
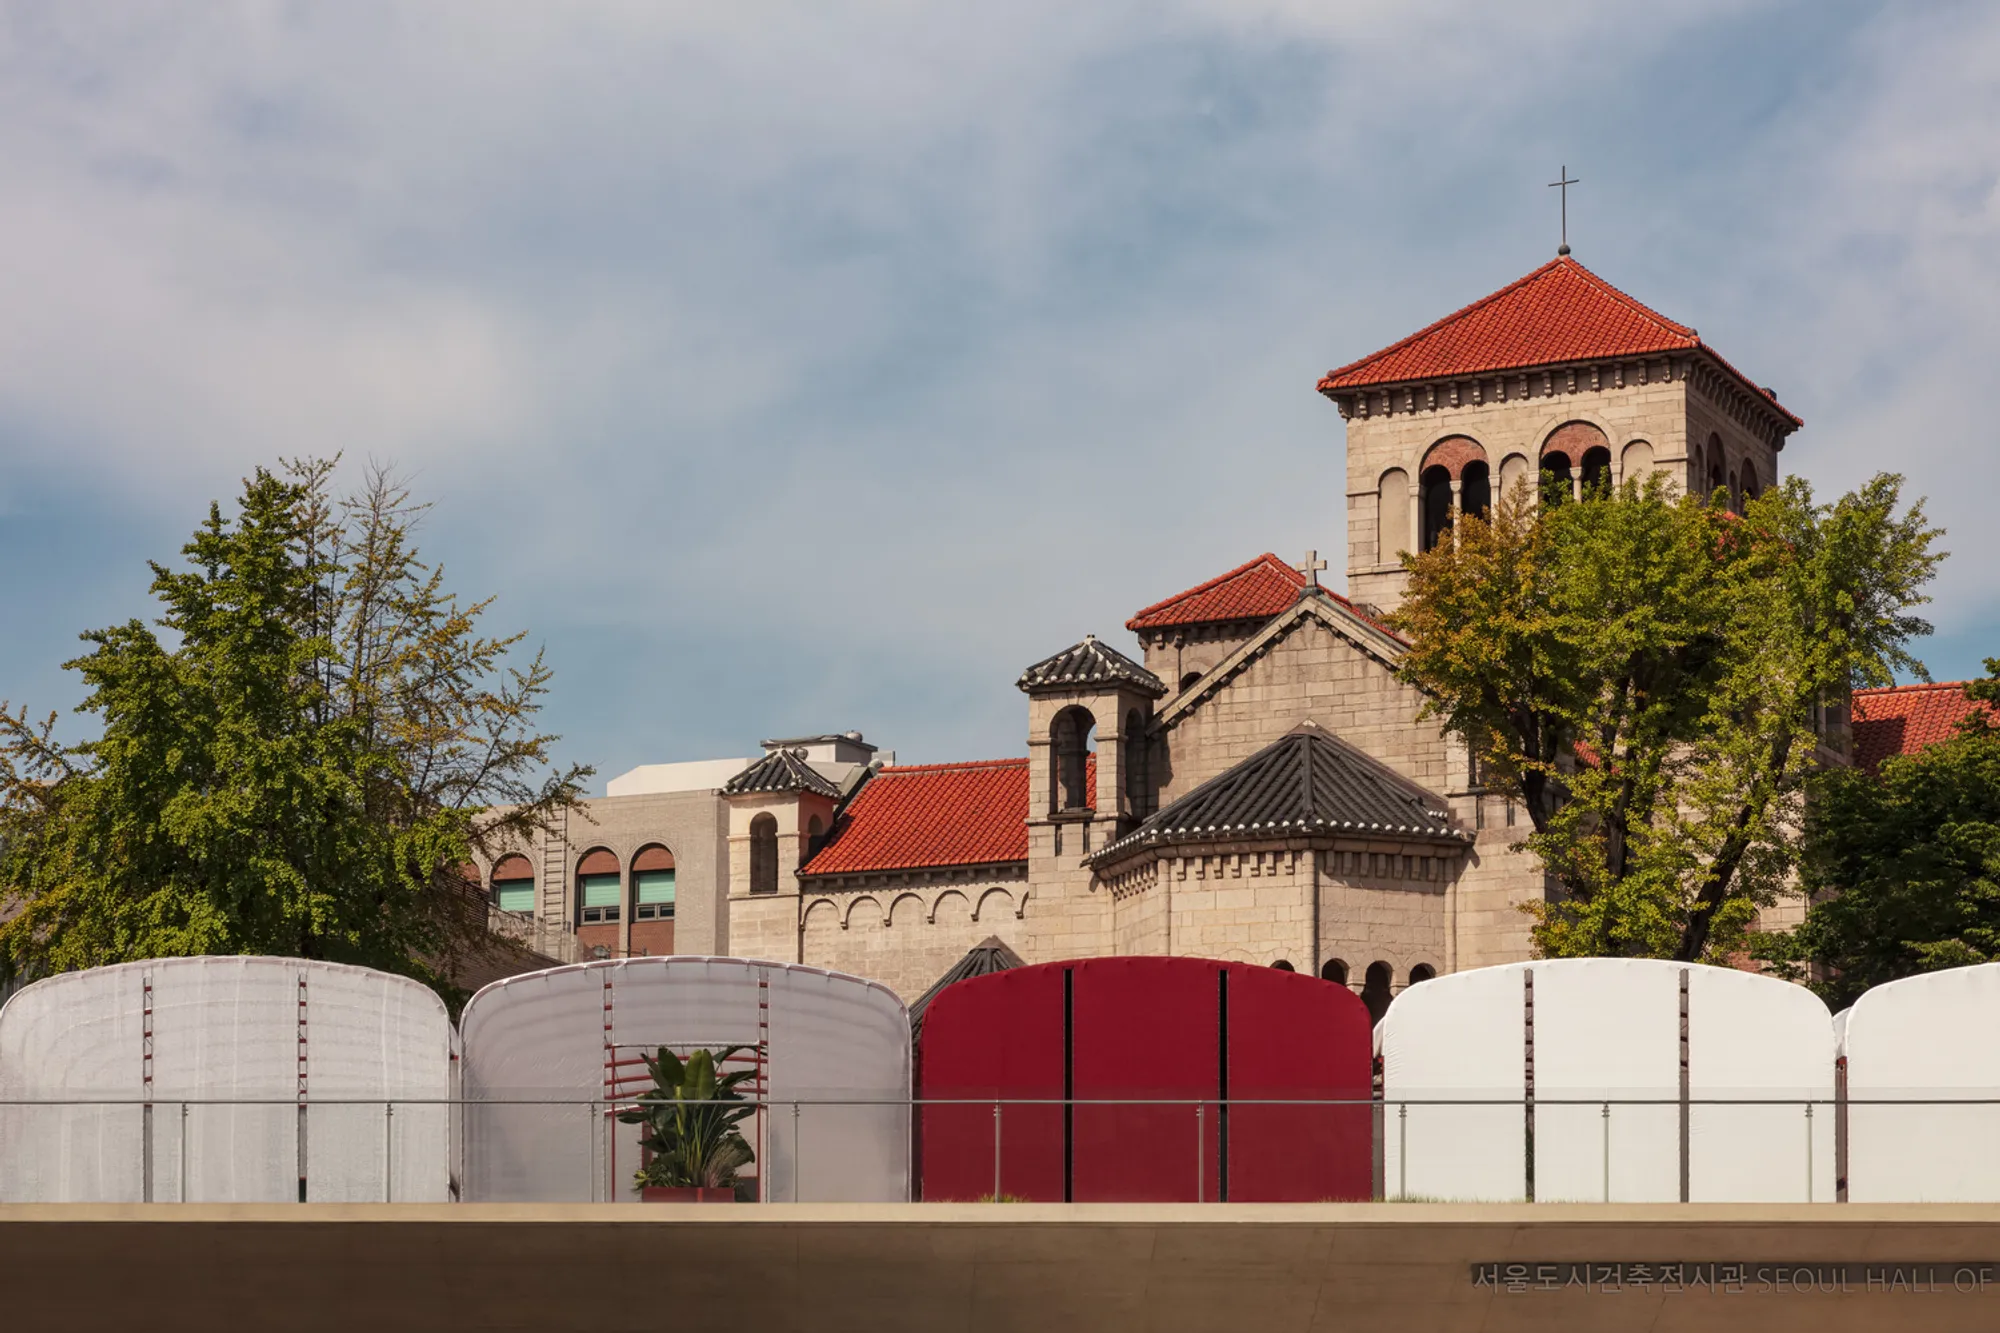
Sikbang Maru Pavilion: A Reimagined Greenhouse for Public Engagement
Sikbang Maru Pavilion redefines greenhouses, integrating nature, light, and materiality into a dynamic public space fostering relaxation, interaction, and contemplation.


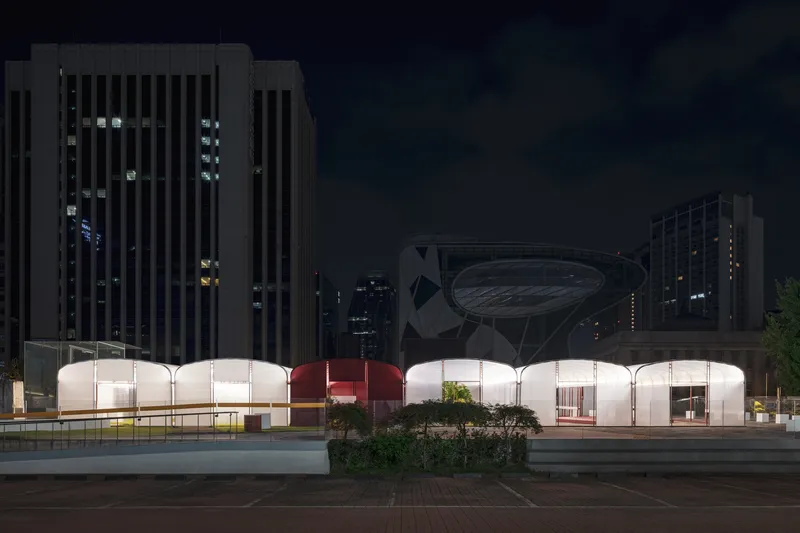
The Sikbang Maru Pavilion, designed by the architectural studio one-aftr, is an innovative reinterpretation of a greenhouse, transforming it into a dynamic public space that harmonizes nature, architecture, and human experience. Located in South Korea, this pavilion explores how environmental elements such as light, airflow, and materiality can shape diverse spatial experiences.
An Architectural Vision Inspired by Greenhouses
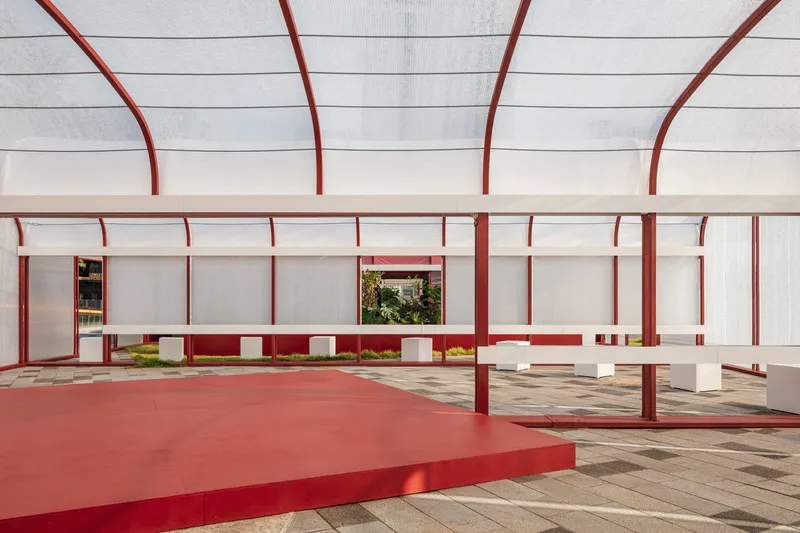
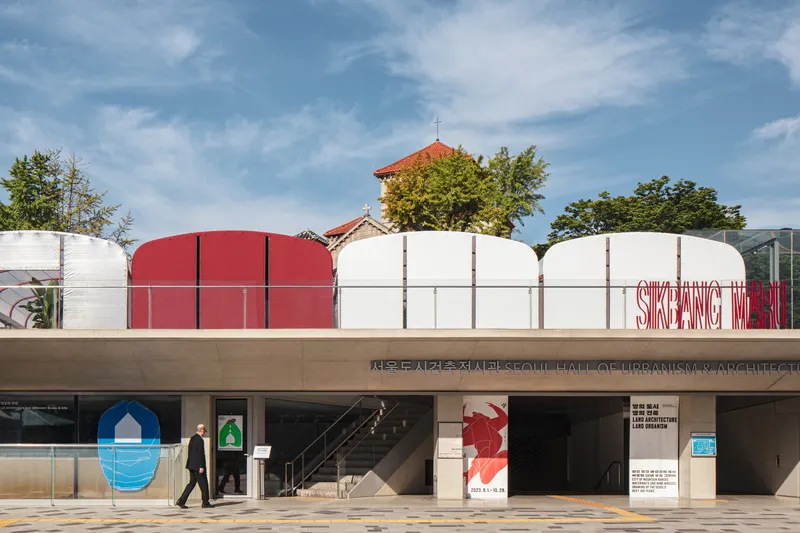
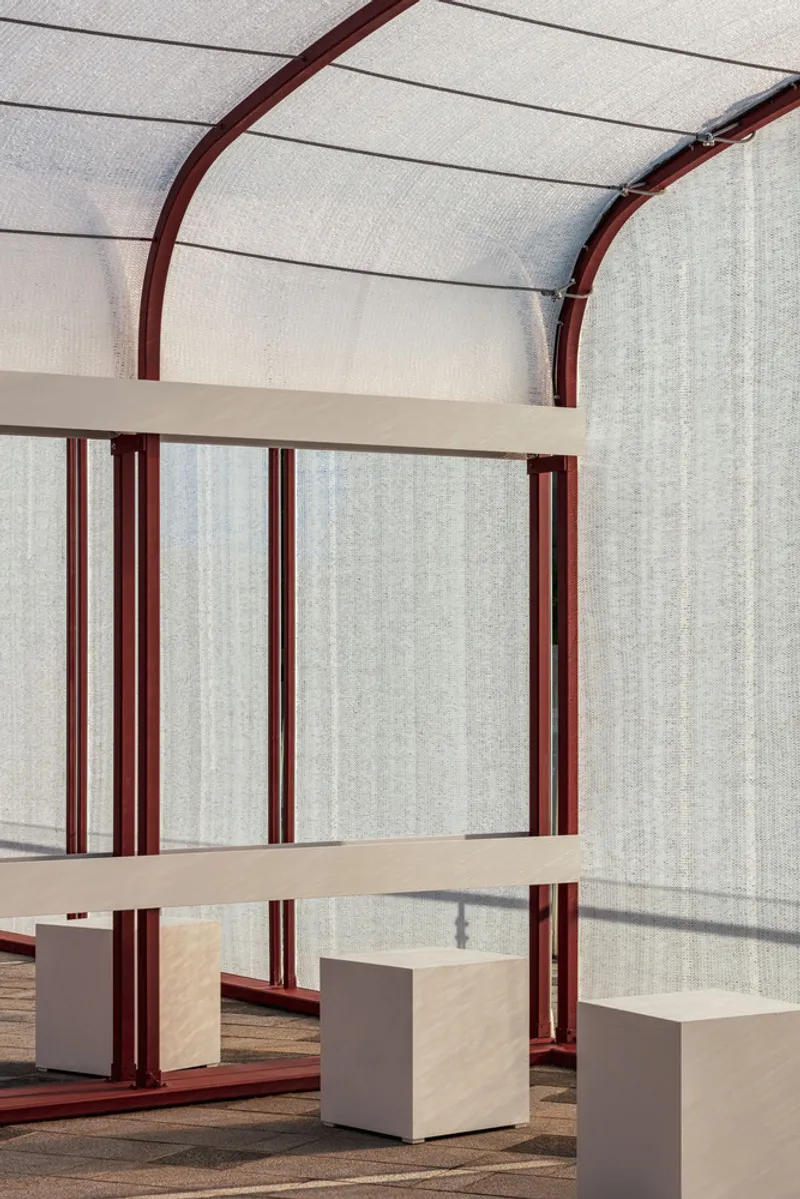
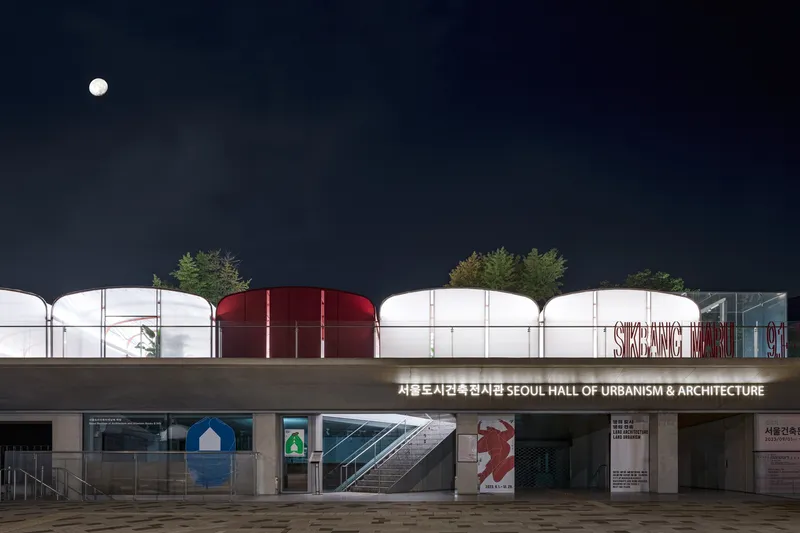
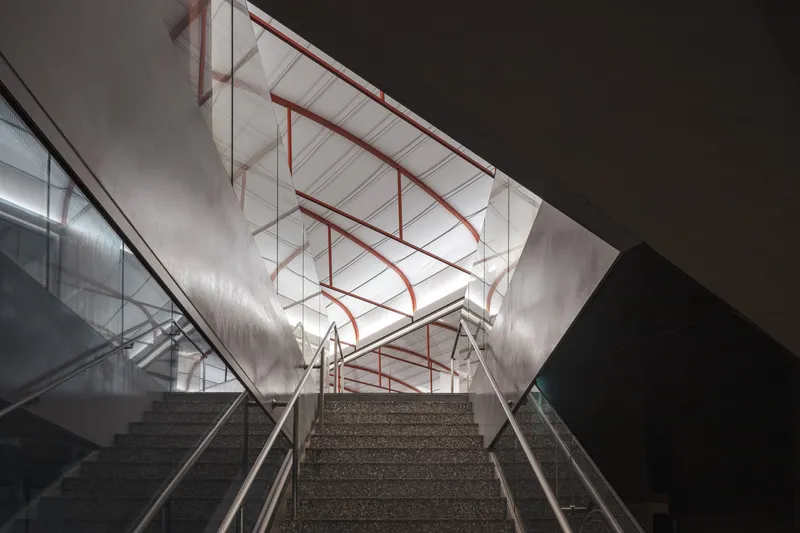
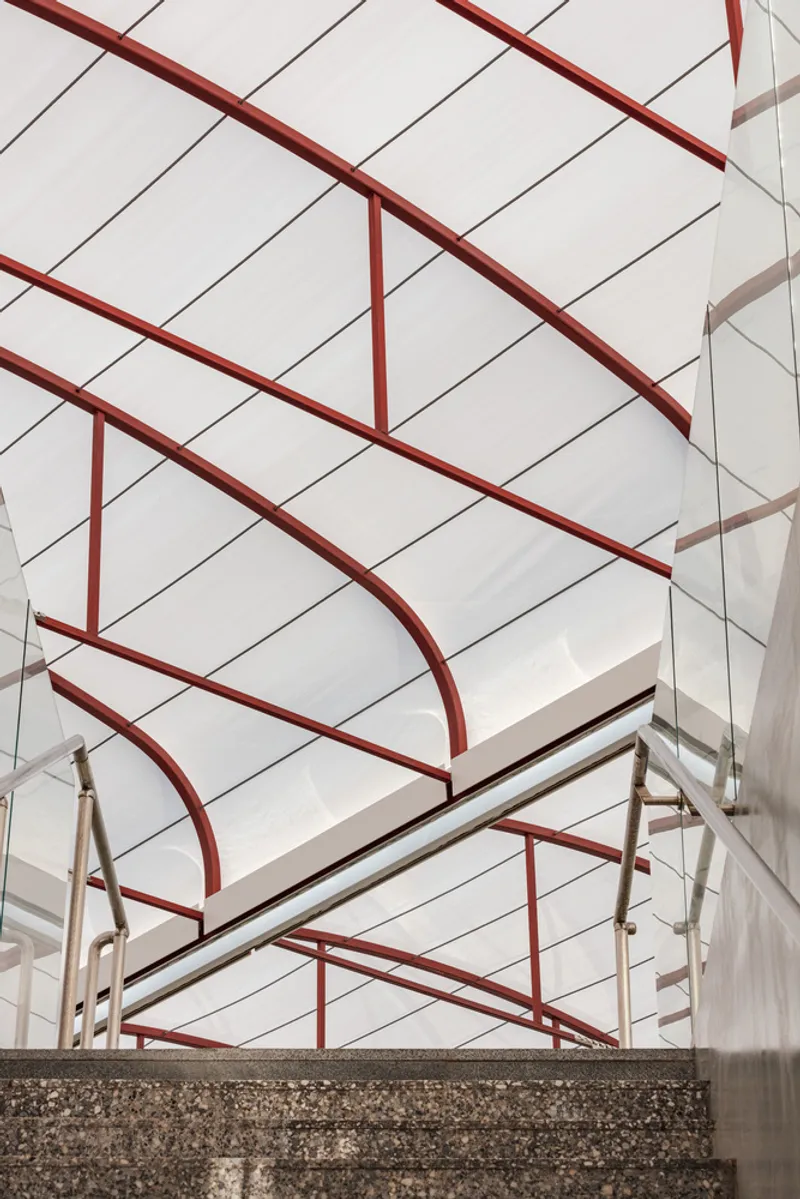
Traditionally, greenhouses are spaces dedicated to plant cultivation, but the Sikbang Maru Pavilion takes this concept a step further by designing an interactive environment that fosters human engagement. The structure comprises six interconnected bays, each offering a unique spatial and sensory experience through the use of four distinct fabric coverings. These carefully selected materials manipulate natural light, airflow, and visibility, creating varying atmospheres that respond to the needs of different users.
Spatial Composition: A Pavilion Divided into Four Distinct Zones
The pavilion is divided into four unique zones, each designed to offer a specific sensory and functional experience:
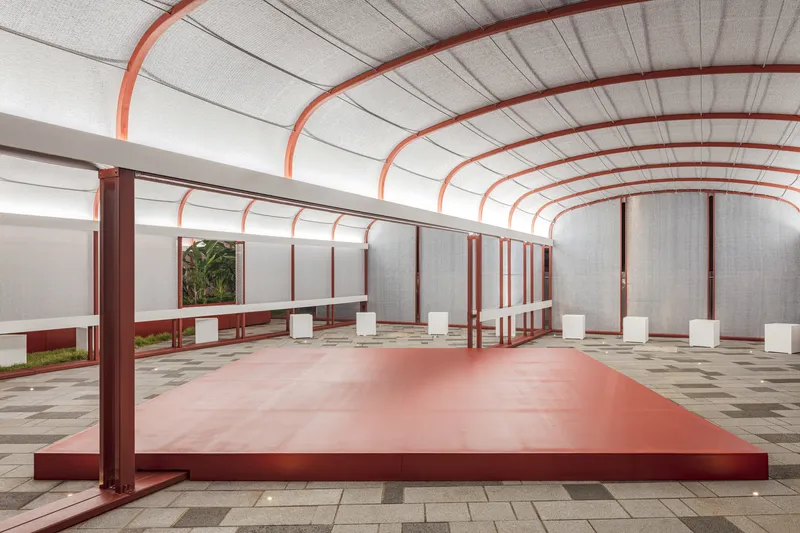
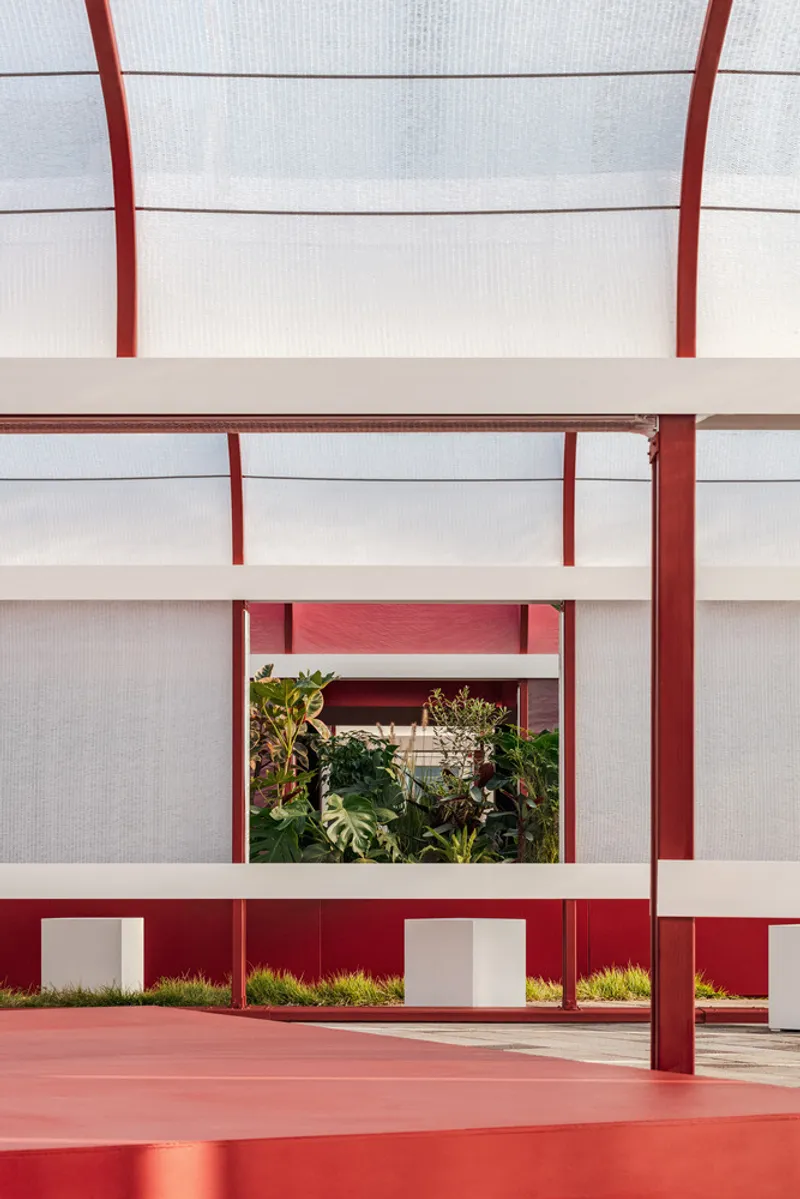
- The Hall: Occupying two bays, this area is covered in a white shade mesh, creating an inviting and spacious environment. The large square stage, accompanied by modular square benches, serves as a versatile gathering space where visitors can relax, interact, or even showcase performances.
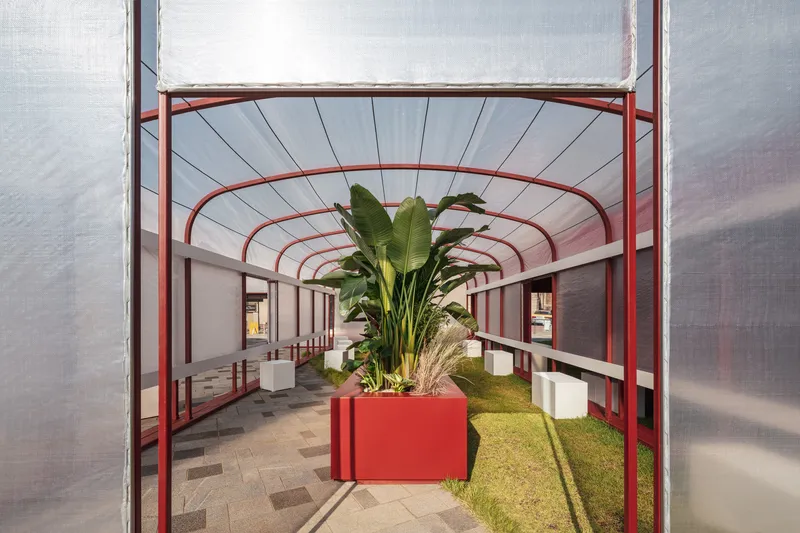
- The Greenhouse: At the core of the pavilion lies an eight-meter-long linear garden, enclosed in a translucent film that allows visitors to appreciate the lush greenery from both the inside and the outside. The reflections on the film add depth to the space, enhancing its immersive quality.
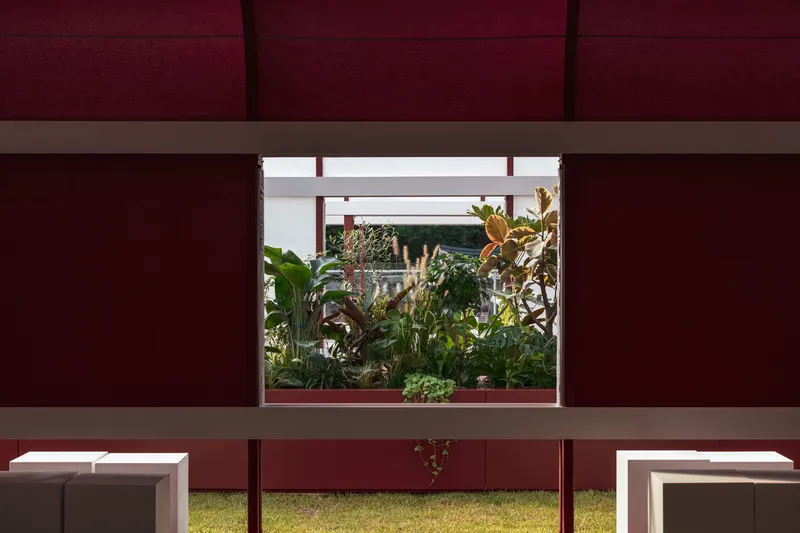
- The Meditation Space: Designed as a tranquil retreat, this bay is wrapped in a burgundy-colored waterproof tarp, creating a serene, dimly lit environment. This meditative space provides a calm escape from the urban energy of Seoul, allowing visitors to experience stillness and introspection.
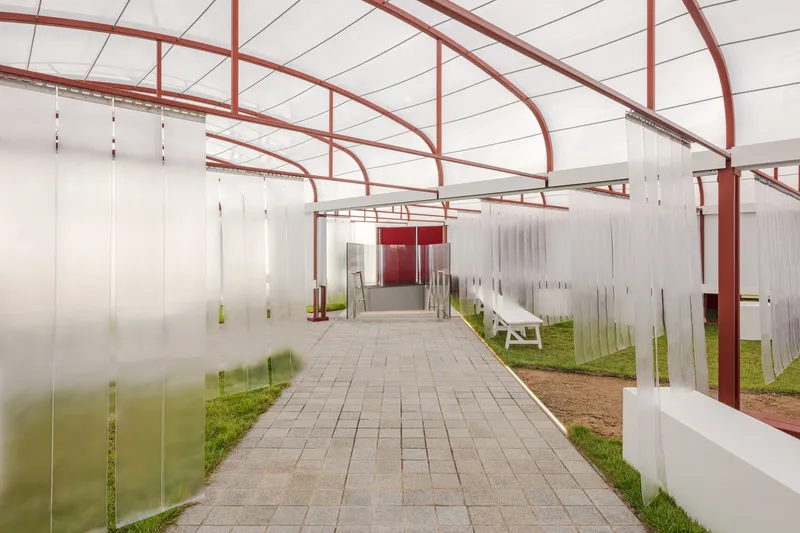
- The Lobby: Serving as the welcoming entrance to the museum, the lobby spans two bays and is enclosed in insulated yet light-transmitting fabric. The strategically placed translucent PVC curtains create an intimate resting space where visitors can pause and experience a warm, softly illuminated ambiance.
A Cost-Effective and Sustainable Approach to Public Architecture
Beyond its aesthetic and experiential qualities, the Sikbang Maru Pavilion represents an economical, accessible, and adaptable architectural system. By utilizing lightweight, cost-efficient materials, the project underscores the potential of architecture to control environmental conditions while maintaining a strong connection with nature. The use of semi-transparent materials enhances the interplay of light and shadow, offering a dynamic spatial experience throughout the day.
A New Paradigm for Public Spaces
More than just a pavilion, Sikbang Maru embodies the evolving role of architecture in shaping inclusive, interactive, and adaptable public spaces. By seamlessly blending natural elements, flexible design, and human-centric experiences, it creates an ever-changing landscape where visitors can engage in relaxation, contemplation, and community interaction.
As cities worldwide continue to explore sustainable and multifunctional urban spaces, projects like Sikbang Maru Pavilion serve as inspiring examples of how architectural interventions can enhance social connectivity while responding to environmental and cultural contexts.
Project Information
- Project Name: Sikbang Maru Pavilion
- Architects: one-aftr
- Location: South Korea
- Year of Completion: 2023
- Total Area: 369 m²
- Photography: Jang Mi




Popular Articles
Popular articles from the community


The Musturak Paradise: Senior Living Architecture for a Connected Future in Temara, Morocco
The Musturak Paradise reimagines senior living architecture in Temara via private homes, social spaces, culture, community, and shared care.

Riyadh For All: Intergenerational Urban Design for Active Aging in Rabat
Riyadh For All reimagines urban design in Rabat with intergenerational co-living, adaptive courtyards, and Moroccan cultural exchange today.

Co-life: Sustainable Architecture for Age-Friendly Community Living
Co-life reimagines sustainable architecture for seniors through courtyards, rammed earth, shared gardens, and spaces designed for belonging.

The Ocean Hive: Sustainable Architecture for a Self-Sufficient Civilization at Sea
The Ocean Hive imagines sustainable architecture at sea, where modular habitats, algae, wave power and ocean waste sustain a growing colony.


Similar Reads
You might also enjoy these articles


Hodi-Mandai Geram
Project Function: Preservation and revitalization of the Intangible heritage and socio-spatial identity of the Hodi by Housing, Cultural Memory Center, Sacred Grove, landscape, local tourism economy


Olio Towers: A Mid-Rise for Performers That Fuses Housing, Rehearsal, and Stage
Located blocks from Houston's Theater District, this modular tower stacks living units around a central performance atrium.

Oasis: Modular Green Housing Carved into Dhaka's Urban Fabric
A shortlisted Plugin Housing entry reclaims unauthorized settlements in Dhaka with stepped concrete volumes, green roofs, and ventilation-driven design.

Black Hole: A Floating Megastructure for the Post-Physical Era
Emiliano Mazzarotto envisions a spherical, self-scaling arena where e-sports, digital hotels, and holographic stadiums replace traditional public space.


Explore Green Houses Competitions
Discover active competitions in this discipline



Challenge to design locus for the upliftment of human rights


Challenge to reimagine the Iron Throne


Photograph architecture without architects


Illustrate the lost glory of Angkor Wat - Render Challenge
Comments (0)
Please login or sign up to add comments
No comments yet. Be the first to comment!