
skimA Sculpts a Terracotta Office Tower to Dodge Daegu's Right-of-Light Rules
A five-story branch headquarters on a fading commercial strip in Jung-gu turns zoning constraints into a three-dimensional facade strategy.


Right-of-light regulations rarely make architecture more interesting. They usually produce the familiar stepped-back wedding cake, a shape dictated by code rather than intent. At DK's new Daegu branch headquarters, skimA refused that default. Instead of terracing each floor backward to comply with the slant-line restriction imposed by the neighboring Cheongwoon Mansion apartment complex, the studio indented the massing toward the main street, giving the building a three-dimensional front face while still keeping residential neighbors in sunlight.
The result is an 818 m² mixed-use stack that reads as a series of interlocking volumes rather than a retreating staircase. Located on Daebong-ro, a stretch locals once knew as Bonnidan-gil before apartment redevelopment drained the foot traffic, the building replaces a single-story house that had served as a modest local office. The new structure manages to assert corporate identity on the lower commercial levels through openness and glass, then shift to solidity and texture on the upper workspace floors through vertically arranged terracotta panels that catch soft, curved shadows throughout the day.
A Facade Built Around Regulation, Not Despite It


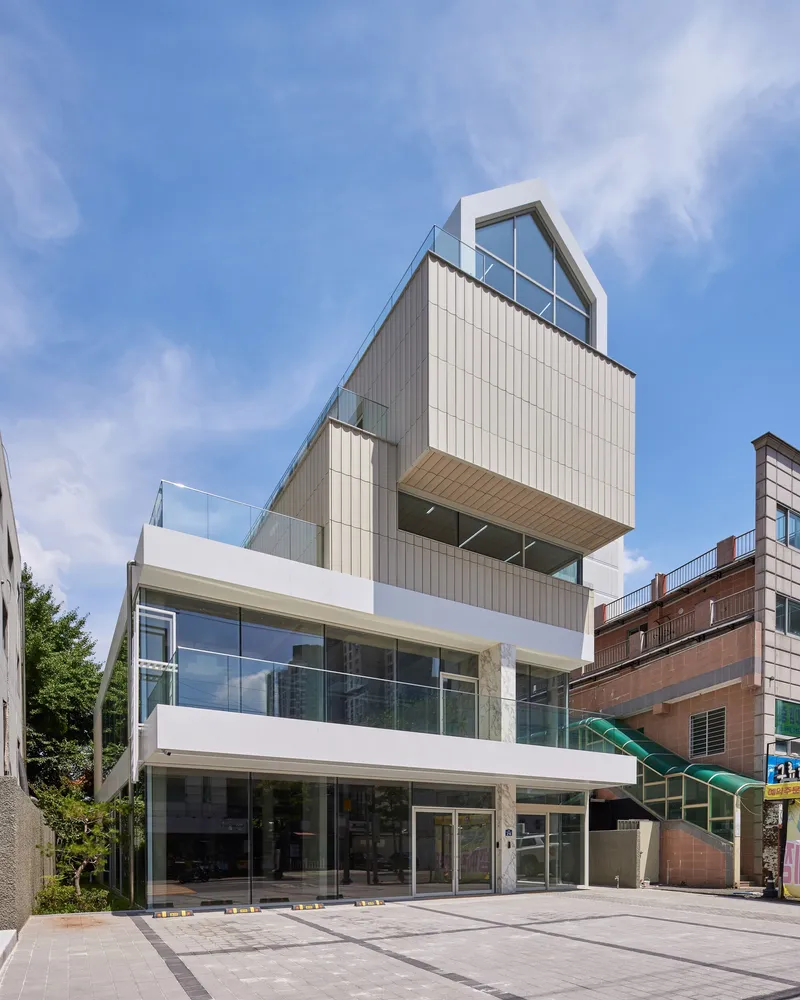
Seen from Daebong-ro, DK Branch Office presents a composition of cantilevered boxes wrapped in vertically ribbed terracotta panels. The volumes shift laterally, creating depth on the street face that a flat elevation could never achieve. By pushing mass forward rather than pulling it back, skimA turned a legal constraint into the building's primary formal gesture. Each offset reads clearly, and the resulting gaps become terraces and balconies that serve the office floors above.
The lower floors, dedicated to commercial program, take the opposite approach: a linear horizontal plate of glazing opens the ground level to the street, inviting engagement with whatever retail life Bonnidan-gil can still muster. The contrast between transparent base and opaque crown is intentional. Openness at grade signals commerce; solidity above signals the permanence of a corporate headquarters.
Terracotta and Aluminum: Two Registers of Cladding
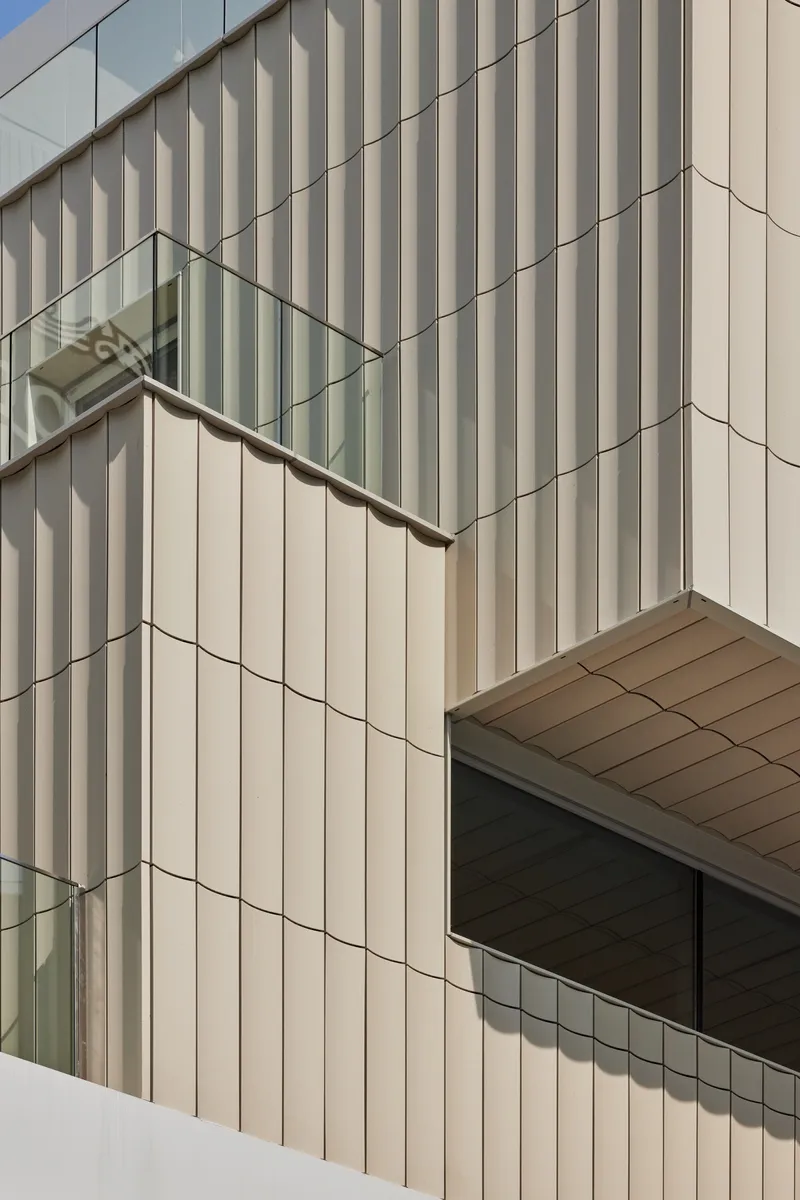
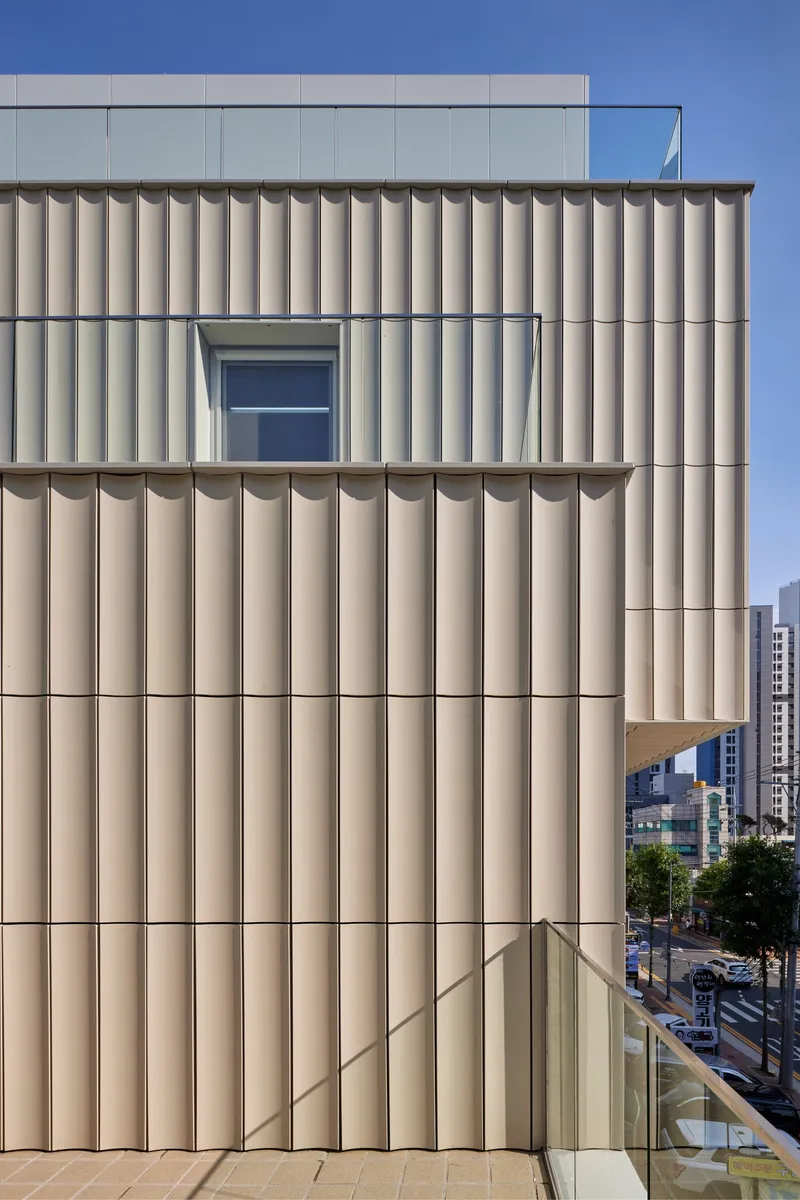
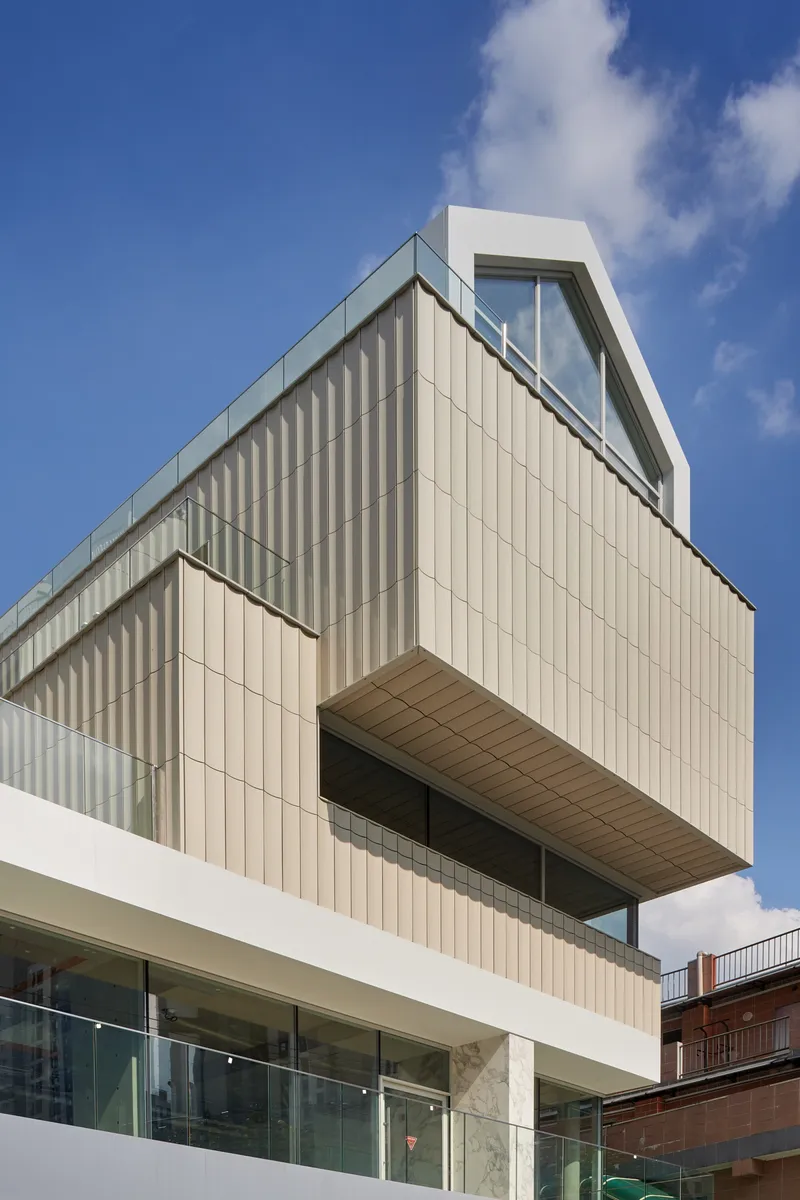
The dominant material is a terracotta panel system arranged in vertical strips. At close range, each panel carries its own subtle curvature, which generates a soft chiaroscuro as sunlight moves across the facade. It is a far cry from the flat aluminum composite panels that cap the fifth floor and roof, where a pitched barrel form creates a domestic silhouette that rhymes with the gabled rooftops visible across the apartment-lined horizon.
The brick tile core ties the interior structure back to the terracotta language of the exterior. Material consistency between the load-bearing core and the rain-screen cladding gives the building a kind of tectonic legibility: you can read the structural logic from outside even as the skin shifts between opaque and glazed.
The Gabled Top Floor and Its View Corridor

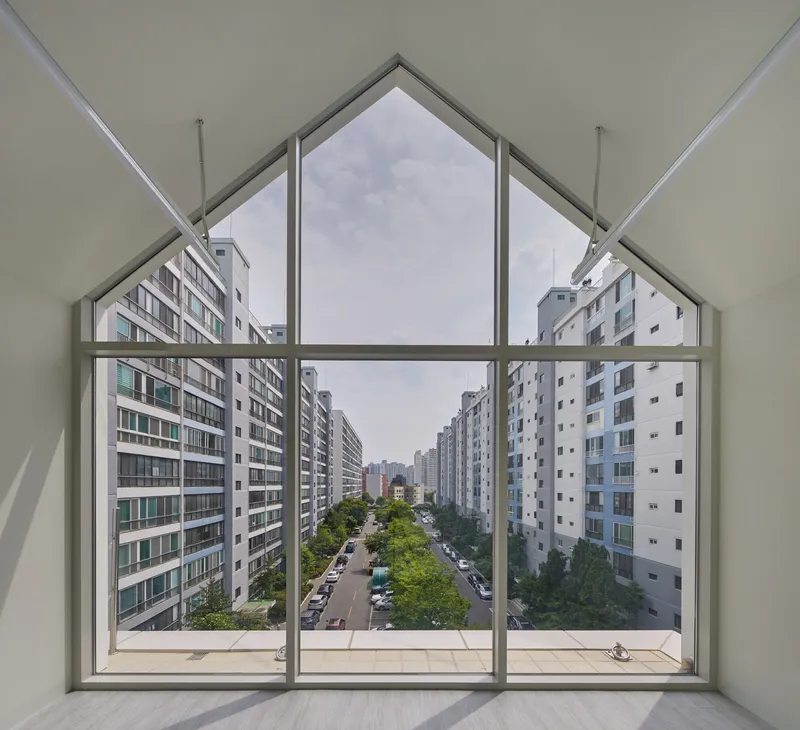

The fifth floor sits beneath a pitched roof clad in aluminum composite panel, a deliberate departure from the terracotta below. From the courtyard side, the gabled profile gives the building an almost residential silhouette, nestled against the surrounding towers. Inside, a large gabled window frames a 200 m open view between apartment buildings, turning a gap in the urban fabric into a landscape painting that changes with the seasons.
The rooftop terrace at this level, paved in tile and bounded by the vertical metal cladding, becomes a compressed outdoor room. Flanked by the residential towers of Cheongwoon Mansion, it offers an unexpected sense of seclusion at a height where most Daegu office buildings would simply terminate in mechanical equipment.
Interior Thresholds: Light, Stone, and Courtyard
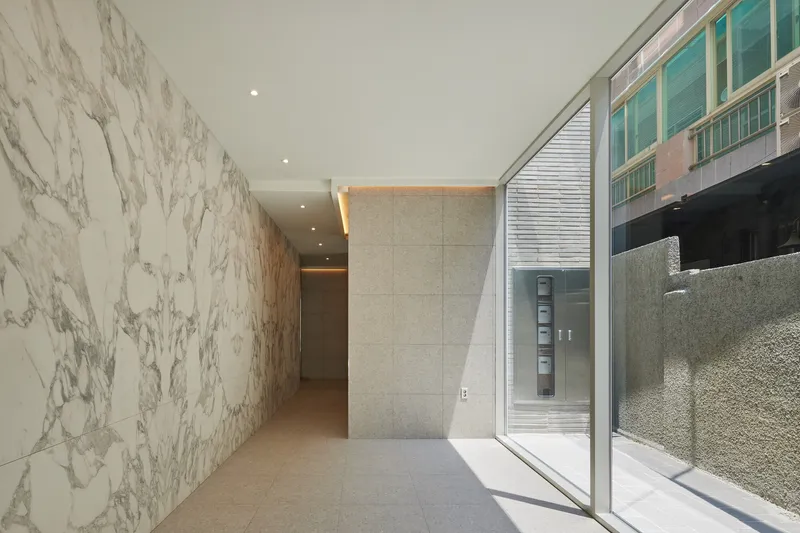
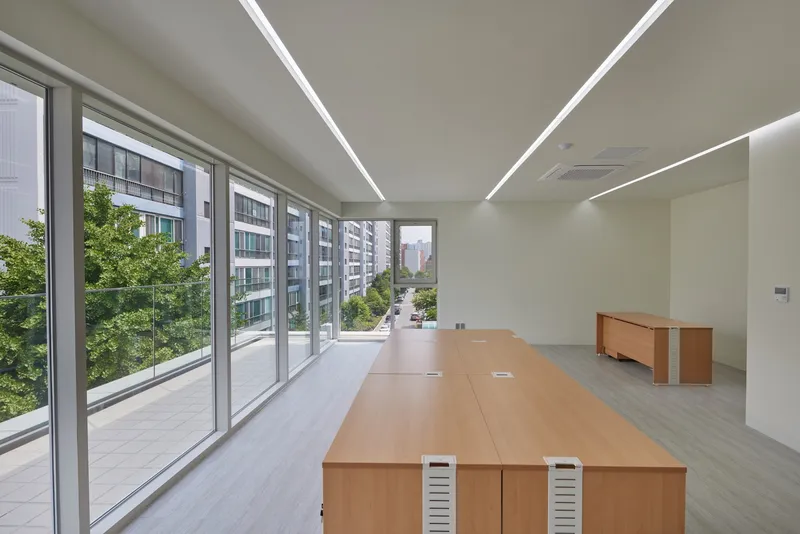
The entry sequence sets the tone immediately. A white veined marble wall at the ground-floor hallway catches angular shadows from a glazed courtyard opening, introducing daylight as a material rather than a background condition. This is not an atrium building, but it uses a compact courtyard strategy to pull light deep into the plan where the street-facing facade intentionally limits openings.
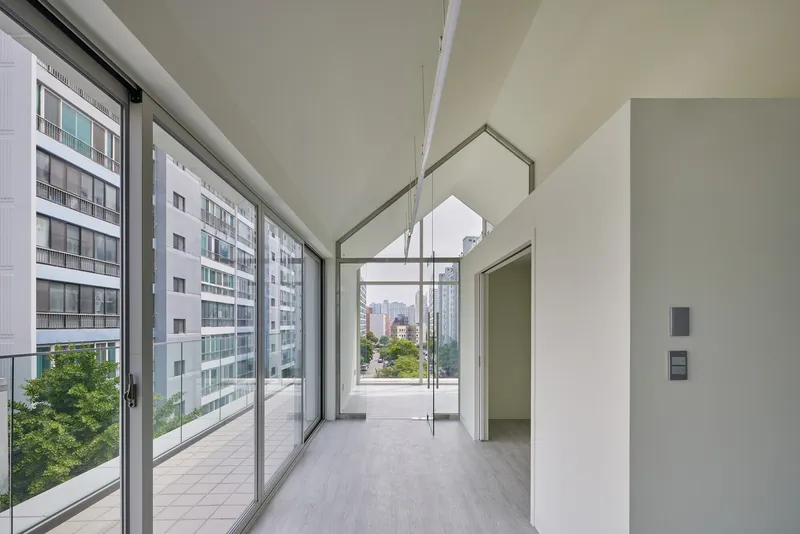
On the upper floors, a corridor with floor-to-ceiling glazing along one side terminates in a pentagonal roof aperture that frames the sky. The office space itself is restrained: recessed linear ceiling lights, sliding glass doors to an outdoor courtyard planted with greenery, and a palette that stays out of the way of the work. The side-facing windows and external terraces on the workspace levels handle daylighting and ventilation without compromising the solidity of the main facade.
Dusk and the Street

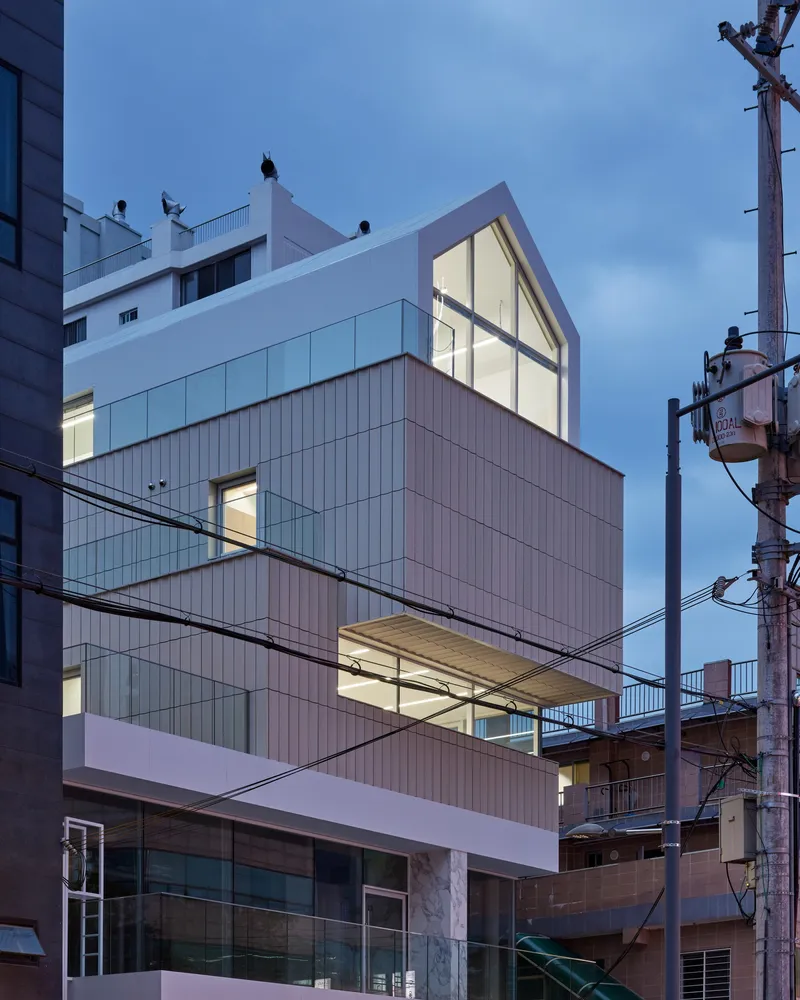

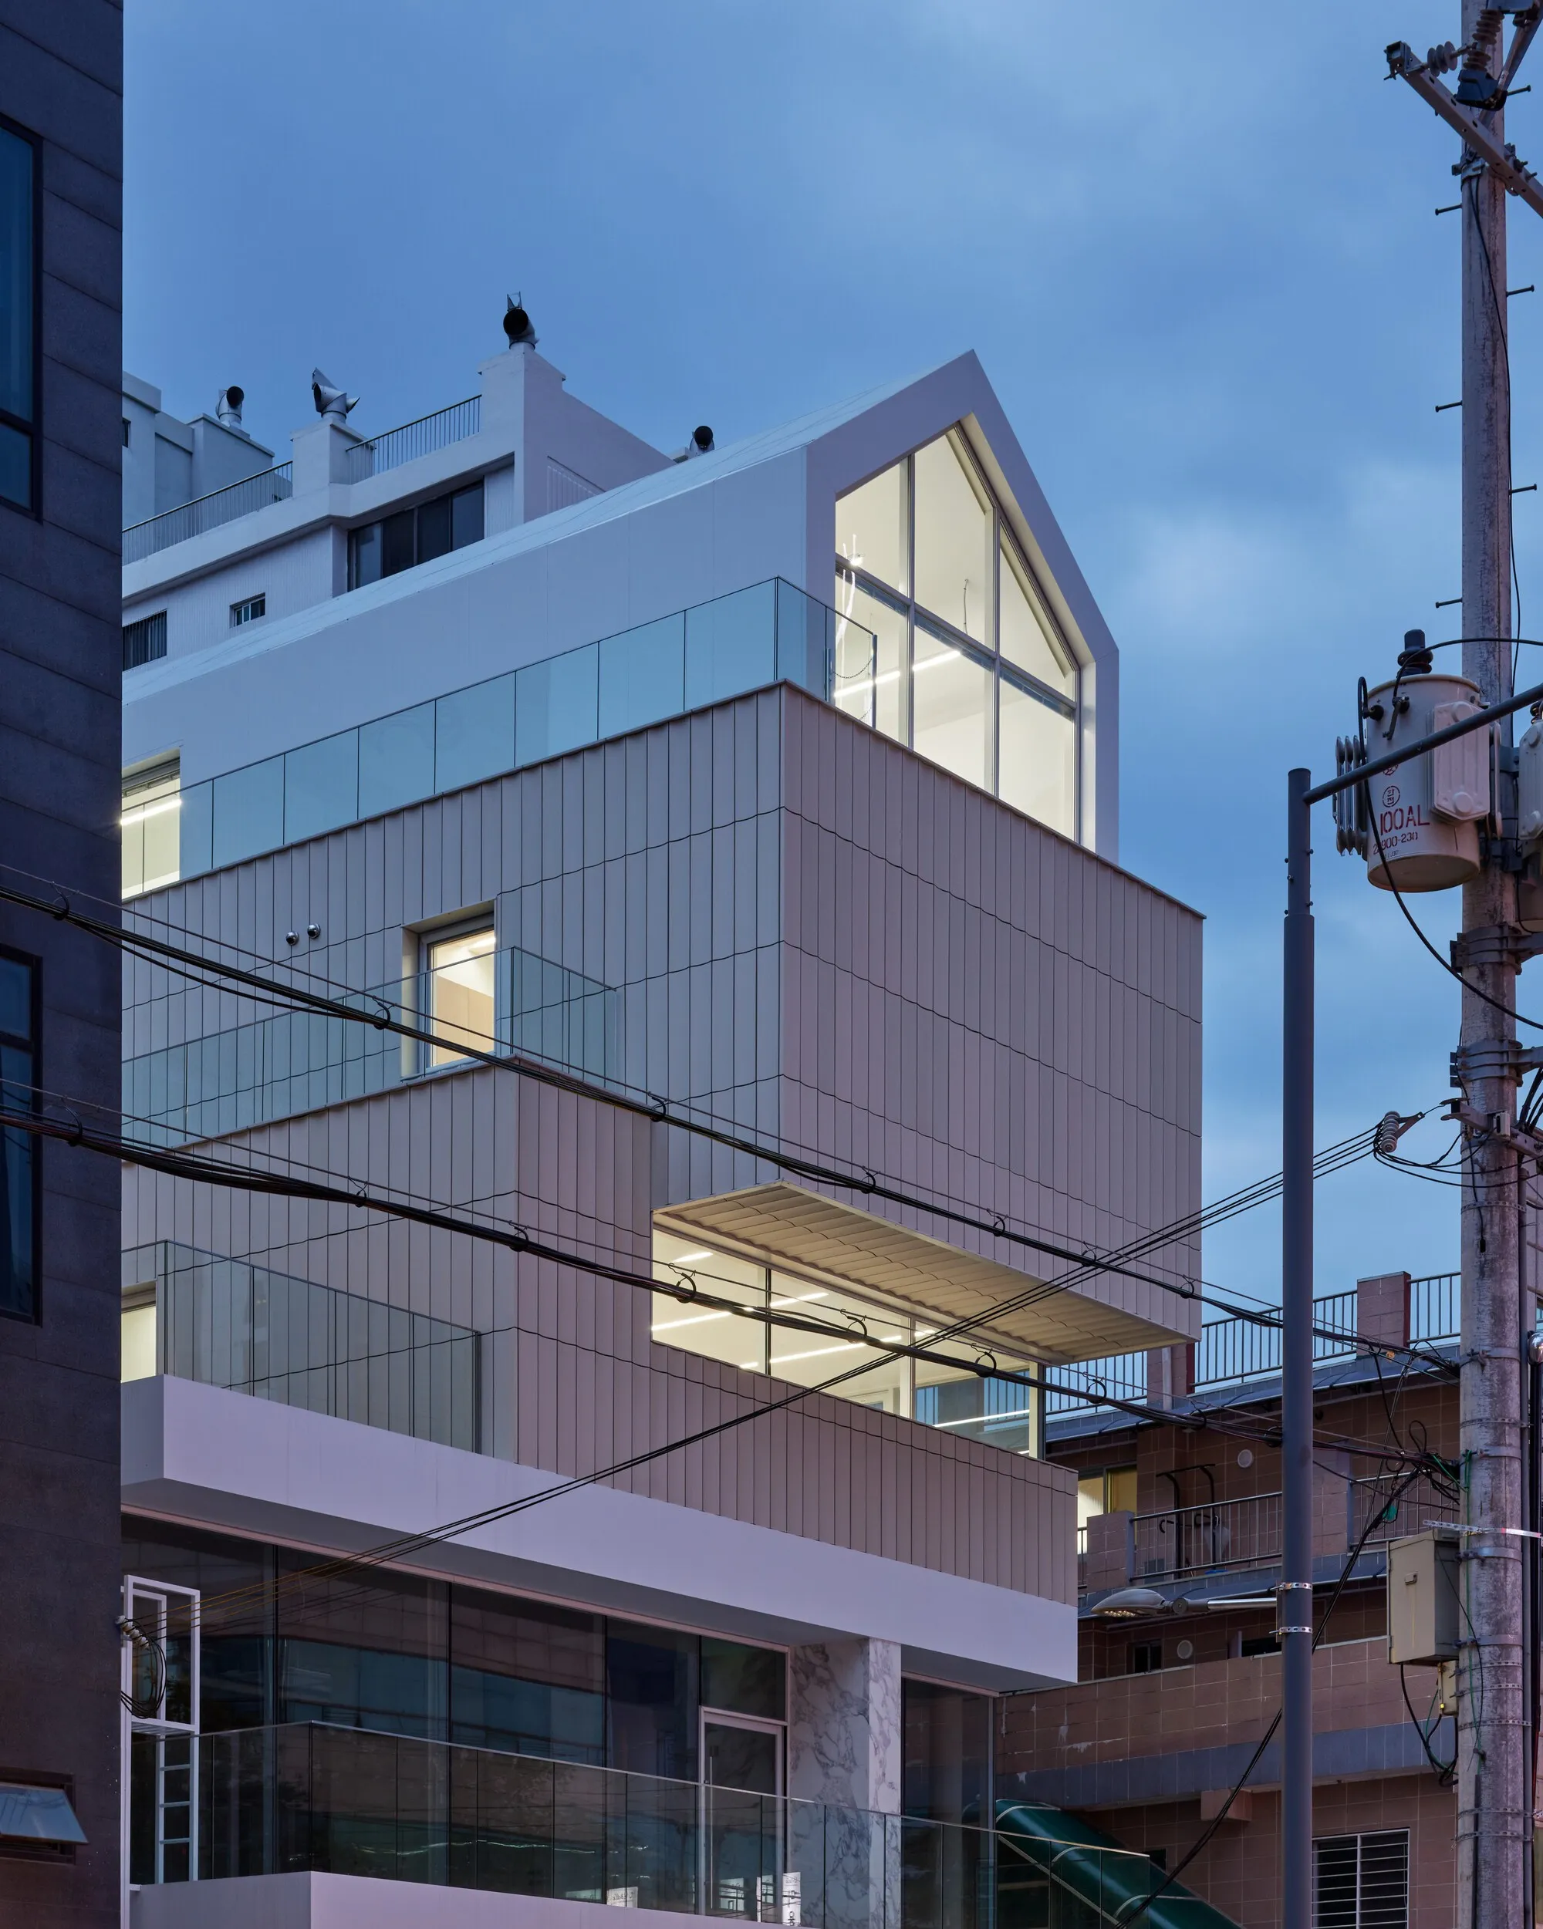
At twilight, the building's dual personality becomes most legible. The illuminated commercial levels glow through their full-height glazing while the terracotta volumes above absorb the fading light, their ribbed surfaces flattening into warm, matte planes. The glass balconies at the intermediate levels act as luminous joints between solid and void, making the stacking logic visible from across Daebong-ro.
Against the backdrop of overhead power lines and aging streetscape, DK Branch Office holds its own without shouting. It is scaled to its context, a five-story neighbor to much taller apartment slabs, but its material precision and volumetric articulation signal ambition that Bonnidan-gil's other small commercial buildings rarely attempt.
Plans and Drawings


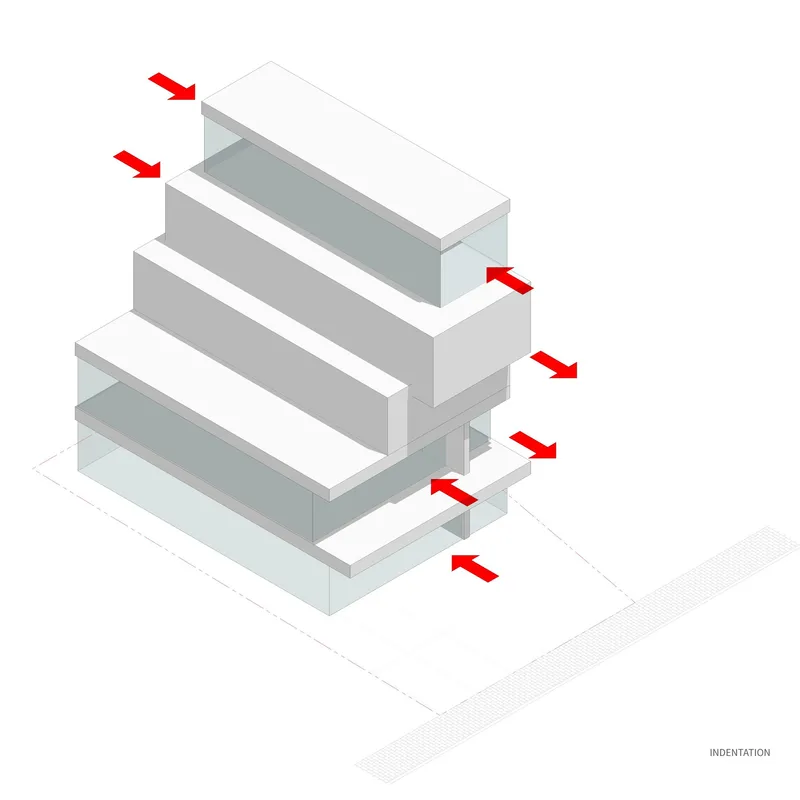


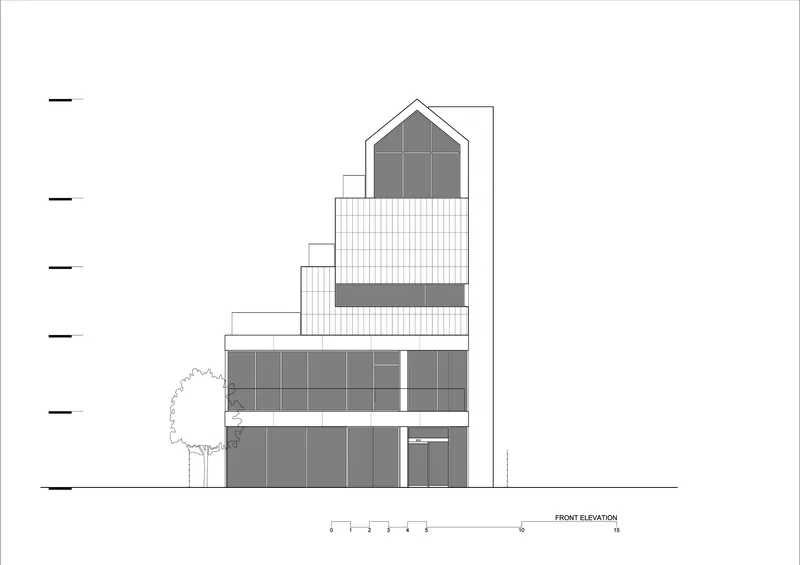
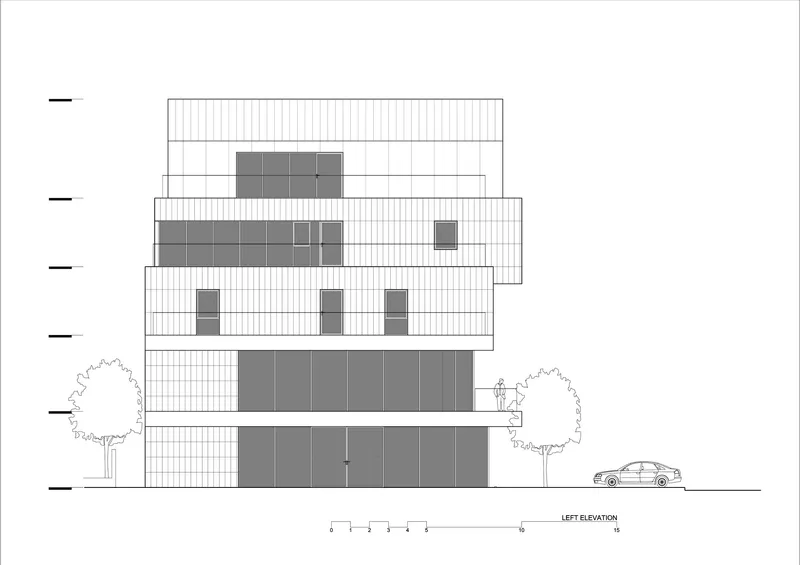

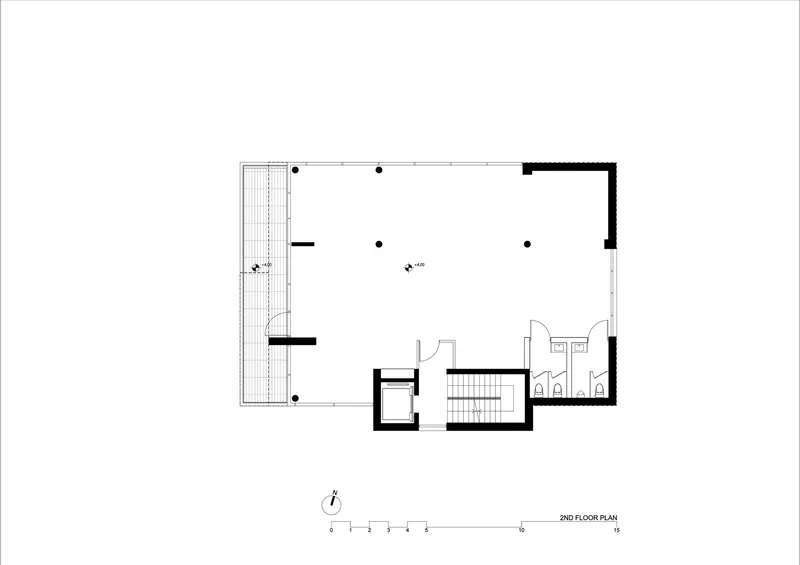
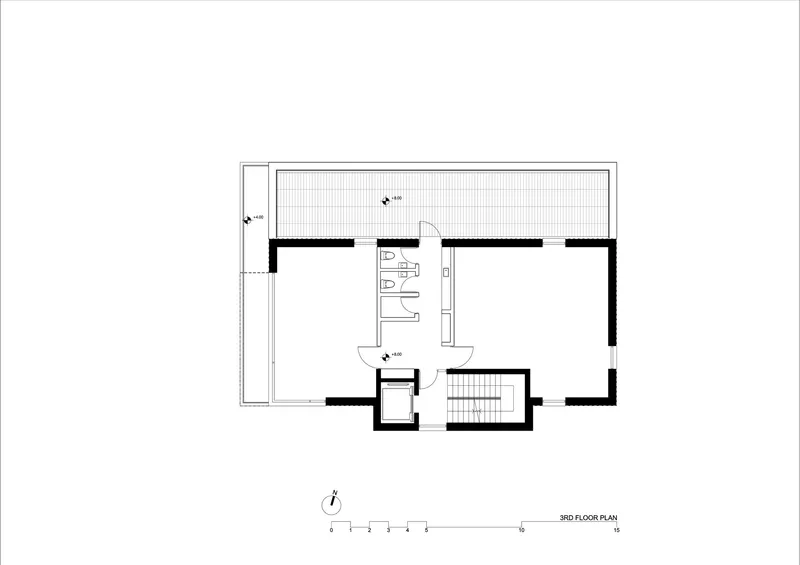
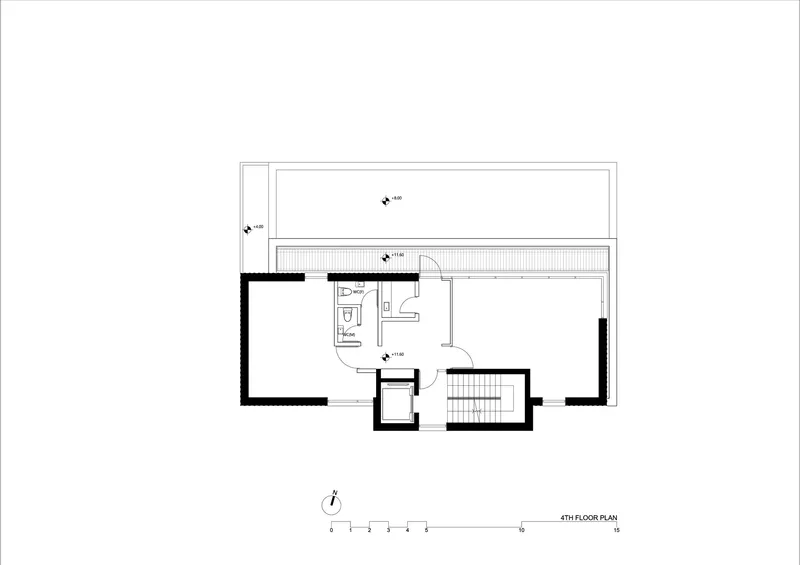

The axonometric diagrams make the massing strategy explicit. Red arrows in the offset diagram trace the lateral shifts between floor plates that produce the building's three-dimensional street presence. Each level slides sideways or forward just enough to remain within the slant-line envelope while generating terraces, setbacks, and visual depth. The floor plans reveal a tight but logical organization: an angled site boundary at grade shapes the commercial layout, while the upper levels settle into more regular footprints with a central stair core, corner terraces, and side-accessed decks.
The site plans confirm the building's relationship to its block. A row of street trees along the Daebong-ro edge softens the transition from sidewalk to facade, while the 483 m² lot is consumed efficiently by a 240 m² building footprint rising to 20.40 m. The elevation drawings show how the gabled penthouse caps the composition, a domestic gesture atop a commercial body that nods to the residential context without mimicking it.
Why This Project Matters
Zoning constraints are not excuses. They are design prompts. skimA's decision to indent the building toward the street rather than step it away from the sun is a small strategic move with outsized formal consequences. It turns what would have been a forgettable setback profile into an actively sculpted facade that gives the company an identity and gives the street a landmark on a stretch that desperately needs one.
DK Branch Office also demonstrates that terracotta cladding, when arranged with intention rather than pattern-book repetition, can hold its own against the slick curtain walls of larger commercial districts. The vertical panel system here generates texture, shadow, and warmth without relying on color or ornament. For a declining commercial corridor in Daegu, that level of material care is an act of civic optimism, a bet that good architecture can still draw attention even when the neighborhood's momentum has moved elsewhere.
DK Branch Office by skimA, located in Jung-gu, Daegu Metropolitan City, South Korea. 818 m², completed 2022. Photography by Kyung Roh (rohspace).
About the Studio
Share Your Own Work on uni.xyz
If projects like this are the kind of work you want to make, uni.xyz is a place to publish your own, find collaborators, and enter design competitions.




Popular Articles
Popular articles from the community


Conexión: Biophilic Design Reimagines High-Rise Living in Hong Kong
Conexión reimagines high-rise living in Hong Kong through biophilic design, green facades, shared spaces, daylight, water and nature within.

Riyadh For All: Intergenerational Urban Design for Active Aging in Rabat
Riyadh For All reimagines urban design in Rabat with intergenerational co-living, adaptive courtyards, and Moroccan cultural exchange today.

EW PARK: Sustainable Architecture Reimagines the Future of Urban Parking
EW PARK reimagines city parking as a modular wooden tower combining automation, solar energy, electric mobility, and adaptable urban design.

Co-Life: Senior Housing Design That Reconnects Older Adults With the City
Co-Life reimagines senior housing design through healing gardens, shared streets, workshops, and a sustainable community across generations.


Similar Reads
You might also enjoy these articles

Bao Huynh Watercolor Atelier: A Serene Art Retreat in Hội An
Bao Huynh Watercolor Atelier in Hội An blends multifunctional art spaces, sustainable design, local materials, and family-friendly living in a serene environment.

Atelier Macri Concept Store Interior Design by CASE-REAL
Atelier Macri store features a "ko" counter, walnut wood details, cork displays, blending retail, gallery, and seamless customer experiences.

Manuel Vargas Izquierdo Stadium and High-Performance Sports Center: Architectural Excellence in Jalpa de Méndez
The Manuel Vargas Izquierdo Stadium blends sustainable design, inclusive sports facilities, and cultural-inspired architecture, revitalizing Jalpa de Méndez’s public spaces.

KAKR Buluh Awar Hall: Revitalizing Community and Ecology Through Bamboo Architecture
Community built bamboo hall revitalizes Buluh Awar village, empowering youth, restoring ecology, celebrating vernacular craftsmanship through sustainable architecture and culture.




Comments (0)
Please login or sign up to add comments
No comments yet. Be the first to comment!