

Small Brick House by Tung Nguyen Architects – A Minimalist Tube House Design in Hanoi
Small Brick House by Tung Nguyen Architects redefines Hanoi tube housing with natural ventilation, rustic materials, atriums, and sustainable minimalist living.


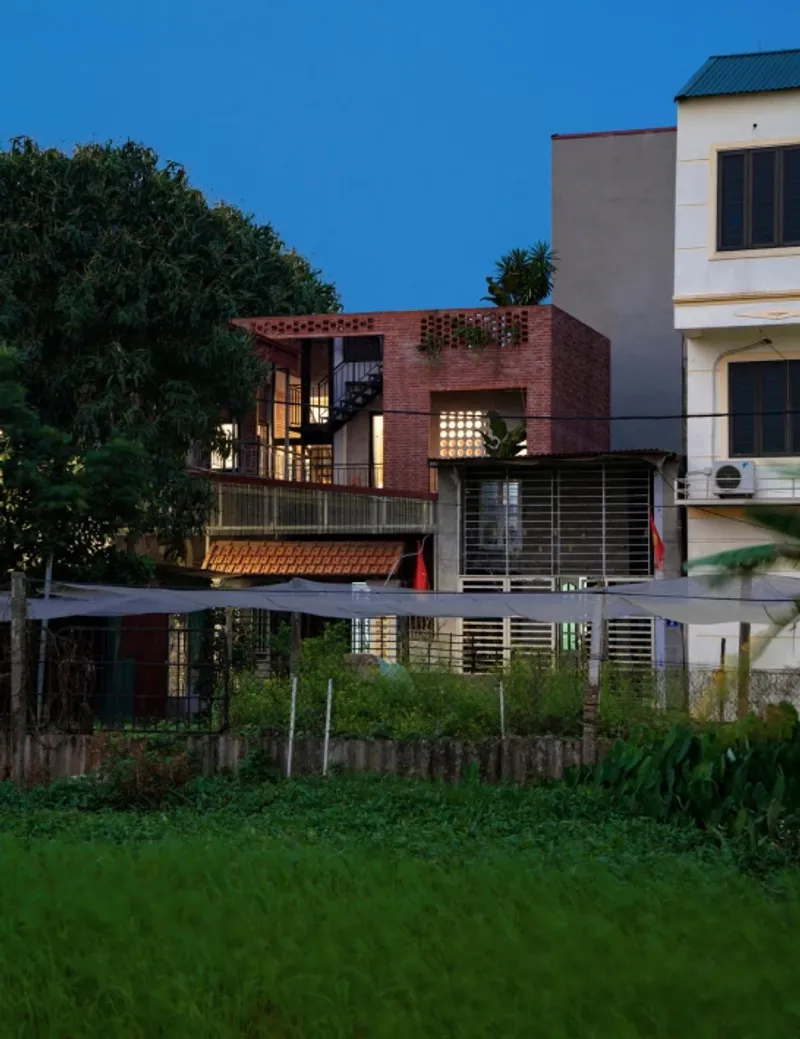
Small Brick House, designed by Tung Nguyen Architects, is a beautifully simple and sustainable tube house in Yên Viên, Vietnam. Completed in 2022, the home spans 100 m² and is thoughtfully crafted for a young family of three. The project showcases how architecture can balance cost-effectiveness, natural ventilation, and rustic charm, while staying rooted in the traditions of Vietnamese countryside living.
Context and Design Inspiration
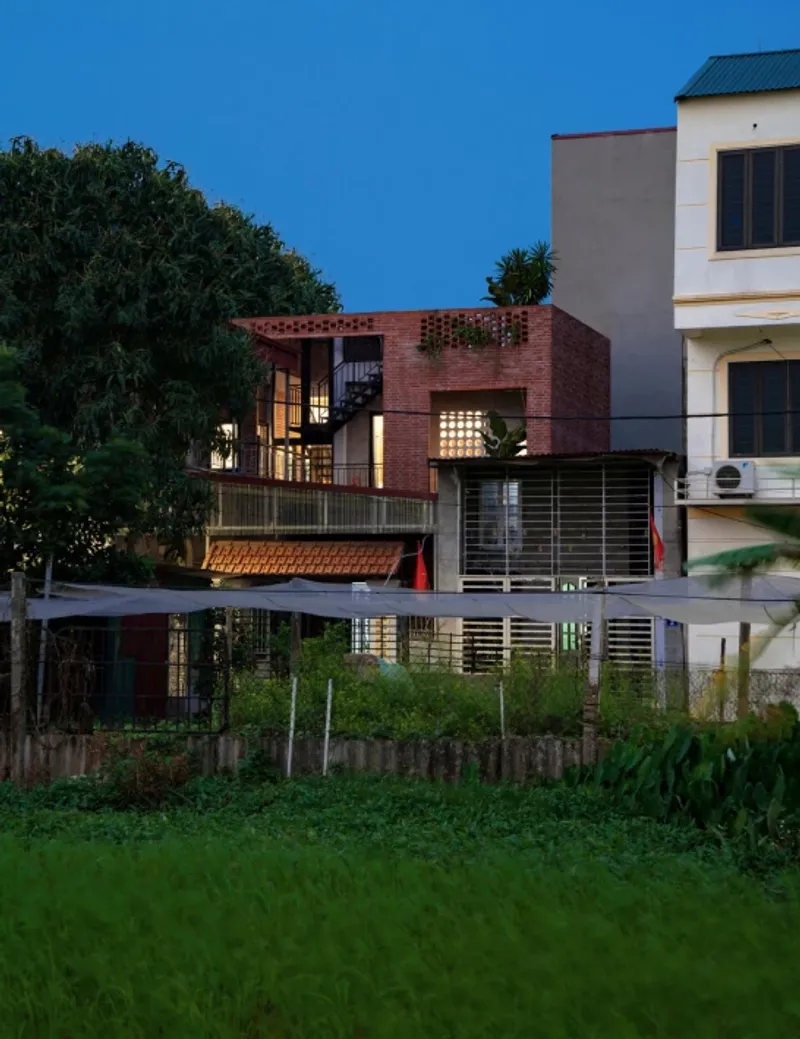
Set within a suburban area of Gia Lâm – Hanoi, the Small Brick House shares its yard with the owner’s grandparents’ residence. With three sides closely bordered by neighboring homes and the main façade facing northwest, the site presented both challenges and opportunities.
The client’s vision was clear: to create a two-story minimalist home that was functional, naturally ventilated, and in harmony with the peaceful surroundings. The architects responded with a design that maximizes daylight, airflow, and green integration, creating a sustainable and livable home despite the site’s limitations.
Addressing the Challenges of Tube Houses
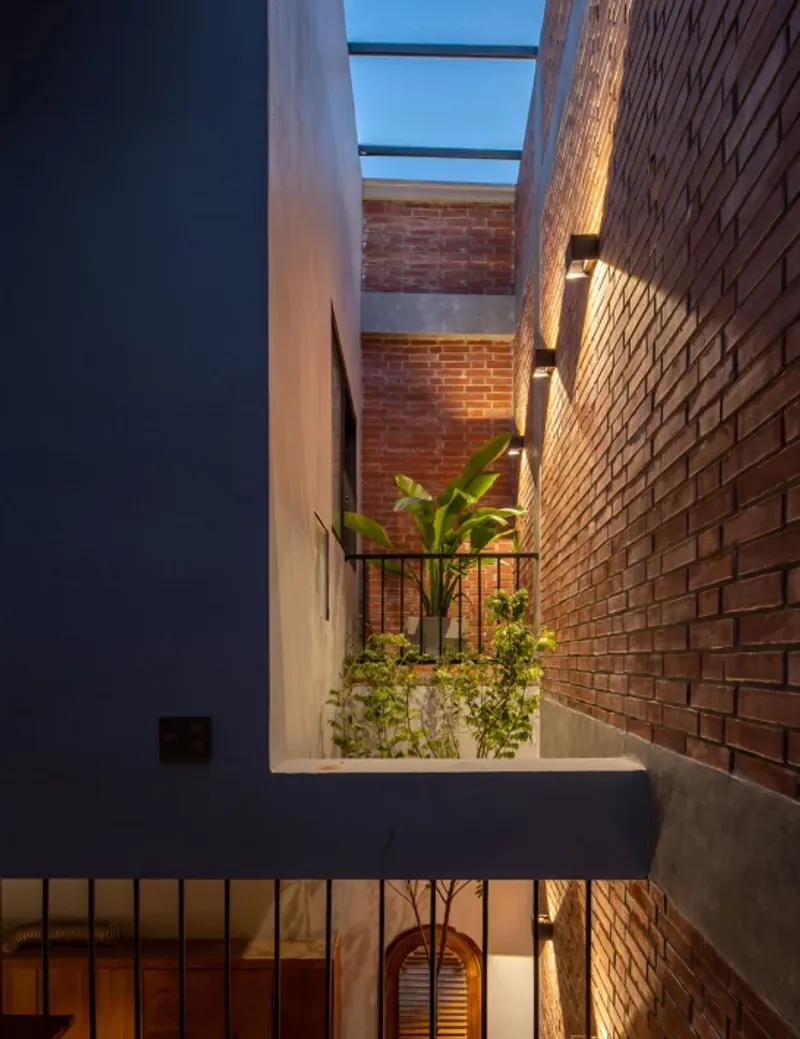
Tube houses, with narrow frontages and limited access to light, are common across Hanoi and urban Vietnam. These homes often struggle with dampness, lack of natural airflow, and minimal open space.
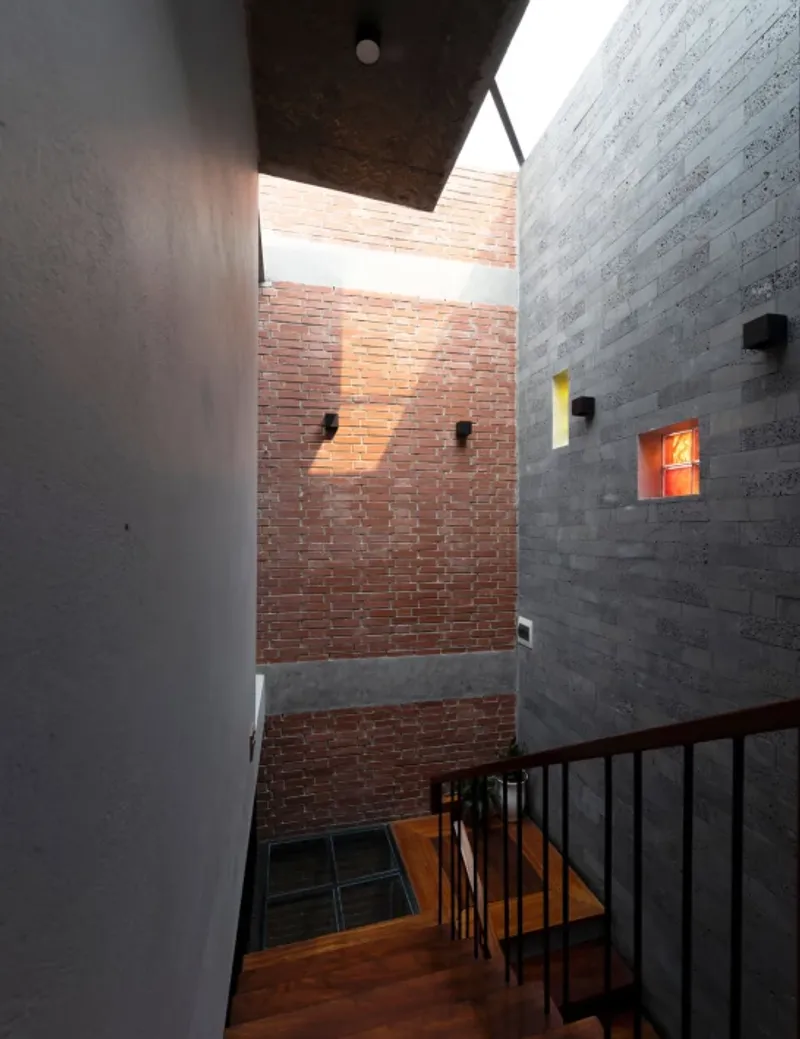
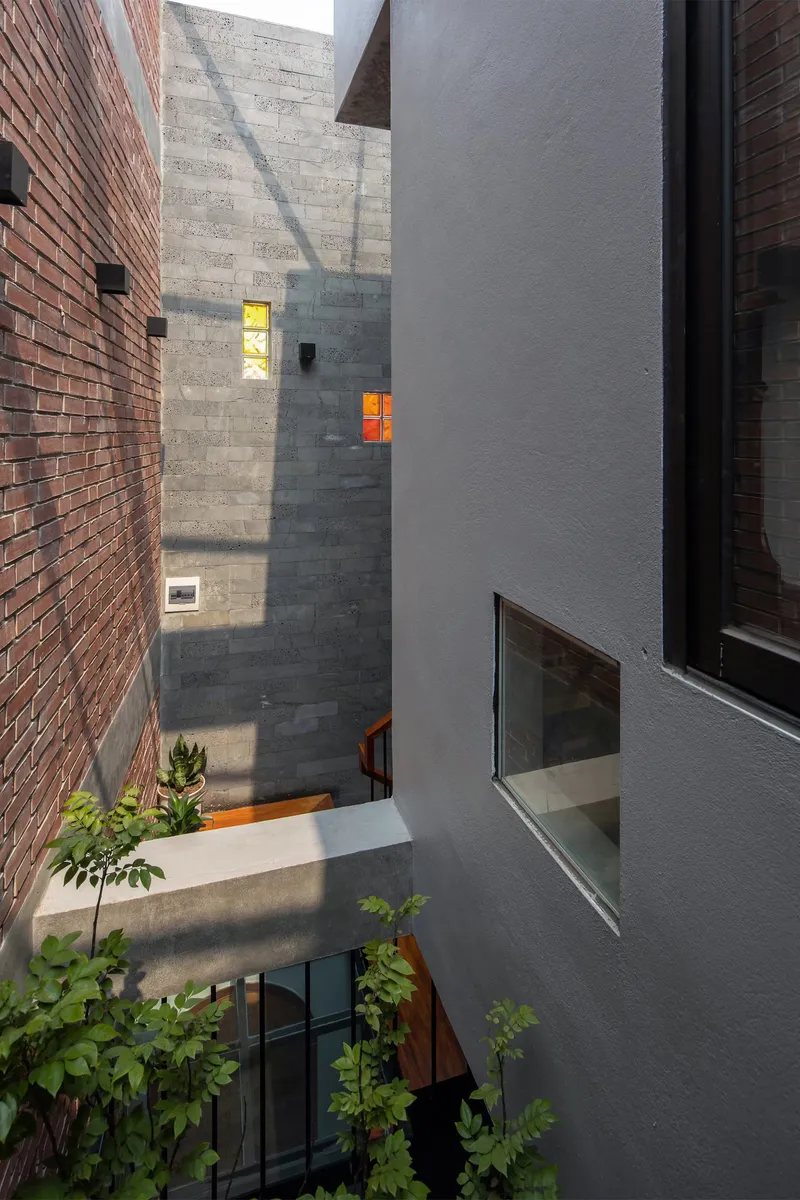
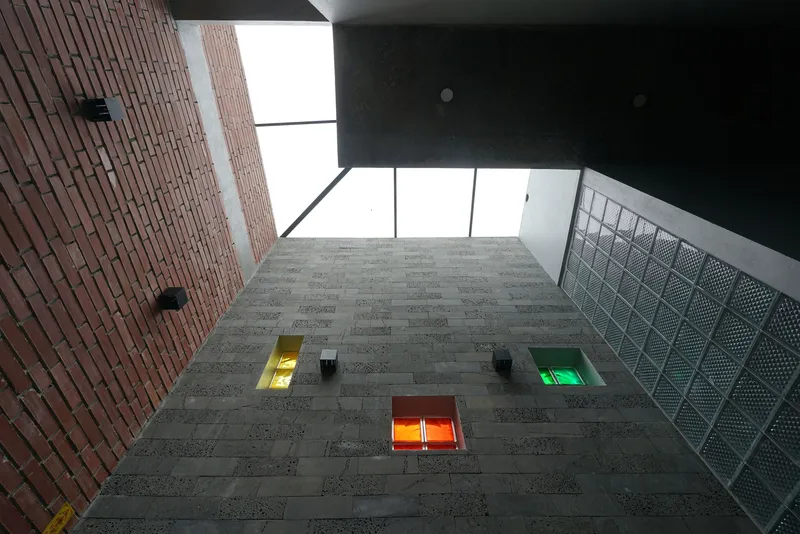
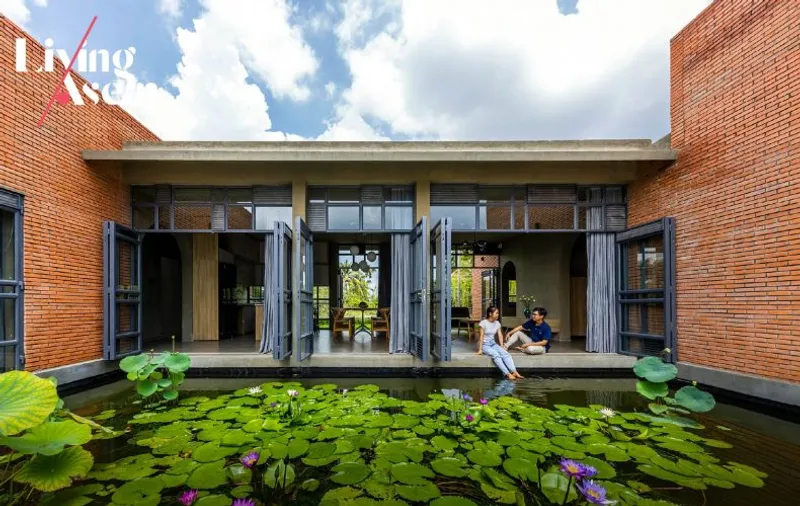
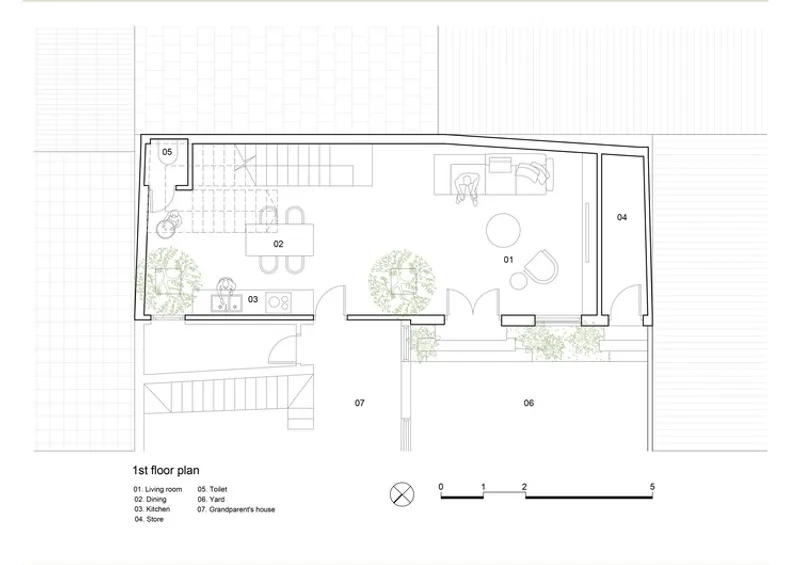
To overcome this, the architects introduced two atriums strategically placed in the middle and at the end of the house. These act as light wells, allowing natural sunlight and cross-ventilation to reach deep into the home. At the same time, carefully positioned greenery helps regulate temperature, filter air, and soften the living environment.

Façade and Sunlight Control
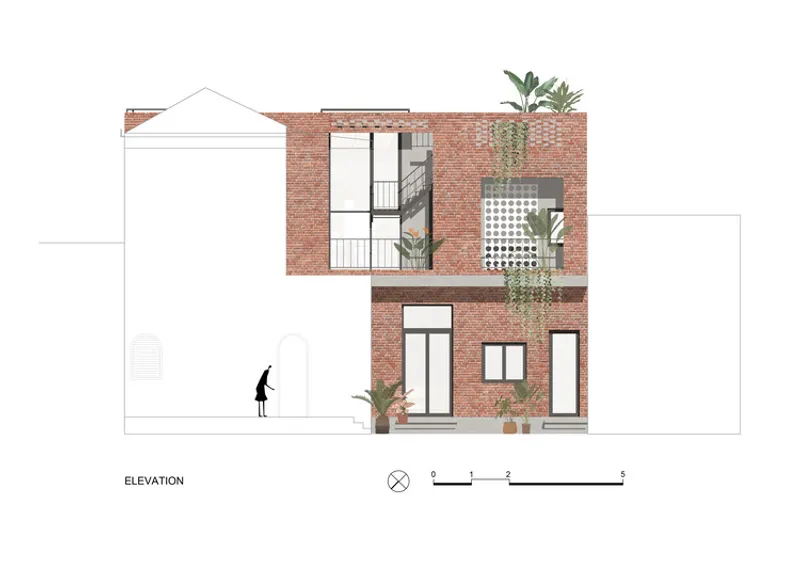
The northwest-facing façade receives strong afternoon sunlight. To mitigate this, the design incorporates a double-layer wall system: an outer brick wall with staggered openings and balconies, and an inner wall for thermal comfort. Green plants placed between these layers act as a natural screen, reducing heat while maintaining privacy and beauty.
This clever façade strategy not only improves indoor comfort but also integrates passive design principles for energy efficiency.
Interior Design – Minimalist and Open
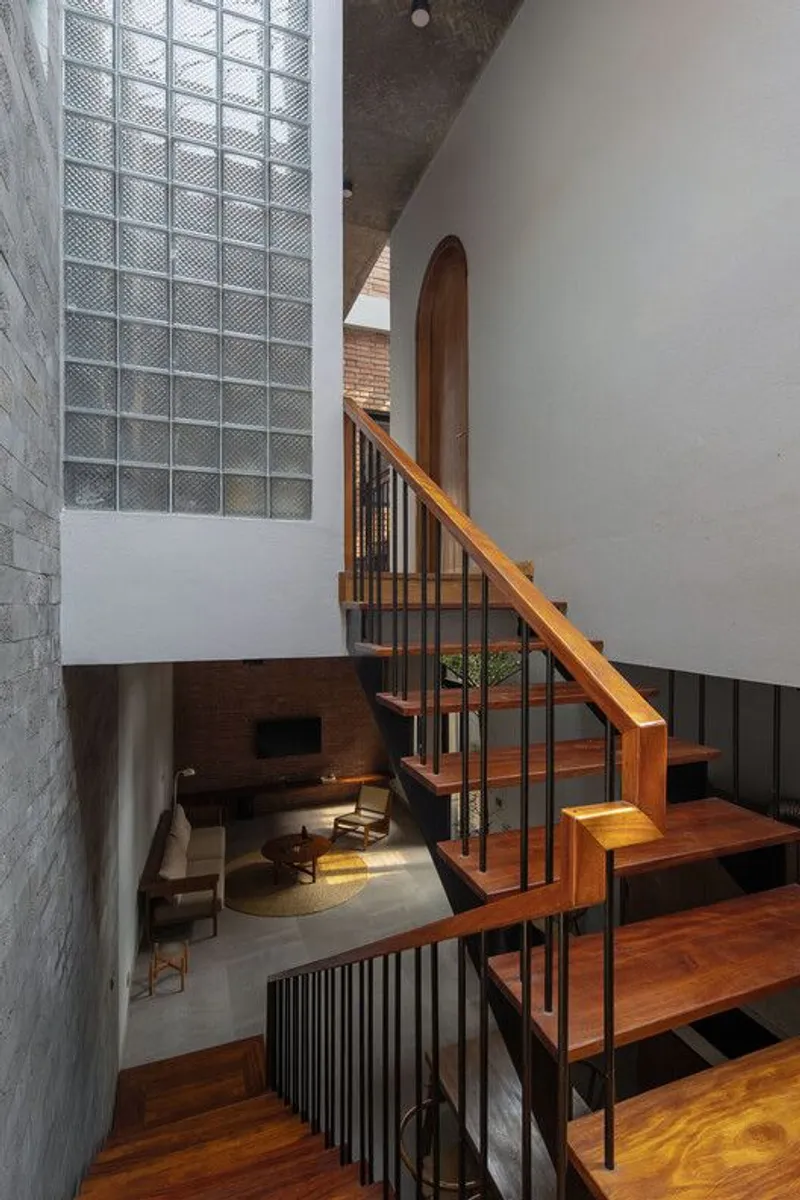
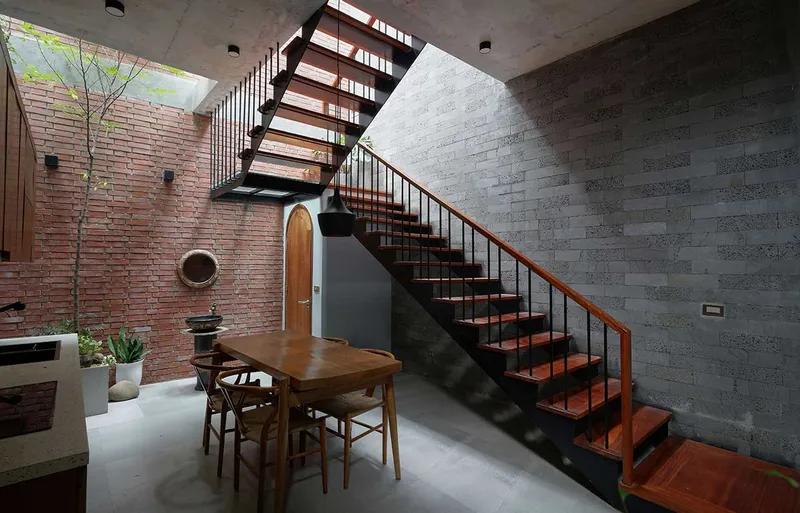
The ground floor is an open-plan common area where the living room, dining room, and kitchen seamlessly connect. The absence of internal walls fosters interaction and family bonding, while the atriums ensure the entire level feels airy and bright.
On the second floor, two bedrooms are arranged simply yet comfortably. An iron staircase rises through the central atrium to connect the rooftop, maintaining the visual and spatial connection between floors.
The interior palette is minimalist, relying on natural and rustic materials: exposed brick, raw concrete, grinding stone surfaces, and natural oak wood. These are paired with iron details to create a balance of warmth, durability, and simplicity.
Materiality and Sustainability
By using locally available, handmade materials, the architects emphasized rusticity and sustainability. The combination of bare brick walls, natural wood, and exposed concrete ensures low maintenance while grounding the design in Vietnamese cultural traditions.
The result is a home that is cost-effective, environmentally responsive, and emotionally connected to its rural context.
Conclusion
The Small Brick House by Tung Nguyen Architects is a perfect example of how modern Vietnamese tube houses can embrace sustainability, natural ventilation, and minimalist living without sacrificing comfort. It blends rustic design, contemporary function, and cultural sensitivity, offering an architectural solution that is both practical and poetic.
All the photographs are works of Hoang Le




Popular Articles
Popular articles from the community


Co-Life: Senior Housing Design That Reconnects Older Adults With the City
Co-Life reimagines senior housing design through healing gardens, shared streets, workshops, and a sustainable community across generations.

The Ocean Hive: Sustainable Architecture for a Self-Sufficient Civilization at Sea
The Ocean Hive imagines sustainable architecture at sea, where modular habitats, algae, wave power and ocean waste sustain a growing colony.

Co-life: Sustainable Architecture for Age-Friendly Community Living
Co-life reimagines sustainable architecture for seniors through courtyards, rammed earth, shared gardens, and spaces designed for belonging.

EW PARK: Sustainable Architecture Reimagines the Future of Urban Parking
EW PARK reimagines city parking as a modular wooden tower combining automation, solar energy, electric mobility, and adaptable urban design.


Similar Reads
You might also enjoy these articles


Hodi-Mandai Geram
Project Function: Preservation and revitalization of the Intangible heritage and socio-spatial identity of the Hodi by Housing, Cultural Memory Center, Sacred Grove, landscape, local tourism economy


Olio Towers: A Mid-Rise for Performers That Fuses Housing, Rehearsal, and Stage
Located blocks from Houston's Theater District, this modular tower stacks living units around a central performance atrium.

Oasis: Modular Green Housing Carved into Dhaka's Urban Fabric
A shortlisted Plugin Housing entry reclaims unauthorized settlements in Dhaka with stepped concrete volumes, green roofs, and ventilation-driven design.

Black Hole: A Floating Megastructure for the Post-Physical Era
Emiliano Mazzarotto envisions a spherical, self-scaling arena where e-sports, digital hotels, and holographic stadiums replace traditional public space.


Explore Tiny House Competitions
Discover active competitions in this discipline



Challenge to reimagine the Iron Throne


Photograph architecture without architects


Illustrate the lost glory of Angkor Wat - Render Challenge


Design challenge to reuse E-waste
Comments (0)
Please login or sign up to add comments
No comments yet. Be the first to comment!