

Small House in Kawasaki by Plan21: A Compact, Sustainable Home Designed for Retired Living
A compact cypress-clad home in Kawasaki featuring a floating loft, passive solar heating, and a low-profile, sustainable design for retired living.


The Small House in Kawasaki by Plan21 reinterprets compact residential living in Japan’s dense suburban context. Designed for a retired couple who have completed raising their family, the home embraces simplicity, sustainability, and a respectful presence within an established neighborhood on the outskirts of Tokyo. Surrounded by mature greenery and positioned in a quiet, older residential district, the house leverages its modest scale to create a serene and environmentally responsible living environment.
Contextual and Low-Impact Architecture in a Mature Neighborhood
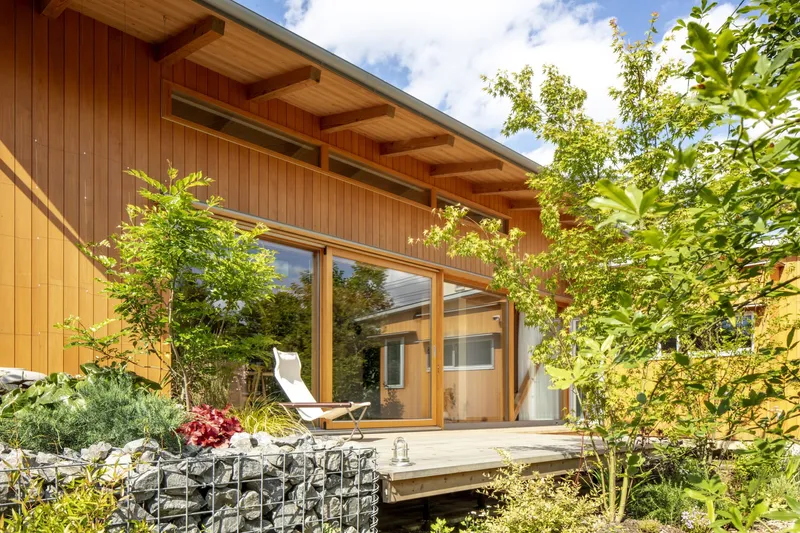
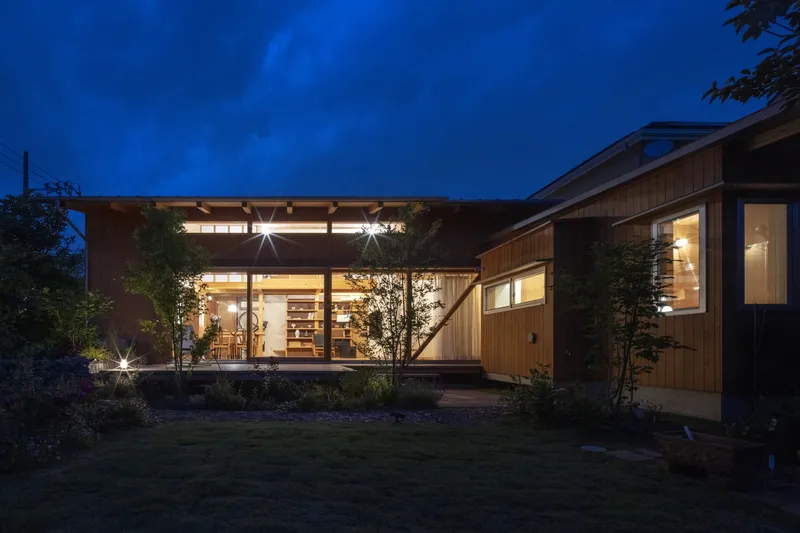
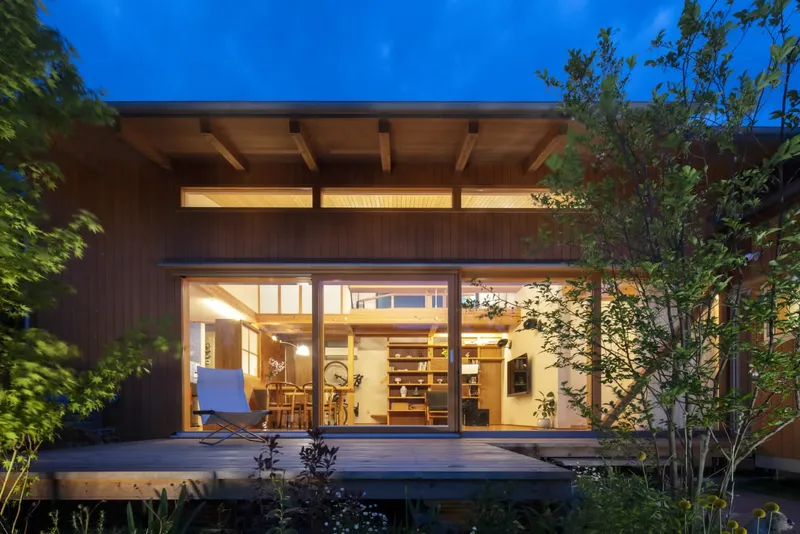
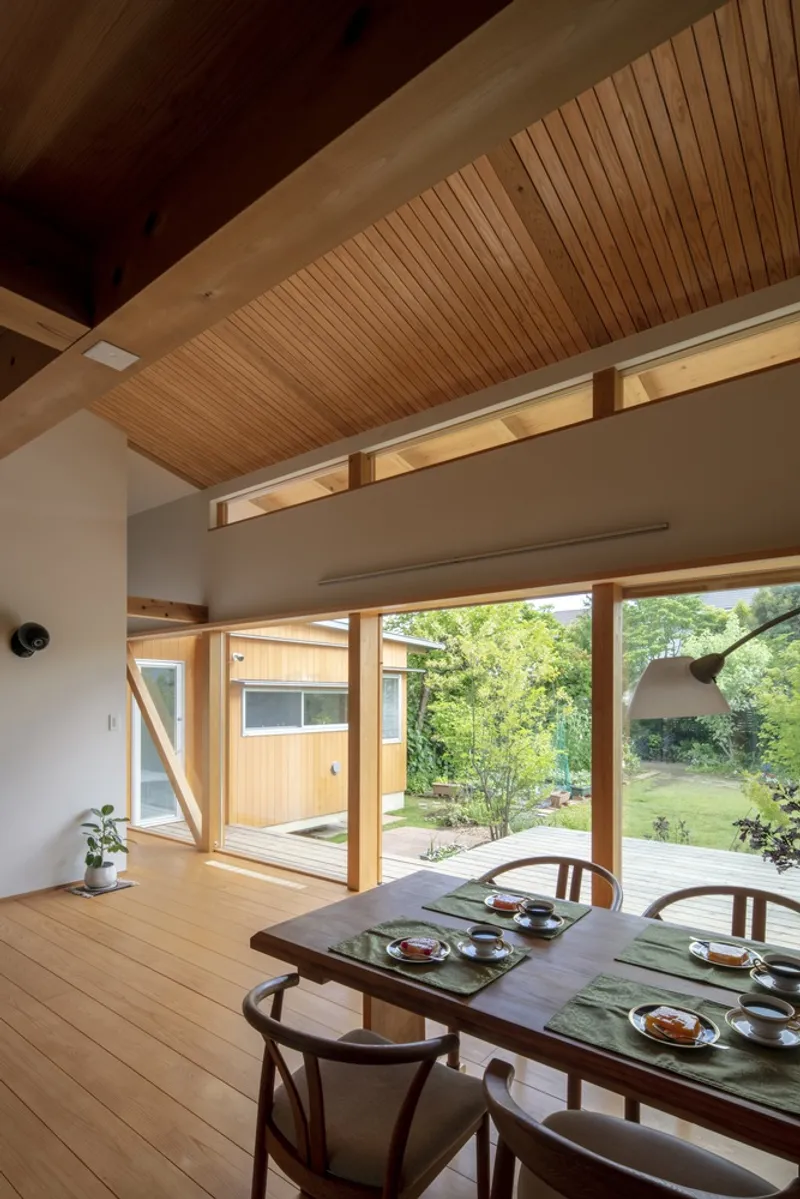
To ensure the new structure integrates seamlessly with surrounding homes, Plan21 deliberately kept the building height low. Rather than imposing itself on the neighborhood, the architecture subtly blends into its environment, allowing natural daylight and wind to flow unobstructed across adjacent properties. This sensitivity aligns with Japan’s growing focus on human-scaled residential design, especially for aging residents seeking comfort, accessibility, and minimal maintenance.
Floating Loft Design Enhancing Spatial Efficiency
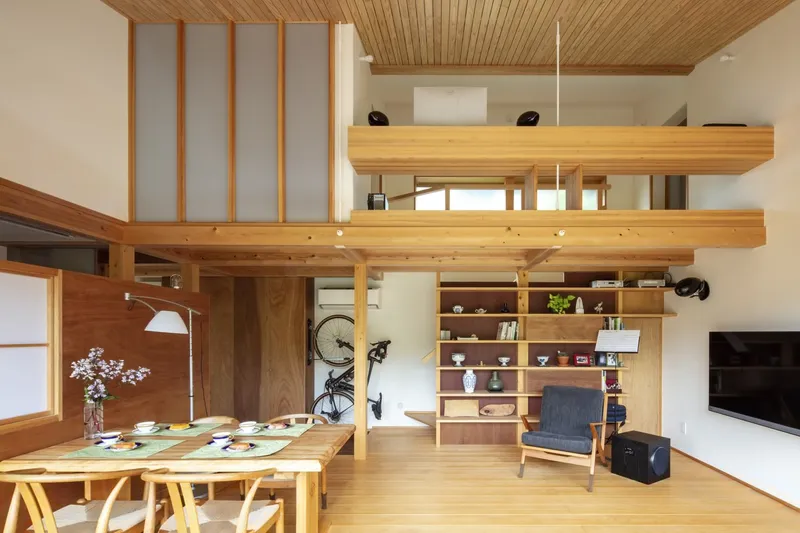
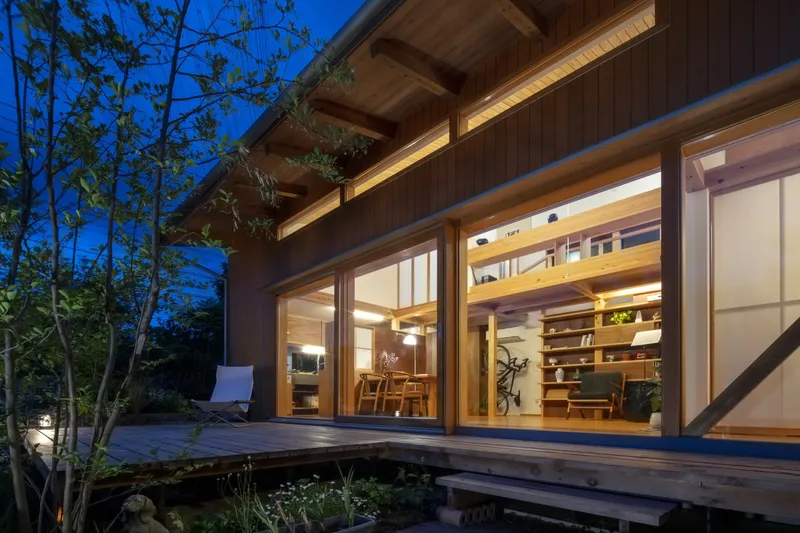
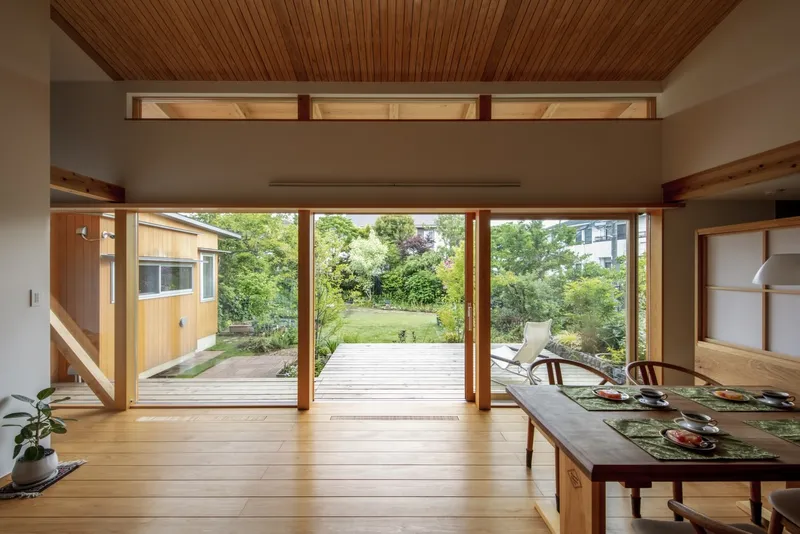
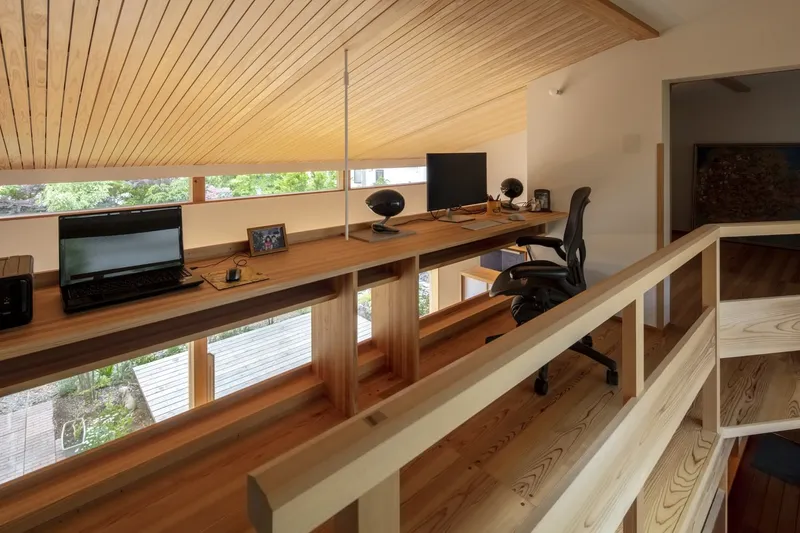
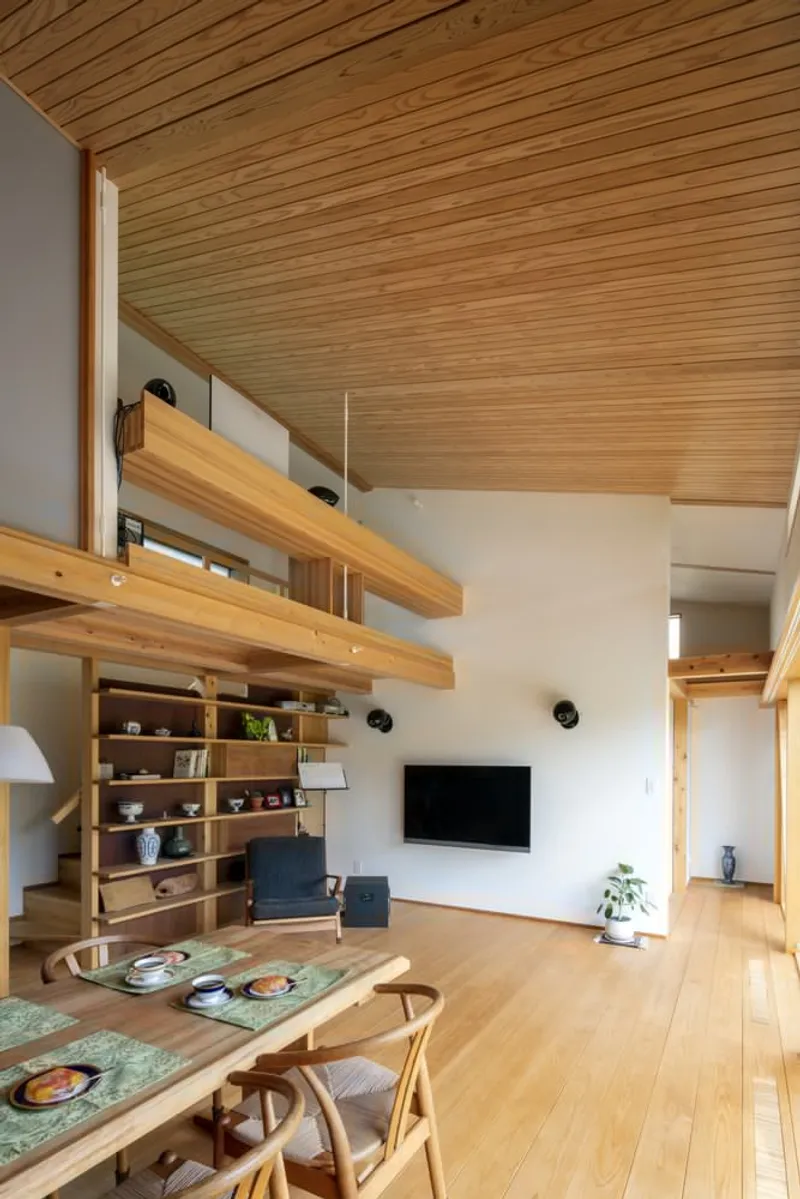
One of the most striking features of the home is its innovative loft configuration. A portion of the sloped roof becomes a generous loft space, but unlike conventional lofts supported from below, this floor is suspended from the ceiling, appearing to float within the interior volume. This structural strategy maximizes headroom, preserves openness in the main living area, and introduces a sense of architectural lightness.
The suspended loft creates an airy, vertical connection between the floors, enhancing natural ventilation while offering flexible use: storage, reading, or meditation, aligned with the lifestyle of a retired couple seeking calm, uncluttered spaces.
Warm Wooden Construction Emphasizing Material Honesty
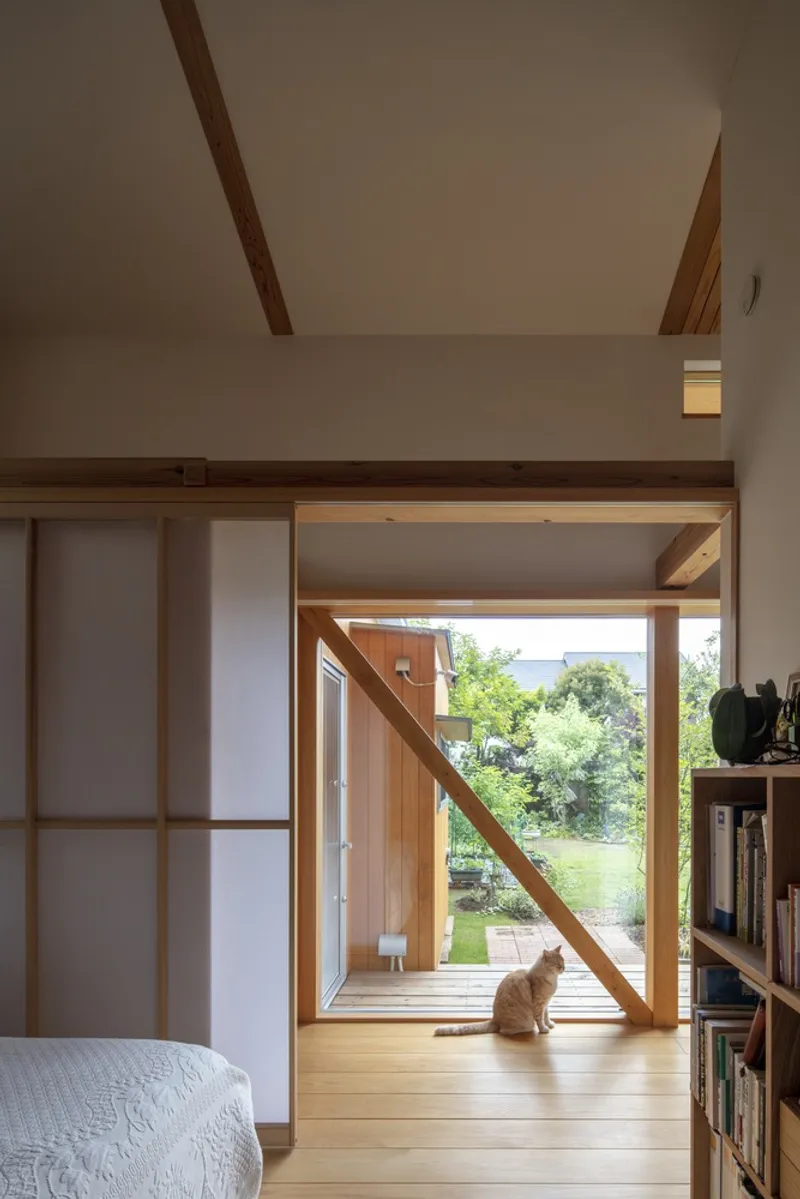
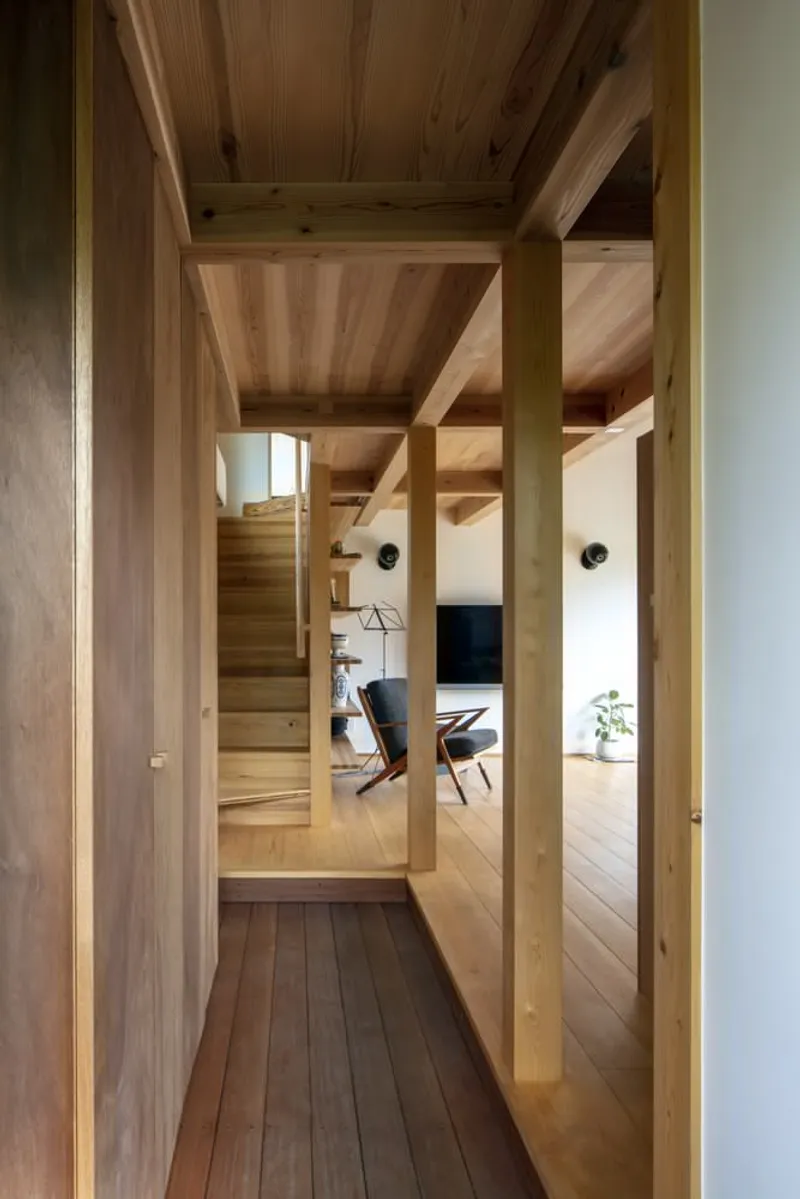
Constructed entirely from wood, the house celebrates the tactile warmth and familiarity of Japanese cypress (hinoki). Standard cypress lumber forms the pillars and beams, offering durability, gentle fragrance, and a timeless aesthetic. The exterior is clad with cypress boards, grounding the house in local vernacular traditions and contributing to its low-impact, renewable material palette.
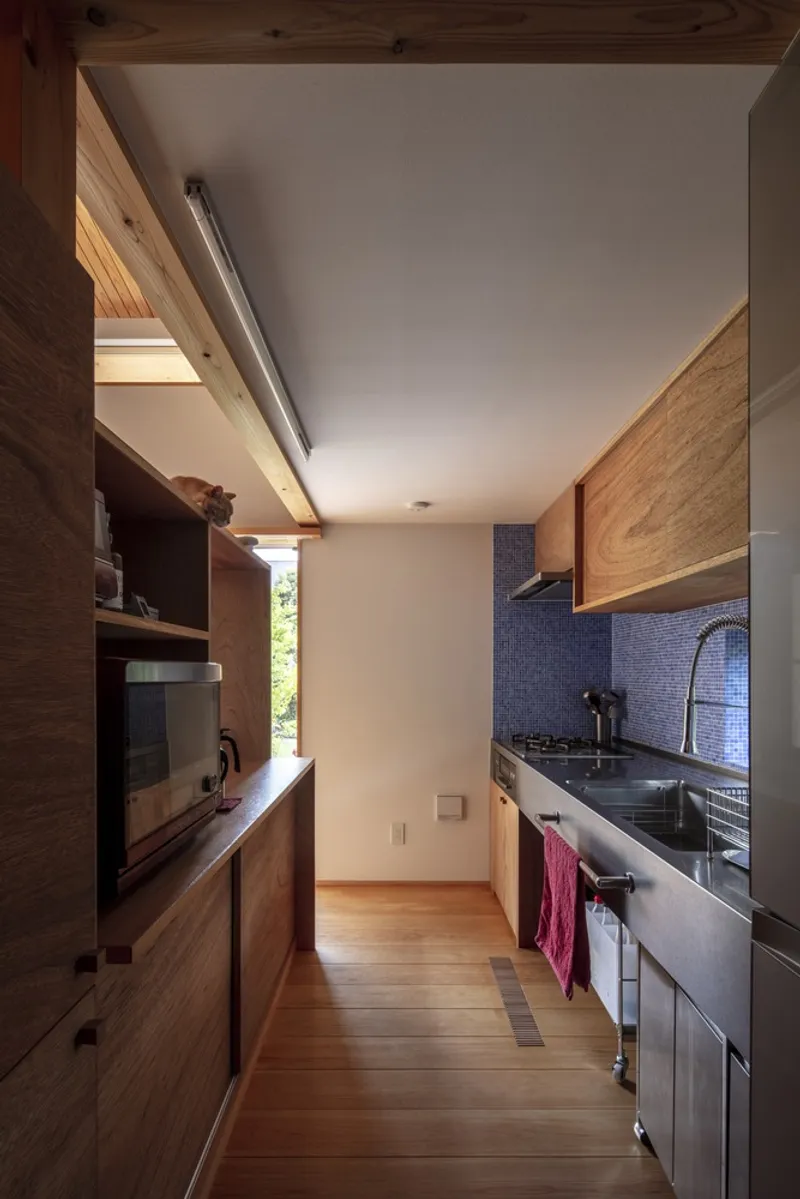
The exposed structural beams inside enhance the sense of craft, highlighting the design’s simplicity and attention to detail, key elements of contemporary Japanese minimalism.
Passive Solar Heating Through an Energy-Smart Roof System
Sustainability is central to the project. The roof incorporates solar heat collector panels that capture thermal energy. Warm air generated by these panels is channelled beneath the floor, providing heating throughout the cooler months. This system reduces electrical consumption and demonstrates how small houses can integrate smart, unobtrusive environmental technologies.
By minimizing energy waste and leveraging passive systems, the home becomes a model for compact, eco-conscious residential design in increasingly aging Japanese suburbs.
A Small House as a Public and Ecological Statement
In the architects’ words, a small house does not oppress others, does not waste energy, and is a public way of being. This philosophy defines the project: the modest scale reduces environmental burden, the low profile respects neighboring homes, and the efficient use of space supports meaningful, sustainable living.
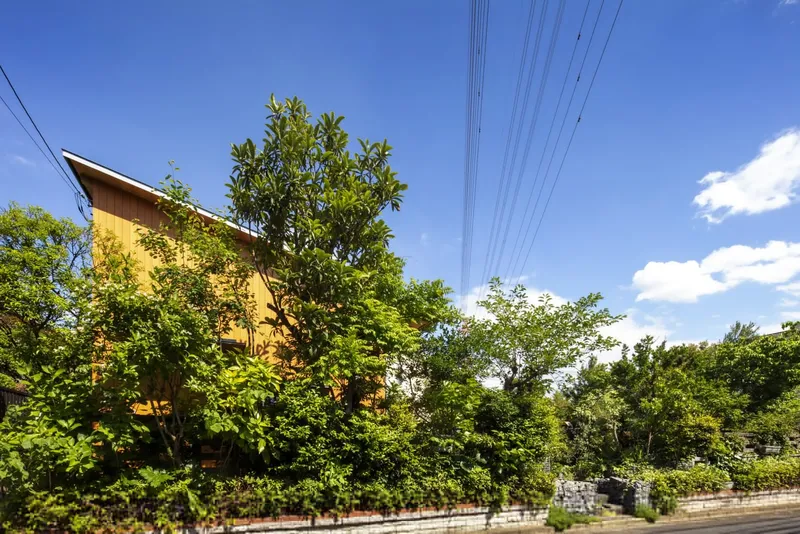
All photographs are works of Taku Hata


Popular Articles
Popular articles from the community


Cloaked Colonization: A Mobile Underwater Habitat That Moves Like a Fish
Micah Abaya's shortlisted EHC Pacific entry reimagines ocean settlement as a dispersed network of self-sustaining architectural organisms.

The Amber Palace Opera: A Geological Fiction Surfaces on Tallinn's Baltic Waterfront
Pierre Brillard reimagines a Baltic legend as a public landscape, opera house, and waterfront promenade rooted in Tallinn's coastal identity.

Opera on the Sea: Driftwood Logic Shapes a Timber Opera House on Estonia's Coast
Trevor Orgill's opera house translates the entangled drift of floating timber into a civic building where wood, water, and music converge.

Tsunami Convergenics: Turning Catastrophic Ocean Forces into Underwater Housing Infrastructure
A speculative underwater settlement off the coast of Onagawa, Japan, treats tsunamis and typhoons as energy sources rather than threats.

Similar Reads
You might also enjoy these articles


Hodi-Mandai Geram
Project Function: Preservation and revitalization of the Intangible heritage and socio-spatial identity of the Hodi by Housing, Cultural Memory Center, Sacred Grove, landscape, local tourism economy


Olio Towers: A Mid-Rise for Performers That Fuses Housing, Rehearsal, and Stage
Located blocks from Houston's Theater District, this modular tower stacks living units around a central performance atrium.

Oasis: Modular Green Housing Carved into Dhaka's Urban Fabric
A shortlisted Plugin Housing entry reclaims unauthorized settlements in Dhaka with stepped concrete volumes, green roofs, and ventilation-driven design.

Black Hole: A Floating Megastructure for the Post-Physical Era
Emiliano Mazzarotto envisions a spherical, self-scaling arena where e-sports, digital hotels, and holographic stadiums replace traditional public space.

Explore Tiny House Competitions
Discover active competitions in this discipline

Challenge to reimagine the Iron Throne

Photograph architecture without architects

Illustrate the lost glory of Angkor Wat - Render Challenge

Design challenge to reuse E-waste
Comments (0)
Please login or sign up to add comments
No comments yet. Be the first to comment!