

Smart City Co-Living: Where VR Replaces Rooms
A 5G-connected co-living building in Moscow where virtual reality rooms, holographic concerts, and digital layers replace conventional living spaces.


Most smart city proposals treat technology as infrastructure: sensors in the pavement, data in the cloud, screens on the wall. Hustle Hub: Smart City, a project by Lei Wang and YC X, treats technology as architecture. The building does not just contain 5G and VR. It is organised around them. The virtual layer and the physical layer are designed simultaneously, and the spaces where they overlap are the most interesting rooms in the building.
Shortlisted in the Hustle Hub '19 competition on uni.xyz, the project is set in Moscow and proposes a co-living community where physical and digital experience are continuous. You work in a real room. You attend a concert in a virtual one. You cycle through a simulated landscape. You meet your neighbour in a glass-walled lounge. The architecture makes no distinction between these activities.
Two Layers: Virtual and Physical
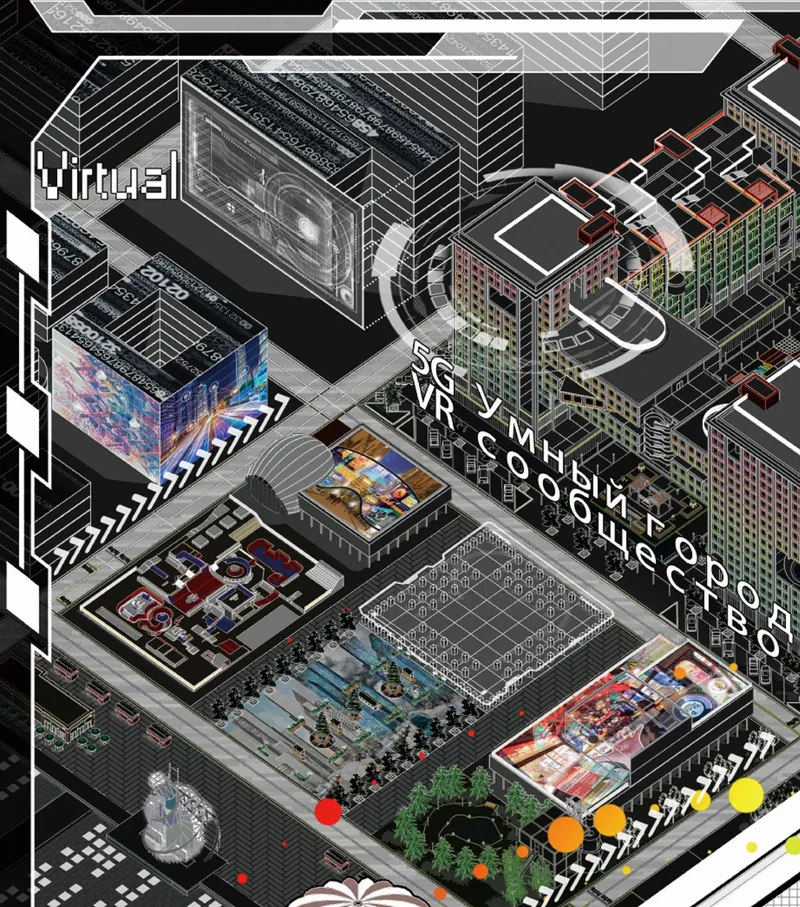
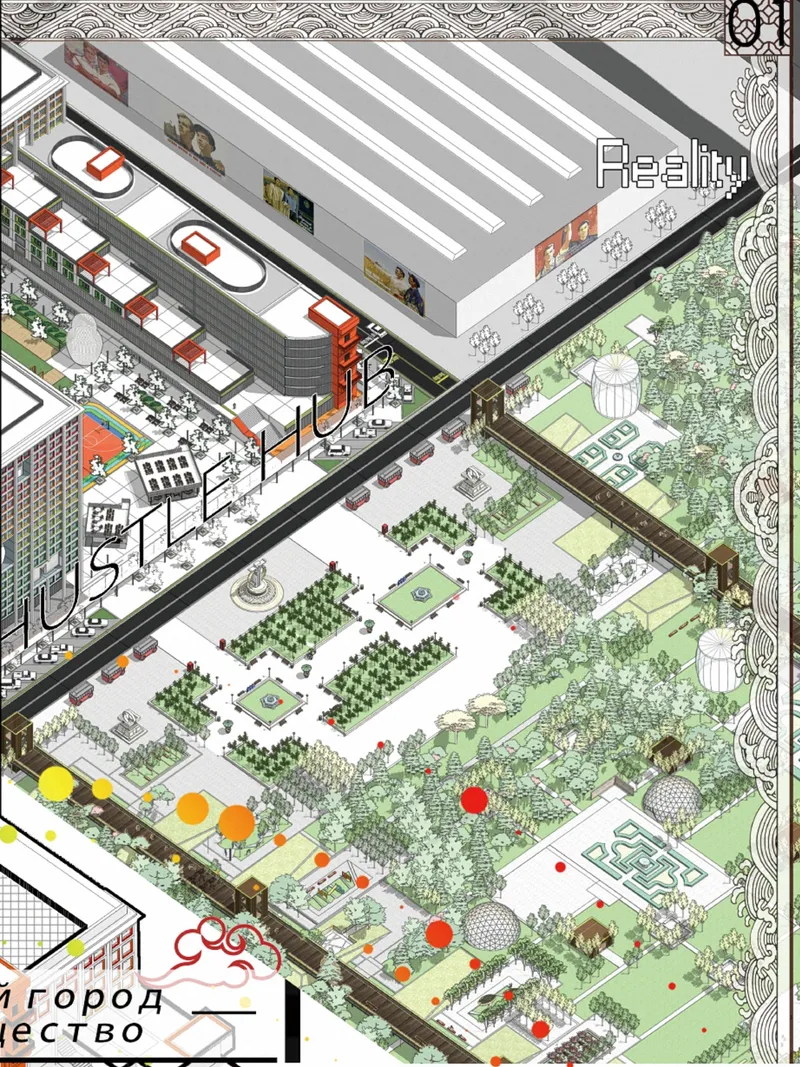
The project's most clarifying pair of images shows the same site in two modes. The virtual layer is a dark isometric of data networks, screens, connected devices, and digital infrastructure. The physical layer is a green isometric of parks, buildings, paths, and community gardens. The smart city exists where these two layers overlap.
This dual-layer diagram is the project's intellectual contribution. Most co-living entries design rooms. This one designs a relationship between two kinds of space: one you walk through and one you enter through a screen. The architecture serves both.
The Street: Where VR Meets the Pavement
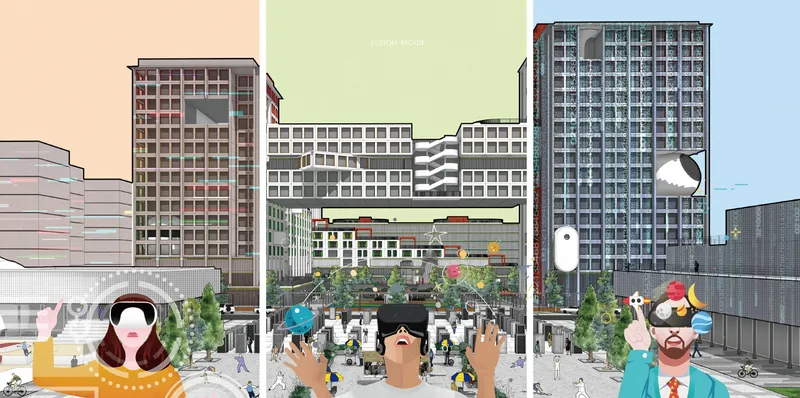
The street-level triptych shows three moments of daily life. In each panel, the same building facade appears, but residents interact with it differently: one wears a VR headset and sees an augmented reality overlay, another browses a street-level information screen, a third simply talks to a neighbour. The architecture is constant. The experience varies by technology.
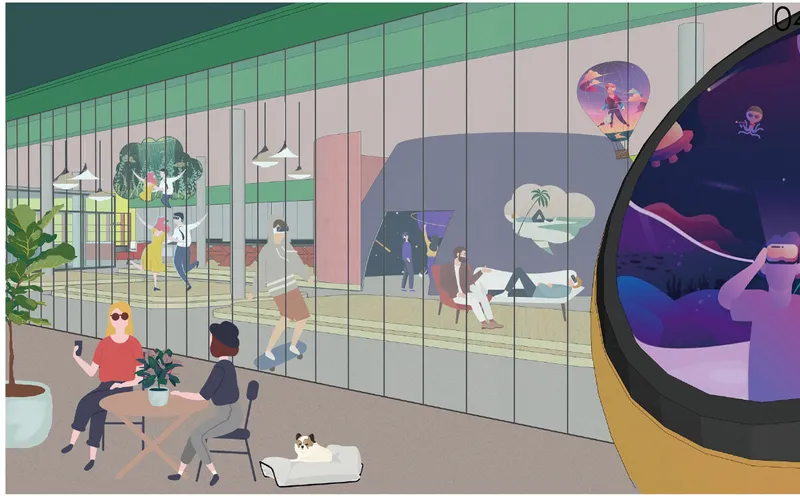
The glass-walled communal space at dusk extends this logic inside. Residents socialise in a physical room while a glowing VR portal on the right offers entry to a virtual experience. The boundary between real and digital is not hidden. It is architectural: a literal doorway between two kinds of space.
The Apartment: Physical Rooms, Virtual Extensions
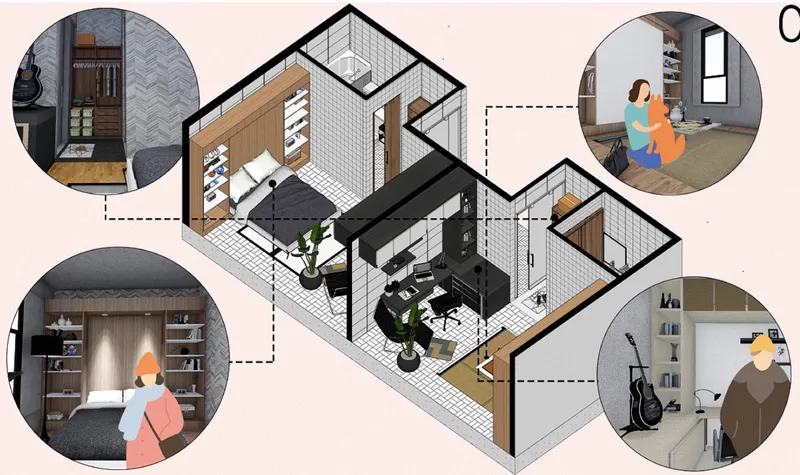
The apartment axonometric shows a compact unit with a bedroom, kitchen, bathroom, living area, and a dedicated VR immersion room. This is the detail that distinguishes the project from generic co-living proposals. The VR room is not an afterthought. It is a primary space, the same size as the bedroom, designed specifically for full-body virtual experiences.
The callout vignettes show how each room is used: conventional domestic life in the kitchen and bedroom, and immersive digital life in the VR room. The apartment is small because the virtual room makes it large. You do not need a big living room if you can enter any space in the world through a headset.
VR Experiences: Museum, Fitness, Concert, Space
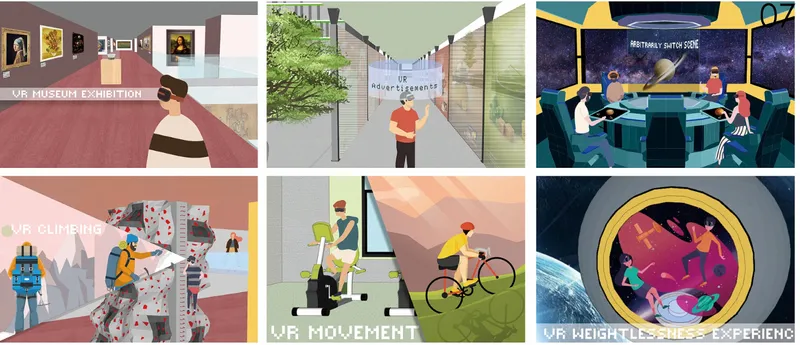
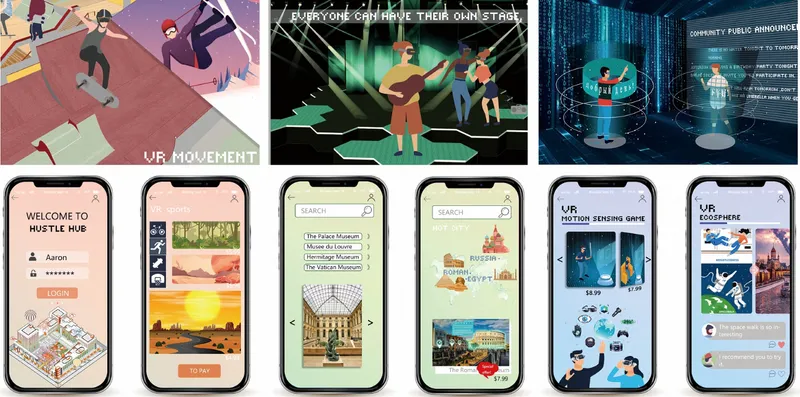
The six-panel VR grid shows what residents can access from inside the building: a virtual museum tour, augmented street navigation, VR fitness training, a cycling simulation through landscape, a holographic concert, and a space journey. The app screens show the interface: a Hustle Hub mobile app that schedules experiences, books communal spaces, and connects residents.
The holographic concert image is the most striking: a performer appears on stage in real time, visible to an audience that may be physically distributed across the building or across the city. The architecture provides the stage. The technology provides the performer. Neither works without the other.
Communal Life: Colourful and Programmed
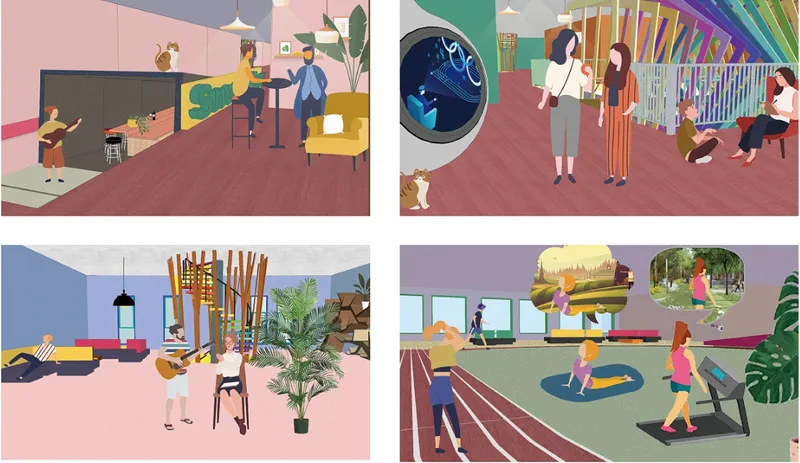

The communal interiors are rendered in a bright, flat, illustrated style that makes them feel welcoming rather than clinical. A co-working lounge with coloured walls and plants. A maker space with bamboo screens and 3D printers. A children's playroom. A shared living area. Each one is distinct in palette and furniture, so the building's communal zones feel like a village of different rooms rather than a corridor of identical ones.
The eight-panel collage extends this into daily life: workshops, swimming, encounters on stairs, and construction workers using AR overlays on site. The project imagines the building not just as finished architecture but as a process that involves its residents at every stage, including construction.
Why This Project Matters
The Hustle Hub competition asked for co-living. This entry answered with a co-living building that is also a virtual reality platform. The insight is that technology changes what rooms need to be: if you can attend a concert virtually, you do not need a concert hall. If you can work in a simulated office, you do not need a large physical one. The building shrinks because the digital expands.
For anyone studying the intersection of architecture and virtual reality, 5G infrastructure, or the future of shared living, this project provides a clear spatial model. It does not just add screens to a co-living building. It redesigns the building around the screens.
View the Full Project
About the Designers
Enter a Design Competition on uni.xyz
If smart city design, VR-integrated architecture, or technology-driven co-living is the kind of work you want to explore, uni.xyz runs competitions year-round that reward interdisciplinary spatial thinking.
Project credits: Hustle Hub: Smart City by Lei Wang and YC X. Shortlisted, Hustle Hub '19 (uni.xyz).


Popular Articles
Popular articles from the community


Opera by the Sea Estonia: Three Shells Dissolving Architecture into Tallinn's Coastline
A winning opera house proposal replaces monumental form with interconnected shells that blur the boundary between building, park and Baltic Sea.

Extended Shell: Retrofitting Kolkata's Balconies as Living Urban Thresholds
A modular retrofit system recovers the social and environmental intelligence of Kolkata's historic verandas for contemporary Park Street residents.

Manzana Morphosis: Stretching Barcelona's Grid into a Living Landscape for 2050
A radical reworking of the Eixample manzana turns density into a tool for generous public space, vertical ecology, and environmental performance.

The Amber Palace Opera: A Geological Fiction Surfaces on Tallinn's Baltic Waterfront
Pierre Brillard reimagines a Baltic legend as a public landscape, opera house, and waterfront promenade rooted in Tallinn's coastal identity.

Similar Reads
You might also enjoy these articles

Day and Night Park: A Time-Based Urban Newsstand in Beijing
A temporary urban newsstand in Beijing blending travel, light, and reading through poetic colors, compact form, and community-focused design.

Modernist Patio Renovation in El Masnou, Barcelona by Oliver Segura Arquitectura + Cebrià Arquitectura
Modernist patio renovation blending tradition and innovation with a movable pool, leveled floors, and Catalan materials in El Masnou.

Alto Residencial Coop: Cooperative Housing Development in Santiago de Compostela by Carbajo Barrios Arquitectos
A linear cooperative housing complex blending white volumes and perforated metal façades, enhancing community living, natural light, privacy, and urban integration.

Vil Genis School by BPA ARCHITECTURE – Massy, France
Vil Genis School in Massy, France, features sustainable design, south-facing classrooms, community integration, accessible spaces, and modern educational architecture.

Explore Future City Competitions
Discover active competitions in this discipline

Challenge to design locus for the upliftment of human rights

Challenge to design mud housing for contemporary communities

Design challenge to reuse E-waste
Comments (0)
Please login or sign up to add comments
No comments yet. Be the first to comment!