
Snøhetta Folds Hamburg's Port Grit into Polène's First German Flagship
On Neuer Wall, compressed leather scraps and Corten steel columns stage a dialogue between Parisian refinement and harbor rawness.


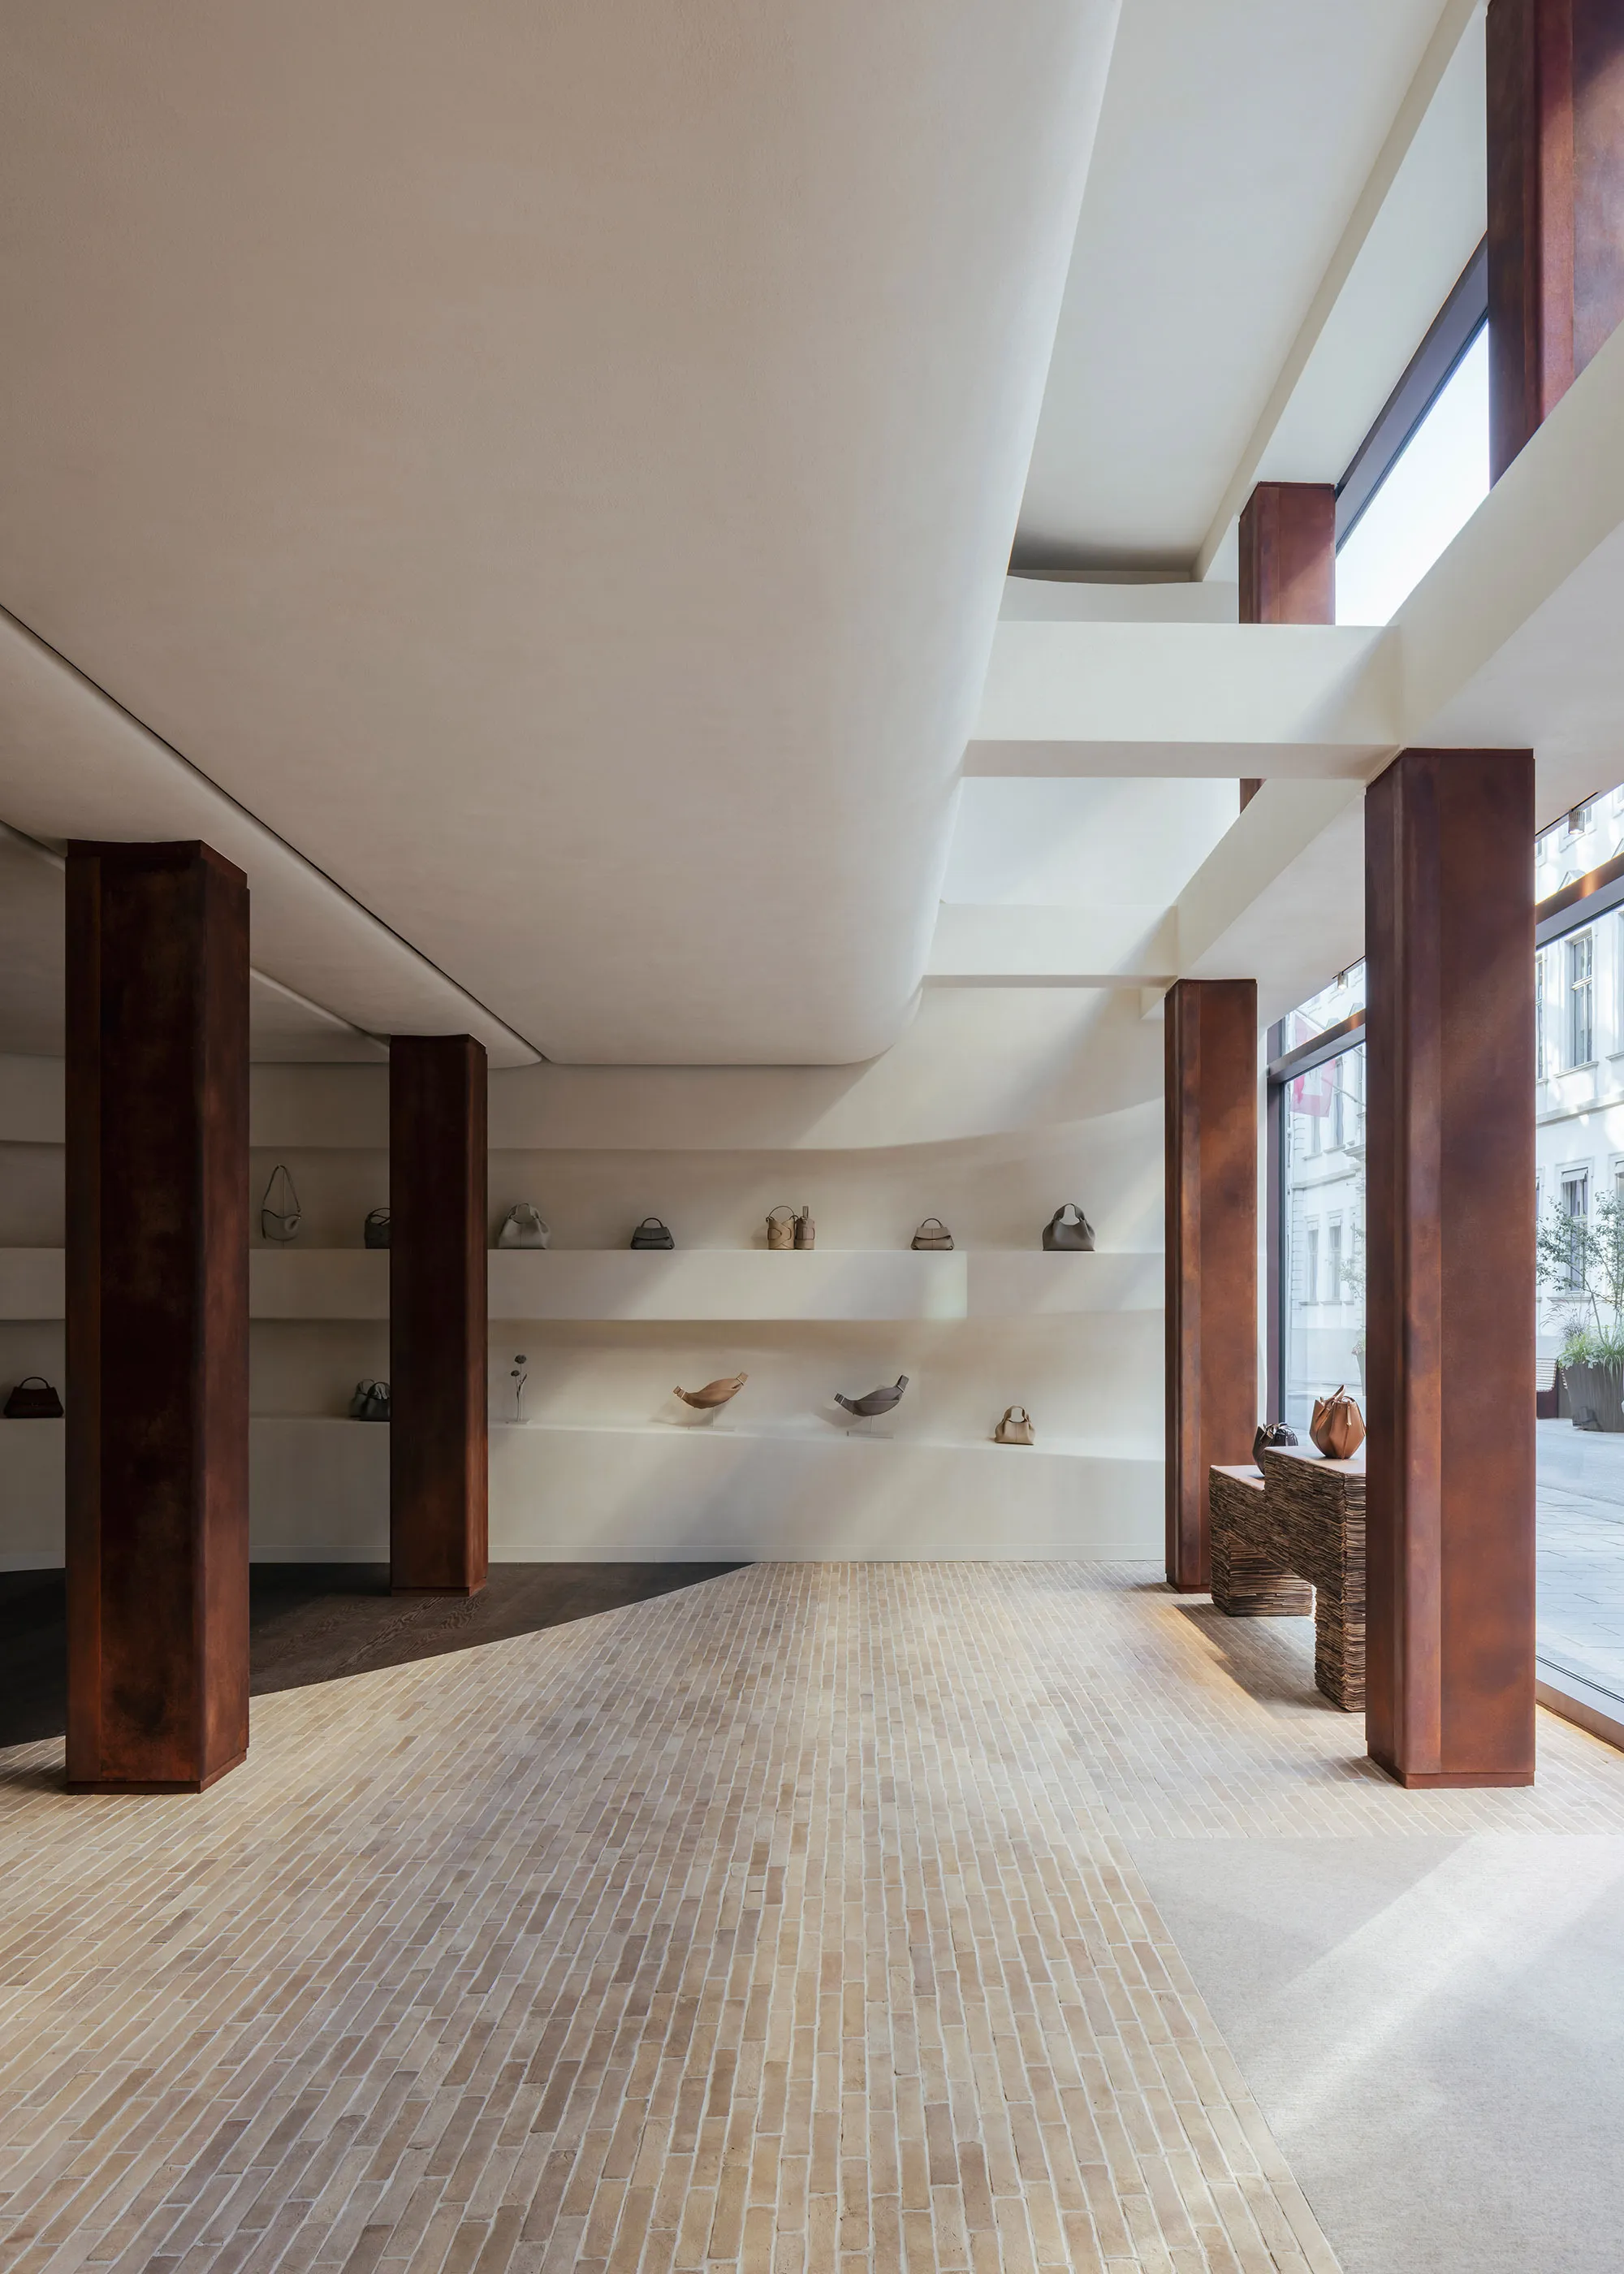
A luxury leather goods brand born in Paris opening its first German outpost could easily default to the polished-white-box playbook. Snøhetta refused the cliché. At 71 Neuer Wall in Hamburg's Neustadt district, the studio designed a 300-square-meter boutique for Polène that treats the city's industrial port identity not as a mood board footnote but as a structural premise: Corten steel columns, clay plaster surfaces with deliberate cracks, and a counter built from 488 kilograms of compressed leather scraps sourced from Ubrique, the Andalusian town where Polène's bags are made.
What makes the project interesting is its refusal to flatten the tension between refinement and rawness. Rather than splitting the store into "precious display" zones and "edgy industrial" backdrops, Snøhetta braids the two registers together at every scale. A sculpted plaster shelf with undulating edges sits directly against a weathered steel column. A recycled-foam sofa with a mineral appearance occupies a sunlit alcove. The layout itself is reportedly drawn from the geometry of a human arm reaching for a handbag, an idiosyncratic organizing logic that produces curved sight lines instead of the predictable grid of a typical retail floor.
Steel and Plaster in Tension
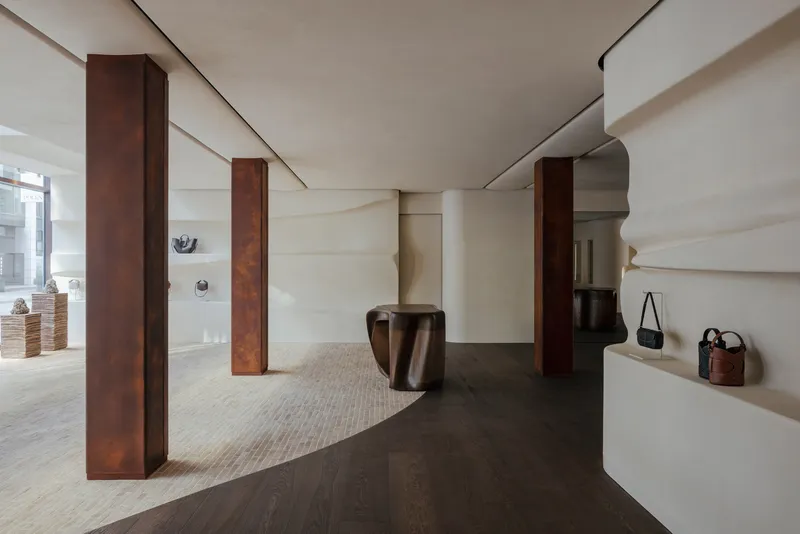
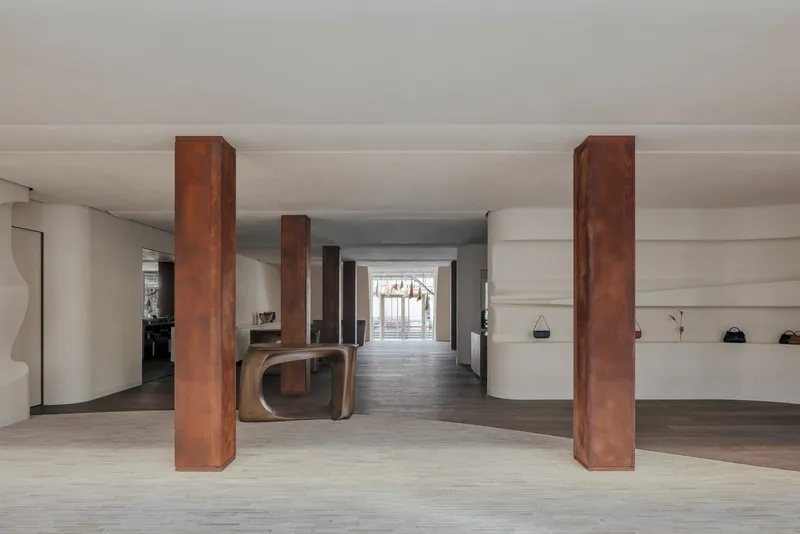
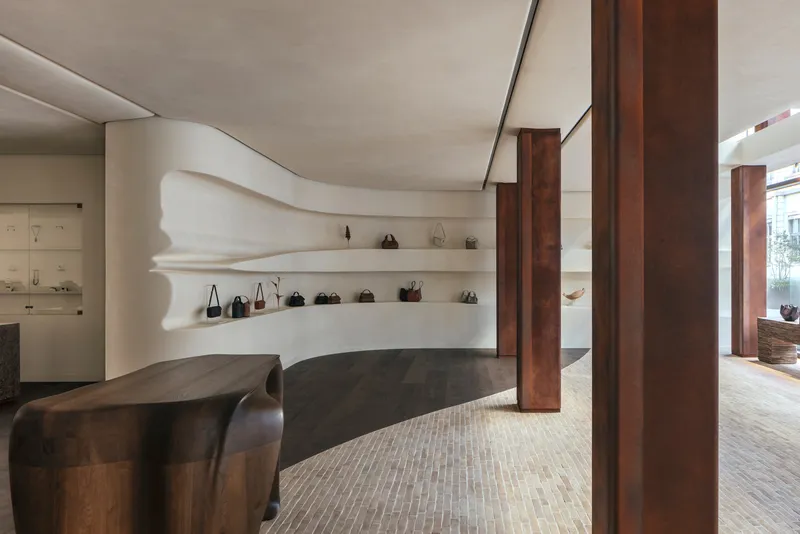
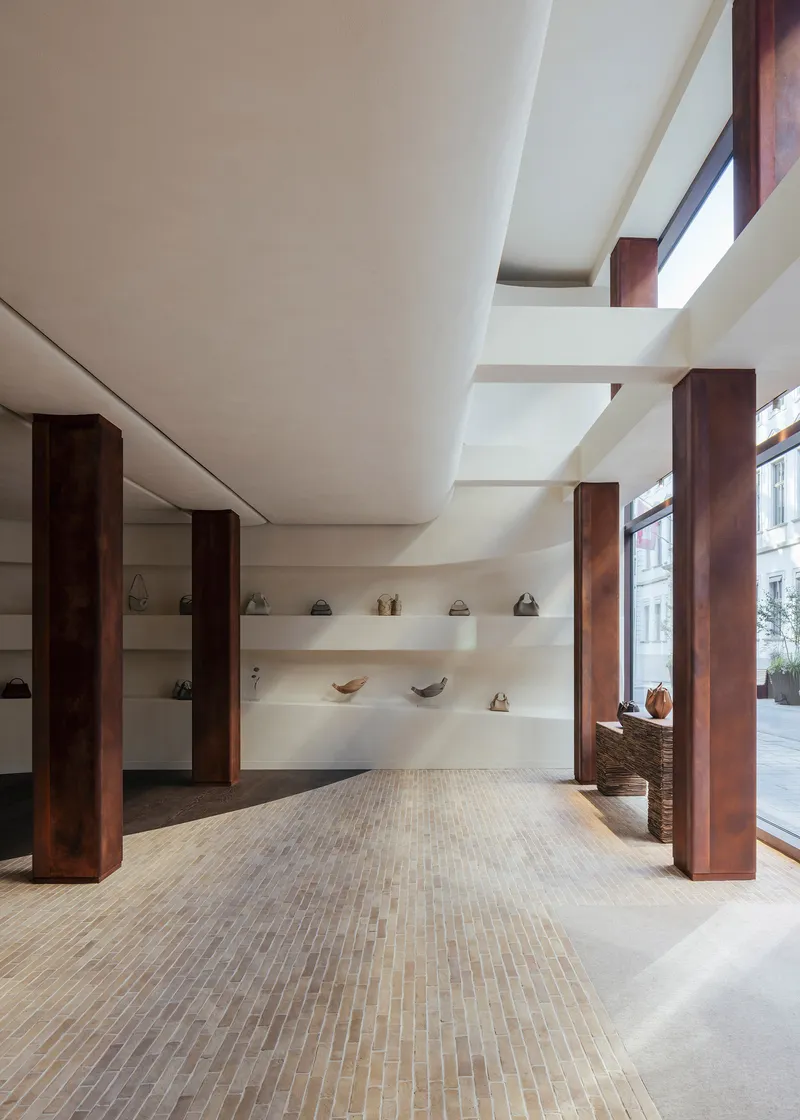
The interior is anchored by a procession of dark Corten steel columns that march along a central axis, dividing the floor into intimate display bays without enclosing them. Against these rough, oxidized verticals, Snøhetta placed sculpted white plaster shelving with soft, undulating edges that seem almost biological. The contrast is immediate and physical: one material corrodes, the other flows. Neither dominates.
The columns double as spatial rhythm. Walking through the store, each pair of steel uprights frames a new vignette of product and surface. It is a sequencing technique borrowed from gallery architecture, slowing the visitor's pace and directing attention toward individual objects rather than overwhelming with inventory.
Upcycled Materiality
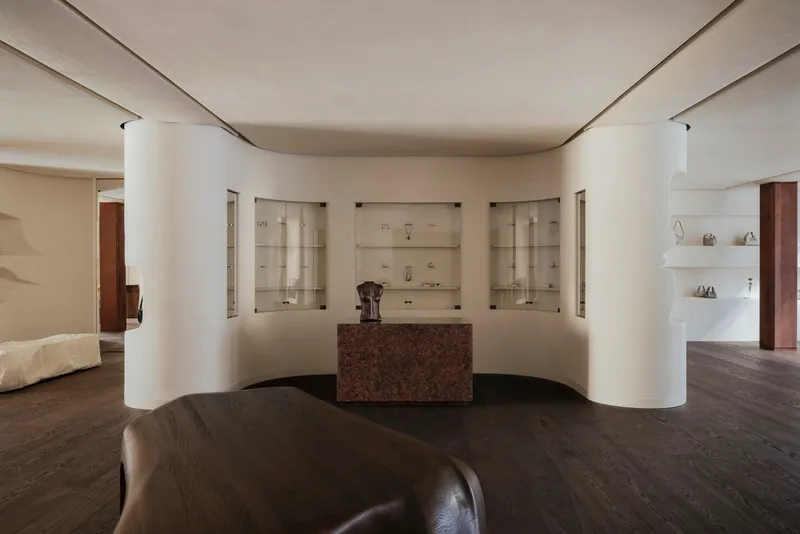
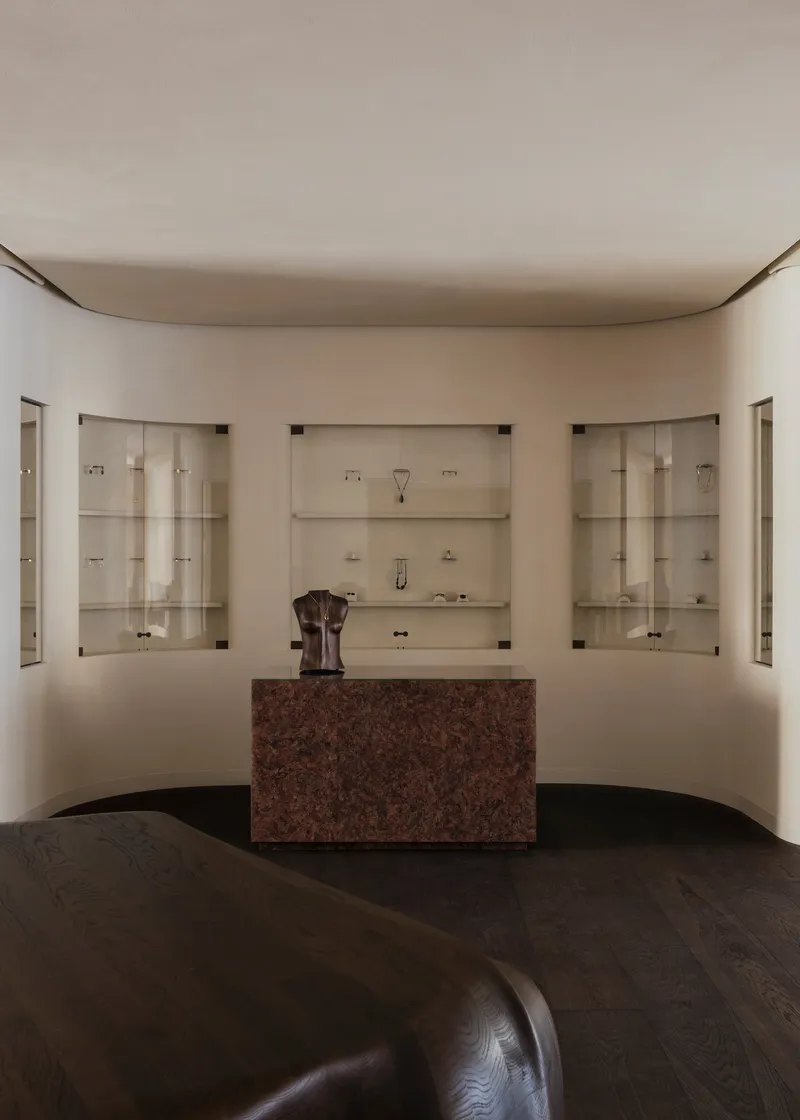
The most compelling material story happens at the red granite counter flanked by curved glass vitrines. Polène shipped nearly half a ton of leather scraps from its Ubrique workshop to Hamburg, where Simon Stanislawski's custom furniture team compressed them into solid volumes for the counter and display units. The result is a dense, almost geological surface that reads as stone until you learn its origins. It is a convincing example of circular design thinking applied to retail fit-out, where the waste stream of one product line literally becomes the fixture for selling the next.
Flanking the counter, illuminated vitrines are set into gently curving walls finished in smooth clay plaster. The symmetry of this composition lends a near-sacral quality to the merchandise. Indirect cove lighting eliminates harsh shadows, letting the leather goods register their own color and texture without competition.
Carved Niches and Soft Geometries
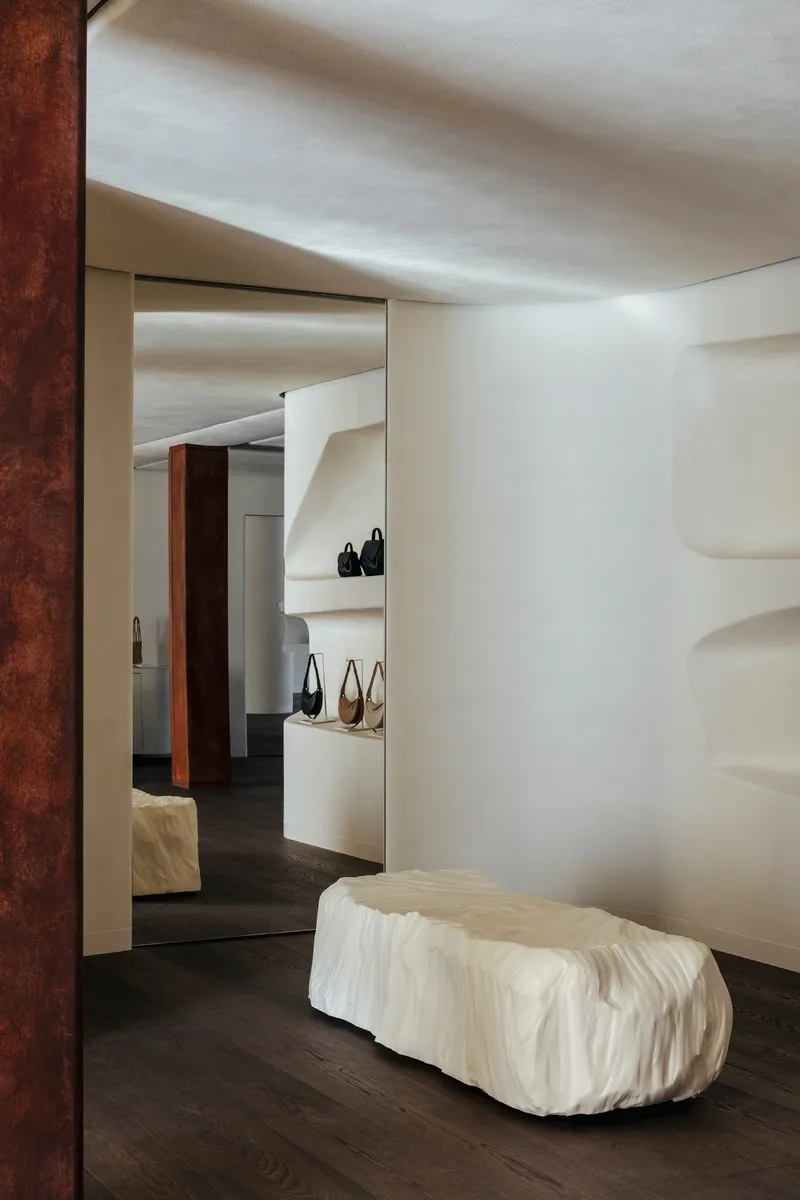
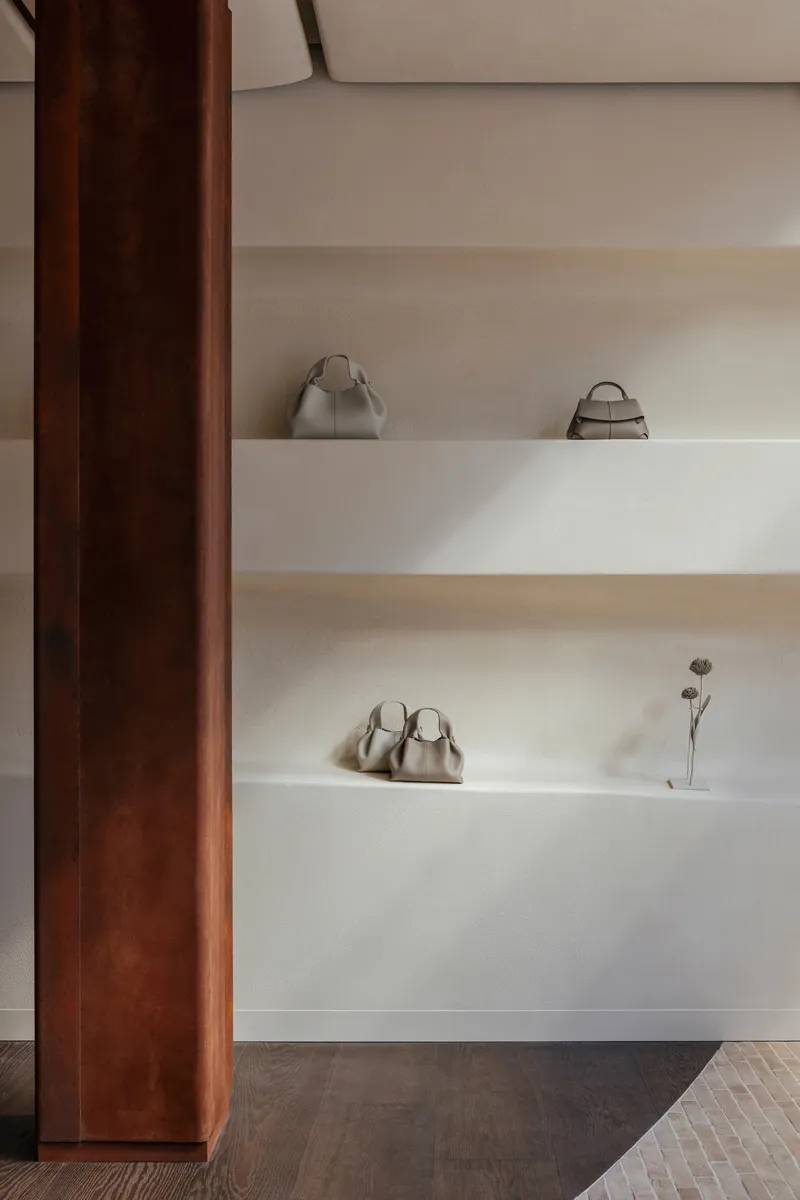
Throughout the store, shelves are carved directly into plaster walls, their edges left with a cracked finish that reads as a deliberate imperfection rather than damage. A sculpted onyx bench beneath a plaster niche demonstrates the same logic: the material is precious, but the detailing refuses to be fussy. Indirect lighting washes the alcove without revealing its source, reinforcing a sense of objects floating inside soft cavities.
Floating display shelves beside the timber columns pick up this theme at a smaller scale. Products are presented at arm height against neutral plaster, isolated by negative space. The approach borrows from museum conservation practice more than traditional retail merchandising, giving each bag the spatial breathing room typically reserved for sculpture.
A Sunken Living Room
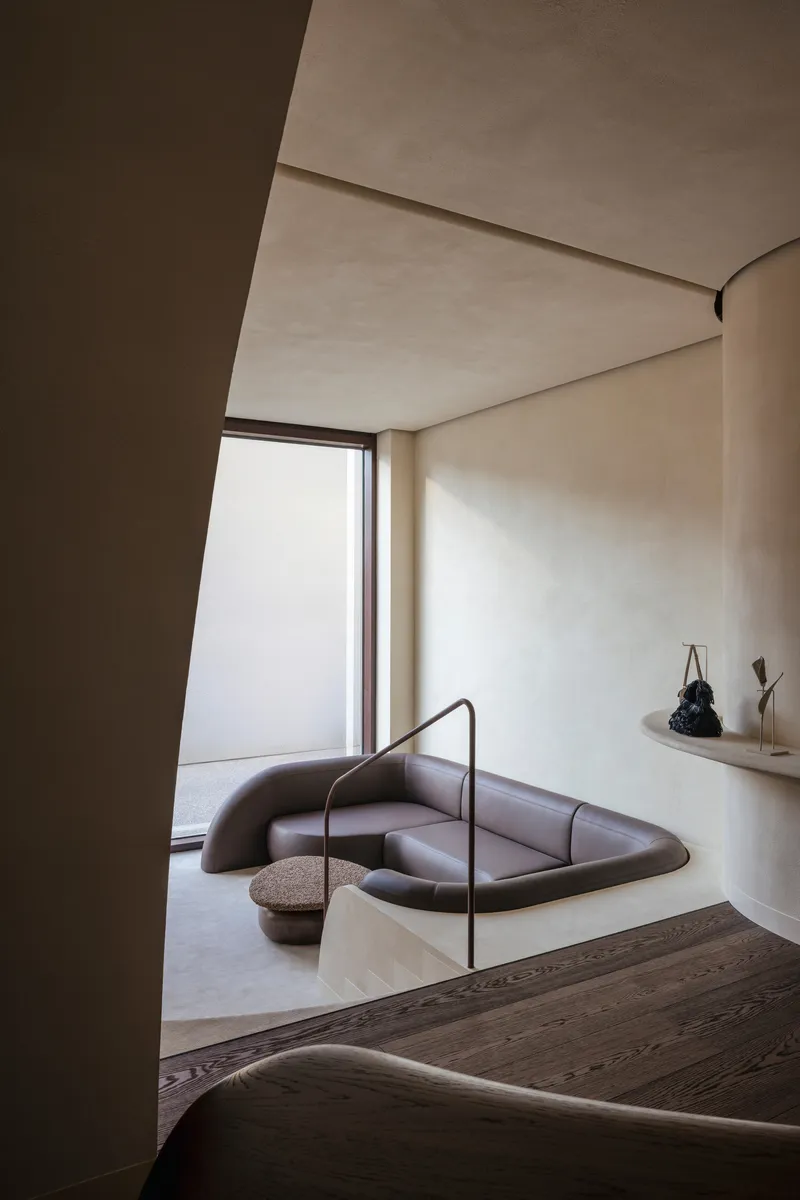
A sunken seating area near the rear of the store introduces a domestic register. A curved leather banquette sits beneath a tall window that floods the space with diffused daylight, creating a pause in the commercial program. The recycled-foam sofa, designed to look like mineral, reinforces the project's material honesty: nothing here pretends to be something it isn't, yet everything has been carefully shaped.
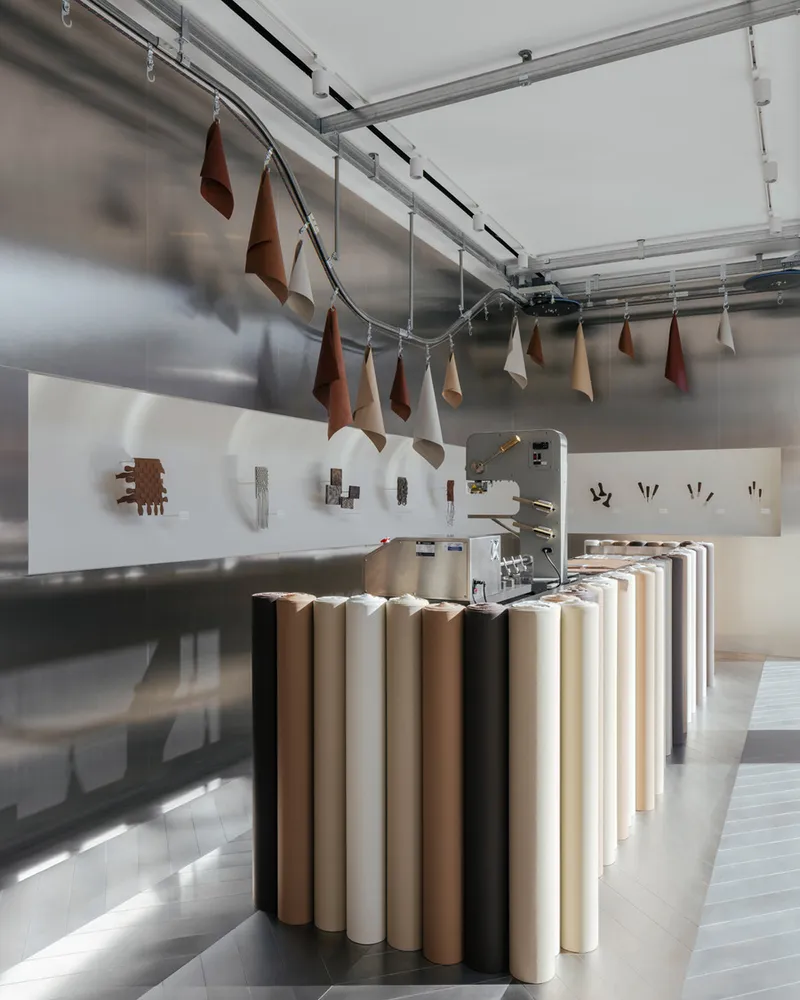
Nearby, a "Craft at Work" zone functions as a contemporary leather workshop, displaying historical machines and raw material samples hanging from overhead rails. This is where the brand's narrative about process becomes tangible. Visitors can touch, compare, and understand the transformation from hide to handbag. Cylindrical display tables and exposed track lighting give this area a workshop frankness that contrasts with the more curated atmosphere elsewhere.
Street Presence After Dark
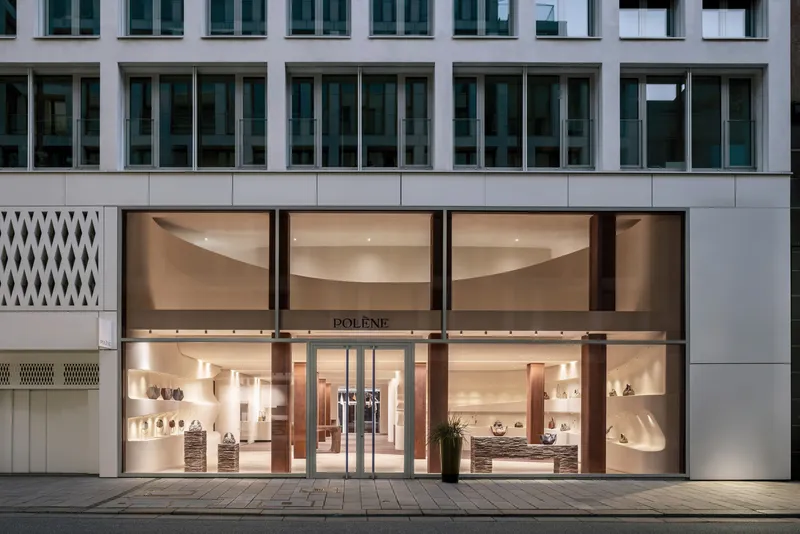
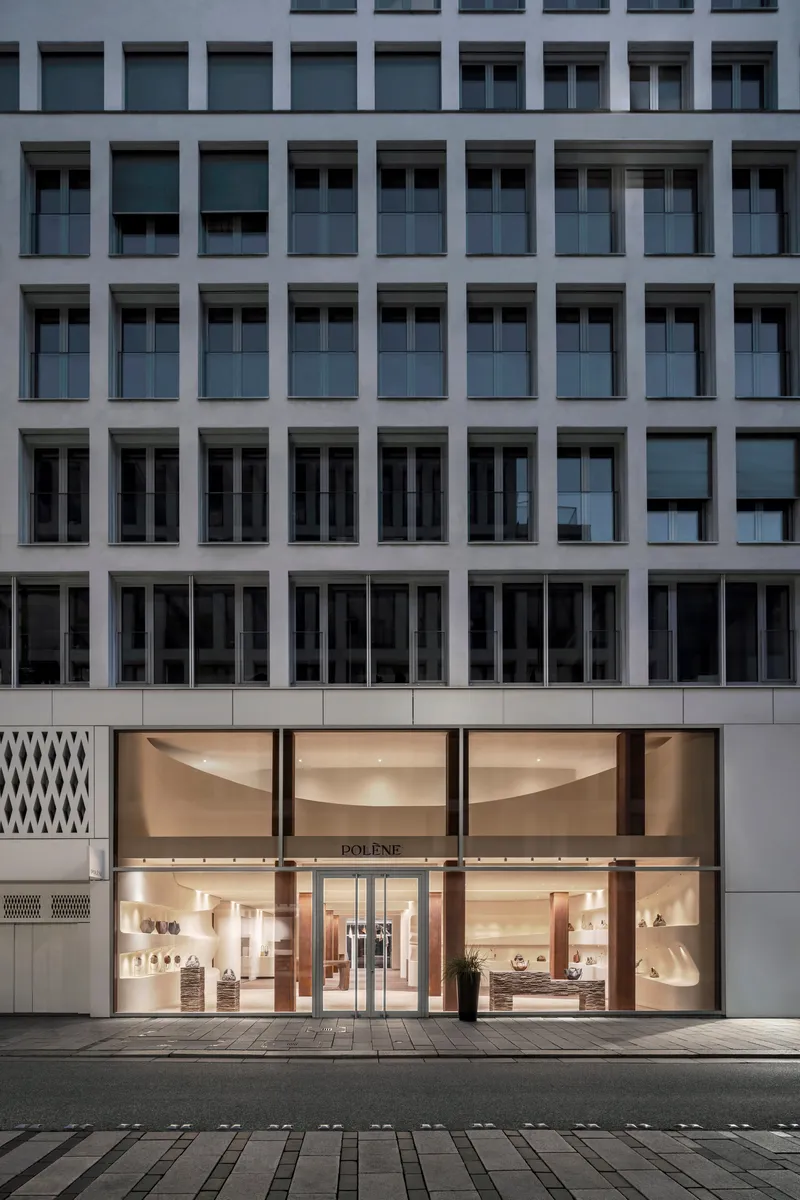
At dusk, the storefront transforms into a lantern on Neuer Wall. The curved glass facade reveals the interior's warm palette against the grey mass of the office tower above, pulling the eye from the sidewalk into the depth of the space. Snøhetta calibrated the glazing to frame the sculptural shelving as a kind of vitrine at urban scale: the store is its own advertisement.
The double-height volume visible from the street, with its herringbone floor and floating shelves illuminated by clerestory daylight, communicates generosity. In a retail district dominated by opaque luxury facades, this transparency is a deliberate counterpoint. You see the interior logic before you cross the threshold, which makes the decision to enter feel less transactional and more like accepting an invitation.
Why This Project Matters
Retail architecture for fashion brands tends to oscillate between two tired poles: the white gallery that erases context, and the "heritage" set piece that cosplays local identity with a few salvaged bricks. Snøhetta's Polène boutique avoids both by constructing genuine material arguments. The Corten columns are not decorative nods to Hamburg's harbor; they are load-bearing elements that define the spatial sequence. The compressed leather counter is not a sustainability press release; it is a functional surface that happens to close a waste loop. The design earns its narrative.
More broadly, the project demonstrates that a 300-square-meter retail interior can carry architectural ambition without resorting to spectacle. The interest here is in calibrated contrasts, rough against smooth, industrial against artisanal, transparent against enclosed, and in the quiet conviction that the act of making a handbag and the act of designing a room to sell it in are not so different. Both require knowing when the material has said enough.
Polène Boutique, designed by Snøhetta, with custom furniture by Simon Stanislawski. Located at 71 Neuer Wall, Hamburg, Germany. 300 m².
About the Studio
Share Your Own Work on uni.xyz
If projects like this are the kind of work you want to make, uni.xyz is a place to publish your own, find collaborators, and enter design competitions.




Popular Articles
Popular articles from the community


Play: Fragments of Their World
Familiar architecture becomes modular playground design, creating safe spaces where displaced children can learn, connect, imagine and play.

The Earth Pod: 3D Printed Homes for Resilient Refugee Communities
The Earth Pod reimagines refugee housing through 3D printed homes made from clay, combining resilience, self-sufficiency, and rapid shelter.

The Musturak Paradise: Senior Living Architecture for a Connected Future in Temara, Morocco
The Musturak Paradise reimagines senior living architecture in Temara via private homes, social spaces, culture, community, and shared care.

Riyadh For All: Intergenerational Urban Design for Active Aging in Rabat
Riyadh For All reimagines urban design in Rabat with intergenerational co-living, adaptive courtyards, and Moroccan cultural exchange today.


Similar Reads
You might also enjoy these articles

Bao Huynh Watercolor Atelier: A Serene Art Retreat in Hội An
Bao Huynh Watercolor Atelier in Hội An blends multifunctional art spaces, sustainable design, local materials, and family-friendly living in a serene environment.

Atelier Macri Concept Store Interior Design by CASE-REAL
Atelier Macri store features a "ko" counter, walnut wood details, cork displays, blending retail, gallery, and seamless customer experiences.

Manuel Vargas Izquierdo Stadium and High-Performance Sports Center: Architectural Excellence in Jalpa de Méndez
The Manuel Vargas Izquierdo Stadium blends sustainable design, inclusive sports facilities, and cultural-inspired architecture, revitalizing Jalpa de Méndez’s public spaces.

KAKR Buluh Awar Hall: Revitalizing Community and Ecology Through Bamboo Architecture
Community built bamboo hall revitalizes Buluh Awar village, empowering youth, restoring ecology, celebrating vernacular craftsmanship through sustainable architecture and culture.





Comments (0)
Please login or sign up to add comments
No comments yet. Be the first to comment!