
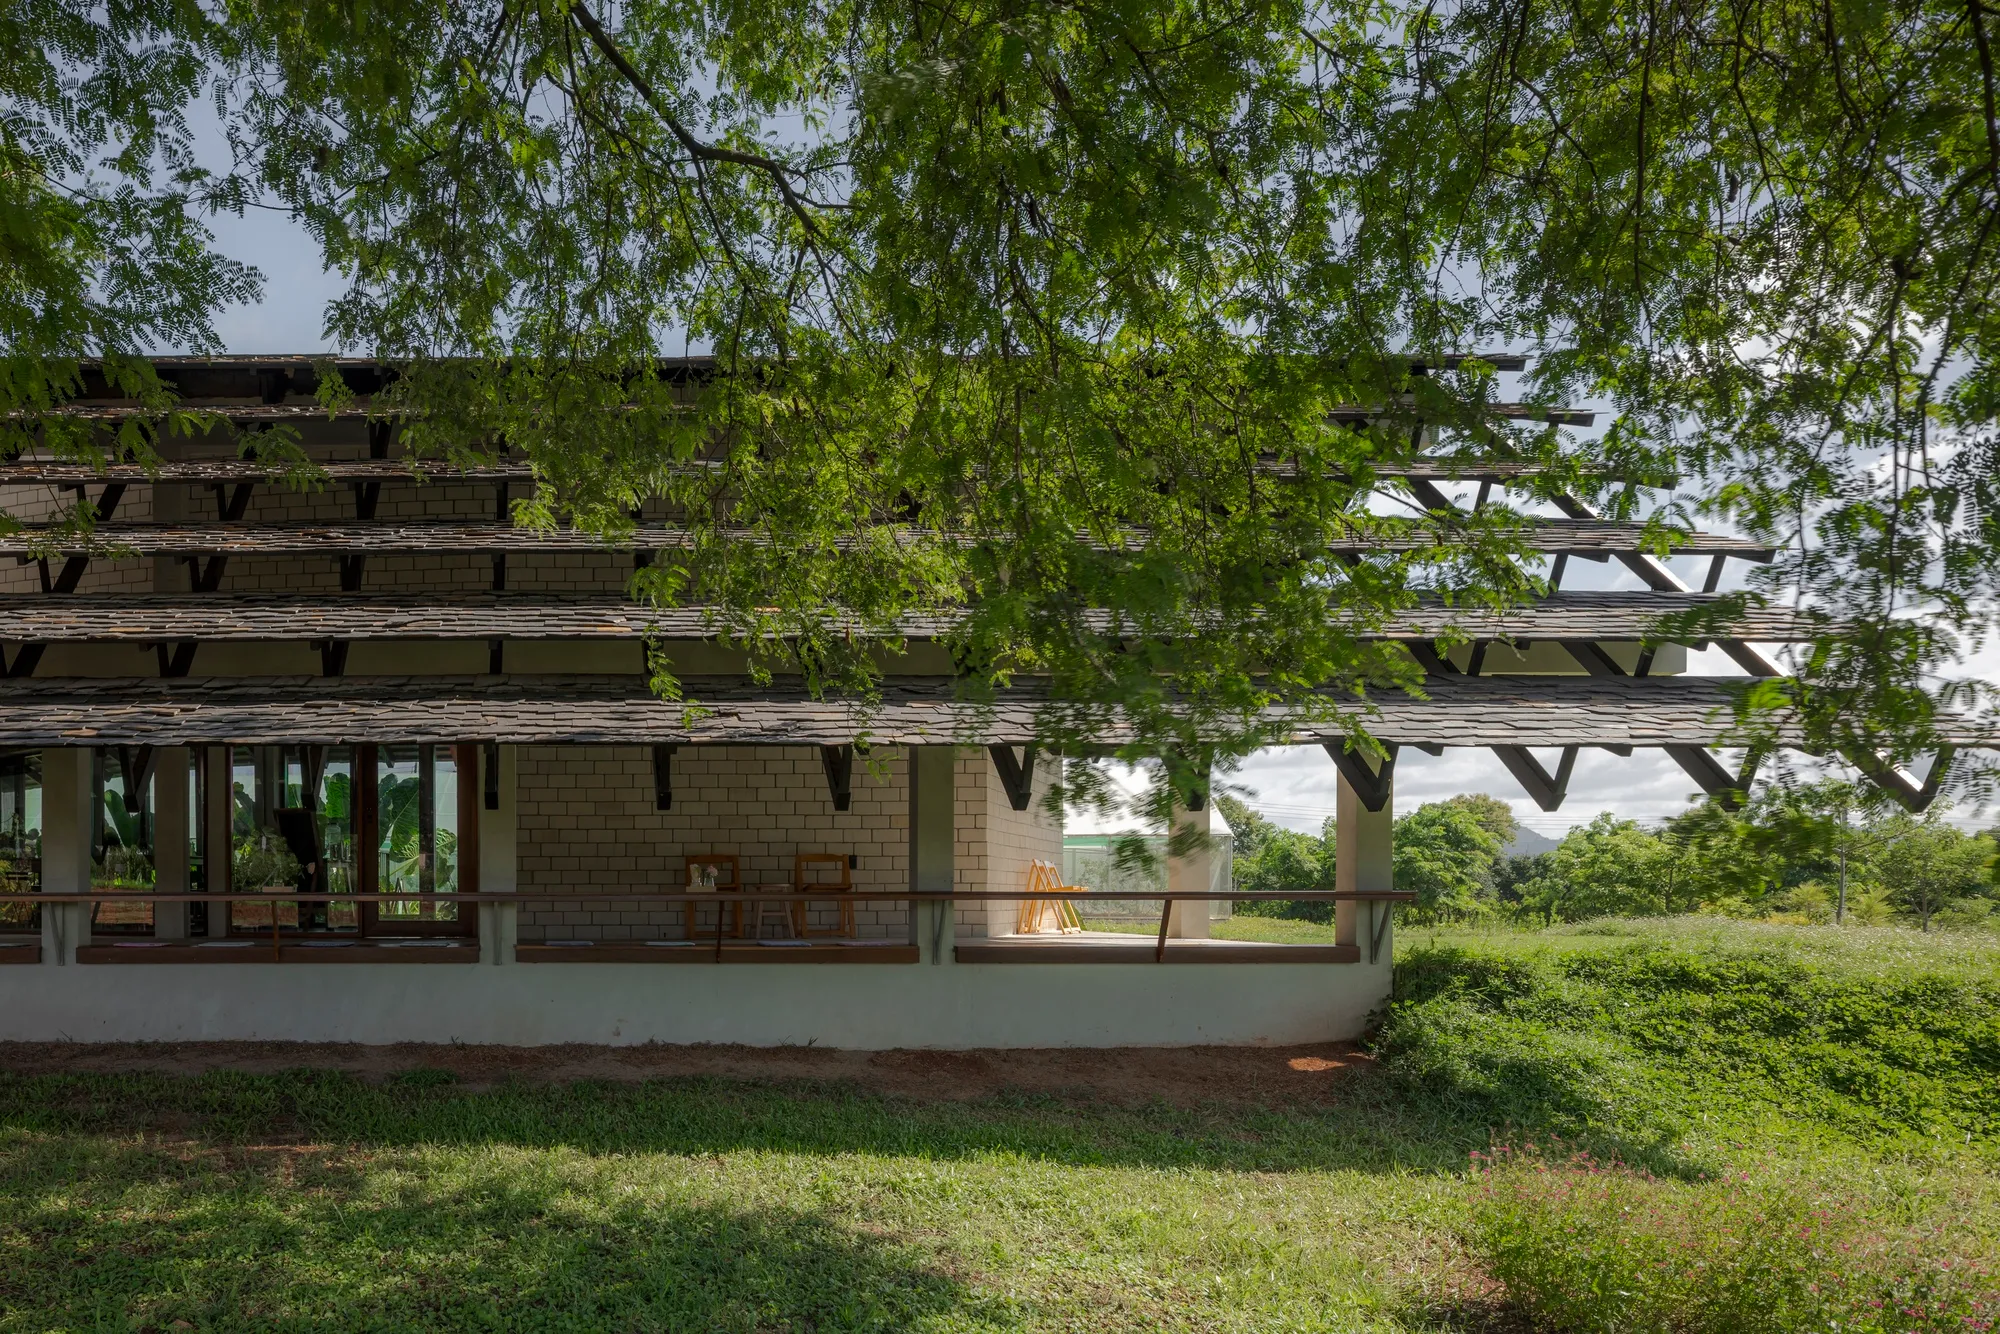
SO Splits a Gable Roof in Two to Let a Tamarind Canopy Define a Thai Farmshop
Nestled within an orchard in Khao Yai, Thailand, 555 Sunshine Farmshop treats its existing tree canopy as the primary architecture.


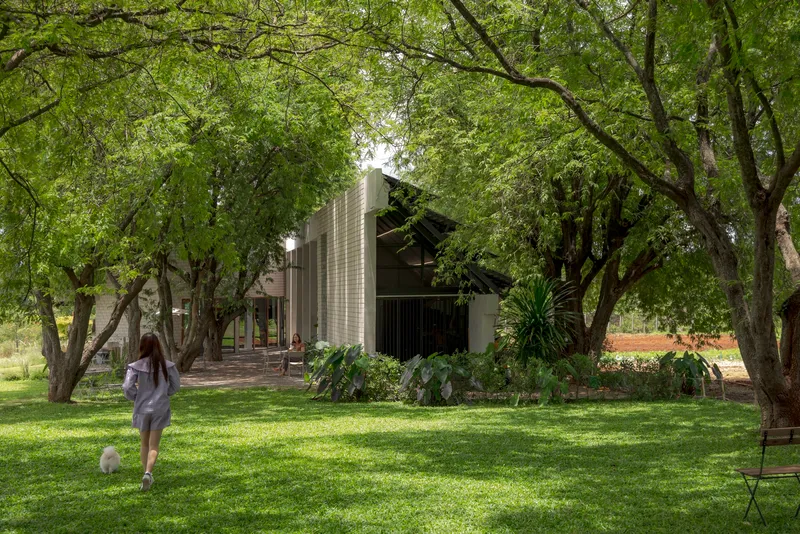
There is a quietly radical idea at the heart of 555 Sunshine Farmshop: the building is not the architecture. The tunnel of mature tamarind trees that lines the site in Khao Yai, Thailand, is. Designed by SO under the direction of lead architect Narong Othavorn, the 750-square-meter farm shop and café bends around and beneath an existing orchard, yielding its spatial authority to the canopy overhead. The structure sits low, stretches long, and keeps its profile deferential. The trees were here first, and the project never lets you forget it.
What makes the scheme worth studying is how its two split gable forms, one curving softly for the café, the other stretched long and straight, negotiate the gap between agricultural production and retail hospitality. The site is a Marian plum orchard carrying a Q-Mark food safety certification, which means the architecture had to serve as both storefront and steward. The result is a project that feels more like infrastructure for a landscape than a destination imposed upon one.
Building Under the Trees
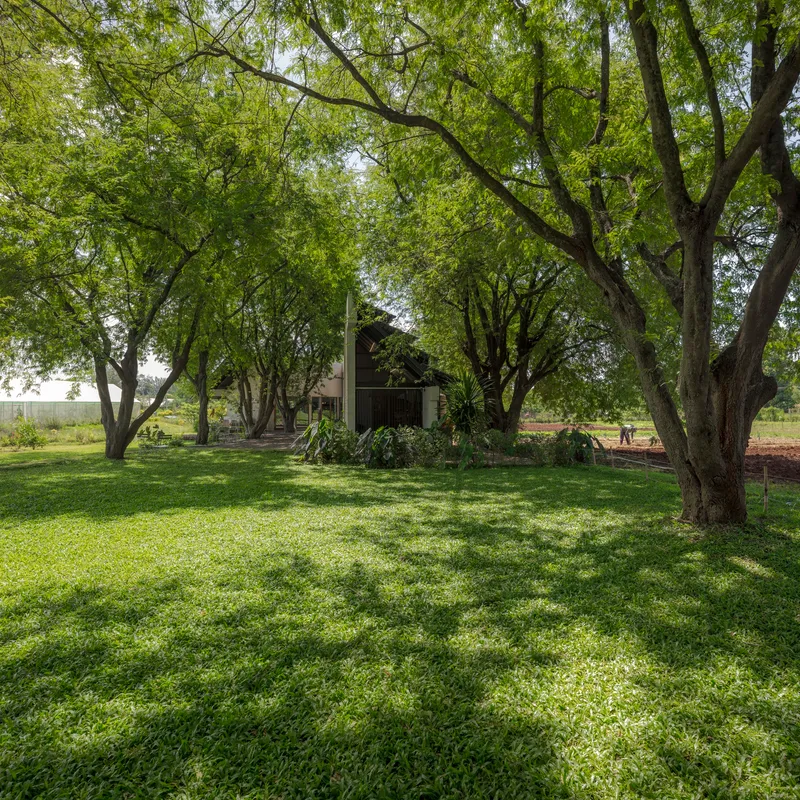
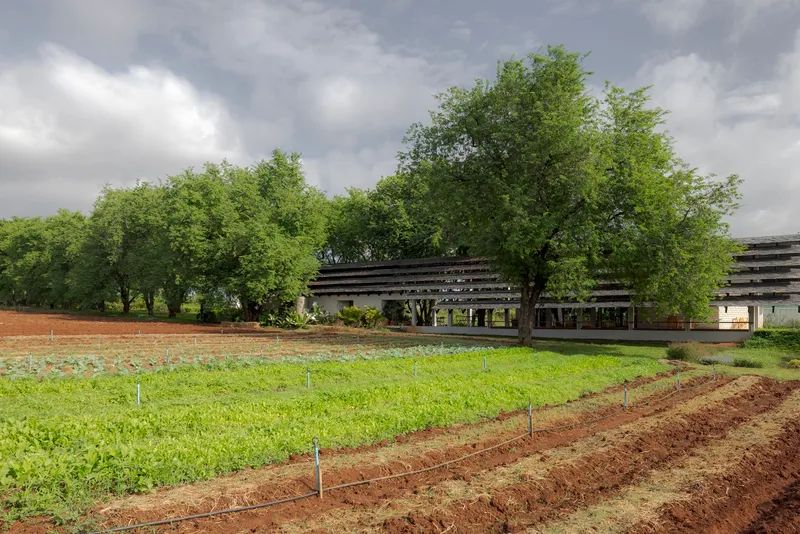
From almost every vantage point, the pavilion reads as a ground-hugging line beneath an arched ceiling of branches. The roof pitches are kept deliberately low so that the tree canopy always dominates the vertical frame. Black slate shingles absorb into shadow rather than competing with foliage for attention. Fallen leaves accumulate on the dark surface and are left to stay, blurring the boundary between constructed plane and forest floor.
The siting preserves existing tree trunks with almost surgical precision. Rather than clearing a neat rectangle, the plan angles and curves around root zones. The result is a building that looks like it was threaded through the grove rather than dropped onto it. Mature trunks appear in courtyards, beside walls, and within the threshold of the entrance, never treated as obstacles but as co-authors of the spatial experience.
Exposed Timber and Deep Eaves
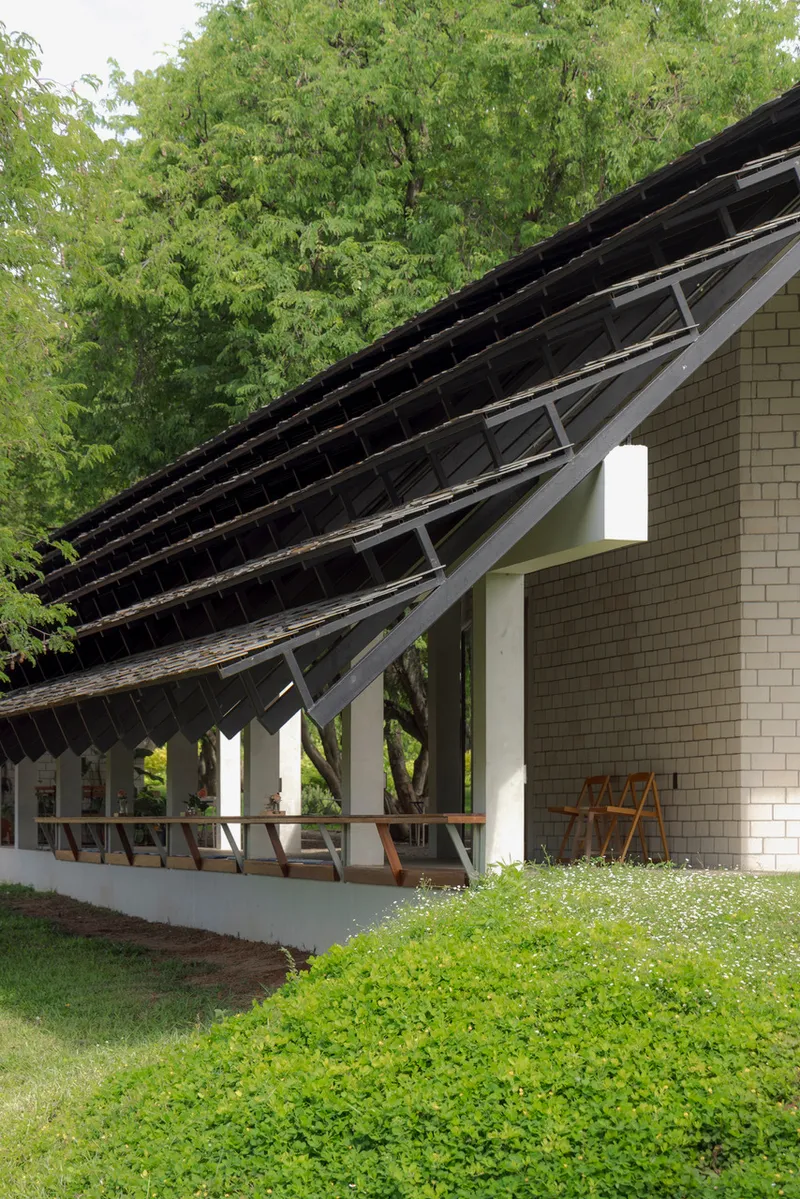
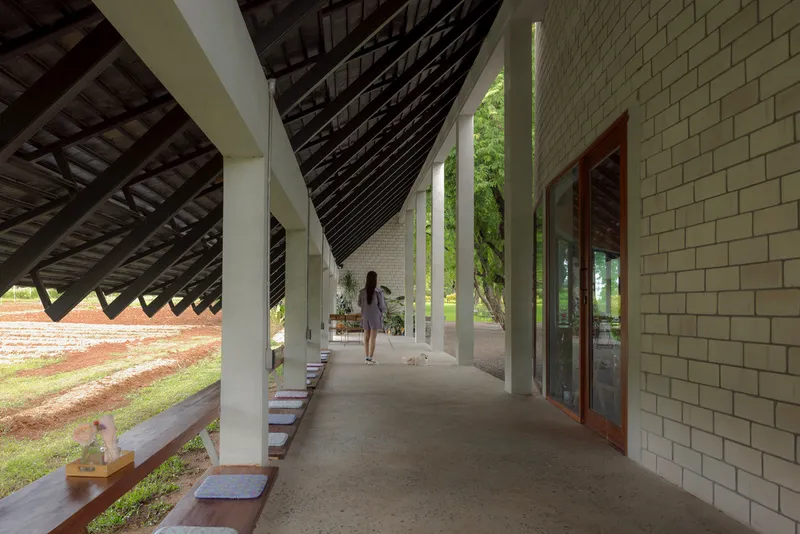
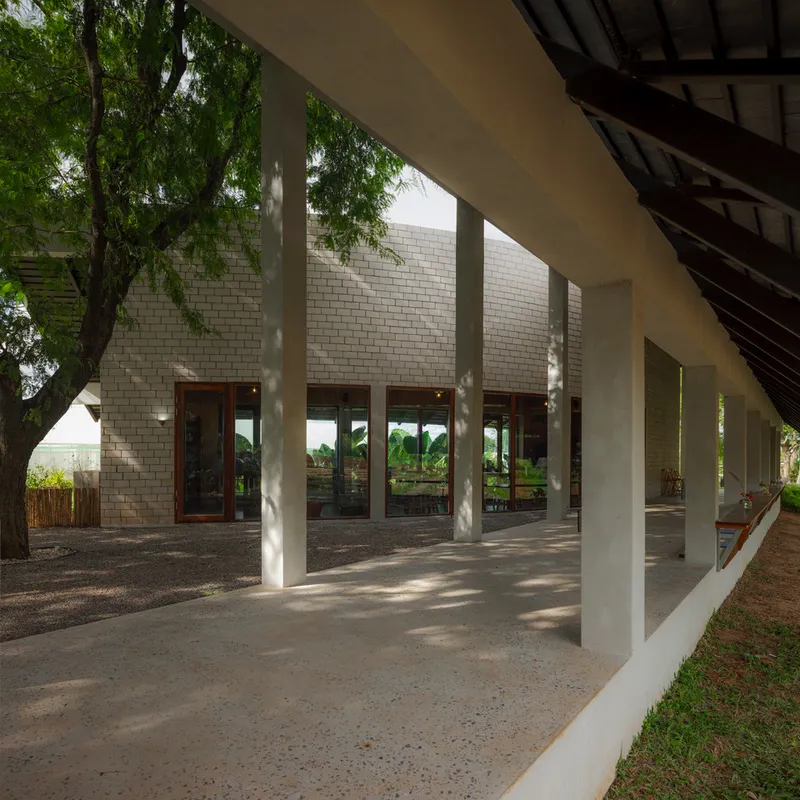
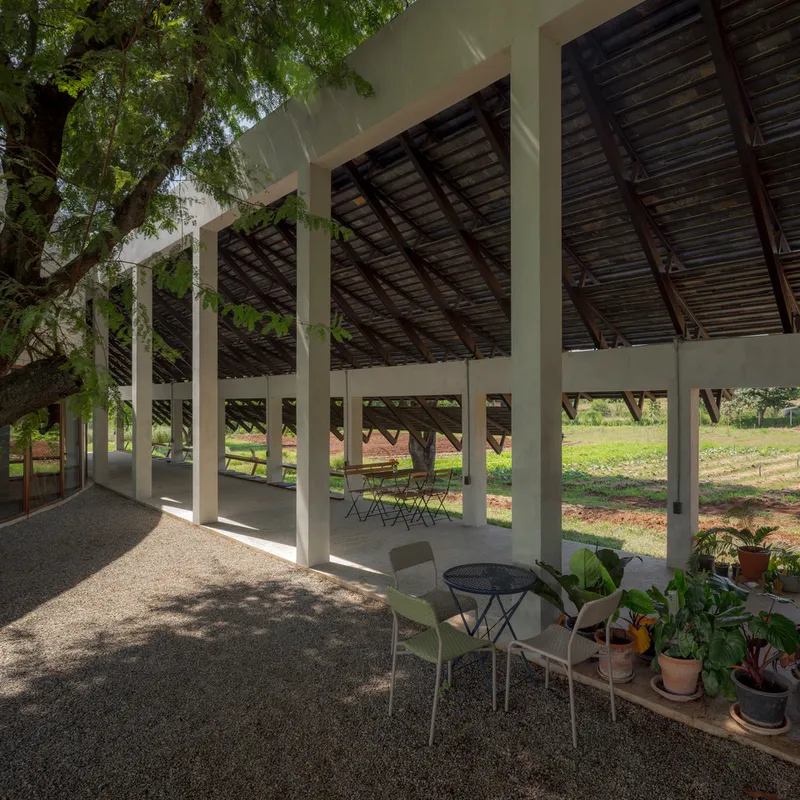
The structural expression is honest and repetitive in the best sense. White steel columns rise to meet a lattice of timber rafters that extend well beyond the building envelope, creating deep eaves that shade the veranda and covered walkways. The diagonal rhythm of the roof framing gives the covered passages a textile quality, like woven palm screens scaled up to shelter a corridor. Light filters through in shifting patterns, mimicking the dappled shade of the tamarind canopy that hovers just above.
These extended rafters do real environmental work. In Khao Yai's tropical climate, keeping direct sun off glazing and brick walls is not decorative, it is the first line of passive cooling. The overhangs also protect the walkways during monsoon downpours, turning circulation into a sheltered promenade rather than a dash between doors.
Two Gable Forms, Two Moods
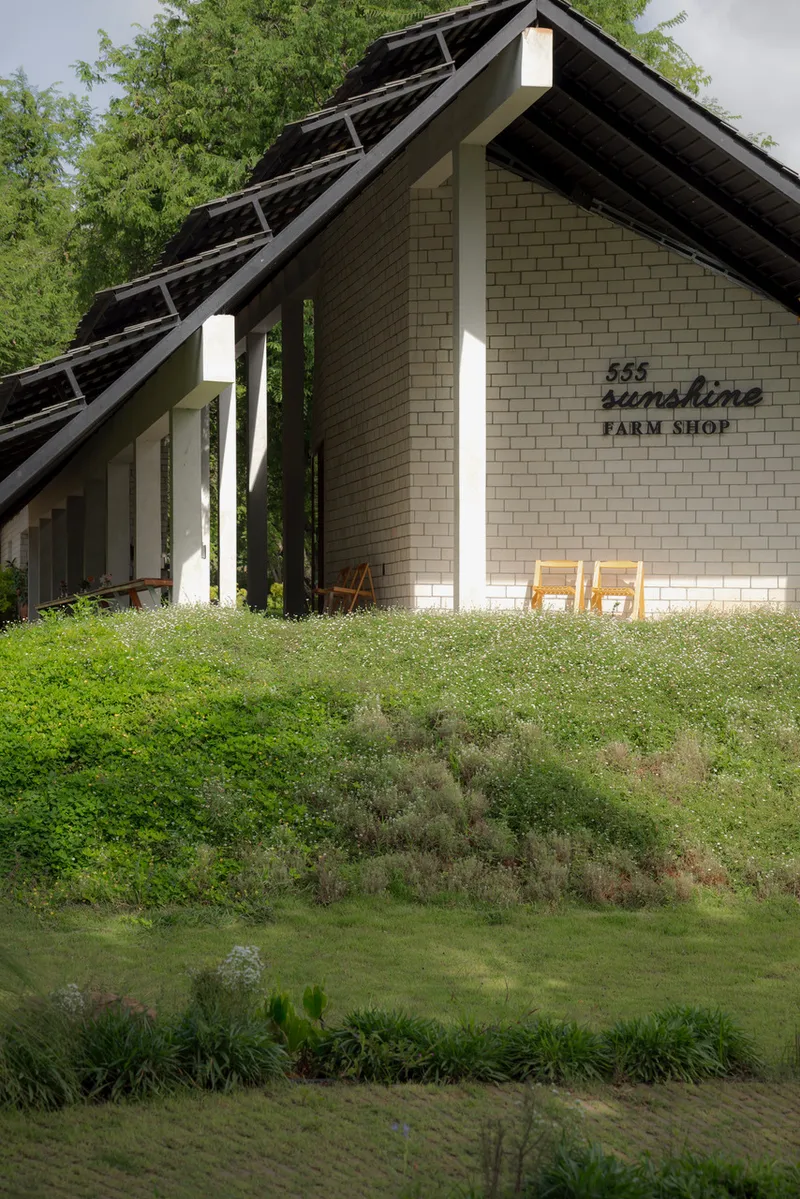
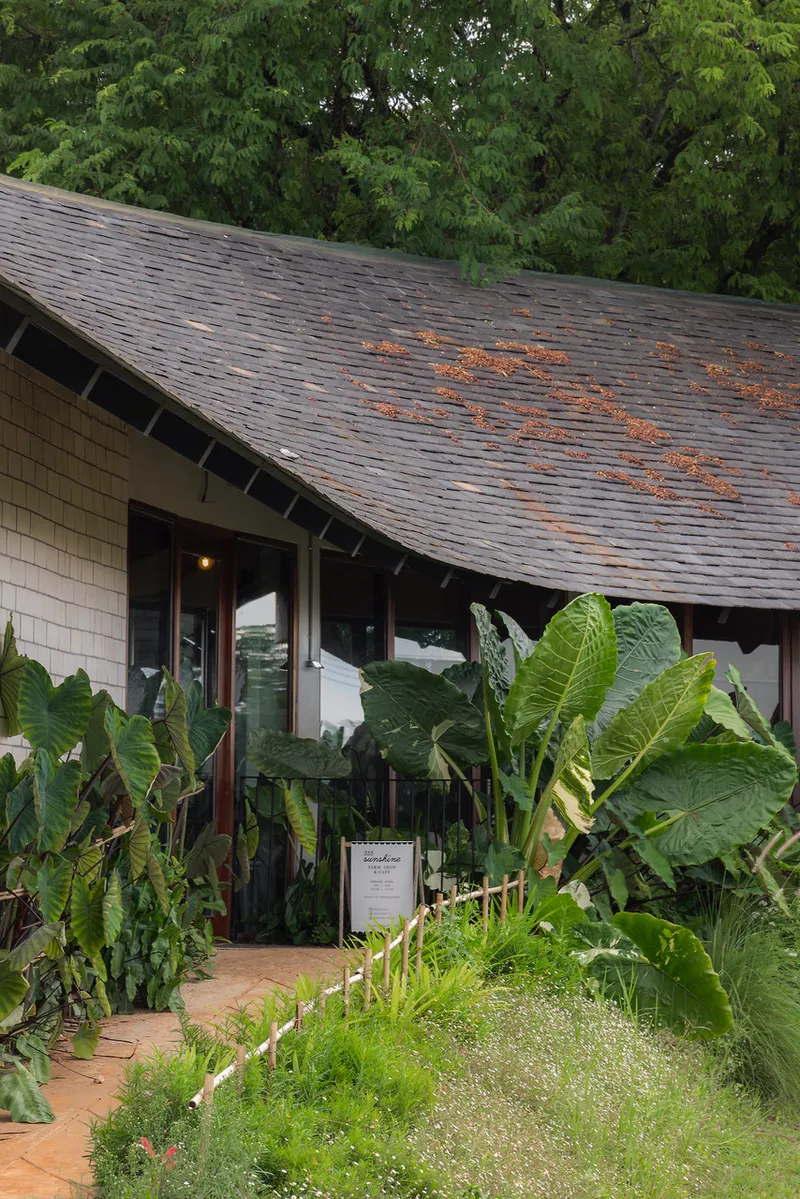
The split gable is the project's most legible formal move. One volume rises in a clean triangular profile clad in cream brick, its surface catching warm afternoon light. The other stretches horizontally with a corrugated metal facade and a lower, more utilitarian pitch. The two forms share a material language but not a geometry, establishing distinct identities for the café and the shop without needing signage or color coding.
The gabled brick volume feels almost domestic, its pitched roof and chimney evoking a farmhouse archetype. The long, straight volume with its metal cladding reads as agricultural, closer to a barn or packing shed. By placing them side by side, SO turns the entire farm-to-table narrative into a spatial sequence: you walk from production to consumption, from field to cup.
Orchard as Forecourt
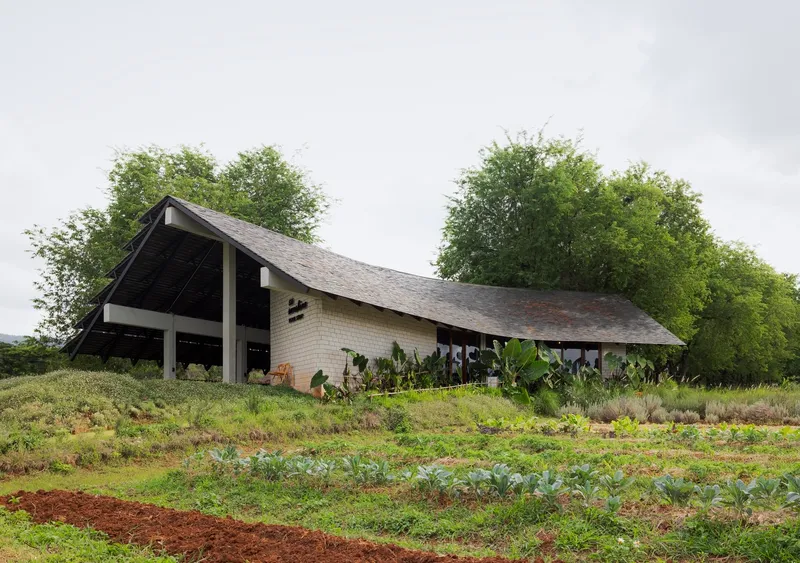
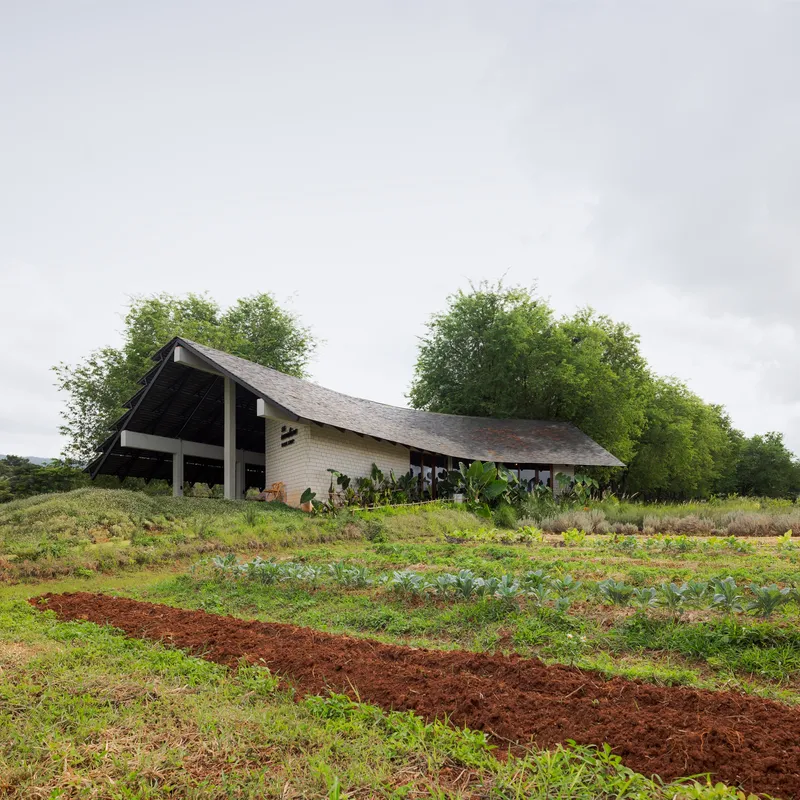
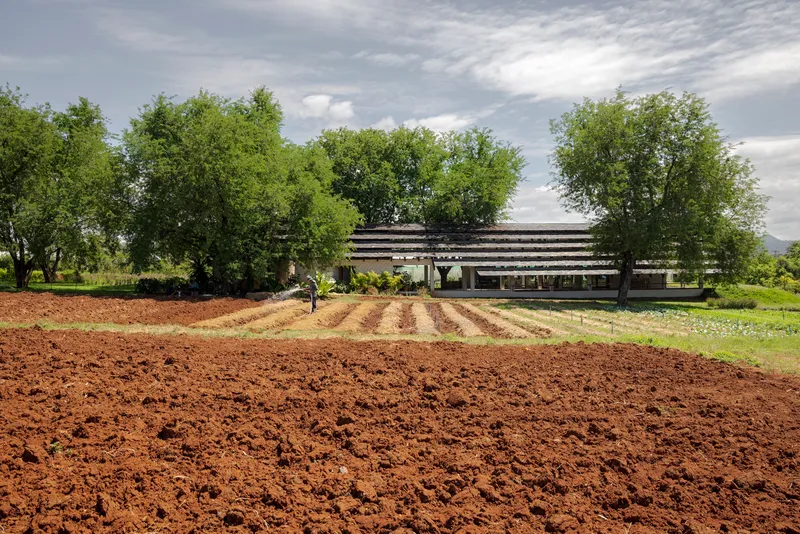
The cultivated landscape around the building is not ornamental planting; it is the business itself. Rows of vegetables and young crops run right up to the building edge on freshly tilled red earth. A pitched-roof pavilion with brick walls sits among vegetable plots, framing the growing fields as both productive land and visual arrival sequence. Visitors approach the café through the orchard, not past it.
This is a meaningful inversion. Most commercial farm-shops treat the growing areas as a backdrop visible through a window. Here, you walk through the agriculture to reach the retail. The red soil, the planted rows, the low fencing all become part of the architectural promenade, collapsing the distance between where food grows and where it is sold.
Inside the Café
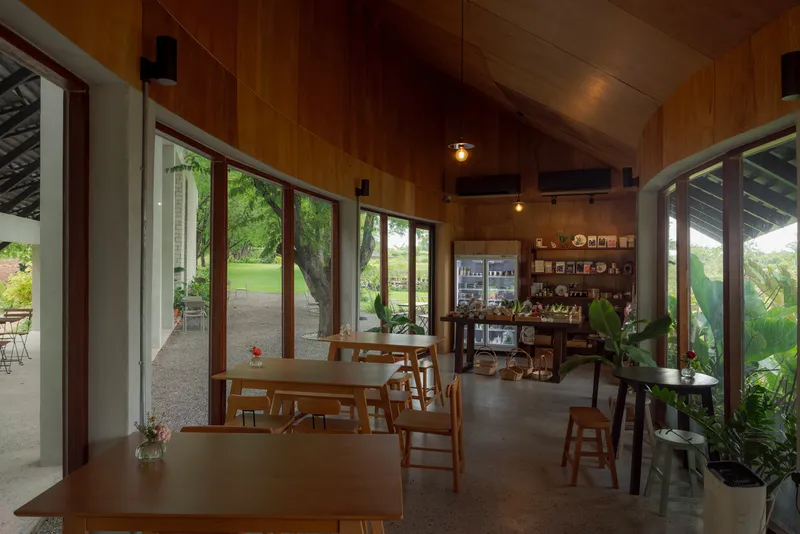
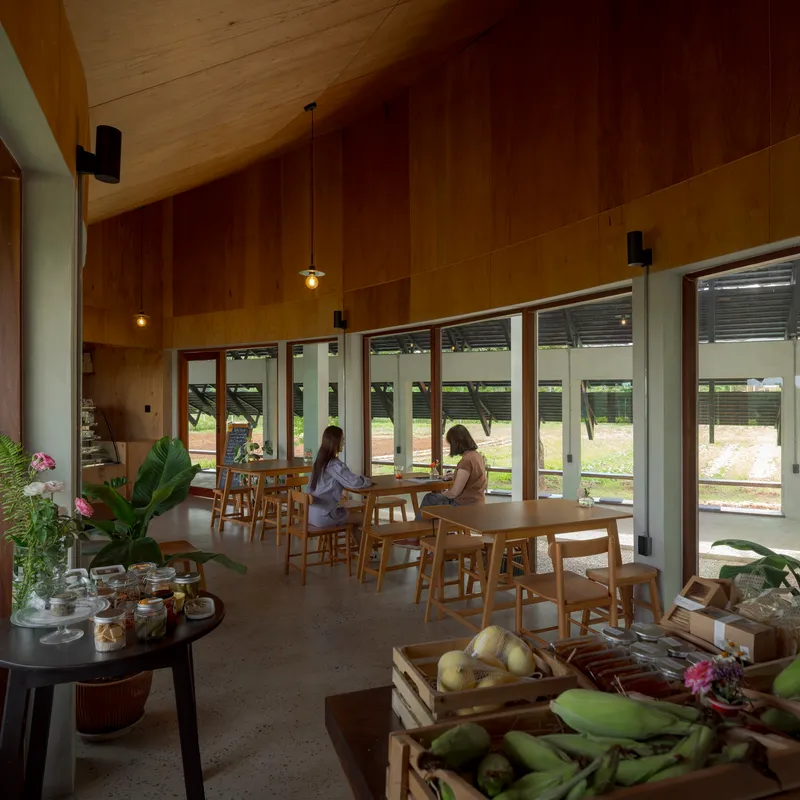
Inside, the café space is defined by its timber-lined ceiling, which slopes gently overhead and draws the eye outward through full-height glass doors to the veranda and lawn beyond. The material palette stays restrained: warm wood, white-painted steel, and simple wooden furniture. There are no accent walls or branded finishes. The interior defers to the view as consistently as the roof defers to the trees.
The seating is deliberately sparse, with generous distances between tables. Combined with the large windows and ceiling height, this gives the café an almost gallery-like calm. It feels less like a commercial space optimized for throughput and more like a room designed for sitting still, which, for a farm shop that sells the experience of slowness alongside its Marian plums, is exactly right.
Thresholds and Preserved Trees
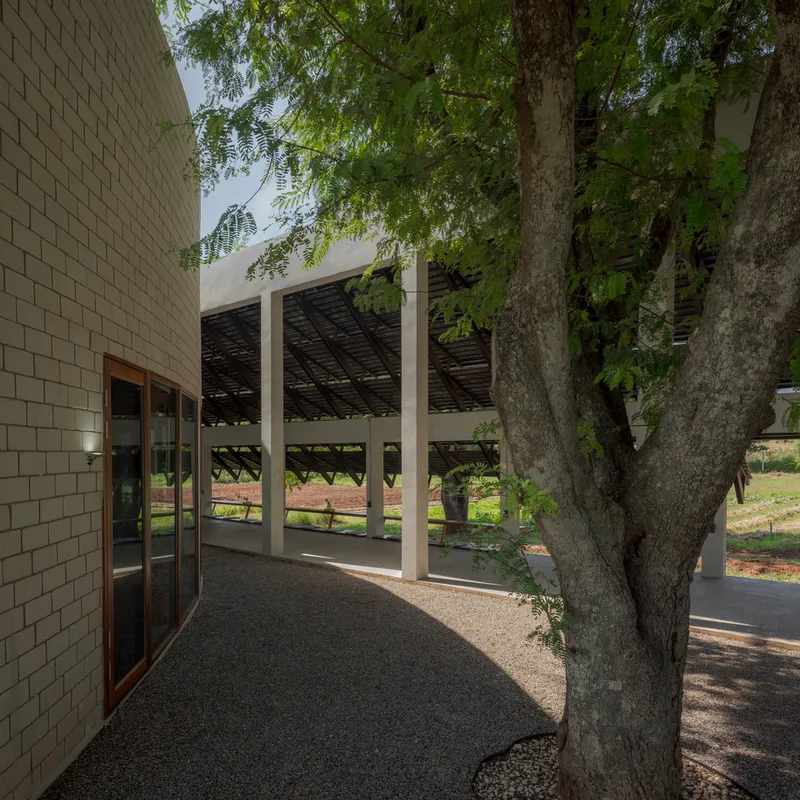
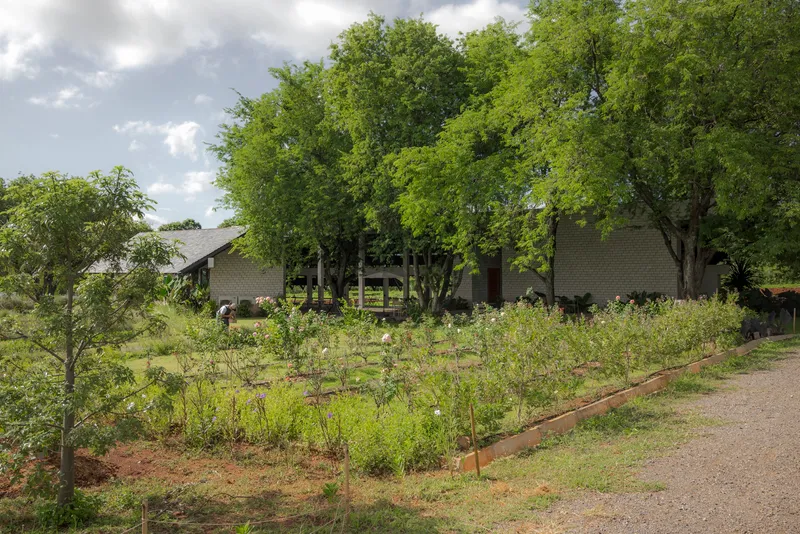
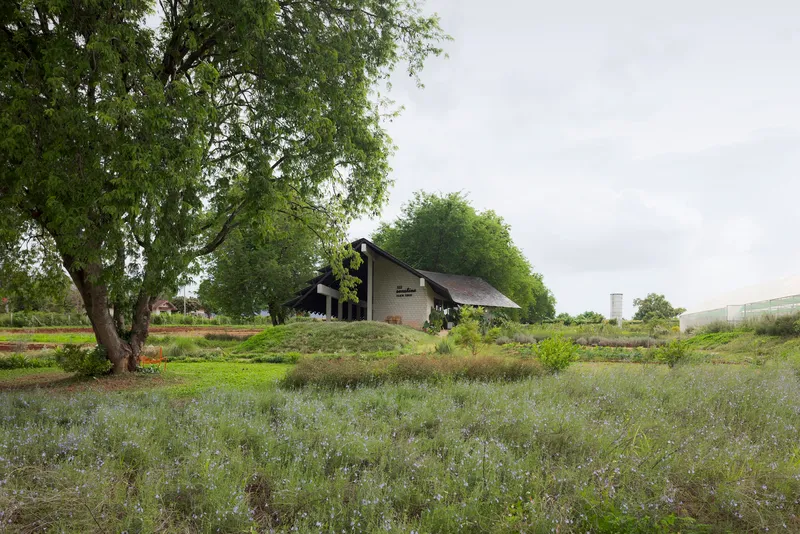
One detail tells the story of the entire project: a gravel courtyard where a mature tree trunk rises between a cream brick wall and the open pavilion structure. The tree was clearly there before the wall, and the wall was clearly built to accommodate it. The gap between building and tree is tight but respectful, close enough to feel intentional, wide enough to let the trunk grow.
Throughout the site, these preserved trees function as spatial pivots, marking transitions between indoor and outdoor, between paved and planted, between served and service. The building gathers around them rather than clearing them. It is a small gesture repeated often enough to become a philosophy.
Plans and Drawings
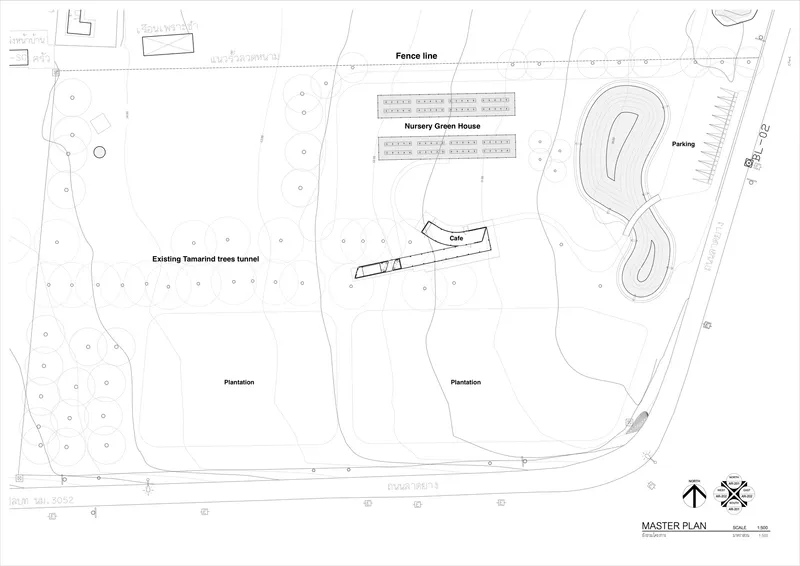
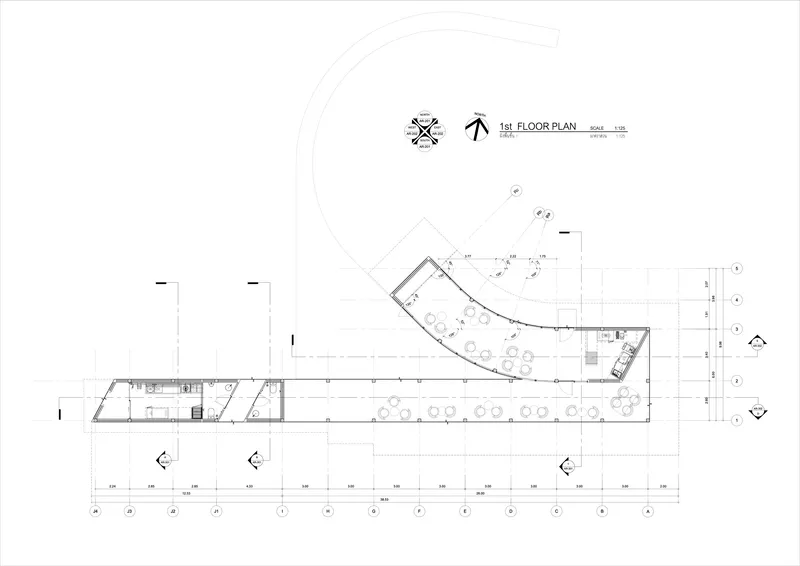
The master plan reveals the full scope of the operation: a nursery greenhouse, the café building, plantation areas, and parking, all arranged along the axis of the existing tree rows. The first floor plan shows the café's angled linear bar terminating in a curved end, with outdoor seating wrapping one side. The plan's angularity is not arbitrary; it follows the geometry of the orchard grid and the root zones of major trees, confirming that the landscape dictated the architecture rather than the other way around.
Why This Project Matters
Farm-to-table architecture is frequently cosmetic, a barn-door aesthetic bolted onto a conventional retail box. 555 Sunshine Farmshop is different because its agricultural context is structural, not decorative. The orchard shapes the plan. The canopy defines the section. The crop rows organize the arrival. Every decision about form, material, and siting traces back to the landscape that was already there, making this one of the more genuinely site-specific commercial projects completed in Southeast Asia in recent years.
SO's restraint deserves emphasis. It would have been easy to make a louder building in Khao Yai, a region increasingly popular with Bangkok weekenders looking for photogenic destinations. Instead, the firm produced a structure that recedes, that lets its roof collect leaves and its walls stop short of tree trunks. The lesson is one the discipline keeps needing to relearn: sometimes the most ambitious architectural move is knowing when to get out of the way.
555 Sunshine Farmshop by SO, lead architect Narong Othavorn. Khao Yai, Thailand. 750 m². Completed 2025. Photography by Soopakorn Srisakul.
About the Studio
Share Your Own Work on uni.xyz
If projects like this are the kind of work you want to make, uni.xyz is a place to publish your own, find collaborators, and enter design competitions.




Popular Articles
Popular articles from the community


Play: Fragments of Their World
Familiar architecture becomes modular playground design, creating safe spaces where displaced children can learn, connect, imagine and play.

Lunar Spiral: Space Architecture Shaped by the Mathematics of the Universe
Lunar Spiral reimagines space architecture through Fibonacci geometry, lunar regolith, levitating habitats, and self-sustaining Moon living.

The Musturak Paradise: Senior Living Architecture for a Connected Future in Temara, Morocco
The Musturak Paradise reimagines senior living architecture in Temara via private homes, social spaces, culture, community, and shared care.

The Ocean Hive: Sustainable Architecture for a Self-Sufficient Civilization at Sea
The Ocean Hive imagines sustainable architecture at sea, where modular habitats, algae, wave power and ocean waste sustain a growing colony.


Similar Reads
You might also enjoy these articles

Bao Huynh Watercolor Atelier: A Serene Art Retreat in Hội An
Bao Huynh Watercolor Atelier in Hội An blends multifunctional art spaces, sustainable design, local materials, and family-friendly living in a serene environment.

Atelier Macri Concept Store Interior Design by CASE-REAL
Atelier Macri store features a "ko" counter, walnut wood details, cork displays, blending retail, gallery, and seamless customer experiences.

Manuel Vargas Izquierdo Stadium and High-Performance Sports Center: Architectural Excellence in Jalpa de Méndez
The Manuel Vargas Izquierdo Stadium blends sustainable design, inclusive sports facilities, and cultural-inspired architecture, revitalizing Jalpa de Méndez’s public spaces.

KAKR Buluh Awar Hall: Revitalizing Community and Ecology Through Bamboo Architecture
Community built bamboo hall revitalizes Buluh Awar village, empowering youth, restoring ecology, celebrating vernacular craftsmanship through sustainable architecture and culture.


Explore Solar Fabric Competitions
Discover active competitions in this discipline



Challenge to design a portable theatre


Challenge to design a portable music platform


Challenge to design an open learning module for the elderly
Comments (0)
Please login or sign up to add comments
No comments yet. Be the first to comment!