
Space With 8 Walls by FAKT Office: A Seamless Extension of Living and Landscape in Berlin
A minimalist home extension in Berlin by FAKT Office, using eight structural walls to create fluid, light-filled living spaces.


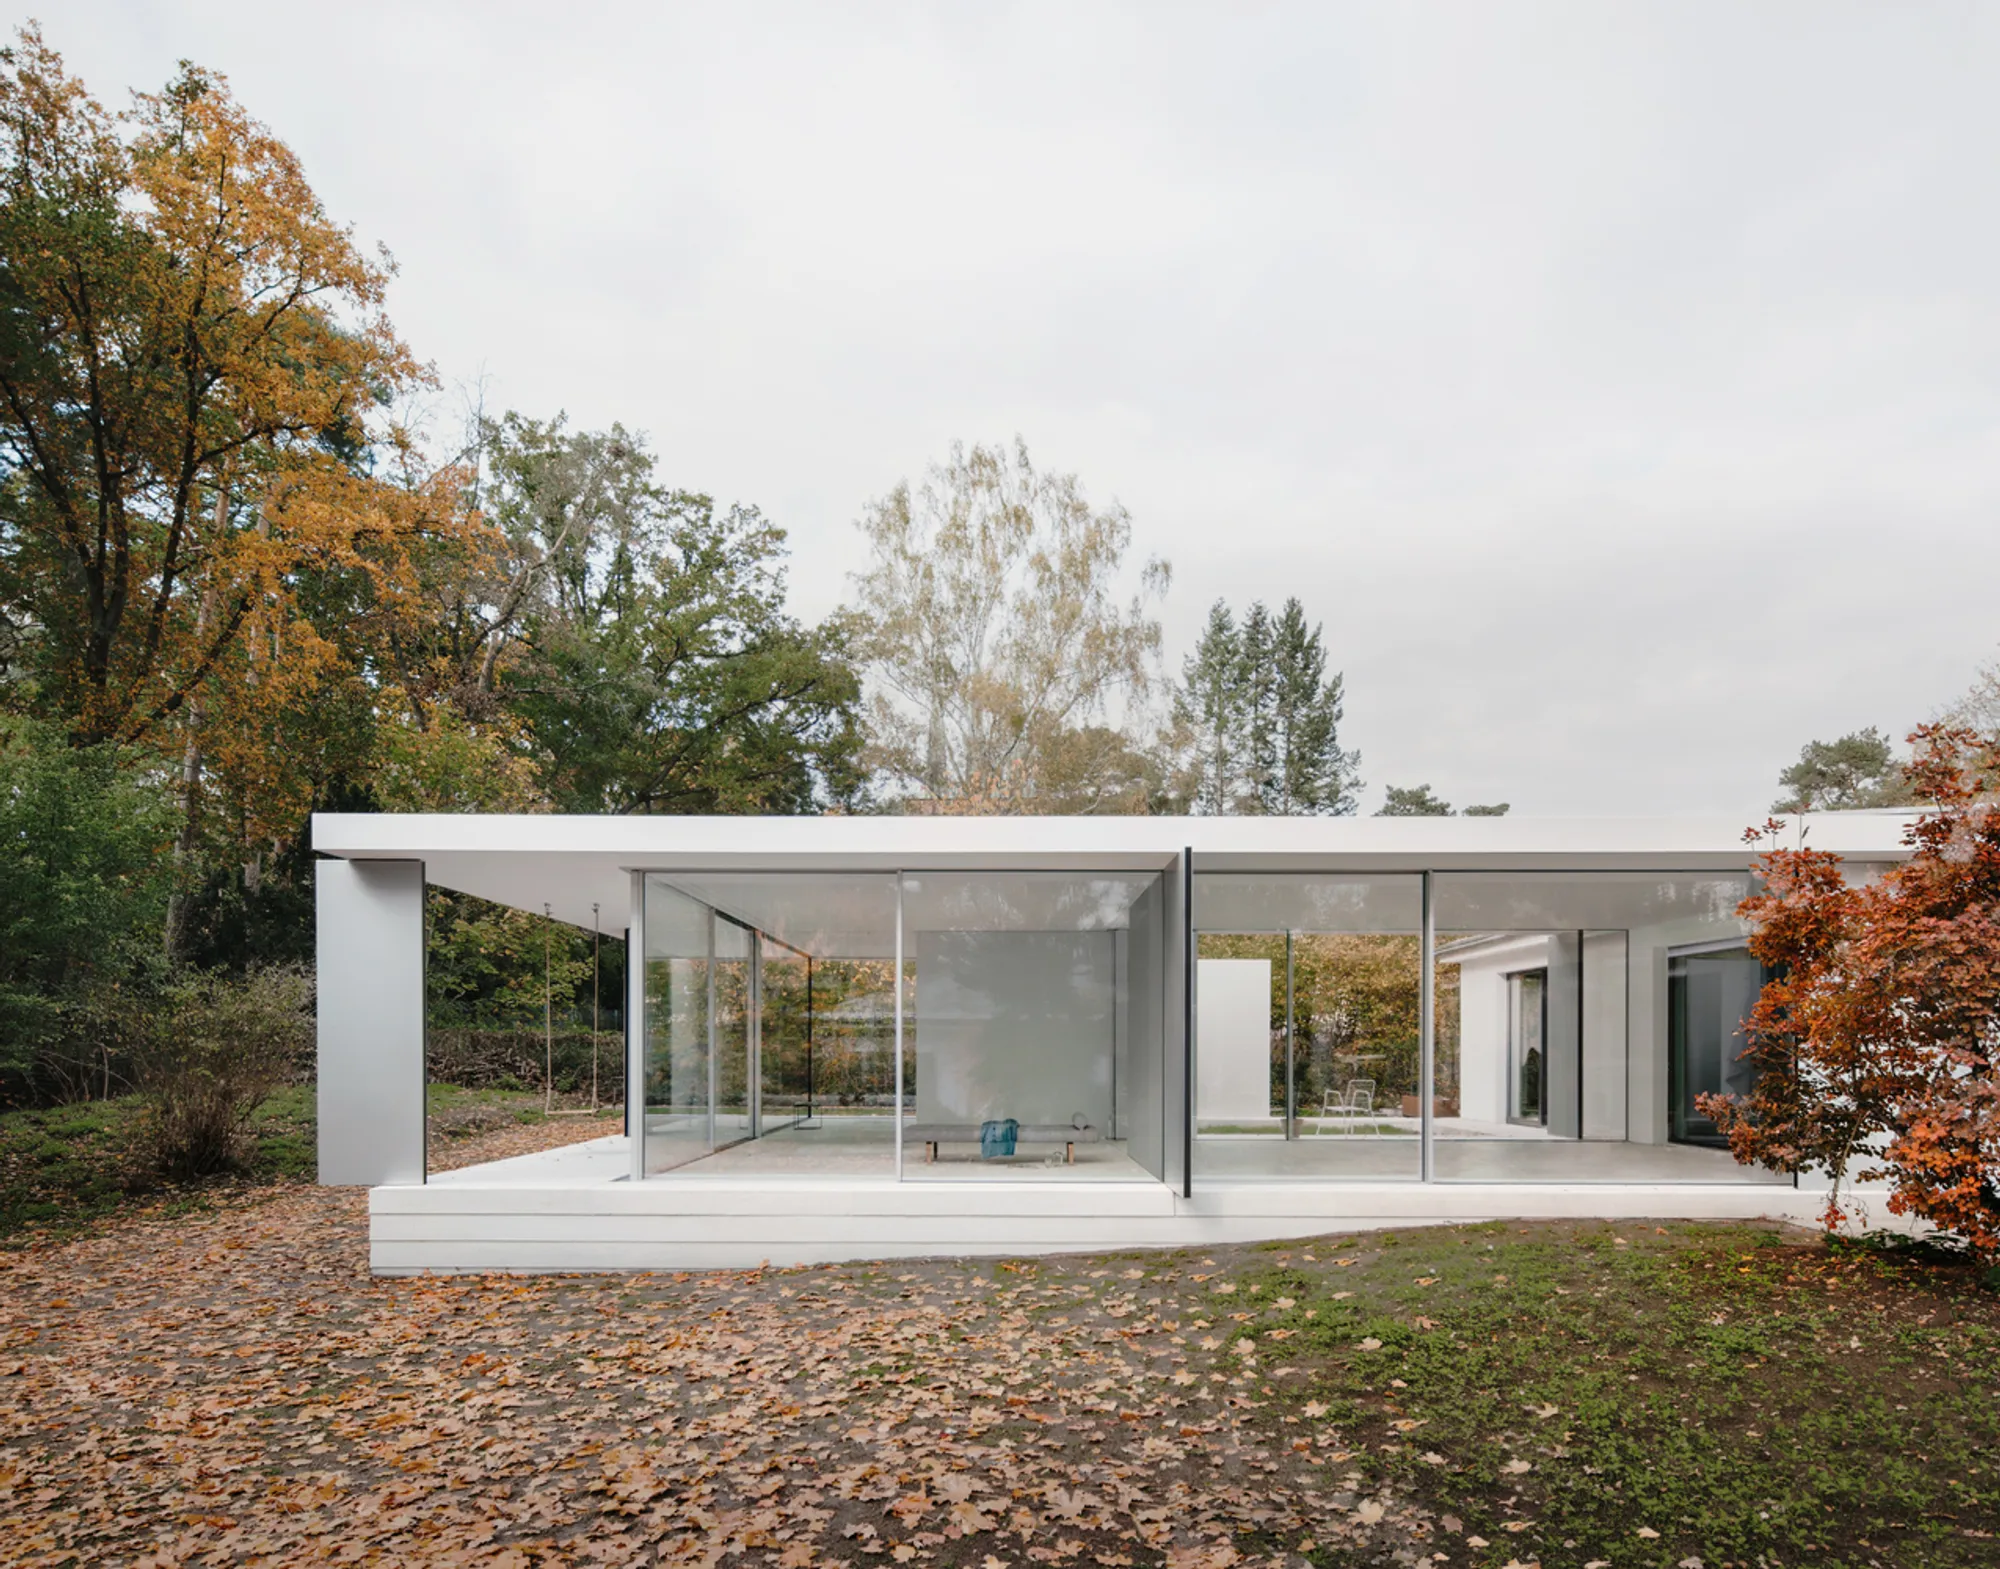
In the leafy southwest of Berlin, FAKT Office reimagines the possibilities of architectural extension with Space With 8 Walls—a residential project that dissolves the boundaries between interior and exterior, living and working. Designed as a minimalist yet spatially rich addition to a 1960s-era home, the project exemplifies how structural simplicity can yield complex spatial experiences.
A New Layer for Living and Working
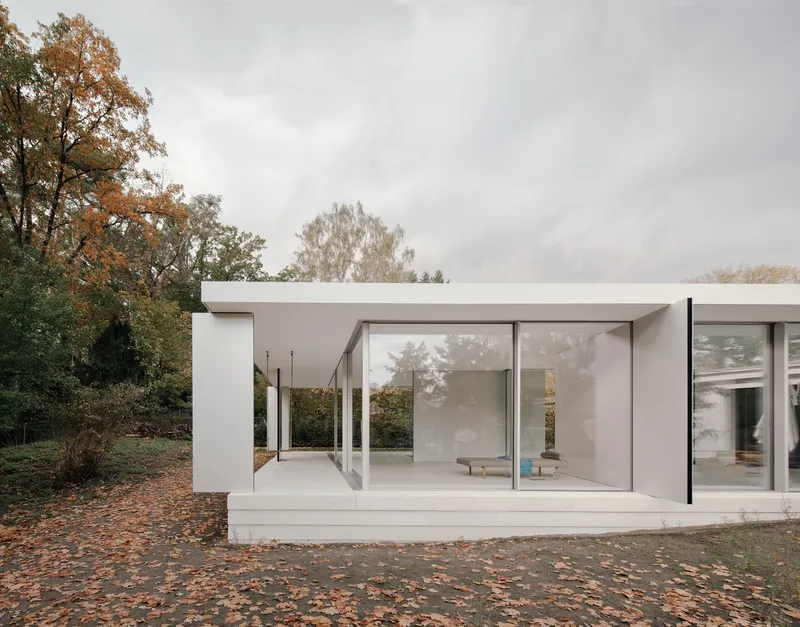
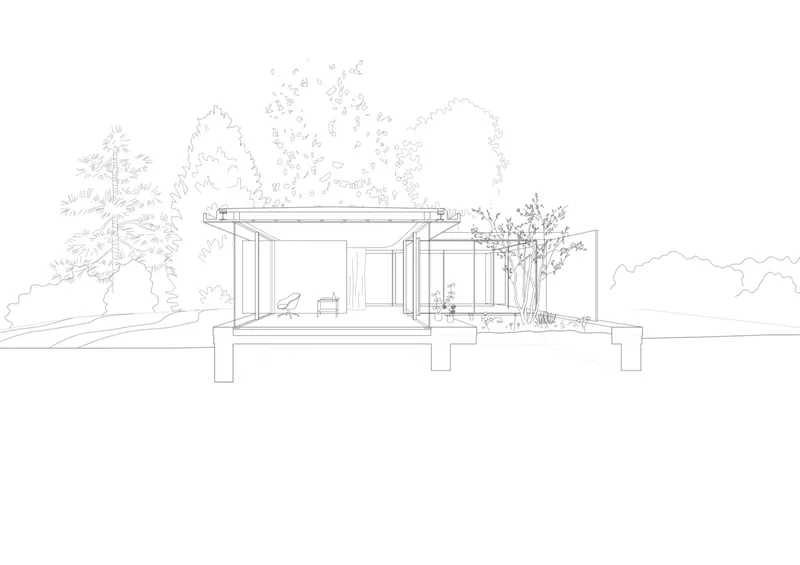
The extension was conceived to accommodate a growing need for hybrid spaces, responding to the client's desire for both additional living quarters and a functional home office. Built on a generous sloped plot, the project expands the home horizontally, maintaining a single-level continuity while integrating the surrounding garden.
The existing home forms the anchor point, while the new addition unfolds as a light-filled pavilion—a distinct yet harmoniously connected volume that redefines how the inhabitants interact with their landscape.
Eight Walls, Endless Spatial Possibilities
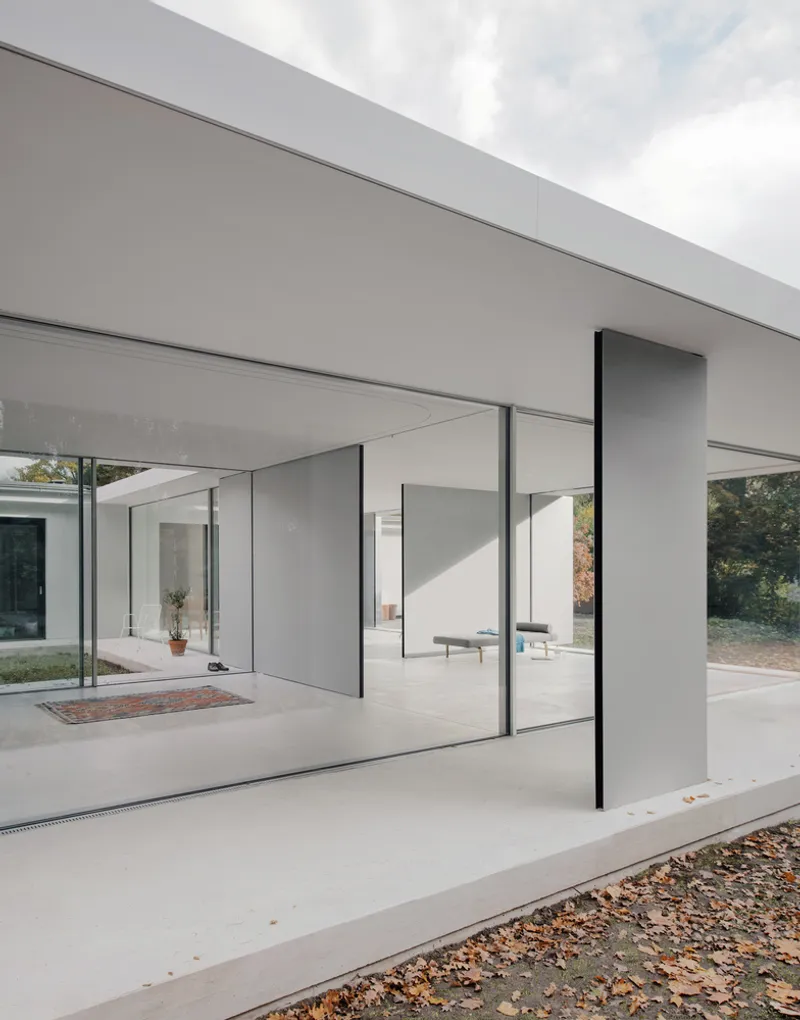
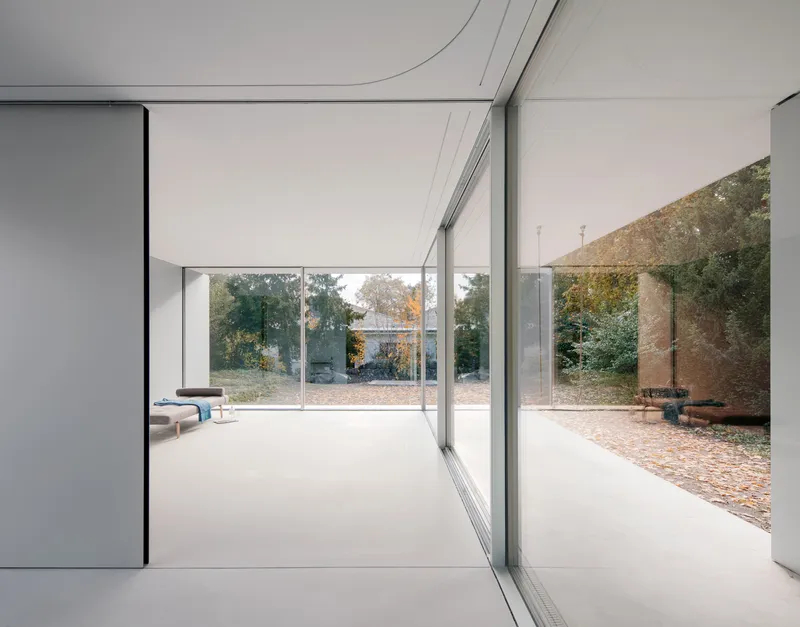
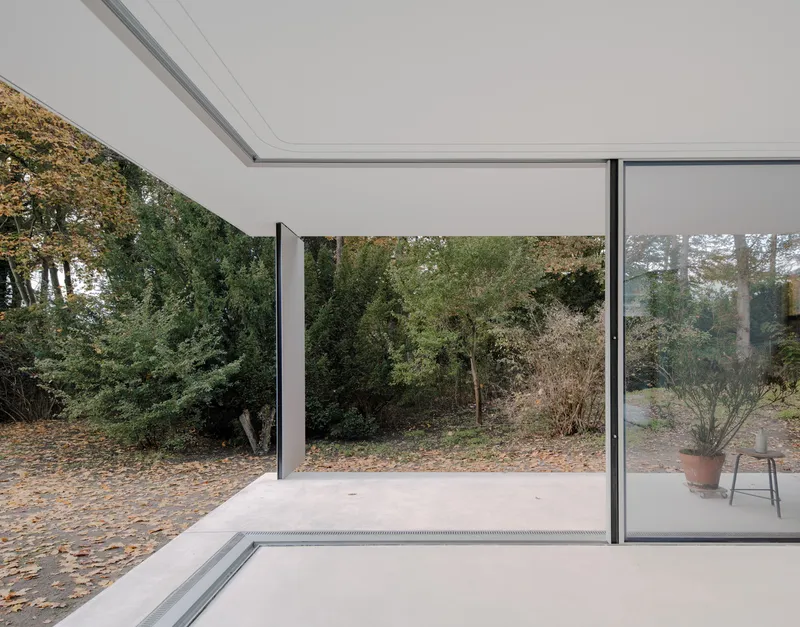
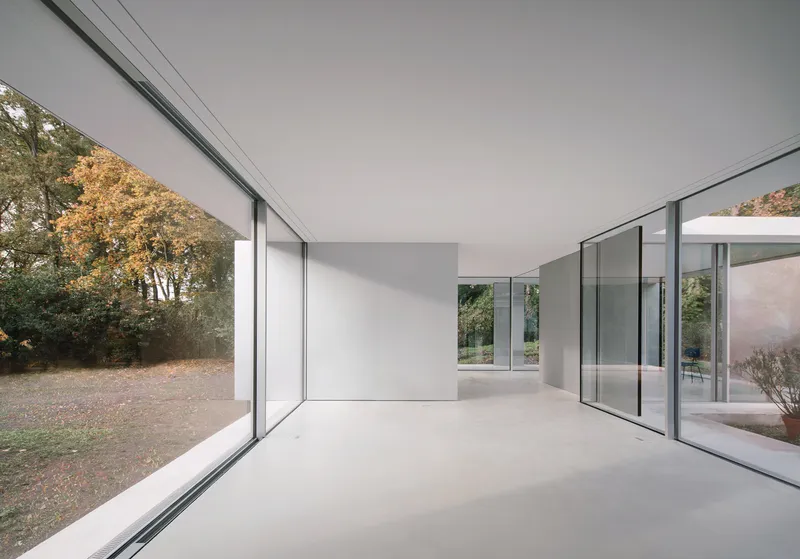
At the heart of the design lies an innovative idea: eight slender wall panels serve as both the primary structural and spatial organizing elements. These narrow yet powerful partitions divide the new extension into three primary interior zones, which can function flexibly as living, working, or social spaces.
Each room maintains a direct relationship with the outdoors—opening to the west-facing covered terrace, an intimate internal patio, and the verdant garden beyond. The fourth spatial element, the patio, acts as a visual and sensory centerpiece, planting nature at the core of the home.
Material Simplicity, Architectural Clarity
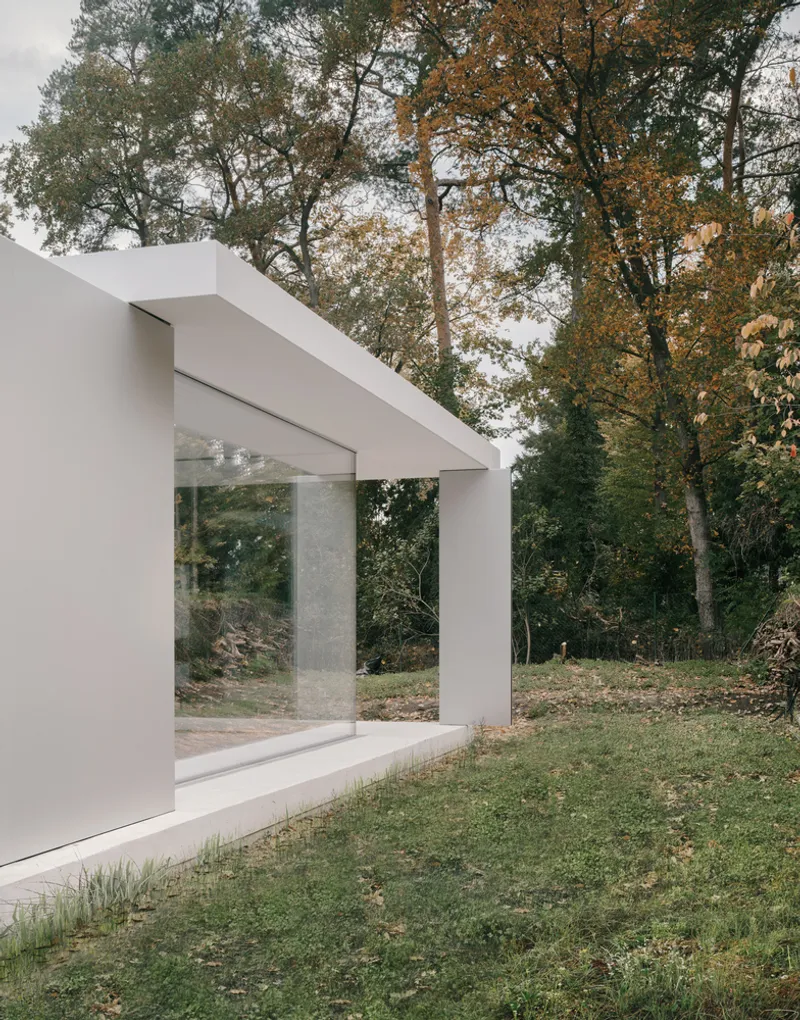
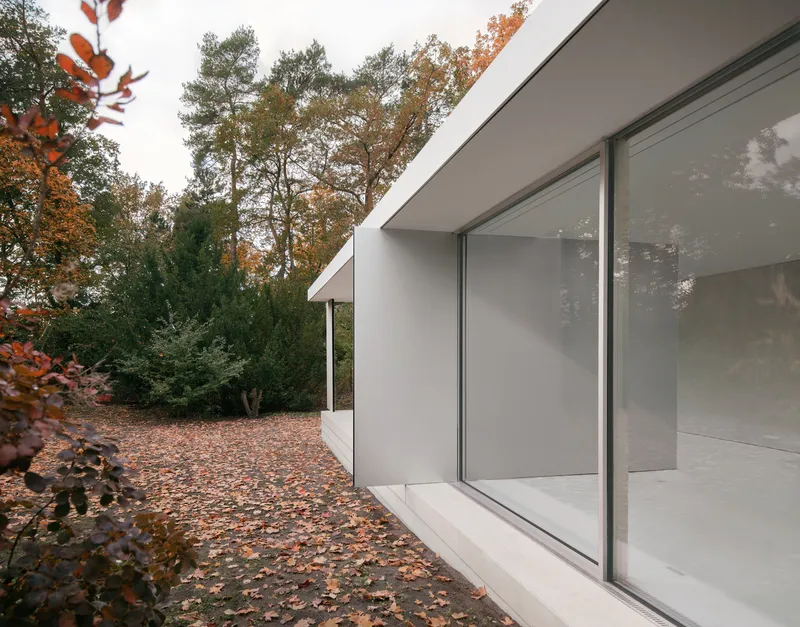
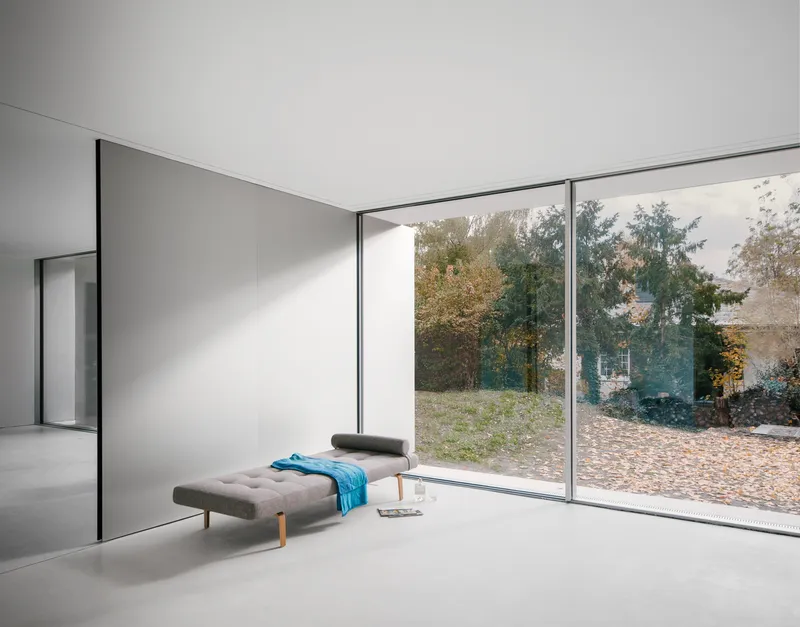
Crafted in white exposed concrete, the extension rests on a new plateau that subtly lifts the living area into the sloping garden. The eight panels, just 50mm thick, are composed of steel profiles clad in light-reflective anodized aluminum. From the outside, they express a quiet modernism; from the inside, they bounce garden light and color into the space with gentle subtlety.
The slender structure supports a lightweight roof, encircling the walls and framing the extension like a minimalist sculpture. The material restraint emphasizes the clarity of the architectural idea—an honest and pure gesture that defines, limits, and opens simultaneously.
Framing Views, Creating Flow
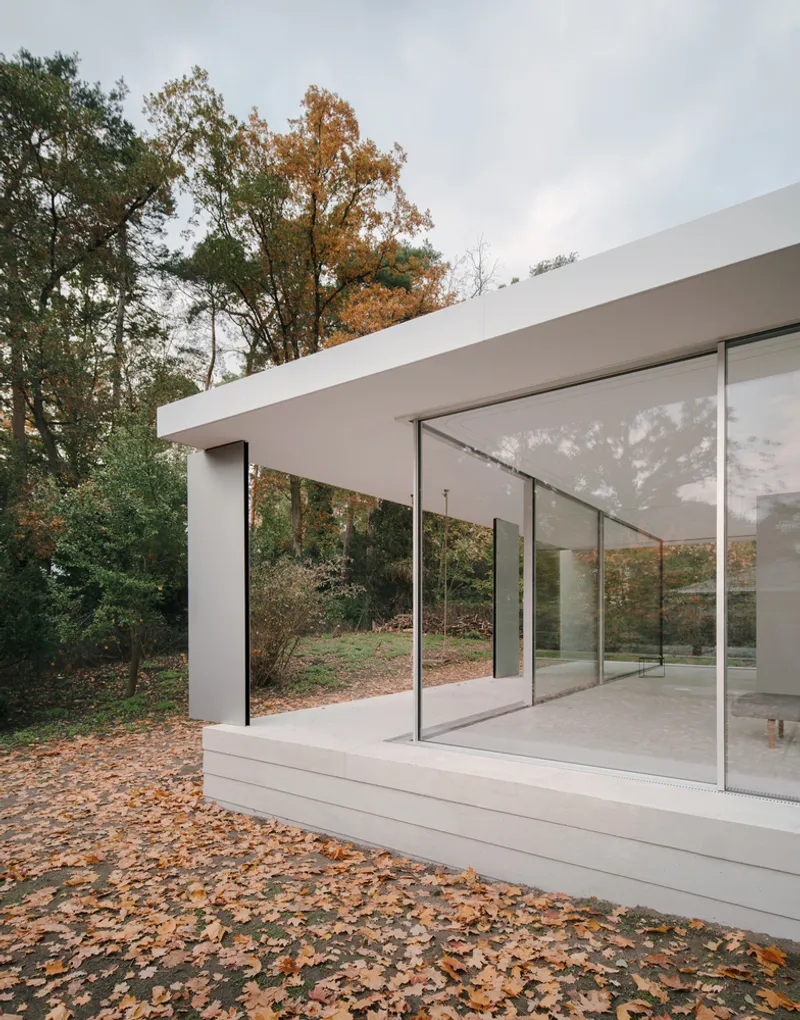
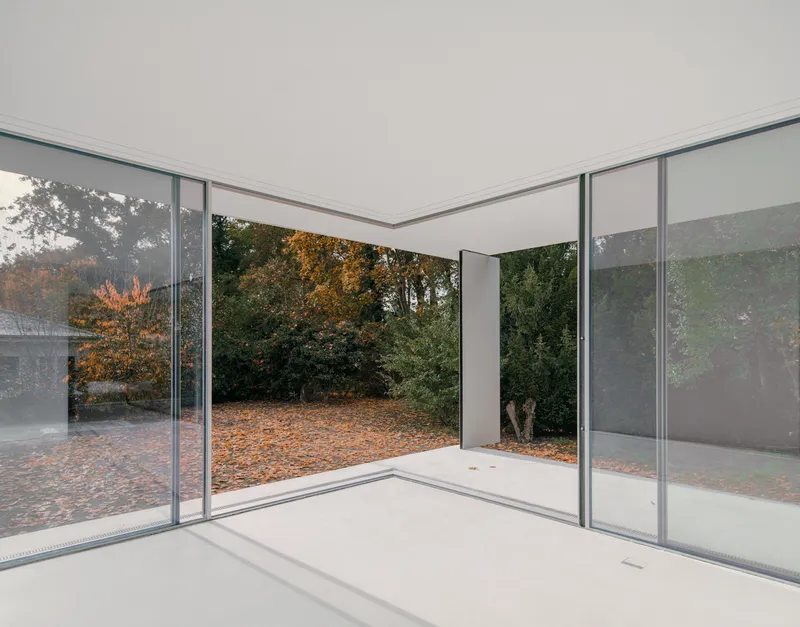
Sliding glass doors punctuate each interior space, encouraging fluid movement between inside and outside. The west-facing terrace becomes an extension of the living room, while the inward-facing patio offers contemplative privacy—a balance of openness and retreat.
This subtle choreography of space enables a daily experience of architecture that is ever-changing, guided by the light, seasons, and daily rhythms of the inhabitants.
Architecture That Responds and Reflects
Space With 8 Walls is not merely an extension; it is a reinterpretation of what domestic architecture can be—a project that thoughtfully integrates form and function, material and mood, nature and necessity.
By prioritizing spatial clarity and environmental harmony, FAKT Office delivers a work that is as poetic as it is practical, tailored for the contemporary needs of living and working from home.
All Photographs are works of Simon Menges




Popular Articles
Popular articles from the community


Riyadh For All: Intergenerational Urban Design for Active Aging in Rabat
Riyadh For All reimagines urban design in Rabat with intergenerational co-living, adaptive courtyards, and Moroccan cultural exchange today.

Co-Life: Senior Housing Design That Reconnects Older Adults With the City
Co-Life reimagines senior housing design through healing gardens, shared streets, workshops, and a sustainable community across generations.

Hill & Cross Opera: Sculptural Opera House Architecture Shaped by Tallinn’s Landscape and Identity
Hill & Cross Opera reimagines opera house architecture in Tallinn through its sculptural hill, civic plaza, glass wave and a luminous cross.

Lunar Spiral: Space Architecture Shaped by the Mathematics of the Universe
Lunar Spiral reimagines space architecture through Fibonacci geometry, lunar regolith, levitating habitats, and self-sustaining Moon living.


Similar Reads
You might also enjoy these articles


Hodi-Mandai Geram
Project Function: Preservation and revitalization of the Intangible heritage and socio-spatial identity of the Hodi by Housing, Cultural Memory Center, Sacred Grove, landscape, local tourism economy


Olio Towers: A Mid-Rise for Performers That Fuses Housing, Rehearsal, and Stage
Located blocks from Houston's Theater District, this modular tower stacks living units around a central performance atrium.

Oasis: Modular Green Housing Carved into Dhaka's Urban Fabric
A shortlisted Plugin Housing entry reclaims unauthorized settlements in Dhaka with stepped concrete volumes, green roofs, and ventilation-driven design.

Black Hole: A Floating Megastructure for the Post-Physical Era
Emiliano Mazzarotto envisions a spherical, self-scaling arena where e-sports, digital hotels, and holographic stadiums replace traditional public space.


Explore Flexible Spaces Competitions
Discover active competitions in this discipline



Challenge to reimagine the Iron Throne


Photograph architecture without architects


Illustrate the lost glory of Angkor Wat - Render Challenge


Design challenge to reuse E-waste
Comments (0)
Please login or sign up to add comments
No comments yet. Be the first to comment!