
STAKK Hair Salon by kfuna – A Grid-Inspired Space of Logic and Balance in Osaka
STAKK Hair Salon in Osaka by kfuna blends grid-inspired design, modular stainless steel, and sustainable materials for functional, balanced interiors.


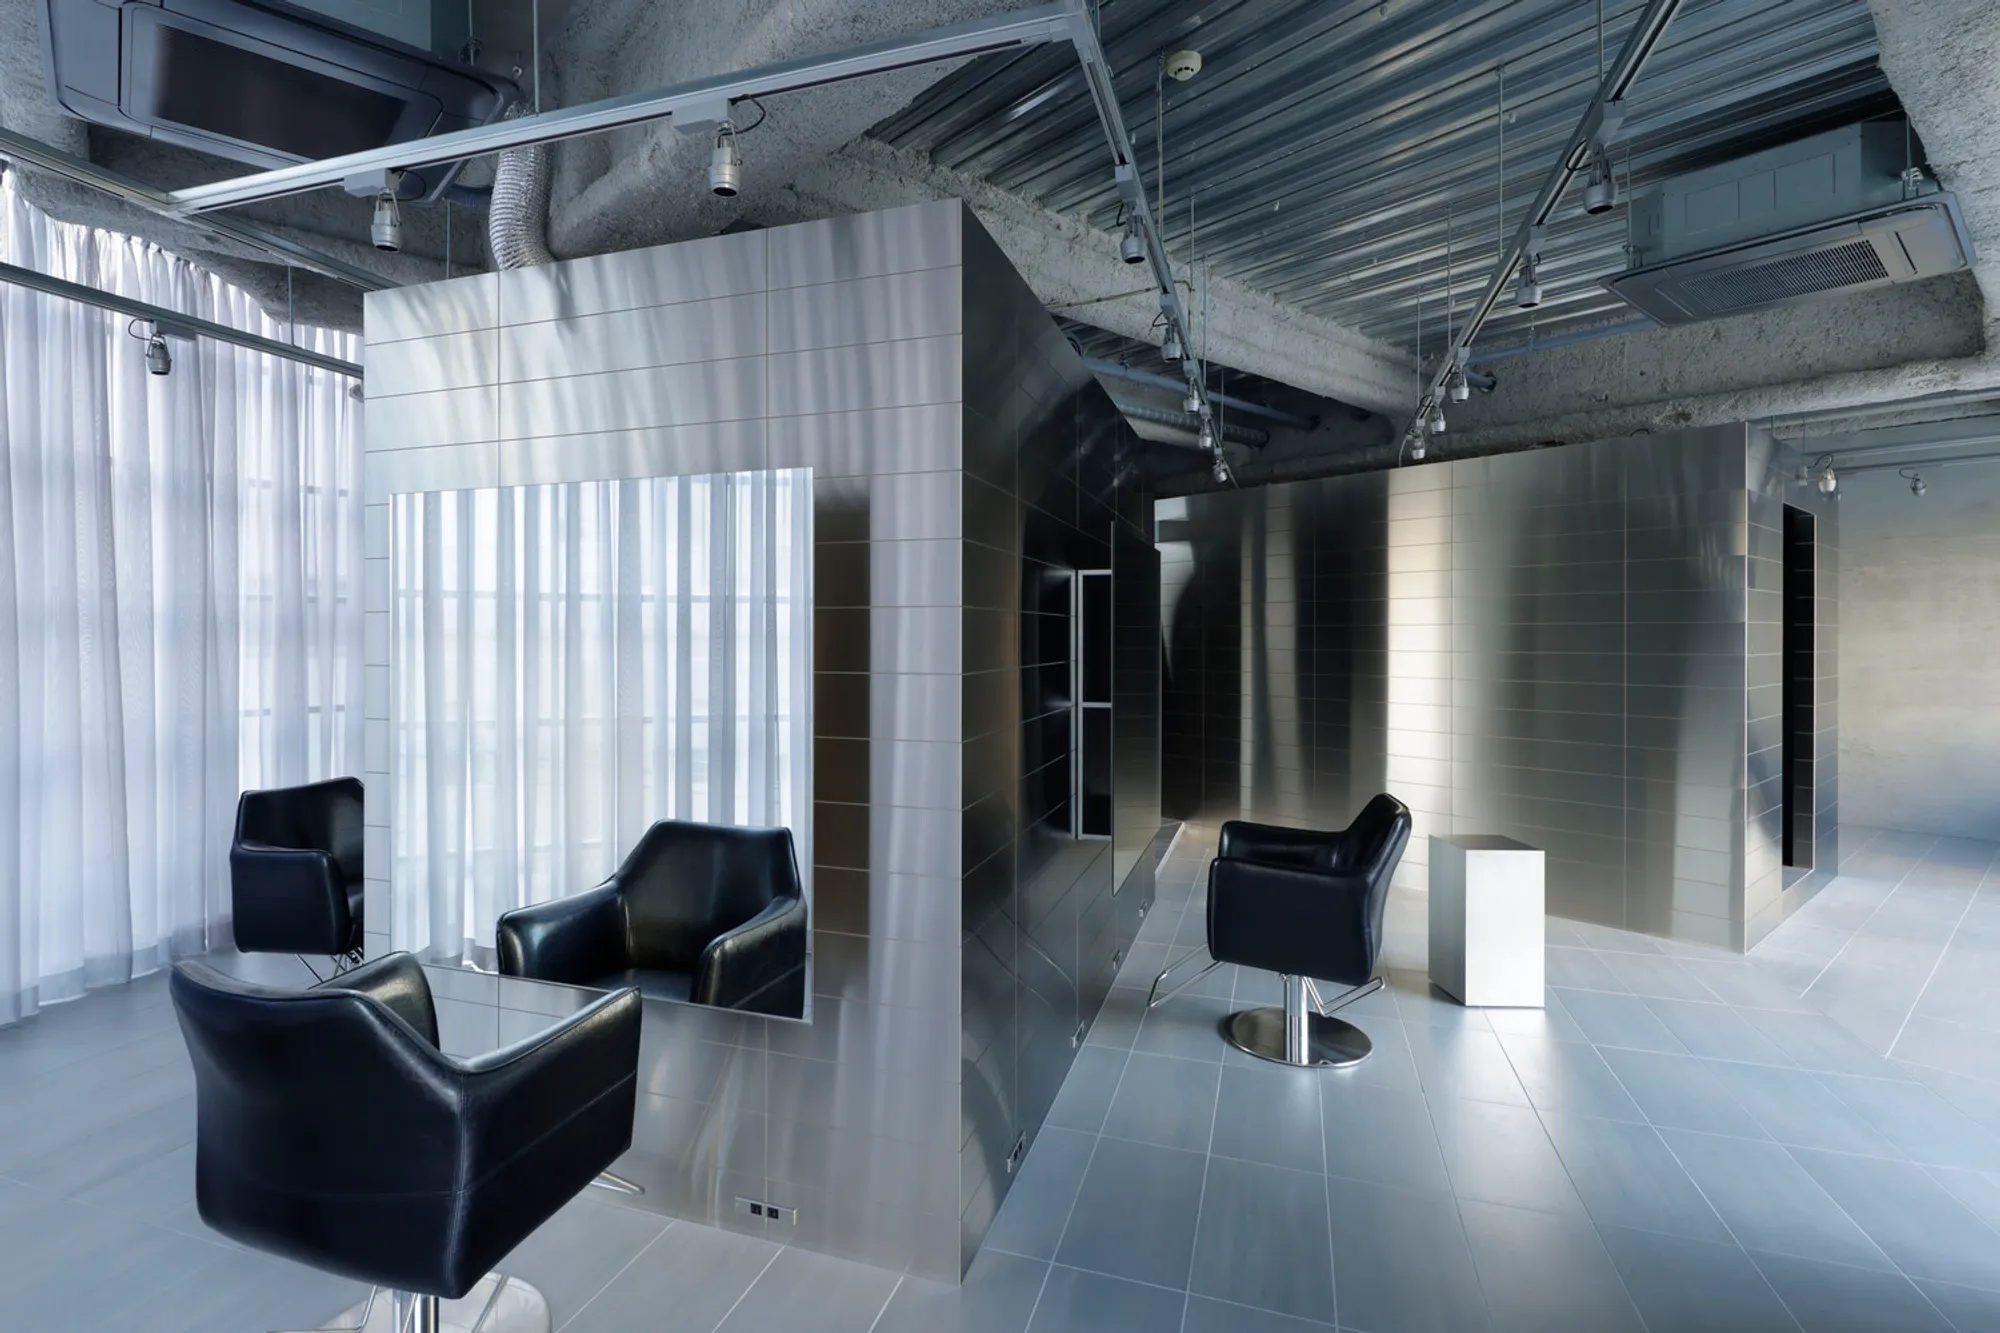
Located on Osaka’s vibrant Orange Street, STAKK Hair Salon, designed by kfuna and led by architect Fumitaka Kawanishi, redefines the traditional salon experience through a unique architectural language rooted in grids, logic, and modularity. Completed in 2022 with a floor area of 107 m², the project translates the owner’s conceptual approach to hairstyling into an immersive spatial design.
Concept and Inspiration
The salon’s name “STAKK” derives from “stack,” symbolizing accumulation and layering. Its design concept originates from a sketch by owner Masaki Yoshida, who analyzed hairstyles through grid-based diagrams reflecting the relationship between head shape and hair flow. This idea of a “grid as foundation” became the architectural DNA of the project.
Spatial Design and Materials
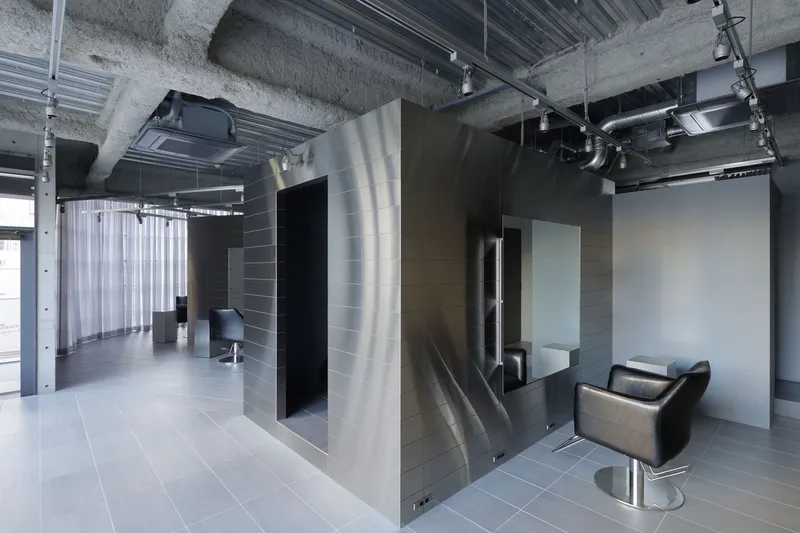
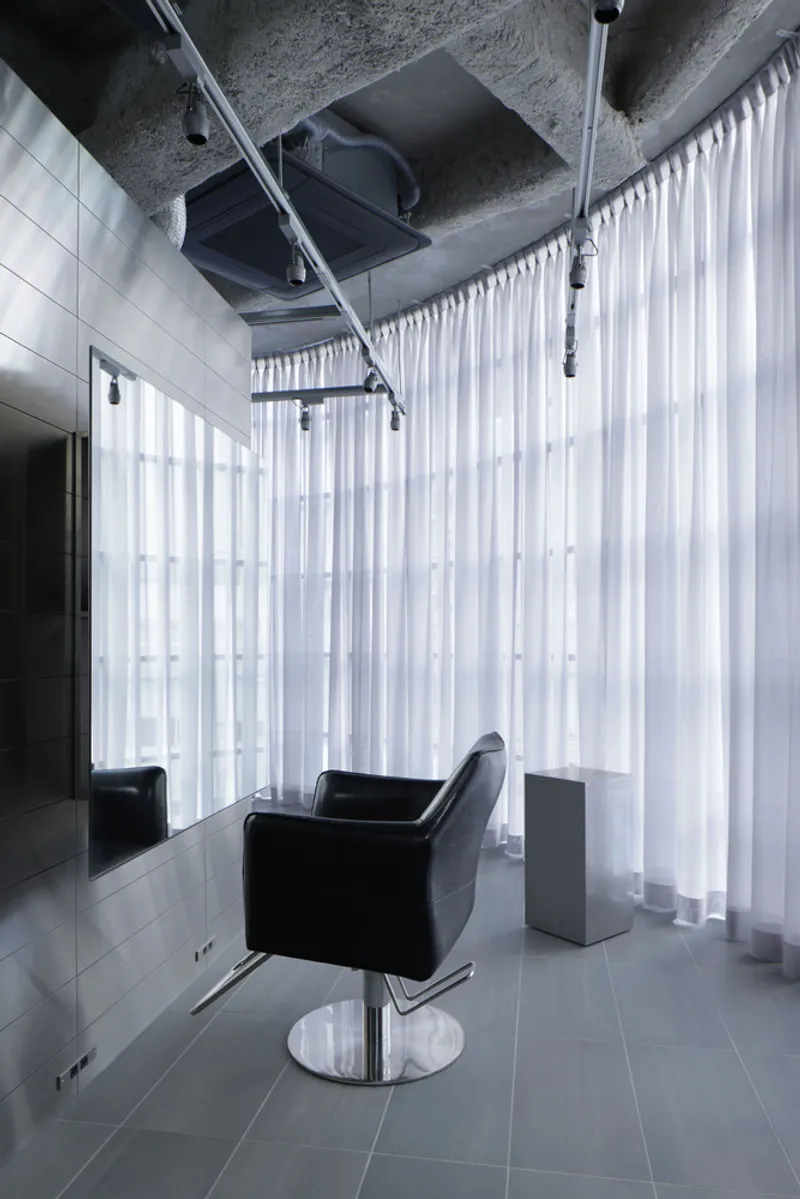
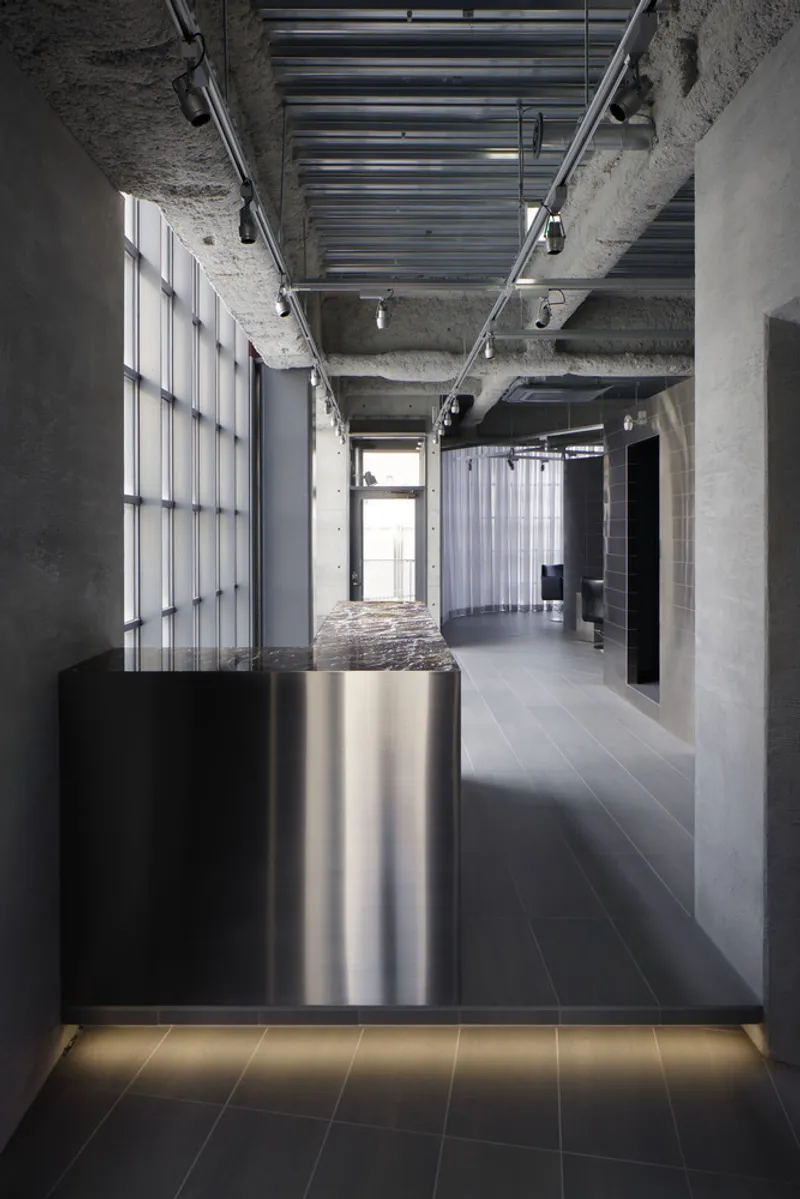
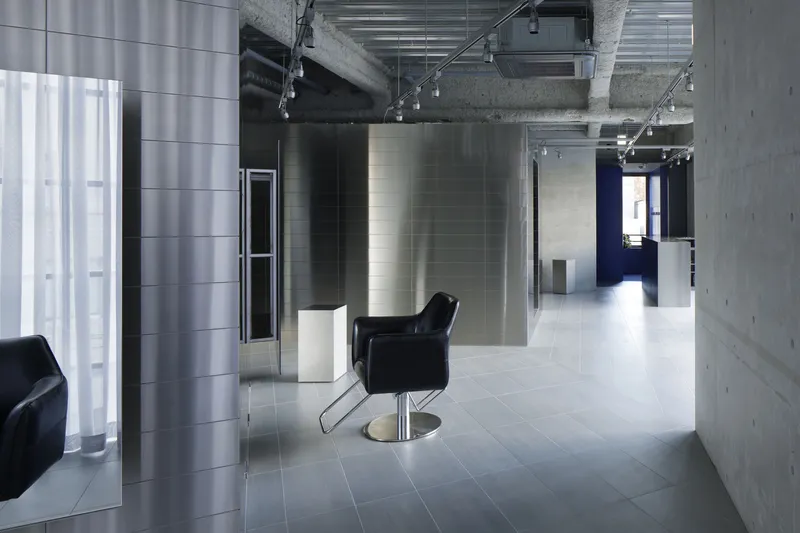
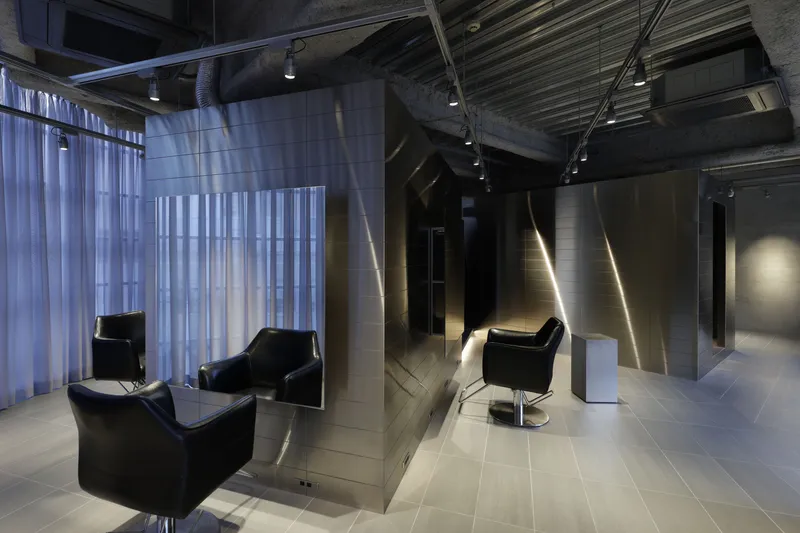
The grid system extends across the flooring and walls, expressed through tiled surfaces that establish rhythm and function. Seating arrangements, mirror placements, and the spatial intervals between objects are all meticulously measured to maintain visual harmony and balance.
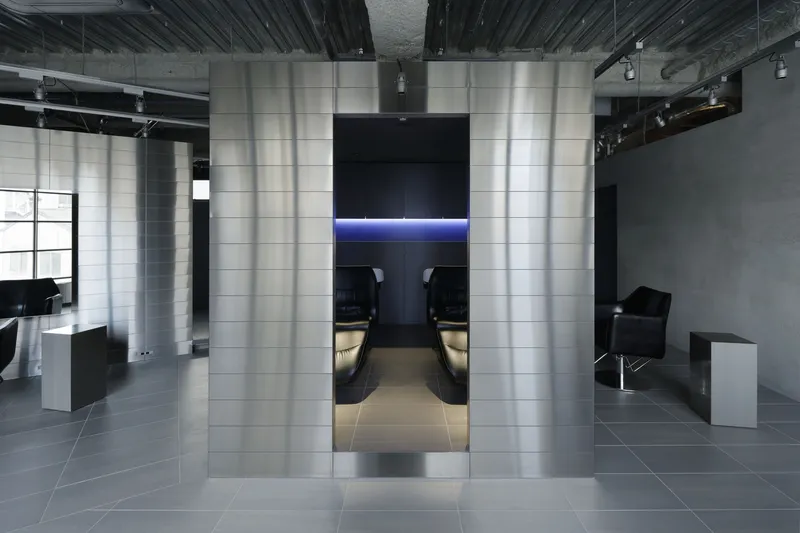
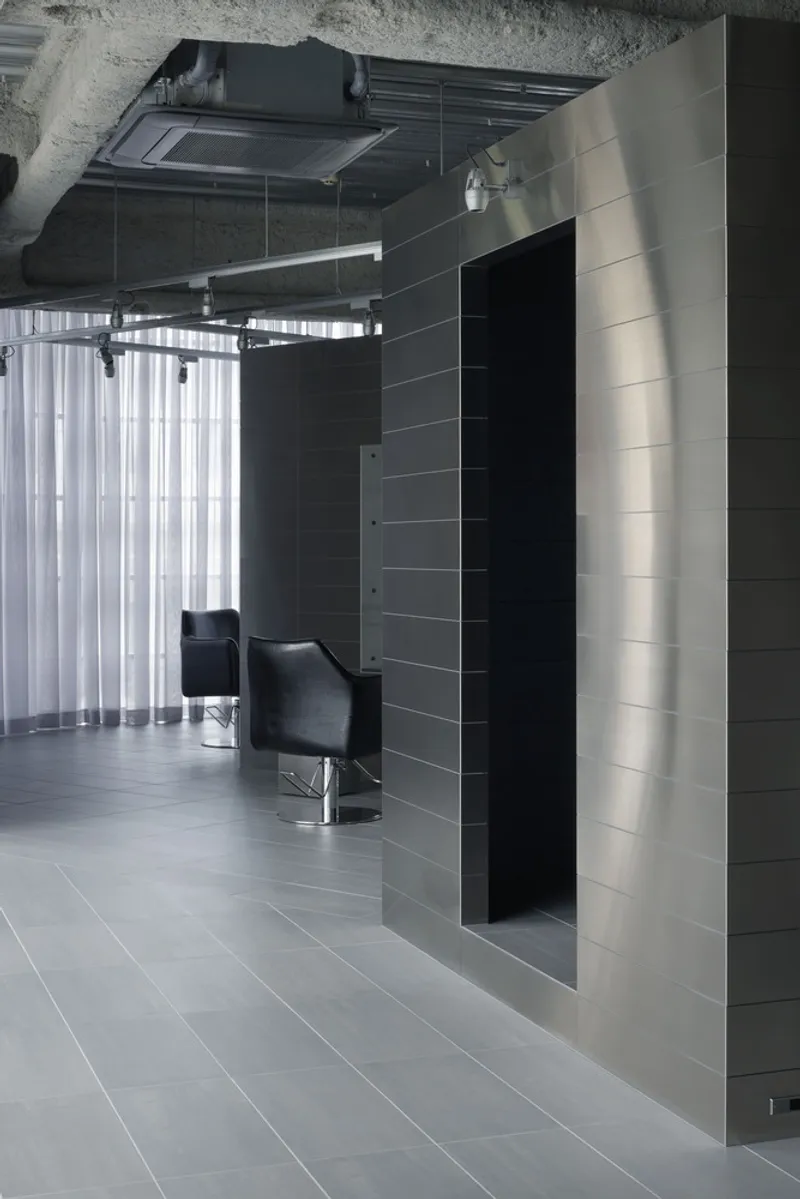
At the heart of the salon, stainless-steel booths house shampoo sinks, acting as functional partitions while creating subtle “blind spots” that break direct sightlines without building permanent walls. Rows of styling chairs line the periphery, with the possibility to expand from four to nine seats in the future, highlighting the salon’s adaptability.
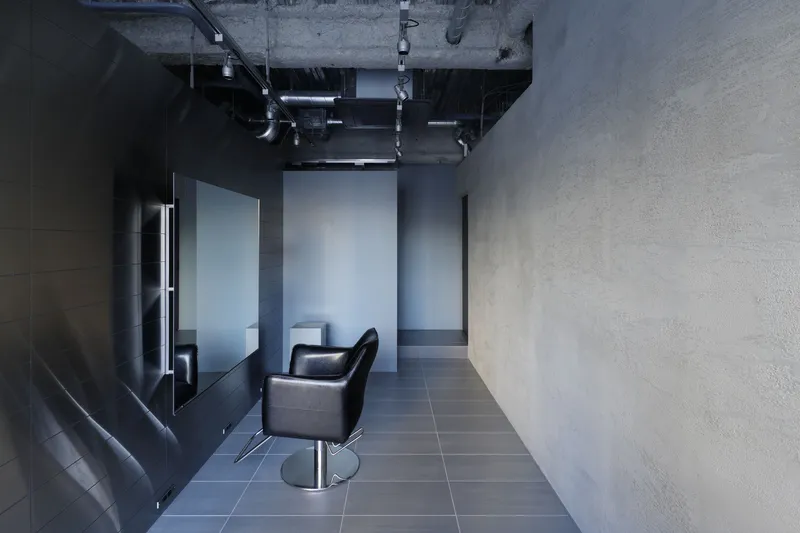
On the walls, wood wool cement tiles subdivided into regular segments provide both acoustic insulation and aesthetic texture, enhancing the calm atmosphere. Externally, stainless-steel surfaces are arranged in a tiled stacking system, reinforcing the design’s core concept of periodic subdivision.
Flexibility and Sustainability
A key design feature is modularity. The use of stainless steel in tile form allows for easy expansion, reconfiguration, and repair. Damaged portions can be replaced individually without disrupting the whole system, ensuring longevity and sustainability. This approach reflects a thoughtful balance between functionality, environmental responsibility, and long-term adaptability.
Experience and Atmosphere
The interior prioritizes distance, balance, and subtlety, echoing the owner’s sensitivity to spatial order. Every element—from chair spacing to parallel alignments of walls and floors—contributes to a calm and precise environment. By layering materials, light, and functional zones, the salon achieves a refined aesthetic that merges minimalist design with logical structure.
All Photographs are works of Daisuke Shima




Popular Articles
Popular articles from the community


Co-Life: Senior Housing Design That Reconnects Older Adults With the City
Co-Life reimagines senior housing design through healing gardens, shared streets, workshops, and a sustainable community across generations.

The Earth Pod: 3D Printed Homes for Resilient Refugee Communities
The Earth Pod reimagines refugee housing through 3D printed homes made from clay, combining resilience, self-sufficiency, and rapid shelter.

EW PARK: Sustainable Architecture Reimagines the Future of Urban Parking
EW PARK reimagines city parking as a modular wooden tower combining automation, solar energy, electric mobility, and adaptable urban design.

Riyadh For All: Intergenerational Urban Design for Active Aging in Rabat
Riyadh For All reimagines urban design in Rabat with intergenerational co-living, adaptive courtyards, and Moroccan cultural exchange today.


Similar Reads
You might also enjoy these articles


Hodi-Mandai Geram
Project Function: Preservation and revitalization of the Intangible heritage and socio-spatial identity of the Hodi by Housing, Cultural Memory Center, Sacred Grove, landscape, local tourism economy


Olio Towers: A Mid-Rise for Performers That Fuses Housing, Rehearsal, and Stage
Located blocks from Houston's Theater District, this modular tower stacks living units around a central performance atrium.

Oasis: Modular Green Housing Carved into Dhaka's Urban Fabric
A shortlisted Plugin Housing entry reclaims unauthorized settlements in Dhaka with stepped concrete volumes, green roofs, and ventilation-driven design.

Black Hole: A Floating Megastructure for the Post-Physical Era
Emiliano Mazzarotto envisions a spherical, self-scaling arena where e-sports, digital hotels, and holographic stadiums replace traditional public space.


Explore Staarch Architects Competitions
Discover active competitions in this discipline


Challenge to design luxury tourism on rails


Challenge to reimagine the Iron Throne


Photograph architecture without architects


VR headsets Storefront design competition
Comments (0)
Please login or sign up to add comments
No comments yet. Be the first to comment!