
Starnberg District Office Extension by Auer Weber: A Modern Architectural Landmark
The Starnberg District Office extension by Auer Weber blends modern sustainability, energy efficiency, and flexible design while preserving architectural heritage.


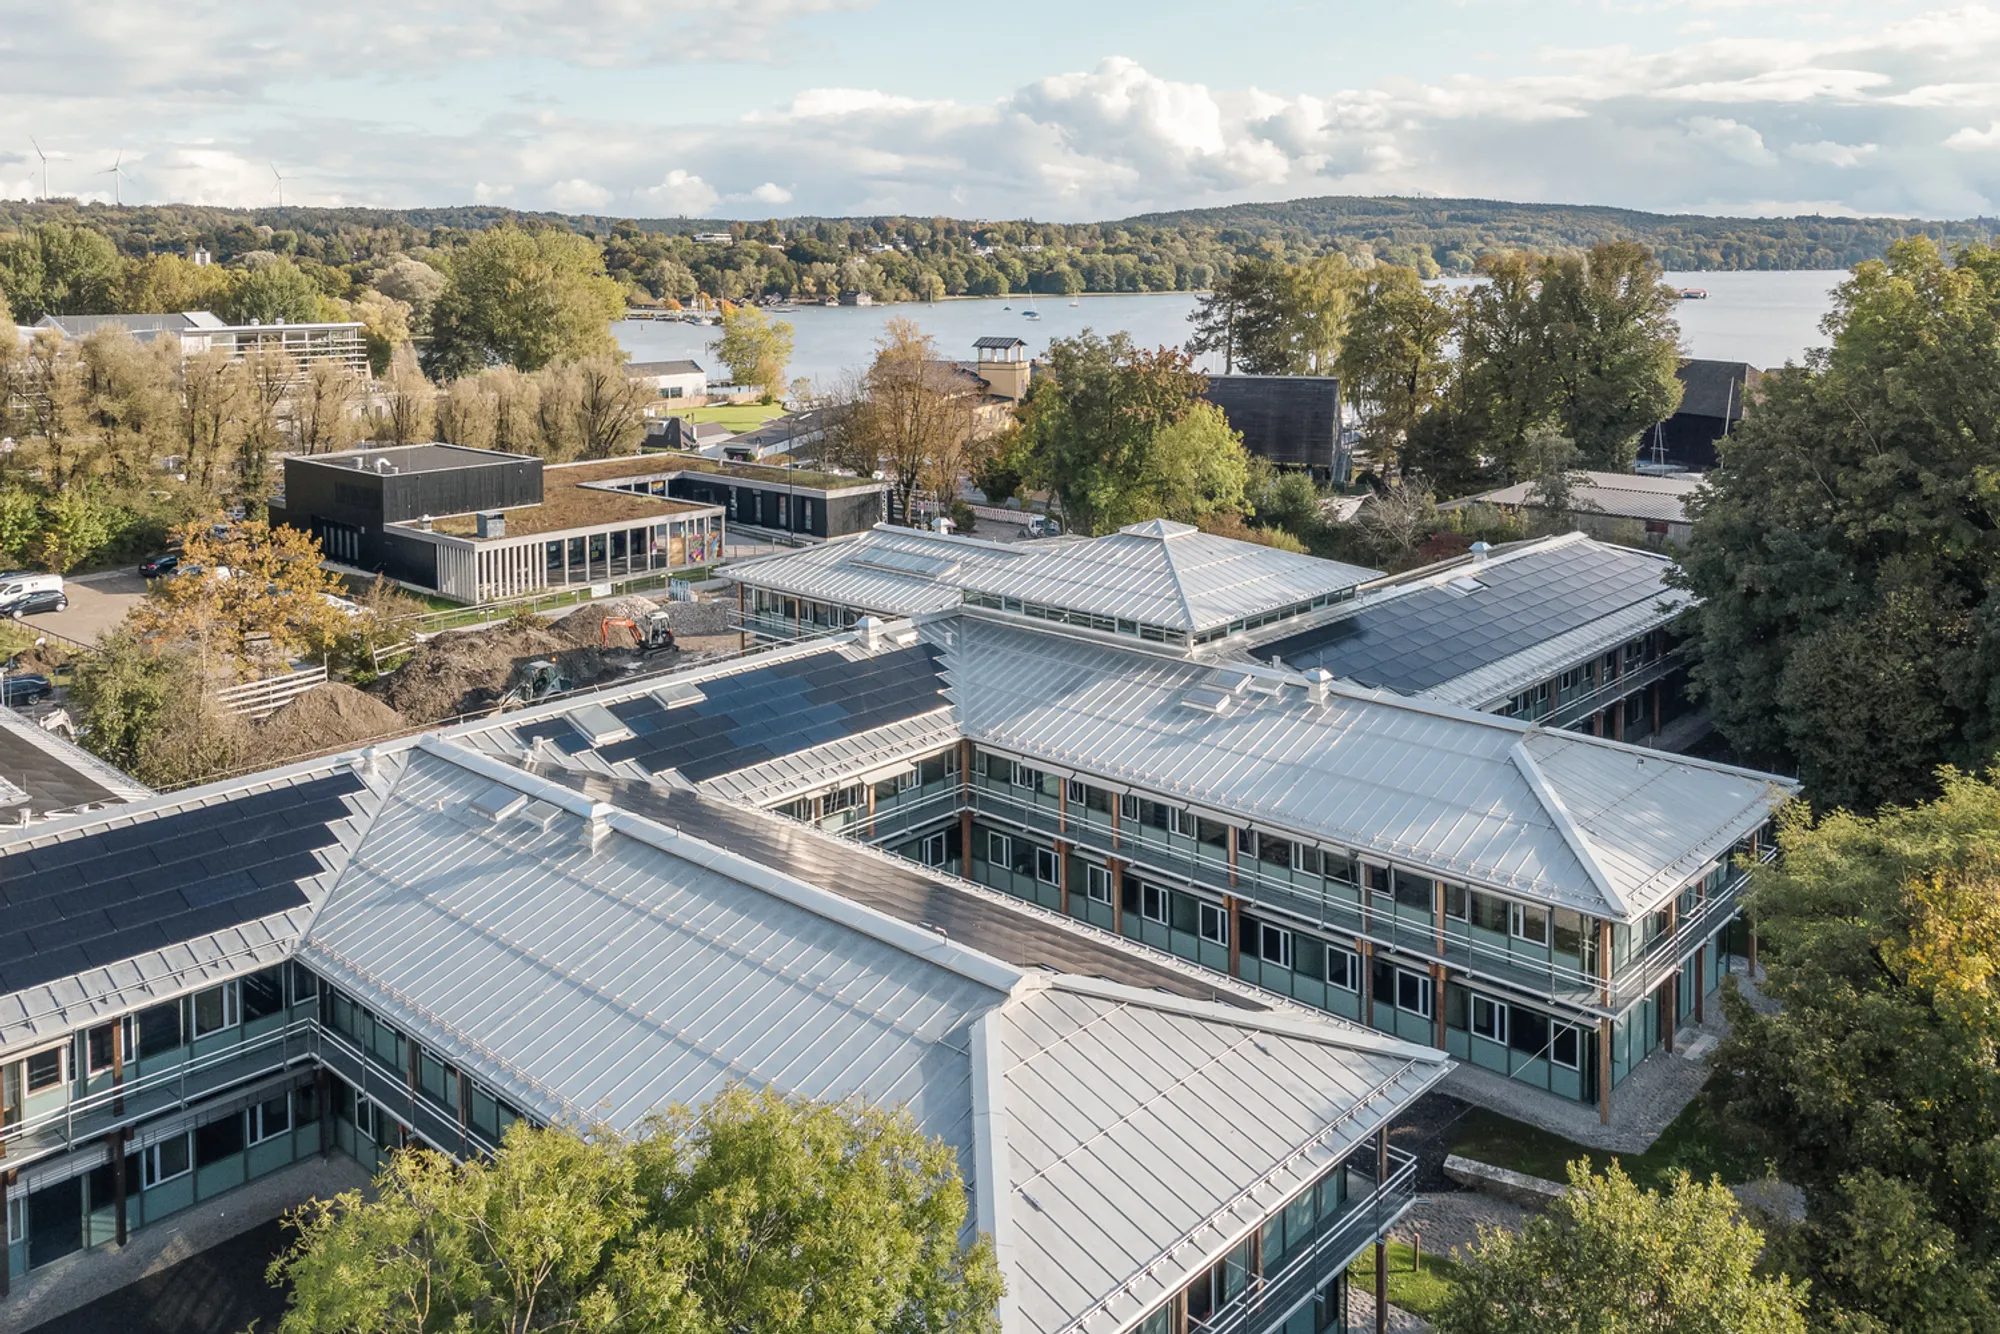
For over 35 years, the Starnberg District Office has stood as a recognizable symbol of modern public architecture, drawing inspiration from traditional Japanese design principles. Designed by Auer Weber, the original building seamlessly blended functionality with openness, creating a welcoming atmosphere for citizens. With the recent expansion project, the challenge was to preserve its architectural identity while incorporating contemporary sustainable building technologies and energy-efficient solutions.
Blending the Past with the Present
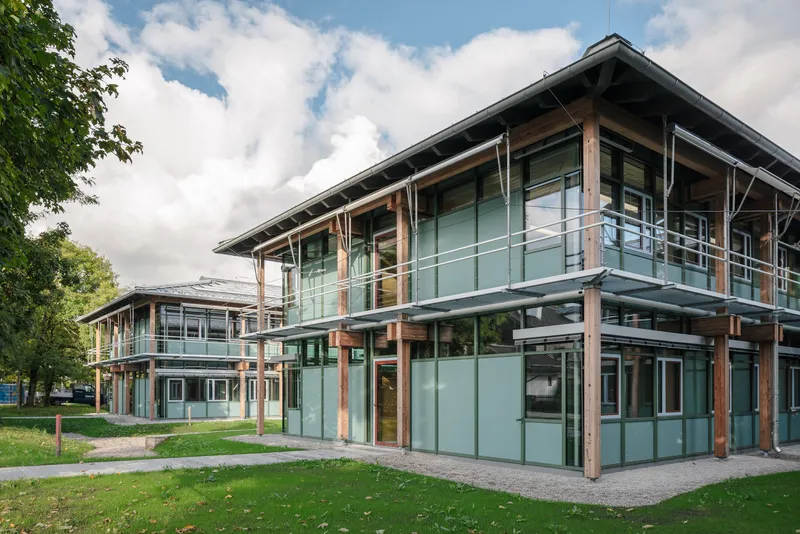
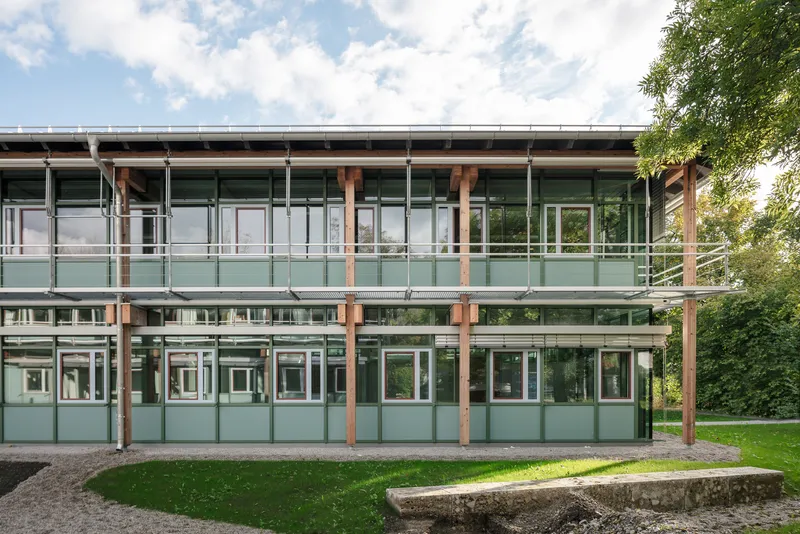
One of the primary goals of the Starnberg District Office extension was to maintain continuity with the original structure while meeting modern energy efficiency standards and fire safety regulations. The new design respects the building’s legacy, integrating advanced structural engineering solutions to handle increased loads while maintaining the familiar aesthetic of the existing complex.
Strategic Site Integration
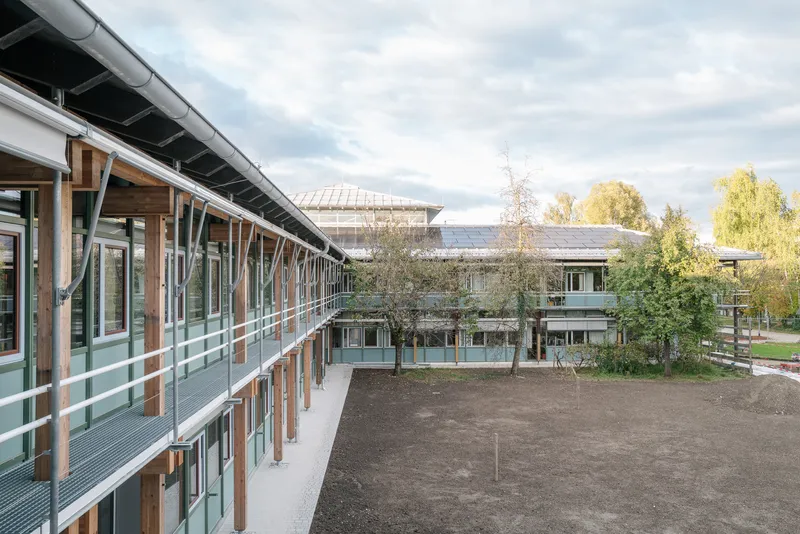
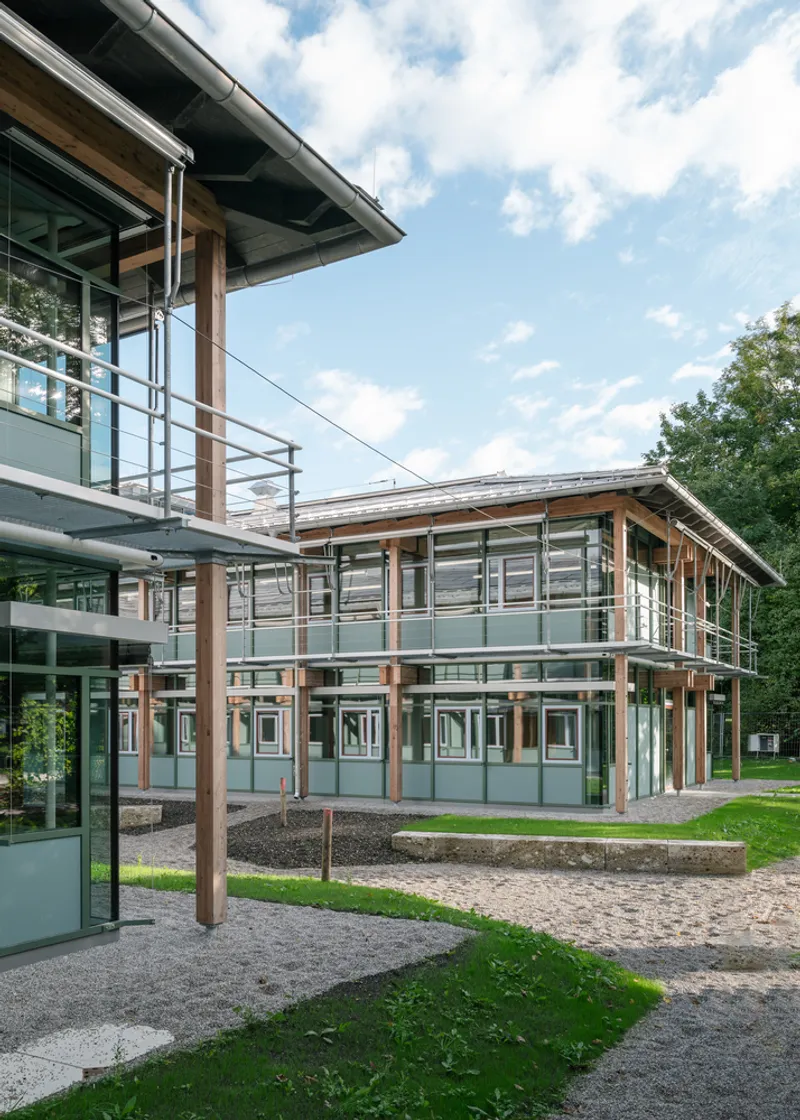
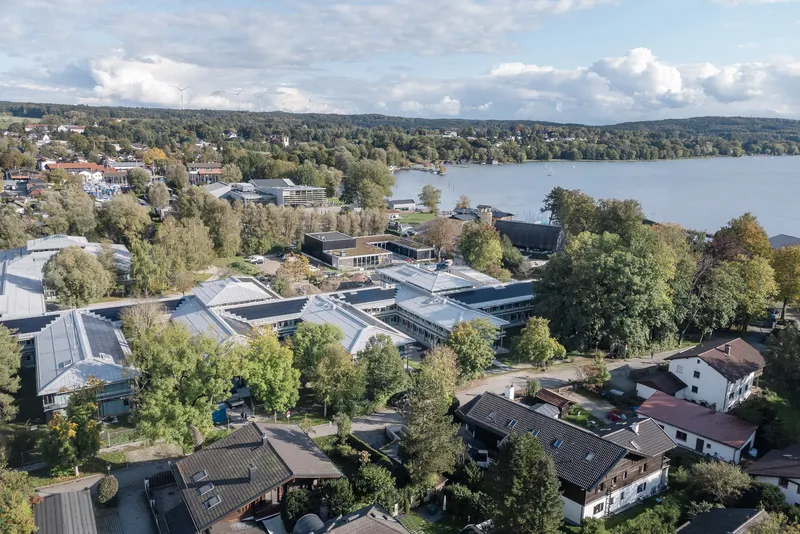
Located in the southwestern area of the site, the new extension preserves public access routes from Münchner Straße to the lake promenade. The design continues the west-side comb-like structural rhythm, ensuring a seamless transition between the existing building and the new architectural addition. This thoughtful approach also harmonizes with the neighboring residential developments, reinforcing the urban fabric of Starnberg.
Sustainable Courtyard and Rainwater Management
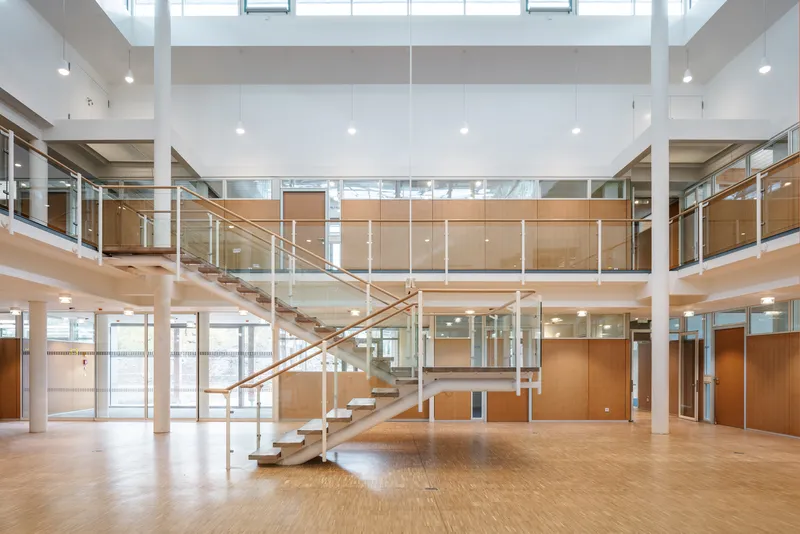
The extension introduces an open courtyard structure on the east side, forming a well-proportioned space alongside the youth center and the three-story meeting wing. The western courtyards play a crucial role in rainwater management, incorporating permeable surfaces, native plants, and landscaped retention areas to enhance natural water infiltration. This eco-conscious design reflects the project’s commitment to green architecture and biodiversity preservation.
Flexible and Efficient Office Spaces
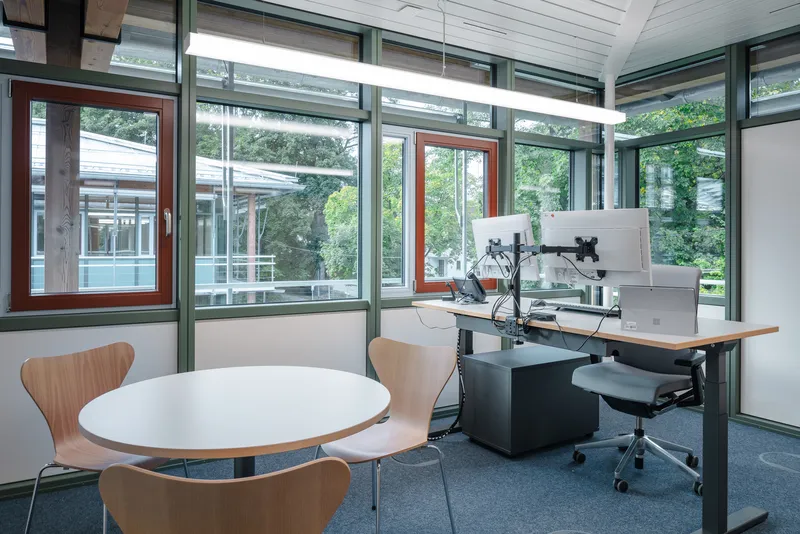
Mirroring the 1.2-meter modular grid system of the original structure, the extension ensures adaptability for future needs. The office layout features 4.8-meter axial widths, allowing spaces to function as either single or double offices with integrated meeting areas. This modular office design enhances long-term usability, aligning with sustainable workplace trends.
Advanced Building Technologies for Energy Efficiency
The high-performance façade integrates triple-glazed windows and external sun protection, optimizing thermal efficiency and daylight utilization. A reinforced concrete composite ceiling (Holorib system) enhances structural efficiency while enabling LED lighting and electrical installations to be seamlessly embedded.
A groundwater heat pump, powered by a 250 kWp photovoltaic system, delivers CO2-free heating and cooling, reducing the building’s carbon footprint. The photovoltaic system produces more energy than the facility consumes, allowing surplus electricity to be fed into the grid. This exceptional energy strategy has enabled the project to exceed Germany’s legal energy-saving standards, achieving a KfW 55 efficiency rating.
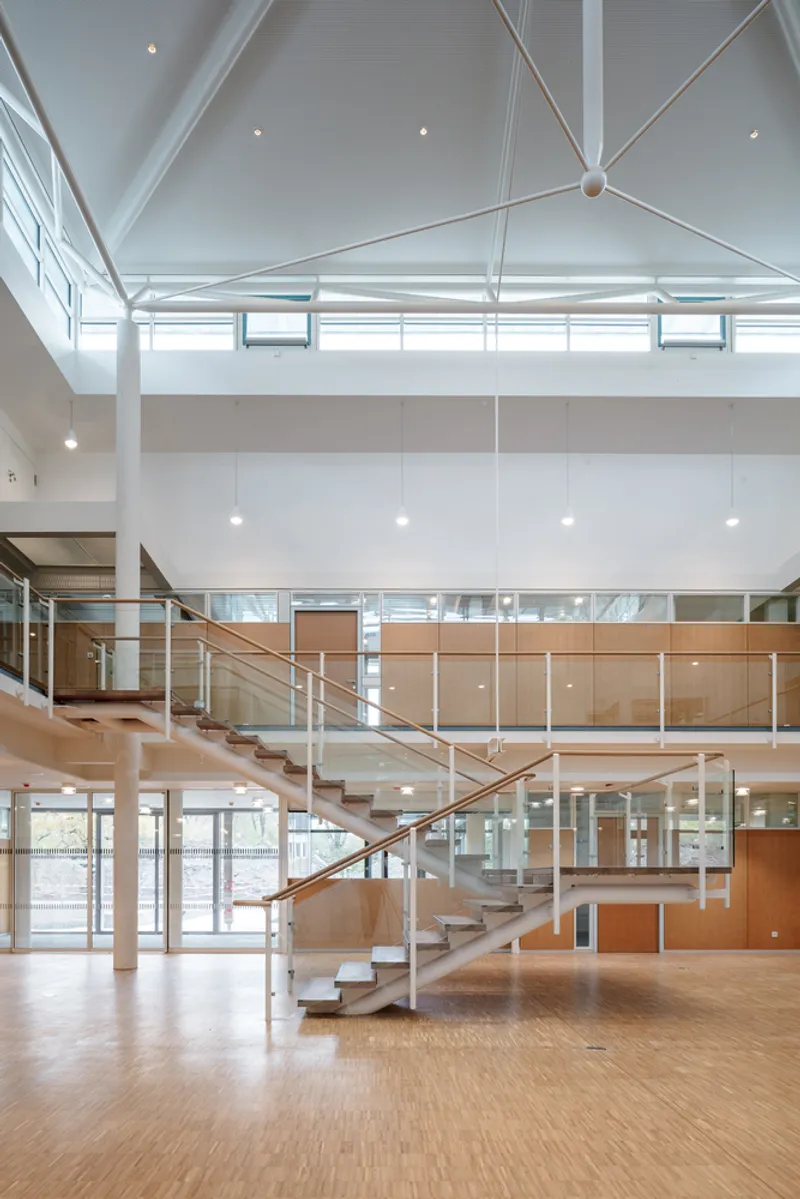
Architectural Evolution: Subtle but Significant
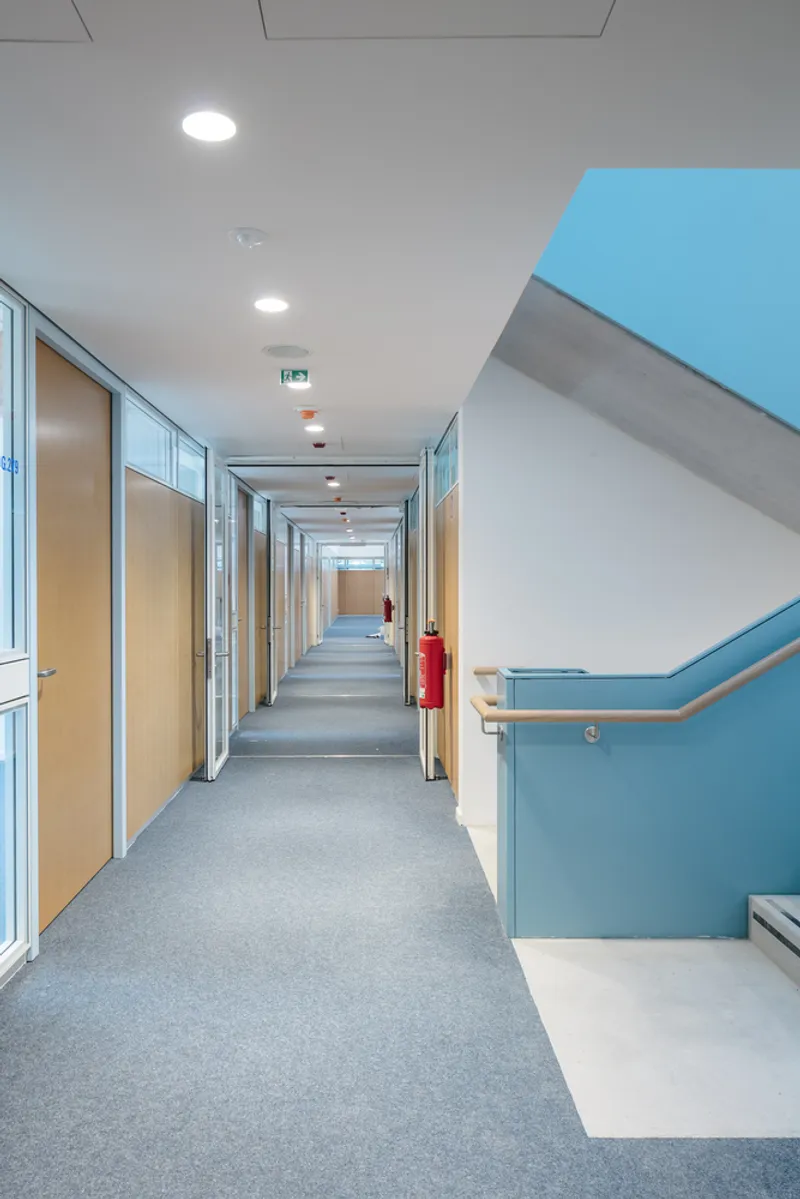
While respecting the original design, the extension introduces refined architectural details that differentiate it from its predecessor. Subtle changes in corridor walls, glass railings, and façade elements mark a contemporary evolution of the building’s identity. These refinements showcase a sophisticated balance between historical continuity and modern innovation, setting a new benchmark for public administration buildings.
The Starnberg District Office extension by Auer Weber successfully bridges architectural heritage with sustainable innovation. By integrating energy-efficient materials, flexible workspaces, and eco-conscious landscaping, the project not only enhances public engagement but also establishes a forward-thinking model for modern government architecture.
All Photographs are works of Aldo Amoretti




Popular Articles
Popular articles from the community


Co-Life: Senior Housing Design That Reconnects Older Adults With the City
Co-Life reimagines senior housing design through healing gardens, shared streets, workshops, and a sustainable community across generations.

AL-JANNAH: Sustainable Architecture and Permaculture for Afghan Widows
AL-JANNAH uses sustainable architecture and permaculture to create resilient oasis of housing, learning, work and renewal for Afghan widows.

The Earth Pod: 3D Printed Homes for Resilient Refugee Communities
The Earth Pod reimagines refugee housing through 3D printed homes made from clay, combining resilience, self-sufficiency, and rapid shelter.

Riyadh For All: Intergenerational Urban Design for Active Aging in Rabat
Riyadh For All reimagines urban design in Rabat with intergenerational co-living, adaptive courtyards, and Moroccan cultural exchange today.


Similar Reads
You might also enjoy these articles


Hodi-Mandai Geram
Project Function: Preservation and revitalization of the Intangible heritage and socio-spatial identity of the Hodi by Housing, Cultural Memory Center, Sacred Grove, landscape, local tourism economy


Olio Towers: A Mid-Rise for Performers That Fuses Housing, Rehearsal, and Stage
Located blocks from Houston's Theater District, this modular tower stacks living units around a central performance atrium.

Oasis: Modular Green Housing Carved into Dhaka's Urban Fabric
A shortlisted Plugin Housing entry reclaims unauthorized settlements in Dhaka with stepped concrete volumes, green roofs, and ventilation-driven design.

Black Hole: A Floating Megastructure for the Post-Physical Era
Emiliano Mazzarotto envisions a spherical, self-scaling arena where e-sports, digital hotels, and holographic stadiums replace traditional public space.


Explore Staarch Architects Competitions
Discover active competitions in this discipline



Challenge to reimagine the Iron Throne


Photograph architecture without architects


Illustrate the lost glory of Angkor Wat - Render Challenge


Design challenge to reuse E-waste
Comments (0)
Please login or sign up to add comments
No comments yet. Be the first to comment!