

STAY MORE Flagship Store by STAY Architects: A New Benchmark in Flagship Store Architecture
A sensory-driven flagship store that redefines brand expression through architecture, materiality, and experiential spatial storytelling.


Integrating Brand Identity Through Flagship Store Architecture
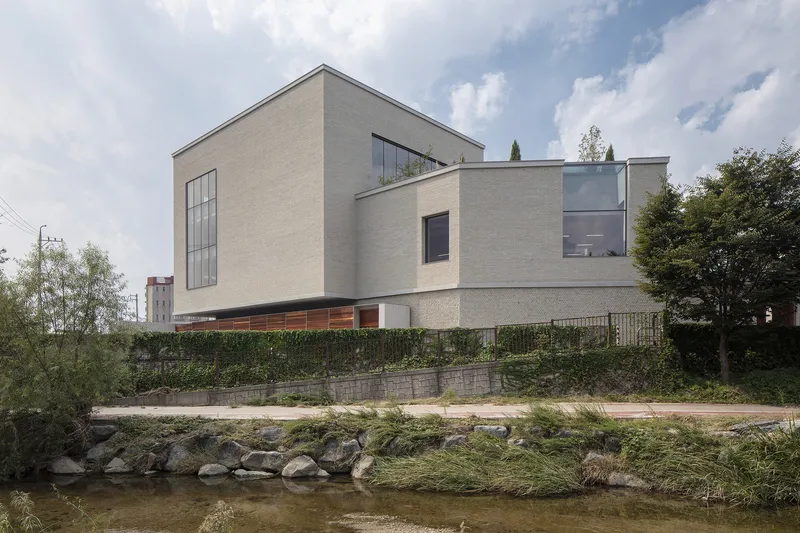
Located in Suwon, South Korea, the STAY MORE Flagship Store by STAY Architects offers a compelling interpretation of flagship store architecture that harmonizes brand identity with spatial experience. Nestled on a 1,187 m² corner site at the intersection of three roads and adjacent to the Suwoncheon pedestrian park, this showroom-office hybrid merges natural scenery with thoughtful architectural form, encapsulating the values of comfort, tactility, and immersive branding.


Site-Responsive Design and Form
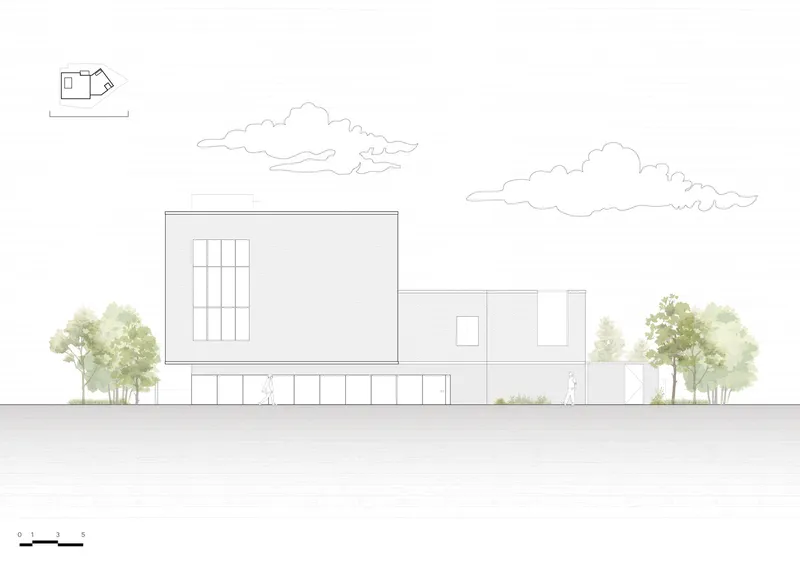
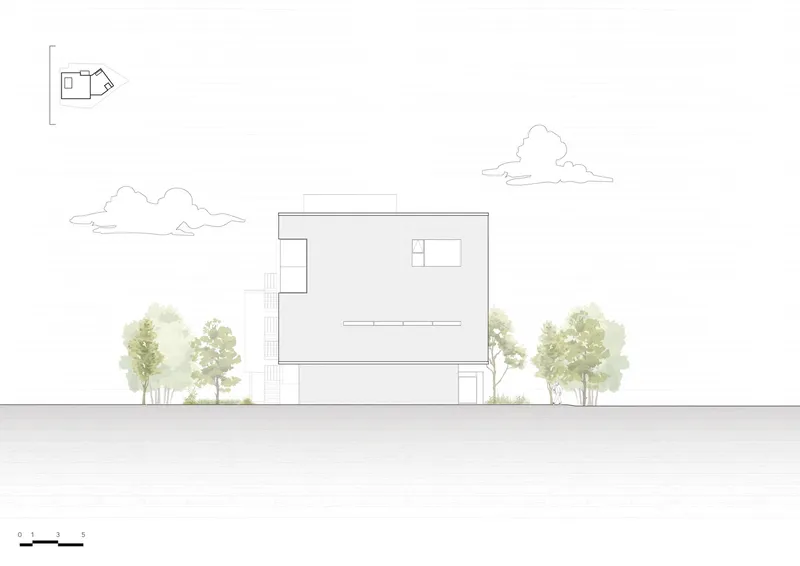
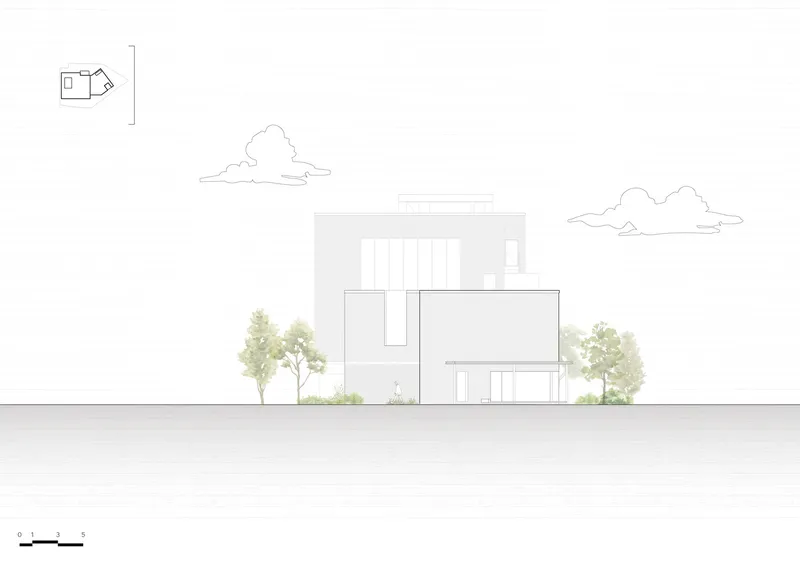
The site’s irregular trapezoidal shape and low-rise urban context inspired a broad, horizontal volume that blends seamlessly into the surrounding landscape. The architects shaped the mass as a polygon, maximizing the building-to-land ratio while maintaining a low profile. This approach results in an architecture that shifts visually depending on the viewer’s perspective—highlighting multiple façade compositions that echo the flowing character of the adjacent Suwoncheon River.
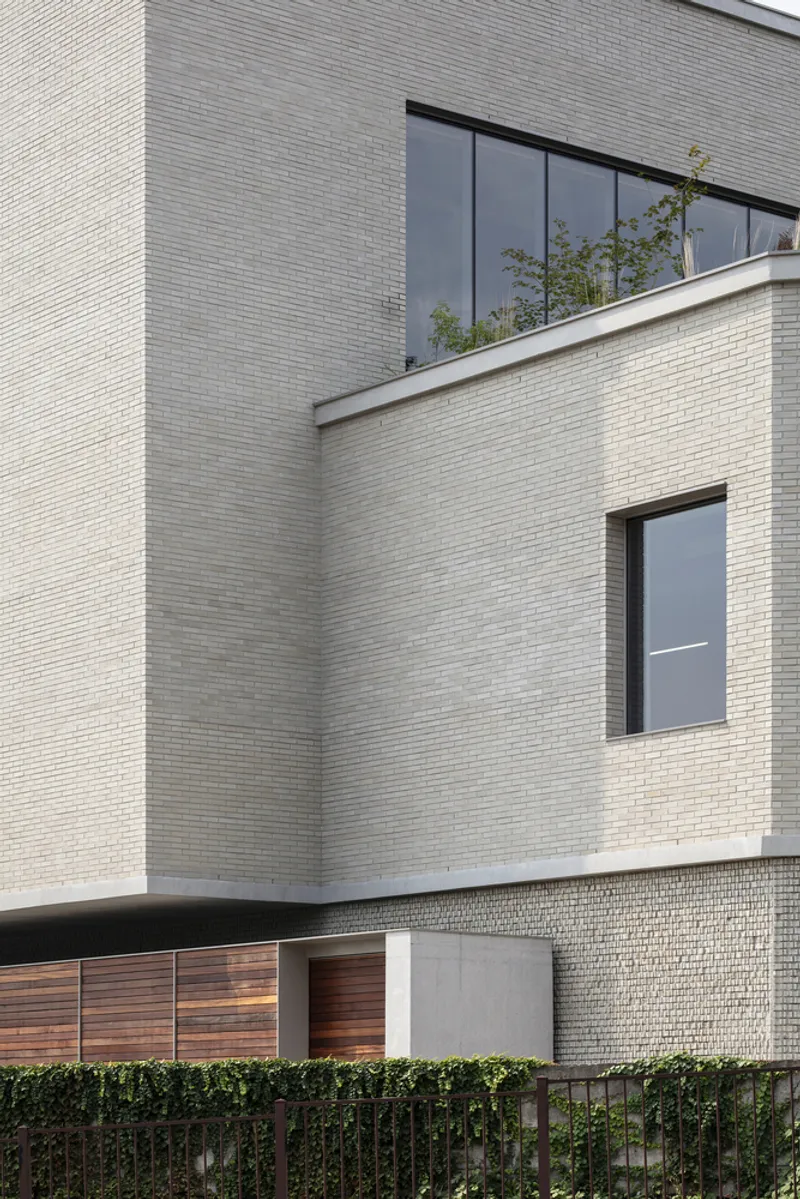
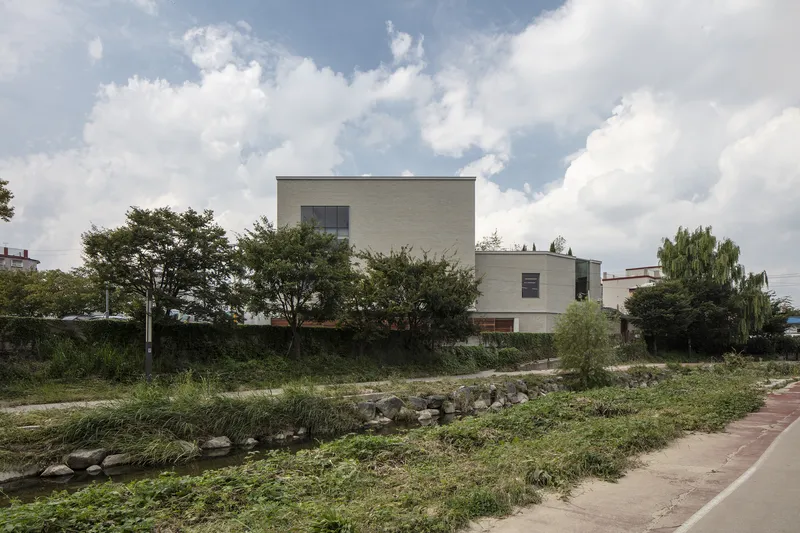
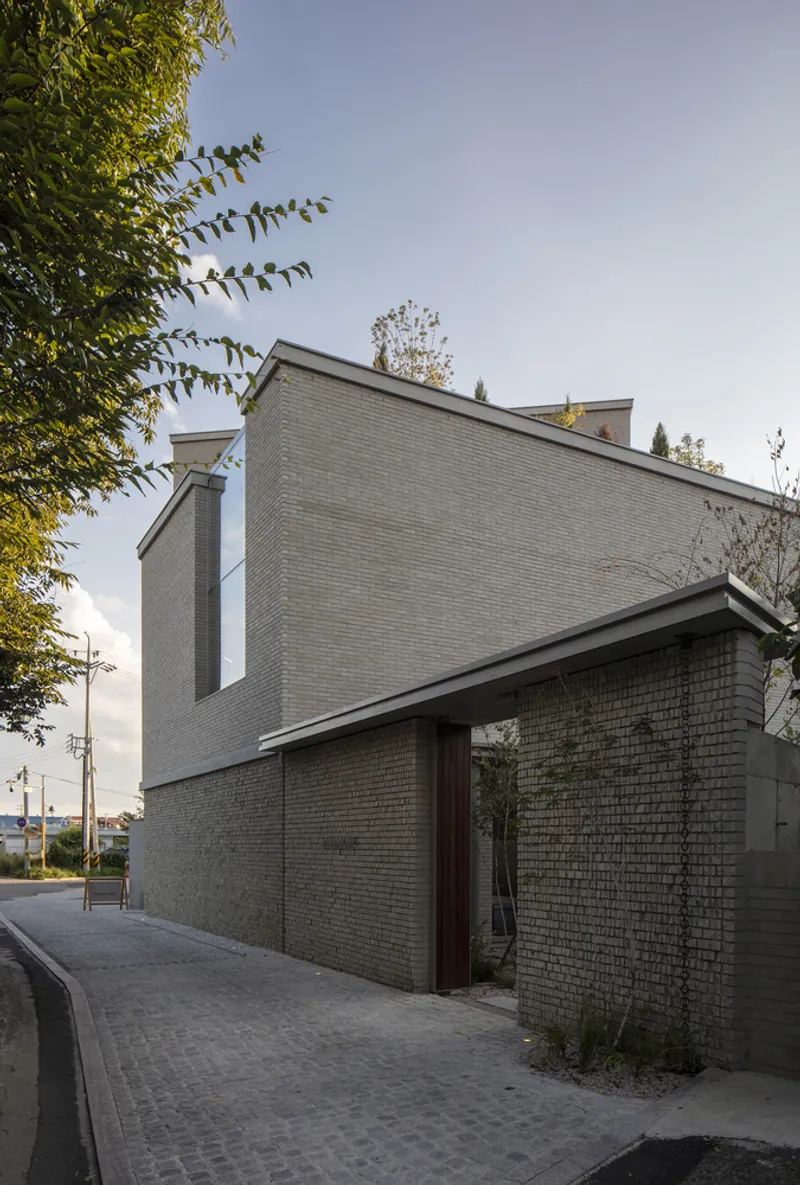
The building’s scale was deliberately kept modest, mimicking the human-centric proportions of residential structures. A continuous concrete belt and varied brick textures emphasize the horizontality of the form, making the flagship store feel less like a commercial block and more like a serene domestic volume rooted in place.
Functional Circulation: Separating Flows for Purpose
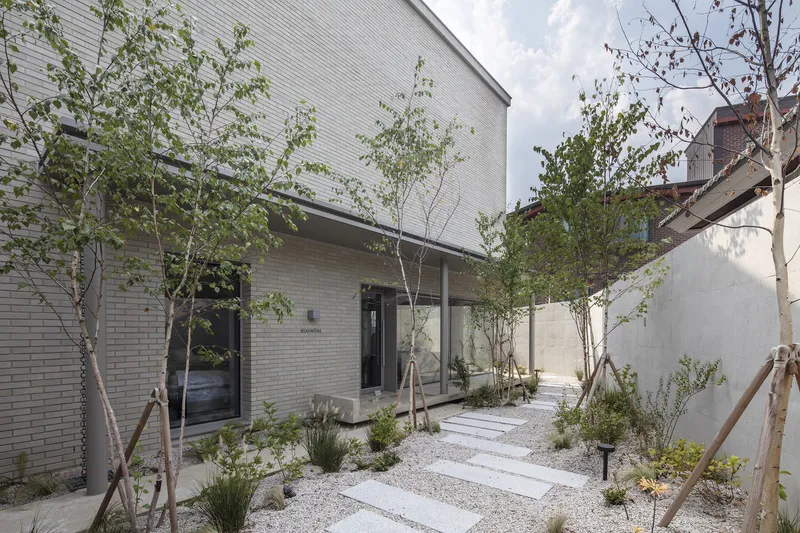
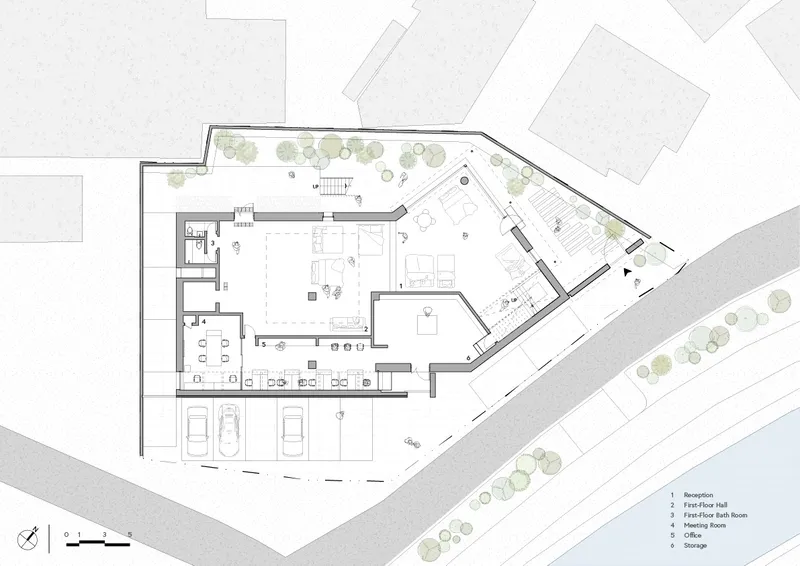
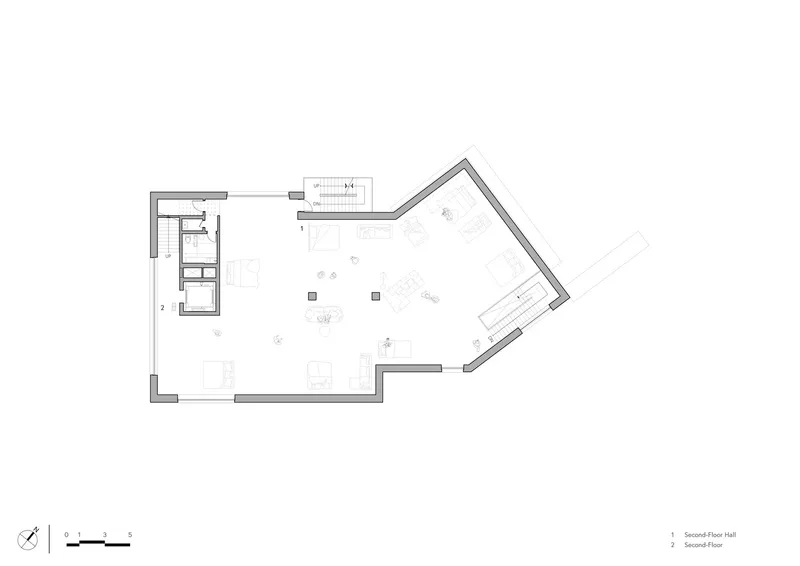
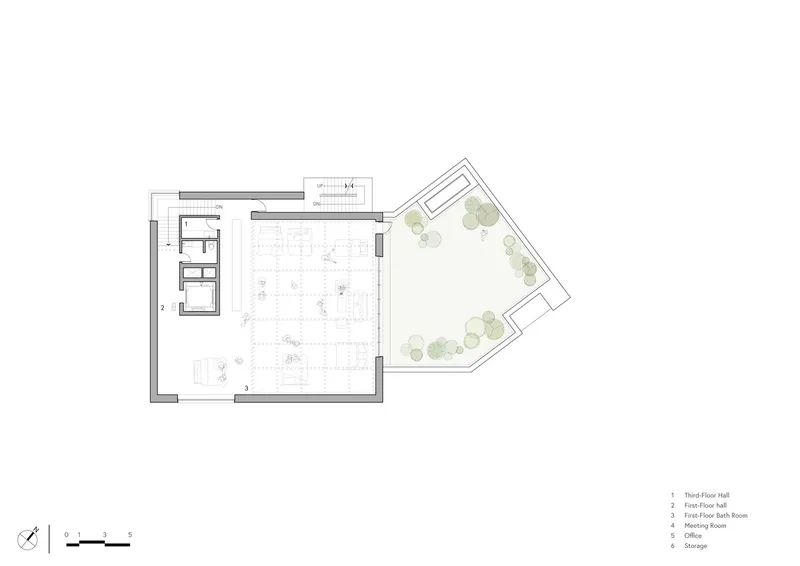
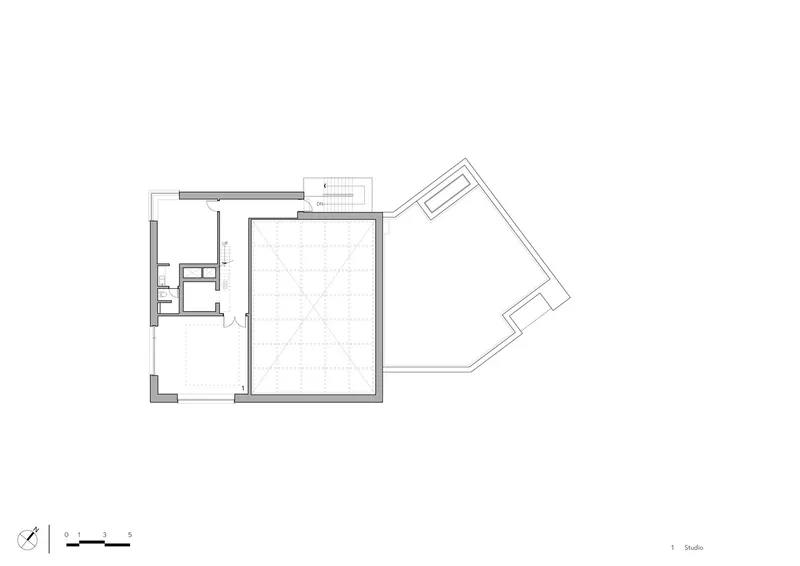
One of the project’s most distinctive elements lies in its spatial organization. Separate circulation paths were designed for showroom visitors and building staff to ensure privacy and functional clarity. Visitors enter from a west gate and are led along a deliberate, scenic detour through a landscaped courtyard before arriving at the lobby positioned at the rear. This journey not only guides guests through a calming experience but also gradually unveils the architecture’s subtle expressions.

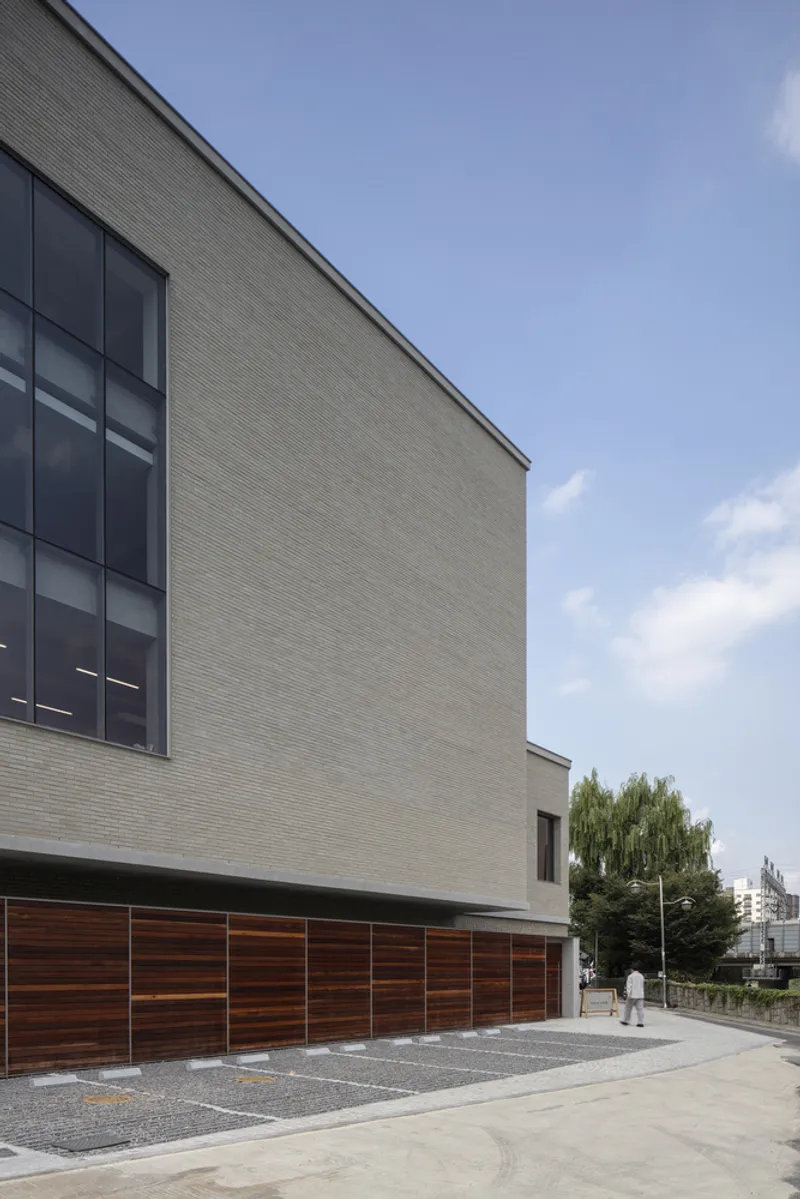
In contrast, administrators access the building directly from the parking area through a discreet southern entrance, facilitating operational efficiency without disturbing the visitor experience.

A Bedroom-Inspired Interior Experience
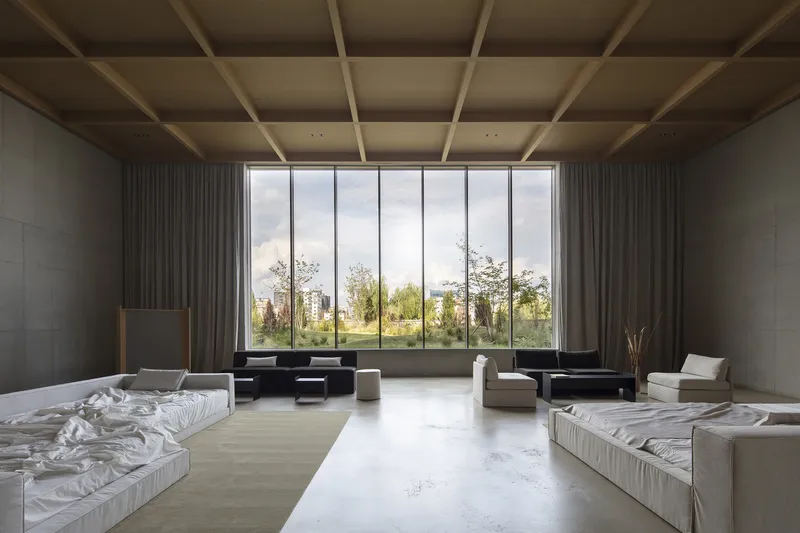
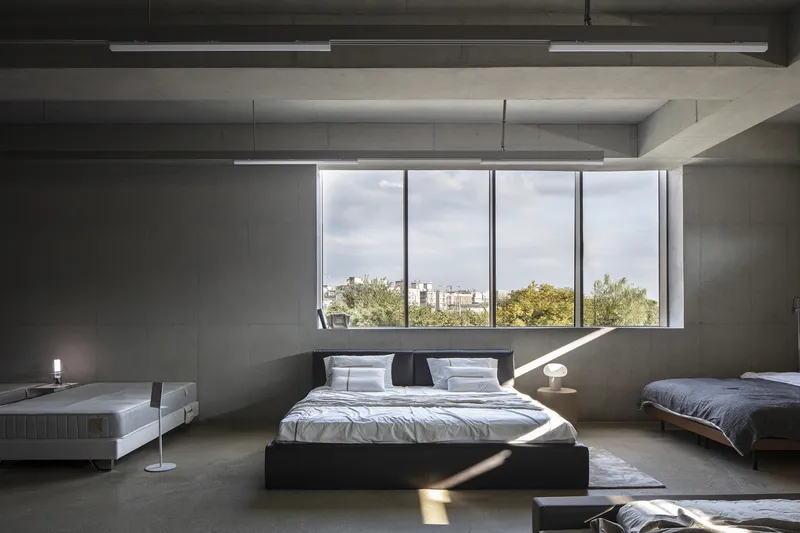
STAY MORE’s identity as a lifestyle bedroom brand heavily influenced the interior design of the flagship store. The building was conceived as an inhabitable showroom where natural light, material tactility, and spatial comfort mirror the values found in their products. Artificial lighting was minimized in favor of daylight, with fenestration strategies carefully curated across each floor.


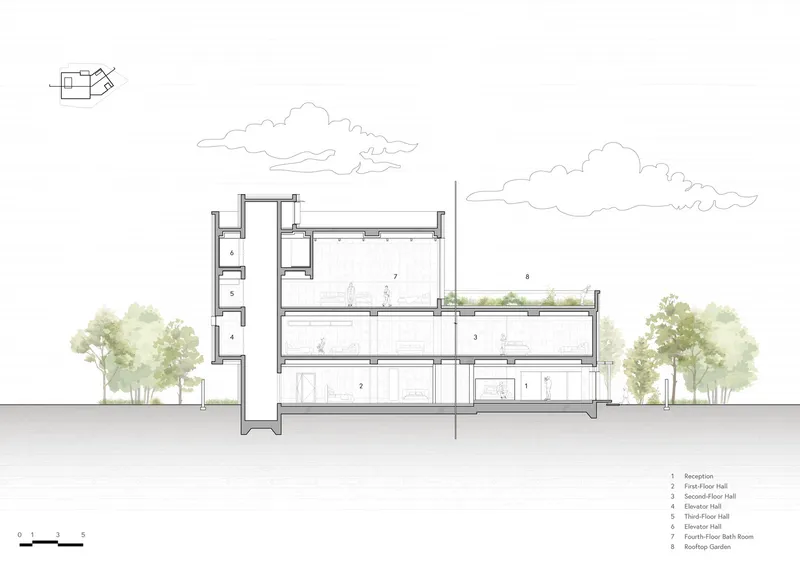
On the first floor, there are no visible exterior windows, ensuring privacy and drawing the gaze inward toward the internal garden. The second floor incorporates high windows and skylights to allow diffused natural light, giving a sense of calm enclosure while still referencing the natural environment through glimpses of willows and sky.
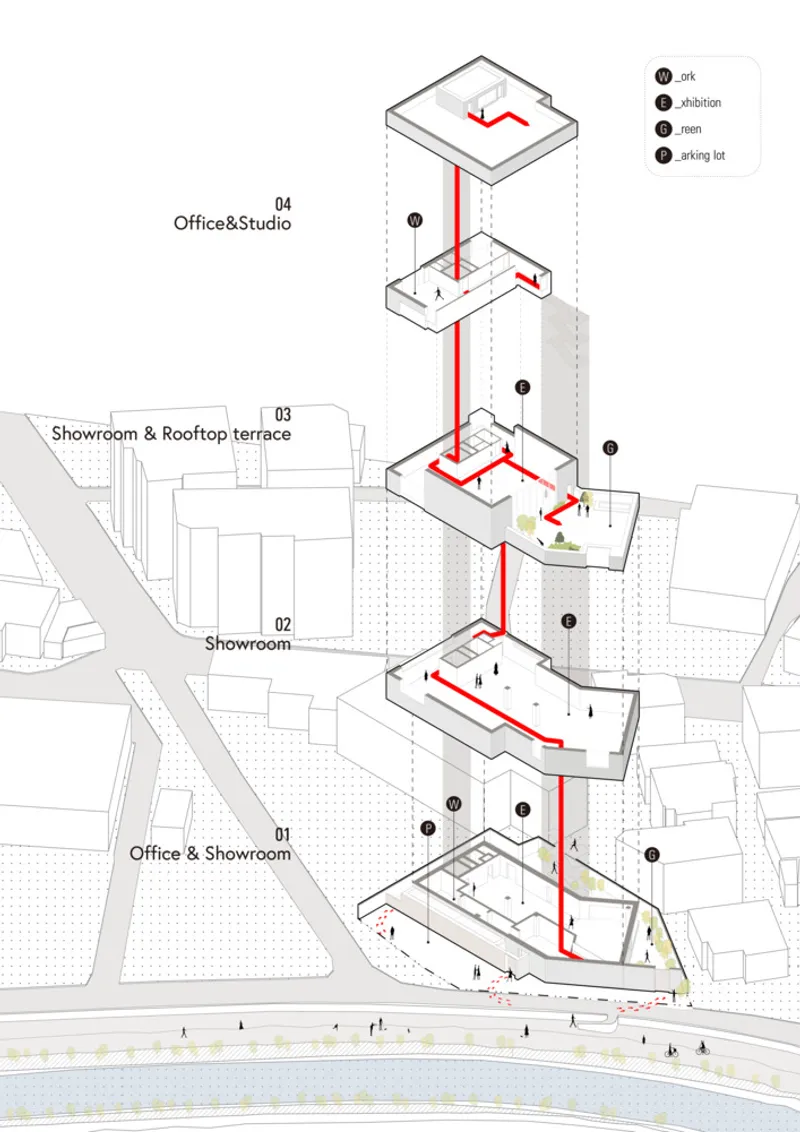

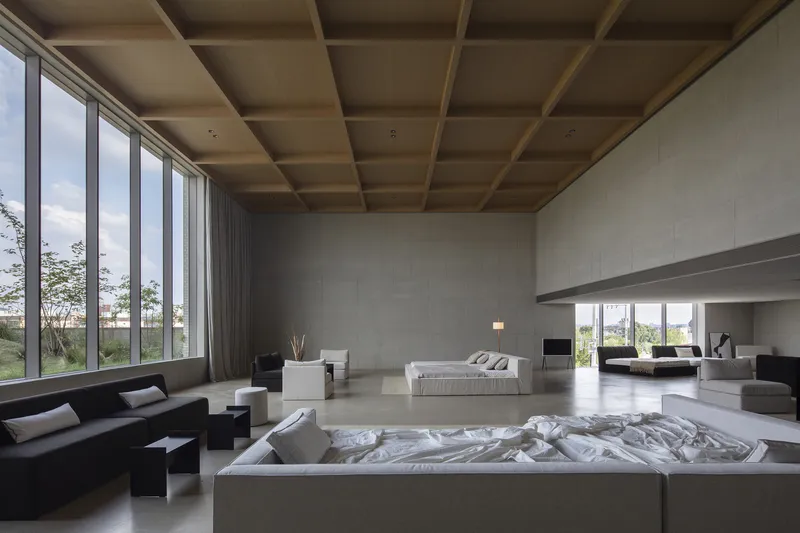
The third floor, the highlight of the spatial narrative, provides a dramatic shift. Visitors move from a modest 2.3-meter ceiling into a soaring 5-meter-high volume. Overscaled windows, measuring over 4.5 meters in height, offer sweeping views of the rooftop landscape and sky, bringing the outdoors inside and framing a sensory encounter with nature that encapsulates the brand’s values.

Material Expression and Brand Identity
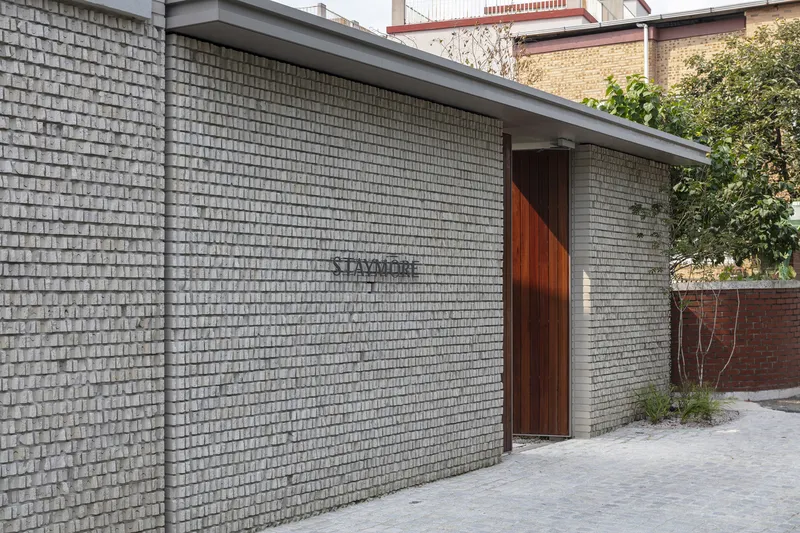
Materiality was a key design focus, chosen to visually and texturally reflect the STAY MORE brand. Through close collaboration, the architects selected a palette of rough, grayish beige clay bricks, exposed concrete, and warm wood. These elements were drawn directly from STAY MORE’s product materials, ensuring consistency between brand and space.
The first floor façade, intentionally opaque, emphasizes tactile interaction. The brickwork was split horizontally to enhance surface texture at the pedestrian scale. This detail, paired with a wooden entry gate and surrounding landscape features, enriches the sensory quality of the visitor’s approach and highlights the importance of physical touch and emotional resonance.

Redefining the Flagship Store as Spatial Narrative
The STAY MORE Flagship Store by STAY Architects redefines flagship store architecture by fusing retail function with brand narrative and experiential design. It operates not just as a showroom but as a spatial embodiment of the brand’s ethos. Through its material choices, careful flow management, and seamless integration with the landscape, the building offers a unique experience that engages the senses and fosters a deeper emotional connection between the visitor and the brand.

This project is a landmark example of how flagship store architecture can transcend traditional retail paradigms, becoming a platform for storytelling, sensory engagement, and place-making.

All the photographs are works of Kiwoong Hong


Popular Articles
Popular articles from the community


Opera on the Sea: Driftwood Logic Shapes a Timber Opera House on Estonia's Coast
Trevor Orgill's opera house translates the entangled drift of floating timber into a civic building where wood, water, and music converge.

Cloaked Colonization: A Mobile Underwater Habitat That Moves Like a Fish
Micah Abaya's shortlisted EHC Pacific entry reimagines ocean settlement as a dispersed network of self-sustaining architectural organisms.

Singing Woman: An Opera House That Performs Before the Curtain Rises
Ovidiu Cristian Pavel's conceptual opera house translates Estonia's choral identity into a sculpted waterfront landmark facing the Baltic Sea.

Opera by the Sea Estonia: Three Shells Dissolving Architecture into Tallinn's Coastline
A winning opera house proposal replaces monumental form with interconnected shells that blur the boundary between building, park and Baltic Sea.

Similar Reads
You might also enjoy these articles


FAMM Arquitectura Organizes Ten Villas Around Courtyards and Jungle in Nosara, Costa Rica
El Molino pairs two elongated volumes with deep overhangs and timber louvers to build a compact coastal community five minutes from the beach.

Oscar Niemeyer's Ibirapuera Park Pavilions Define São Paulo's Cultural Identity in Concrete and Curve
A constellation of modernist volumes set within São Paulo's most important urban park, conceived for the city's 400th anniversary in 1954.

Sanjay Puri Architects Wraps a Jaipur Office Tower in Capsule-Shaped Green Buffers
A nine-level climate-responsive workplace near Jaipur Airport uses stacked planter terraces and aluminium screens to fight 40°C heat.

RHO Converts a Berlin Spree-Side Industrial Courtyard into Enkime's 1,000 m² Agency Headquarters
A social media agency's new home in Charlottenburg trades glossy branding for concrete waffle ceilings, glazed tile, and sheer curtains.

Explore Architecture Competitions
Discover active competitions in this discipline

Challenge to reimagine the Iron Throne

Photograph architecture without architects

Illustrate the lost glory of Angkor Wat - Render Challenge

Design challenge to reuse E-waste
Comments (0)
Please login or sign up to add comments
No comments yet. Be the first to comment!