
Steimle architekten unveils futuristic fulda rescue command hub
Revolutionizing Emergency Response: Can STEIMLE ARCHITEKTEN's Fulda Rescue Control Center Transform Disaster Management?


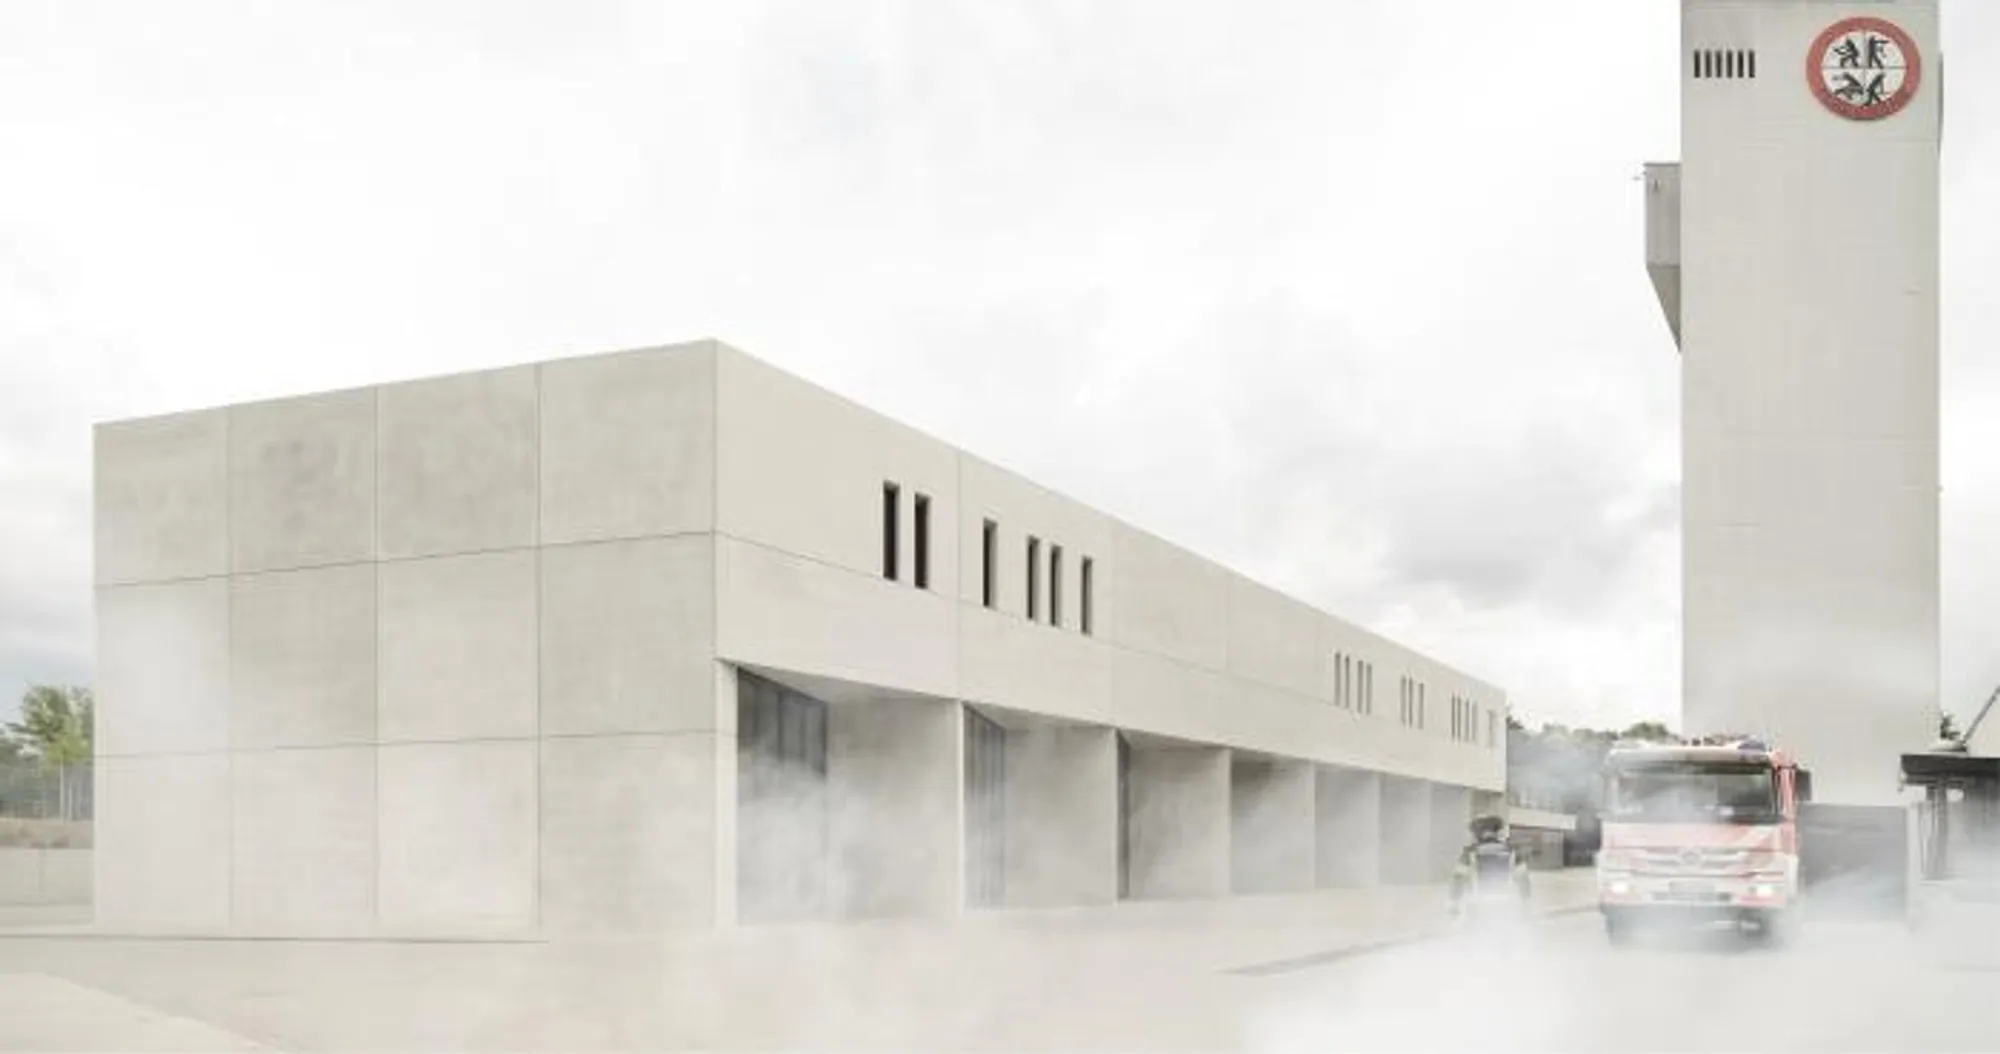
In a bold move that challenges conventional design norms, STEIMLE ARCHITEKTEN has unveiled their groundbreaking Fulda Rescue Control Center, which transcends the traditional idea of a fire station. This architectural masterpiece, strategically positioned at the intersection of two main roads and in close proximity to the picturesque Fulda River, boasts a remarkable blend of functionality and identity as a cutting-edge rescue control centre.
This avant-garde structure confidently stands as an independent entity, meticulously crafted to complement the existing fire station campus. Its distinctive architectural form not only captures attention from all three sides but also cleverly addresses the complex access requirements, providing a cohesive and streamlined experience. Serving as a striking counterpart to the renowned exercise tower, this new building assumes a pivotal role as an entrance to the courtyard, further solidifying its significance in the urban development landscape.
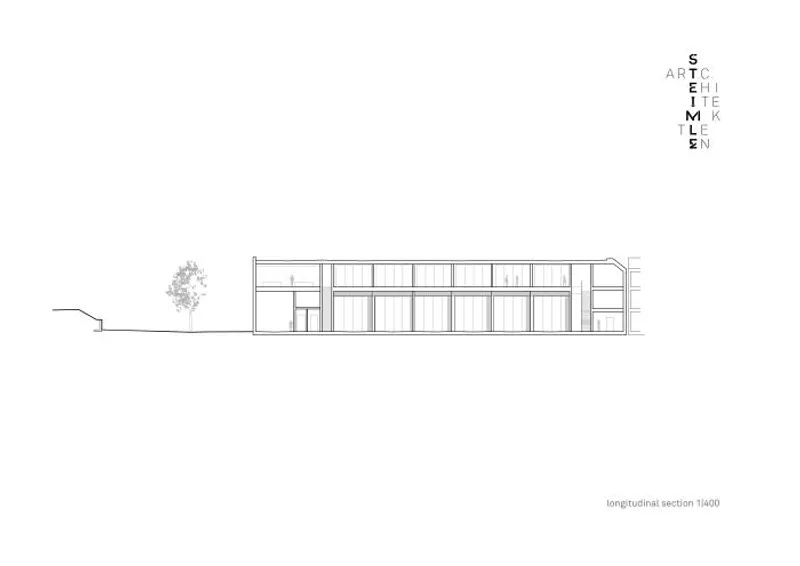
The design ethos behind the Fulda Rescue Control Center revolves around simplicity and flexibility, tailored to accommodate the diverse needs of its various functions. The internal organization spans across two self-contained main floors, with some areas extending to an additional mezzanine level. On the ground floor, a spacious vehicle hall encompasses state-of-the-art amenities such as parking spaces, workshops, storage areas, and technical rooms, ensuring that firefighters operate within a modern and well-equipped environment.
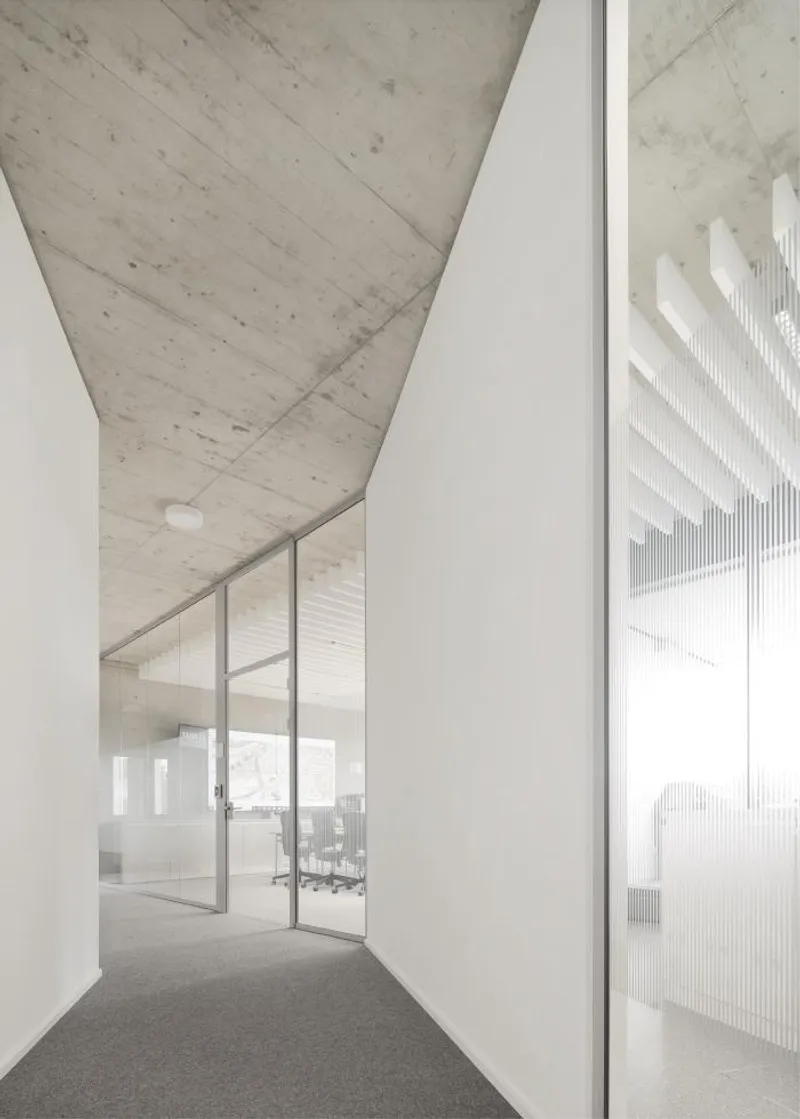
Nestled above the vehicle hall, the upper floor houses the control centre office, alongside office workstations and conference rooms. The façade design on this level ingeniously recedes, forming captivating terrace areas atop the hall roof, providing firefighters with tranquil retreat spaces amidst their demanding duties. Externally, the building's distinctive structure harmoniously signifies the rescue control centre's purpose and diverse functionalities. The clear and purposeful architectural form seamlessly reflects its efficient internal organization and dynamic processes.
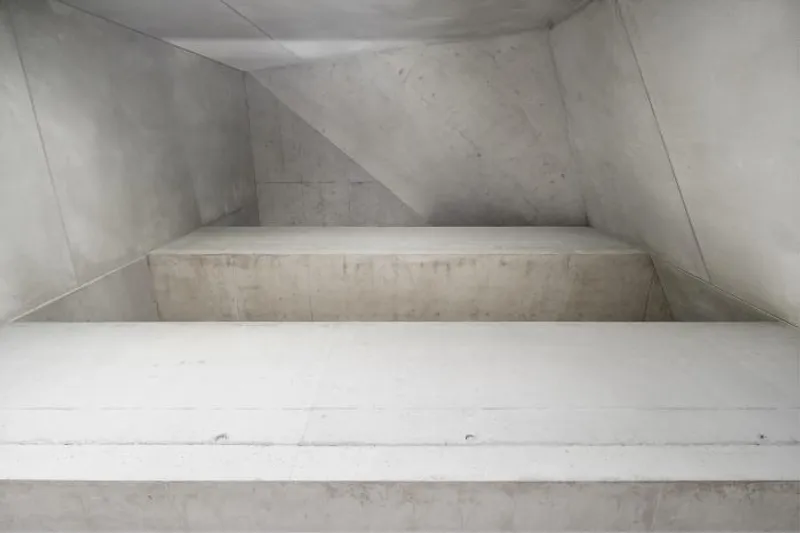
In alignment with their holistic planning approach, STEIMLE ARCHITEKTEN has meticulously integrated the surrounding environment into the construction and materiality of the Fulda Rescue Control Center. The building's sustainable solid construction, adorned with sleek light-grey exposed concrete facades, harmoniously blends into the existing fire station campus. It's sculptural appearance and concise design add a touch of elegance to the urban area, centrally located in Fulda with excellent transportation infrastructure, and adjacent to Neuenberg, one of the city's oldest districts.
The Fulda Rescue Control Center stands as a testament to the innovative vision of STEIMLE ARCHITEKTEN, pushing the boundaries of what a modern fire station can be. By seamlessly merging functionality, striking aesthetics, and contextual sensitivity, this architectural marvel elevates the concept of a fire station to new heights. As an iconic landmark in Fulda, it captivates the imagination and sets a benchmark for future rescue control centres worldwide.










Popular Articles
Popular articles from the community


The Ocean Hive: Sustainable Architecture for a Self-Sufficient Civilization at Sea
The Ocean Hive imagines sustainable architecture at sea, where modular habitats, algae, wave power and ocean waste sustain a growing colony.

AL-JANNAH: Sustainable Architecture and Permaculture for Afghan Widows
AL-JANNAH uses sustainable architecture and permaculture to create resilient oasis of housing, learning, work and renewal for Afghan widows.

Hill & Cross Opera: Sculptural Opera House Architecture Shaped by Tallinn’s Landscape and Identity
Hill & Cross Opera reimagines opera house architecture in Tallinn through its sculptural hill, civic plaza, glass wave and a luminous cross.

The Earth Pod: 3D Printed Homes for Resilient Refugee Communities
The Earth Pod reimagines refugee housing through 3D printed homes made from clay, combining resilience, self-sufficiency, and rapid shelter.


Similar Reads
You might also enjoy these articles

116 Rokeby Building, Collingwood
Sustainable Collingwood office building featuring double-skin façade, natural ventilation, rooftop amenities, and carbon-neutral design focused on wellbeing and longevity.

Contemporary Apartment Renovation in Spain: RV House by BIAN Opens Up to the Sea
A minimalist 1930s apartment in Santander is transformed into a flexible, sea-facing home through contemporary Spanish renovation.

3 Marías House: A Contemporary Mediterranean Courtyard Retreat by Bajet Giramé + Burckhardt
Mediterranean courtyard home blending traditional architecture with modern design, terracotta flooring, flexible interiors, sustainable climate strategies, and garden integration.

NZ10 Apartment by auba studio: Adaptive Reuse in Palma de Mallorca
Adaptive reuse apartment transforms bakery into light-filled home with patios, privacy layers, and wood interiors enhancing urban living experience.


Explore Staarch Architects Competitions
Discover active competitions in this discipline



Challenge to reimagine the Iron Throne


Photograph architecture without architects


Illustrate the lost glory of Angkor Wat - Render Challenge


Design challenge to reuse E-waste
Comments (0)
Please login or sign up to add comments
No comments yet. Be the first to comment!