

Step into the Future with Zaha Hadid Architects' Mind-Blowing 'High-Performing Urban Ecologies' Installation!
Experience the Stunning Intersection of Nature and Technology in this Revolutionary Architectural Masterpiece

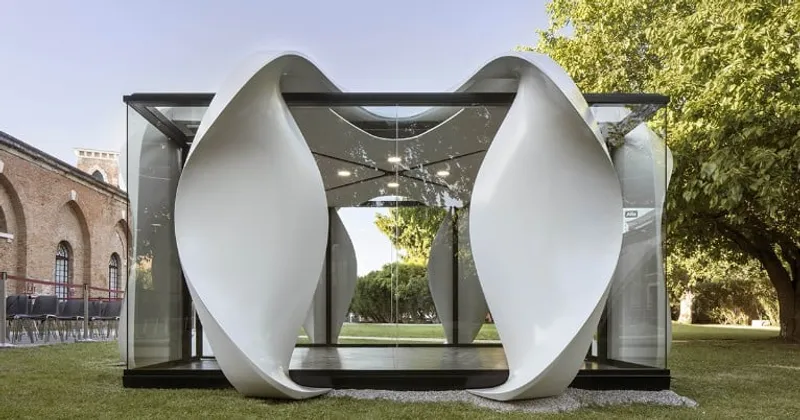
Zaha Hadid Architects (ZHA) is taking the architectural world by storm with their new installation, the ‘High-performing Urban Ecologies' at the Venice Architecture Biennale 2021. The installation, which responds to the ‘Resilient Communities’ theme, presents ZHA’s Unicorn Island master plan currently under construction in Chengdu, China. It incorporates the Alis Meeting Pod and is located within the Giardino delle Vergini at the entrance to the Italian Pavilion.
The Unicorn Island masterplan is a mixed-use development for 70,000 researchers, office staff, residents, and visitors, covering a sprawling 67 hectares. It is situated within the Tianfu New Area, which is being developed as an ecologically sustainable civic, business, and residential centre. As part of Tianfu’s ongoing program to restore its natural wetlands, the parkland design includes many green civic spaces and increased connectivity to create living and working environments that enhance well-being.
The master plan's design is focused on low-carbon solutions that conserve energy and resources, reflecting ZHA's holistic approach to architecture, engineering, and urbanism. Unicorn Island's diverse interconnected buildings, which surround the central plaza and metro station, are designed to respond to varying requirements of function, program, and efficiency, cultivating a sense of community at a human scale.

The Alis Meeting Pod is an innovative design that addresses the new requirements for contemporary meeting areas. It is designed to enhance collaboration and cooperation within a space that integrates flexibility and comfort with advanced information technology. Its circular design cycle ensures long-life durability and minimal waste, with components that can be recycled or upcycled into second-life applications.
Constructed by Tecno using precision manufacturing techniques, including 3D printing and CAD/CAM tooling, Alis's modular design enables it to be easily disassembled, transported, repurposed, and reused in different configurations for alternative functions. The design, informed by the petals of an orchid that envelop the pod to provide privacy and shelter with optimal visibility, is both striking and functional.
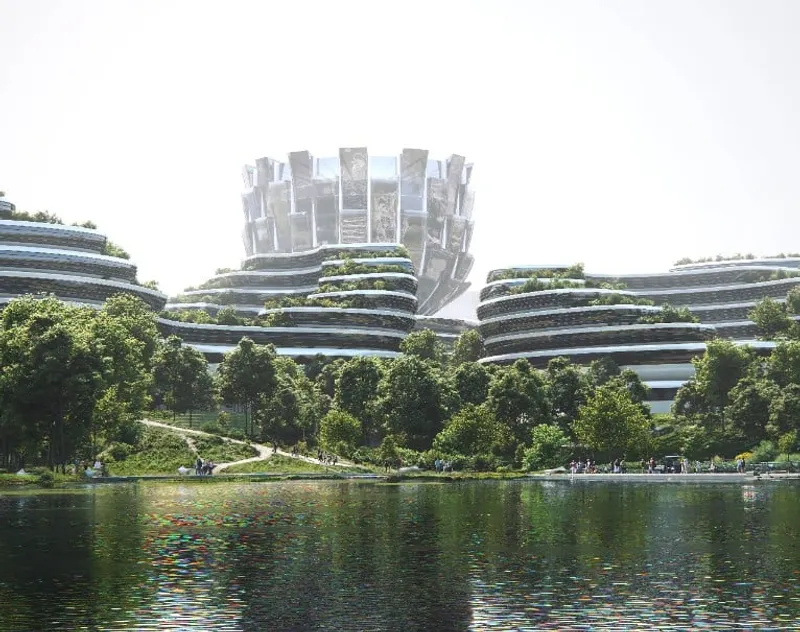

Zaha Hadid Architects' Unicorn Island masterplan and Alis Meeting Pod represent a step towards redefining the true measure of efficiency in the built environment. By prioritizing the well-being of inhabitants and focusing on low-carbon solutions that conserve energy and resources, ZHA is pushing the boundaries of what is possible in contemporary architecture. As the world's economy evolves and technology-based organizations become more prevalent, projects like Unicorn Island offer a glimpse into the future of sustainable urban design.
In conclusion, the ‘High-performing Urban Ecologies' installation by Zaha Hadid Architects is an impressive showcase of the firm's talent and vision for sustainable urban design. By integrating architecture, engineering, and urbanism, ZHA is creating low-carbon solutions that prioritize the well-being of inhabitants and redefining the true measure of efficiency in the built environment. The Unicorn Island masterplan and Alis Meeting Pod are just a glimpse into what the future of sustainable urban design could look like, and we can't wait to see what ZHA comes up with next.
'High-performing Urban Ecologies'
Giardino delle Vergini, Venice
an installation for
‘Resilient Communities’ exhibition curated by Alessandro Melis
Italian Pavilion
Venice Architecture Biennale
***
Cover photo: © Alessandra Chemollo


Popular Articles
Popular articles from the community


Faces of the Soviet Avant-Garde: Turning Moscow's Street Names into an Open-Air Museum
A network of sculptural installations across a Moscow residential district transforms forgotten architect names into spatial encounters with cultural memor

Opera by the Sea Estonia: Three Shells Dissolving Architecture into Tallinn's Coastline
A winning opera house proposal replaces monumental form with interconnected shells that blur the boundary between building, park and Baltic Sea.

Singing Woman: Contemporary Architecture Inspired by Estonia’s Voice and the Sea
Singing Woman turns Estonia’s song culture into flowing opera house architecture, blending public life, landscape, sea, and national memory.

The Amber Palace Opera: A Geological Fiction Surfaces on Tallinn's Baltic Waterfront
Pierre Brillard reimagines a Baltic legend as a public landscape, opera house, and waterfront promenade rooted in Tallinn's coastal identity.

Similar Reads
You might also enjoy these articles

116 Rokeby Building, Collingwood
Sustainable Collingwood office building featuring double-skin façade, natural ventilation, rooftop amenities, and carbon-neutral design focused on wellbeing and longevity.

Contemporary Apartment Renovation in Spain: RV House by BIAN Opens Up to the Sea
A minimalist 1930s apartment in Santander is transformed into a flexible, sea-facing home through contemporary Spanish renovation.

3 Marías House: A Contemporary Mediterranean Courtyard Retreat by Bajet Giramé + Burckhardt
Mediterranean courtyard home blending traditional architecture with modern design, terracotta flooring, flexible interiors, sustainable climate strategies, and garden integration.

NZ10 Apartment by auba studio: Adaptive Reuse in Palma de Mallorca
Adaptive reuse apartment transforms bakery into light-filled home with patios, privacy layers, and wood interiors enhancing urban living experience.

Explore Urban Installation Competitions
Discover active competitions in this discipline


Challenge to reimagine the Iron Throne

Photograph architecture without architects

Illustrate the lost glory of Angkor Wat - Render Challenge

Design challenge to reuse E-waste
Comments (0)
Please login or sign up to add comments
No comments yet. Be the first to comment!