

Stone House by Esquadra Arquitetos: A Harmonious Blend of Nature and Modern Design
Stone House by Esquadra Arquitetos blends natural materials, sustainable design, and seamless indoor-outdoor integration, creating a timeless architectural masterpiece in Brasília.


The Stone House, designed by Esquadra Arquitetos, is a contemporary residence located in Brasília, Brazil. Nestled in SMDB, a region known for its individual residences, the house sits adjacent to a preserved Cerrado biome park, creating a seamless connection between architecture and nature. This strategic positioning enhances the project's sustainability and fosters a tranquil atmosphere.
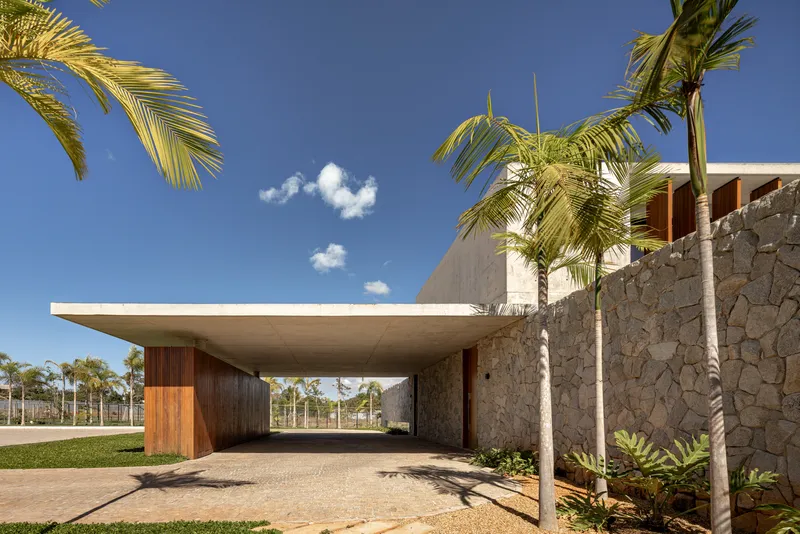
Architectural Concept and Site Integration
The architectural design takes full advantage of the location, with its plot positioned at the end of a cul-de-sac, ensuring minimal traffic flow and a serene environment. A porte-cochère was introduced to facilitate smooth vehicular access while framing picturesque views of the surrounding landscape. Additionally, the solar orientation was carefully analyzed, allowing natural light to flood the interior spaces while reducing the need for artificial lighting.

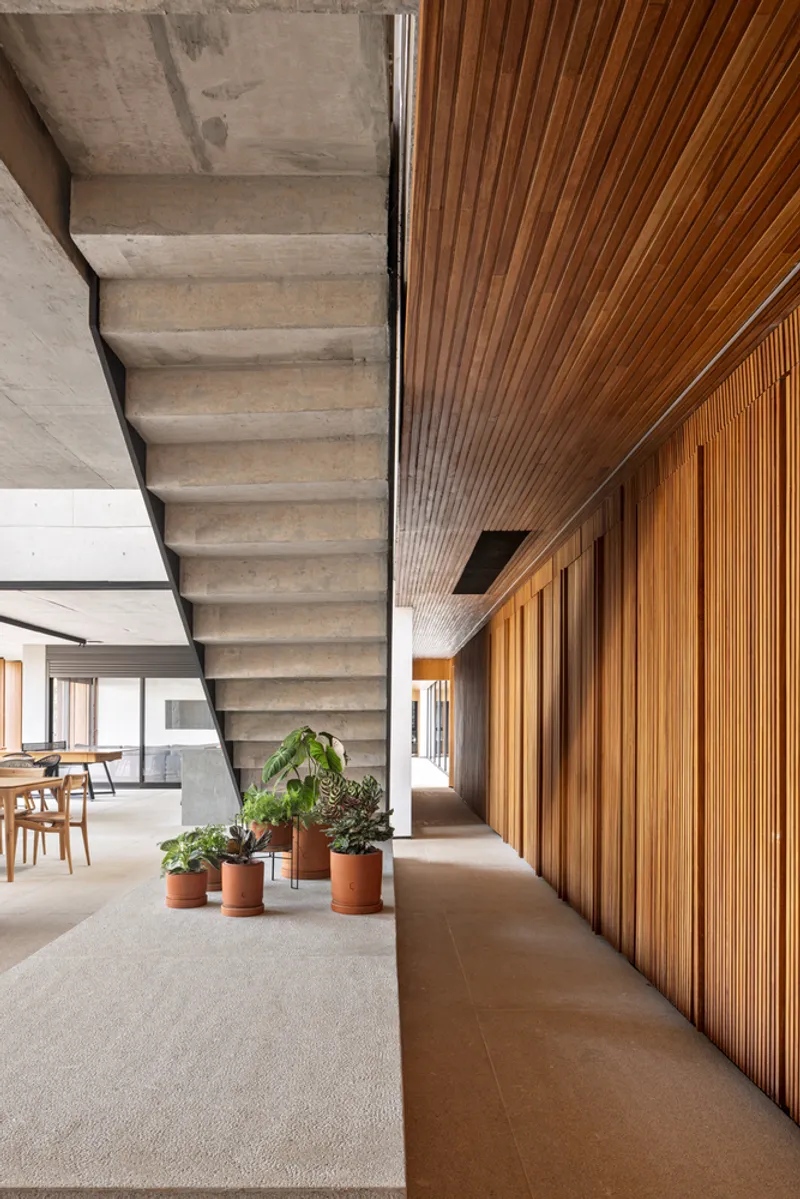

Functional and Flexible Spaces
The garage area extends beyond its conventional use, serving as a multipurpose space for family activities. This section includes dedicated electric vehicle charging stations and a custom-designed storage unit for household equipment. Such flexibility in design aligns with contemporary architectural trends that prioritize adaptive and sustainable living solutions.
Materiality and Design Language
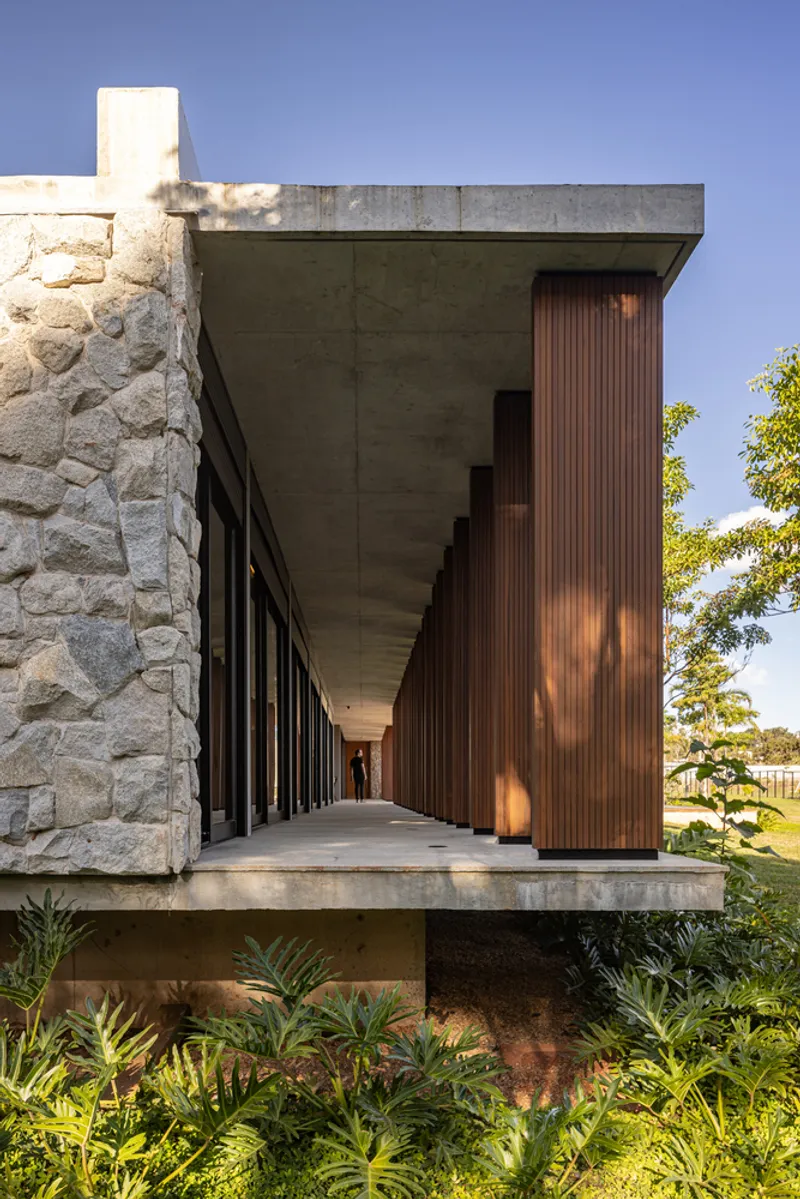
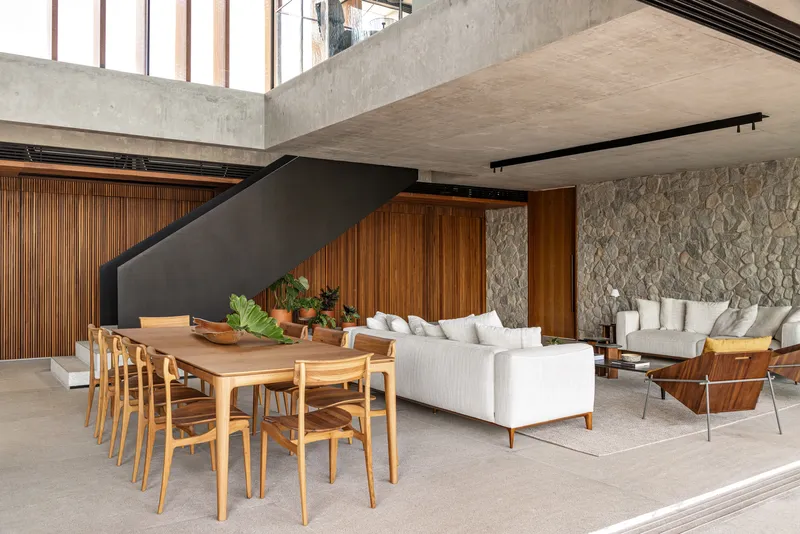
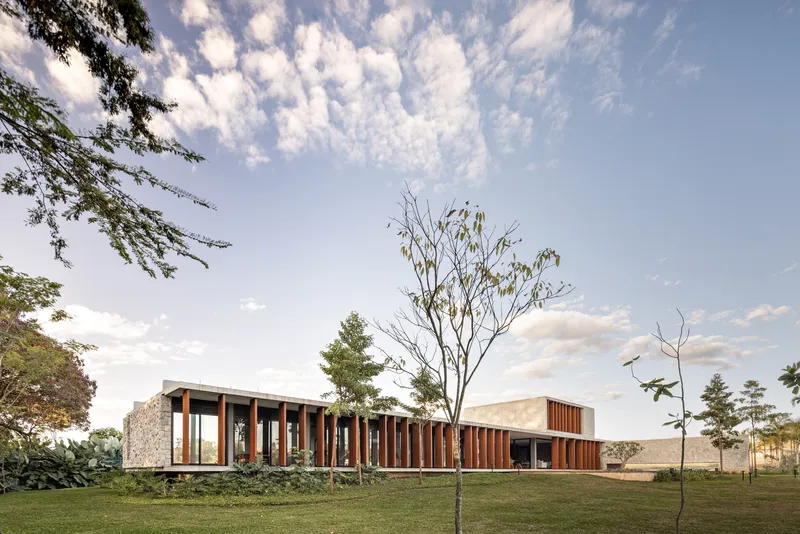
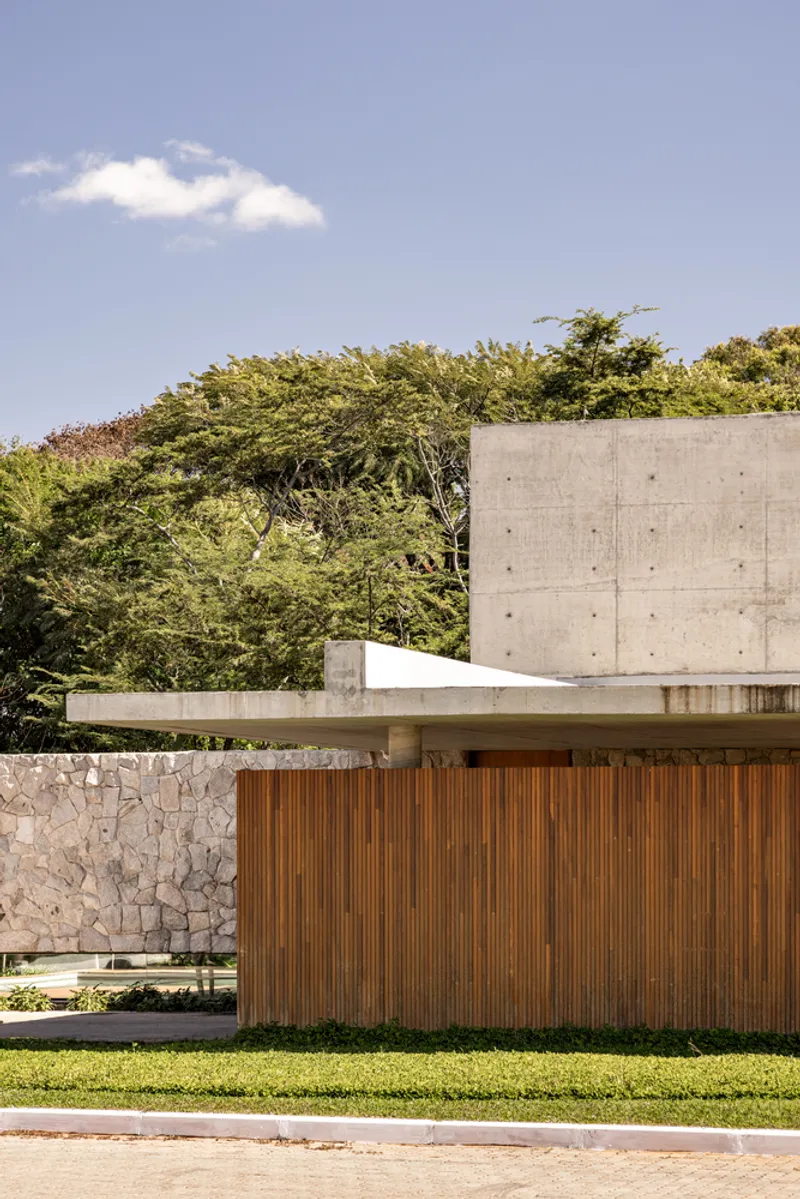
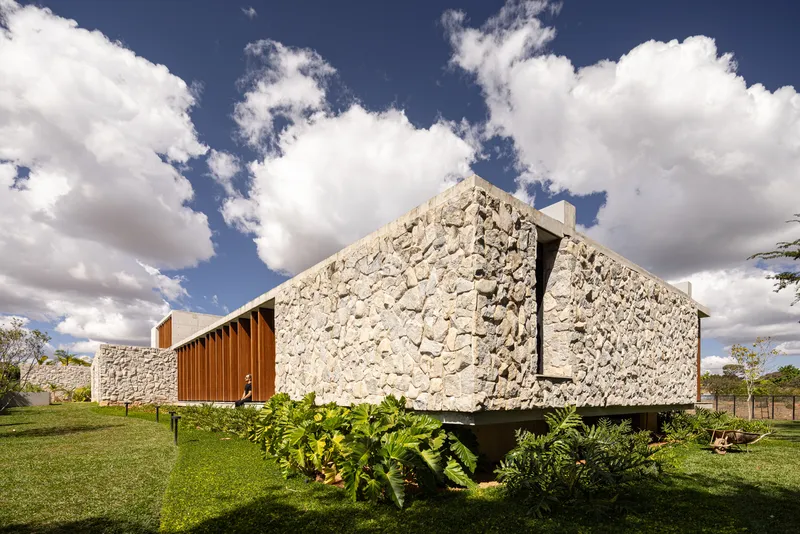
A key element of the Stone House is its carefully curated material palette, which blends natural elements such as stone, wood, and concrete. These materials create a harmonious aesthetic, reinforcing the connection between the built environment and the natural surroundings.
- Stone is used to delineate interior and exterior spaces, offering glimpses through transitional areas and enhancing visual continuity.
- Concrete plays a structural and aesthetic role, with its exposed slab supported by two inverted beams, extending across the entire length of the house.
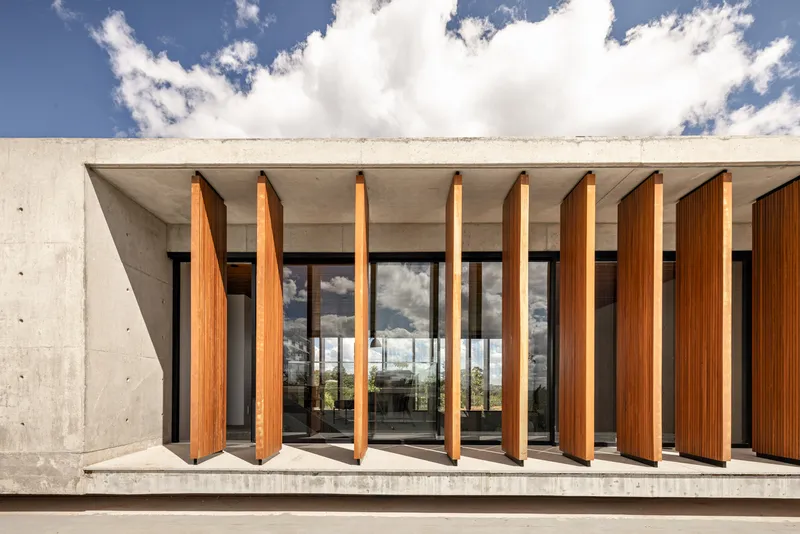
- Wooden louvers and panels add warmth and functionality, ensuring privacy, while also casting dynamic shadow patterns that evolve throughout the day.
Spatial Dynamics and Visual Composition
The architectural rhythm is articulated through the strategic placement of wooden louvers, which define the private and social zones. Bedrooms and enclosed spaces maintain privacy, whereas the leisure and living areas remain open, seamlessly connecting to the garden and park beyond. The large mezzanine office, housed in a cantilevered concrete volume, provides a panoramic view of the preserved natural landscape, further emphasizing the interplay between architecture and nature.

Sustainable and Timeless Design
Esquadra Arquitetos' approach to the Stone House highlights sustainability, spatial efficiency, and a timeless aesthetic. The use of locally sourced materials, passive design strategies, and an intentional dialogue with the landscape ensures that this residence is both environmentally conscious and architecturally compelling.
All Photographs are works of Joana França




Popular Articles
Popular articles from the community


Riyadh For All: Intergenerational Urban Design for Active Aging in Rabat
Riyadh For All reimagines urban design in Rabat with intergenerational co-living, adaptive courtyards, and Moroccan cultural exchange today.

Hill & Cross Opera: Sculptural Opera House Architecture Shaped by Tallinn’s Landscape and Identity
Hill & Cross Opera reimagines opera house architecture in Tallinn through its sculptural hill, civic plaza, glass wave and a luminous cross.

Conexión: Biophilic Design Reimagines High-Rise Living in Hong Kong
Conexión reimagines high-rise living in Hong Kong through biophilic design, green facades, shared spaces, daylight, water and nature within.

The Musturak Paradise: Senior Living Architecture for a Connected Future in Temara, Morocco
The Musturak Paradise reimagines senior living architecture in Temara via private homes, social spaces, culture, community, and shared care.


Similar Reads
You might also enjoy these articles


Hodi-Mandai Geram
Project Function: Preservation and revitalization of the Intangible heritage and socio-spatial identity of the Hodi by Housing, Cultural Memory Center, Sacred Grove, landscape, local tourism economy


Olio Towers: A Mid-Rise for Performers That Fuses Housing, Rehearsal, and Stage
Located blocks from Houston's Theater District, this modular tower stacks living units around a central performance atrium.

Oasis: Modular Green Housing Carved into Dhaka's Urban Fabric
A shortlisted Plugin Housing entry reclaims unauthorized settlements in Dhaka with stepped concrete volumes, green roofs, and ventilation-driven design.

Black Hole: A Floating Megastructure for the Post-Physical Era
Emiliano Mazzarotto envisions a spherical, self-scaling arena where e-sports, digital hotels, and holographic stadiums replace traditional public space.


Explore Stone Cladding Competitions
Discover active competitions in this discipline



Challenge to reimagine the Iron Throne


Photograph architecture without architects


Illustrate the lost glory of Angkor Wat - Render Challenge


Design challenge to reuse E-waste
Comments (0)
Please login or sign up to add comments
No comments yet. Be the first to comment!