

White Arkitekter Turns a Former Military Field in Uppsala into a Living Stormwater Landscape
A serpentine boardwalk and engineered wetland transform a sensitive Swedish site into flood defense, habitat, and public promenade.


Uppsala is growing fast, and as its former periphery fills with housing blocks and commercial parcels, the ground that once absorbed rainfall quietly disappears under impervious surfaces. Exercisfältet, a onetime military training ground with cultural significance, sits in the path of that growth. Rather than treat stormwater management as a buried utility problem, White Arkitekter made it the organizing gesture of a new public landscape: a 14,000 m² pond and wetland system that purifies runoff, buffers floods, cultivates biodiversity, and gives residents a reason to walk outside.
What makes the project compelling is not the engineering alone but the refusal to let engineering dictate aesthetics. The permanent pond is deliberately small, preserving the open character of the field for recreation. When storms arrive, surrounding zones flood incrementally, creating shifting mirrors of water that expand and contract with the weather. A sinuous timber boardwalk threads through the wet zones, turning infrastructure into promenade. The result is a piece of city that performs better the harder it rains.
Reading the Land Before Drawing on It
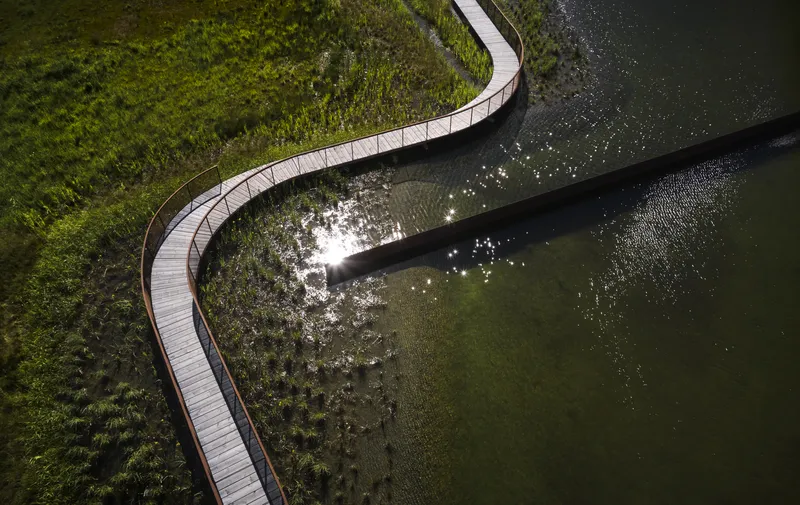
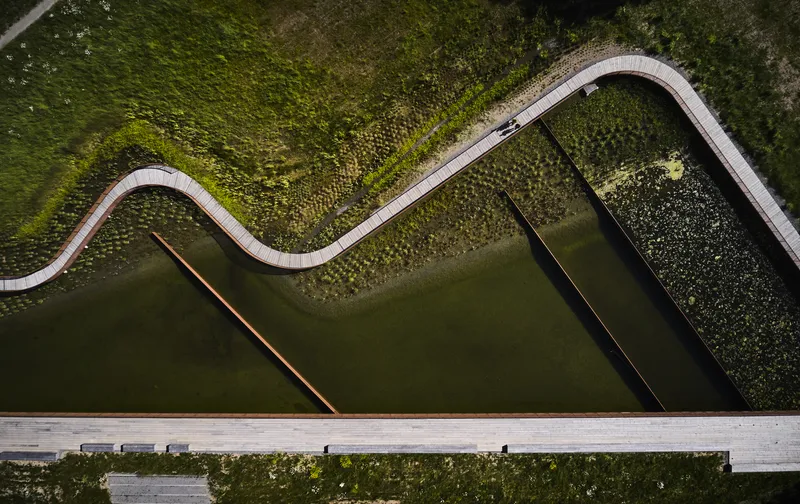
The dam sits at a natural low point in the terrain, a decision that keeps it visually discreet and structurally efficient. Seen from above, the wetland reads as a continuation of the green belt that stretches from downtown Uppsala south toward Lake Mälaren. White Arkitekter leaned into that continuity: the field side of the pond dissolves into organic, undulating contours that echo the surrounding grasslands, while the city-facing edge is held by a sharp concrete flood protection wall that follows the block division of the adjacent neighborhoods.
That duality, hard urban face versus soft landscape interior, is the conceptual spine of the project. It positions the pond as an interface rather than a boundary, mediating between the density creeping in from the north and the open horizon to the south. The former military ground's cultural sensitivity demanded a light touch, and the design delivers one: most of the intervention sits at or below grade, and the primary material above the waterline is timber.
The Boardwalk as Social Infrastructure
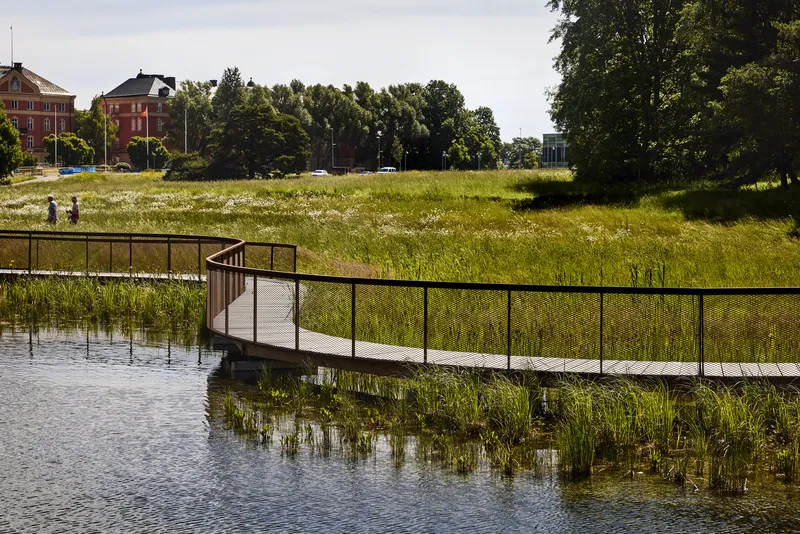
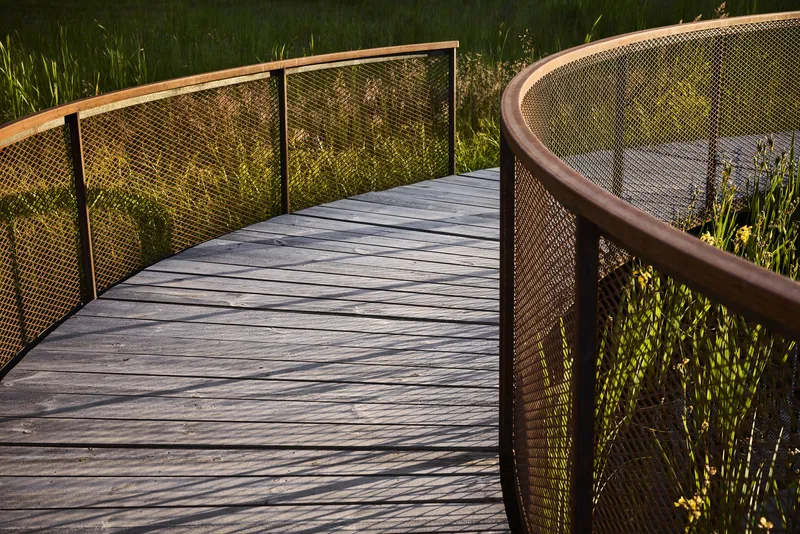
A meandering bridge, elevated just above the water, is the most visible element of the design and arguably its most important social one. Continuous south-facing seating lines the walk, turning a transit route into a destination. On a sunny afternoon the benches fill with residents who treat the boardwalk less like a path and more like a waterfront terrace. The timber decking, already weathering to silver, gives the structure a settled quality that belies its recent completion.
Bronze-toned steel mesh railings maintain sightlines to the water and the grasses without the visual weight of solid parapets. The serpentine plan keeps the walk interesting over its length, framing different views with each curve: a stand of reeds here, open field there, the shimmer of shallow water underfoot. It is simple detailing applied with care, and it works because the geometry of the path responds to the geometry of the pond rather than cutting across it.
Hard Edge, Soft Interior
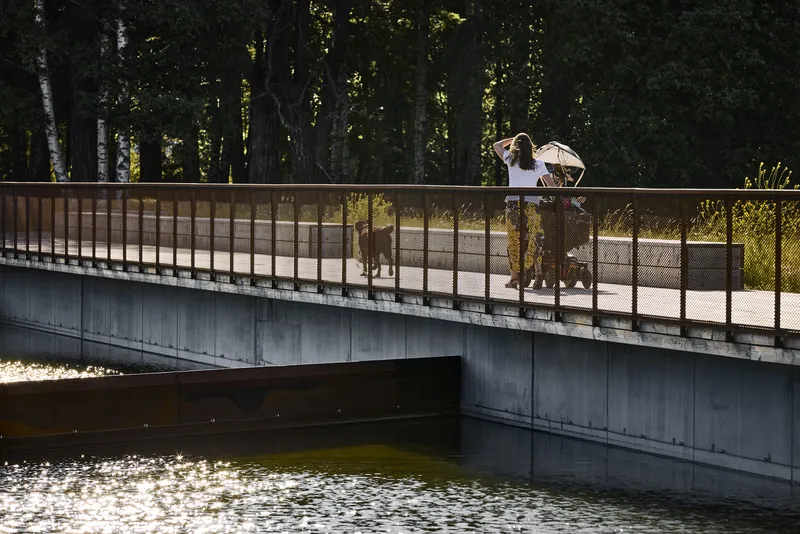
The concrete bridge and flood wall on the city side present a deliberate contrast to the timber boardwalk. Where the boardwalk meanders, the concrete is linear and unapologetic. Pedestrians cross it with dogs and strollers, their silhouettes sharp against the afternoon light. The material shift signals a change in register: you are leaving the neighborhood and entering something more elemental.
This is where the flood protection does its heaviest work. The wall is designed to contain the pond's maximum capacity during extreme rainfall events, preventing stormwater from backing into adjacent streets. It doubles as a clear spatial threshold, a line drawn in concrete that tells the city where the water begins. The frankness of that gesture is refreshing in a field that too often camouflages infrastructure behind ornamental plantings.
Vegetation as Water Treatment
The planting strategy is not decorative. Hardy species with documented water-purifying properties were selected and arranged so that different sections of the pond interact with different volumes of runoff. As rainfall intensifies, lower zones flood first, engaging successively larger areas of vegetation in the filtration process. The system cleans pollutants before they reach downstream waterways and creates fluctuating water levels that, over time, support diverse microhabitats for aquatic and terrestrial species.
Tall grasses and emergent plants already frame the boardwalk with seasonal texture. Within a few growing seasons, the pond edges should develop the layered, slightly unruly character of a mature wetland. The ambition is explicit: to develop habitat for a range of animals and plants that a conventional urban park would never support. In a city adding thousands of new apartments each year, that ecological ambition is not a luxury. It is a precondition for livability.
Why This Project Matters
The Stormwater Pond at Exercisfältet is valuable because it demonstrates that climate adaptation infrastructure can be a public amenity rather than a fenced-off detention basin. White Arkitekter treated the brief from Uppsala Municipality and Uppsala Vatten not as a drainage assignment but as a landscape architecture commission, and the quality of the result proves them right. The boardwalk, the seating, the curated views across the field: these are design moves that cost relatively little and multiply the return on a piece of civic engineering many times over.
More broadly, the project offers a replicable model for fast-growing Nordic and Northern European cities grappling with the twin pressures of densification and intensifying rainfall. Keep the permanent water footprint small. Let the landscape flex with the weather. Build a walk through the wet zone, not around it. And resist the temptation to hide the infrastructure. When it rains hard in Uppsala, the pond fills, the mirrors expand, and the city can see exactly where its tax money went. That transparency, literal and civic, is the strongest argument the project makes.
Stormwater Pond at Exercisfältet by White Arkitekter. Uppsala, Sweden. 14,000 m². Completed 2022. Photographs by Måns Berg.
About the Studio
Share Your Own Work on uni.xyz
If projects like this are the kind of work you want to make, uni.xyz is a place to publish your own, find collaborators, and enter design competitions.


Popular Articles
Popular articles from the community


U.GA Architects Wraps an Oval Rooftop Pool in Curved Board-Formed Concrete on Busan's Jeollidan-gil
In Busan's Jeonpo-dong, a 454 m² mixed-use block stacks a neighborhood facility, guest rooms and an oval rooftop pool inside spiraling concrete walls.

Juan García Correa, John González and Claudia Rueda Sink a Circular Amphitheater into a Manizales Engineering Building
On the La Nubia campus in Manizales, Colombia, the S1 Building folds labs and offices into a hillside of ramped lawns that double as a campus route.

Jaramillo Van Sluys Arquitectura and Urbanismo Turn a Demolished Registry Lot in Quito into an Orchard Plaza
In Quito's Centro Histórico, a 2,800 m² plaza exposes the San Agustín convent wall and redraws its lost Augustinian orchard in volcanic stone.

Architekt Andreas Gruber Scatters 23 Dark Timber Chalets Across a South Tyrolean Forest Edge
In Molini di Tures, Amonti Chalets breaks a resort into a hamlet of gabled timber houses, with parking, storage and services pushed into the slope.

Similar Reads
You might also enjoy these articles


Hodi-Mandai Geram
Project Function: Preservation and revitalization of the Intangible heritage and socio-spatial identity of the Hodi by Housing, Cultural Memory Center, Sacred Grove, landscape, local tourism economy


Olio Towers: A Mid-Rise for Performers That Fuses Housing, Rehearsal, and Stage
Located blocks from Houston's Theater District, this modular tower stacks living units around a central performance atrium.

Oasis: Modular Green Housing Carved into Dhaka's Urban Fabric
A shortlisted Plugin Housing entry reclaims unauthorized settlements in Dhaka with stepped concrete volumes, green roofs, and ventilation-driven design.

Black Hole: A Floating Megastructure for the Post-Physical Era
Emiliano Mazzarotto envisions a spherical, self-scaling arena where e-sports, digital hotels, and holographic stadiums replace traditional public space.

Explore Urban Dam Competitions
Discover active competitions in this discipline

Challenge to reimagine the Iron Throne

Photograph architecture without architects

Illustrate the lost glory of Angkor Wat - Render Challenge

Design challenge to reuse E-waste
Comments (0)
Please login or sign up to add comments
No comments yet. Be the first to comment!