
Printing Homes for those displaced by borders
Strata - Result Story


The biggest democracy in the world, India, is also quickly becoming the epicenter of one of the biggest refugee crises in the world. Assam, a border state in the nation, owing to its geographical location and shared international frontiers has been facing the brunt of this influx since as far back as 1951.
A National Population Register was put into effect after the 1951 Census of India, and a lengthy battle that the natives fought with authorities. In the first draft of the updated NPR released in September 2019, roughly 1.9 Million people have been excluded. Even as the region remains in political and social turmoil, the government has sanctioned the construction of at least 11 more detention camps across the state to house people excluded from the register.
At present, a majority of the people whose name didn’t make it into the draft are housed in camps in existing prisons across the state. In-human living conditions inside camps and prisons have been reported, apart from overcrowding and a lack of resources. Fear and depression among detainees are extremely common owing to an uncertain future. Even with the detention camps in place, dignified living for the detainees remains an unattained target.
Several nations have gauged into a low cost, alternate construction methods to house their growing refugee and desolate population. 3D printing has emerged in that sphere as a dominant technology, a potential solution that can achieve an economy of construction in record time, along with the structures being seismically and thermally resilient. India’s Assam and Rohingya situation is being termed only the second biggest humanitarian refugee crisis after Syria in the world. Can the nation to employ this progressive technology to house its detainees?
The challenge was to design an assembled accommodation, and thereafter a neighborhood, to absorb the rising and foreboding crisis in Assam using the principles of 3D printing construction.
The challenge was to employ the technology to achieve dignifiable residences for the displaced families. Participants must design a singular modular unit for 3D printing keeping in mind the design objectives. The same unit must then be used to design an entire neighborhood comprising 150 households on the given site.
The jury for the competition consisted of esteemed designers, professionals, and academicians from around the world. The Lead Jurors for the competitions were as follows:
Riyad Joucka, Founder - Lead Architect, MEAN* Middle East Architecture Network, United Arab Emirates
Carlos Banon, Co-Founder, and Singapore Director, AIRLAB, Singapore

Some of the Best of competition projects are:
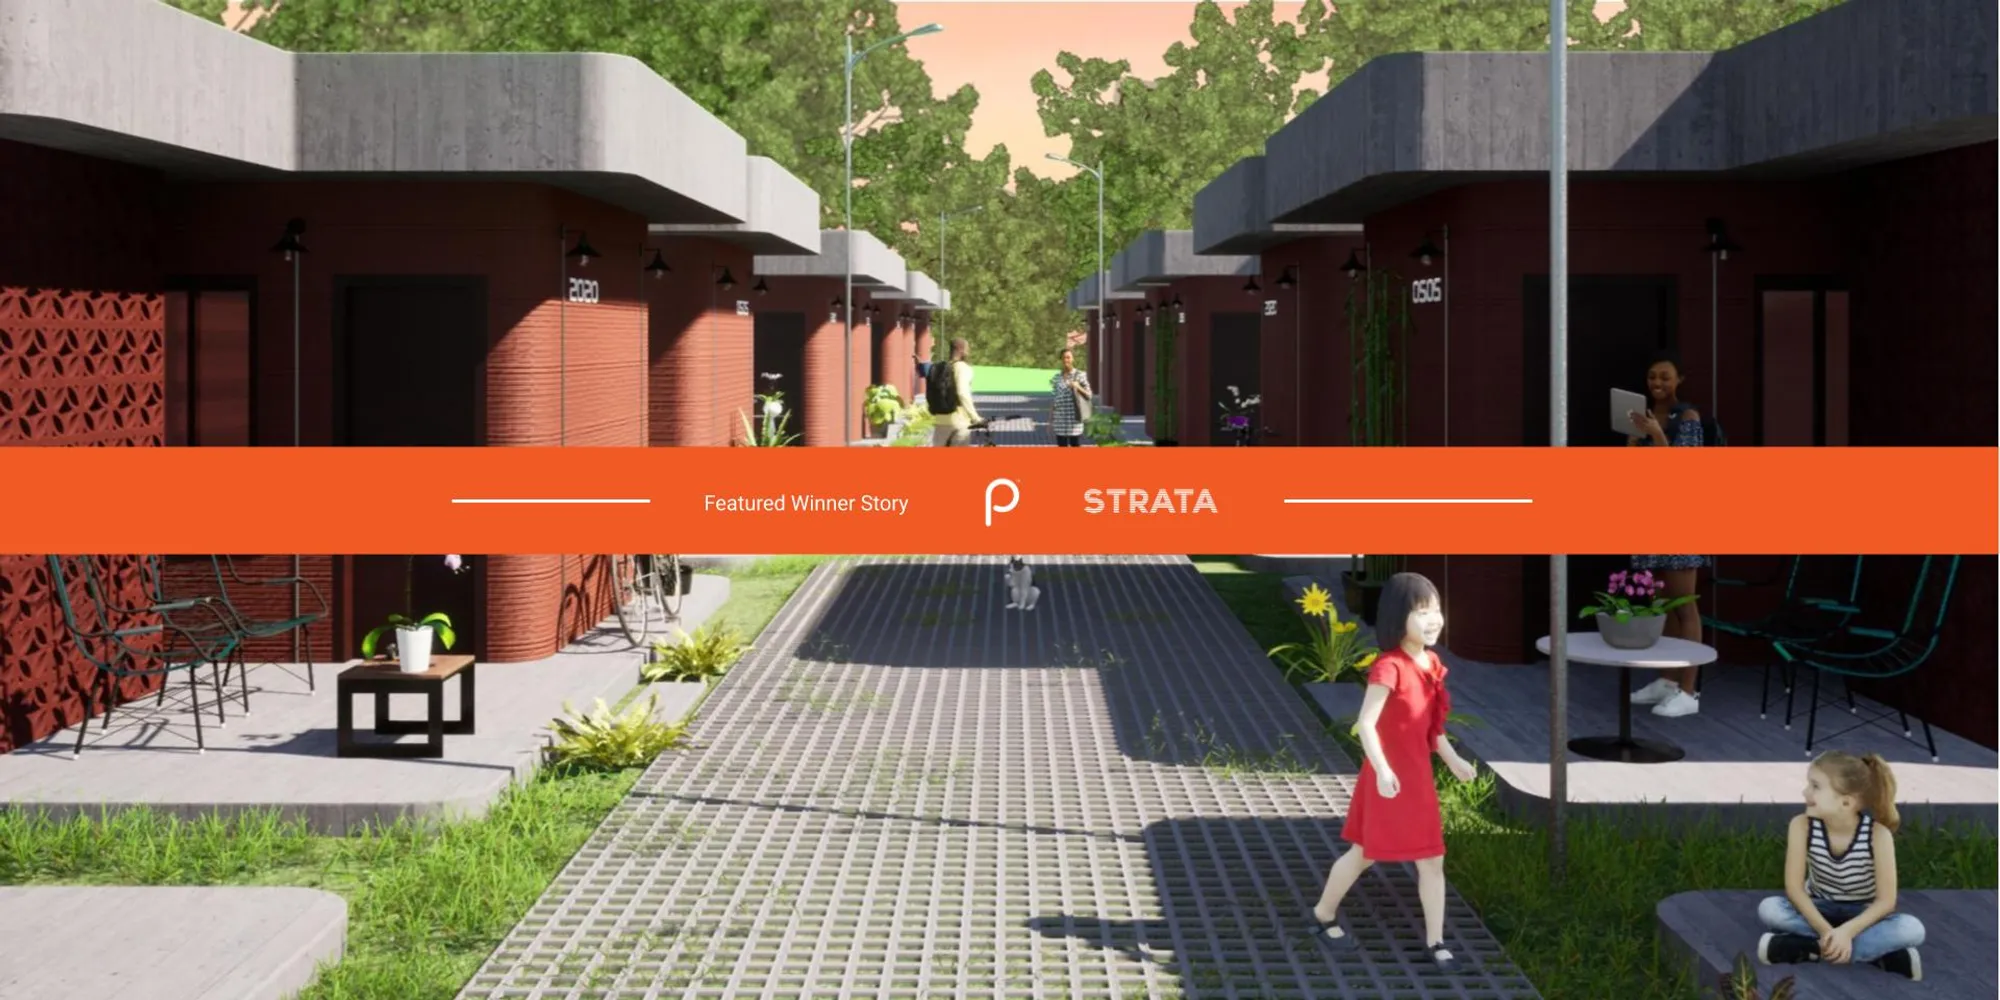
Winning Project: घर
By: Natália Corrêa, Fabrício Bergamasco,
Juliana Veneruchi de Campos & Talita Oliveira

Description: The intention of our project is to create functional and comfortable spaces for the refugees, ensuring dignity, safety, and a sense of community by using design strategies, by printing 3D houses cheaper and quicker than traditional, in order to solve this urgent demand.
------------------
Editor’s Choice: MOVING"RUBIK'S CUBE"
By: Yinuo Lu
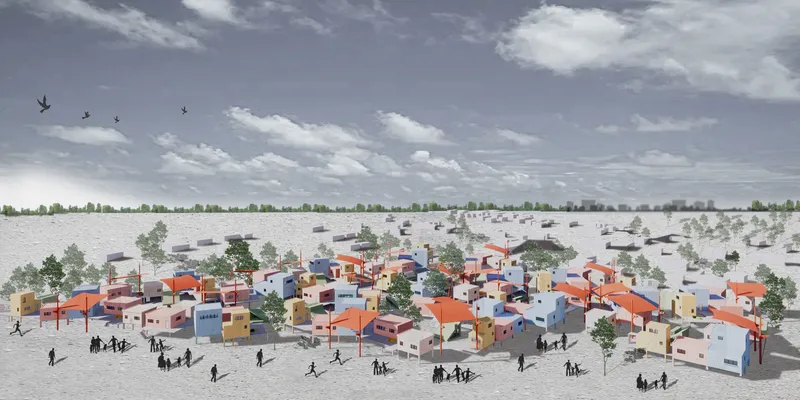
Description: The design aims to provide homeless people with self-sufficient accommodation and shared space on the basis of low-cost housing. Use Color to bring people good hope. The design provides a secure and respectful home and a sense of belonging and participation. Establish friendly relations between people and break the prejudice of people to the vagrant.
--------------------
Editor’s Choice: The Earth Pod
By: Florian Mouafo Zambou

Description: Many of the emergency shelters currently used have a lifespan of as little as six months before the impact of sun, rain, and wind, and then they must be replaced. However, refugees usually stay in camps for several years in precarious situations.
Discover the design brief here: https://uni.xyz/competitions/strata/info/about
Discover the full results here: https://uni.xyz/competitions/strata/entries
Follow us on social media: Facebook | Instagram | LinkedIn | Twitter | Youtube
Discover other design competitions to participate here: https://uni.xyz/competitions




Popular Articles
Popular articles from the community


Riyadh For All: Intergenerational Urban Design for Active Aging in Rabat
Riyadh For All reimagines urban design in Rabat with intergenerational co-living, adaptive courtyards, and Moroccan cultural exchange today.

Conexión: Biophilic Design Reimagines High-Rise Living in Hong Kong
Conexión reimagines high-rise living in Hong Kong through biophilic design, green facades, shared spaces, daylight, water and nature within.

Hill & Cross Opera: Sculptural Opera House Architecture Shaped by Tallinn’s Landscape and Identity
Hill & Cross Opera reimagines opera house architecture in Tallinn through its sculptural hill, civic plaza, glass wave and a luminous cross.

The Musturak Paradise: Senior Living Architecture for a Connected Future in Temara, Morocco
The Musturak Paradise reimagines senior living architecture in Temara via private homes, social spaces, culture, community, and shared care.


Similar Reads
You might also enjoy these articles
The Musturak Paradise: Senior Living Architecture for a Connected Future in Temara, Morocco
The Musturak Paradise reimagines senior living architecture in Temara via private homes, social spaces, culture, community, and shared care.

The Leaf Center: Cultural Center Architecture for Social Integration in Amsterdam
Cultural center architecture becomes a bridge at The Leaf Center, connecting international students with Amsterdam through art and exchange.
Conexión: Biophilic Design Reimagines High-Rise Living in Hong Kong
Conexión reimagines high-rise living in Hong Kong through biophilic design, green facades, shared spaces, daylight, water and nature within.

Wander to Wonder: Modular Playground Design for Children in Kutupalong Refugee Camp
Wander to Wonder uses modular playground design to create flexible, imaginative play spaces for children in Kutupalong refugee camp.


Comments (1)
Please login or sign up to add comments
sac