
Studio-Café by Toro Arquitectos: A Minimalist Coffee Shop Experience in Montevideo
Studio-Café by Toro Arquitectos is a minimalist, Japanese-inspired coffee shop in Montevideo, maximizing function and beauty in 30m².


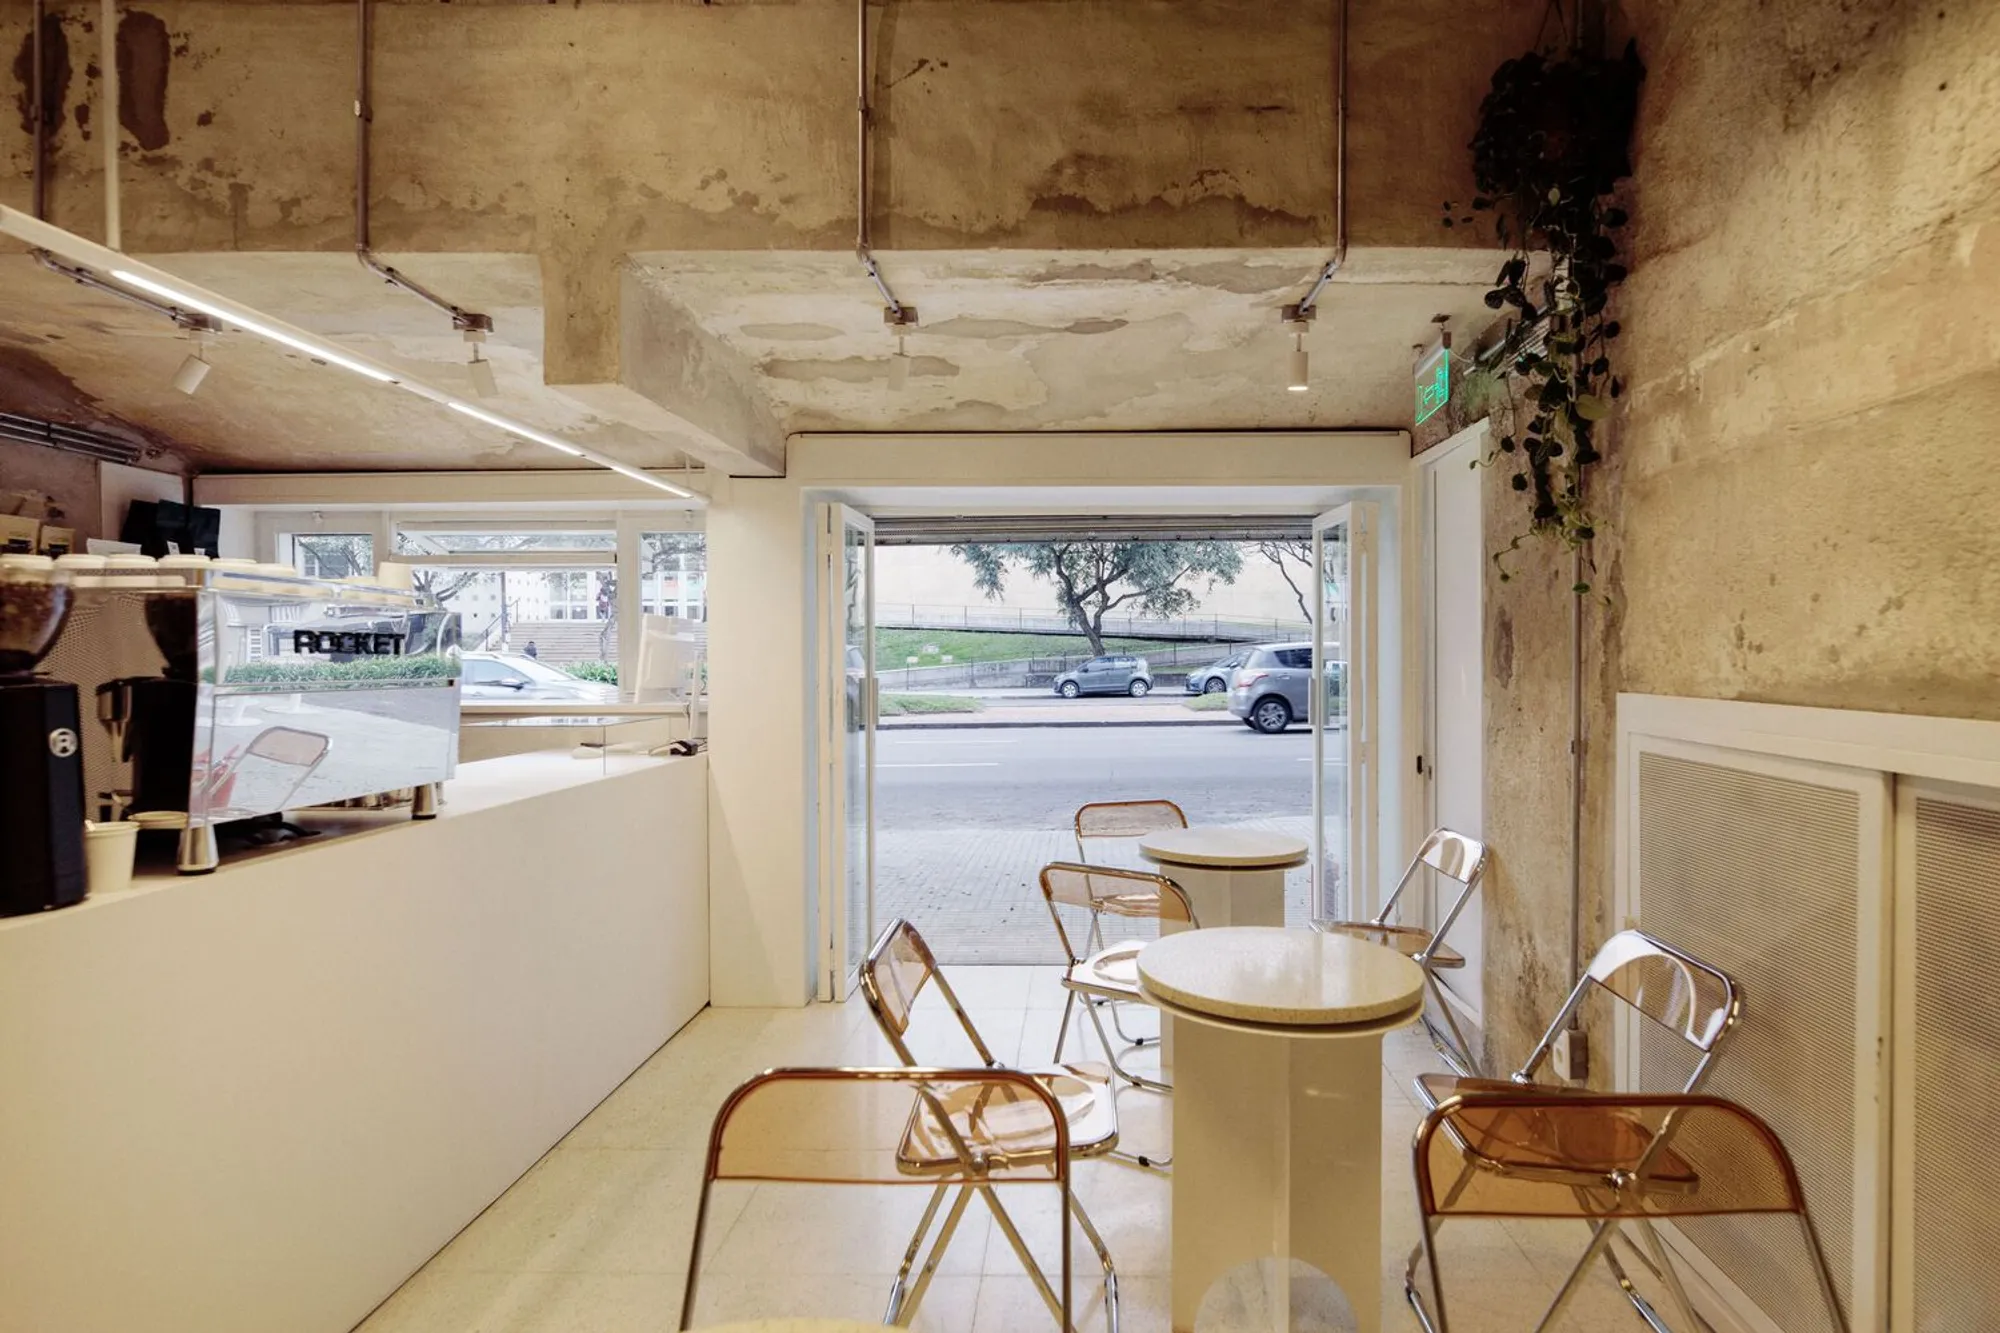
Located at a prominent urban intersection along Bulevar Artigas Avenue in Montevideo, Uruguay, Studio-Café by Toro Arquitectos is a compact yet carefully curated specialty coffee shop that embodies minimalist design and efficient spatial organization. Completed in 2023, this 30-square-meter café is a testament to how small-scale architecture can deliver a refined, functional, and visually engaging experience.
A Fusion of Minimalism and Functionality
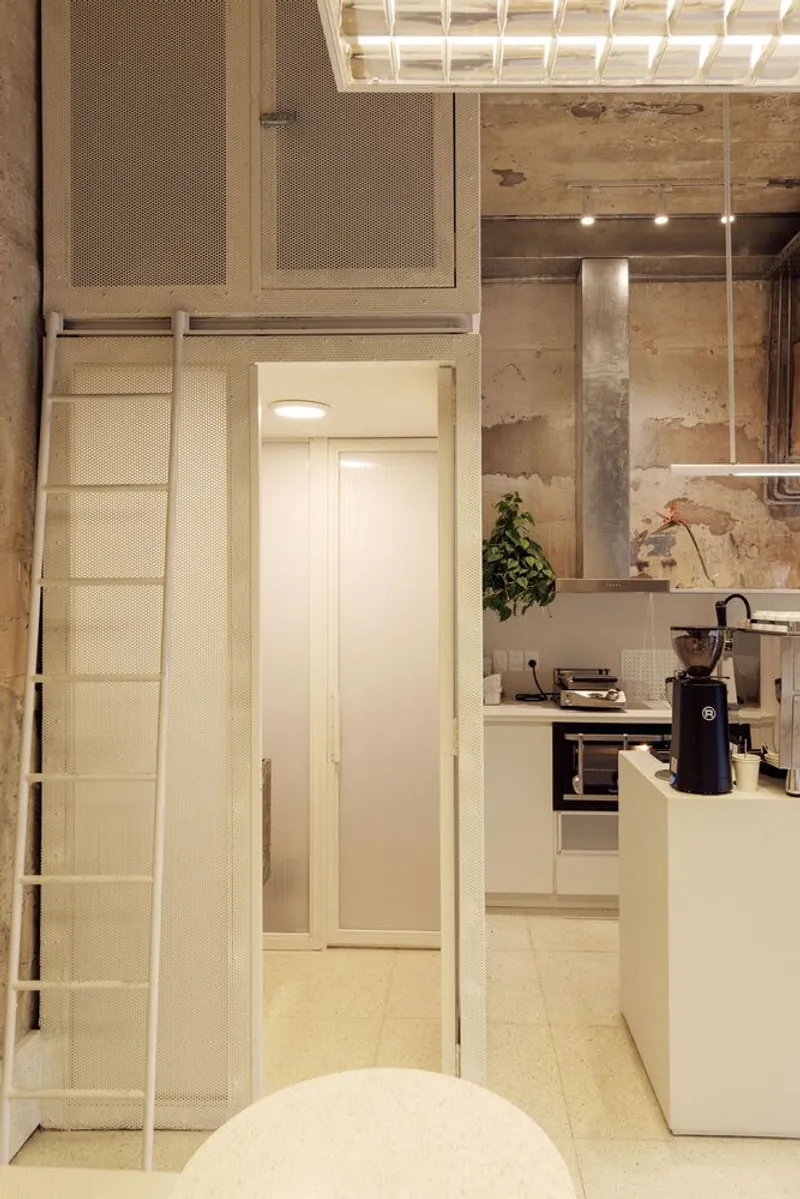
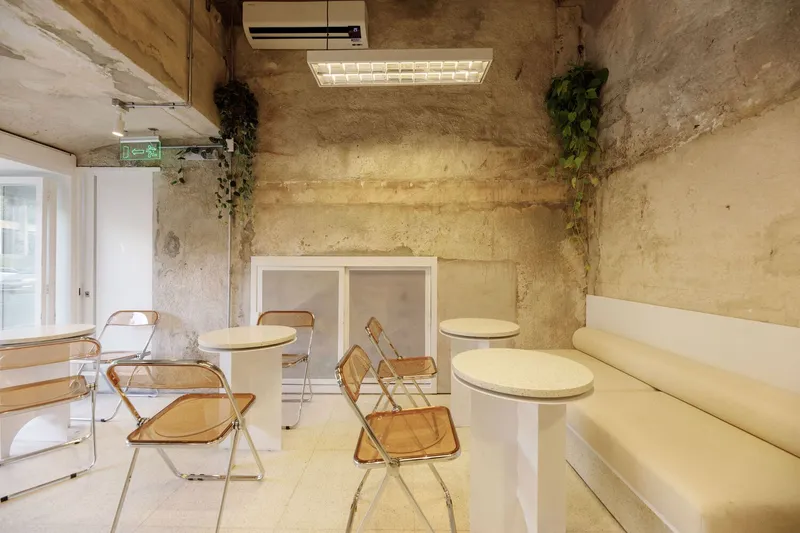
Designed by lead architect Ernesto Figueroa of Toro Arquitectos, the interior draws inspiration from Japanese minimalism, celebrating simplicity, clean lines, and raw material expression. The architectural concept revolves around austerity, emphasizing the inherent textures and tones of the materials used. This minimalist approach enhances the spatial perception of the café, making the most of every square meter within the limited footprint.
Smart Spatial Division with a Central Axis
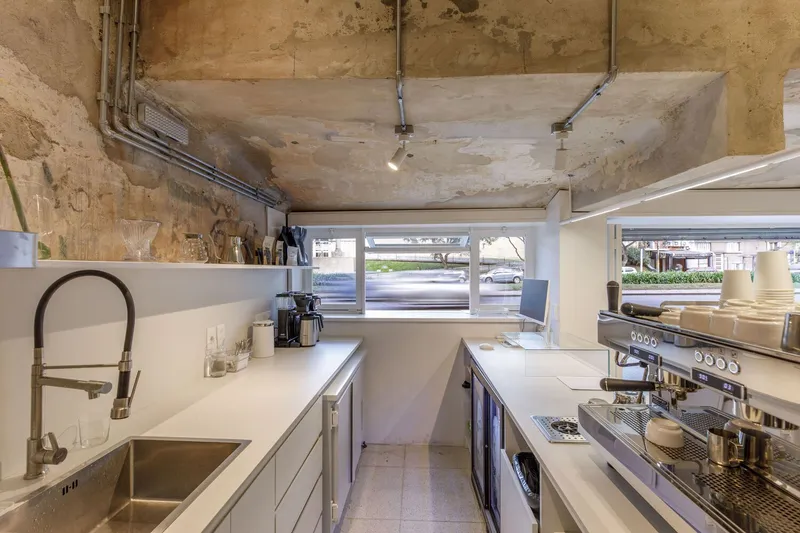
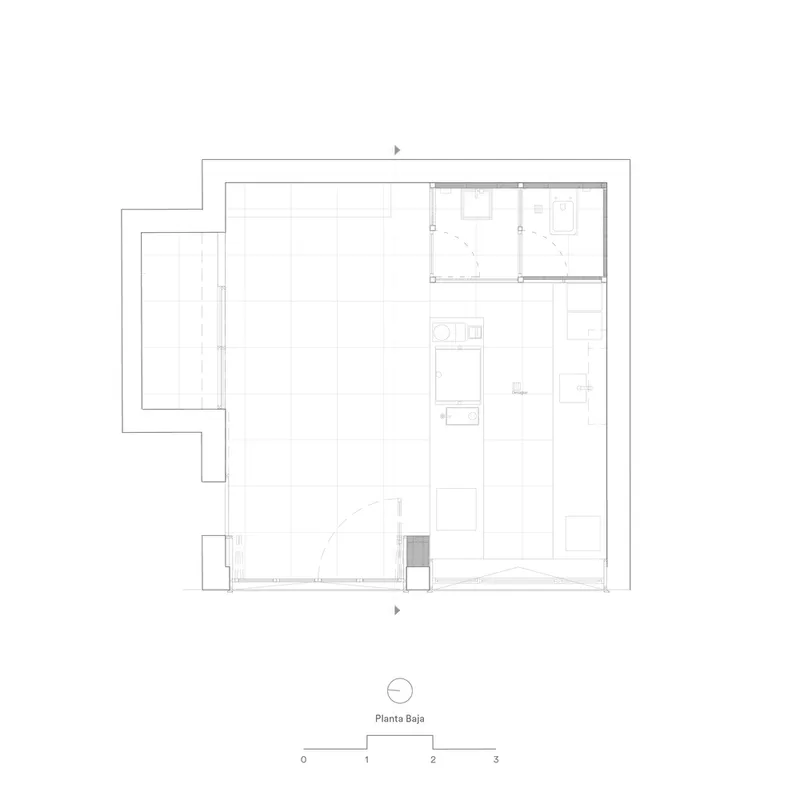
The layout of the café is cleverly divided using the two existing façade openings, with the coffee counter serving as the central spatial and functional axis. On the left, a pedestrian entrance opens into the main seating area. A foldable façade system allows the storefront to fully open onto the sidewalk, creating a seamless connection between the interior and exterior, ideal for a vibrant street-level interaction.
On the right-hand side, a takeaway window caters to on-the-go customers, connecting directly to an exterior counter. This thoughtful addition enhances the café's efficiency and expands its functionality without compromising its compact size.
Luminous Core and Material Honesty
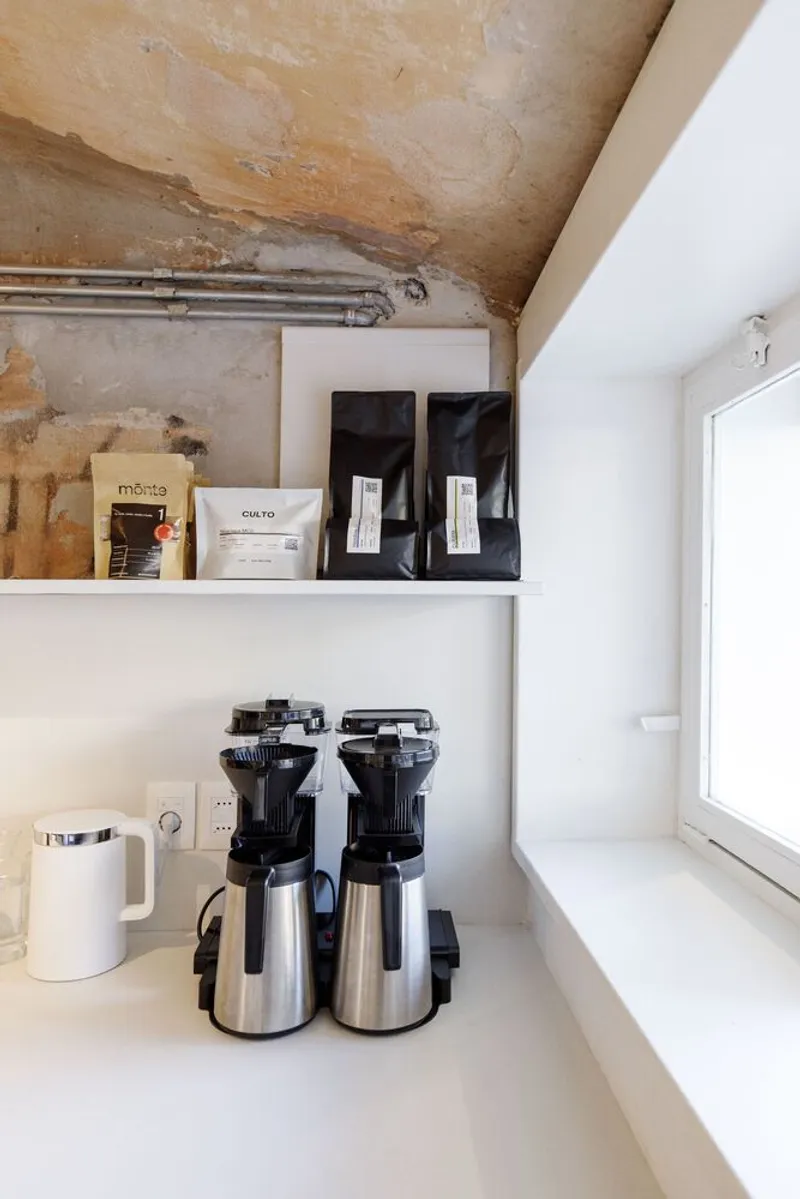
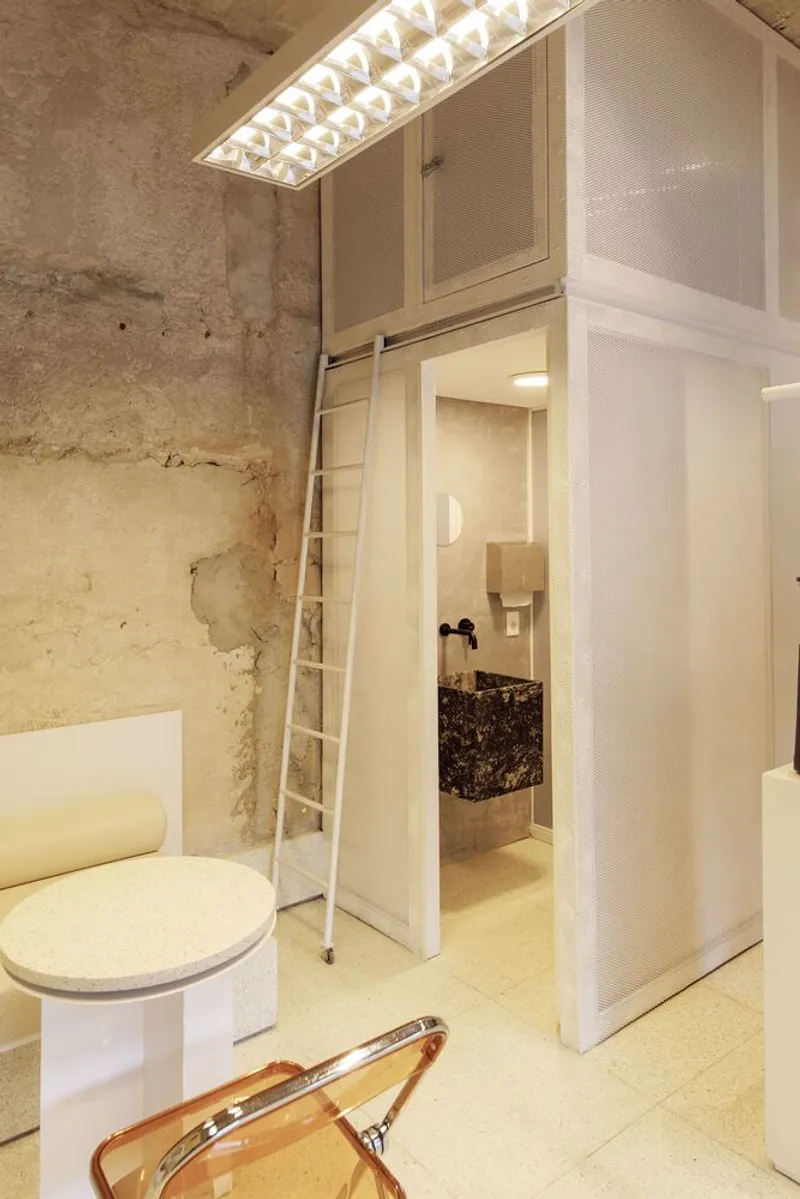
Inside the café, a luminous white volume discreetly houses the restroom, storage, and hygiene facilities. This clean, geometric insertion allows the remaining space to remain open and uncluttered. Natural light floods the interior through the large windows, enhancing the warmth of the natural wood finishes and the refined surfaces by Cosentino and Torino. The result is a serene environment that invites both calm and conversation.
A Model for Compact Urban Design
Studio-Café exemplifies how thoughtful design can redefine small commercial spaces in urban contexts. With its minimalist aesthetic, high-quality finishes, and seamless integration with the street, it offers a new model for compact coffee shops in densely populated cities.




Popular Articles
Popular articles from the community


Hill & Cross Opera: Sculptural Opera House Architecture Shaped by Tallinn’s Landscape and Identity
Hill & Cross Opera reimagines opera house architecture in Tallinn through its sculptural hill, civic plaza, glass wave and a luminous cross.

The Ocean Hive: Sustainable Architecture for a Self-Sufficient Civilization at Sea
The Ocean Hive imagines sustainable architecture at sea, where modular habitats, algae, wave power and ocean waste sustain a growing colony.

The Musturak Paradise: Senior Living Architecture for a Connected Future in Temara, Morocco
The Musturak Paradise reimagines senior living architecture in Temara via private homes, social spaces, culture, community, and shared care.

AL-JANNAH: Sustainable Architecture and Permaculture for Afghan Widows
AL-JANNAH uses sustainable architecture and permaculture to create resilient oasis of housing, learning, work and renewal for Afghan widows.


Similar Reads
You might also enjoy these articles


Hodi-Mandai Geram
Project Function: Preservation and revitalization of the Intangible heritage and socio-spatial identity of the Hodi by Housing, Cultural Memory Center, Sacred Grove, landscape, local tourism economy


Olio Towers: A Mid-Rise for Performers That Fuses Housing, Rehearsal, and Stage
Located blocks from Houston's Theater District, this modular tower stacks living units around a central performance atrium.

Oasis: Modular Green Housing Carved into Dhaka's Urban Fabric
A shortlisted Plugin Housing entry reclaims unauthorized settlements in Dhaka with stepped concrete volumes, green roofs, and ventilation-driven design.

Black Hole: A Floating Megastructure for the Post-Physical Era
Emiliano Mazzarotto envisions a spherical, self-scaling arena where e-sports, digital hotels, and holographic stadiums replace traditional public space.


Explore Cafe and Restaurant Design Competitions
Discover active competitions in this discipline



Challenge to reimagine the Iron Throne


Photograph architecture without architects


Illustrate the lost glory of Angkor Wat - Render Challenge


Design challenge to reuse E-waste
Comments (0)
Please login or sign up to add comments
No comments yet. Be the first to comment!