
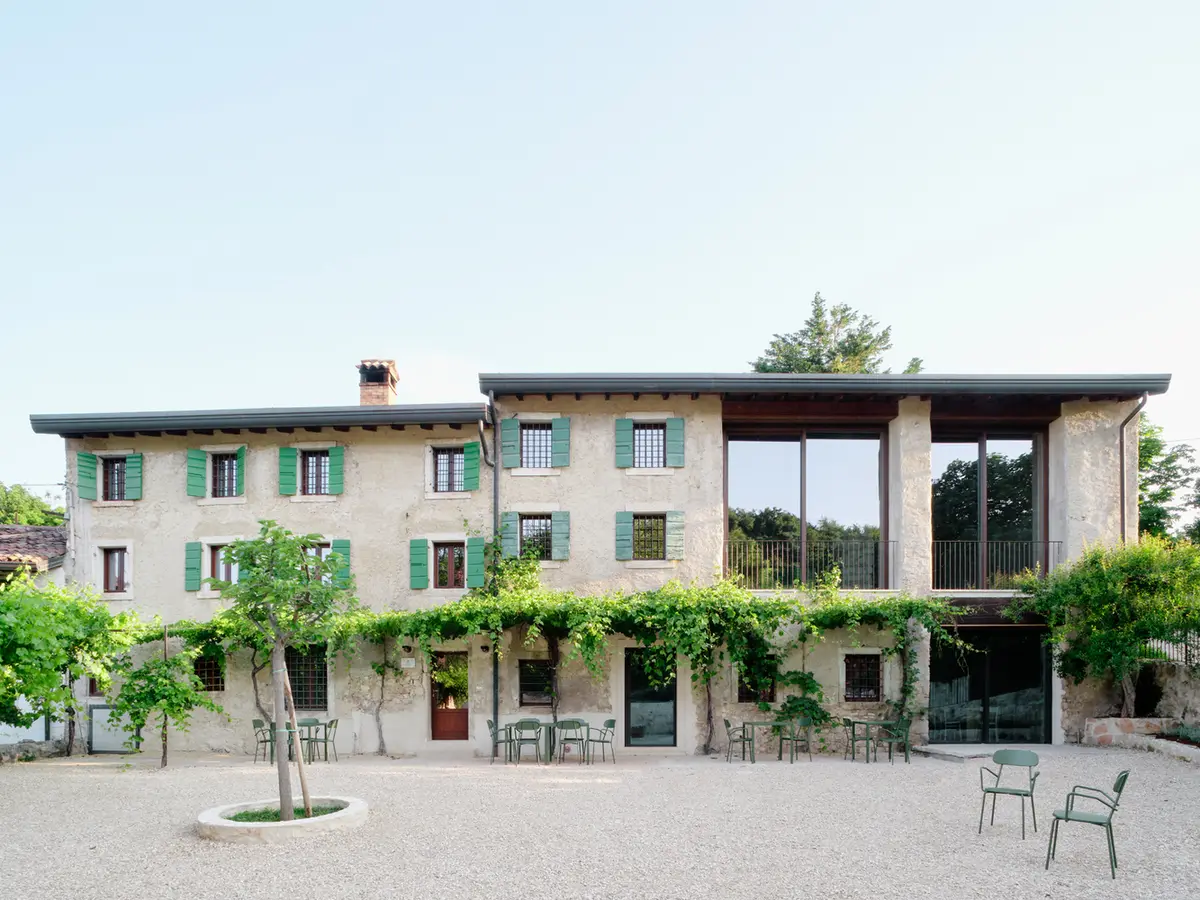
Sustainable Agritourism Architecture: Locanda Case Vecie by MASAAI Studio
Locanda Case Vecie revitalizes a 70-hectare estate into a sustainable agritourism hub blending tradition with modernity.


Nestled in the picturesque hills of Verona near Grezzana, Italy, the Locanda Case Vecie project by MASAAI Studio stands as a beacon of sustainable agritourism architecture. This 600 m² estate, set within a vast 70-hectare agricultural ecosystem, is at the heart of a comprehensive redevelopment program aimed at fostering a new form of tourism that is deeply connected to the natural landscape and local culture.
Design Philosophy
A Master Plan for Experiential Tourism
The redevelopment of Locanda Case Vecie is part of a broader hospitality master plan designed to span over ten years. The project seeks to recover and repurpose existing ruins, introduce new agricultural centers, and create spaces for glamping, camper pitches, and thematic routes. This approach underscores a commitment to sustainable and experiential tourism that allows visitors to immerse themselves in the beauty and tranquility of the Veronese countryside.

Harmonizing Tradition with Modernity
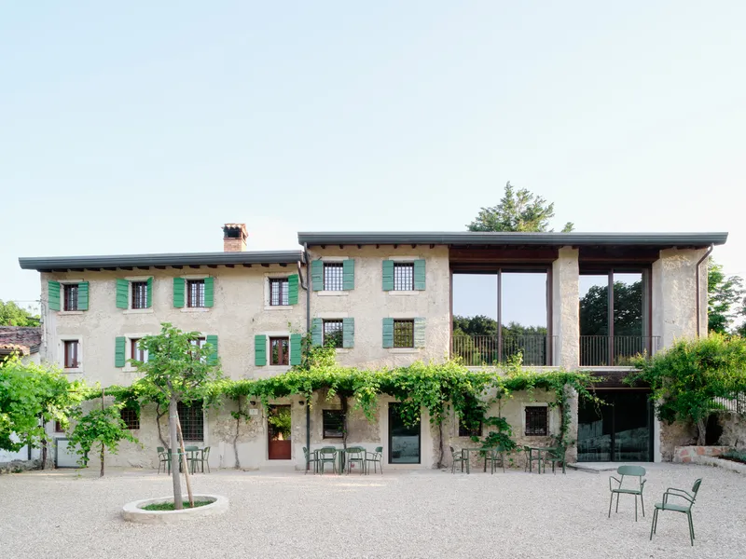
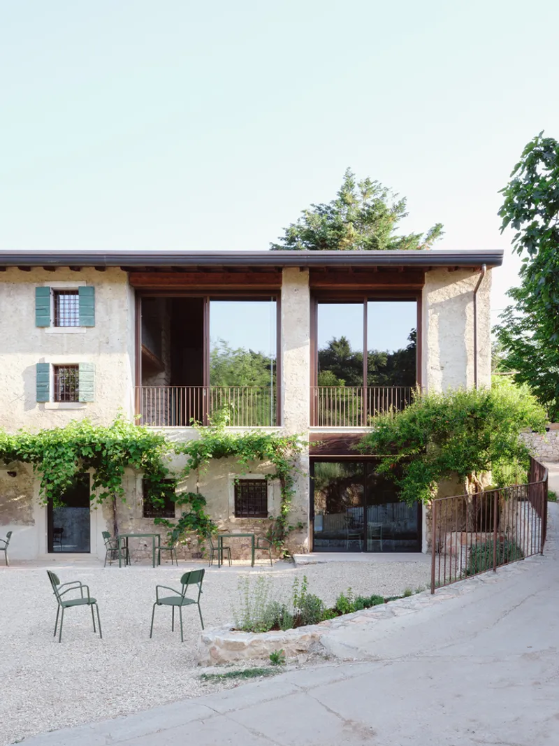
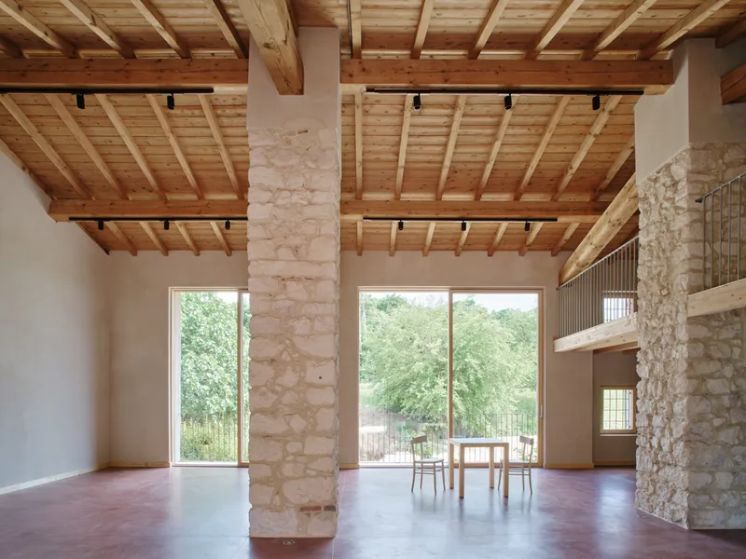
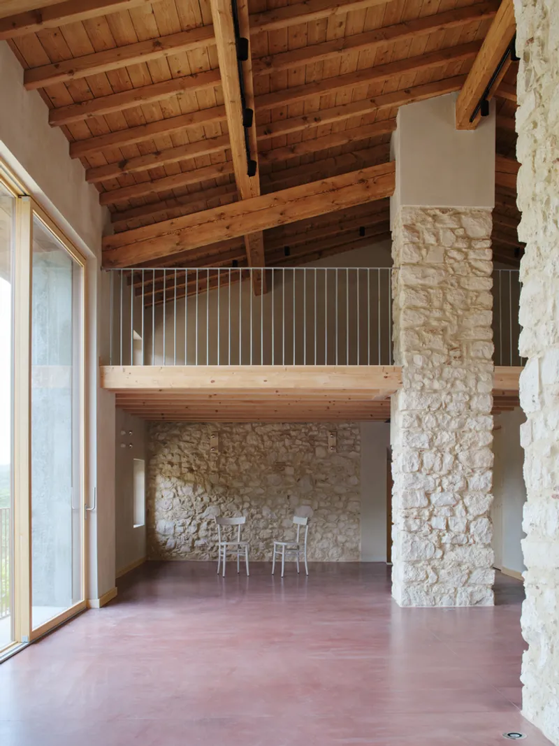
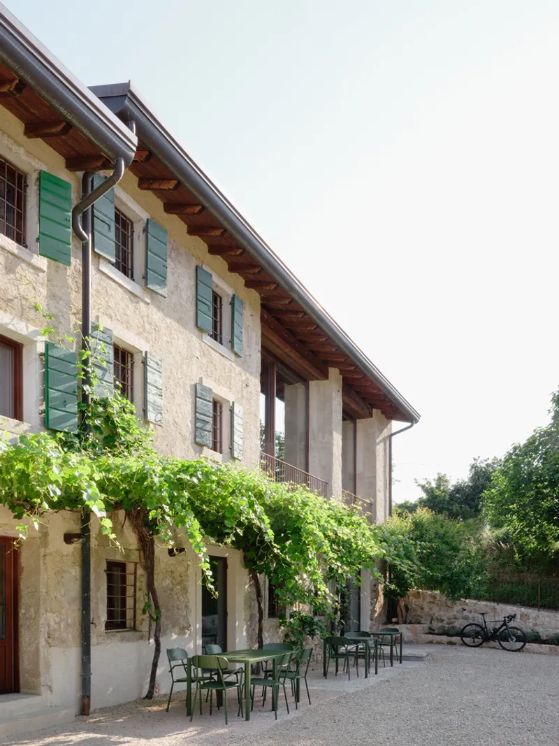
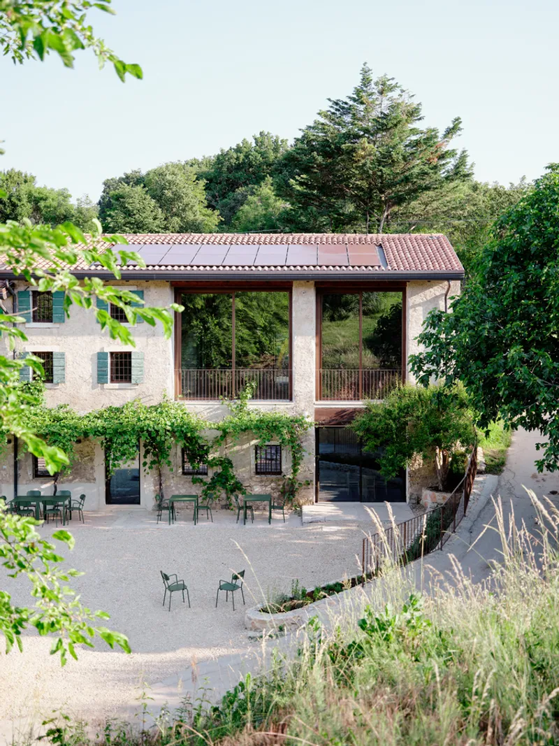
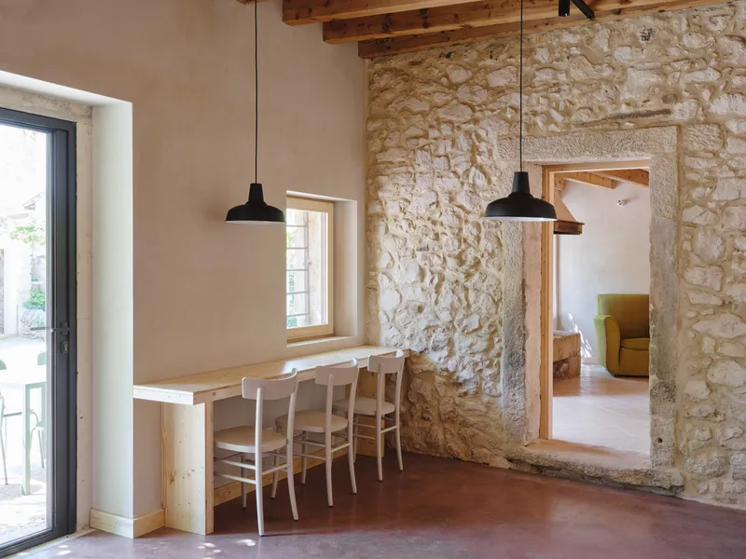
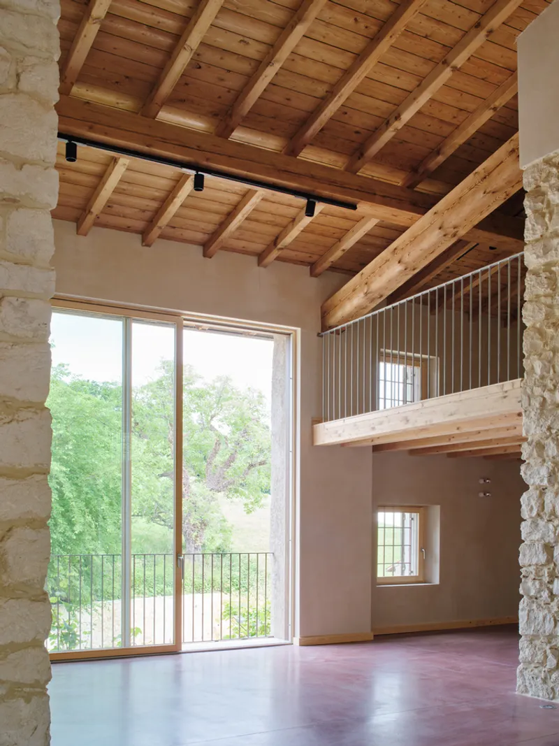
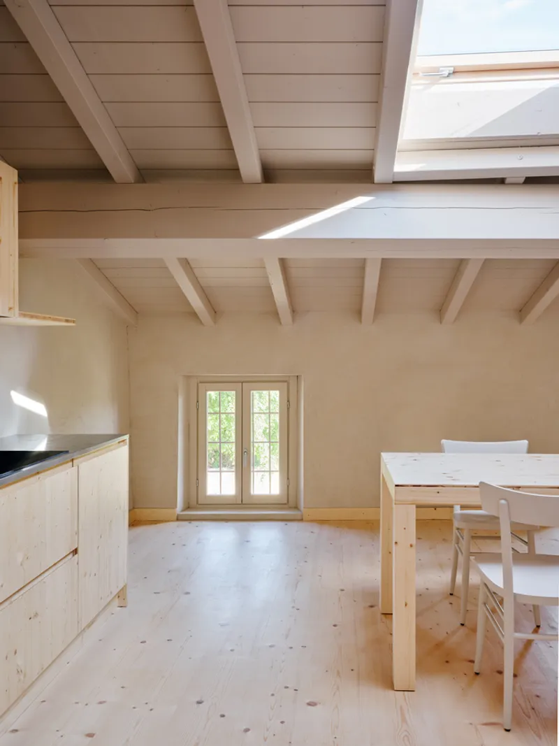
The Locanda Case Vecie serves as a guest house that offers dining, wine tasting, and lodging, blending the site's rustic charm with contemporary design elements. The project carefully preserves the original character of the rural estate while integrating modern technologies and materials associated with wine production. The result is a space that honors its heritage while catering to the needs and comforts of today's travelers.

Key Features
The Guest House and Agritourism Complex
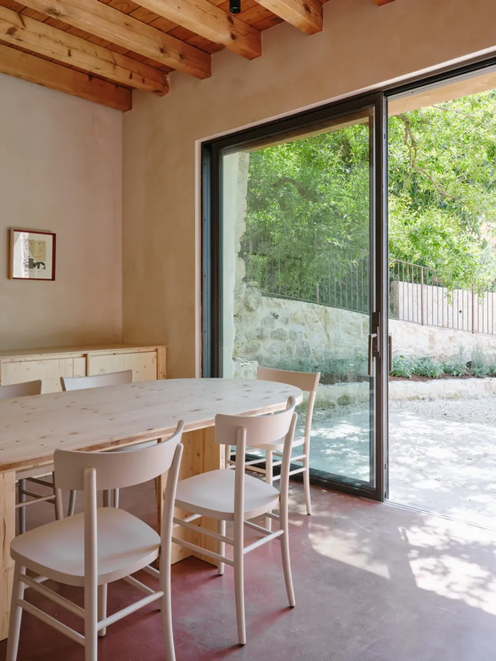
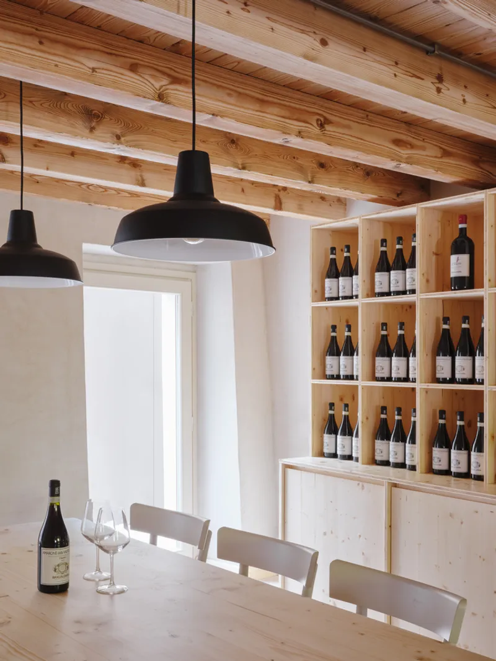
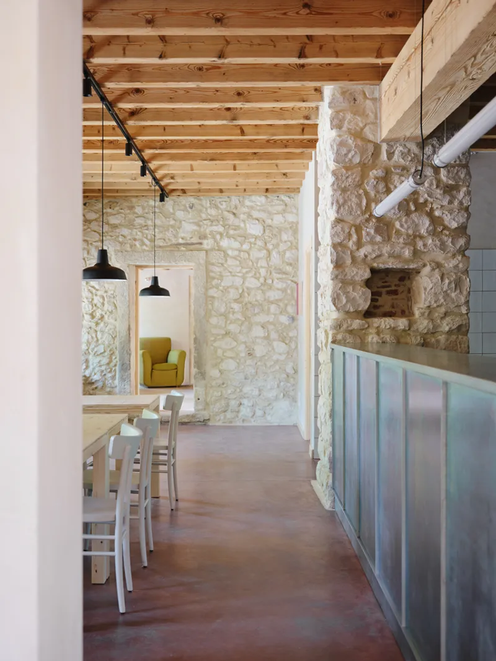
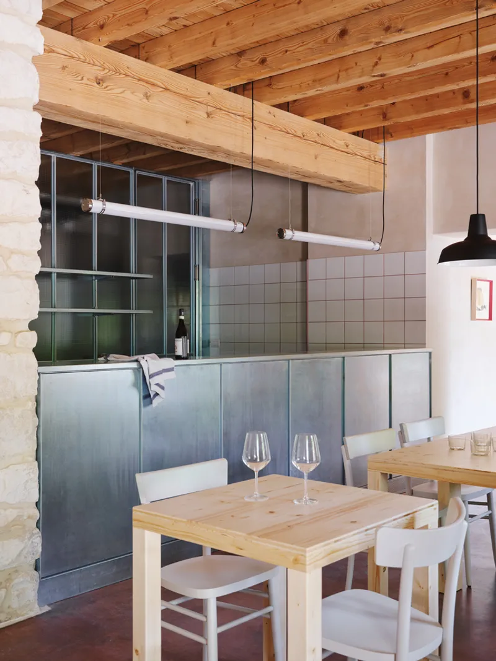
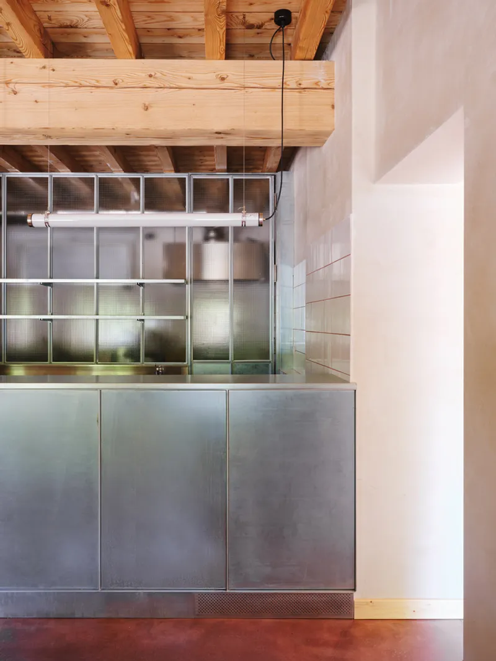
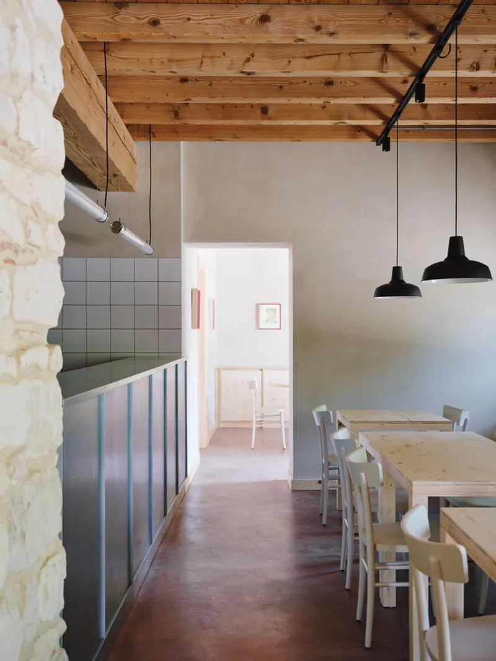
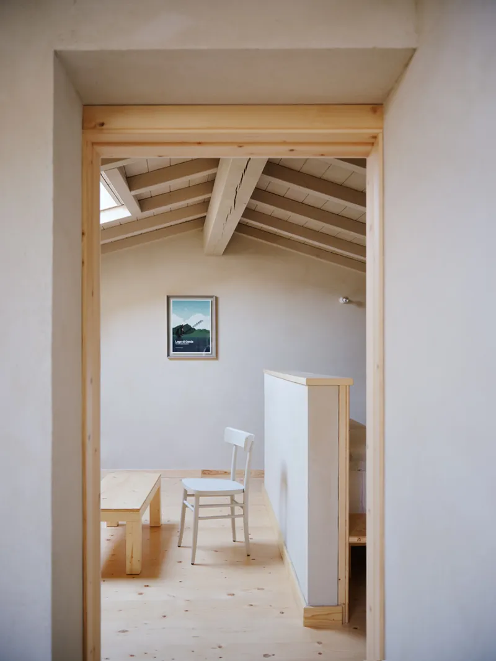
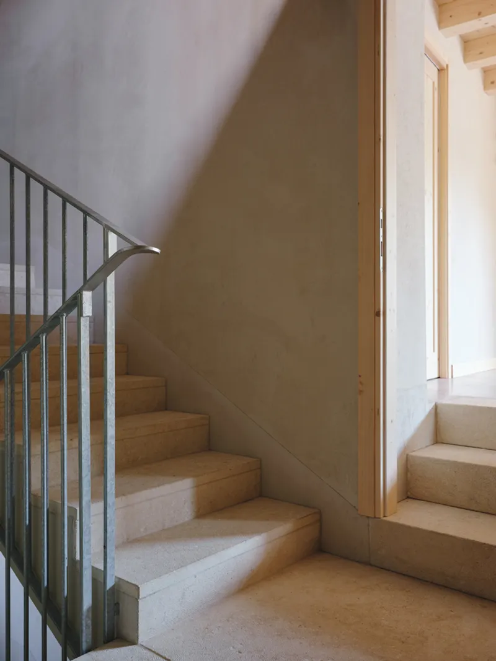
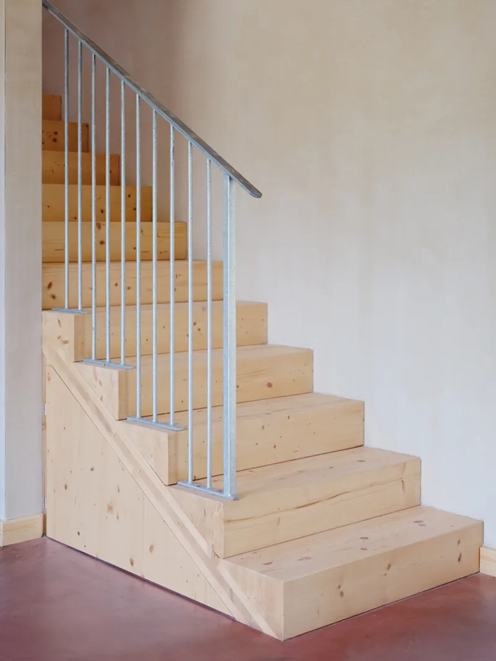
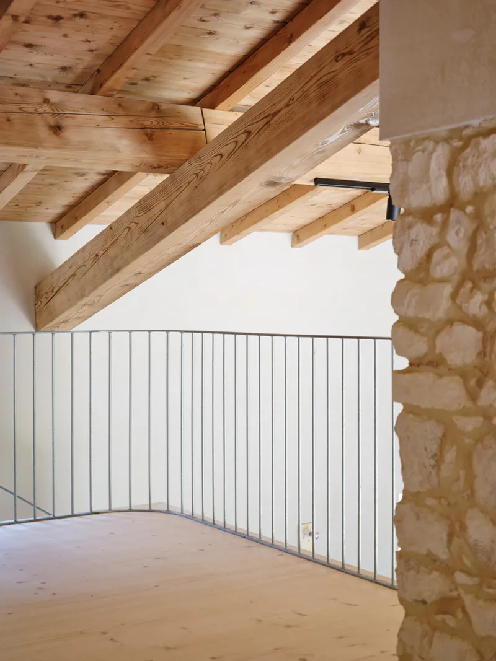
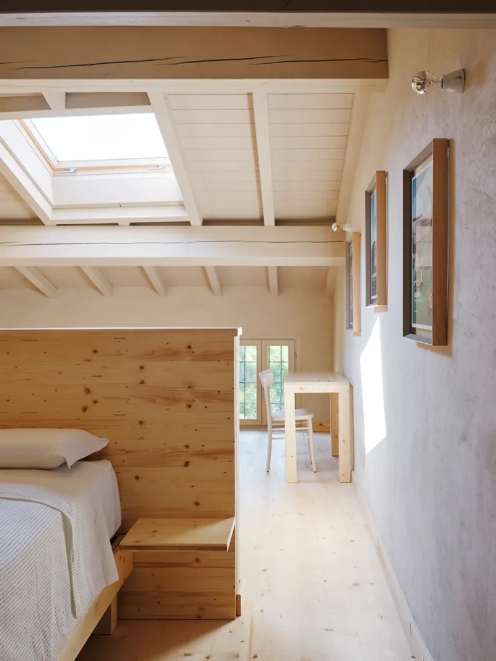
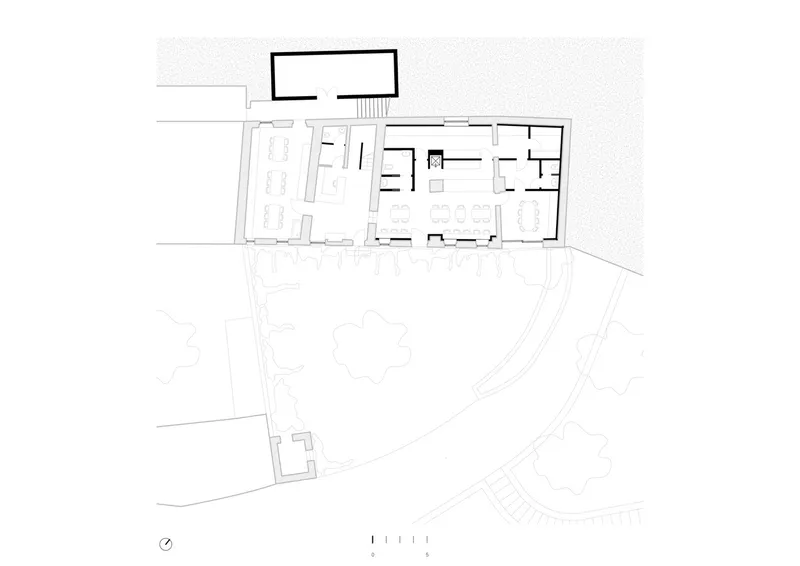
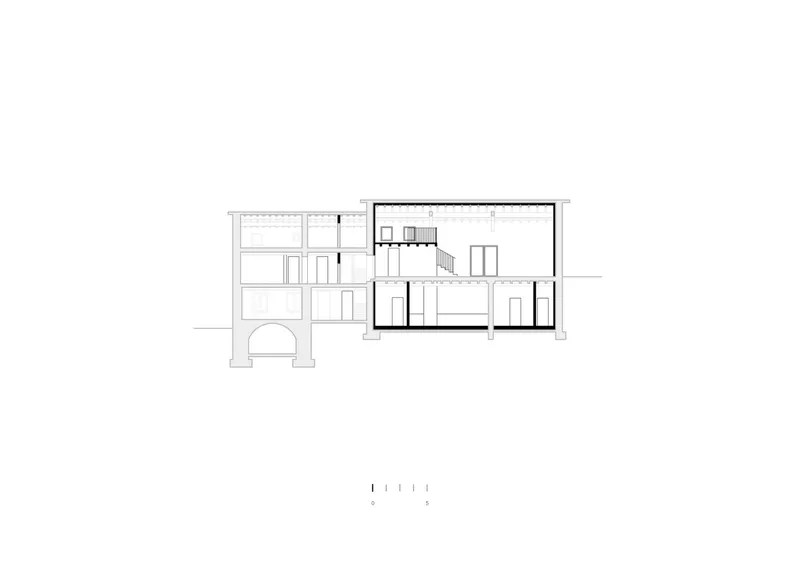
At the heart of the estate is the guest house, designed to host up to 10 people across fully equipped apartments. The ground floor features an open tavern with a kitchen and serving counter, workspaces, and a wine-tasting room dedicated to showcasing the vineyard's products. The design retains the original stone walls, tuff frames, and lime-based plasters, complementing them with materials like galvanized iron, reinforced glass, laminated fir wood, and industrial concrete.


Sustainable and Social Spaces
The project introduces a green pergola and an outdoor cycle workshop in the courtyard, transforming it into a vibrant social hub for locals and tourists alike. This space, along with the extensive network of hiking trails originating from the property, encourages community engagement and active exploration of the surrounding landscape.
The Locanda Case Vecie by MASAAI Studio exemplifies the principles of sustainable agritourism architecture, marrying the preservation of cultural heritage with the pursuit of environmental sustainability and social inclusivity. Through its thoughtful design and commitment to revitalizing the local ecosystem, the project offers a model for future developments in agritourism, demonstrating how architecture can play a pivotal role in enhancing the tourism experience while respecting and enriching the natural and cultural landscape.



All Photographs are the work of Francesca Iovene


Popular Articles
Popular articles from the community


Tsunami Convergenics: Turning Catastrophic Ocean Forces into Underwater Housing Infrastructure
A speculative underwater settlement off the coast of Onagawa, Japan, treats tsunamis and typhoons as energy sources rather than threats.

Cloaked Colonization: A Mobile Underwater Habitat That Moves Like a Fish
Micah Abaya's shortlisted EHC Pacific entry reimagines ocean settlement as a dispersed network of self-sustaining architectural organisms.

Extended Shell: Retrofitting Kolkata's Balconies as Living Urban Thresholds
A modular retrofit system recovers the social and environmental intelligence of Kolkata's historic verandas for contemporary Park Street residents.

The Amber Palace Opera: A Geological Fiction Surfaces on Tallinn's Baltic Waterfront
Pierre Brillard reimagines a Baltic legend as a public landscape, opera house, and waterfront promenade rooted in Tallinn's coastal identity.

Similar Reads
You might also enjoy these articles


Hodi-Mandai Geram
Project Function: Preservation and revitalization of the Intangible heritage and socio-spatial identity of the Hodi by Housing, Cultural Memory Center, Sacred Grove, landscape, local tourism economy


Olio Towers: A Mid-Rise for Performers That Fuses Housing, Rehearsal, and Stage
Located blocks from Houston's Theater District, this modular tower stacks living units around a central performance atrium.

Oasis: Modular Green Housing Carved into Dhaka's Urban Fabric
A shortlisted Plugin Housing entry reclaims unauthorized settlements in Dhaka with stepped concrete volumes, green roofs, and ventilation-driven design.

Black Hole: A Floating Megastructure for the Post-Physical Era
Emiliano Mazzarotto envisions a spherical, self-scaling arena where e-sports, digital hotels, and holographic stadiums replace traditional public space.

Explore Architecture Competitions
Discover active competitions in this discipline

Challenge to reimagine the Iron Throne

Photograph architecture without architects

Illustrate the lost glory of Angkor Wat - Render Challenge

Design challenge to reuse E-waste
Comments (0)
Please login or sign up to add comments
No comments yet. Be the first to comment!