

Sustainable Architecture Design in Australia: The Curl Curl House by Sandbox Studio
"Explore River of Life: a sustainable coastal residence by Sandbox Studio, harmonizing modern design with ecological principles in Curl Curl, Australia."


The Curl Curl House, masterfully designed by Sandbox Studio in Curl Curl, Australia, stands as a pinnacle of sustainable architecture design. Completed in 2023 and covering an area of 319 square meters, this project by lead architects Luke Carter, Dain McClure-Thomas, and Mukesh Vanjani has become a symbol of sustainable living fused with modern design.


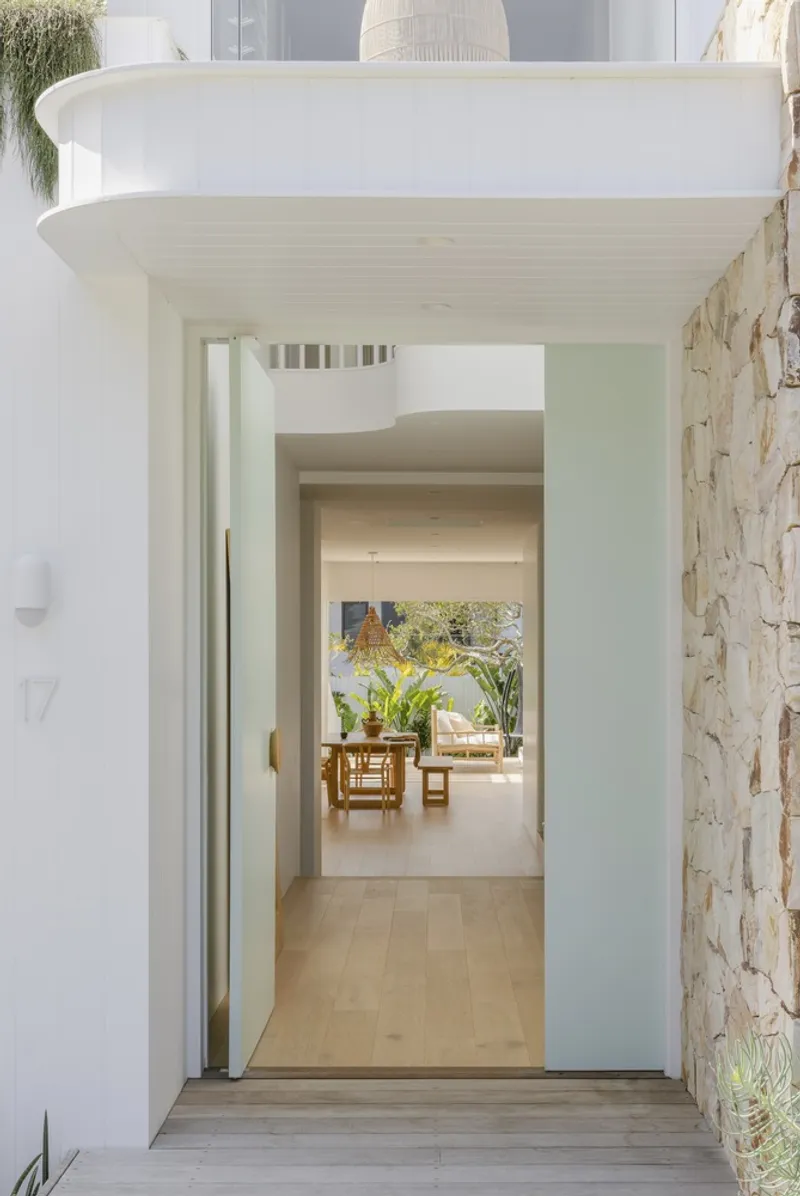
Design Philosophy and Sustainability
Natural Light and Connection to Nature
The "River of Life", as the project is aptly named, is designed to harness natural light, creating a dynamic play of illumination throughout the day. This approach not only enhances the aesthetic of the home but significantly reduces the need for artificial lighting, contributing to its sustainability credentials. The design seamlessly integrates the home with its natural surroundings, creating a peaceful refuge that respects and utilizes the native landscape.
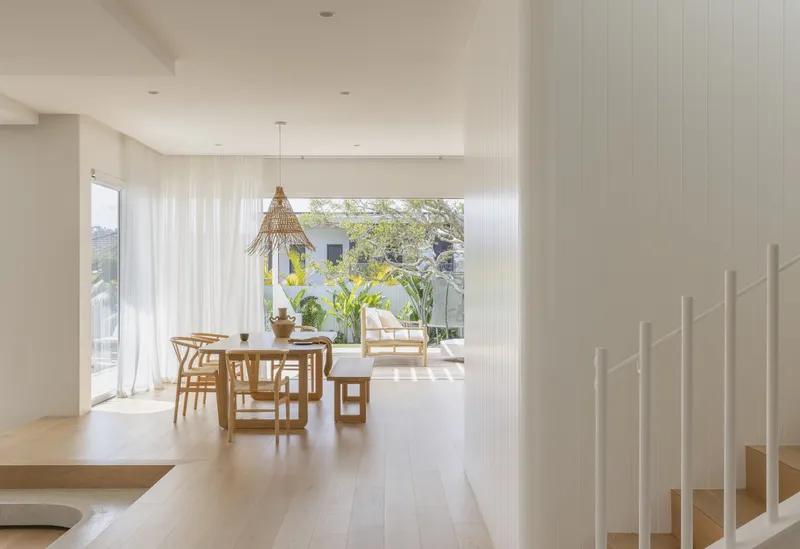
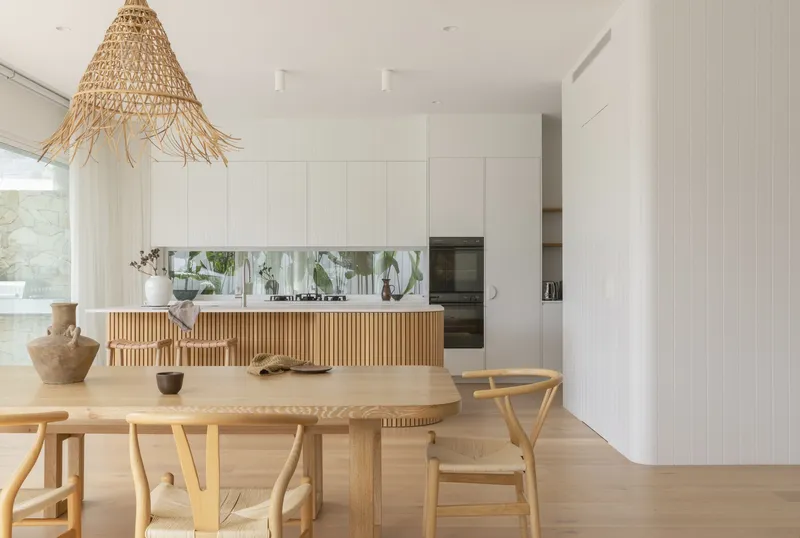


Material and Construction
The construction by Real Constructions PTY. LTD uses robust materials that provide a stable yet environmentally friendly base. The strategic use of concrete not only adds thermal mass but helps in passive cooling, which is crucial for energy efficiency in Australia's climate. The combination of innovative design and sustainable building techniques underscores a growing trend in sustainable architecture design in Australia.
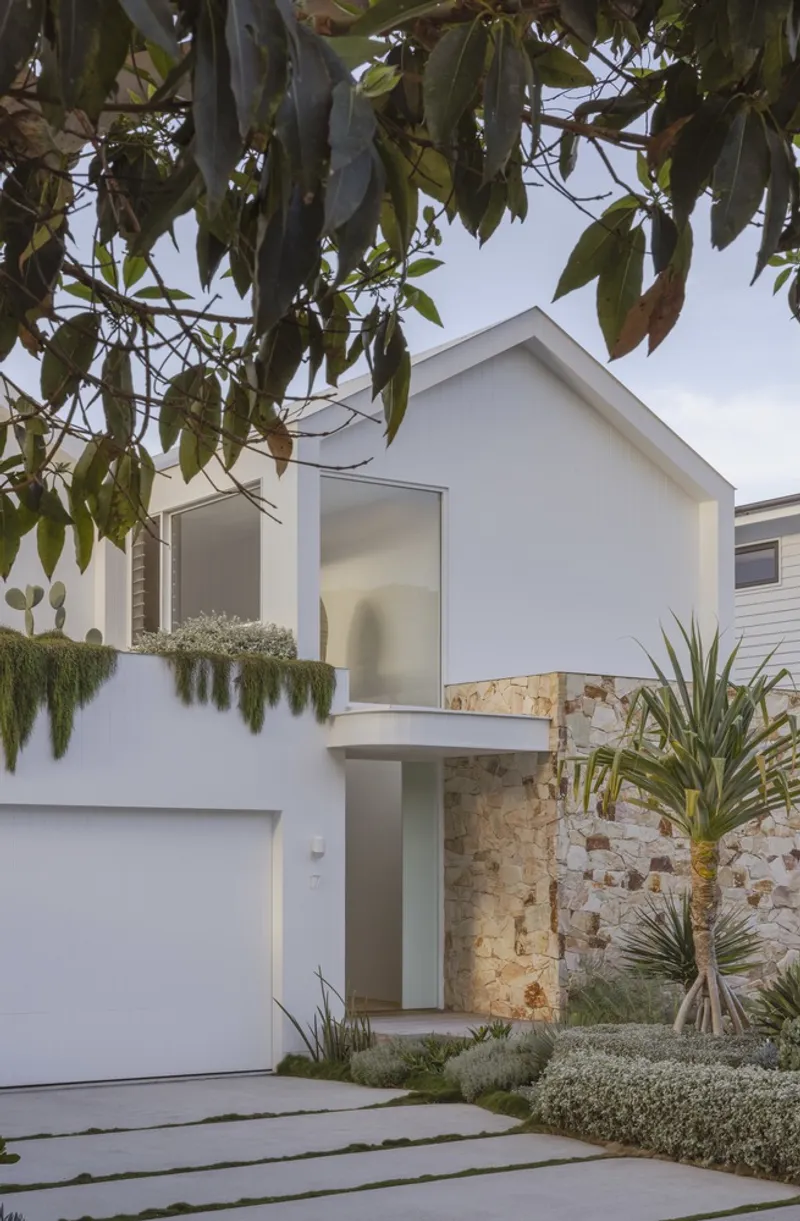
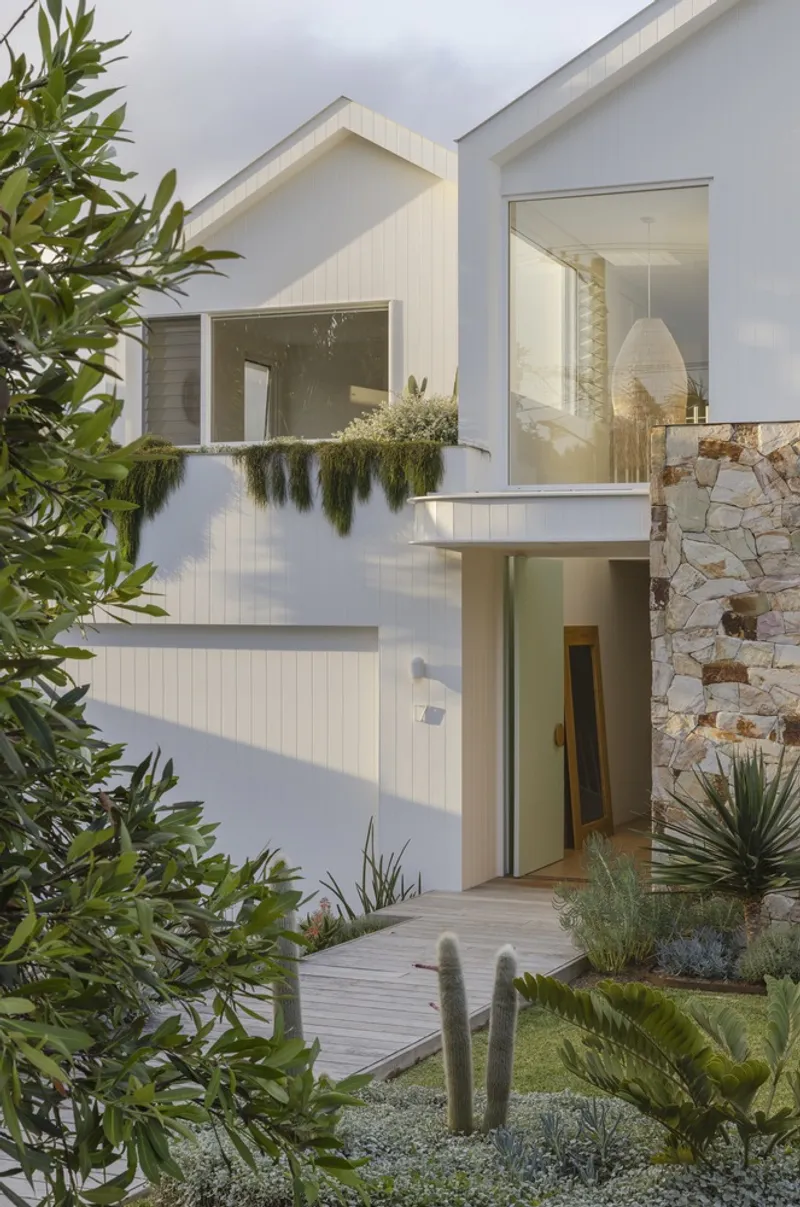
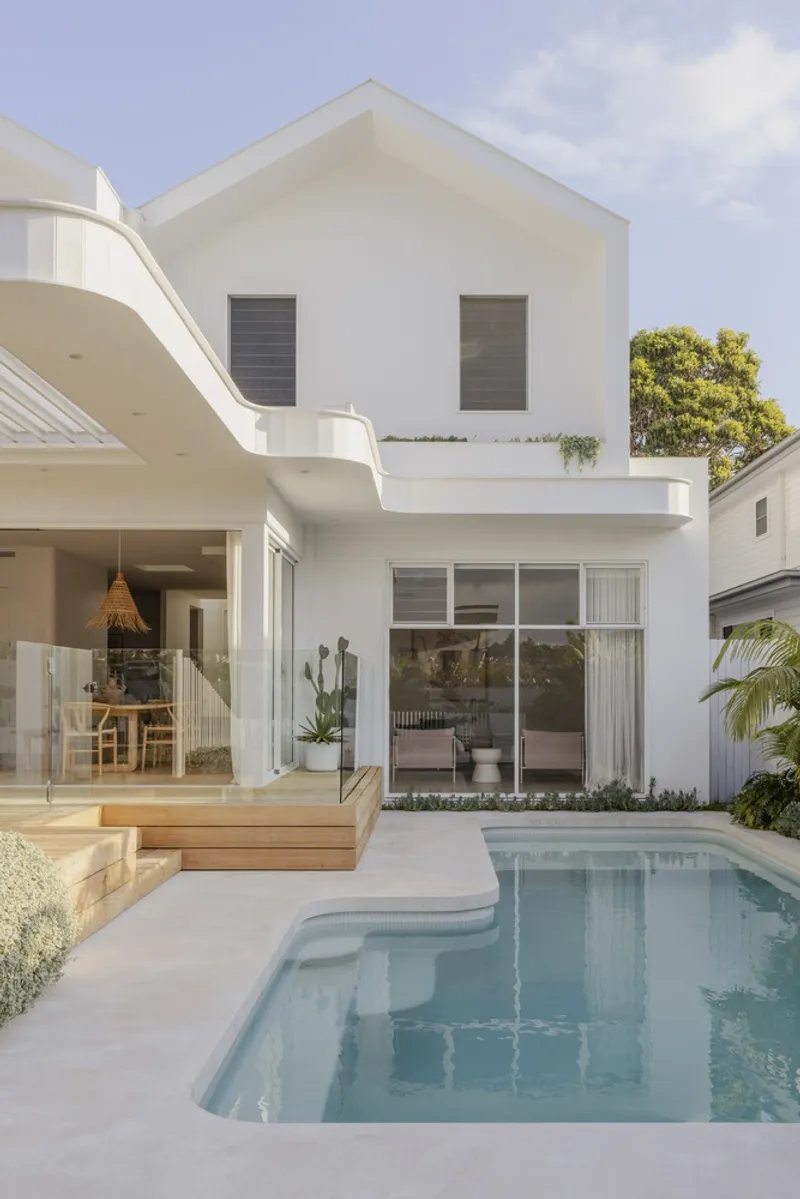

Interior and Exterior Design
Strategic Use of Space
The house features a unique curved entry void and a sunken living area, with custom concrete steps that ease the transition between spaces. These design choices are not only visually striking but also function to enhance the overall flow and energy efficiency of the home.
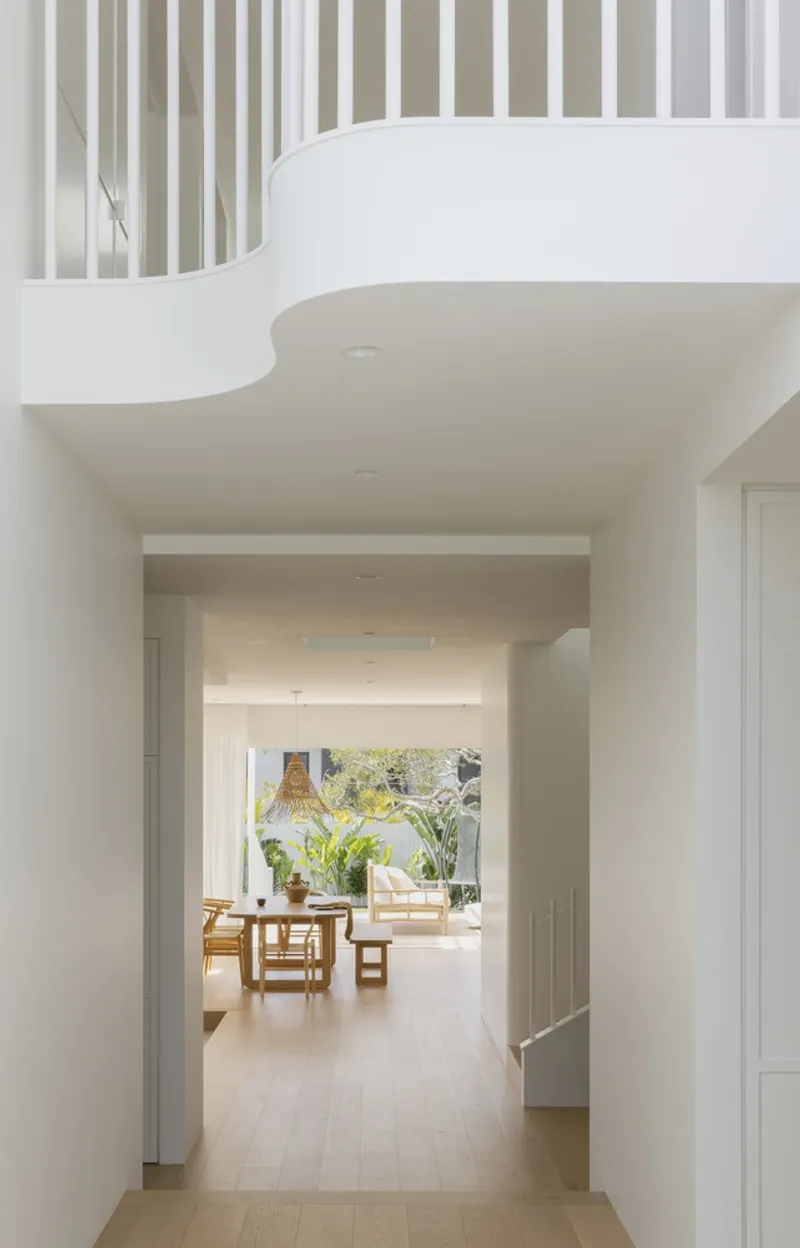

Integration with Outdoor Spaces
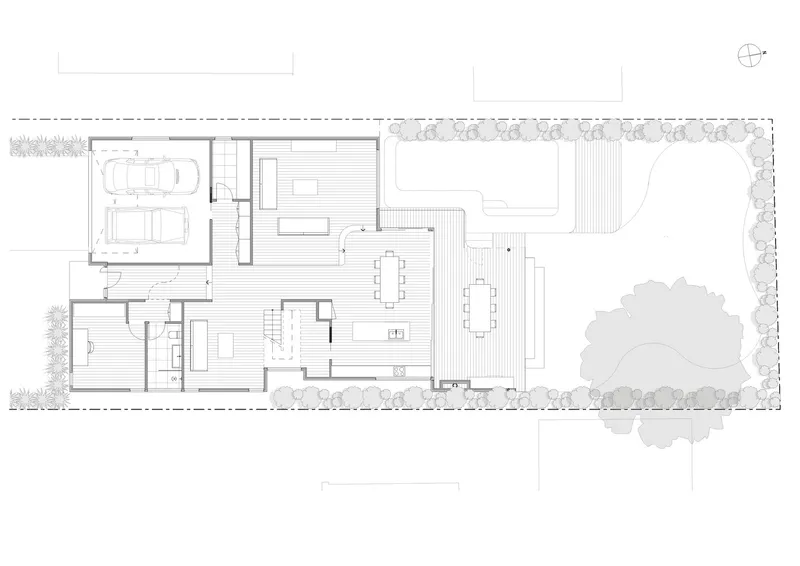
Outdoor living is central to the design of the Curl Curl House. The layout and orientation of the building maximize the connection to outdoor spaces, effectively extending the living area into the garden and a beautifully integrated swimming pool. This design strategy not only amplifies the usable space but also encourages a healthier, outdoor-oriented lifestyle.
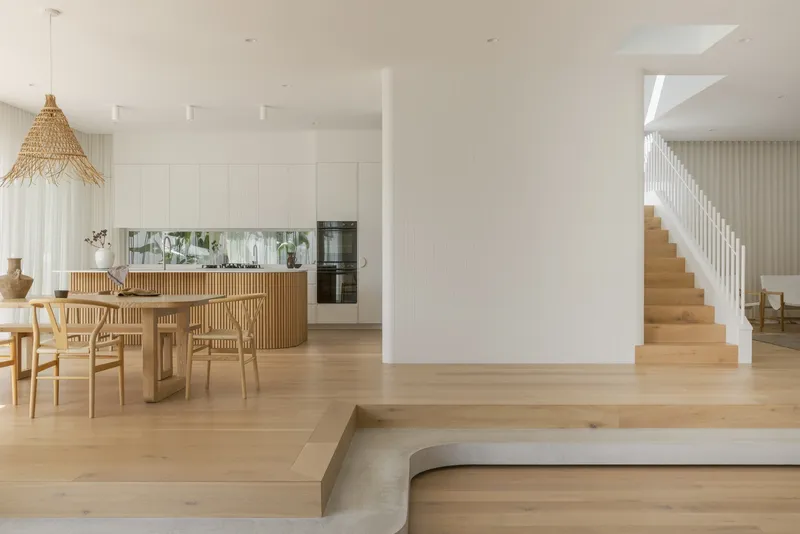


Landscape Design
Curated by Contour Landscape Architecture, the landscape around the Curl Curl House is both functional and aesthetically pleasing. The garden areas are designed to be flexible, accommodating various activities and age groups, reflecting a deep understanding of family dynamics and the needs of different users over time.
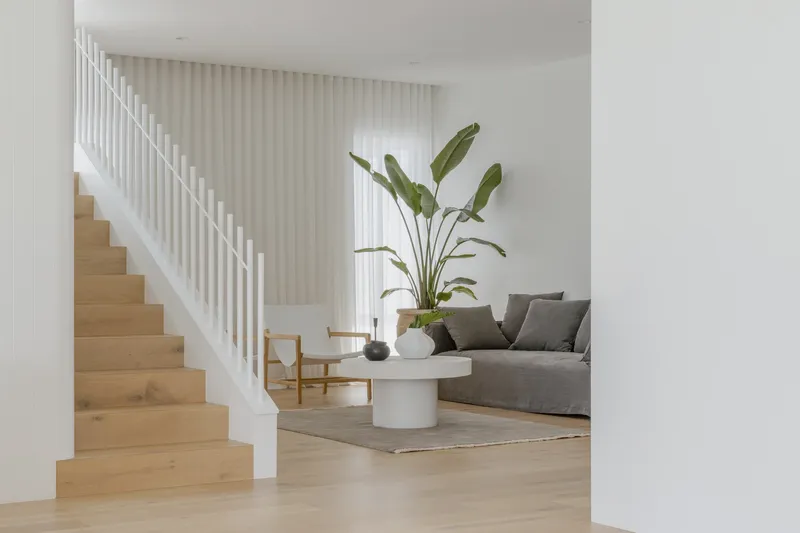
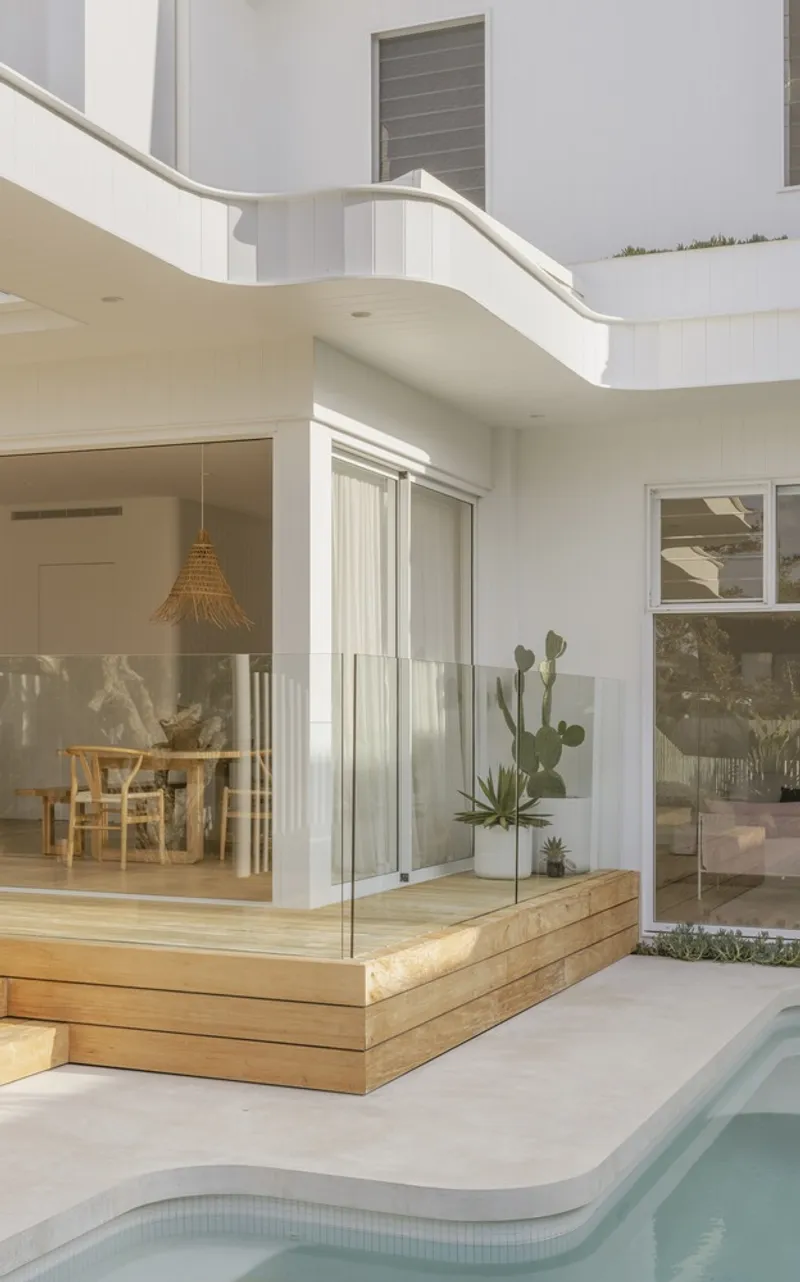

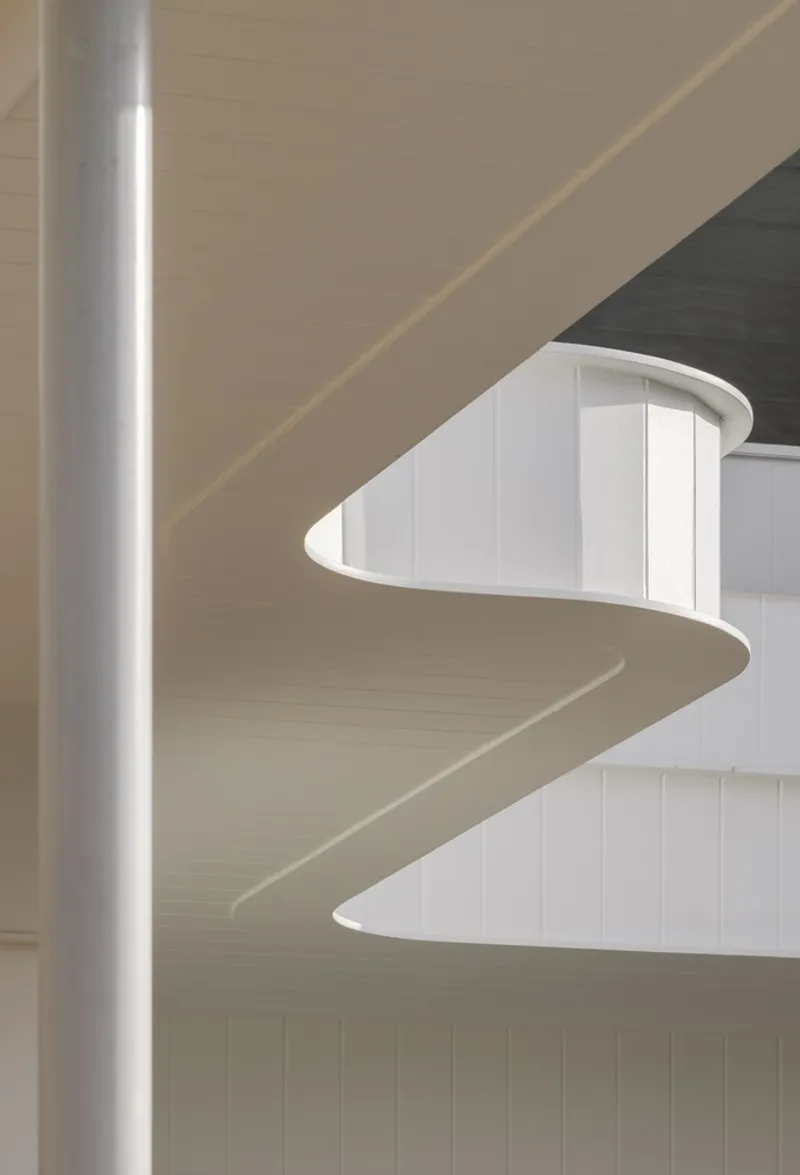
The Curl Curl House by Sandbox Studio is a testament to the potential of sustainable architecture design in Australia. It combines functionality with sustainability, creating a living space that is both beautiful and responsive to its environment. As Australia continues to embrace sustainable building practices, projects like the Curl Curl House set a high standard for future developments.
Incorporating elements from both traditional coastal homes and inspirations from climates like Palm Springs, this project not only respects the local landscape but enhances it, providing a blueprint for future projects in sustainable architecture.

All photographs are work of Katherine Lu


Popular Articles
Popular articles from the community


Singing Woman: An Opera House That Performs Before the Curtain Rises
Ovidiu Cristian Pavel's conceptual opera house translates Estonia's choral identity into a sculpted waterfront landmark facing the Baltic Sea.

Tsunami Convergenics: Turning Catastrophic Ocean Forces into Underwater Housing Infrastructure
A speculative underwater settlement off the coast of Onagawa, Japan, treats tsunamis and typhoons as energy sources rather than threats.

Cloaked Colonization: A Mobile Underwater Habitat That Moves Like a Fish
Micah Abaya's shortlisted EHC Pacific entry reimagines ocean settlement as a dispersed network of self-sustaining architectural organisms.

Temporary Home for Dogs: A Reversed Zoo Rethinks Animal Shelter Architecture
In Bucharest, a sinuous corridor and freed landscape flip the logic of containment, designing a shelter that works to make itself unnecessary.

Similar Reads
You might also enjoy these articles


FAMM Arquitectura Organizes Ten Villas Around Courtyards and Jungle in Nosara, Costa Rica
El Molino pairs two elongated volumes with deep overhangs and timber louvers to build a compact coastal community five minutes from the beach.

Oscar Niemeyer's Ibirapuera Park Pavilions Define São Paulo's Cultural Identity in Concrete and Curve
A constellation of modernist volumes set within São Paulo's most important urban park, conceived for the city's 400th anniversary in 1954.

Sanjay Puri Architects Wraps a Jaipur Office Tower in Capsule-Shaped Green Buffers
A nine-level climate-responsive workplace near Jaipur Airport uses stacked planter terraces and aluminium screens to fight 40°C heat.

RHO Converts a Berlin Spree-Side Industrial Courtyard into Enkime's 1,000 m² Agency Headquarters
A social media agency's new home in Charlottenburg trades glossy branding for concrete waffle ceilings, glazed tile, and sheer curtains.

Explore Architecture Competitions
Discover active competitions in this discipline

Challenge to reimagine the Iron Throne

Photograph architecture without architects

Illustrate the lost glory of Angkor Wat - Render Challenge

Design challenge to reuse E-waste
Comments (0)
Please login or sign up to add comments
No comments yet. Be the first to comment!