
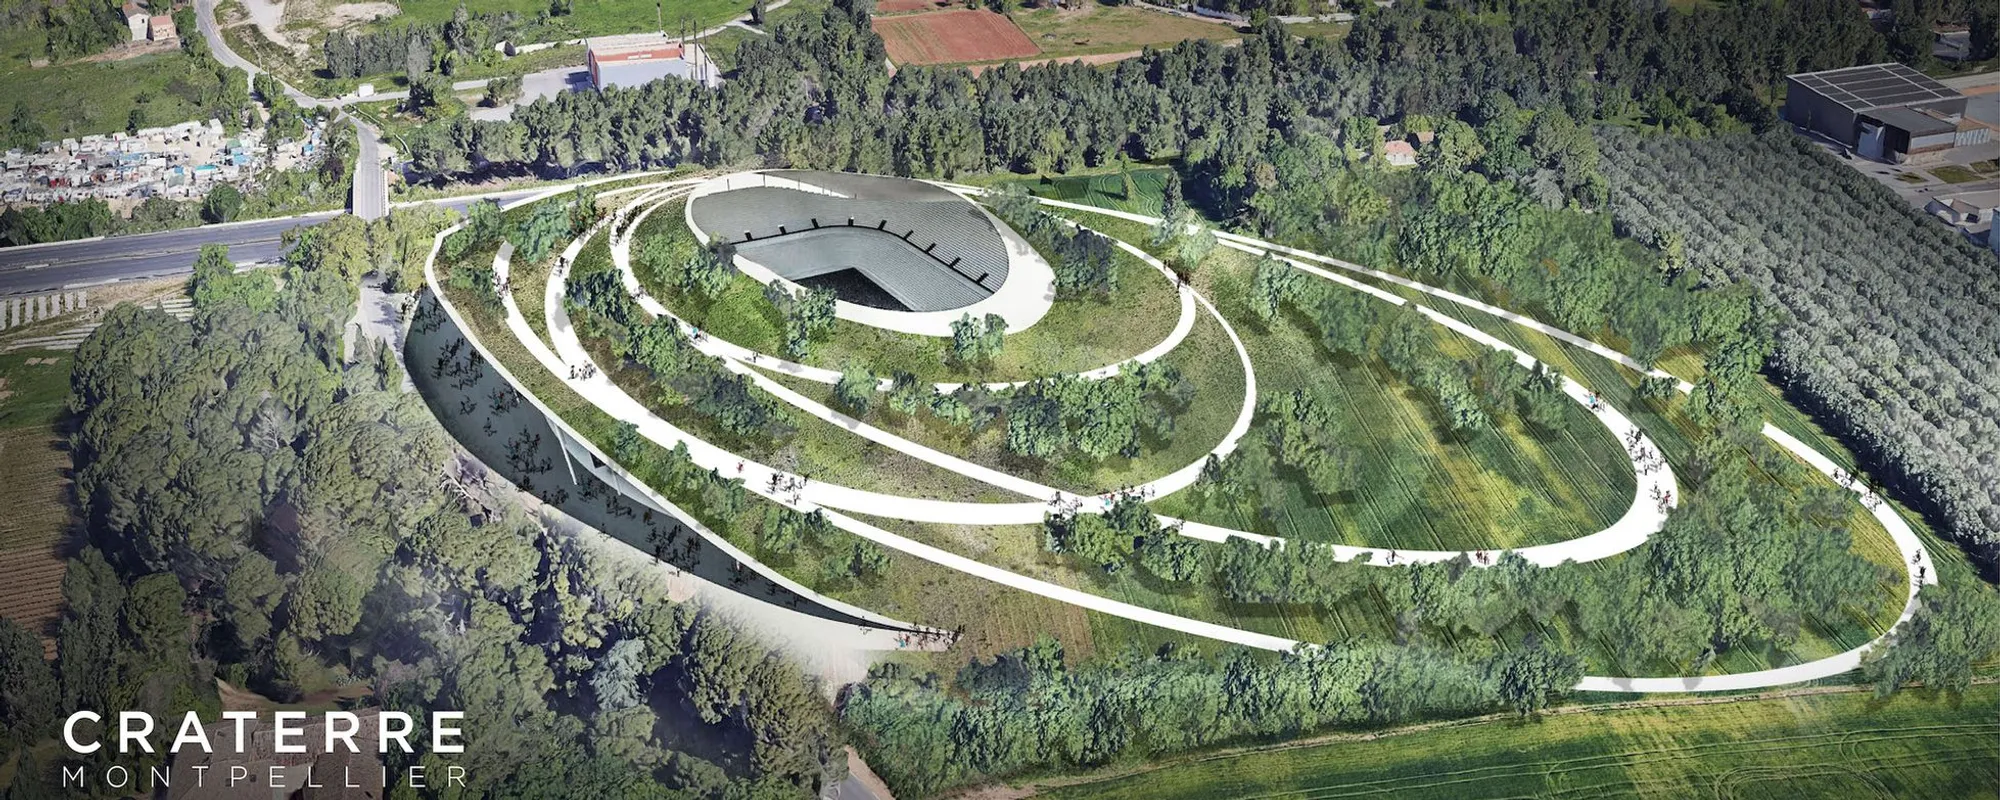
Craterre Montpellier: A Stadium Designed to Disappear into a Park
A modular green stadium along a north-south ecological corridor that transforms into public landscape after its sporting life ends.


What happens to a stadium when the crowds stop coming? Most cities are left with concrete husks that drain maintenance budgets for decades. Craterre Montpellier proposes a radically different exit strategy: a high-capacity football venue whose structure, materials, and site logic are calibrated from day one to dissolve into a public park. The stadium is not merely green-washed; it is conceived as a temporary phase in the life of a permanent landscape.
Designed by Giovanni Vaccarini, the project received the Organizer's Choice Award in the Staydium 2020 competition, which challenged entrants to rethink stadium typologies for sustainability and community value. Sited in Montpellier, Craterre positions itself along a "green corridor" running from Le Bosses Nature Reserve in the north all the way south toward the sea, threading through the city's urban fabric to stitch ecology and infrastructure together.
A Dome on a Highway Edge: Anchoring the Green Corridor
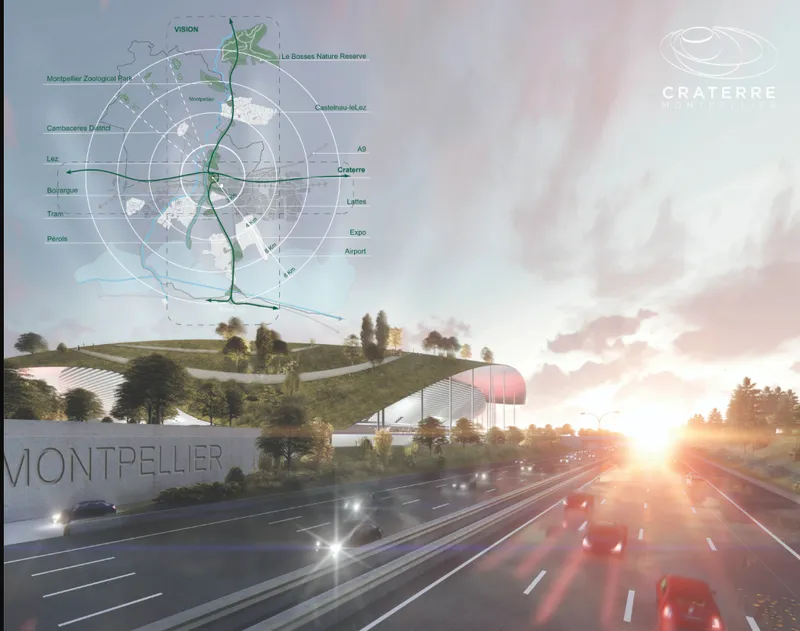
The opening rendering places the domed stadium structure alongside a highway, its curved profile silhouetted against a sunset sky. A radial site diagram overlaid on the image reveals the project's broader ambition: the building is not an isolated object but a node within a territorial ecological strategy. The green corridor concept means that the stadium's landscape is continuous with habitat beyond its boundaries, connecting the nature reserve to the coast. Positioning the venue at the intersection of highway corridors gives it visibility and access while reinforcing the idea that infrastructure and ecology can coexist rather than compete.
After the Final Whistle: Pavilion, Lawn, and Public Life
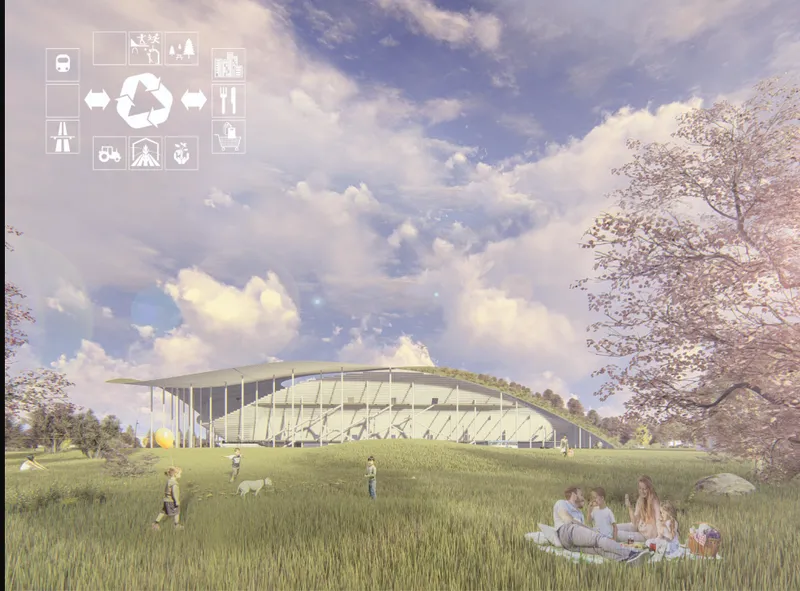
The second image offers a glimpse of the project's afterlife. A faceted glass pavilion with a planted green roof overlooks a generous lawn where families picnic under open sky. This is the stadium's second act: once modular seating and event infrastructure are removed, what remains is a public landscape with walking trails, recreational areas, and a thriving ecosystem for wildlife and flora. The pavilion's crystalline geometry suggests that certain permanent elements are designed with enough architectural ambition to justify their persistence, serving as community gathering points long after the sporting program has moved on.
Inside the Bowl: Open Sky and Collective Energy
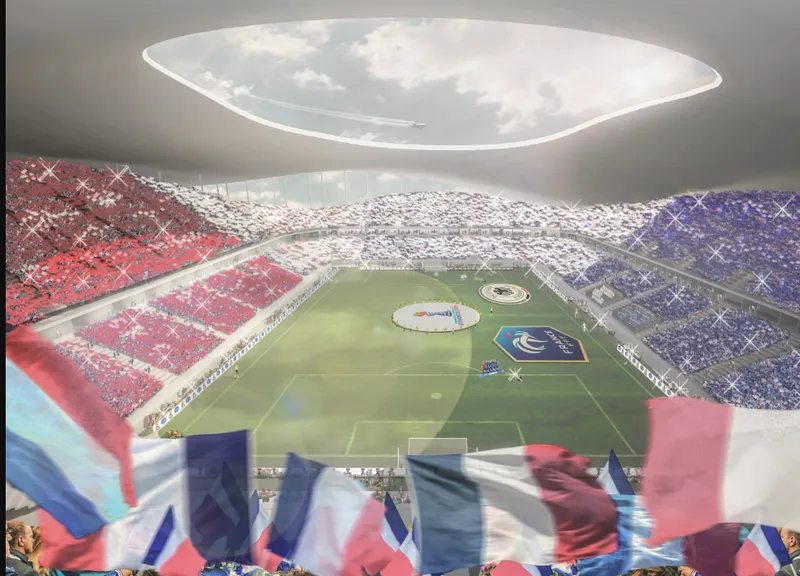
From within, the stadium reads as a focused, intense sporting environment. An oval roof opening frames the sky above the pitch while packed stands of flag-waving spectators generate the atmosphere any football venue needs. The oculus is more than dramatic; it floods the playing surface with natural light and ventilation, reducing reliance on artificial systems during its operational life. The tension between this roaring interior and the serene parkland shown in the previous image is precisely the point: Craterre is designed to hold both realities, separated not by demolition but by a planned, graceful transition.
Terraced Landscape Between Two Highways
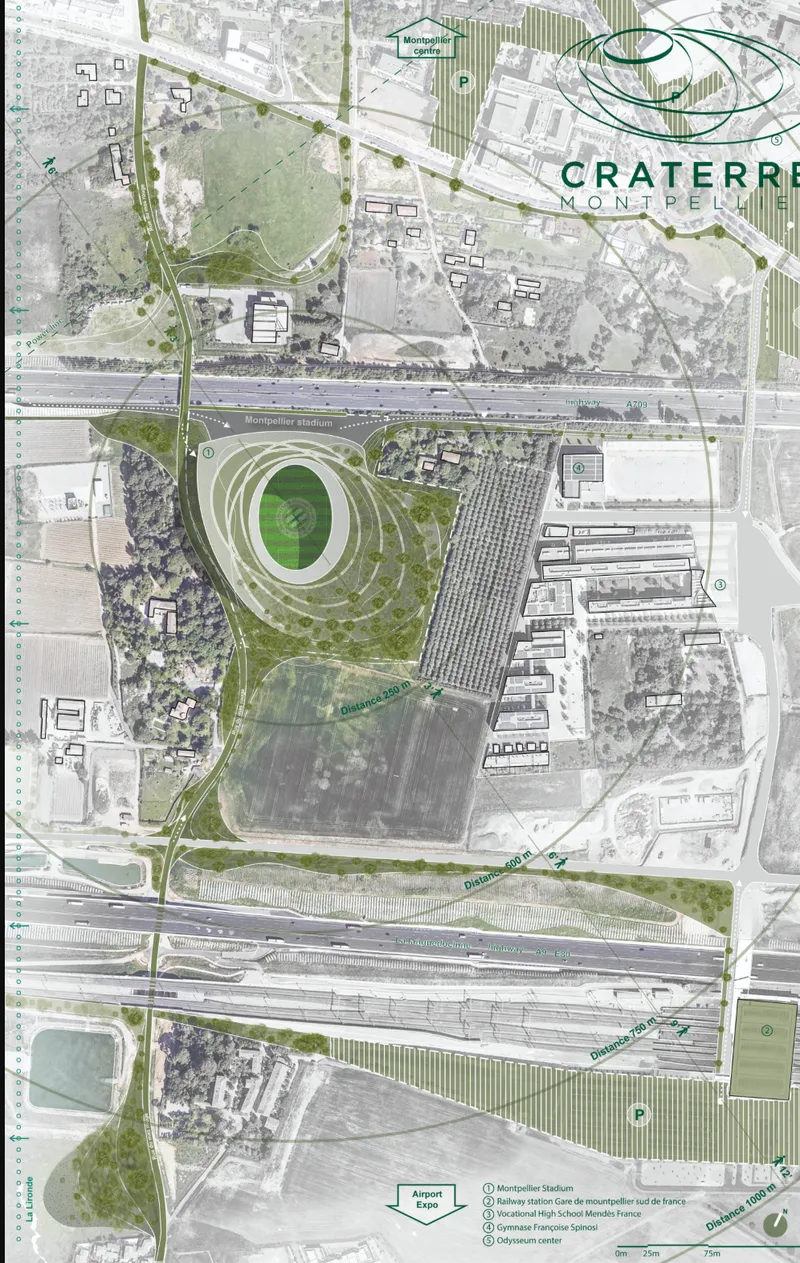
The site plan drawing clarifies the project's spatial logic. The oval stadium footprint sits within a terraced landscape that cascades outward, negotiating the grade between two flanking highway corridors. These terraces serve a dual purpose: during the venue's active years, they manage pedestrian flow and provide informal gathering space; in the park phase, they become topographic features that define walking trails and planting zones. The drawing shows how seriously the project takes its site, treating the surrounding ground not as leftover space but as the very medium through which architecture and ecology merge.
Why This Project Matters
Stadium design discourse tends to oscillate between spectacle and sustainability as though the two are mutually exclusive. Craterre Montpellier sidesteps this false choice by embedding an end-of-life scenario into the design brief from the outset. The modular, adaptive structure acknowledges that a city's needs shift over decades, and that the most responsible thing a building can do is plan for its own graceful obsolescence.
Giovanni Vaccarini's proposal also reframes what it means for a stadium to be "community-centered." Rather than bolting on token public amenities, the project makes the community park the primary long-term program, with the stadium functioning as a temporary, revenue-generating phase that funds the landscape's establishment. It is a compelling inversion of priorities, and one that cities grappling with post-event white elephants would do well to study.
View the Full Project
About the Designers
Designer: Giovanni Vaccarini
Enter a Design Competition on uni.xyz
uni.xyz runs architecture and design competitions year-round that reward proposals with spatial conviction and real site intelligence.
Project credits: Craterre by Giovanni Vaccarini Staydium 2020 (uni.xyz).




Popular Articles
Popular articles from the community


Co-Life: Senior Housing Design That Reconnects Older Adults With the City
Co-Life reimagines senior housing design through healing gardens, shared streets, workshops, and a sustainable community across generations.

Lunar Spiral: Space Architecture Shaped by the Mathematics of the Universe
Lunar Spiral reimagines space architecture through Fibonacci geometry, lunar regolith, levitating habitats, and self-sustaining Moon living.

Play: Fragments of Their World
Familiar architecture becomes modular playground design, creating safe spaces where displaced children can learn, connect, imagine and play.

Conexión: Biophilic Design Reimagines High-Rise Living in Hong Kong
Conexión reimagines high-rise living in Hong Kong through biophilic design, green facades, shared spaces, daylight, water and nature within.


Similar Reads
You might also enjoy these articles

Bao Huynh Watercolor Atelier: A Serene Art Retreat in Hội An
Bao Huynh Watercolor Atelier in Hội An blends multifunctional art spaces, sustainable design, local materials, and family-friendly living in a serene environment.

Atelier Macri Concept Store Interior Design by CASE-REAL
Atelier Macri store features a "ko" counter, walnut wood details, cork displays, blending retail, gallery, and seamless customer experiences.

Manuel Vargas Izquierdo Stadium and High-Performance Sports Center: Architectural Excellence in Jalpa de Méndez
The Manuel Vargas Izquierdo Stadium blends sustainable design, inclusive sports facilities, and cultural-inspired architecture, revitalizing Jalpa de Méndez’s public spaces.

KAKR Buluh Awar Hall: Revitalizing Community and Ecology Through Bamboo Architecture
Community built bamboo hall revitalizes Buluh Awar village, empowering youth, restoring ecology, celebrating vernacular craftsmanship through sustainable architecture and culture.


Explore Stadium Competitions
Discover active competitions in this discipline



Challenge to design a barrier free sports center


Challenge to design an outdoor ice-rink and park
Comments (0)
Please login or sign up to add comments
No comments yet. Be the first to comment!