

Sustainable Architecture in India: A Closer Look at Shwasam Multipurpose Hall by ShriAbodes
This article explores the Shwasam Multipurpose Hall by ShriAbodes, exemplifying sustainable architecture practices in India using local materials and techniques.


In recent years, sustainable architecture has become a crucial aspect of building design in India, emphasizing environmental stewardship and resource efficiency. The Shwasam Multipurpose Hall in Aliparambu, designed by ShriAbodes, stands as a testament to innovative sustainable building practices in the region.


Overview of Shwasam Multipurpose Hall
Project Context and Design Philosophy
Located near a lush green farm in Aliparambu, India, the Shwasam Multipurpose Hall is designed to blend seamlessly with its natural surroundings. The project encapsulates the essence of 'Shwasam,' which means breath, reflecting the building’s ability to integrate with the environment and maintain a breathable structure.


Architectural Objectives
ShriAbodes aimed to create a structure that not only addresses functional needs but also promotes sustainability. The hall serves multiple purposes, including community gatherings and recreational activities, while demonstrating how traditional materials can be utilized in modern construction.

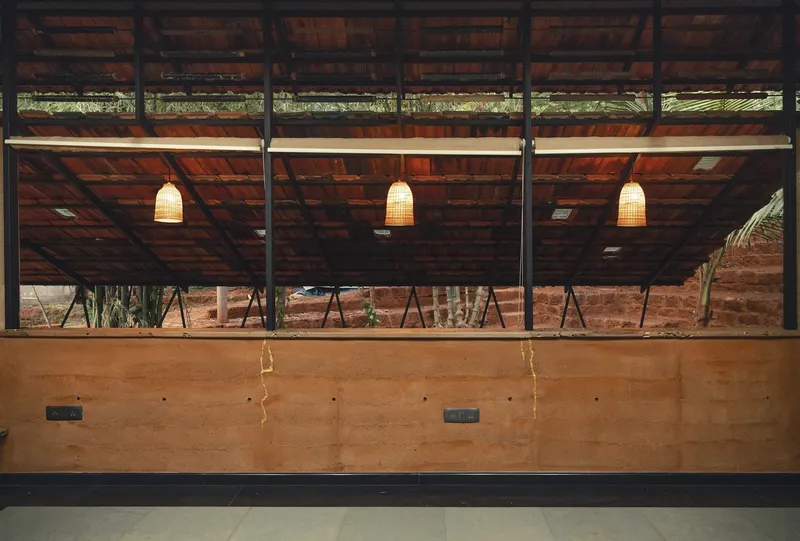
Key Sustainable Features of Shwasam Multipurpose Hall
Use of Local Materials
Construction Techniques
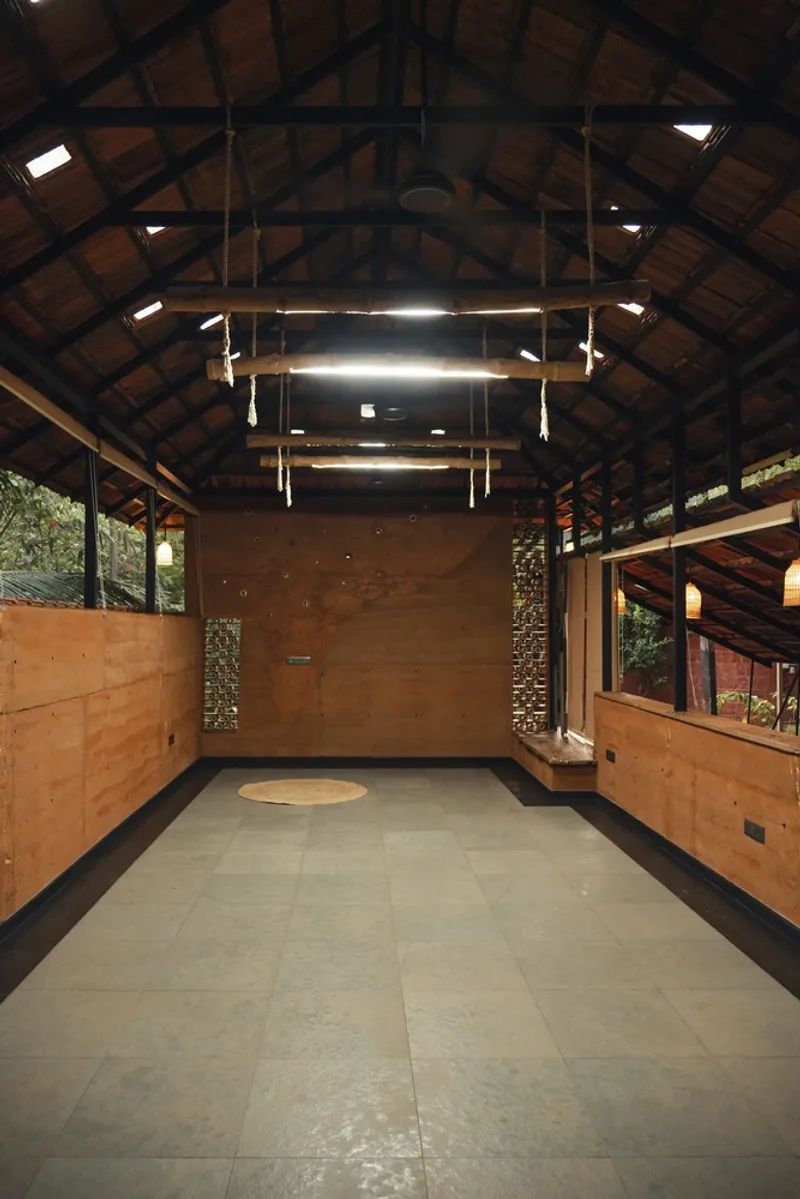
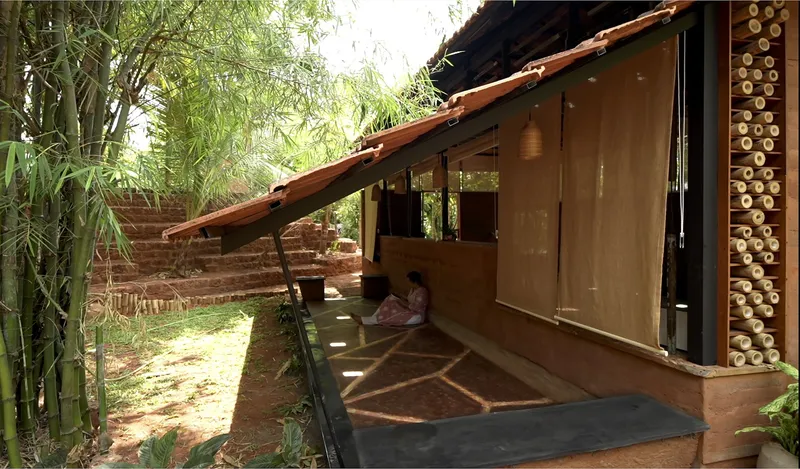
Shwasam Hall showcases the use of local materials such as laterite waste soil, bamboo, and stone. Techniques like rammed earth and dry rubble masonry are employed to enhance the building’s sustainability footprint while maintaining a connection to traditional building practices.

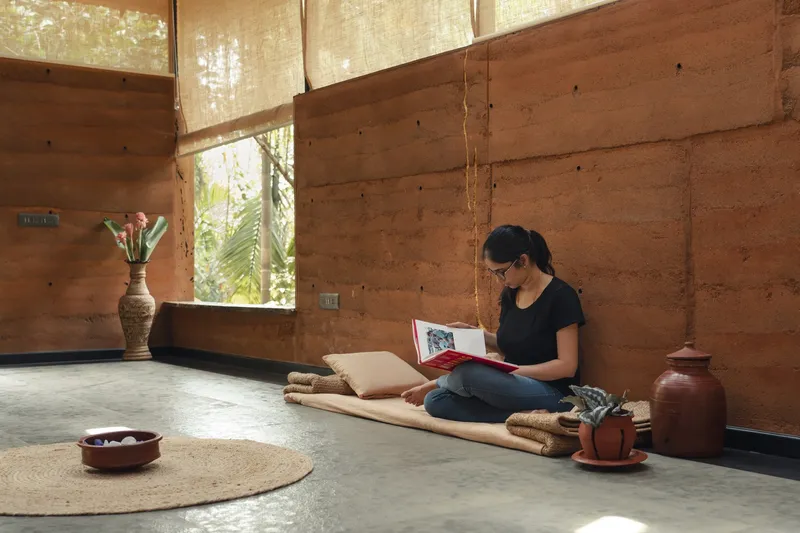
Recycled Elements
The project emphasizes the 'Reduce, Reuse, Recycle' philosophy, incorporating elements such as repurposed wood, old doors, and Mangalore tiles, which not only reduce waste but also add to the aesthetic and functional value of the building.


Innovative Design Elements
Natural Ventilation and Lighting
The design includes strategically placed bamboo inserts and clerestory windows, enhancing natural ventilation and lighting. This not only reduces the building's reliance on artificial climate control but also creates a comfortable indoor environment.

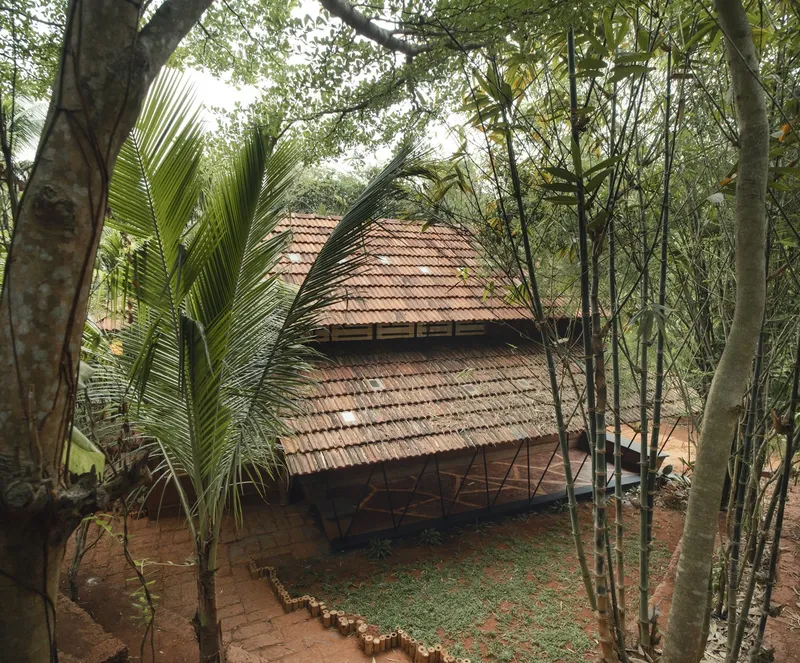
Temperature Control
The building’s orientation and material selection are optimized to maintain a temperature that is several degrees cooler than the outside, proving the effectiveness of its passive cooling strategies.
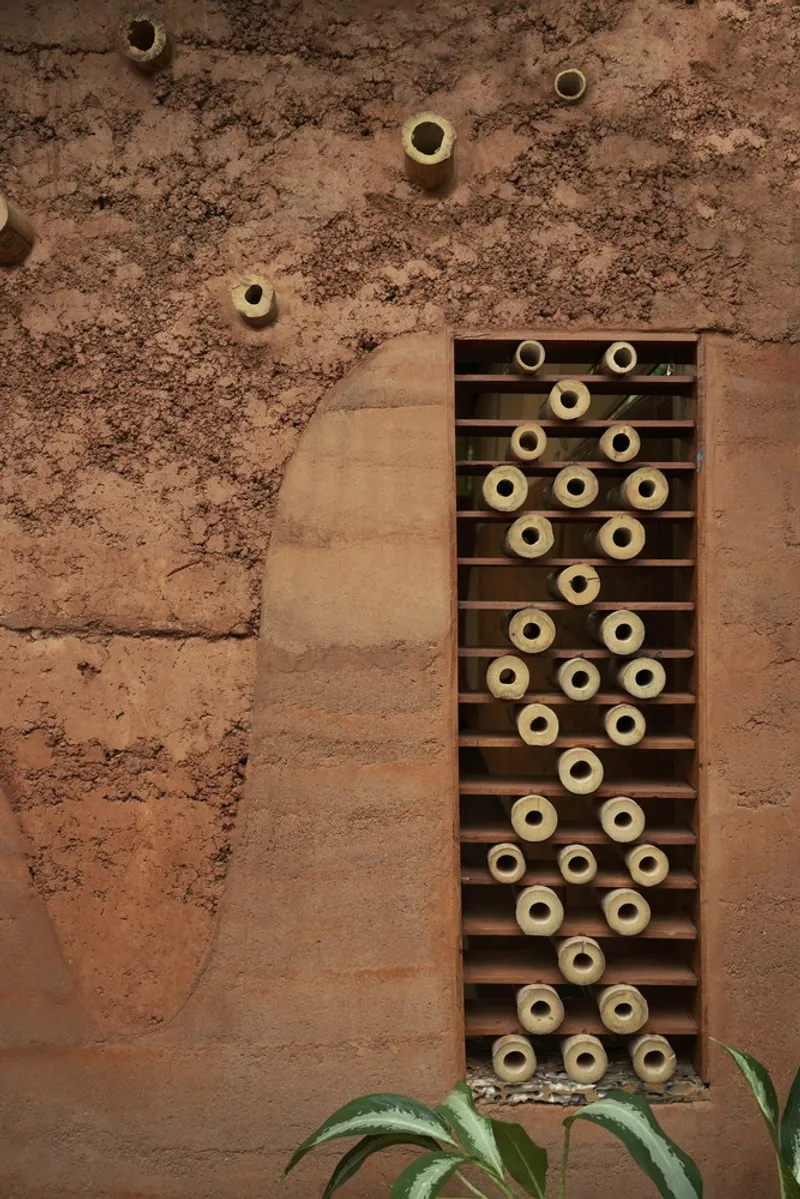

Integrating Sustainability with Functionality
Spatial Layout
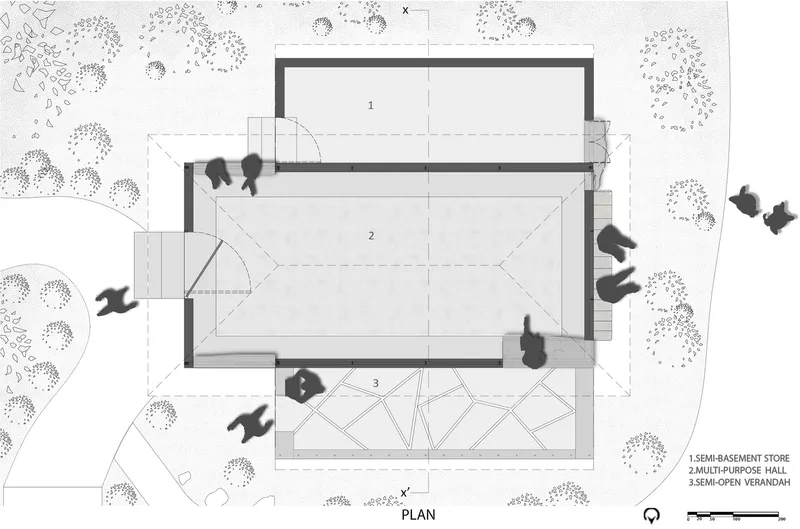
The hall’s open-plan design and segmented spaces allow for flexibility in use, from day-to-day community activities to special events. The integration of indoor and outdoor elements makes the hall an integral part of the community’s social fabric.

Aesthetic and Material Harmony
The choice of materials such as Kota stone for flooring and terrazzo work reflects a blend of durability and local artisanship, contributing to the hall's visual and functional harmony.

Impact of Sustainable Architecture
Shwasam Multipurpose Hall by ShriAbodes is a prime example of how sustainable architecture can be effectively implemented in India to create spaces that are environmentally friendly, culturally relevant, and deeply functional. It stands as a model for future projects, advocating for sustainability without compromising on design quality or cultural integrity.

All photographs are work of Jino Sam




Popular Articles
Popular articles from the community


EW PARK: Sustainable Architecture Reimagines the Future of Urban Parking
EW PARK reimagines city parking as a modular wooden tower combining automation, solar energy, electric mobility, and adaptable urban design.

Hill & Cross Opera: Sculptural Opera House Architecture Shaped by Tallinn’s Landscape and Identity
Hill & Cross Opera reimagines opera house architecture in Tallinn through its sculptural hill, civic plaza, glass wave and a luminous cross.

The Musturak Paradise: Senior Living Architecture for a Connected Future in Temara, Morocco
The Musturak Paradise reimagines senior living architecture in Temara via private homes, social spaces, culture, community, and shared care.

The Earth Pod: 3D Printed Homes for Resilient Refugee Communities
The Earth Pod reimagines refugee housing through 3D printed homes made from clay, combining resilience, self-sufficiency, and rapid shelter.


Similar Reads
You might also enjoy these articles


FAMM Arquitectura Organizes Ten Villas Around Courtyards and Jungle in Nosara, Costa Rica
El Molino pairs two elongated volumes with deep overhangs and timber louvers to build a compact coastal community five minutes from the beach.

Oscar Niemeyer's Ibirapuera Park Pavilions Define São Paulo's Cultural Identity in Concrete and Curve
A constellation of modernist volumes set within São Paulo's most important urban park, conceived for the city's 400th anniversary in 1954.

How Henri Picq's 1889 Paris Pavilion Traveled 11,000 Kilometers to Become Santiago's Artequín Museum
A prefabricated iron and glass pavilion built for the Paris Universal Exposition found a second life as a children's art museum in Chile.

Sanjay Puri Architects Wraps a Jaipur Office Tower in Capsule-Shaped Green Buffers
A nine-level climate-responsive workplace near Jaipur Airport uses stacked planter terraces and aluminium screens to fight 40°C heat.


Explore Architecture Competitions
Discover active competitions in this discipline



Challenge to reimagine the Iron Throne


Photograph architecture without architects


Illustrate the lost glory of Angkor Wat - Render Challenge


Design challenge to reuse E-waste
Comments (0)
Please login or sign up to add comments
No comments yet. Be the first to comment!