
Sustainable Architecture in Spain: A Closer Look at Battery House by NORA Studio
Exploring Battery House by NORA studio, a beacon of sustainable architecture in Spain, blending modern design with environmental consciousness.


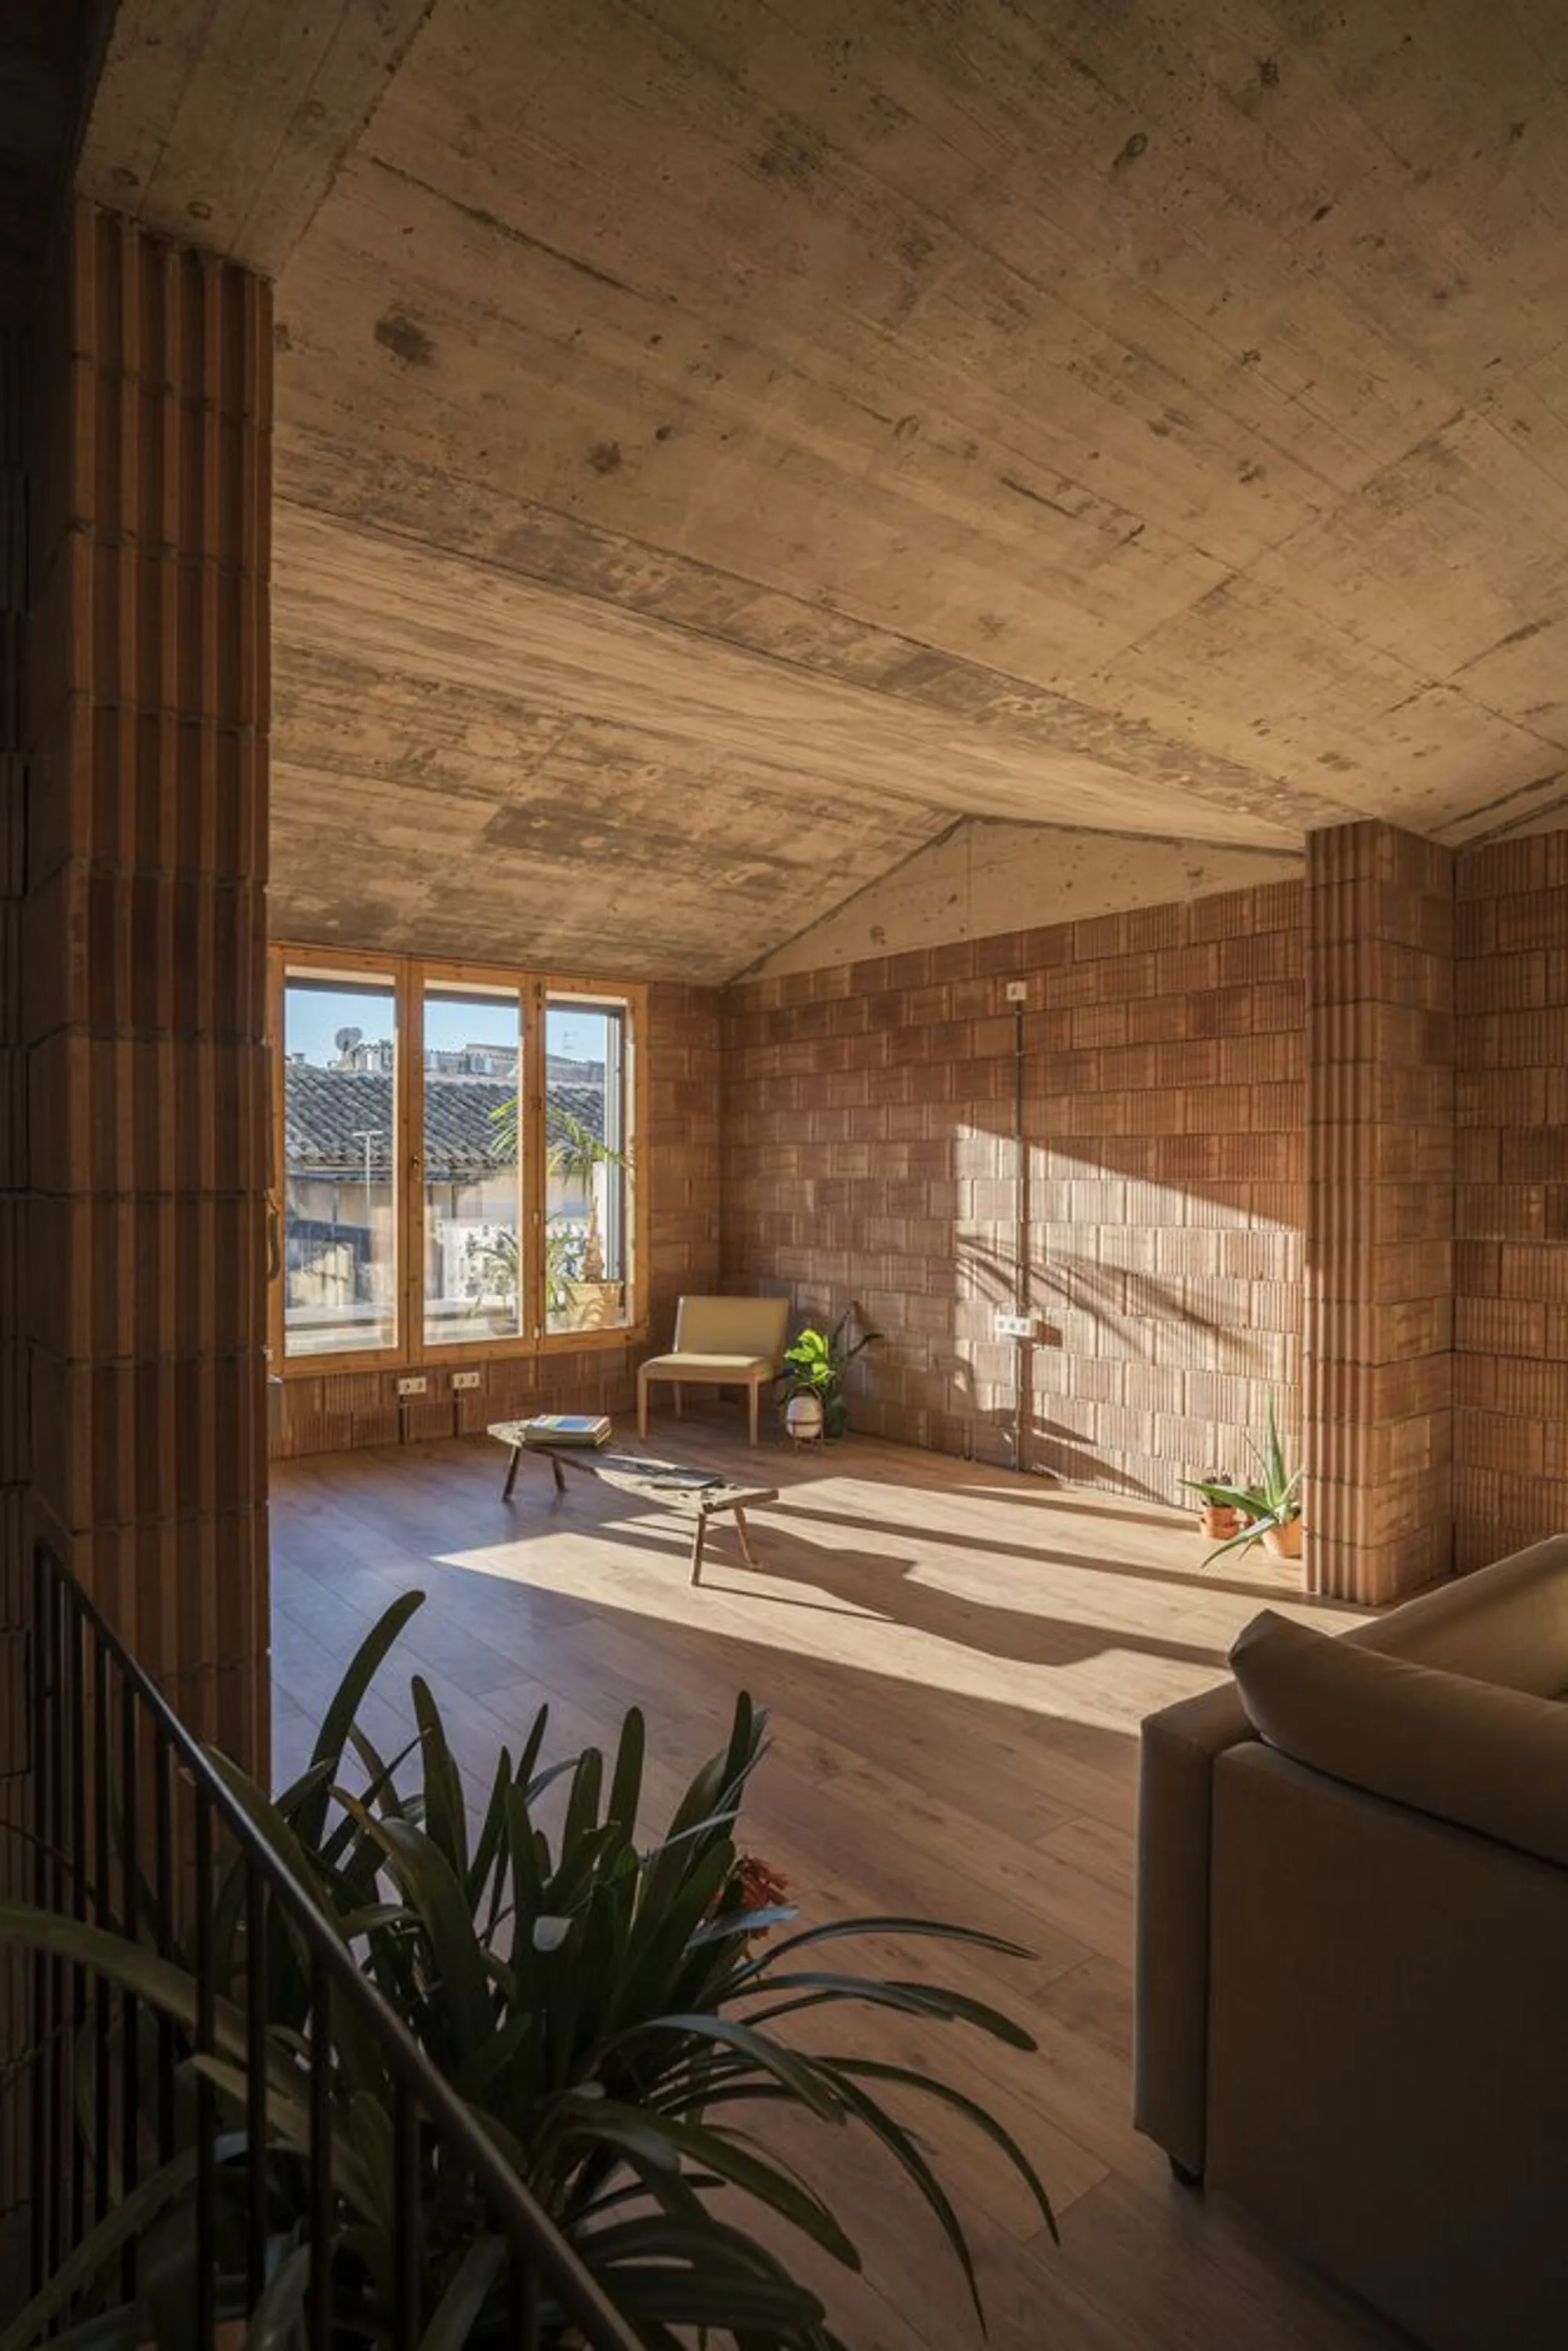
In the heart of Sa Pobla, Spain, lies a testament to sustainable architecture that seamlessly blends modern design with environmental consciousness. The Battery House, designed by the acclaimed NORA studio, emerges as a beacon of innovative living spaces that prioritize energy efficiency, sustainability, and the well-being of its occupants.
The Concept of Battery House
A Unique Architectural Approach
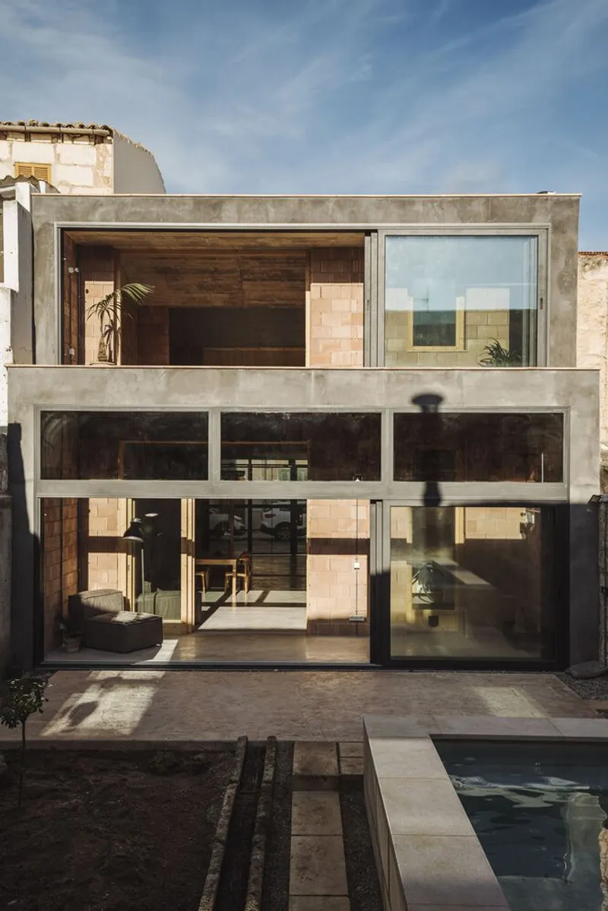
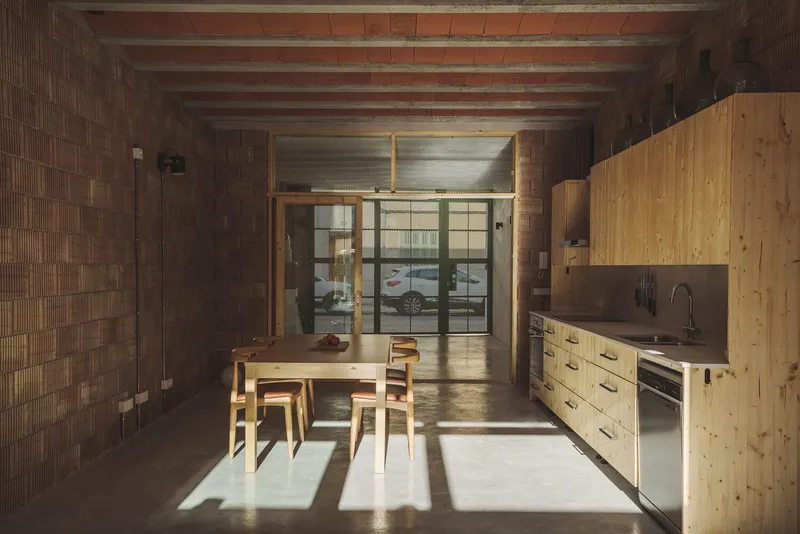
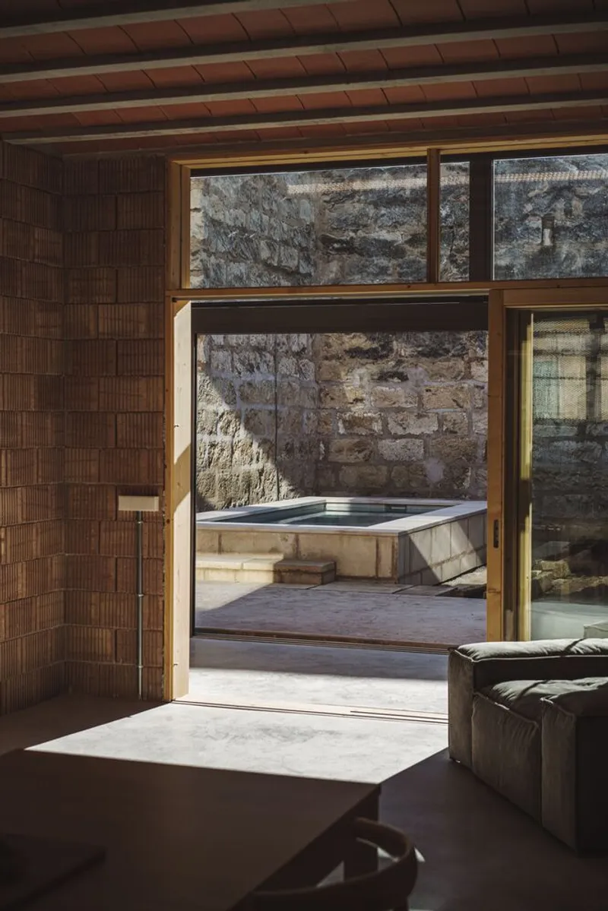
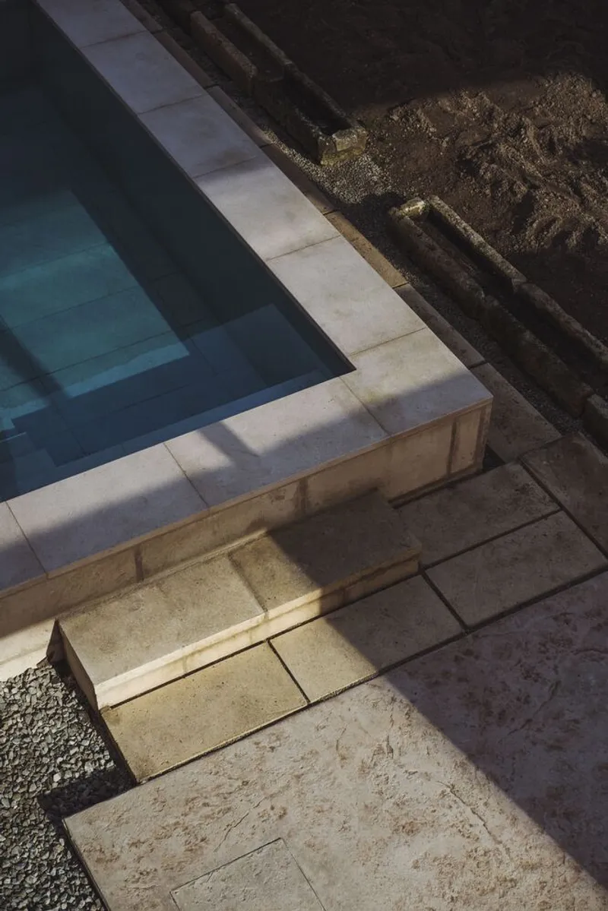
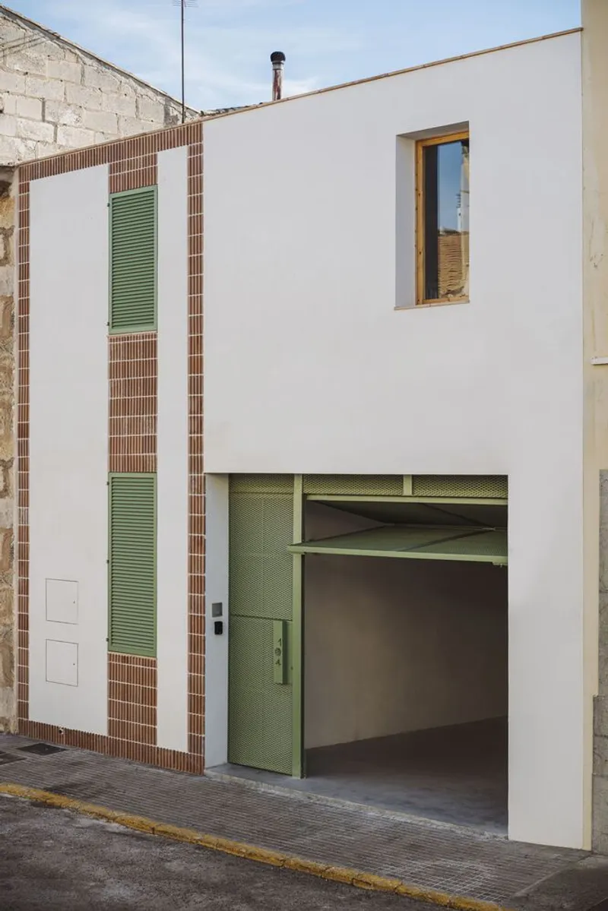
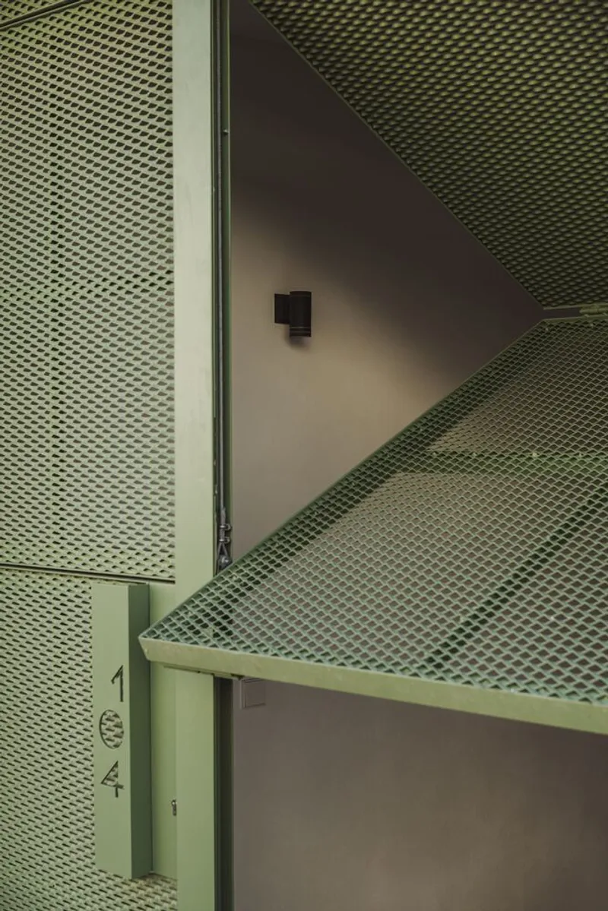
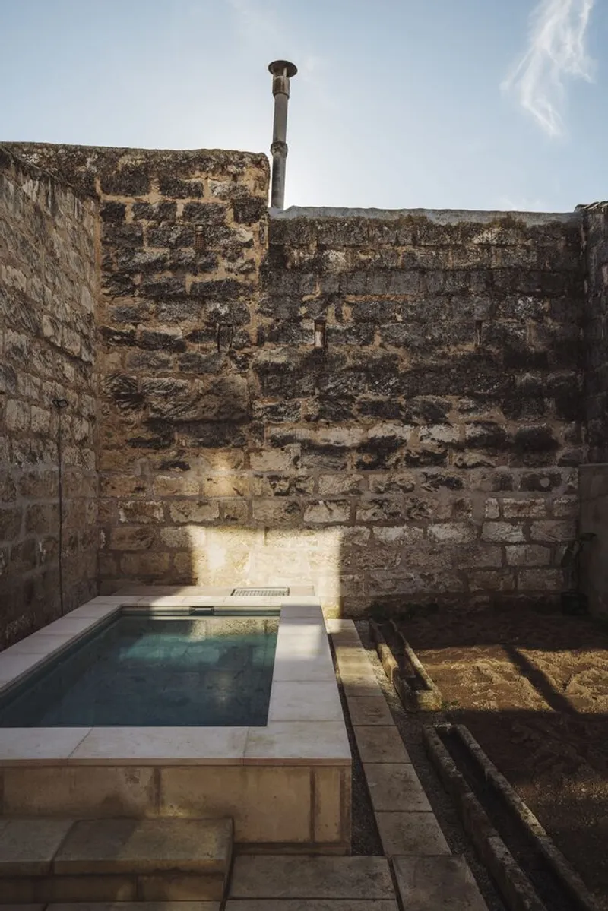
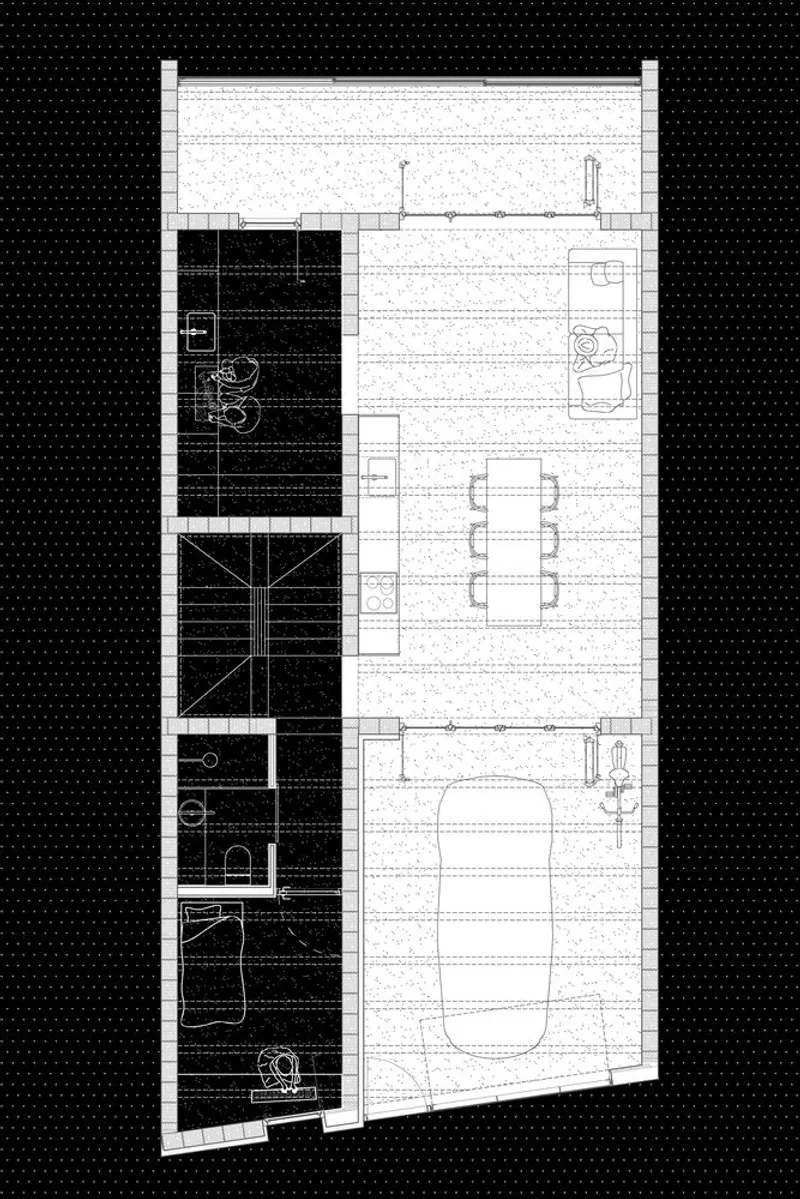
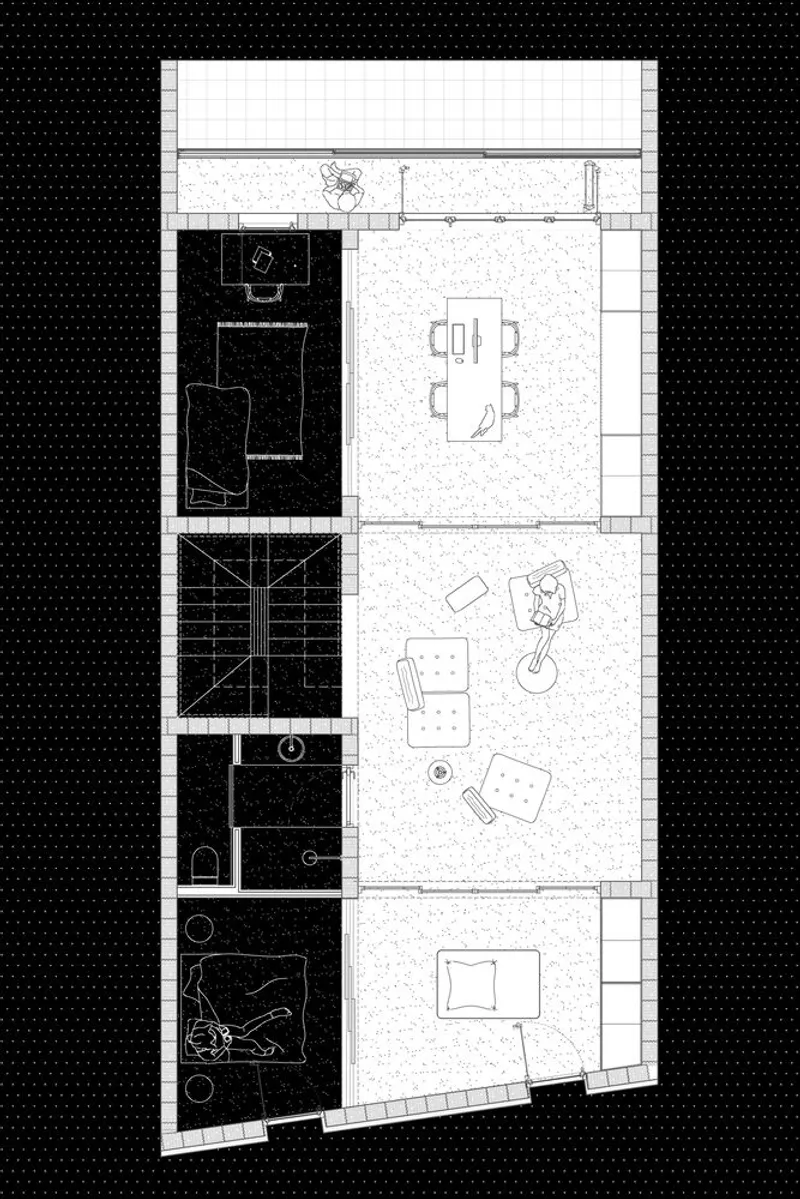
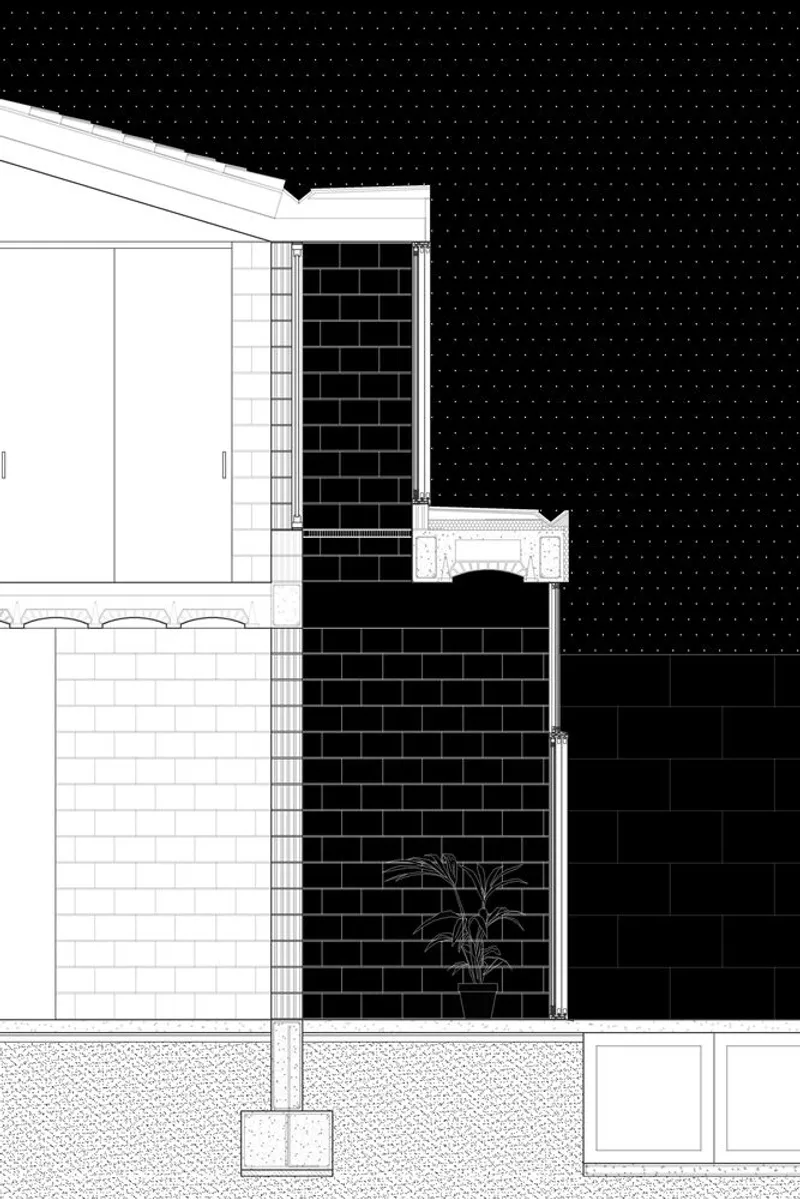
The Battery House stands on an elongated plot, flanked by walls that enclose a private oasis. This two-story building showcases a clever use of space where the outside world meets private life in harmony. The ground floor opens up from the street to an expansive courtyard, complete with a garden and pool, while the upper level maintains a private sanctuary for the family.
The "Battery" Scheme
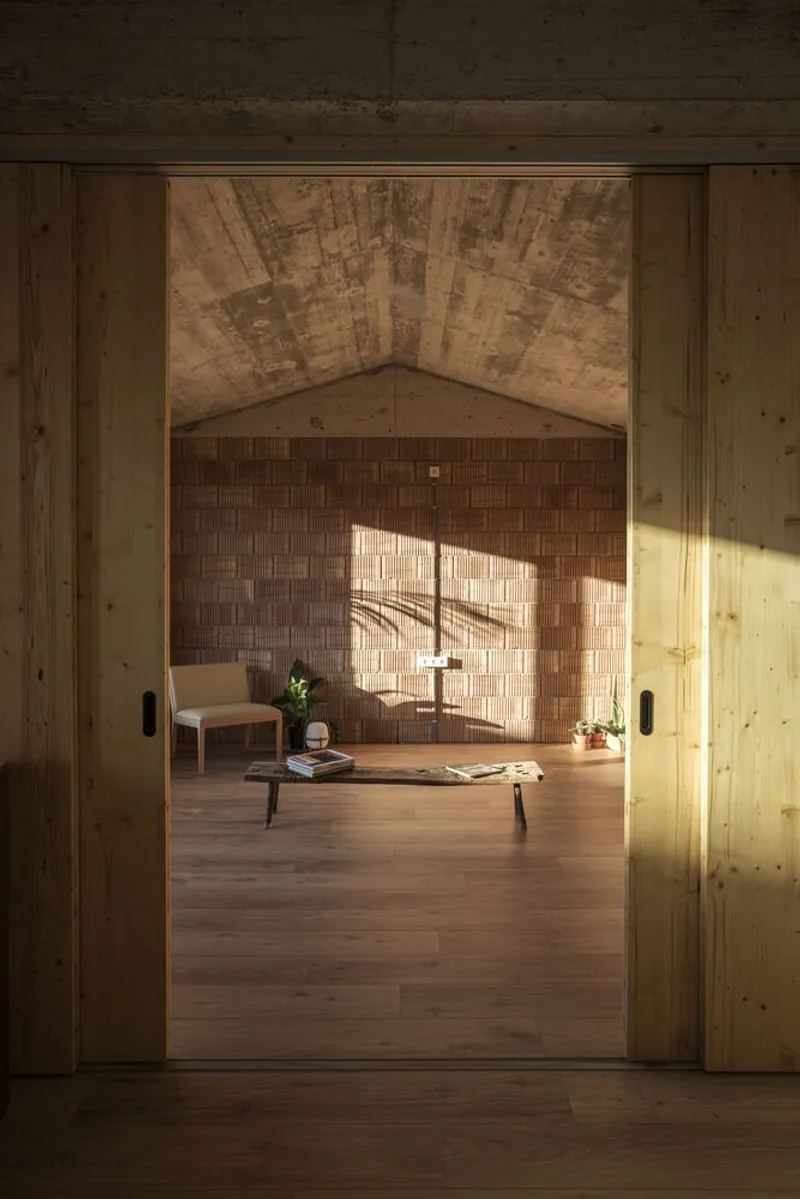
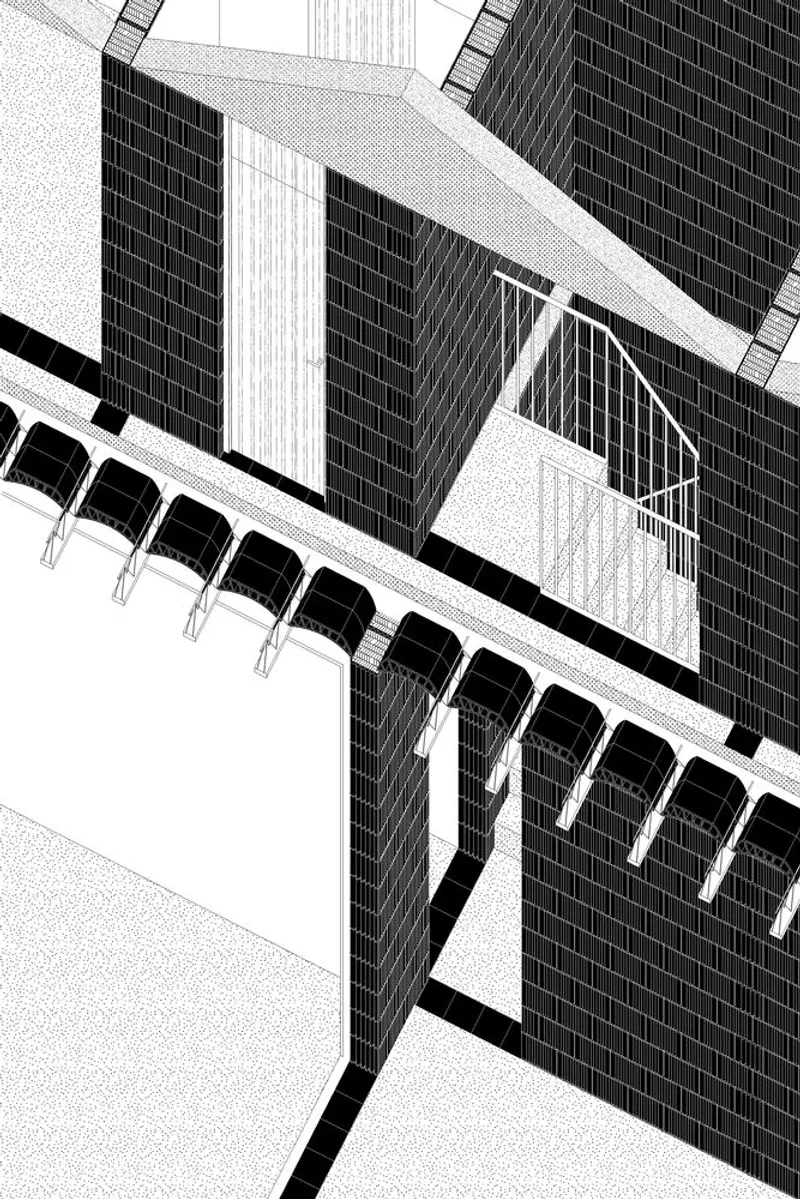
What sets Battery House apart is its "battery" scheme— a design principle that powers the house with all necessary functionalities while preserving the luxury of open, uncluttered spaces. This dual-bay setup allows for a fluid transition between public and private areas, making the house adaptable to various needs and occasions.
Sustainable Features and Materiality
Embracing Natural Elements
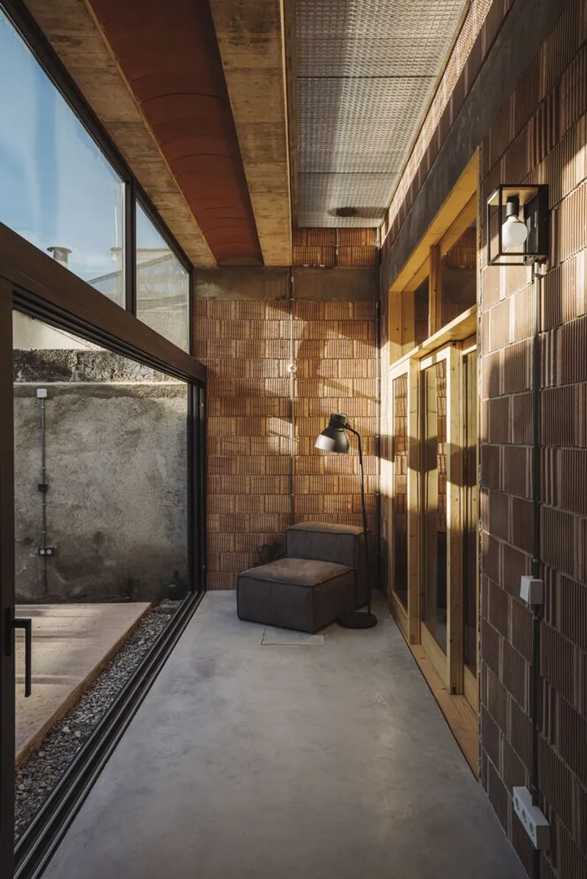
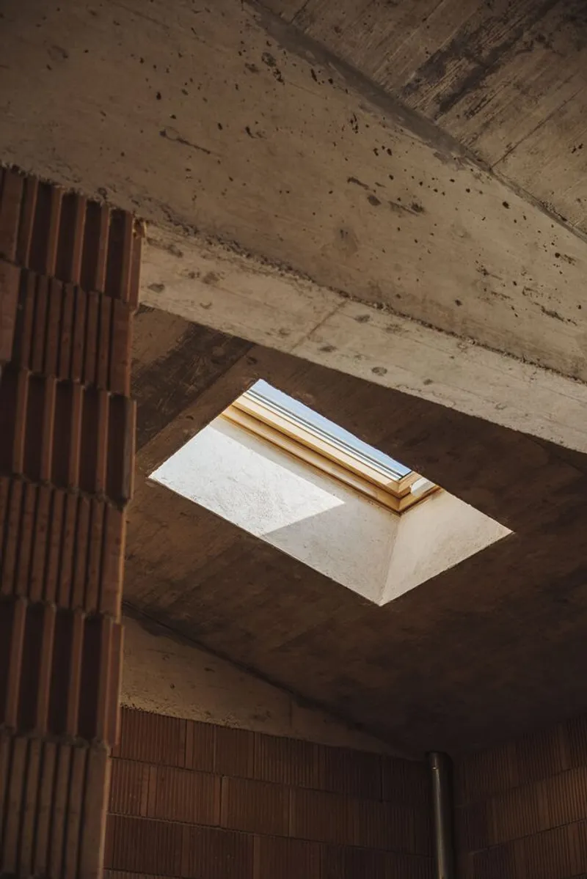
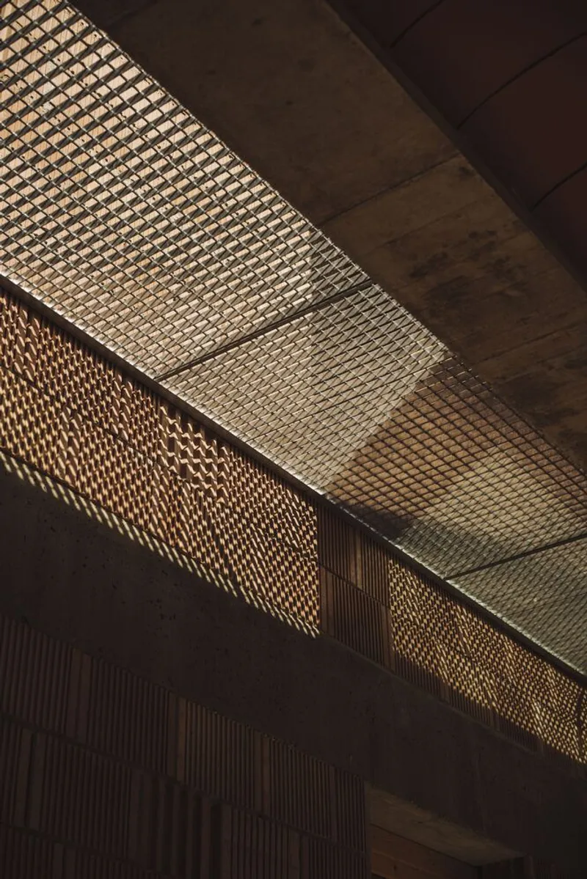
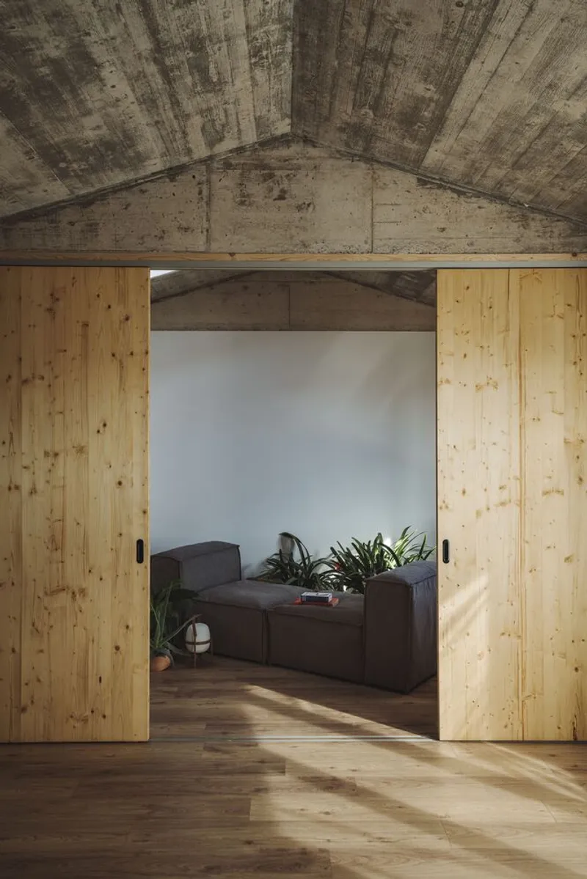
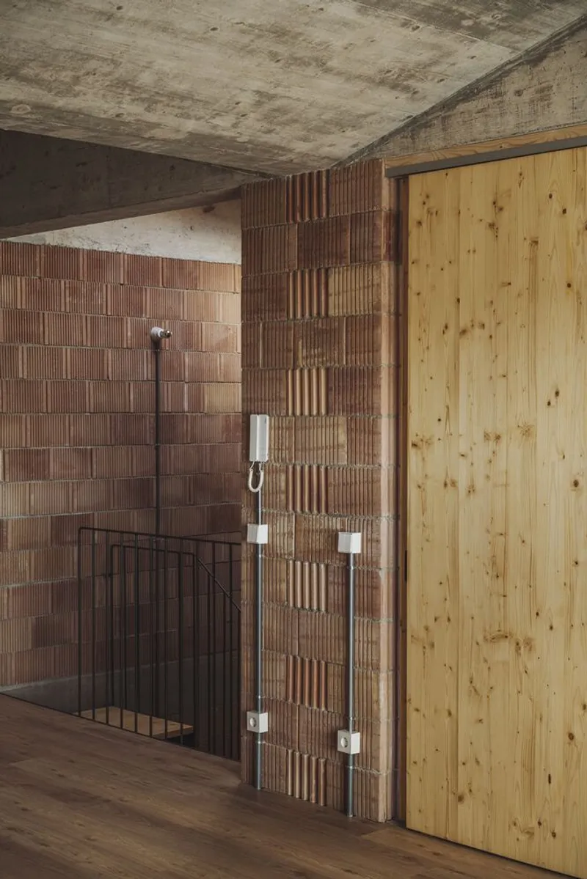
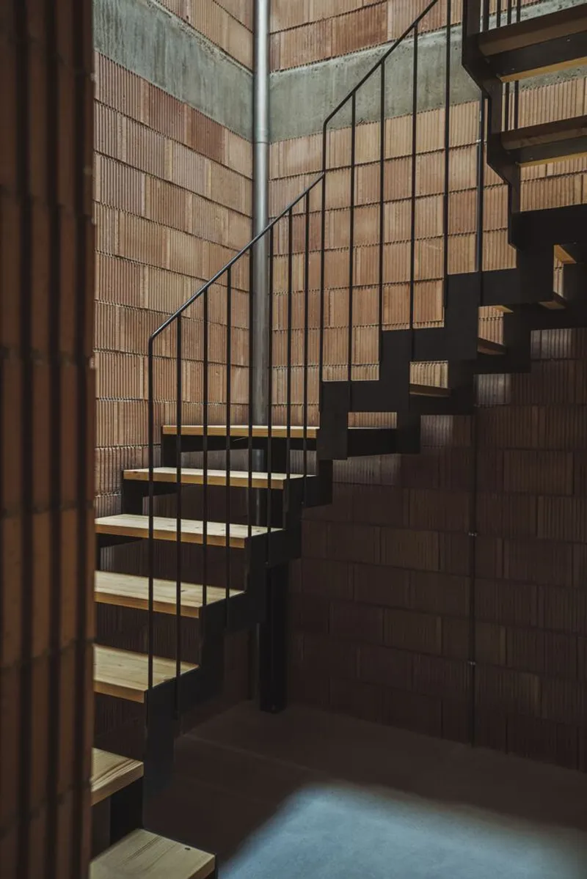
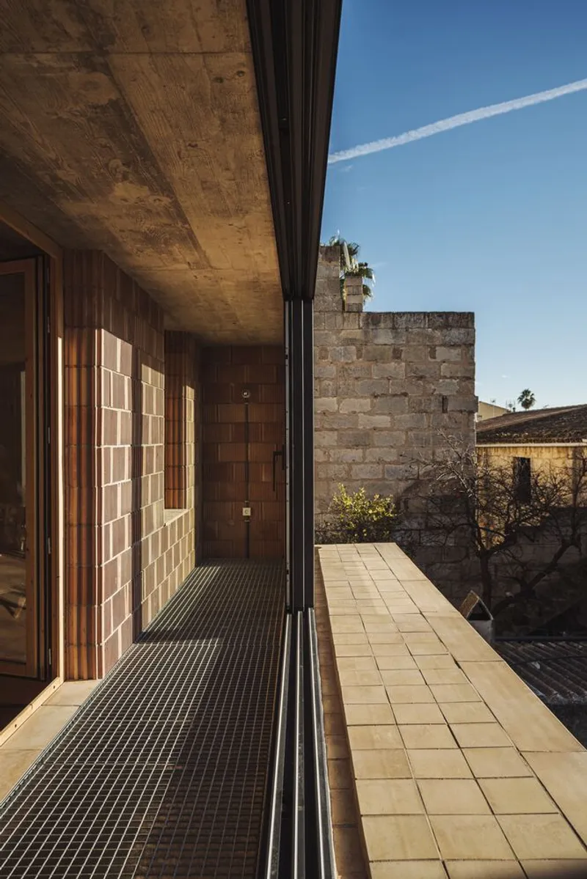
Battery House's orientation and structure are meticulously planned to harness natural resources. The southern gallery acts as a thermal regulator, shielding the house from direct summer sun while capturing and storing heat in the winter. This not only ensures a comfortable living environment but also reduces the reliance on artificial heating and cooling systems.
Materiality with a Purpose
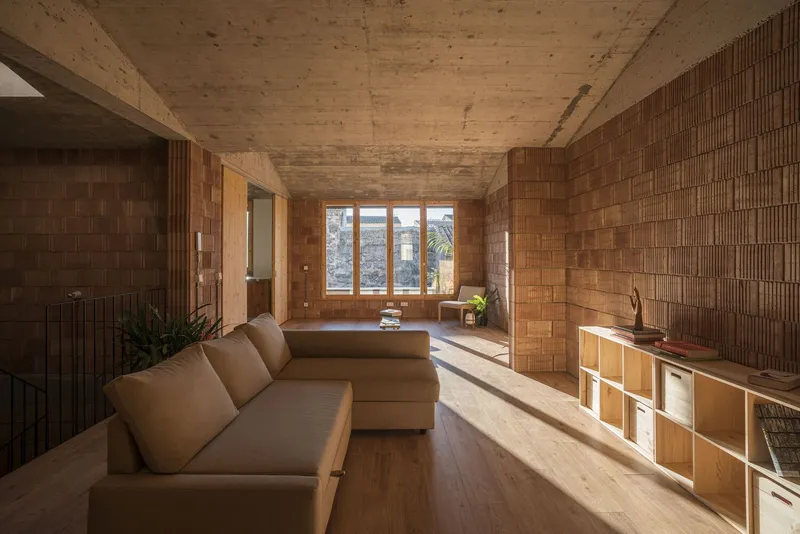
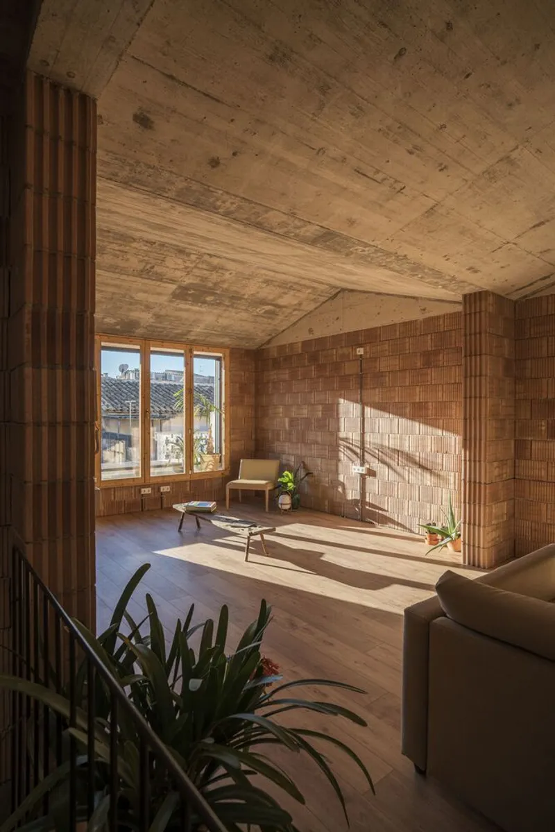
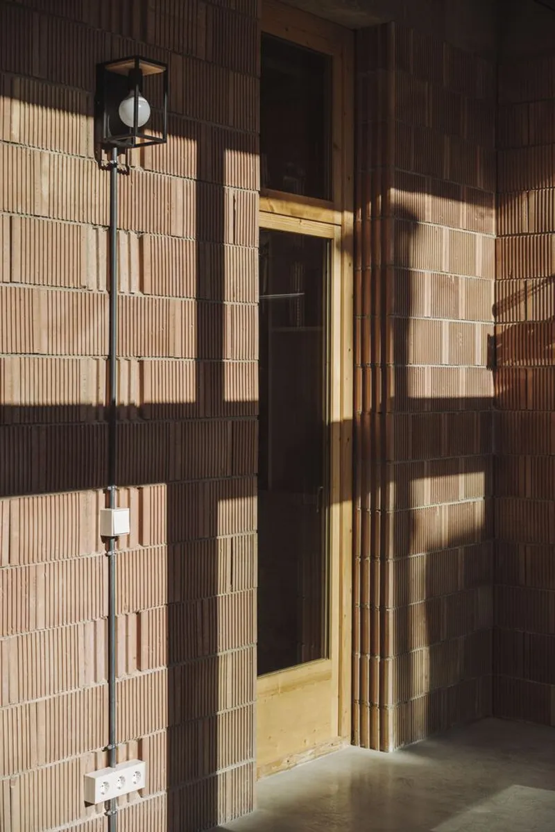
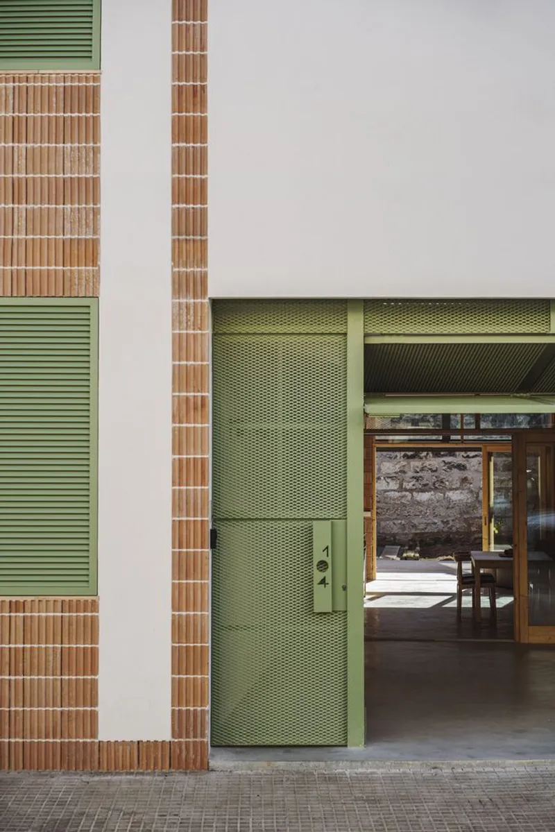
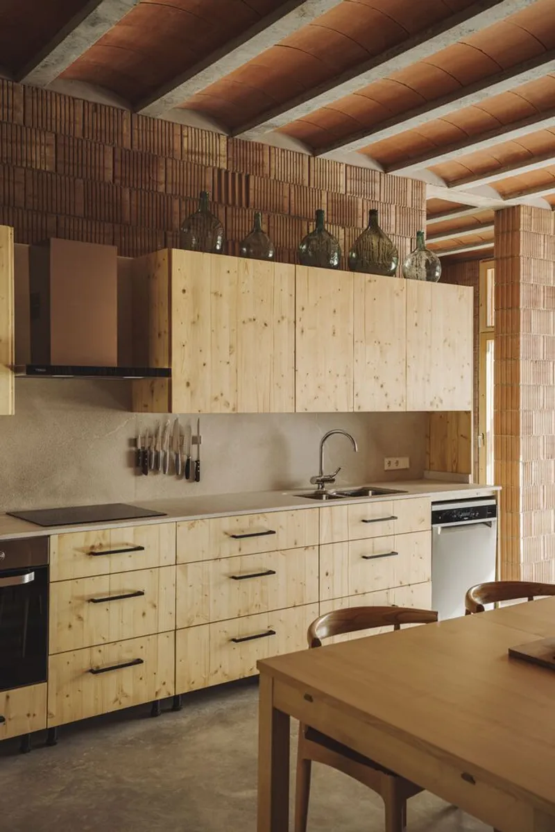
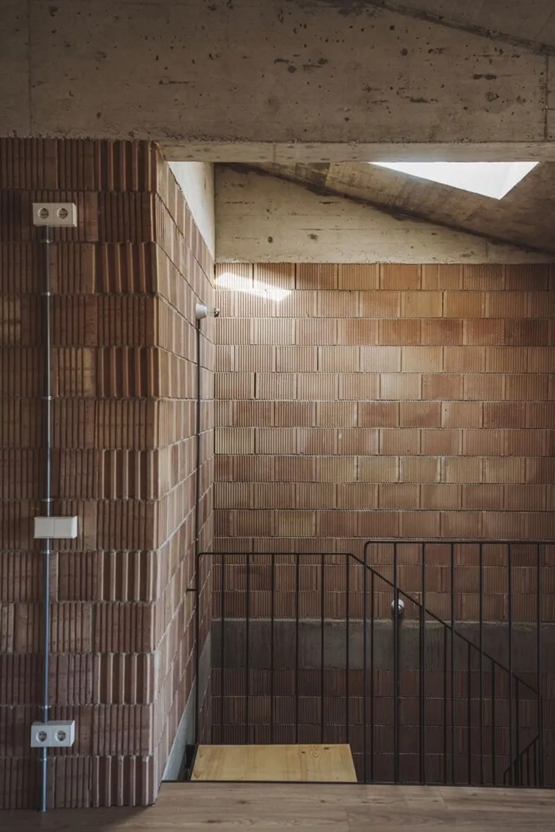
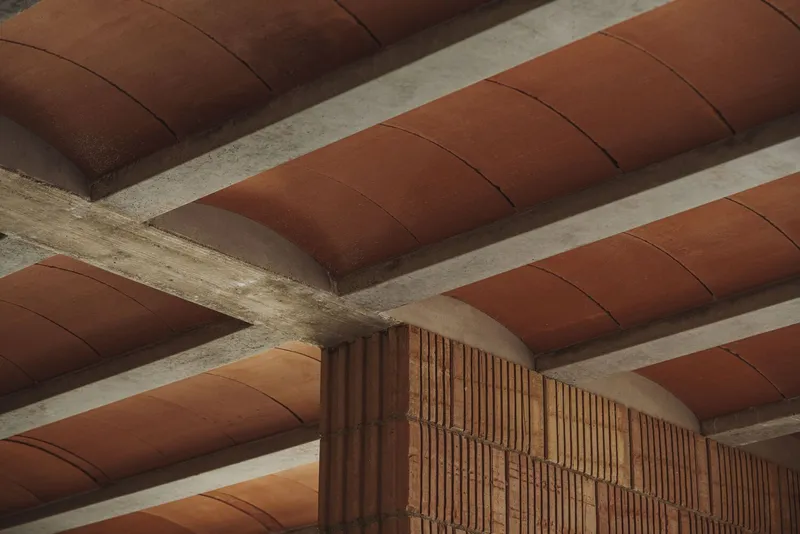
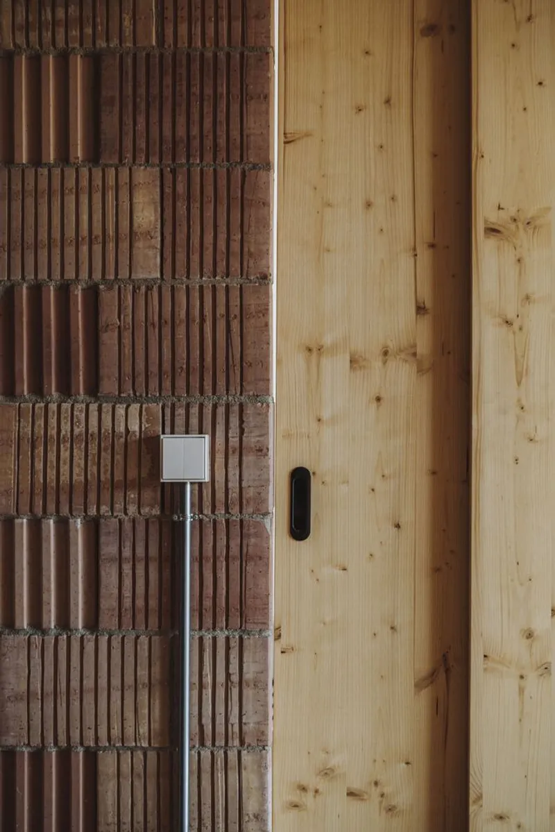
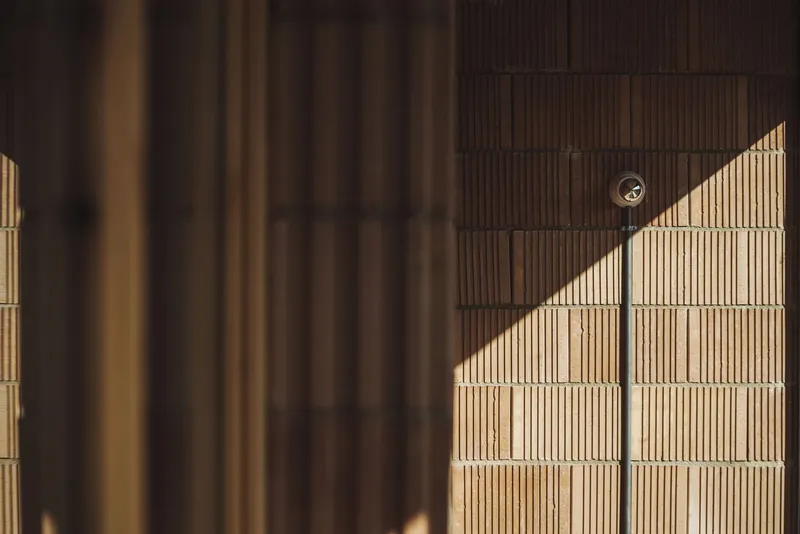
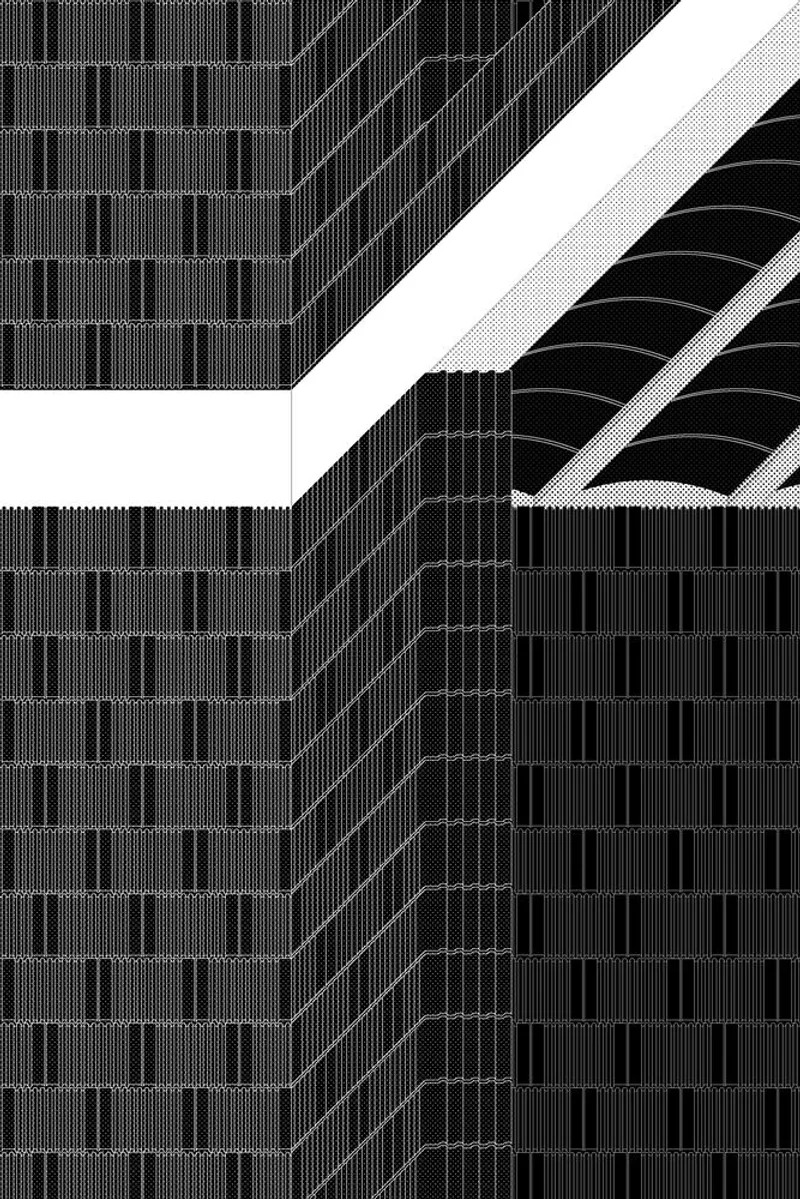
The façade of Battery House reveals its commitment to sustainability through the use of locally sourced materials and construction methods that minimize environmental impact. The marked materiality not only adds to the aesthetic value but also contributes to the house's energy efficiency, embodying the principles of sustainable architecture in Spain.
Living Spaces Redefined
The Luxury of Emptiness
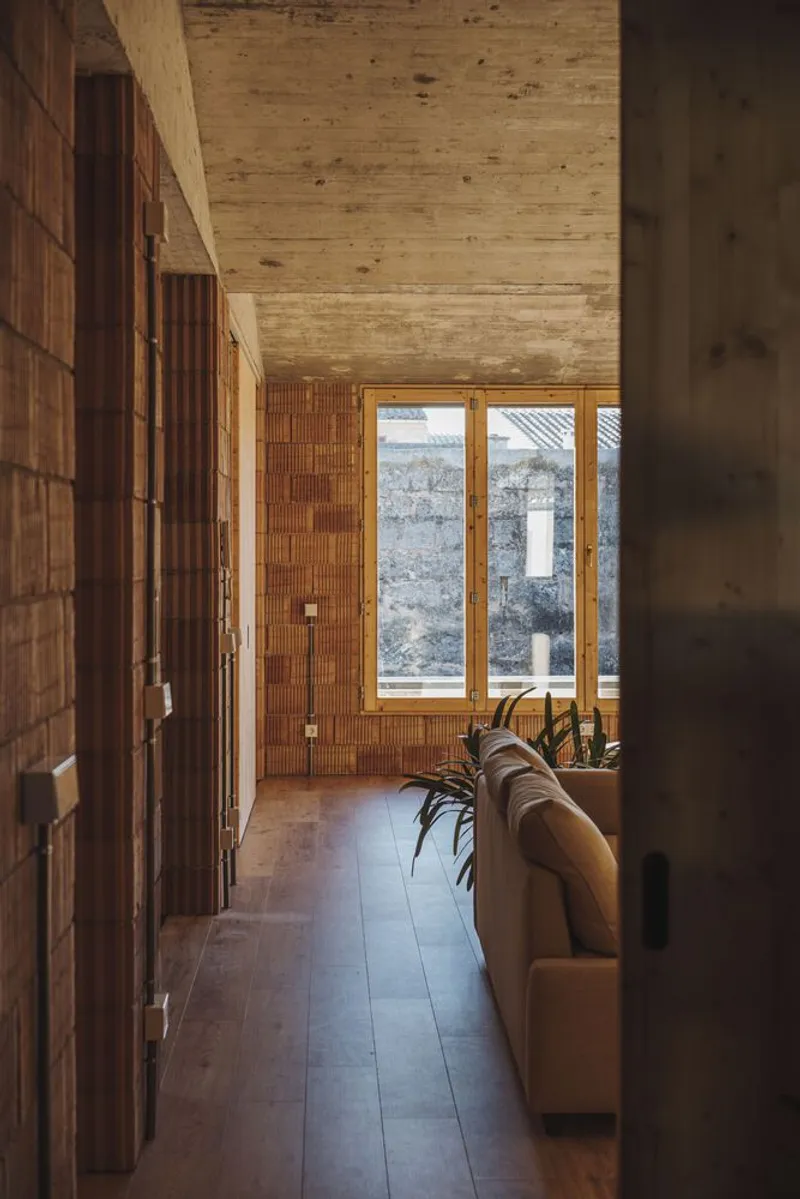
NORA studio's innovative design introduces the concept of "the luxury of emptiness." The main living areas, devoid of unnecessary partitions, offer a versatile space that can evolve with the homeowner's needs. This openness encourages natural light and ventilation, further enhancing the house's environmental footprint.
A Connection with Nature
The seamless integration of indoor and outdoor spaces is a hallmark of Battery House. The courtyard, a central element of the design, provides a tranquil retreat that enhances the quality of life for its inhabitants. This connection with nature is a key aspect of sustainable architecture, promoting a holistic approach to well-being.
A Model for Sustainable Architecture in Spain
Battery House by NORA studio is more than just a residential project; it's a model for sustainable architecture in Spain. Through innovative design, materiality, and an unwavering commitment to environmental stewardship, this house sets a new standard for future developments. As we continue to explore ways to live in harmony with our surroundings, projects like Battery House serve as a beacon of inspiration and hope for a sustainable future.
All photographs are work of Ricard López




Popular Articles
Popular articles from the community


Play: Fragments of Their World
Familiar architecture becomes modular playground design, creating safe spaces where displaced children can learn, connect, imagine and play.

Co-Life: Senior Housing Design That Reconnects Older Adults With the City
Co-Life reimagines senior housing design through healing gardens, shared streets, workshops, and a sustainable community across generations.

The Earth Pod: 3D Printed Homes for Resilient Refugee Communities
The Earth Pod reimagines refugee housing through 3D printed homes made from clay, combining resilience, self-sufficiency, and rapid shelter.

Co-life: Sustainable Architecture for Age-Friendly Community Living
Co-life reimagines sustainable architecture for seniors through courtyards, rammed earth, shared gardens, and spaces designed for belonging.


Similar Reads
You might also enjoy these articles


Bamboo Housing Challenge 2026: Design Affordable, Sustainable Homes Using Bamboo
An international design competition by Bamboo U and IBUKU inviting architects and designers to reimagine affordable housing using bamboo — with the winning design built full-scale in Bali.

Computational Design & Education: Beegraphy Design Awards Introduces 7th Category (Featuring Jiyun's Innovative Approach)
Dive into Beegraphy’s 7th Design Awards category, where computational design meets education to create immersive, interactive learning tools, inspired by Jiyun’s work.

From Parametric Lighting to Urban Furniture: Join the 2nd Workshop in Beegraphy’s Computational Design Series
Dive into Cutting-Edge Design Techniques and Practical Applications with Industry Experts

Last Call: Unleash Your Architectural Genius in SHAK's Kindergarten Design Competition
Urgent call for architects to join SHAK's kindergarten design competition before the looming deadline


Explore Architecture Competitions
Discover active competitions in this discipline



Challenge to reimagine the Iron Throne


Photograph architecture without architects


Illustrate the lost glory of Angkor Wat - Render Challenge


Design challenge to reuse E-waste
Comments (0)
Please login or sign up to add comments
No comments yet. Be the first to comment!