
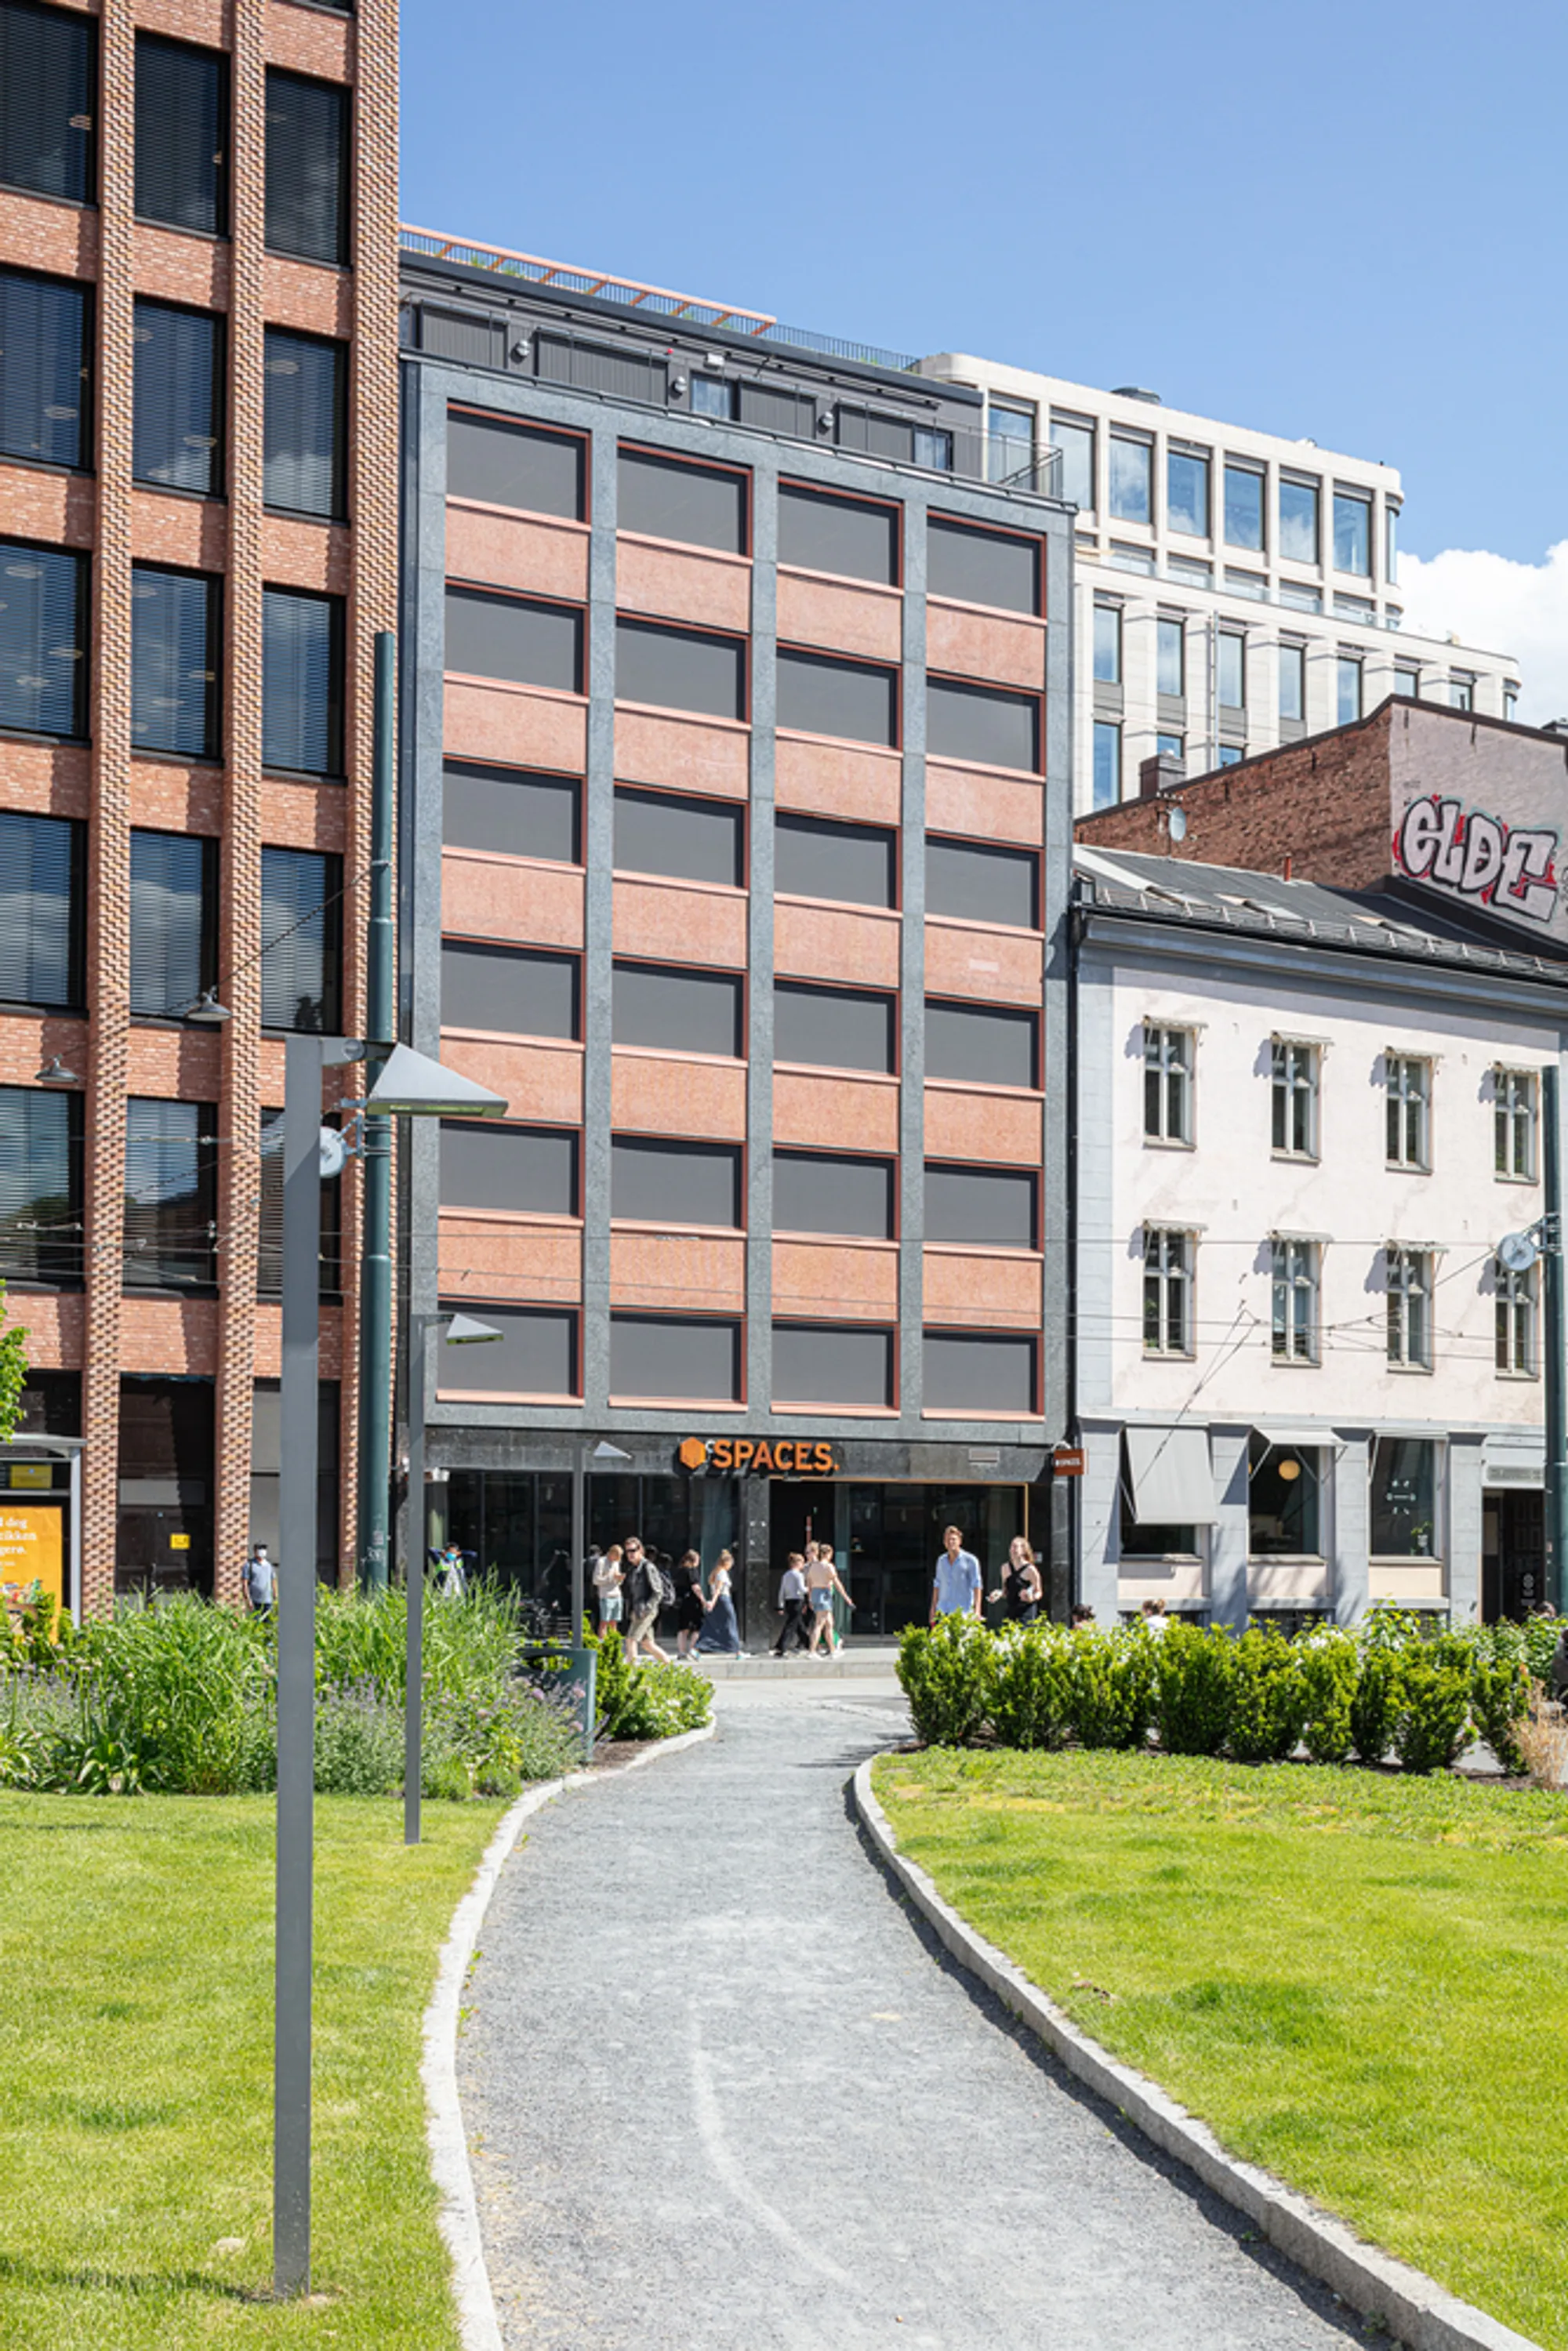
Sustainable Architecture: The KA13 Office & Coworking Building
The article explores the KA13 Office Building as a prime example of sustainable architecture through material reuse and innovative design.


Sustainable Architecture
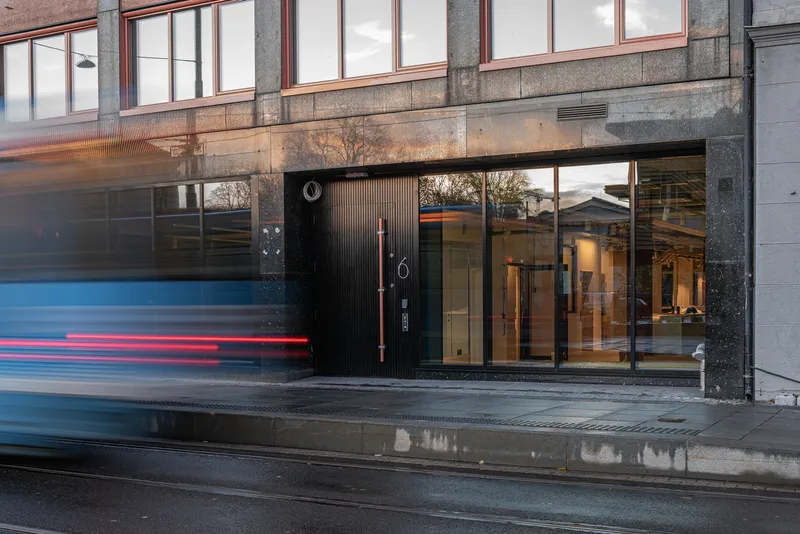
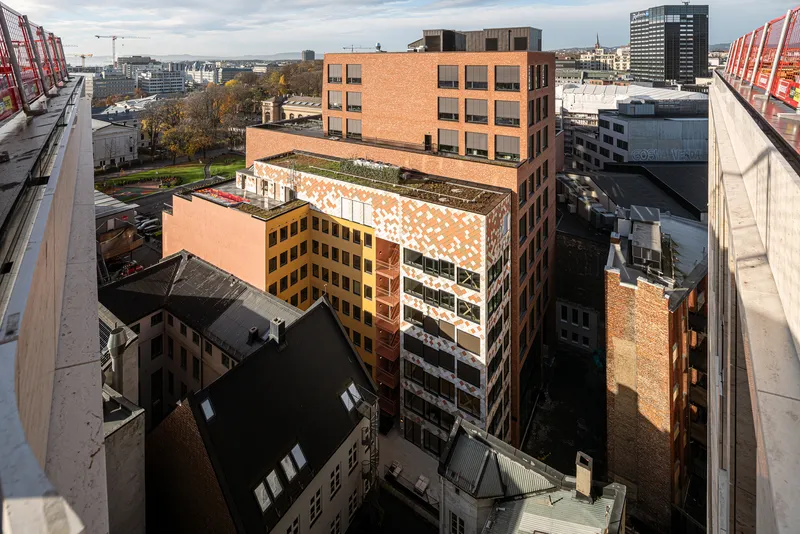
Sustainable architecture is an approach that emphasizes environmentally responsible and resource-efficient designs throughout the lifecycle of a building. The KA13 Office & Coworking Building, designed by Mad Arkitekter, is a prime example of sustainable architecture. Located in the heart of Oslo, this project stands as a testament to the potential of reusing existing buildings and materials to create modern, functional spaces while minimizing environmental impact.
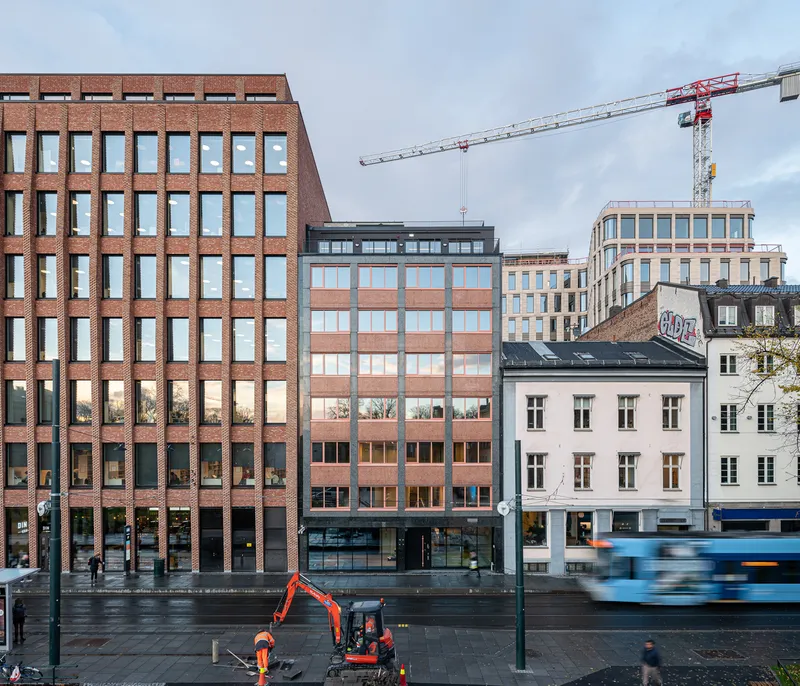
KA13 Office & Coworking Building: A Case Study in Sustainable Architecture
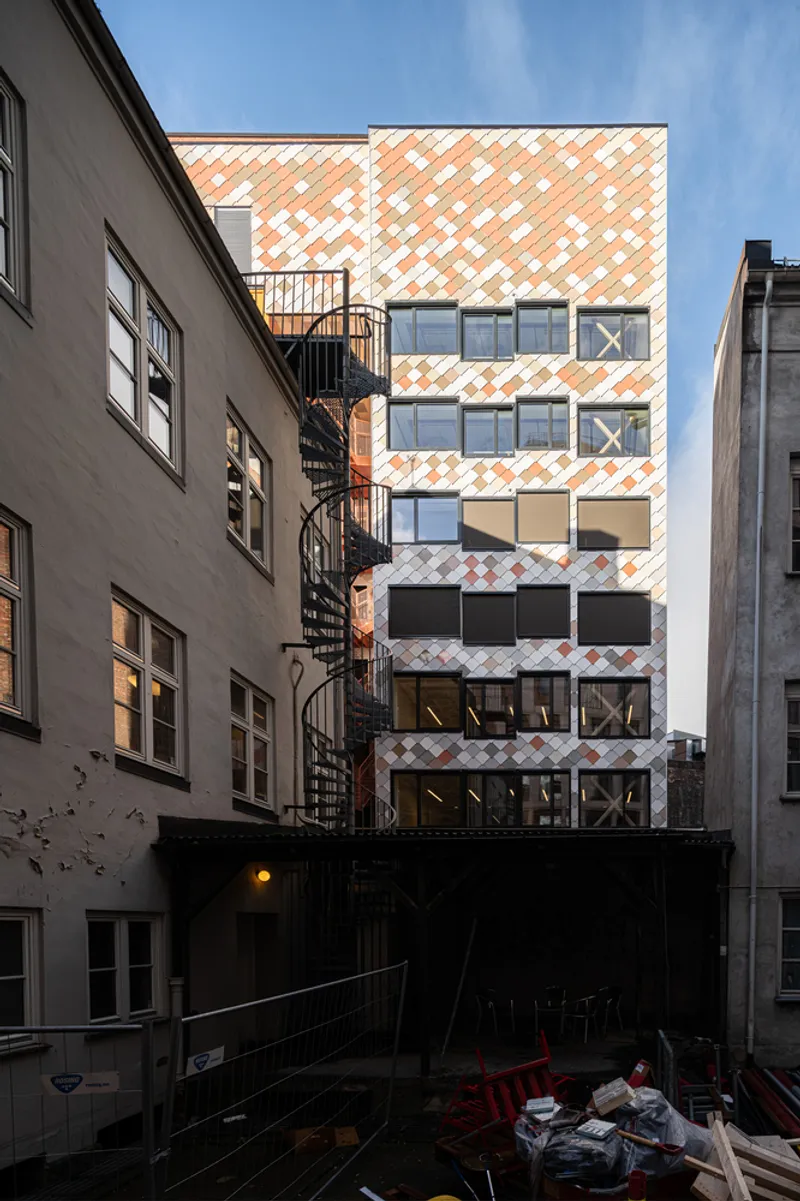
KA13 has transformed a dilapidated building into a vibrant office and coworking space, showcasing how sustainable architecture can breathe new life into older structures. The project involved rehabilitating the existing building, adding a new extension, and upgrading the technical infrastructure. The innovative design incorporates reused building materials, sourced from various construction sites around Norway, making the project a leader in sustainability within the architectural industry.
Emphasis on Reuse and Resource Efficiency
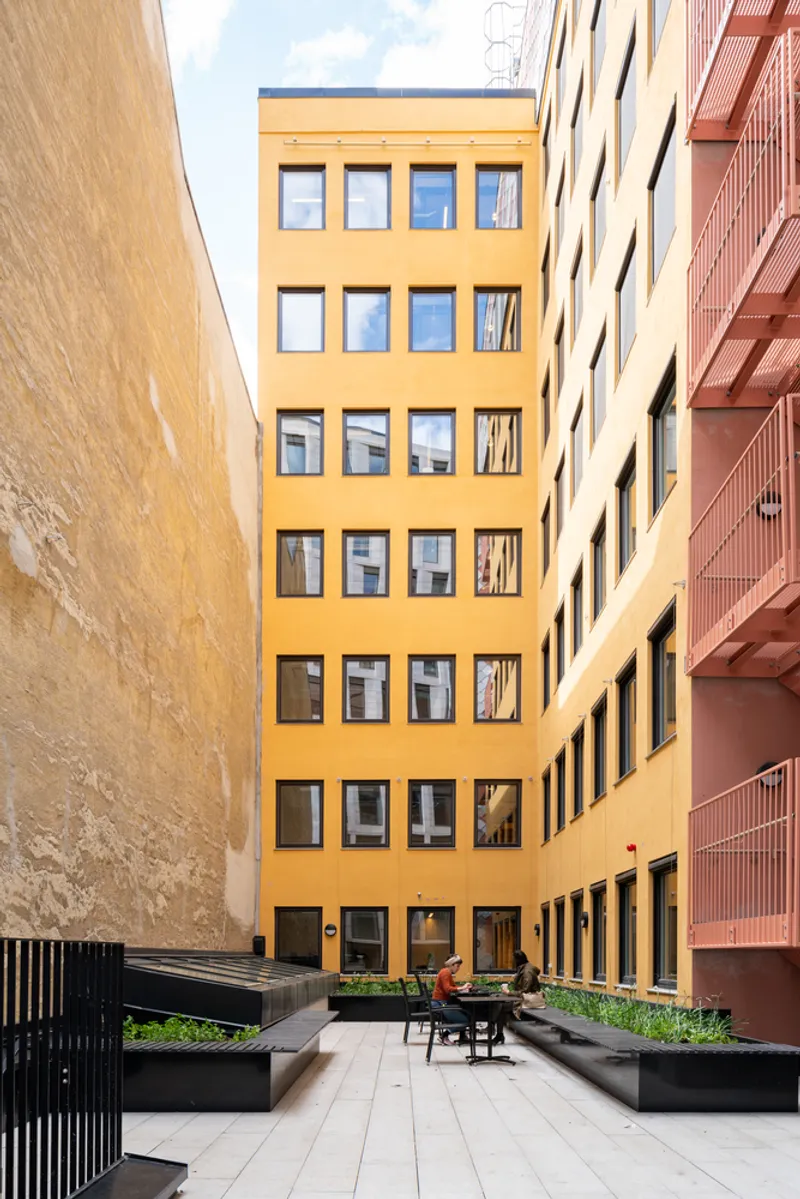
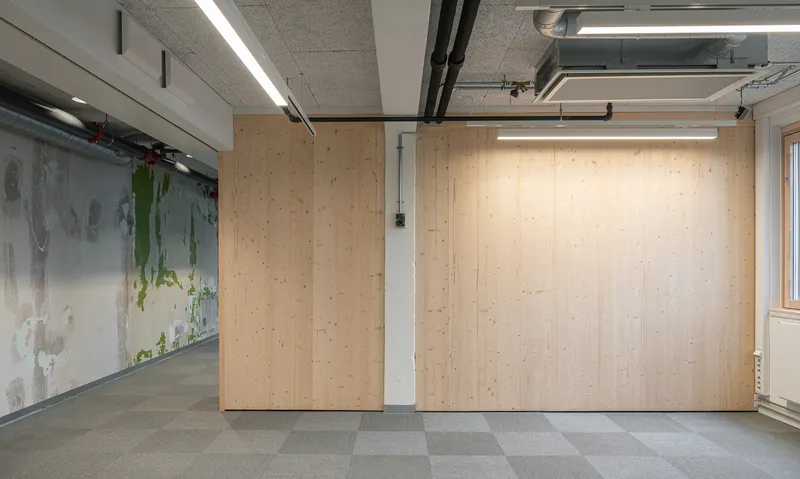
One of the standout features of the KA13 project is the reuse of materials. Sustainable architecture is not just about energy efficiency; it's also about reducing waste and conserving resources. For this project, approximately 80% of the materials were locally sourced from donor buildings within a short distance of the site. Concrete slabs from old government buildings, steel from warehouses, and even windows from an incorrect order on a different project were all repurposed for the new structure.
This approach helped reduce the carbon footprint of the building significantly, achieving emission reductions of around 70%. In the context of sustainable architecture, this is an impressive feat, as it demonstrates how much can be achieved through careful material selection and innovative reuse strategies.
Innovative Design and Modern Amenities
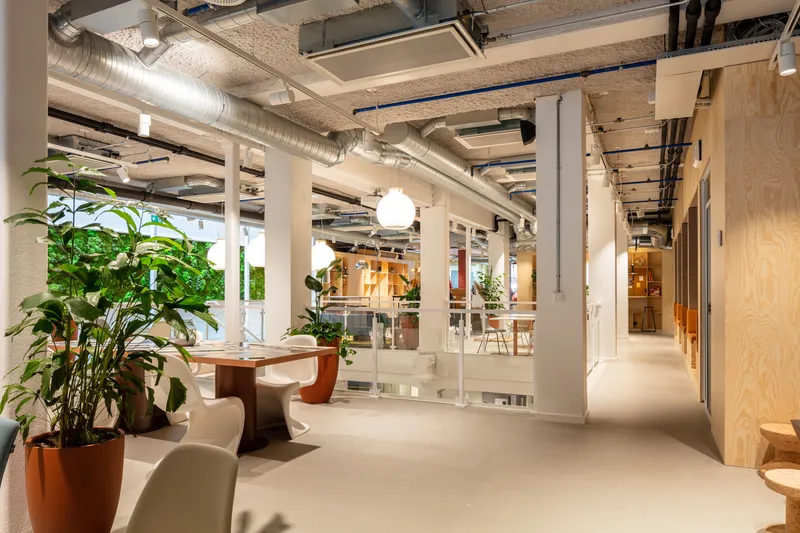
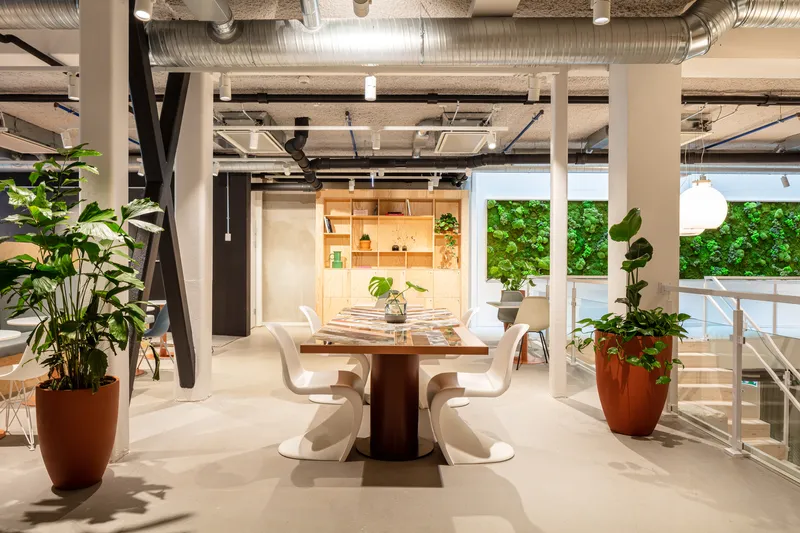
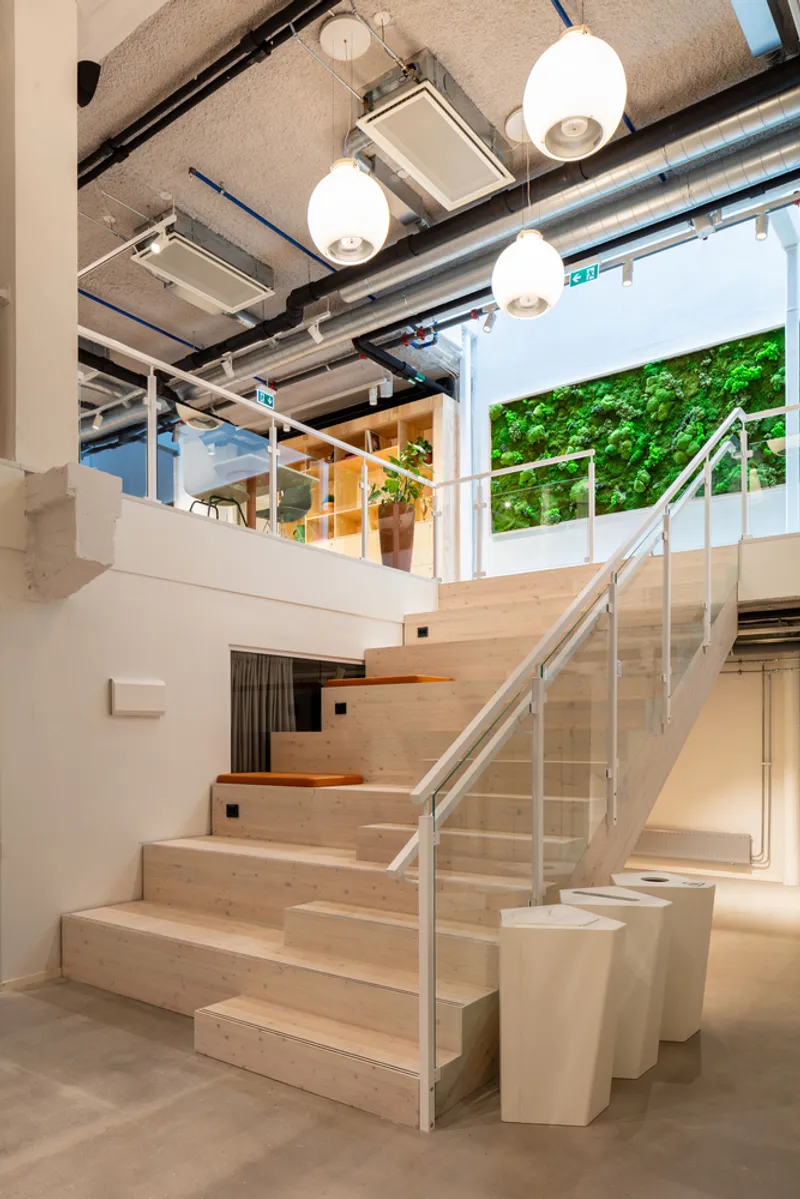
The KA13 building isn't just about sustainability; it's also designed to meet the demands of modern office spaces. The upper floors are dedicated to office spaces, while the basement houses bicycle parking. Additional communal areas are scattered throughout the building, and the rooftop features green terraces, offering employees and visitors places to relax and enjoy the view of the city.
By integrating both reused materials and cutting-edge technology, the KA13 building serves as a hybrid of sustainability and contemporary design. It offers a comfortable, functional workspace while maintaining a strong commitment to sustainability and resource conservation.
Overcoming Challenges in Sustainable Architecture
The KA13 project is not without its challenges. Reusing materials in construction is a complex process, especially when there is no formal system in place for qualifying building materials for reuse. The team behind the project had to source, evaluate, and prepare each material for transportation and installation individually.
An interdisciplinary team was involved in every step of the process, evaluating materials based on various factors such as cost, functionality, service life, and aesthetics. This collaborative approach allowed the project to overcome hurdles that would typically slow down traditional construction projects, setting a new standard for sustainable architecture.
Sustainable Materials and Design Solutions
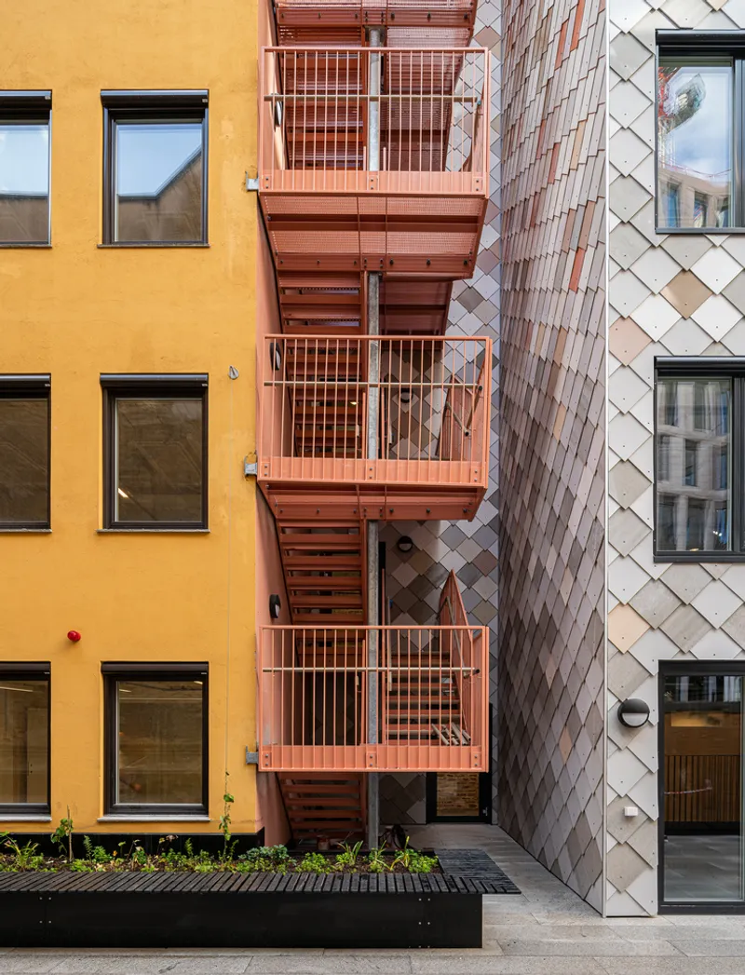
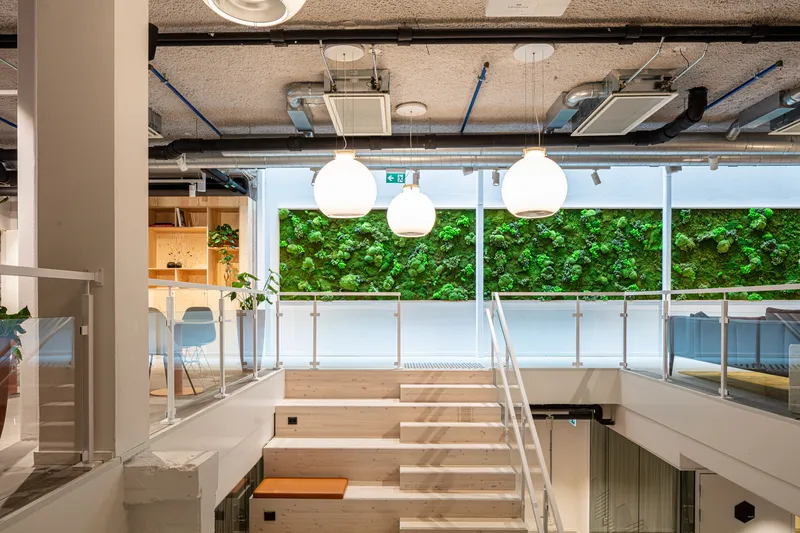
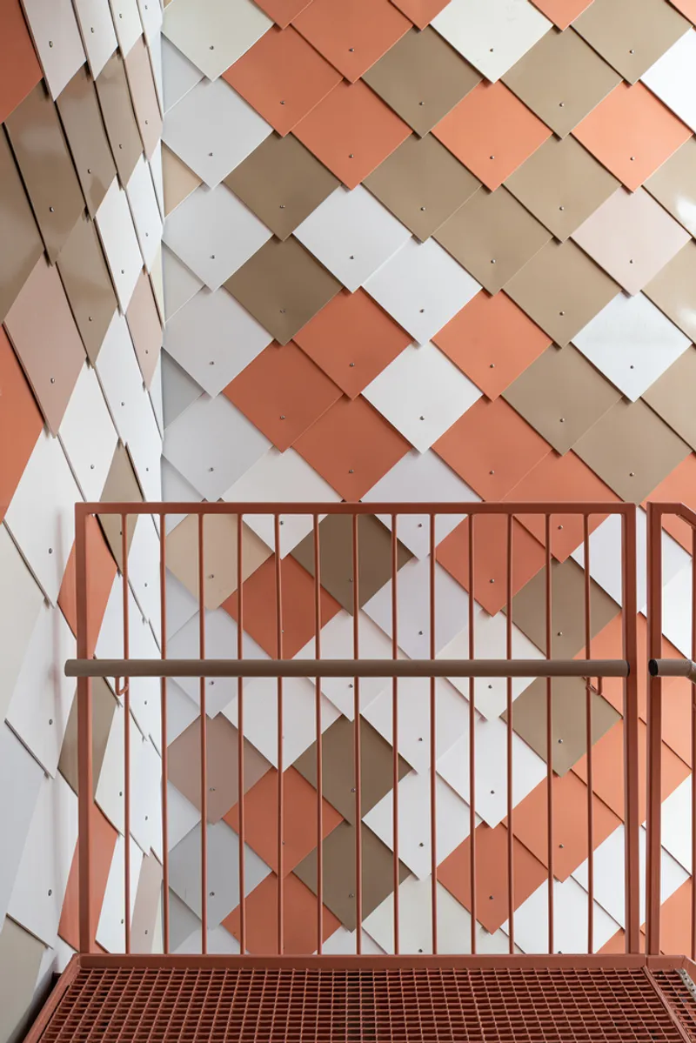
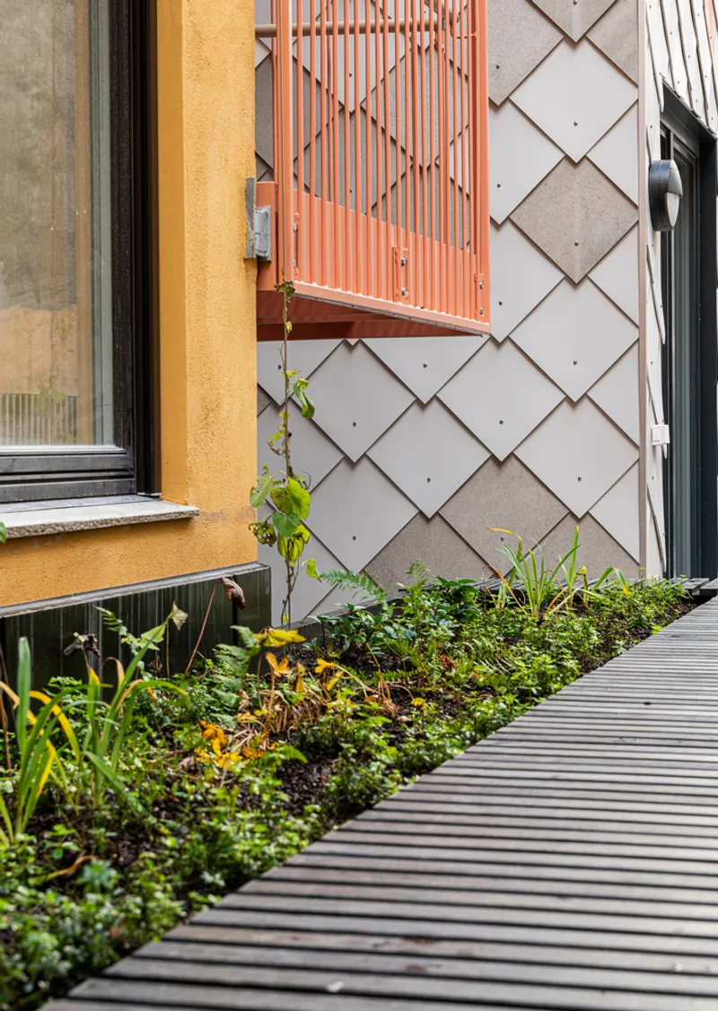
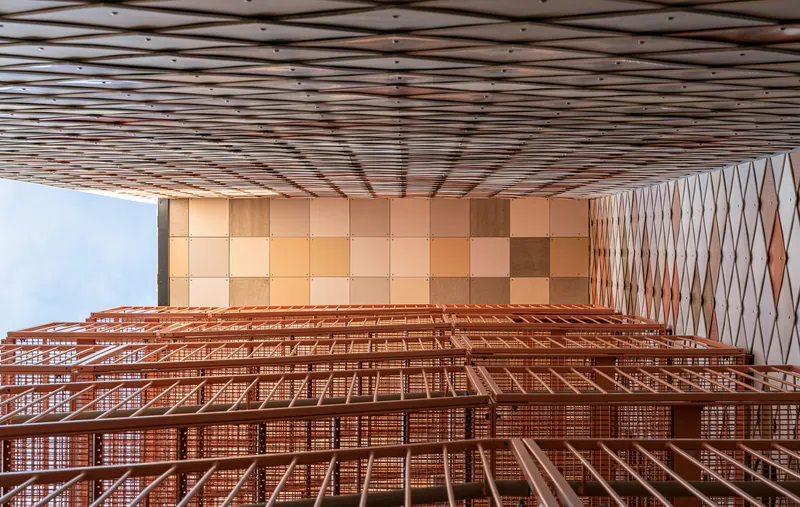
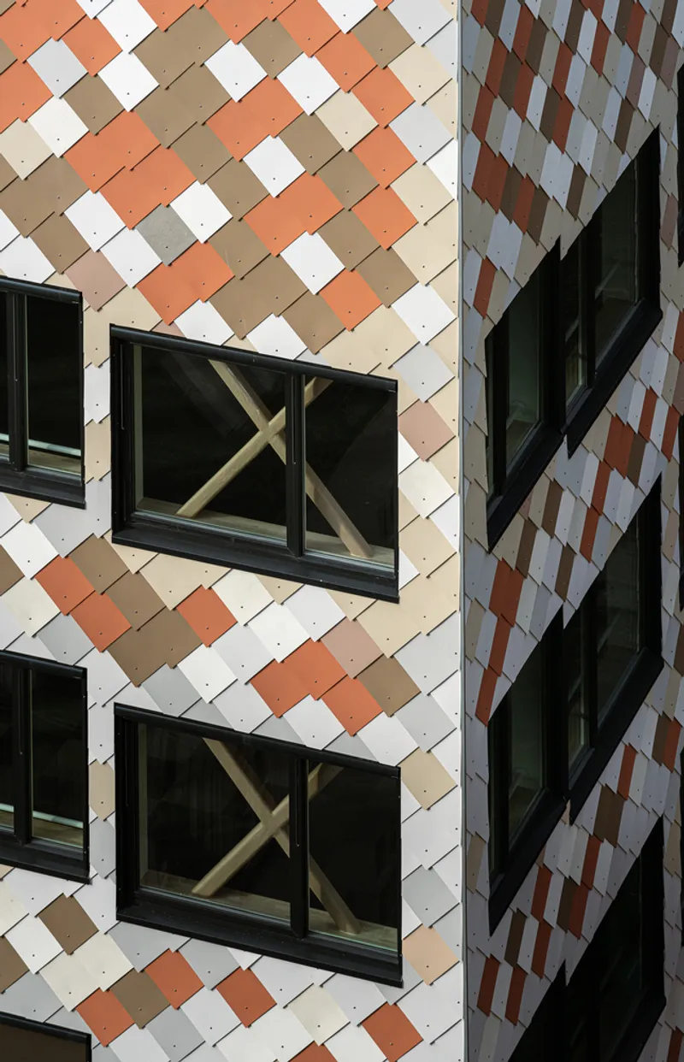
KA13's design process incorporated a wide range of materials that contribute to its sustainable architecture goals. The use of STENI Color façade panels and recycled steel, as well as the incorporation of old radiators, doors, and furniture, is a key part of the project’s sustainable design. Even elements like the building’s railings were sourced from an old swimming bath, showing how innovative design can make the most of repurposed materials.
The integration of natural elements and smart design solutions ensures that KA13 is not just an office building but also a model of sustainable architecture that others in the industry can look to for inspiration.
The Future of Sustainable Architecture
KA13 sets a new precedent for sustainable architecture in urban settings. The project demonstrates how existing structures can be transformed into energy-efficient, environmentally friendly spaces through the creative reuse of materials. The success of KA13 proves that sustainable architecture doesn’t have to be limited to new builds or small-scale projects; it can be applied on a large scale to create lasting, positive environmental impact.
As the construction industry moves toward greener solutions, projects like KA13 will play a crucial role in shaping the future of sustainable architecture. By embracing reuse, reducing waste, and integrating environmentally friendly design, architects can pave the way for a more sustainable built environment.
KA13 as a Model for Sustainable Architecture
The KA13 Office & Coworking Building is an outstanding example of how sustainable architecture can reshape urban spaces. Through the creative reuse of materials and a commitment to reducing environmental impact, this project demonstrates the potential for sustainability in modern construction. As the demand for environmentally conscious designs grows, the KA13 project serves as an inspiring model for architects, designers, and developers aiming to build a more sustainable future.
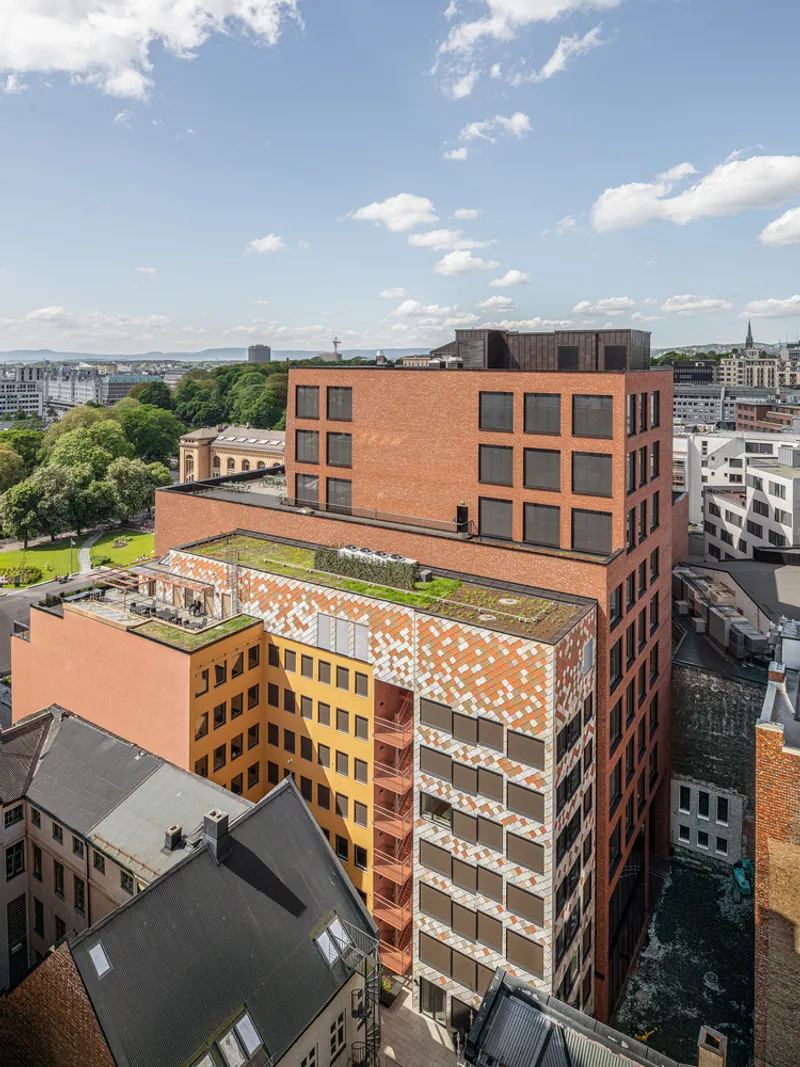
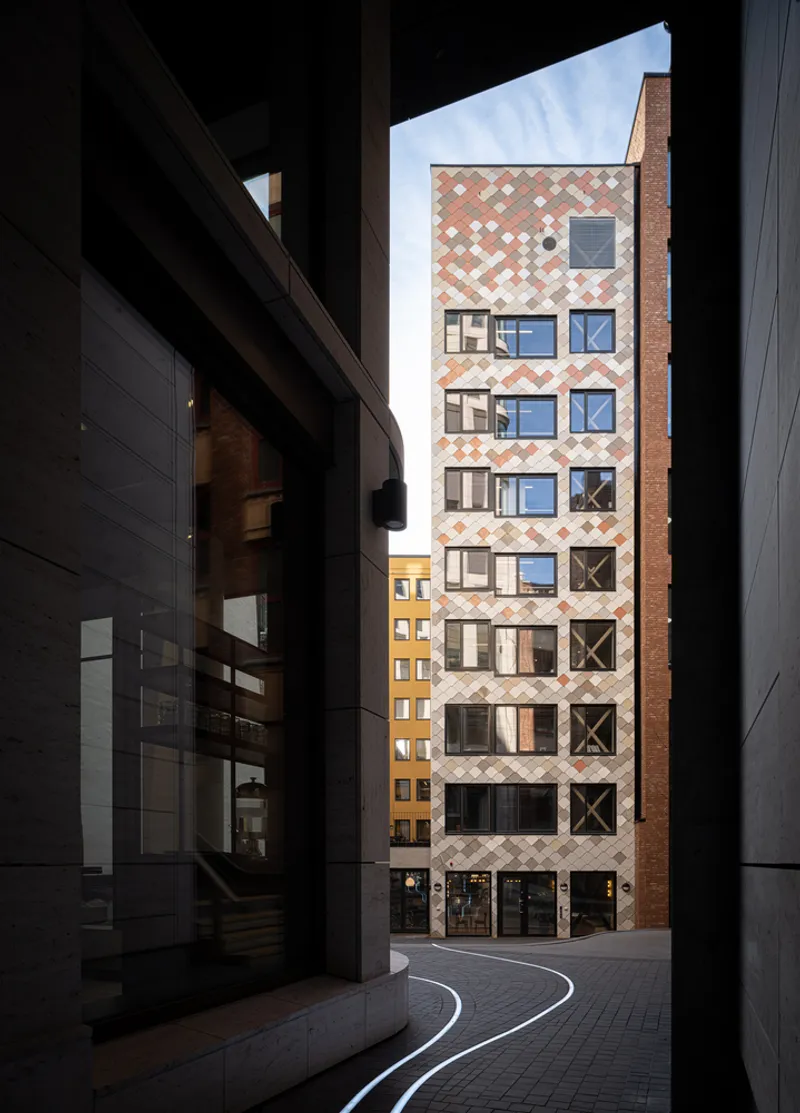
All Photographs are work of Kyrre Sundal




Popular Articles
Popular articles from the community


Conexión: Biophilic Design Reimagines High-Rise Living in Hong Kong
Conexión reimagines high-rise living in Hong Kong through biophilic design, green facades, shared spaces, daylight, water and nature within.

The Ocean Hive: Sustainable Architecture for a Self-Sufficient Civilization at Sea
The Ocean Hive imagines sustainable architecture at sea, where modular habitats, algae, wave power and ocean waste sustain a growing colony.

Riyadh For All: Intergenerational Urban Design for Active Aging in Rabat
Riyadh For All reimagines urban design in Rabat with intergenerational co-living, adaptive courtyards, and Moroccan cultural exchange today.

Play: Fragments of Their World
Familiar architecture becomes modular playground design, creating safe spaces where displaced children can learn, connect, imagine and play.


Similar Reads
You might also enjoy these articles


Hodi-Mandai Geram
Project Function: Preservation and revitalization of the Intangible heritage and socio-spatial identity of the Hodi by Housing, Cultural Memory Center, Sacred Grove, landscape, local tourism economy


Olio Towers: A Mid-Rise for Performers That Fuses Housing, Rehearsal, and Stage
Located blocks from Houston's Theater District, this modular tower stacks living units around a central performance atrium.

Oasis: Modular Green Housing Carved into Dhaka's Urban Fabric
A shortlisted Plugin Housing entry reclaims unauthorized settlements in Dhaka with stepped concrete volumes, green roofs, and ventilation-driven design.

Black Hole: A Floating Megastructure for the Post-Physical Era
Emiliano Mazzarotto envisions a spherical, self-scaling arena where e-sports, digital hotels, and holographic stadiums replace traditional public space.


Explore KSA Architects Competitions
Discover active competitions in this discipline



Challenge to reimagine the Iron Throne


Photograph architecture without architects


Illustrate the lost glory of Angkor Wat - Render Challenge


Design challenge to reuse E-waste
Comments (0)
Please login or sign up to add comments
No comments yet. Be the first to comment!