
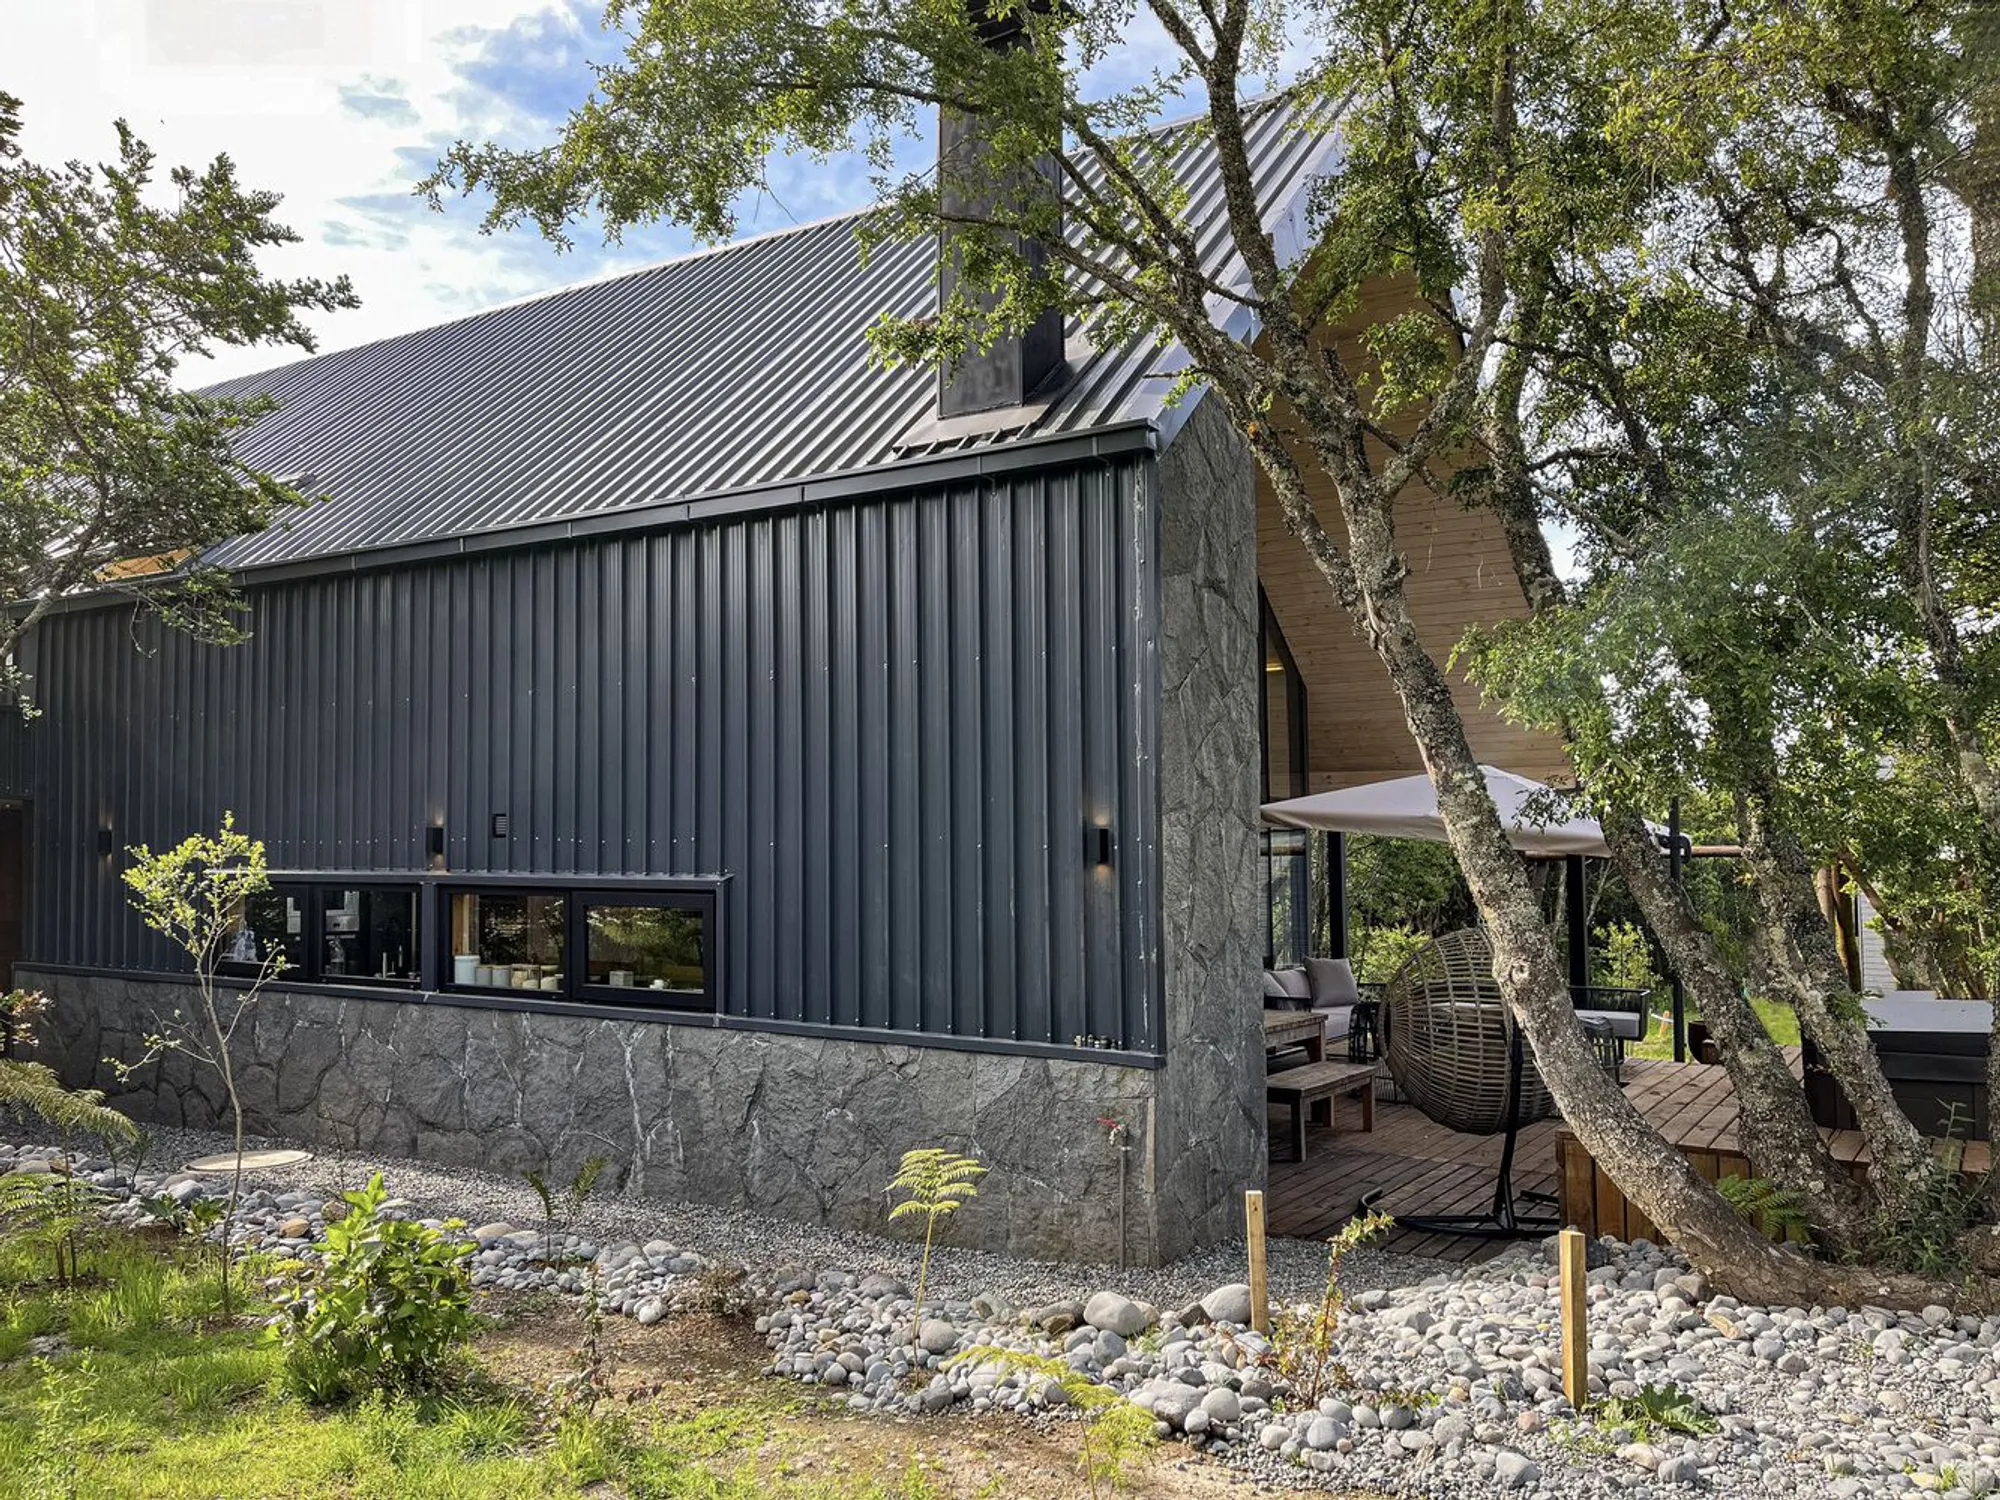
Sustainable Family Homes in Chile: La Puntilla House by M3 Arquitectos
An exploration of La Puntilla House, a sustainable, architecturally innovative family home in Villarrica, Chile.


In the heart of Villarrica, Chile, nestled within the lush Araucanía region, stands La Puntilla House, a testament to sustainable living and architectural ingenuity. Designed by the renowned M3 Arquitectos, this family home seamlessly blends into its natural surroundings, offering a unique living experience that is both environmentally friendly and aesthetically pleasing.
The Concept of Sustainability in Architecture
Sustainability in architecture is no longer a trend but a necessity. As the world gravitates towards more eco-friendly living solutions, La Puntilla House emerges as a beacon of sustainable design. M3 Arquitectos have meticulously crafted this home to minimize its environmental impact while maximizing comfort and functionality for its inhabitants.
Eco-Friendly Materials and Design
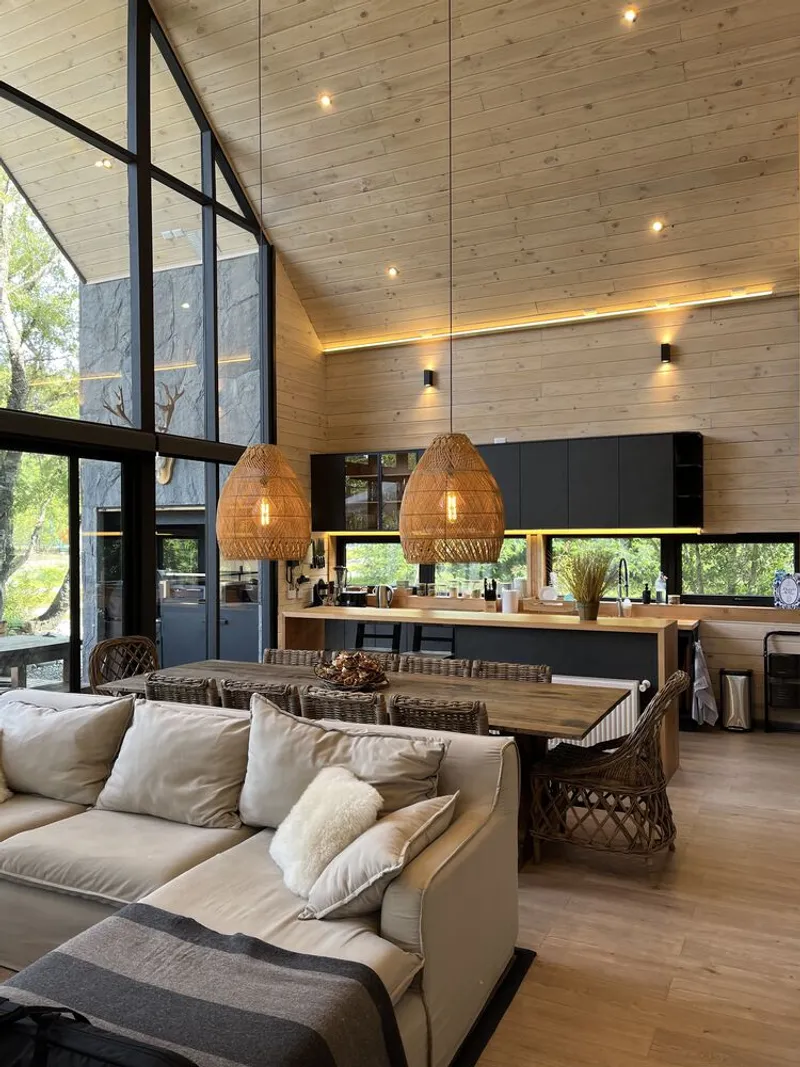
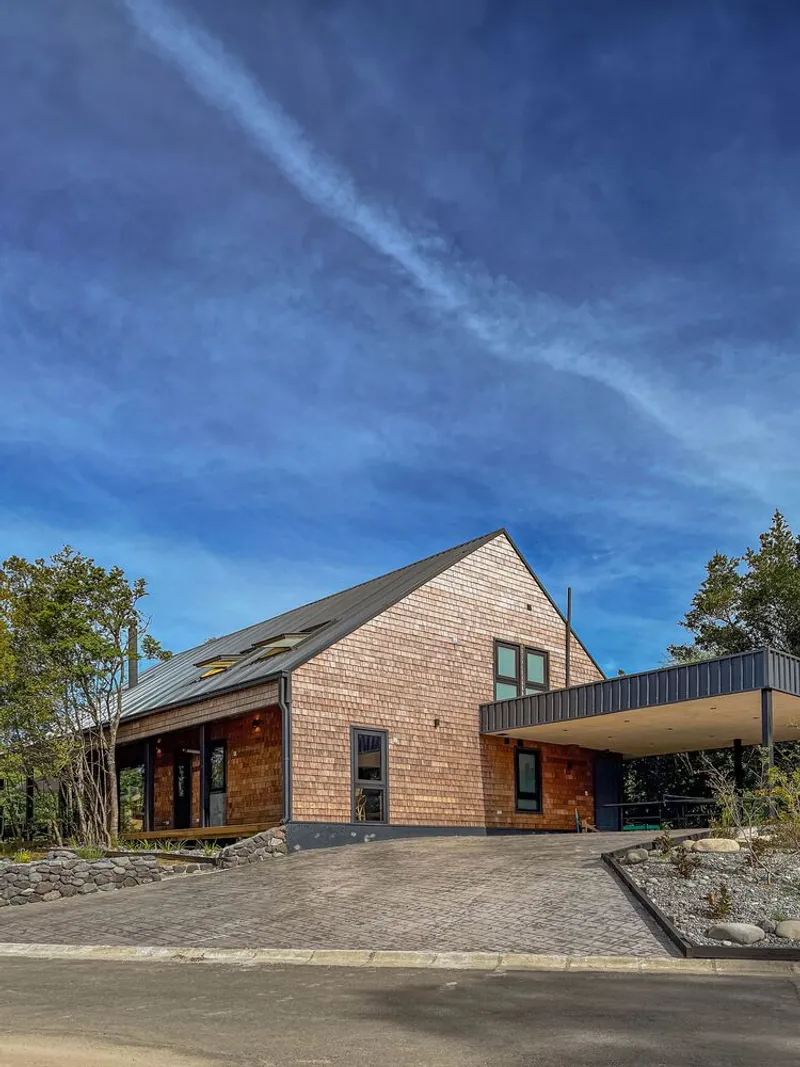
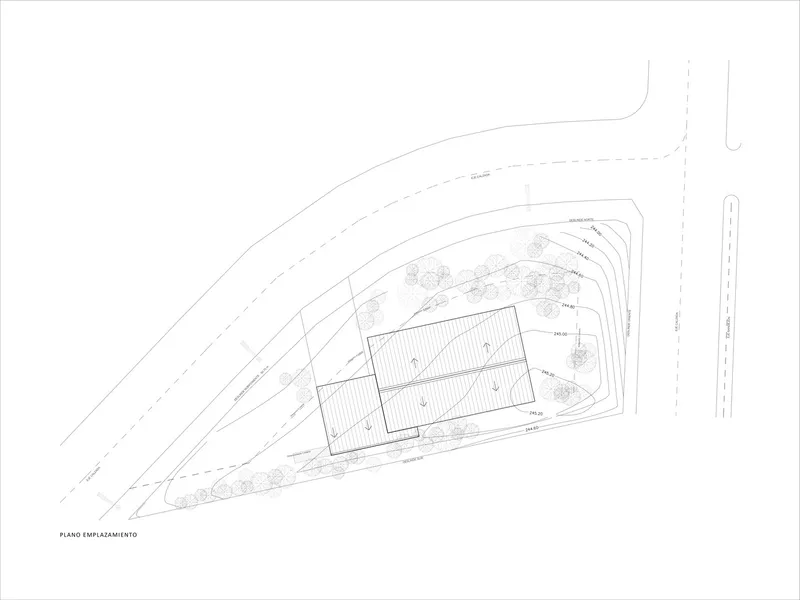
Constructed in 2023, La Puntilla House spans 209 square meters and showcases a commitment to using sustainable materials such as Arauco and Cintac. The architects, Cristóbal Pérez, María Francisca Pradenas, Pilar Rodríguez, and Simon Toro, have employed a design that respects the native vegetation, opting for a compact two-level volume that harmonizes with its environment.
Passive Solar Heating and Natural Lighting
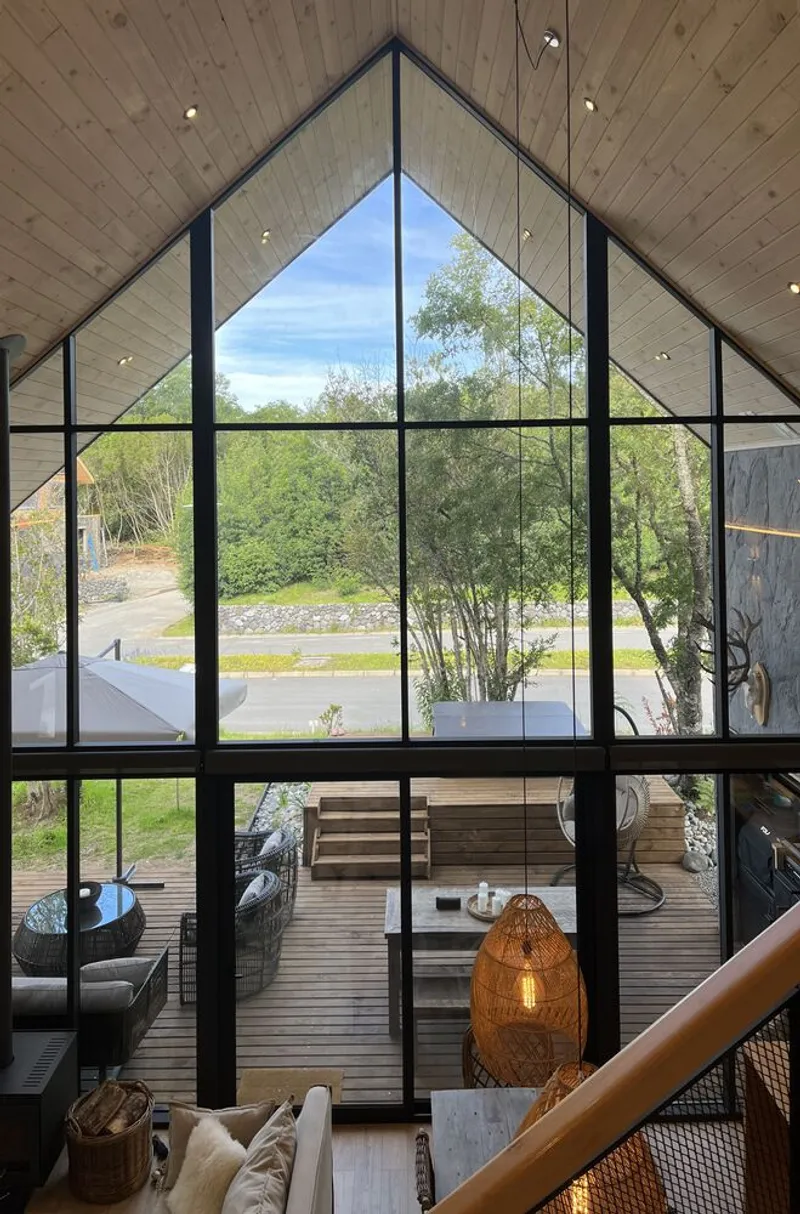
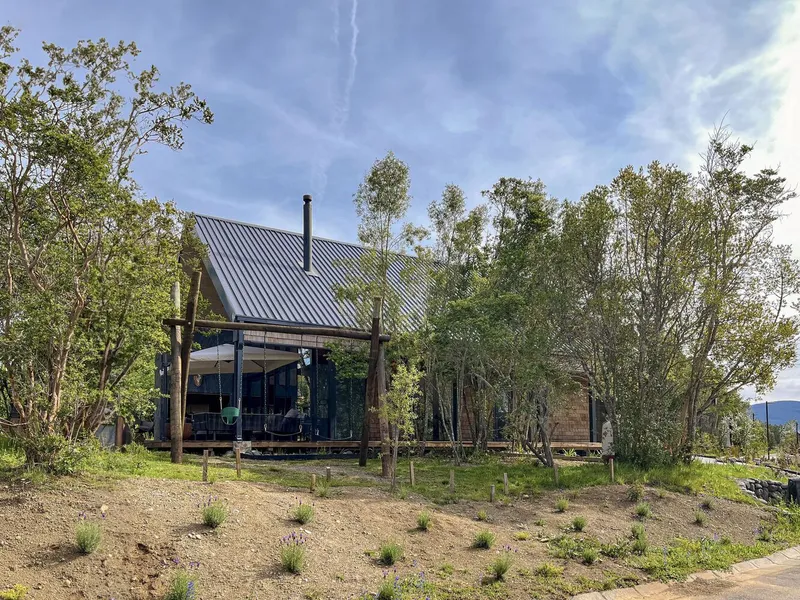
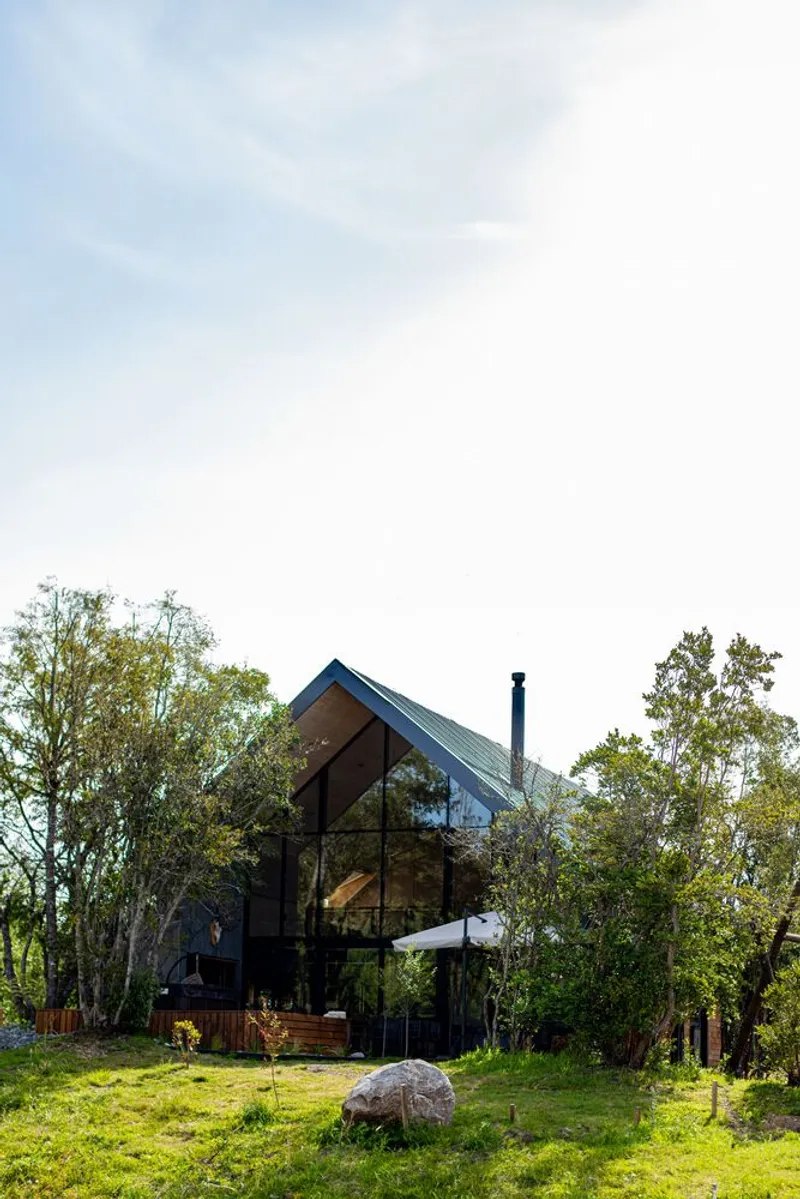
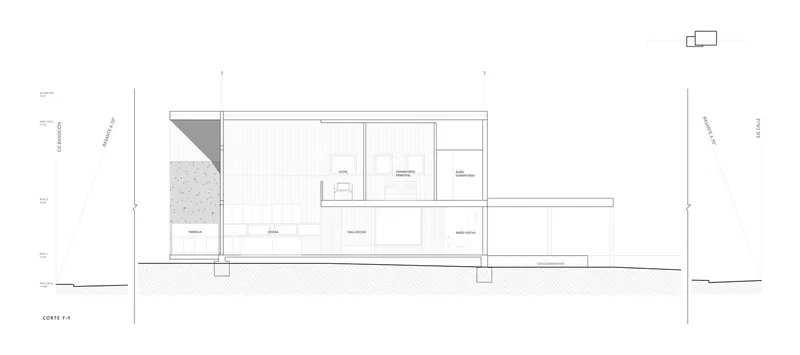
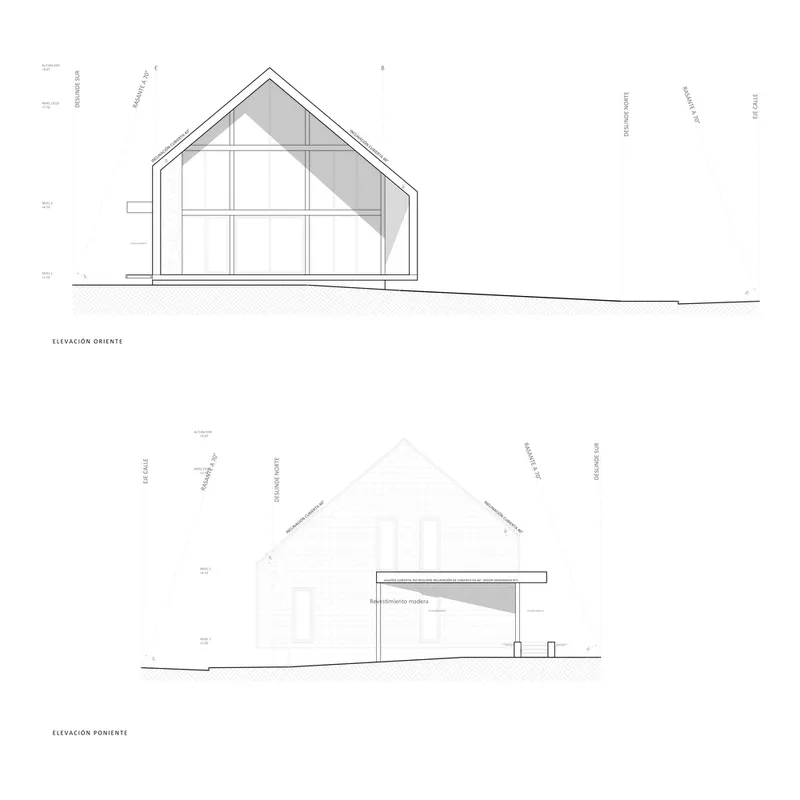
A key feature of La Puntilla House is its passive solar heating and natural lighting strategy. The home's orientation and structure are designed to capture the northern sunlight, reducing the need for artificial heating and lighting. This not only conserves energy but also creates warm and inviting living spaces.
The Architectural Marvel of La Puntilla House
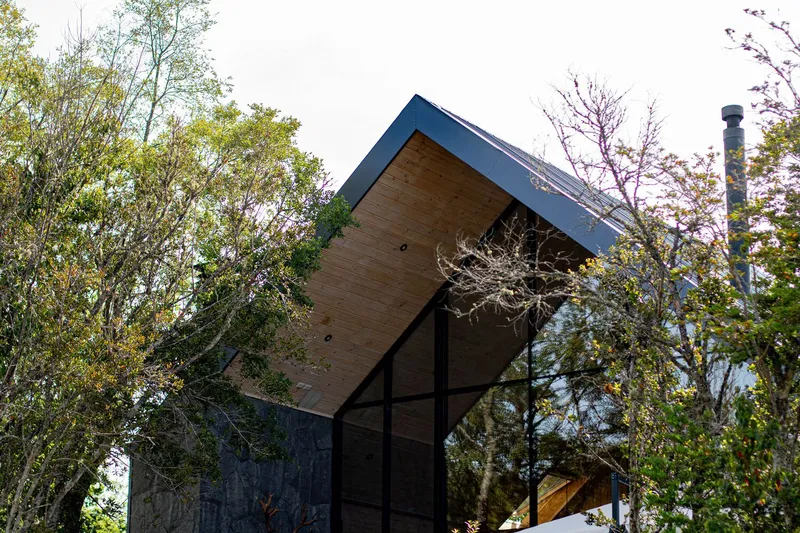
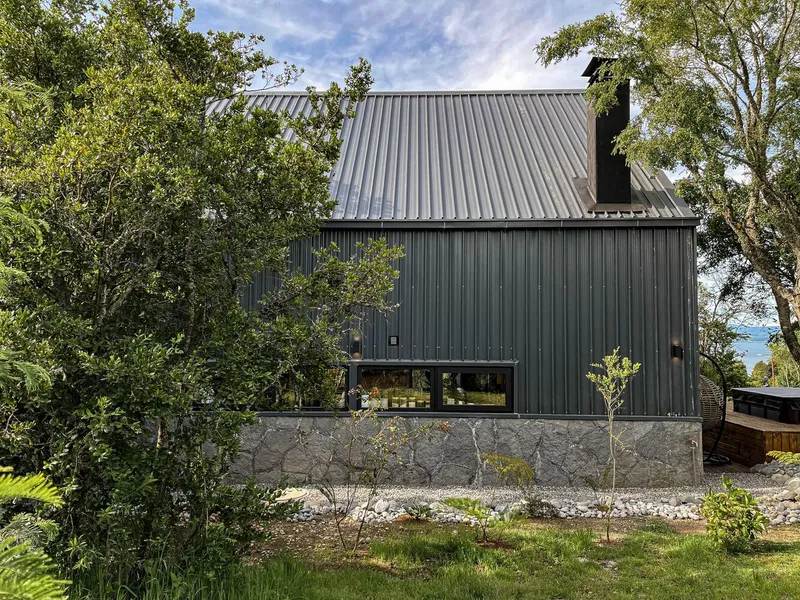
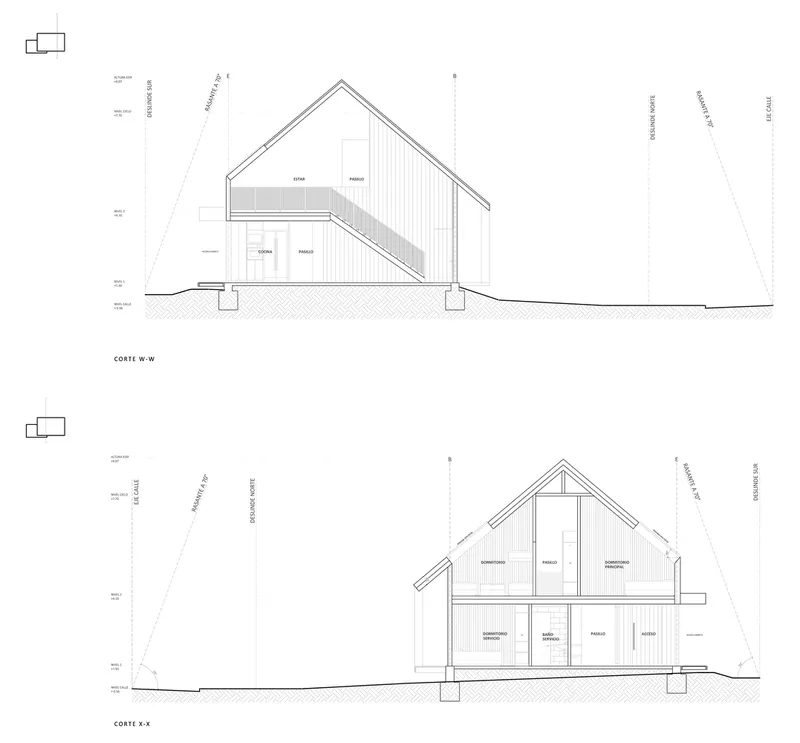
La Puntilla House is a masterpiece of modern architecture, embodying the principles of the shed typology prevalent in southern Chile. Its innovative design features include:
- Compact Volume: The house's compact shape minimizes ground impact and preserves the local flora.
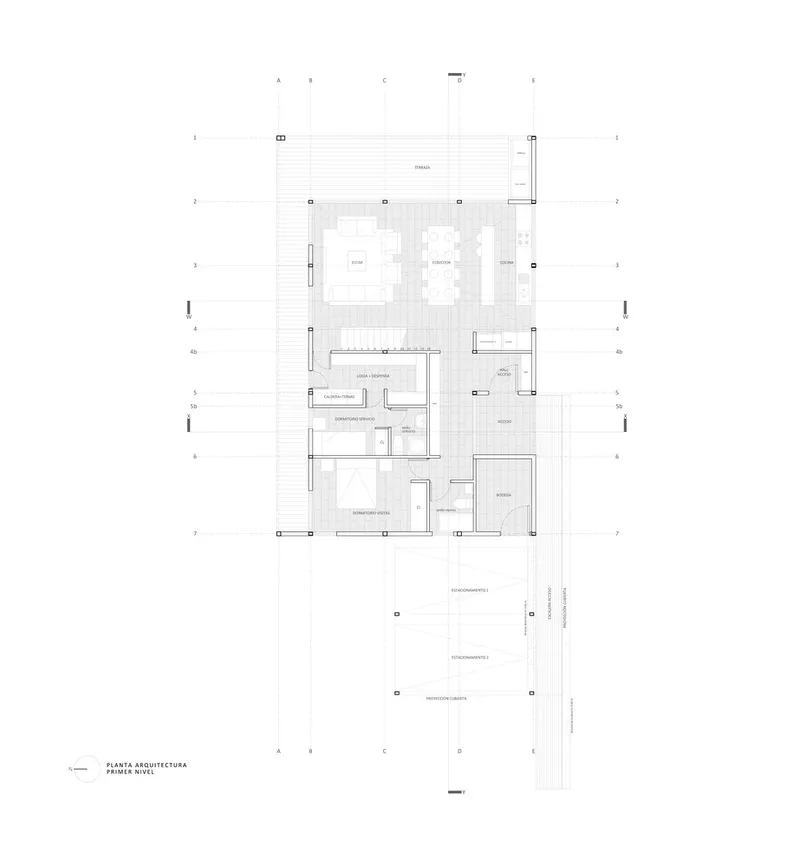
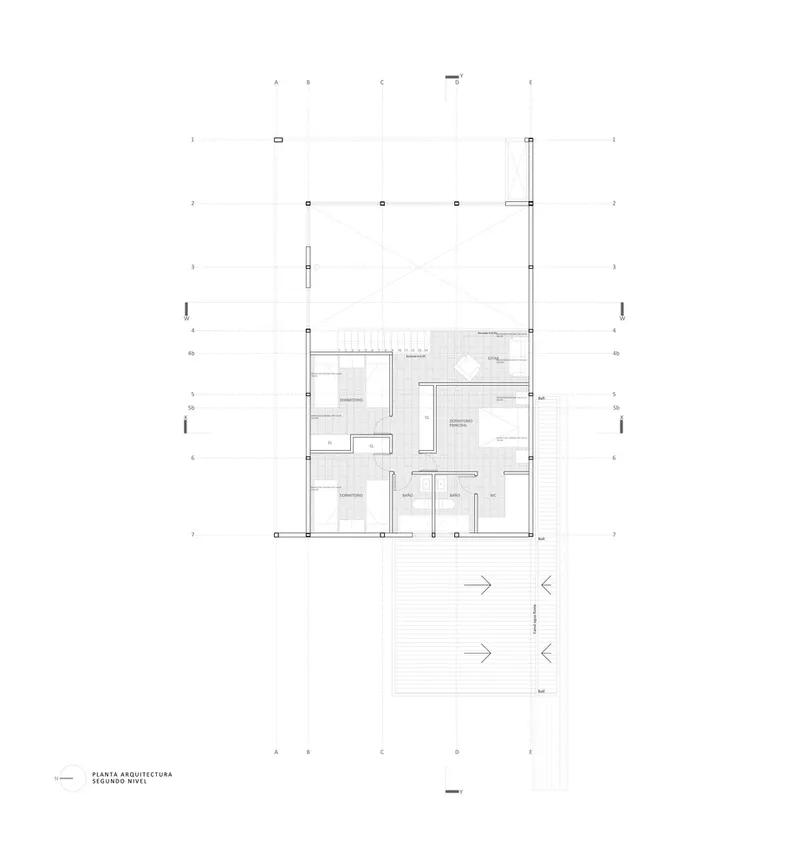
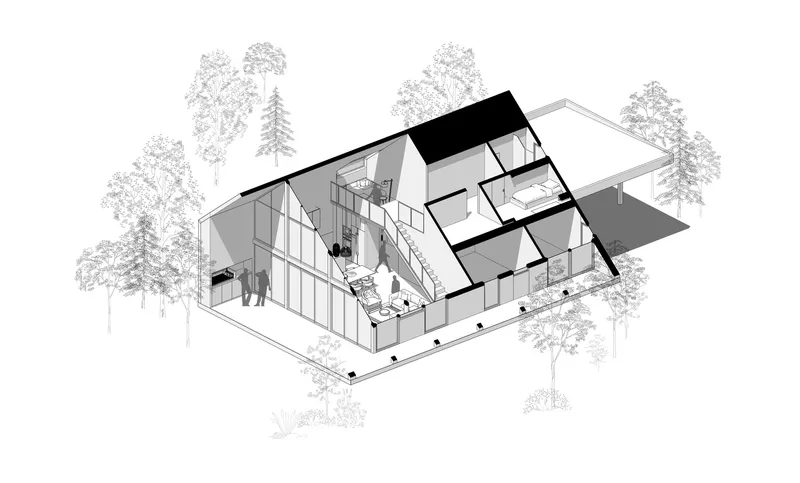
- Modular Structure: Six steel frames divide the interior space, allowing for flexible use and an open-plan living area.
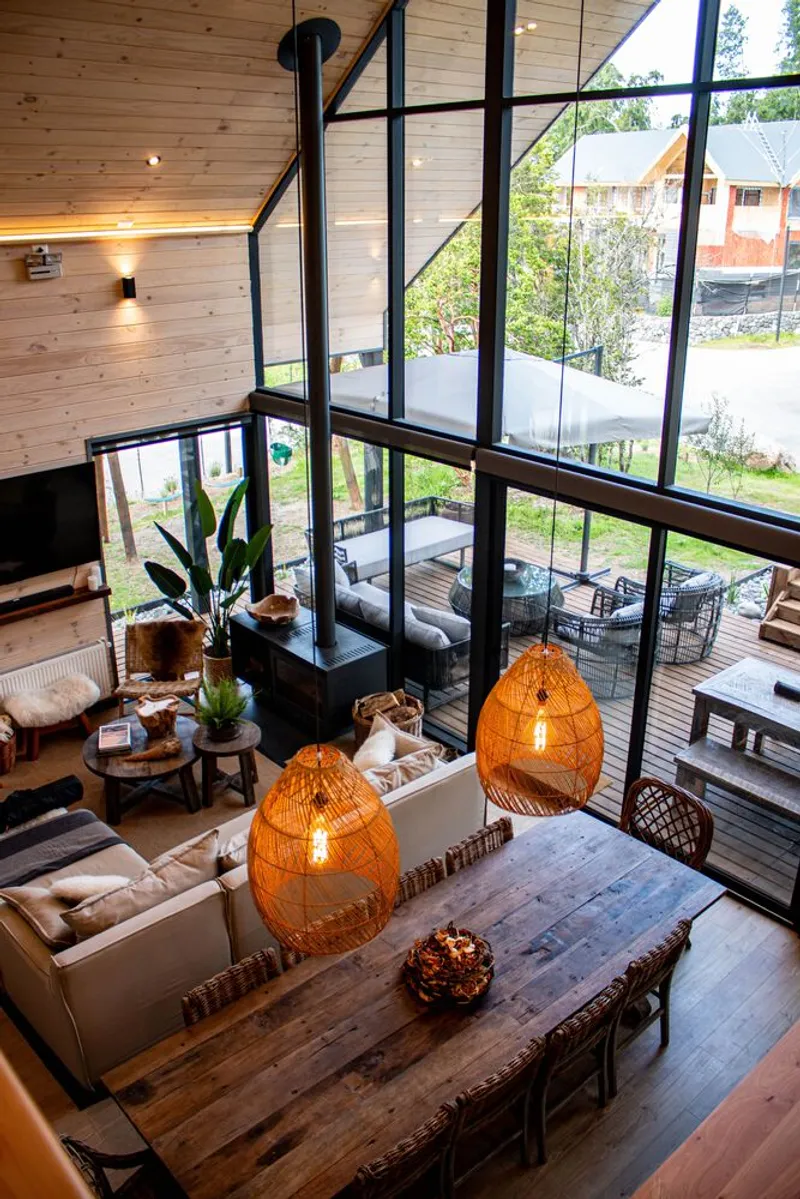
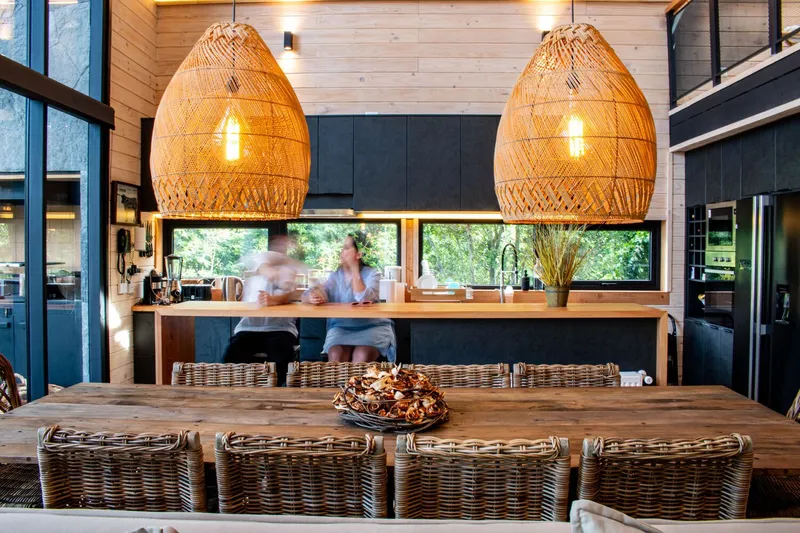
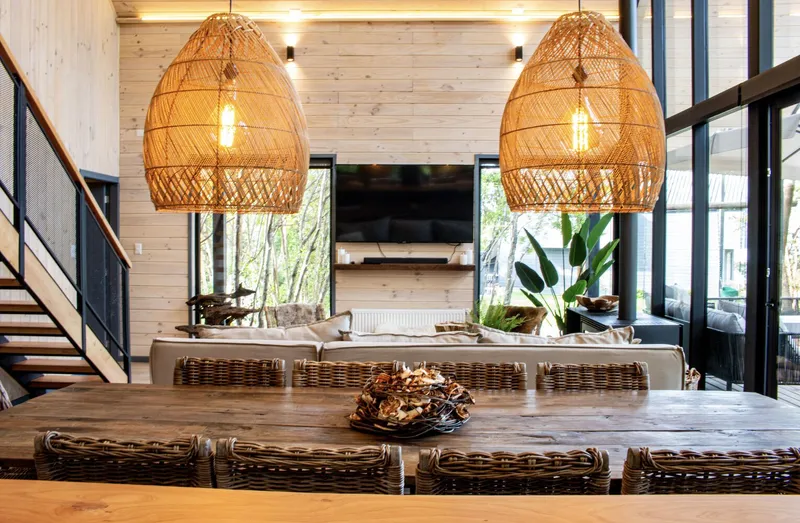
- Double Height Living Space: The heart of the home is a spacious double-height area that houses the living room, dining room, kitchen, and a balcony study, fostering family togetherness.
Embracing the Outdoors
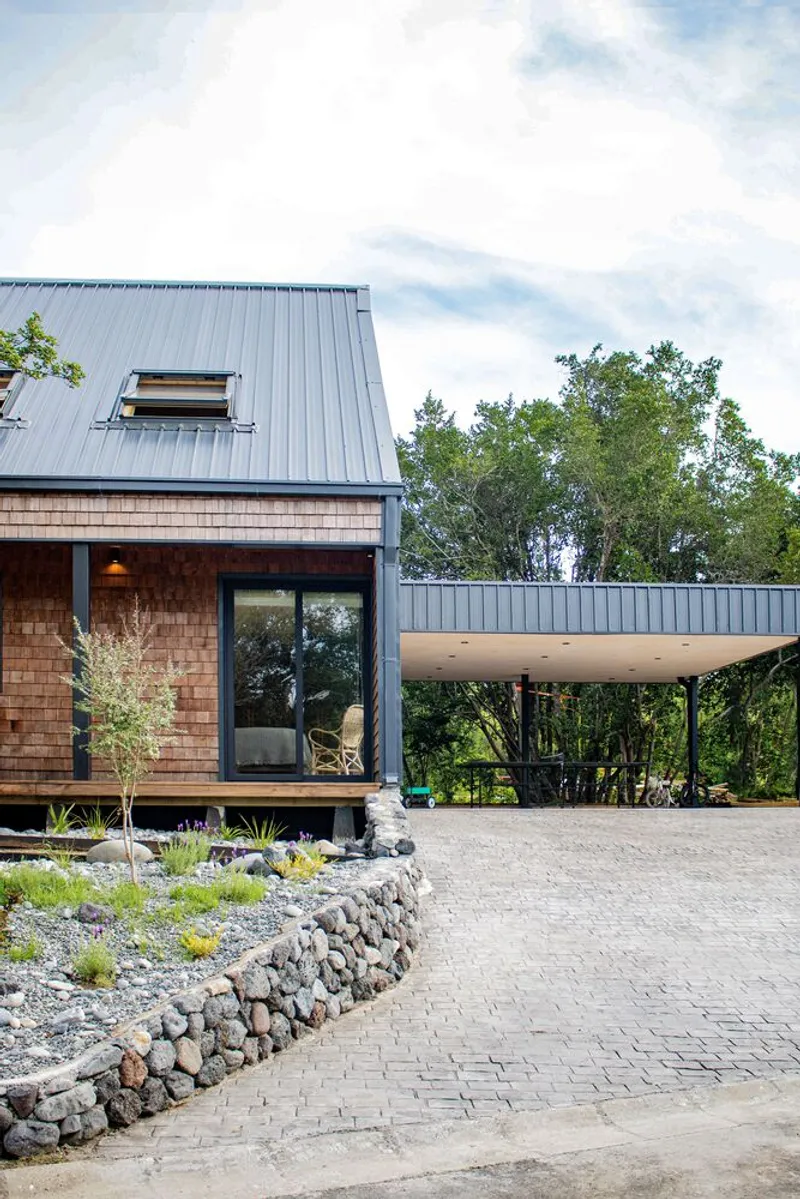
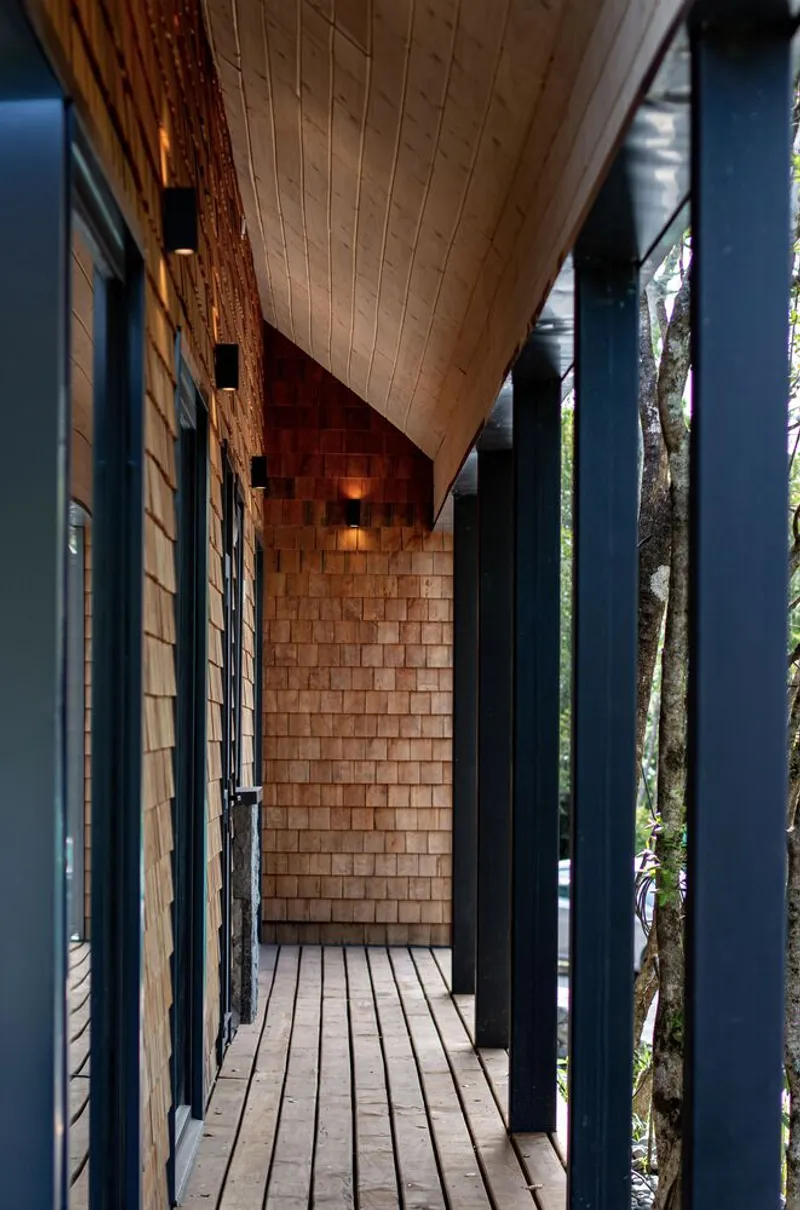
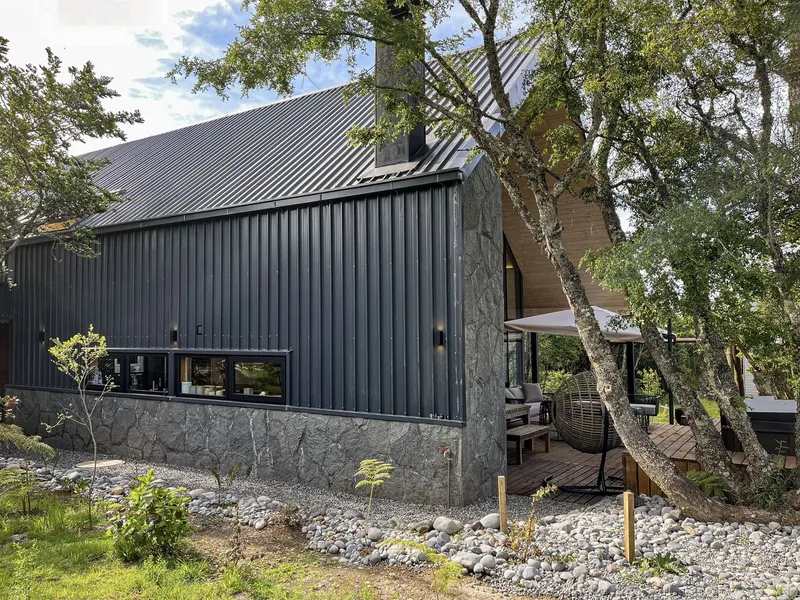
One of the house's most striking elements is the elongated roof that extends to form a gallery, parking area, or covered patio. This design not only provides practical sheltered outdoor space but also enhances the home's connection to its natural setting.
Material Harmony and Aesthetic Appeal
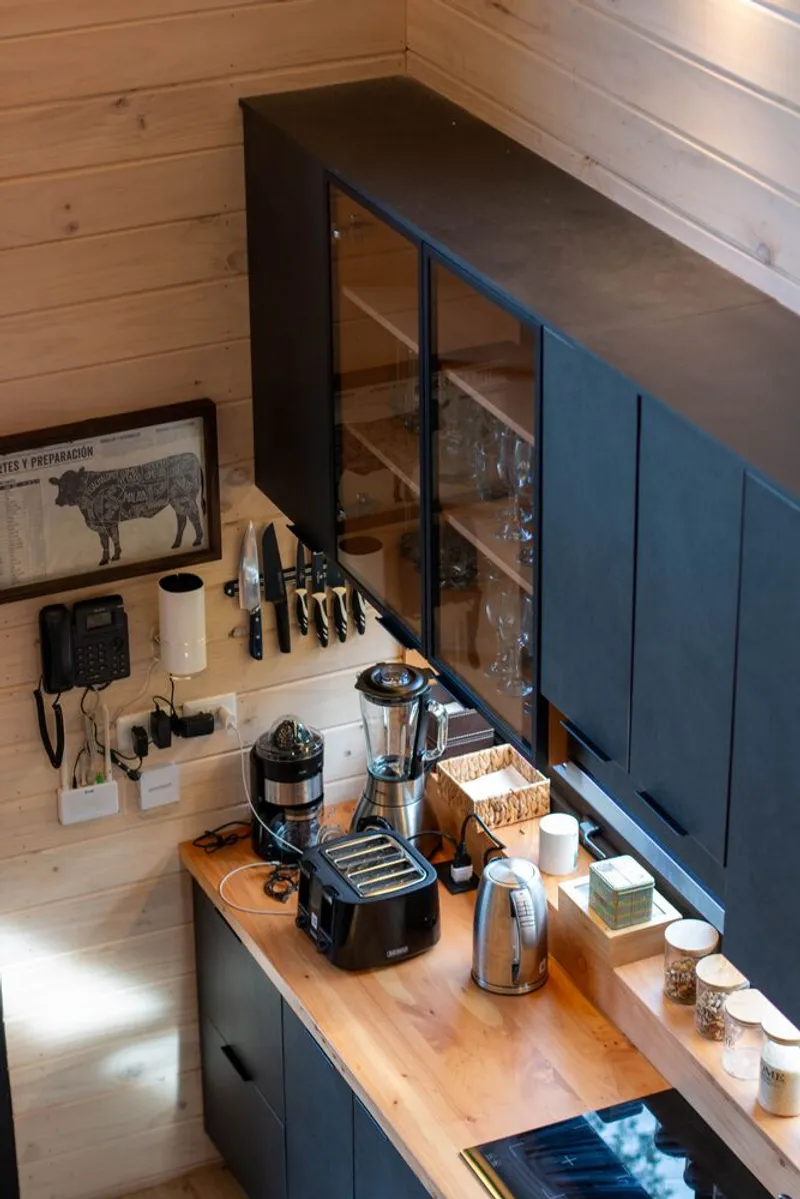
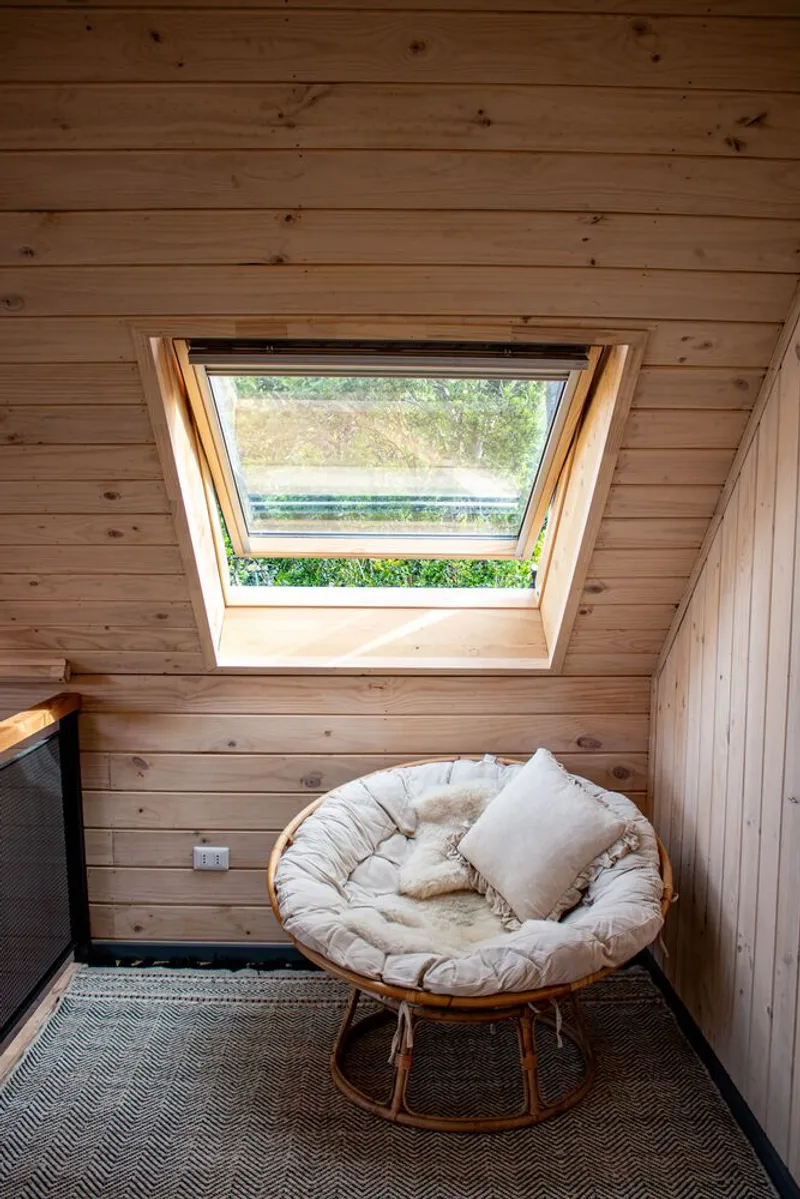
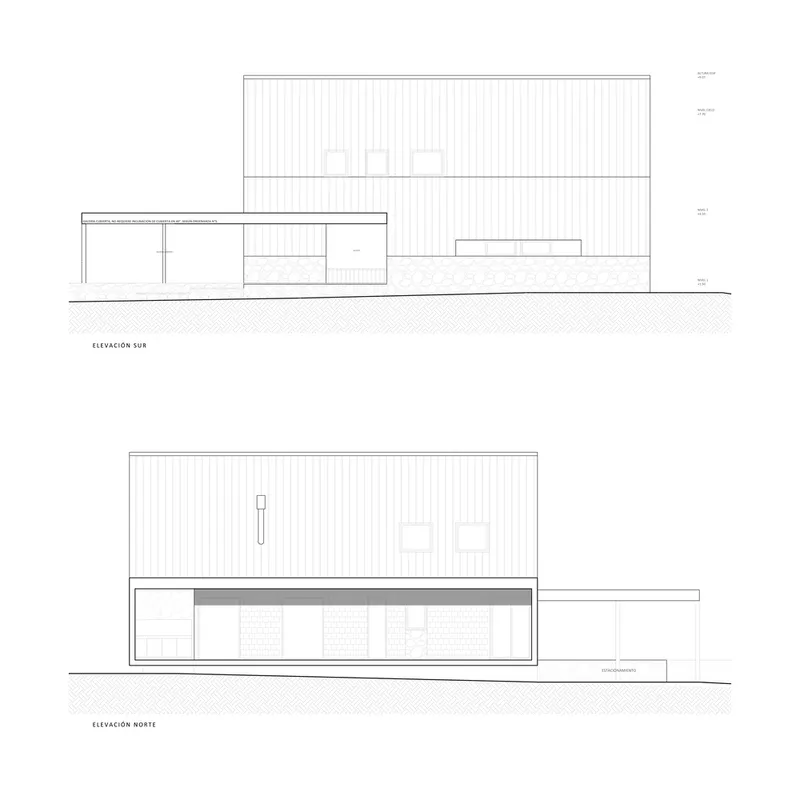
The choice of materials plays a significant role in the aesthetic and functional aspects of La Puntilla House. The south façade features a low-maintenance metal blanket, blending with the surrounding trees, while the north and west facades are adorned with larch tiles that age gracefully. Inside, white leadwood accentuates the natural light, creating a serene and inviting atmosphere.
La Puntilla House by M3 Arquitectos is a shining example of sustainable family living in Chile. It stands as a testament to how modern architecture can embrace eco-friendly principles without compromising on beauty or comfort. As we move forward, projects like La Puntilla House will continue to inspire and shape the future of sustainable residential design in Chile and beyond.
In exploring the marvels of sustainable family homes in Chile, La Puntilla House sets a benchmark for future projects, demonstrating that environmental responsibility and architectural beauty can go hand in hand.
All Photographs are the work of Chris Sepúlveda




Popular Articles
Popular articles from the community


The Earth Pod: 3D Printed Homes for Resilient Refugee Communities
The Earth Pod reimagines refugee housing through 3D printed homes made from clay, combining resilience, self-sufficiency, and rapid shelter.

The Ocean Hive: Sustainable Architecture for a Self-Sufficient Civilization at Sea
The Ocean Hive imagines sustainable architecture at sea, where modular habitats, algae, wave power and ocean waste sustain a growing colony.

Co-Life: Senior Housing Design That Reconnects Older Adults With the City
Co-Life reimagines senior housing design through healing gardens, shared streets, workshops, and a sustainable community across generations.

Conexión: Biophilic Design Reimagines High-Rise Living in Hong Kong
Conexión reimagines high-rise living in Hong Kong through biophilic design, green facades, shared spaces, daylight, water and nature within.


Similar Reads
You might also enjoy these articles


Bamboo Housing Challenge 2026: Design Affordable, Sustainable Homes Using Bamboo
An international design competition by Bamboo U and IBUKU inviting architects and designers to reimagine affordable housing using bamboo — with the winning design built full-scale in Bali.

Computational Design & Education: Beegraphy Design Awards Introduces 7th Category (Featuring Jiyun's Innovative Approach)
Dive into Beegraphy’s 7th Design Awards category, where computational design meets education to create immersive, interactive learning tools, inspired by Jiyun’s work.

From Parametric Lighting to Urban Furniture: Join the 2nd Workshop in Beegraphy’s Computational Design Series
Dive into Cutting-Edge Design Techniques and Practical Applications with Industry Experts

Last Call: Unleash Your Architectural Genius in SHAK's Kindergarten Design Competition
Urgent call for architects to join SHAK's kindergarten design competition before the looming deadline


Explore Architecture Competitions
Discover active competitions in this discipline



Challenge to reimagine the Iron Throne


Photograph architecture without architects


Illustrate the lost glory of Angkor Wat - Render Challenge


Design challenge to reuse E-waste
Comments (0)
Please login or sign up to add comments
No comments yet. Be the first to comment!