
Sustainable Greenhouse Architecture: COA Arquitectura's Greenhouse Design
The article explores COA Arquitectura's sustainable greenhouse design, highlighting its eco-friendly materials, functionality, and seamless integration with nature.

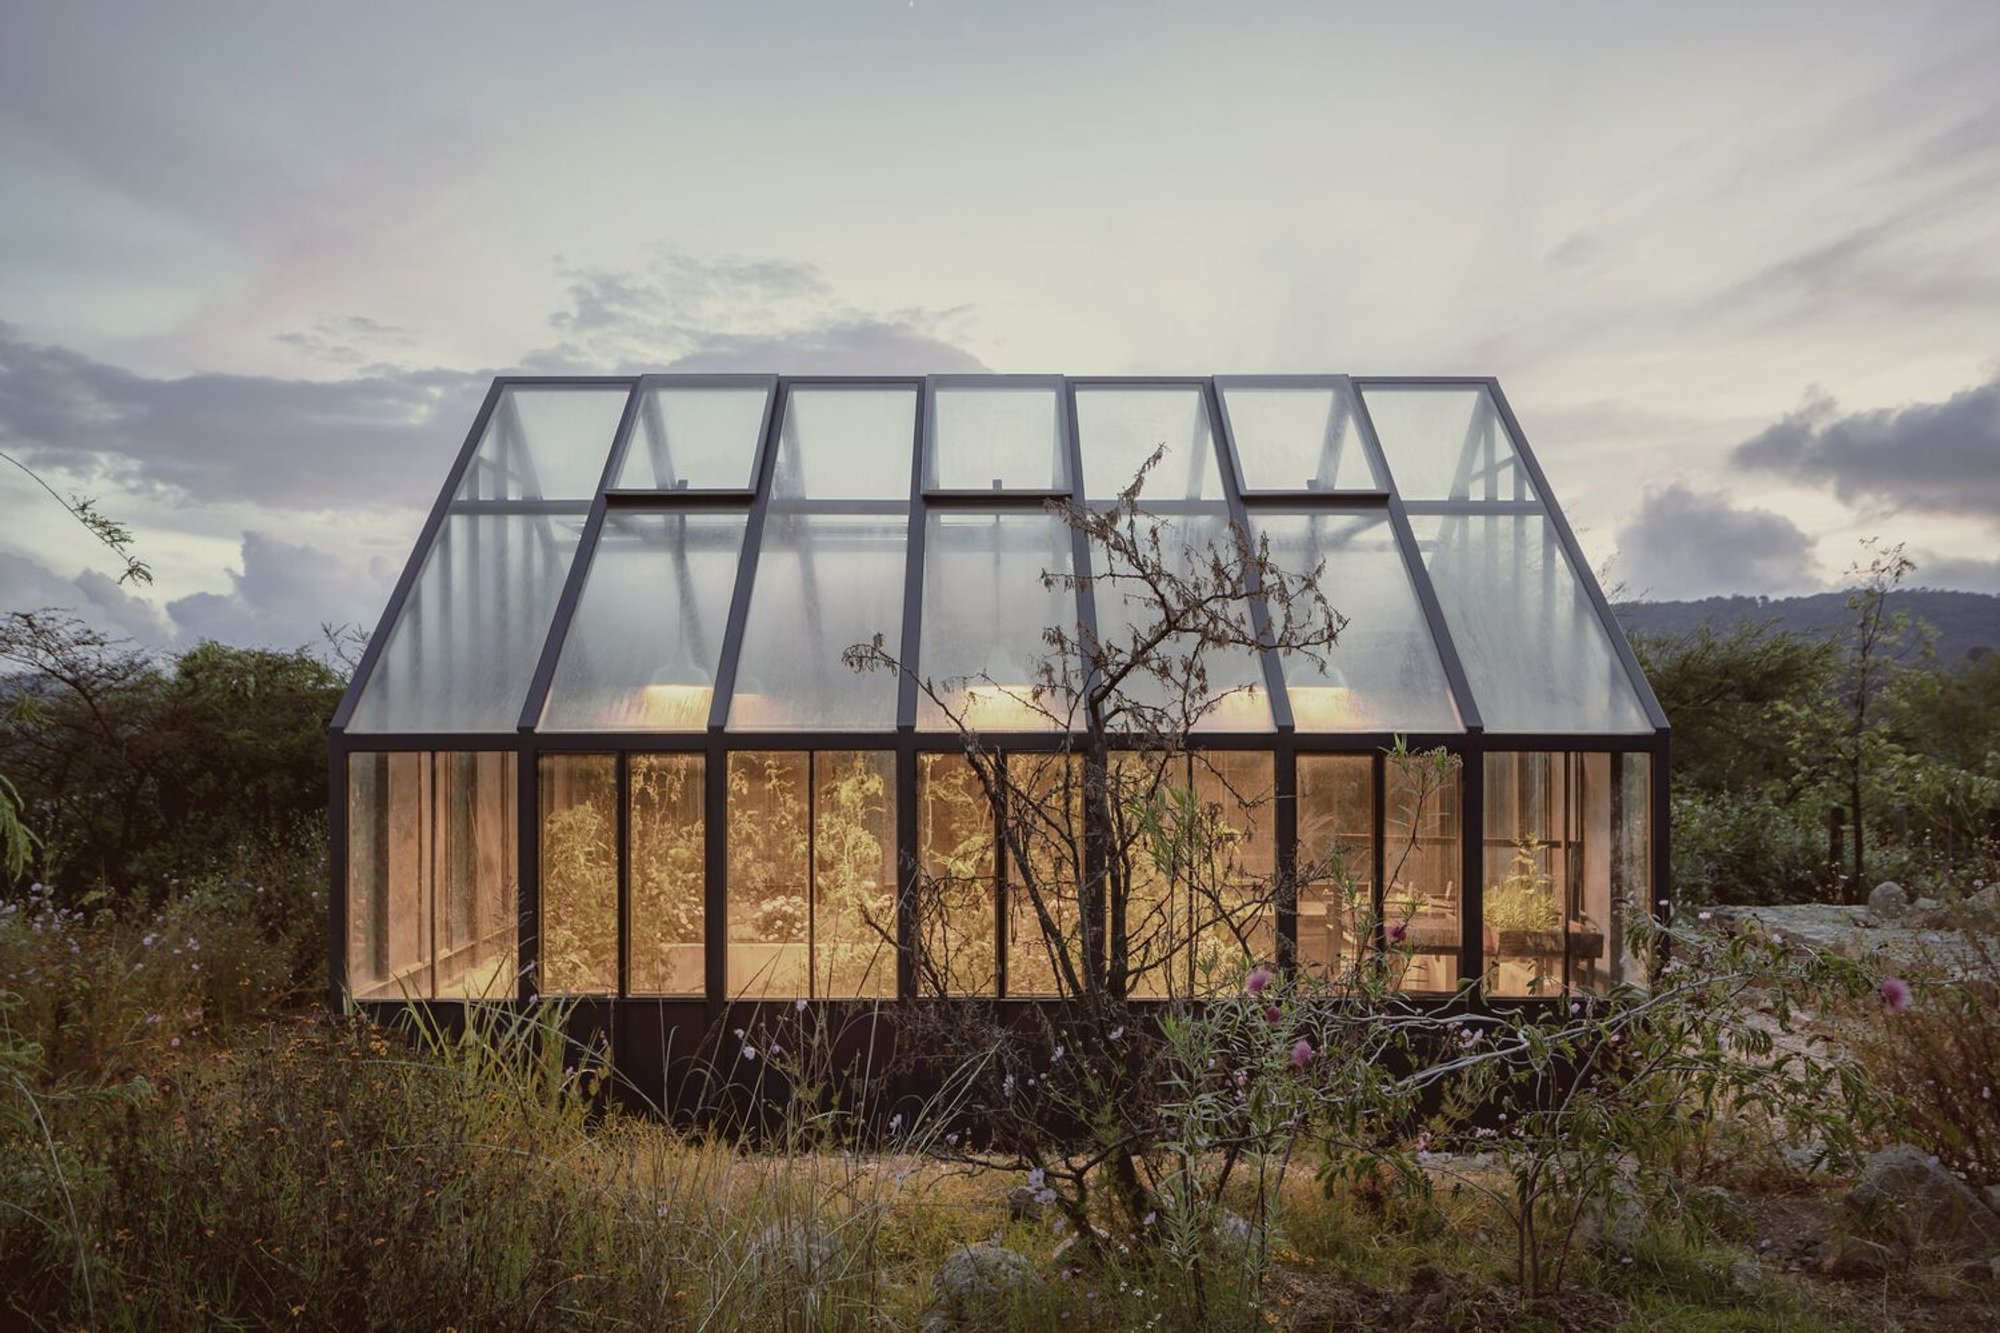
The Greenhouse designed by COA Arquitectura in Mexico exemplifies sustainable greenhouse architecture. With an emphasis on creating a space that not only nurtures plants but also integrates seamlessly with nature, this project demonstrates how architectural innovation can lead to environmentally conscious, functional designs. Located amidst a lush landscape, the greenhouse offers a perfect blend of utility and sustainability, showcasing how modern design can both protect and enhance the environment.
Key Features of the Greenhouse by COA Arquitectura
A Thoughtful and Symmetrical Design
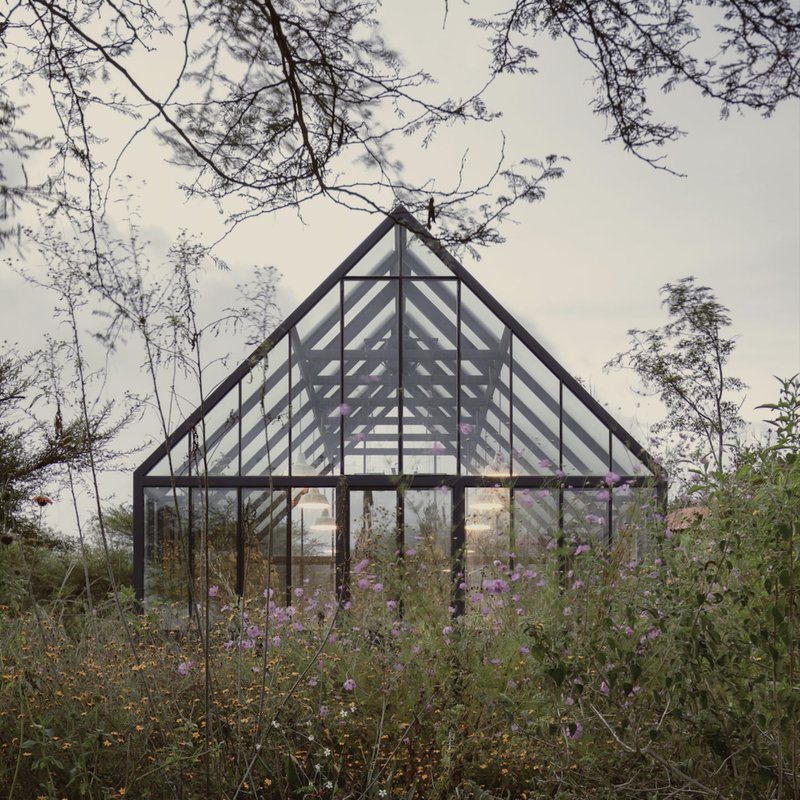
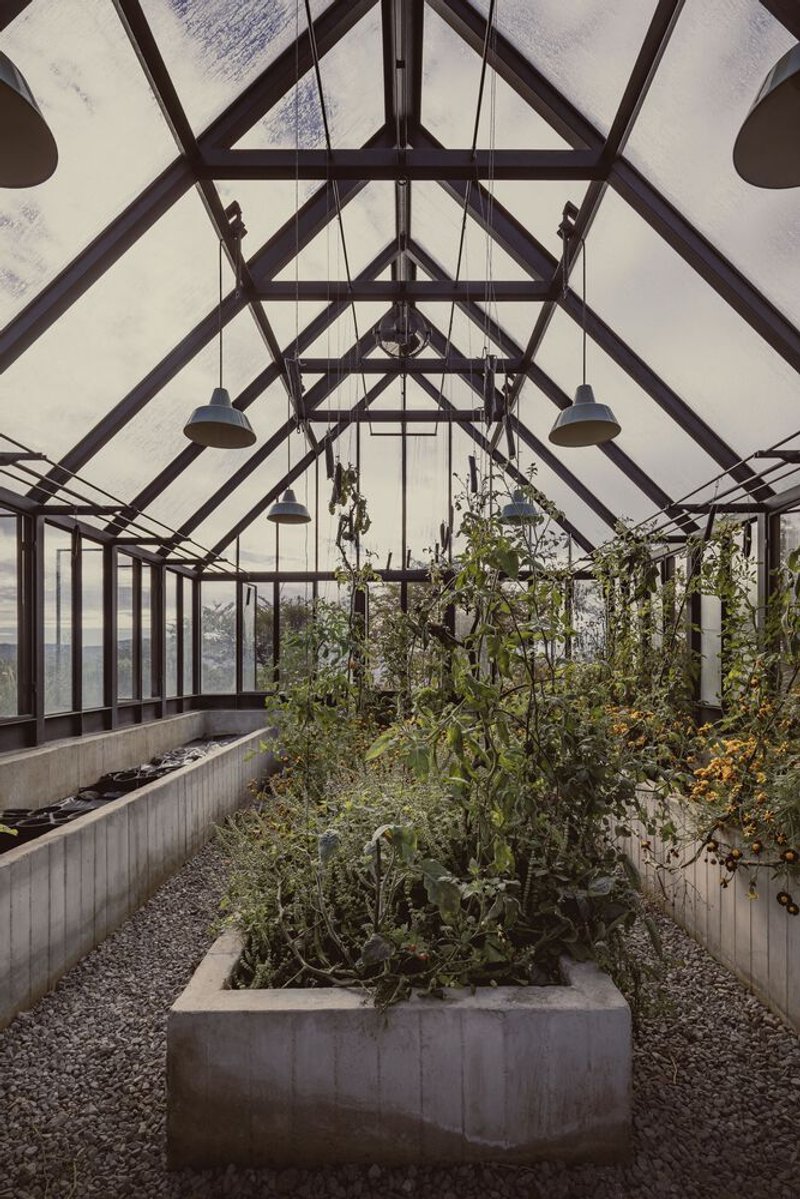
As you step into the greenhouse, you immediately notice the symmetrical layout. On one side, there is a dedicated space for working with plants, equipped with a table for tending to crops. On the opposite side, shelves are strategically placed to germinate plants, ensuring the space functions efficiently for various horticultural needs.
Sustainable Materials and Eco-friendly Design
The sustainable design of this greenhouse relies on a combination of three primary materials: metal, glass, and concrete. These materials are used to create a robust structure that is also environmentally responsible. The metal frame provides durability, while the glass panels allow natural light to penetrate, creating an ideal environment for plant growth. The exposed concrete beds, positioned on a gravel floor, are designed to hold plant substrates and contribute to the overall sustainability of the space.
Connection to Nature
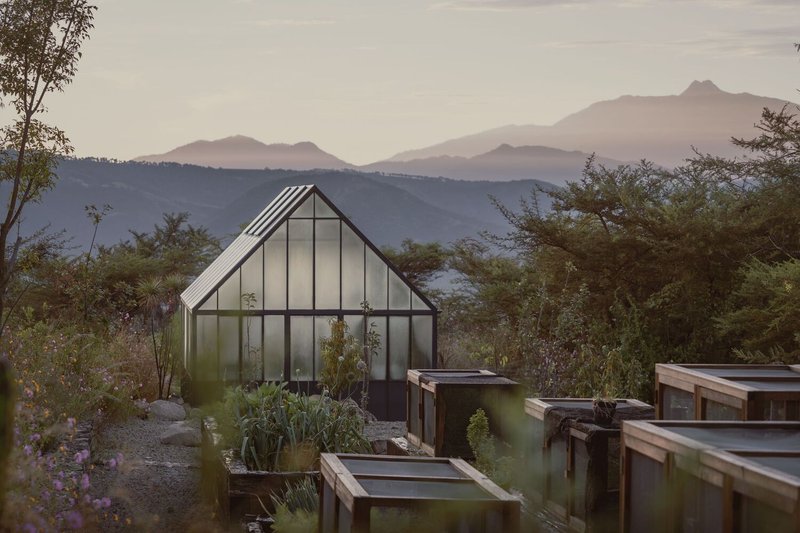
One of the most striking aspects of COA Arquitectura's greenhouse is its seamless integration into the surrounding forest. The design emphasizes the relationship between the interior and exterior, ensuring that the structure enhances, rather than competes with, its natural surroundings. The greenhouse acts as a shelter for plants, providing a controlled environment while allowing visitors to experience nature in its purest form.
Functionality Meets Aesthetics: A Prototype House in Nature
This greenhouse isn't just a structure for growing plants; it's a prototype house that reflects the evolving trends in sustainable architecture. The space is designed not only to protect plants but also to offer a sanctuary for people. It provides an environment where time seems to slow down, allowing inhabitants to connect with the process of growth and the passage of time. Whether it's harvesting crops or simply observing nature, this greenhouse serves as a reminder of our connection to the environment.
The Role of Greenhouses in Sustainable Architecture
Sustainable greenhouse architecture is more than just an efficient way to grow plants. It is an important aspect of sustainable living that helps reduce our environmental footprint while providing valuable resources. By using eco-friendly materials and incorporating energy-efficient design elements, greenhouses like the one by COA Arquitectura help reduce waste and encourage responsible living.
Greenhouses play a significant role in promoting sustainability by:
- Providing an eco-friendly space for growing food and plants
- Using natural resources like sunlight to reduce energy consumption
- Incorporating sustainable materials to minimize environmental impact
- Creating a harmonious relationship with nature through design
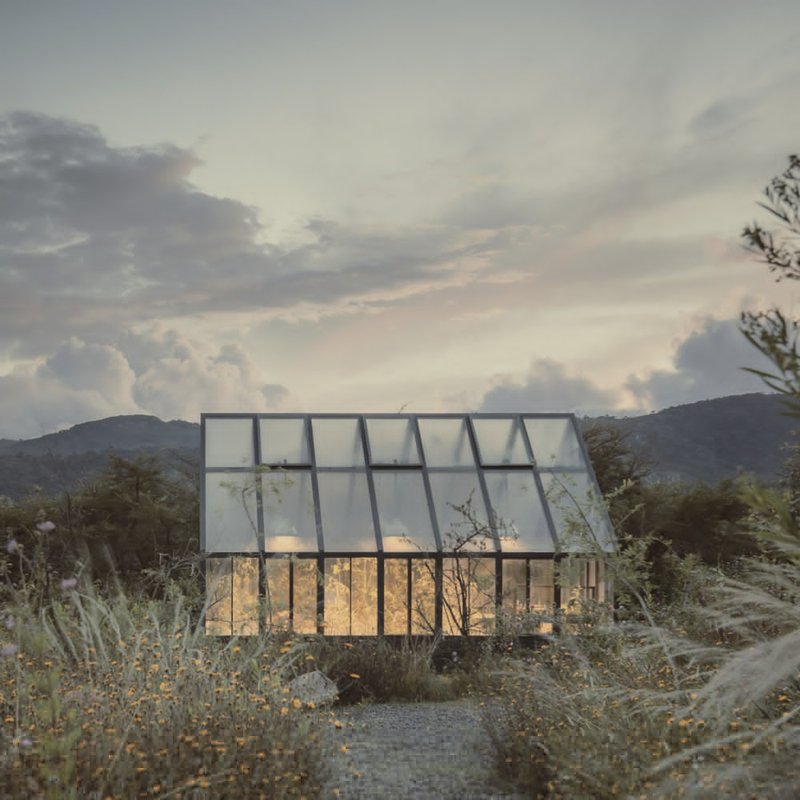
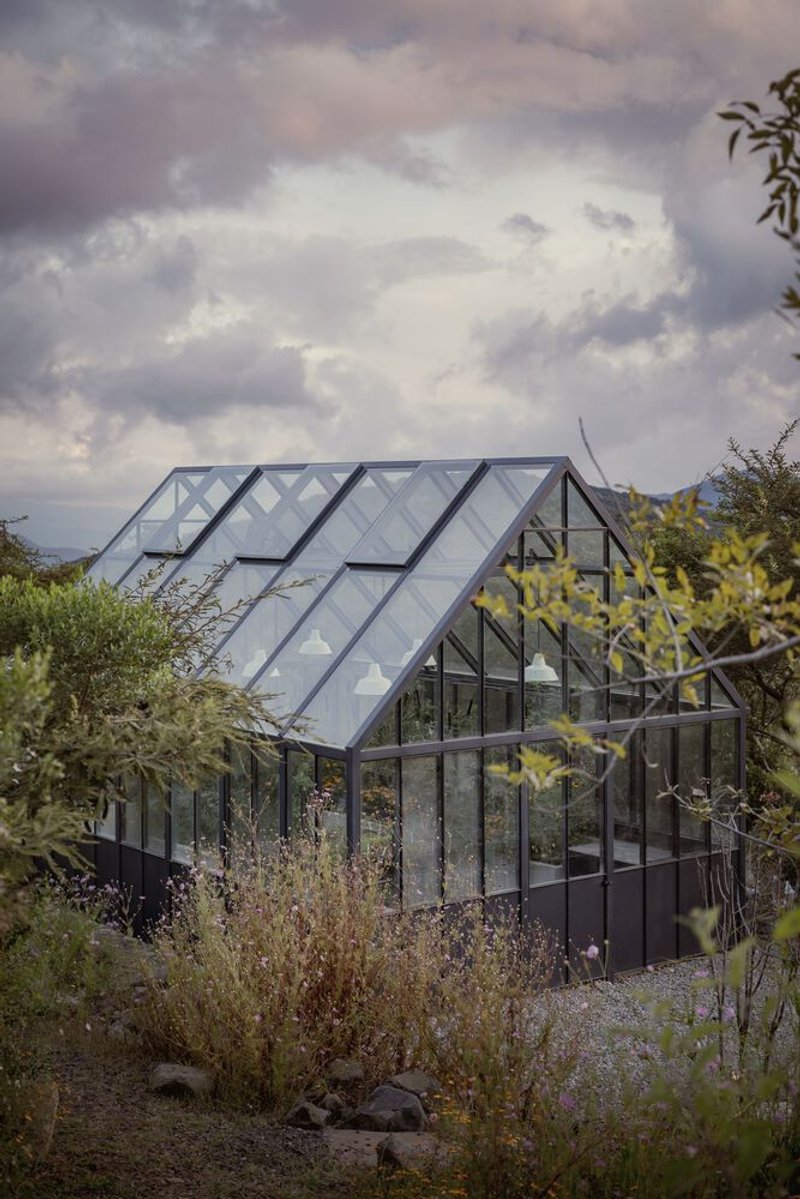
The Greenhouse designed by COA Arquitectura is an excellent example of sustainable greenhouse architecture. It’s a perfect blend of design, functionality, and eco-conscious principles that together create a space for nurturing both plants and people. This architectural gem highlights the importance of integrating nature into design, not just as a backdrop, but as an integral part of the space. As the world moves towards more sustainable practices, buildings like this greenhouse are leading the way in creating structures that are in harmony with the natural world.
By focusing on sustainable materials, efficient design, and a connection to nature, COA Arquitectura’s greenhouse stands as a model for future greenhouse architecture. Whether for personal use or as a public project, this greenhouse demonstrates the power of thoughtful design in promoting sustainability.
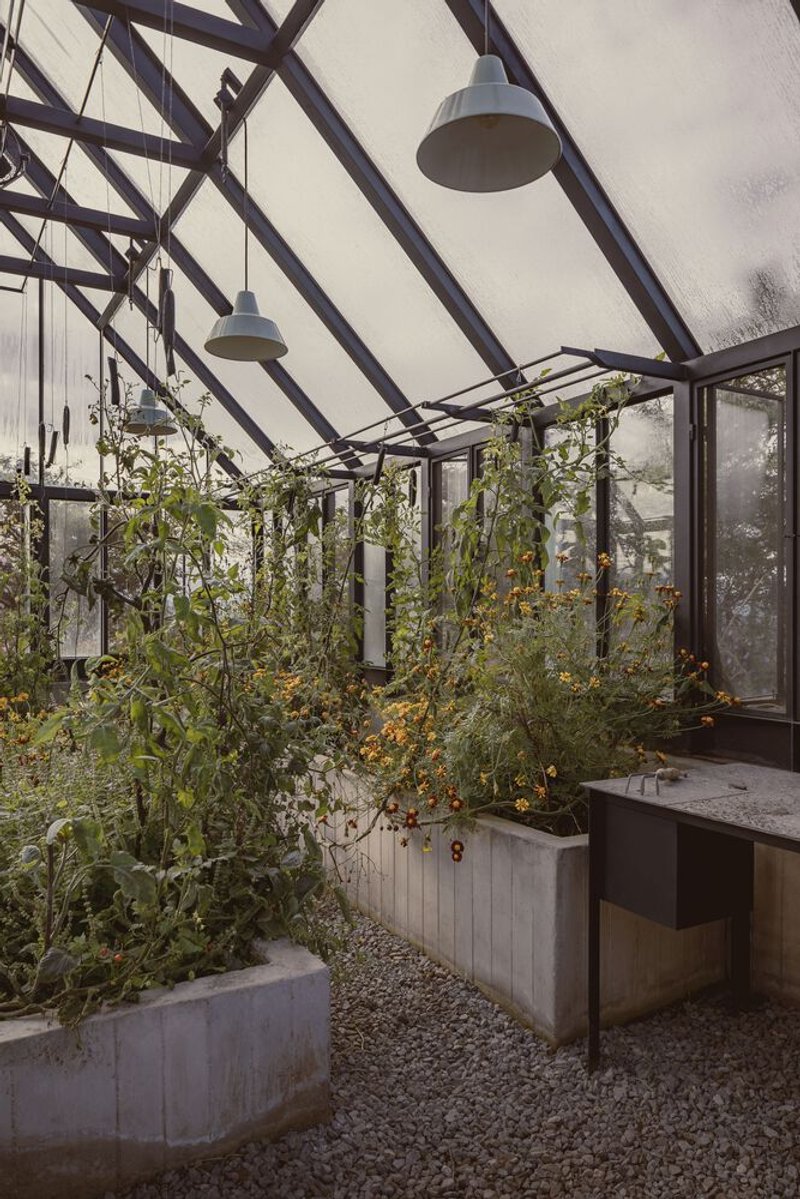

All photographs are work of César Béjar Studio




Popular Articles
Popular articles from the community


Biophilic Architecture and Regenerative Stadium Design: Biophilia Lagos by Rachel George
A regenerative stadium in Lagos transforms landfill into a living ecosystem through biophilic architecture, waste reuse, and environmental healing.


Studio Gram Unfurls a Concrete Curve Through an Adelaide Queen Anne Villa
In Rose Park, a billowing concrete threshold stitches a century-old house to a sun-chasing pavilion organized around an existing pool.

Paco Oria Estudio Rebuilds a 1949 Valencian Town House Around Timber, Terracotta, and a New Interior Patio
In Godella, Spain, a semi-detached house from the postwar era is stripped to its party walls and rebuilt with wood and ceramics.


20 Most Popular Furniture Design Projects of 2025
Modular street systems, parametric benches, and insect hotels: the furniture design projects that captivated architects on uni.xyz in 2025.


Similar Reads
You might also enjoy these articles

Olio Towers: A Mid-Rise for Performers That Fuses Housing, Rehearsal, and Stage
Located blocks from Houston's Theater District, this modular tower stacks living units around a central performance atrium.

Oasis: Modular Green Housing Carved into Dhaka's Urban Fabric
A shortlisted Plugin Housing entry reclaims unauthorized settlements in Dhaka with stepped concrete volumes, green roofs, and ventilation-driven design.

Black Hole: A Floating Megastructure for the Post-Physical Era
Emiliano Mazzarotto envisions a spherical, self-scaling arena where e-sports, digital hotels, and holographic stadiums replace traditional public space.

Compact & Sustainable Living in Piraeus: A Four-Level Family Home Built Around Light and Air
A narrow townhouse in one of Greece's densest port cities uses a central atrium and passive strategies to house three generations under one roof.


Explore Architecture Competitions
Discover active competitions in this discipline




The International Standard for Design Portfolios


The Global Benchmark for Architecture Dissertation Awards


The Global Benchmark for Graduation Excellence


Challenge to reimagine the Iron Throne
Comments (0)
Please login or sign up to add comments
No comments yet. Be the first to comment!