
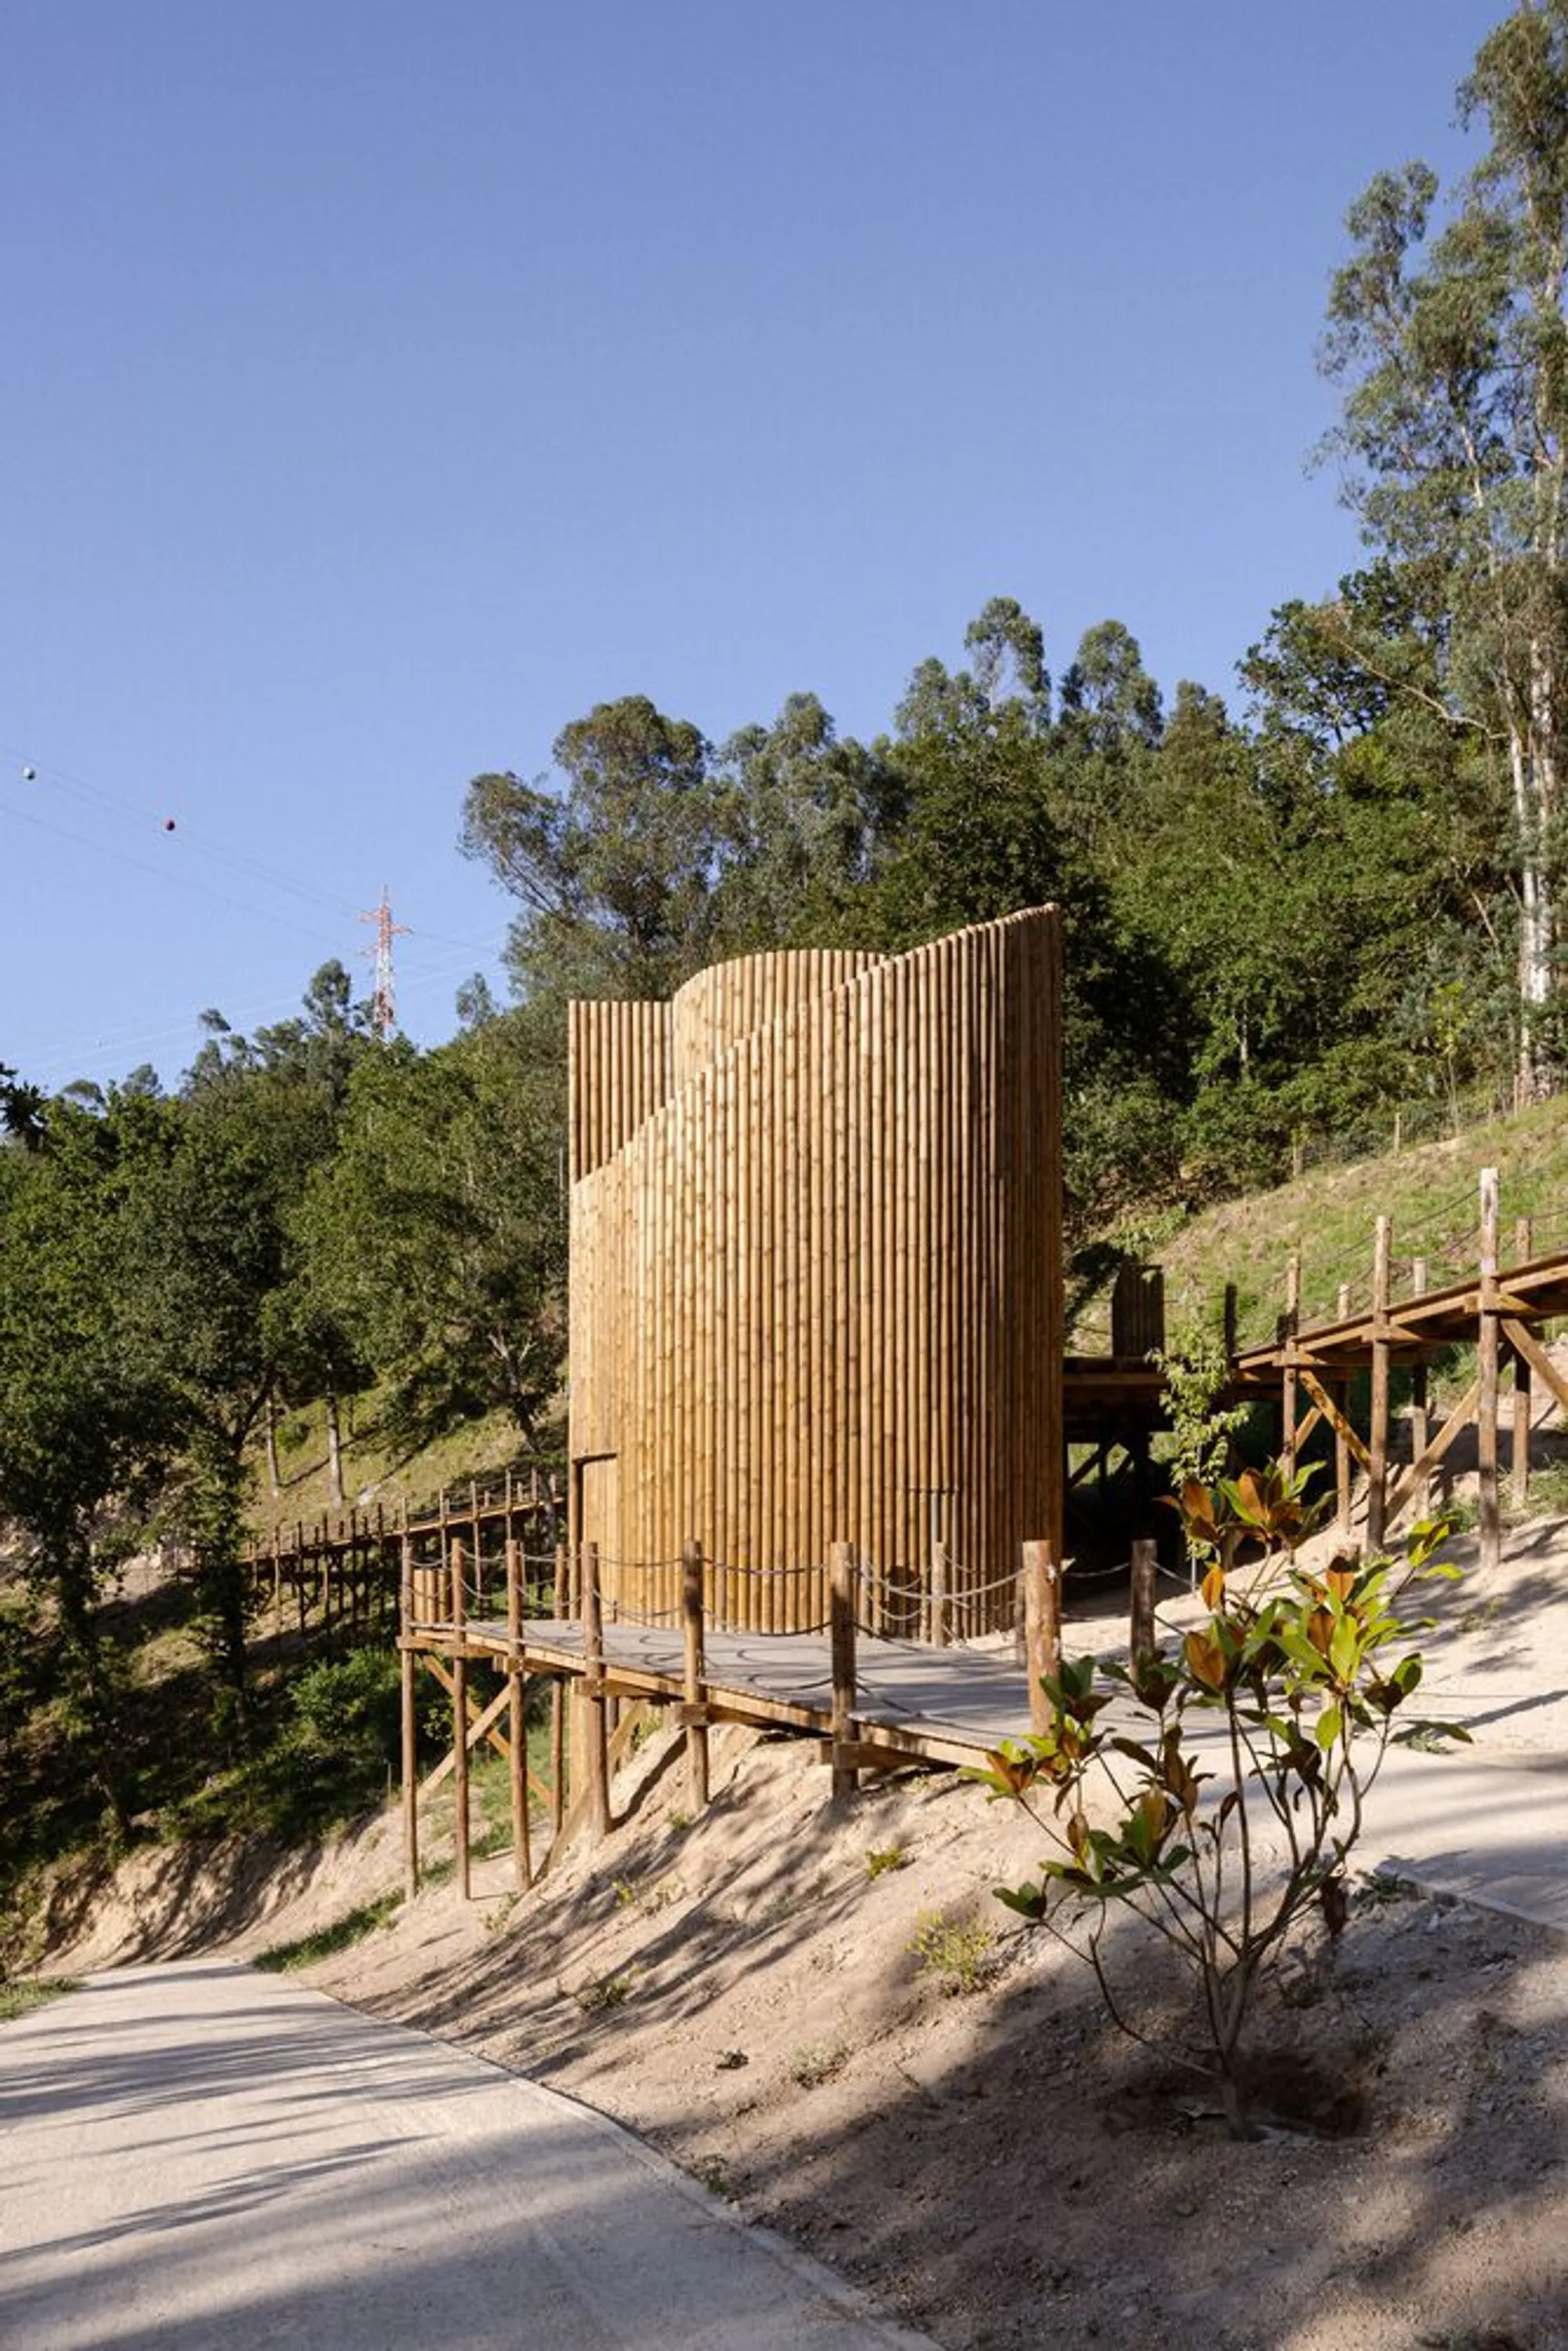
Paradoxo Arquitectura Grows a Timber Tower from a Rewilded Riverside Park in Northern Portugal
On the banks of the Paiva River in Cinfães, a cylindrical wooden pavilion anchors a landscape reclaimed from invasive species and rubble.


Before Paradoxo Arquitectura could design anything at this site along the Paiva River in Cinfães, Portugal, the team had to excavate it. The steep terrain between the municipal road and the riverbank was choked with invasive species and littered with illegally dumped rubble. Clearing it revealed something unexpected: stone agricultural terraces, ruined walls, and the footprints of small farm buildings, evidence of a productive past that had been completely buried. The park that now occupies this ground is not a conventional landscape overlay. It is a project of recovery, where the architecture emerged from what the site chose to reveal.
What makes the Parque Botânico e Fluvial do Rio Paiva genuinely interesting is its insistence on a single material logic. Every built element, from the central three-level pavilion to the benches, waste bins, signage posts, gates, and fences, is constructed from circular wooden poles. The system is deliberately primitive, referencing tree trunks as the most elementary structural unit. Completed in 2023, the project treats architecture not as a fixed object placed in nature but as a temporary condition within it, designed to weather, patina, and eventually be reclaimed by the landscape it serves.
A Tower Built Like a Tree
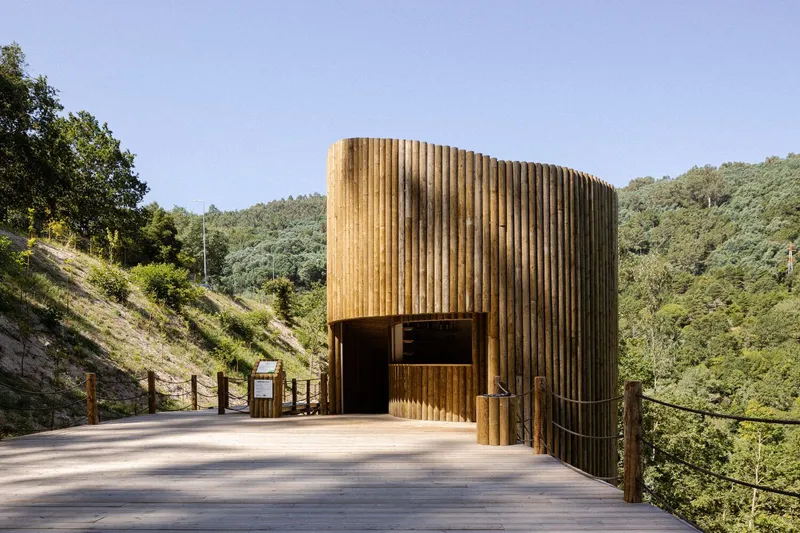

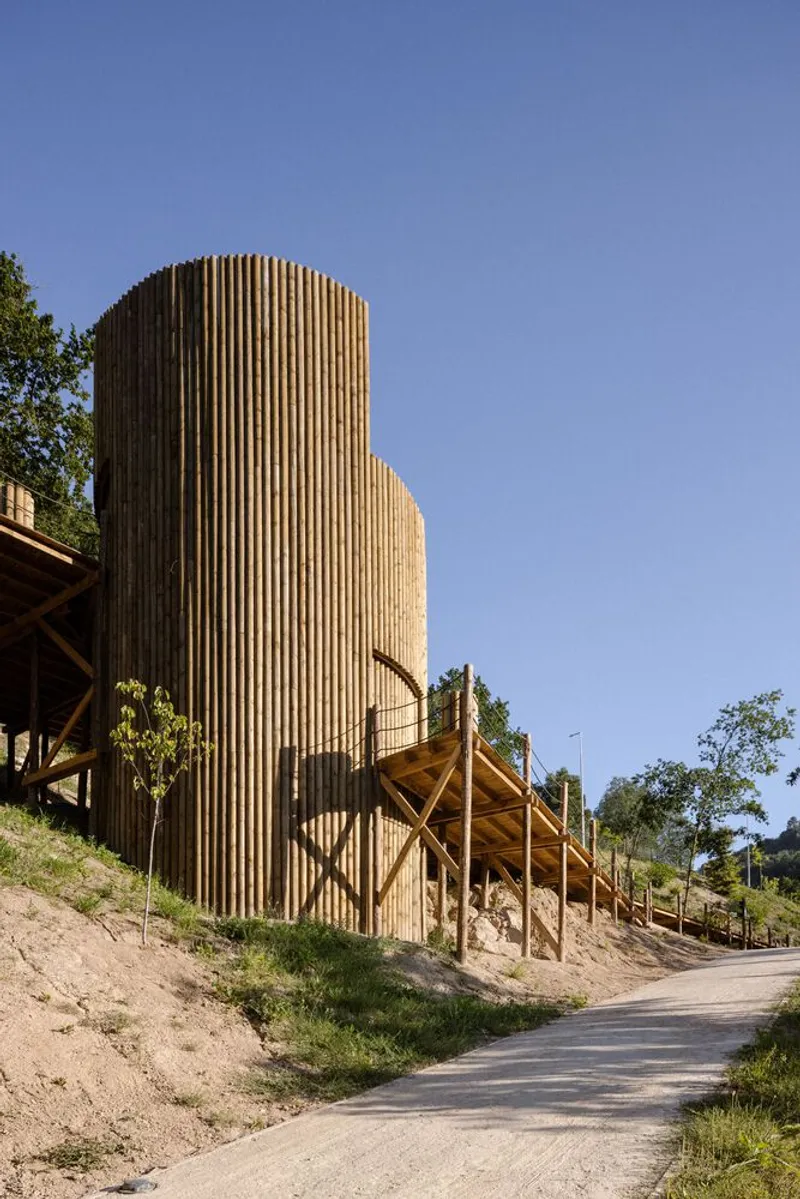
The park's focal point is a cylindrical timber pavilion of just 76 square meters that sits at the convergence of three thematic zones and their corresponding paths. Its circular plan and vertical slatted cladding make it read less like a building and more like an oversized tree trunk, which is precisely the point. The resemblance is intentional and structural: the same round wooden poles that form the columns, the scaffolding, and the skin of this tower also constitute every piece of furniture across the park.
Three levels are stacked inside. Sanitary facilities and technical equipment occupy the lowest, a bar opens outward to a terrace at the intermediate level, and the top is left open to the sky as a contemplation platform. The building is compact by necessity. It is a service node, not a destination. The destination is the landscape itself.
Interior as Vertical Threshold
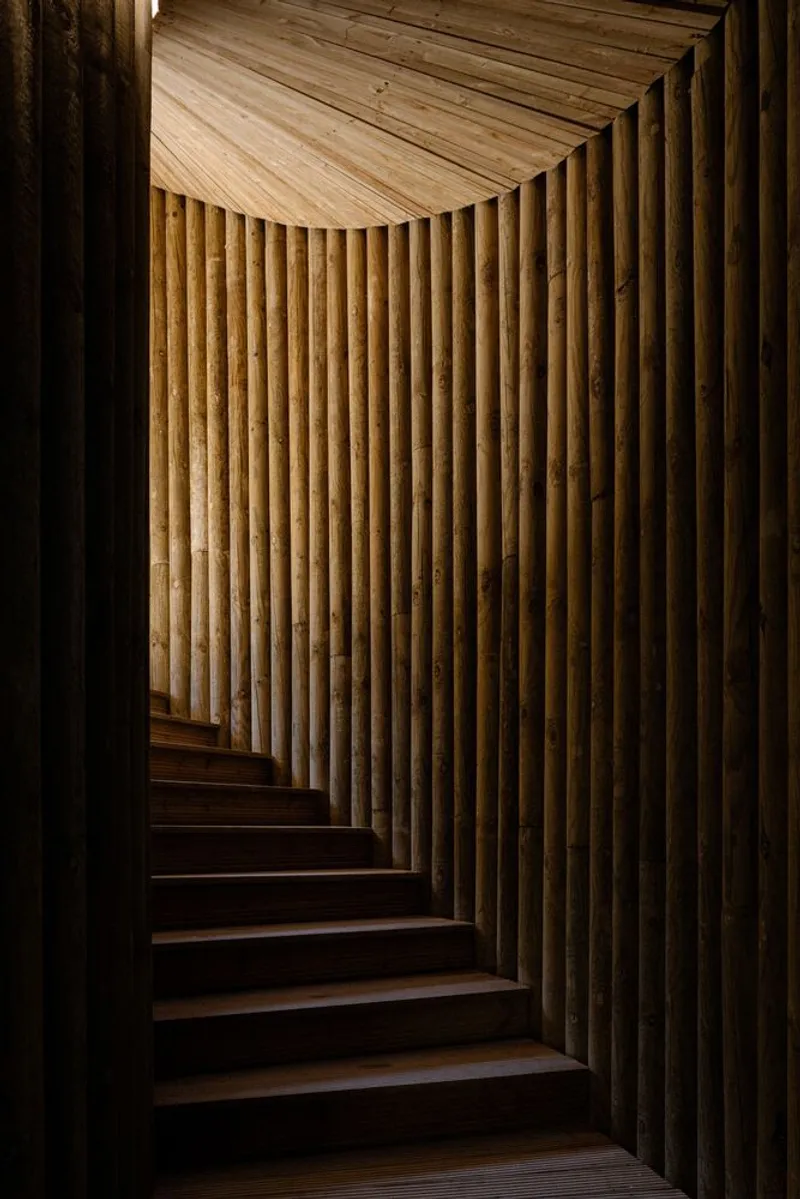

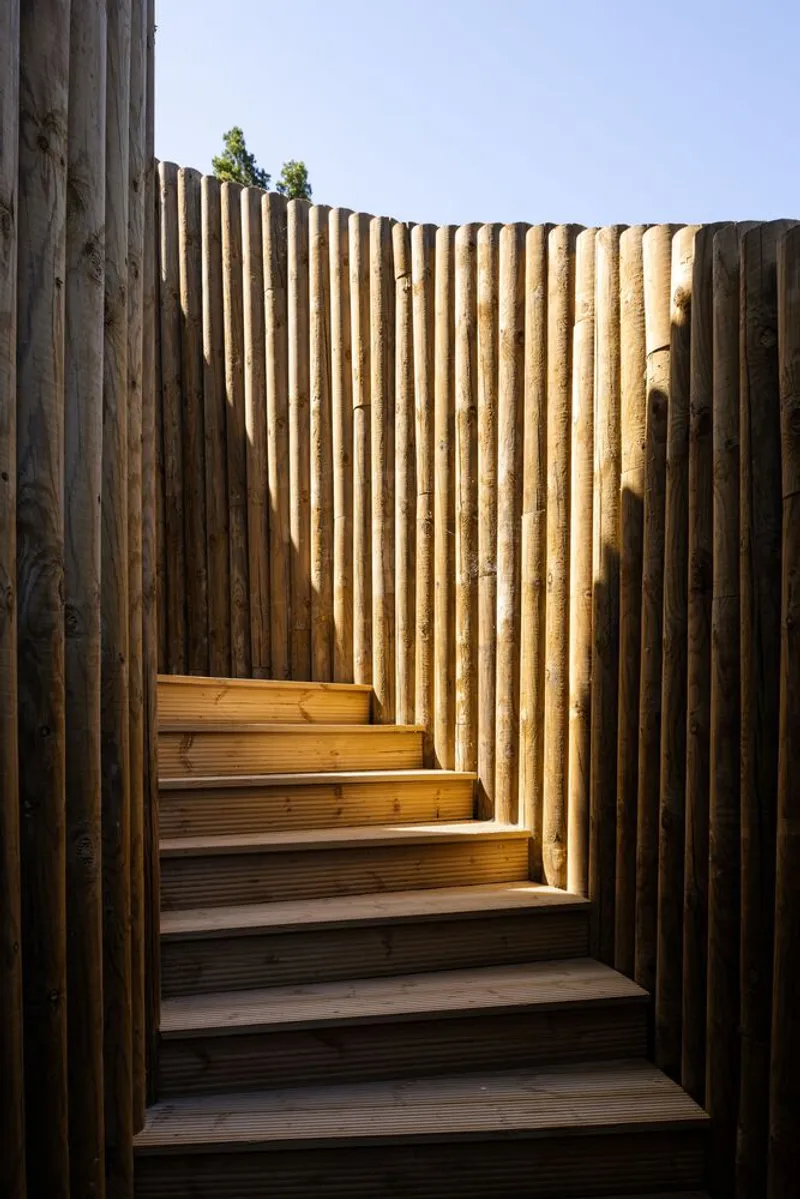
Inside the tower, a winding staircase ascends through gaps in the vertical slats, filtering light into stripes that shift with the sun's angle. The spatial experience is deliberately narrow and compressed, amplifying the release when you step onto the upper deck. Slatted ceilings and walls blur the boundary between enclosure and exposure. You are always partly outside.
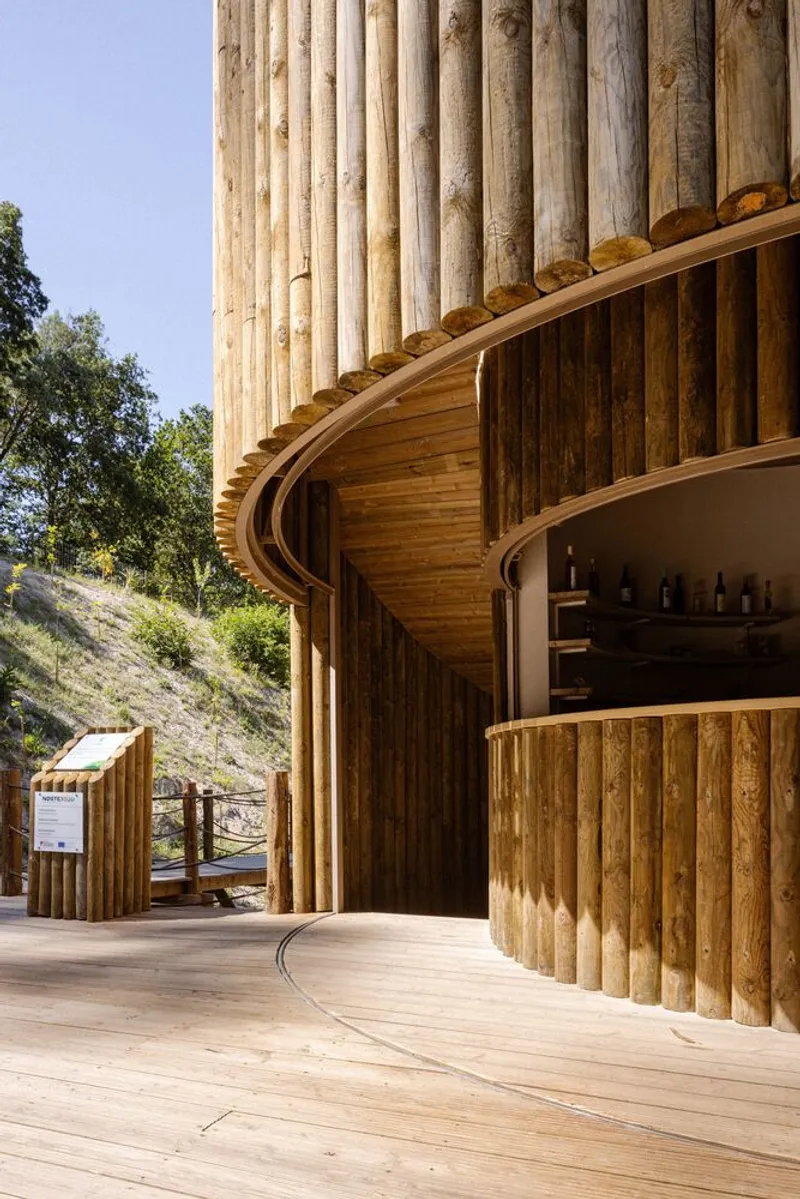
The close-up of the curving timber counter at the bar level reveals a material palette that is warm but not precious. These are construction-grade round poles, not milled hardwood. The ribbed soffit above recalls the underside of a dock or a forest canopy abstracted into geometry. The carpentry, executed by Carmo Wood, maintains a rough honesty that resists the temptation to over-finish.
Scaffolding Down the Slope
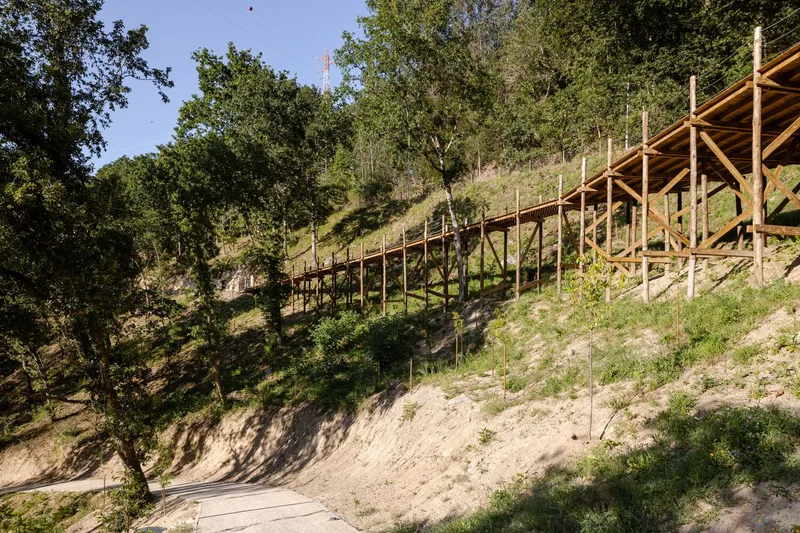
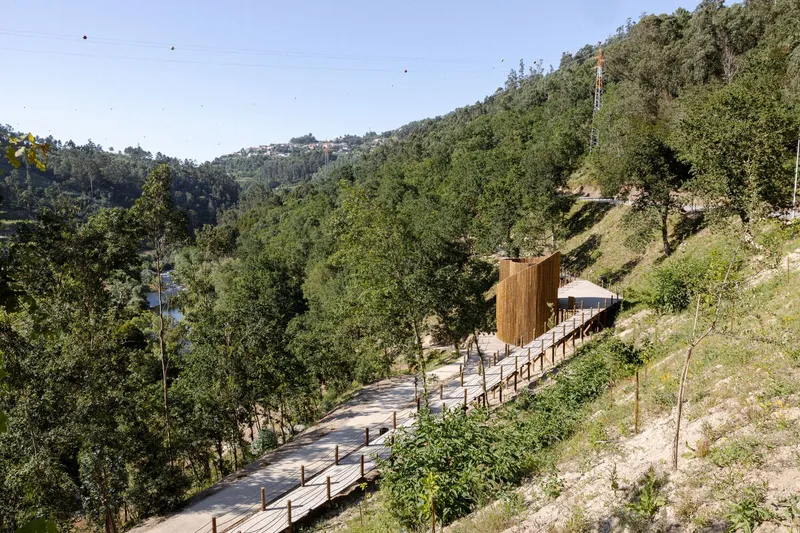
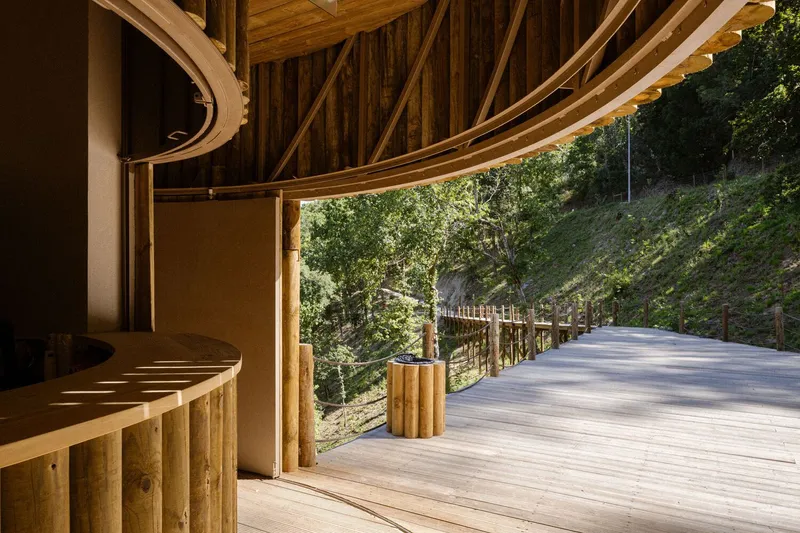
The steepest section of the hillside is bridged by a timber scaffolding structure that steps down the grade in a series of landings. It is simultaneously walkway, retaining framework, and viewing platform. The system of round poles extends outward from the tower's logic, making the entire infrastructure feel like a single organism spreading across the terrain.
Elevated boardwalks with rope and cable railings connect the upper road level to the riverbank below. These are not cosmetic additions. The slope is severe, and the pathways had to negotiate exposed earth banks and mature eucalyptus and oak trees without cutting through root systems. The result is a network that floats over the ground rather than carving into it.
Three Landscapes in One Park

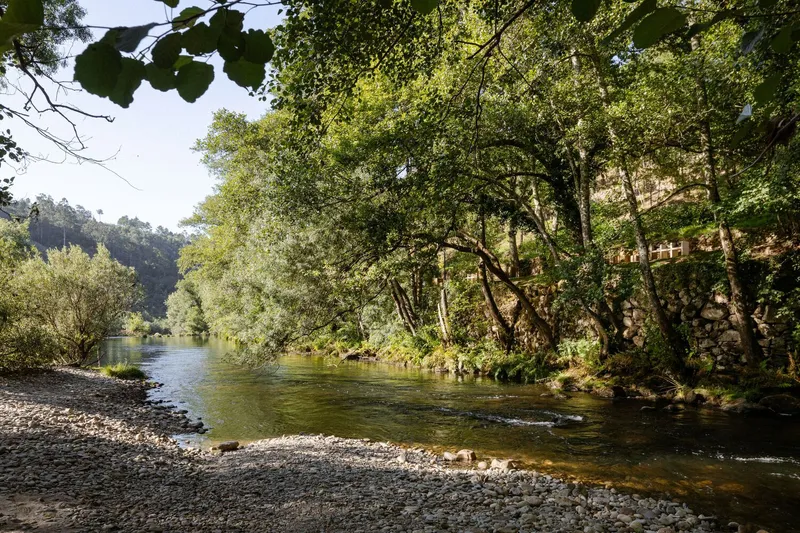
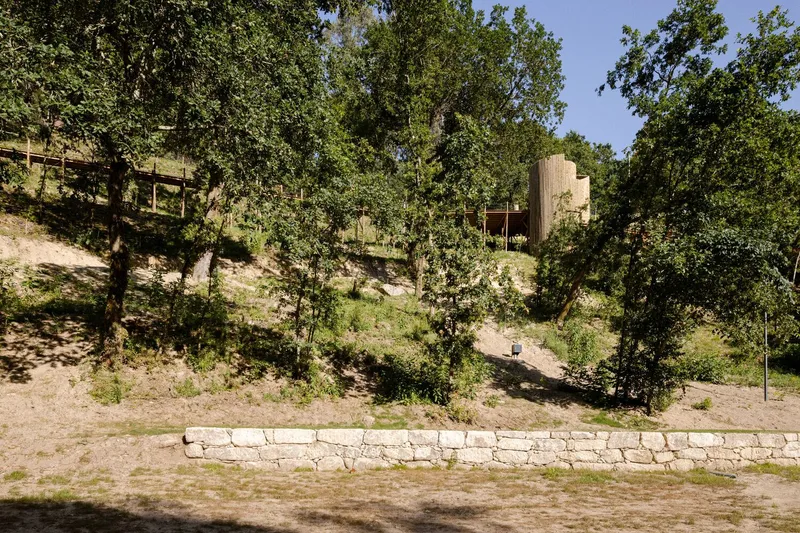
The park is organized into three thematic zones. The ecopista runs parallel to the municipal road, providing a pedestrian and bicycle route that links esplanade spaces, picnic areas, and camping grounds across reclaimed terraces. The fluvial zone descends to the river's edge, incorporating fishing platforms, gravel shores, and a restored stone wall repurposed as a stage for performances. The botanical zone threads between them, exposing visitors to native species that range from mountainous flora to riparian vegetation.
The aerial view reveals how these zones weave through the valley. The cylindrical tower is a small punctuation mark within a larger green composition. Vineyards occupy the upper slopes, the forested canopy fills the middle ground, and the Paiva River, approaching its confluence with the Douro, defines the lower edge. The architecture defers to this geography at every turn.
The Language of Logs


Stepped log bollards, clustered seating elements, and cylindrical benches line the pathways. Each is assembled from the same round timber pole that builds the tower, creating a family of objects rather than a catalog of different designs. The repetition is the point. When a single component can produce a building, a bench, a signpost, and a trash bin, the project achieves a material consistency that most landscape parks only aspire to.
Gravel, known locally as saibro, surfaces the paths, compressing underfoot with the same softness as a forest floor. It drains naturally and avoids the sealed impervious surfaces that would accelerate runoff down the slope. Between the wood and the crushed stone, the park's material inventory is remarkably short. That brevity is what gives the place its coherence.
Paths Through the Canopy
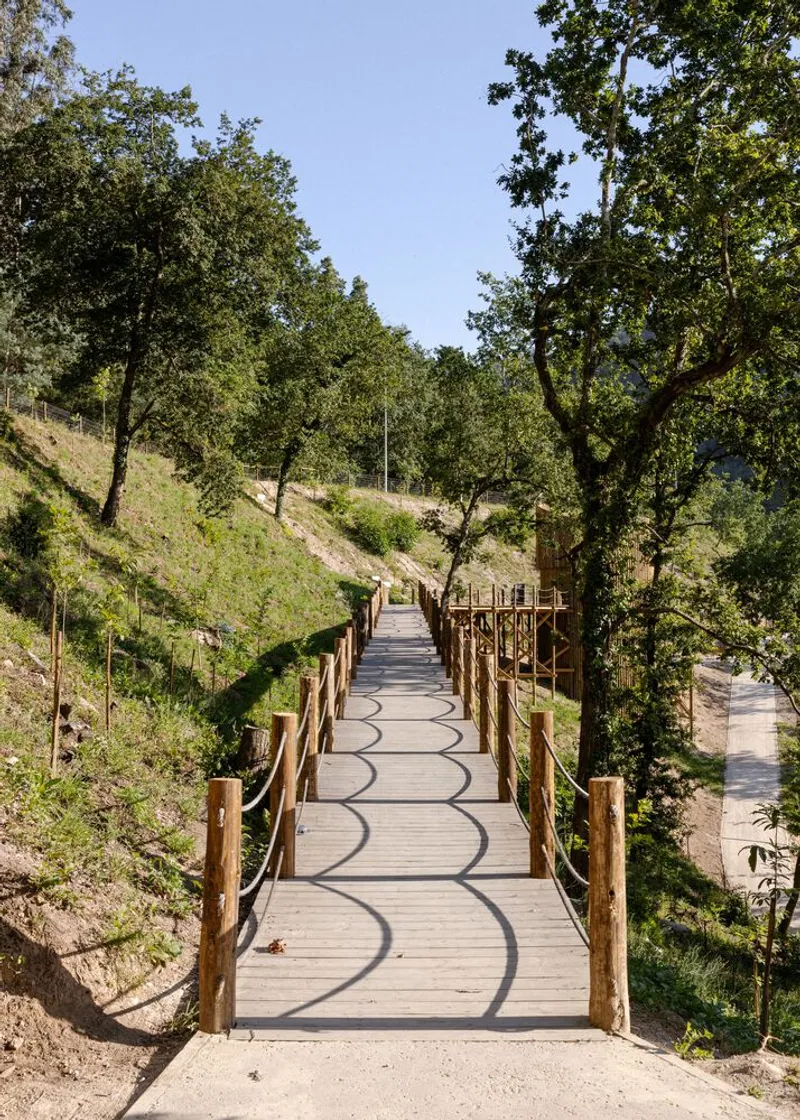
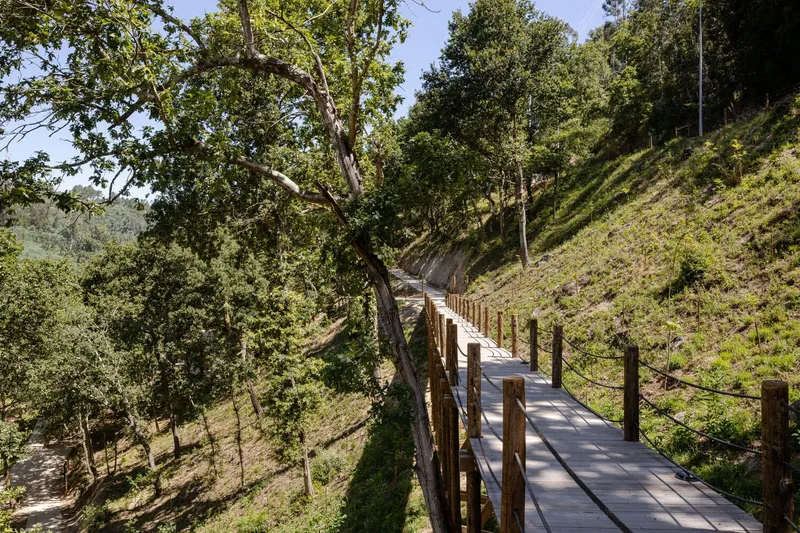
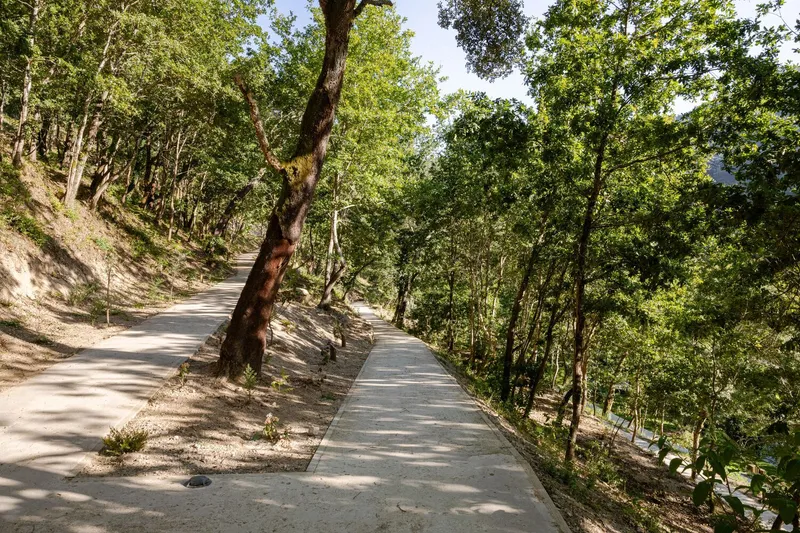
Some of the park's best moments are the simplest: concrete and timber walkways that wind beneath mature oaks, catching dappled afternoon light. The architects clearly understood that the canopy itself does most of the spatial work. The pathways do not compete. They guide without dominating, offering just enough structure to keep visitors oriented while allowing the forest to remain the primary experience.
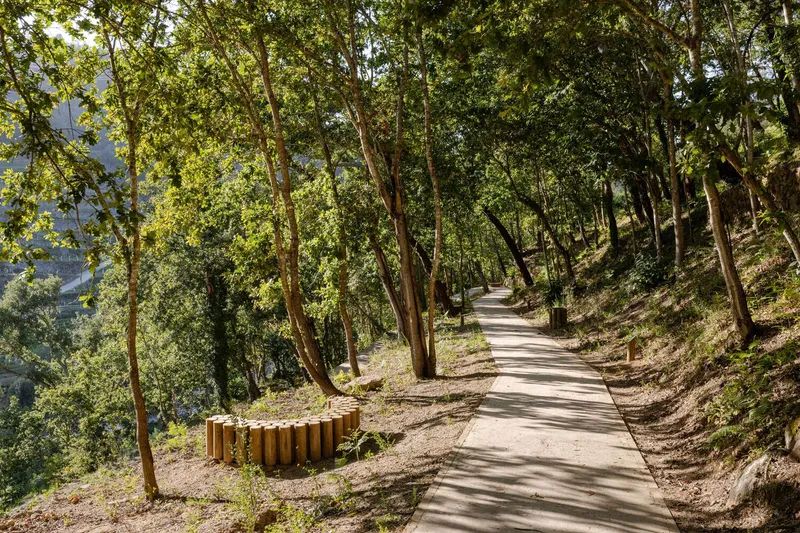
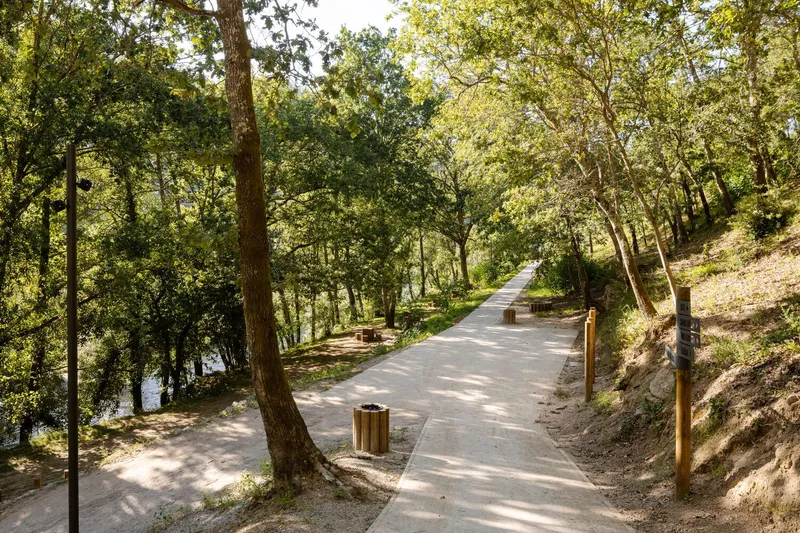
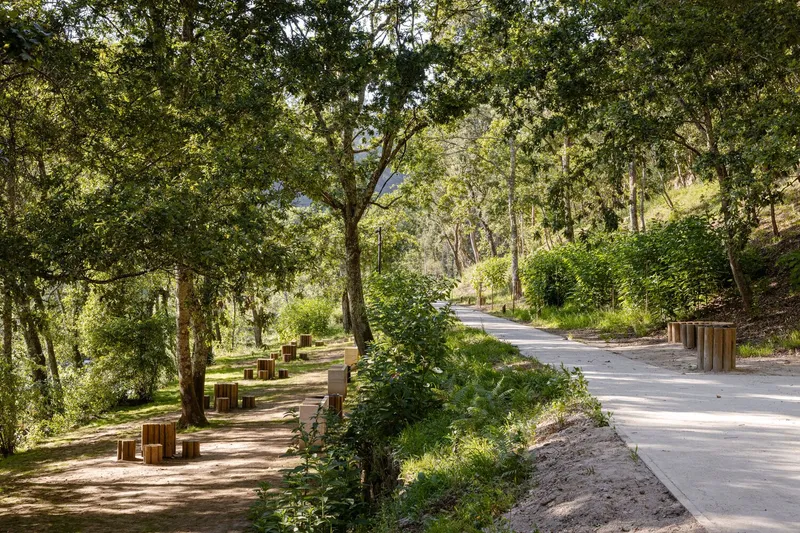
Concrete sections handle the steeper gradients and higher-traffic connections, while timber boardwalks appear in the more sensitive zones closer to the river. Benches and waste receptacles are spaced at intervals that feel generous rather than prescribed. Trail markers with QR codes offer botanical information without cluttering the visual field. The signage system, mounted on twin timber posts, maintains the same round-pole vocabulary as everything else.
Contextual Details
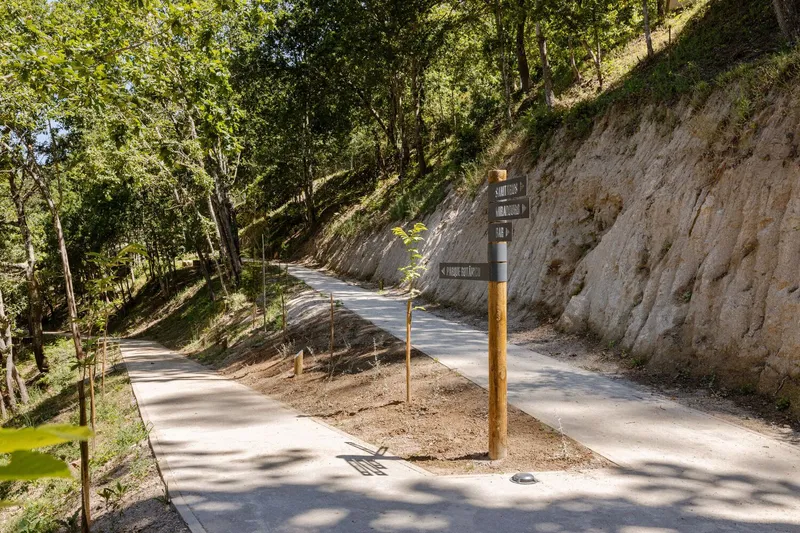


Forked paths, directional timber signage, and numbered trail markers with QR codes provide an orientation system that feels integrated rather than applied. The exposed earth bank at the path junction is left visible, a reminder that this hillside was recently cleared and is still in the process of regeneration. The design does not hide the rawness of the site's transformation.
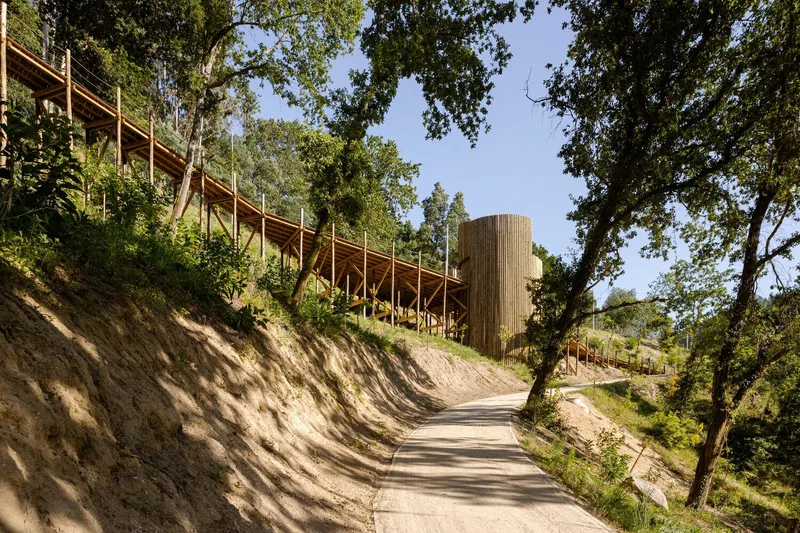
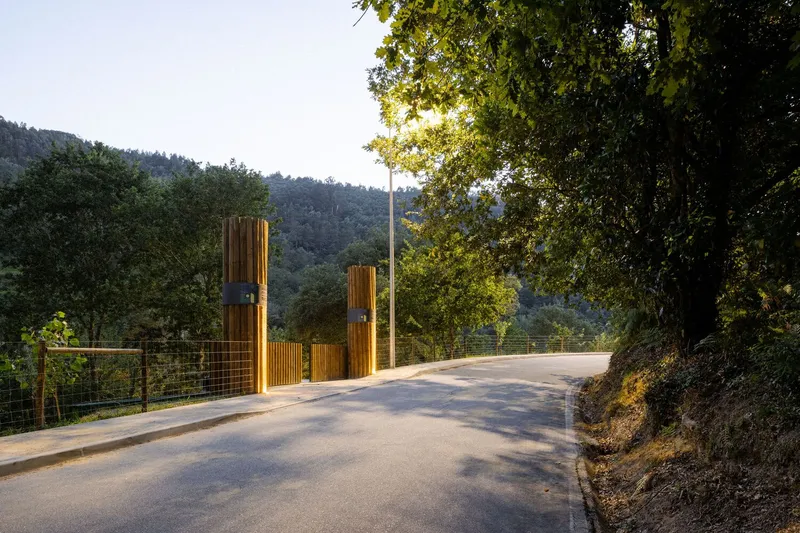
Stone retaining walls, some original and some restored, reappear along the entry road and pathway edges. These socalcos, agricultural terraces that predate the park by generations, are left exposed as artifacts of the land's previous life. The project treats them as found objects rather than ruins to be rebuilt, letting them coexist with the new timber infrastructure without hierarchy.
Plans and Drawings


The site plan traces the winding path network through topographic contours, showing how the three thematic zones occupy distinct bands between the road and the river. The axonometric drawing is particularly revealing: it shows the terraced landscape in section, illustrating how the tree canopy, the curved pathways, and the water's edge relate vertically. The detailed site plan of the pavilion area shows the circular structure connected to an access ramp that negotiates the grade change between the road and the lower park level.

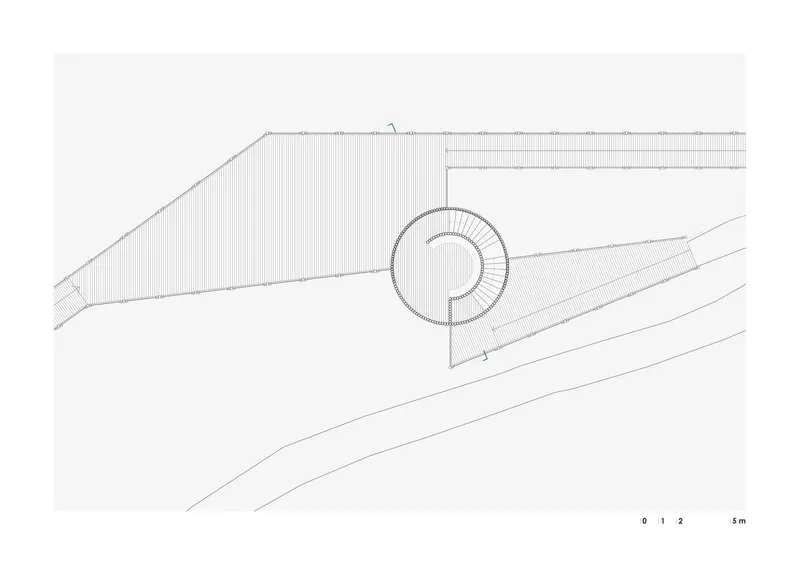

Floor plans of the circular tower reveal its radial interior divisions and the way each level addresses a different orientation. The section drawing is the most instructive: it shows four stacked levels carved into the slope, confirming that the building is partially embedded in the hillside rather than simply sitting on it. The lowest level is essentially subterranean, receiving its light from the downhill side only.


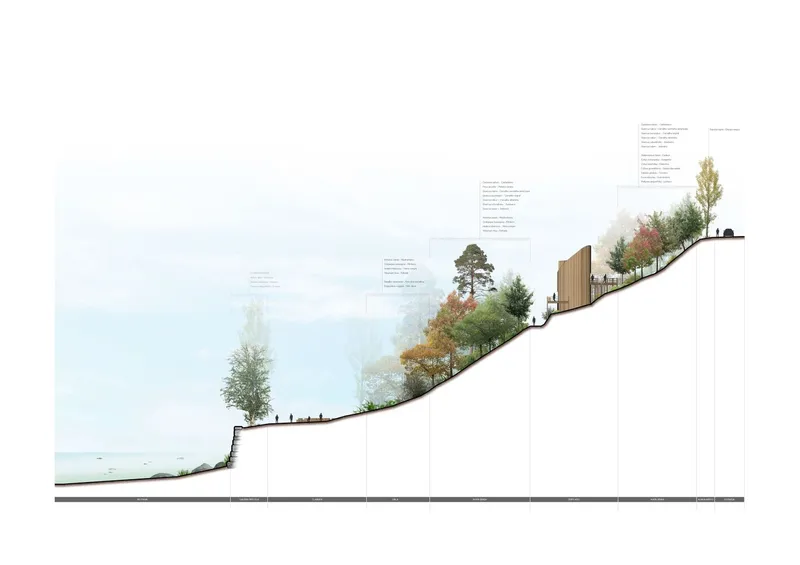
The axonometric of the tower as a standalone object clarifies its cantilevered bridge connection and the curved top that distinguishes it from a purely cylindrical form. The landscape sections are especially valuable. One traces the native tree species descending the slope toward the water, while the other shows the planted hillside with the timber structure ascending toward the ridge. Together they make explicit what the photographs only suggest: that the architecture is subordinate to the terrain.
Why This Project Matters
The Parque Botânico e Fluvial do Rio Paiva matters because it demonstrates that the most consequential act of design can be subtraction rather than addition. Removing invasive species, clearing rubble, and exposing the site's existing stone terraces produced a landscape framework that no amount of new construction could have invented. The architecture that Paradoxo Arquitectura then introduced, a 76 square meter timber cylinder and a family of log furniture, is deliberately modest. It knows its place.
The project also offers a credible alternative to the increasingly polished, Instagram-ready nature parks that treat landscape as a backdrop for architecture. Here the equation is reversed. The forest, the river, the terraces, and the native flora are the content. The building is the punctuation. By committing to a single material system designed to age and weather alongside the ecosystem it serves, the park proposes that sustainability in landscape architecture is not a checklist of green technologies but a fundamental posture of restraint.
Parque Botânico e Fluvial do Rio Paiva by Paradoxo Arquitectura, Cinfães, Portugal. 76 m² (support building). Completed 2023. Photography by Alexander Bogorodskiy.
About the Studio
Share Your Own Work on uni.xyz
If projects like this are the kind of work you want to make, uni.xyz is a place to publish your own, find collaborators, and enter design competitions.




Popular Articles
Popular articles from the community


The Ocean Hive: Sustainable Architecture for a Self-Sufficient Civilization at Sea
The Ocean Hive imagines sustainable architecture at sea, where modular habitats, algae, wave power and ocean waste sustain a growing colony.

AL-JANNAH: Sustainable Architecture and Permaculture for Afghan Widows
AL-JANNAH uses sustainable architecture and permaculture to create resilient oasis of housing, learning, work and renewal for Afghan widows.

Co-life: Sustainable Architecture for Age-Friendly Community Living
Co-life reimagines sustainable architecture for seniors through courtyards, rammed earth, shared gardens, and spaces designed for belonging.

The Musturak Paradise: Senior Living Architecture for a Connected Future in Temara, Morocco
The Musturak Paradise reimagines senior living architecture in Temara via private homes, social spaces, culture, community, and shared care.


Similar Reads
You might also enjoy these articles


Bamboo Housing Challenge 2026: Design Affordable, Sustainable Homes Using Bamboo
An international design competition by Bamboo U and IBUKU inviting architects and designers to reimagine affordable housing using bamboo — with the winning design built full-scale in Bali.

Computational Design & Education: Beegraphy Design Awards Introduces 7th Category (Featuring Jiyun's Innovative Approach)
Dive into Beegraphy’s 7th Design Awards category, where computational design meets education to create immersive, interactive learning tools, inspired by Jiyun’s work.

From Parametric Lighting to Urban Furniture: Join the 2nd Workshop in Beegraphy’s Computational Design Series
Dive into Cutting-Edge Design Techniques and Practical Applications with Industry Experts

Last Call: Unleash Your Architectural Genius in SHAK's Kindergarten Design Competition
Urgent call for architects to join SHAK's kindergarten design competition before the looming deadline


Explore Landscape Architecture Competitions
Discover active competitions in this discipline



Challenge to reimagine the Iron Throne


Photograph architecture without architects


Illustrate the lost glory of Angkor Wat - Render Challenge


Design challenge to reuse E-waste
Comments (0)
Please login or sign up to add comments
No comments yet. Be the first to comment!