
Neiheiser Argyros Weaves a Geological Carpet Along the Athenian Riviera at Astir Marina
A landscape reinvention on Greece's Vouliagmeni peninsula stitches together paving, planting, and breakwater into a single continuous ground.


Marinas tend to be utilitarian places. Pontoons, parking, fuel stations, and a stretch of asphalt between the car and the gangway. At Astir Marina on the Vouliagmeni peninsula south of Athens, Neiheiser Argyros has refused that premise entirely. Instead of treating landscape as the leftover space between boats and buildings, the practice has made the ground itself the primary architectural act: a continuous, undulating surface of stone paving, planted beds, and topographic mounding that reads as a single organism stretching from the hillside to the breakwater's edge.
What makes the project genuinely interesting is the way it collapses categories. Hardscape and softscape are not separated into neat zones. The paving pattern, a rhythmic checkerboard of multi-toned stone with curving white inlays, flows through plazas, wraps around existing olive trees, climbs over mounds, and terminates at the water without ever declaring a boundary. Retaining walls become gabion terraces thick with ornamental grasses. Breakwaters become promenades. The entire site is treated as a geological section, not a plan, and the result is a public landscape with real spatial depth along a coastline that could easily have become another strip of generic resort infrastructure.
The Ground as Architecture
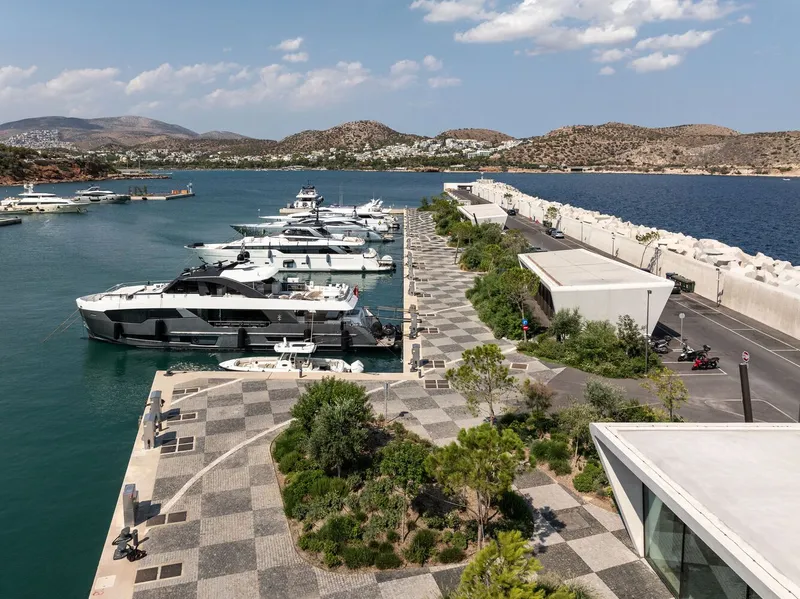
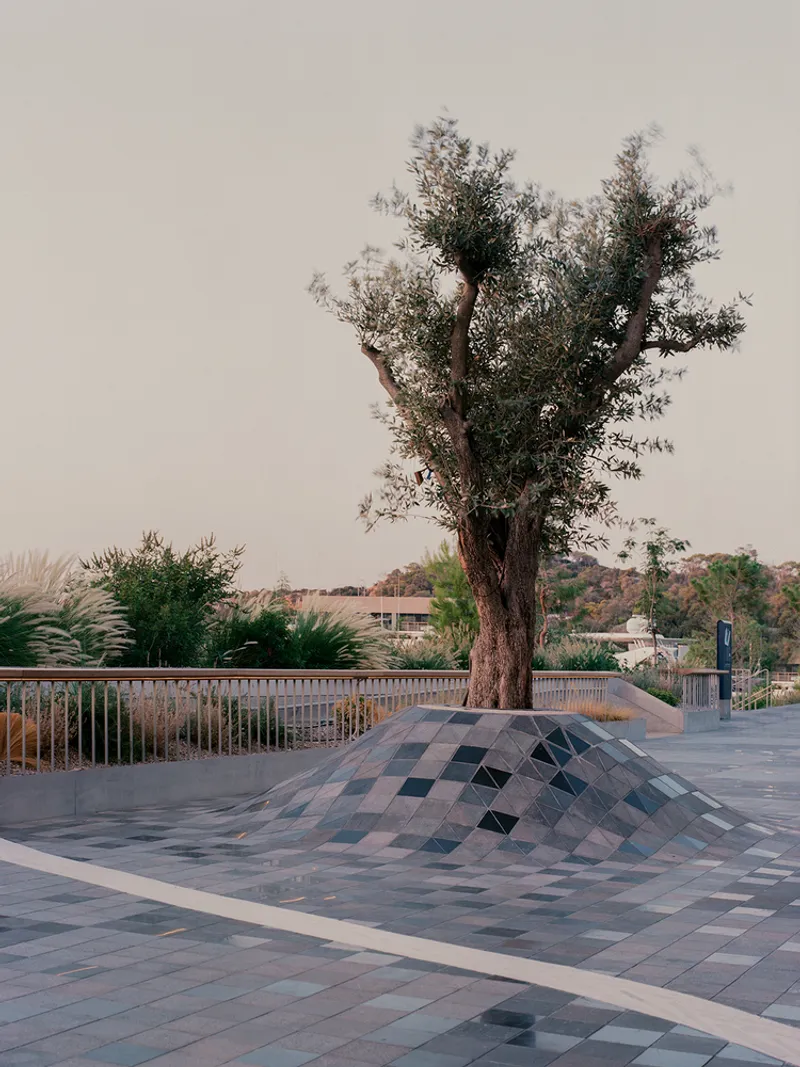
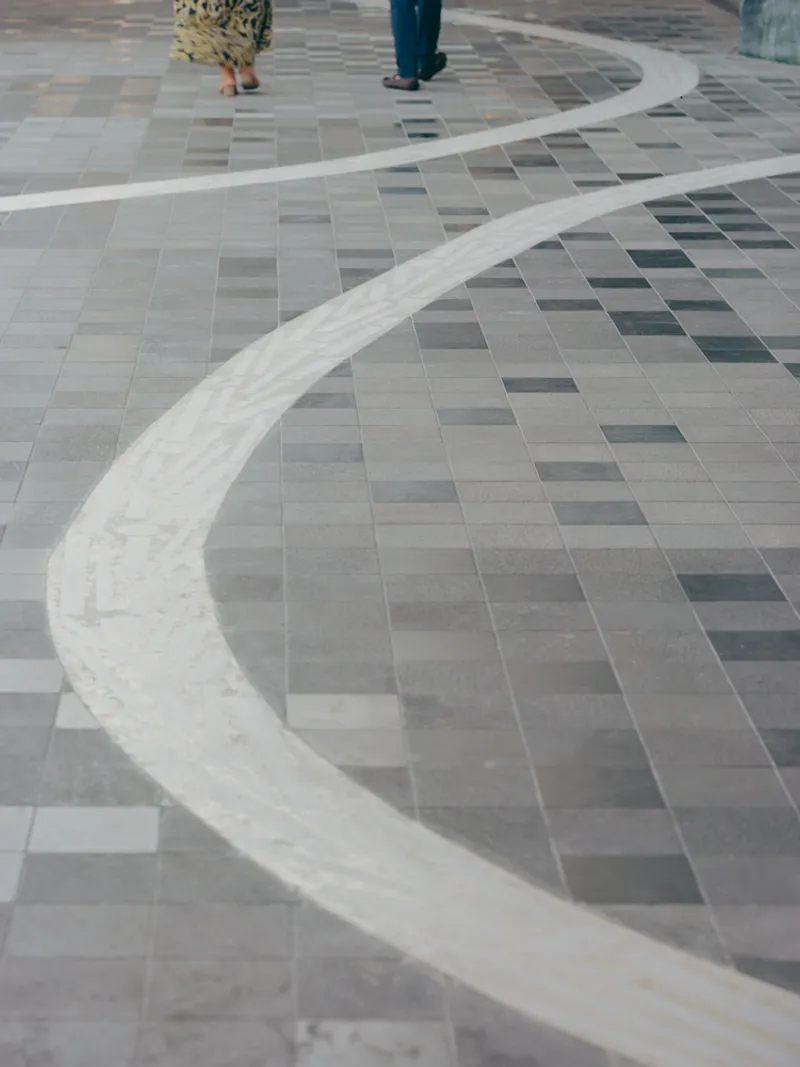
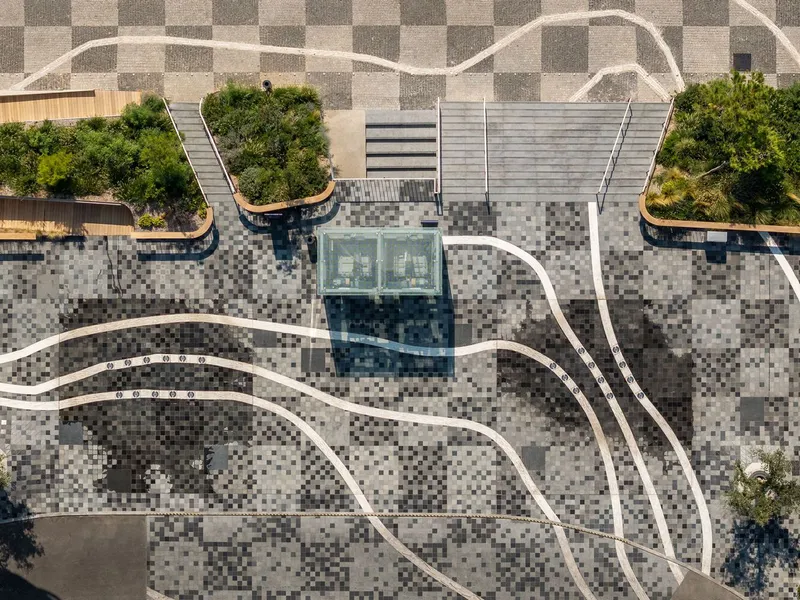
The most distinctive move here is the paving. Rather than a flat plane of uniform stone, Neiheiser Argyros has developed a rich, almost textile-like ground surface. Bands of lighter and darker stone create a checkerboard that shifts in geometry as it encounters obstacles: existing trees, planting beds, level changes. Where an olive tree stands, the paving doesn't stop. It mounds upward around the trunk in a diagonal slope, integrating the tree into the surface rather than carving out a pit for it.
Curving white lines inscribed into the stone act like contour lines on a geological map, reinforcing the sense that this is a landscape shaped by forces rather than simply laid out by surveyors. The effect at ground level is surprisingly tactile. You read the surface with your feet as much as your eyes, and the rhythm of the pattern gives pedestrian movement a sense of choreography that flat promenades rarely achieve.
Peninsula Scale
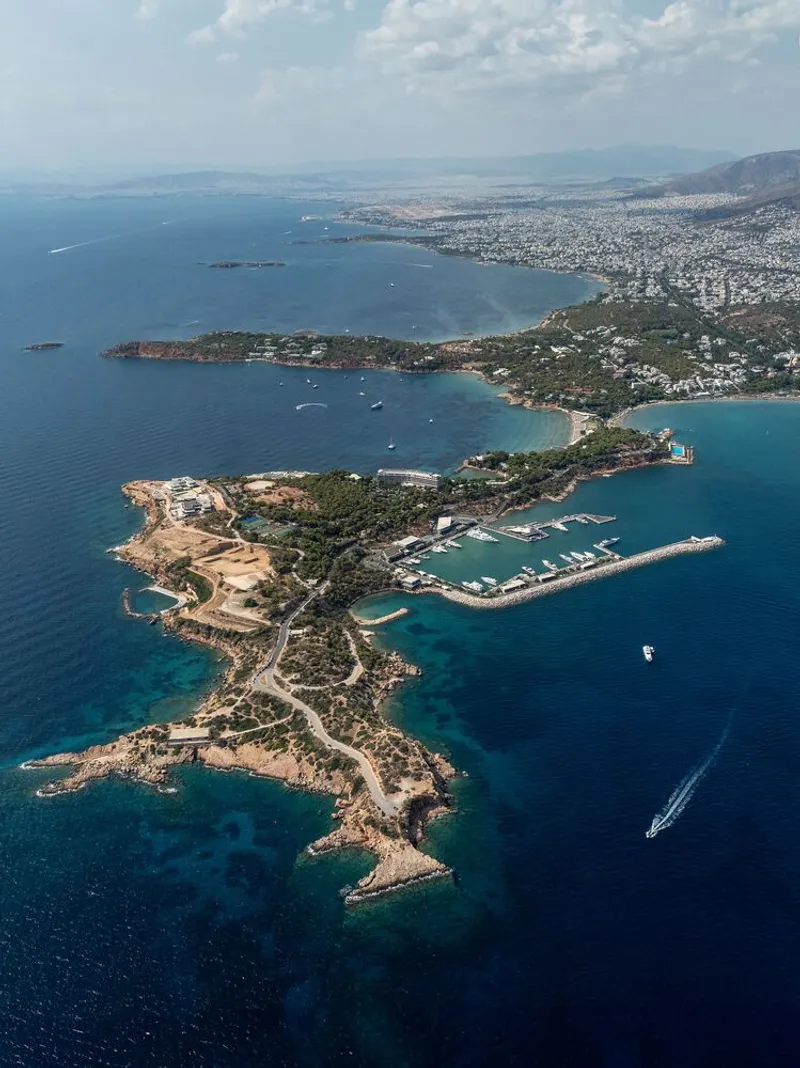
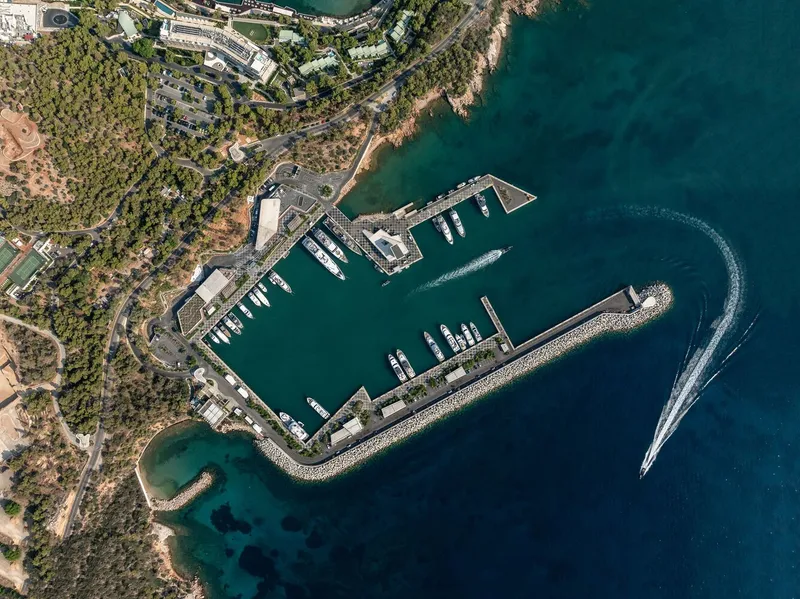
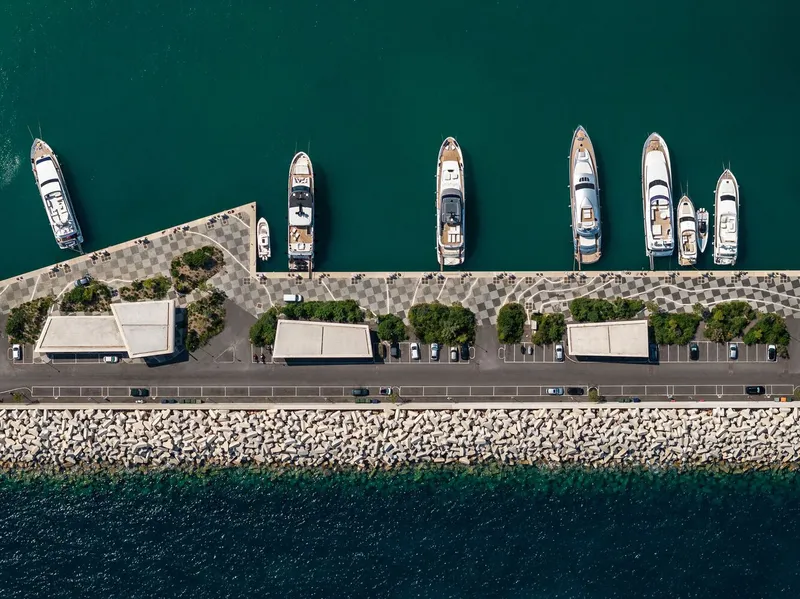
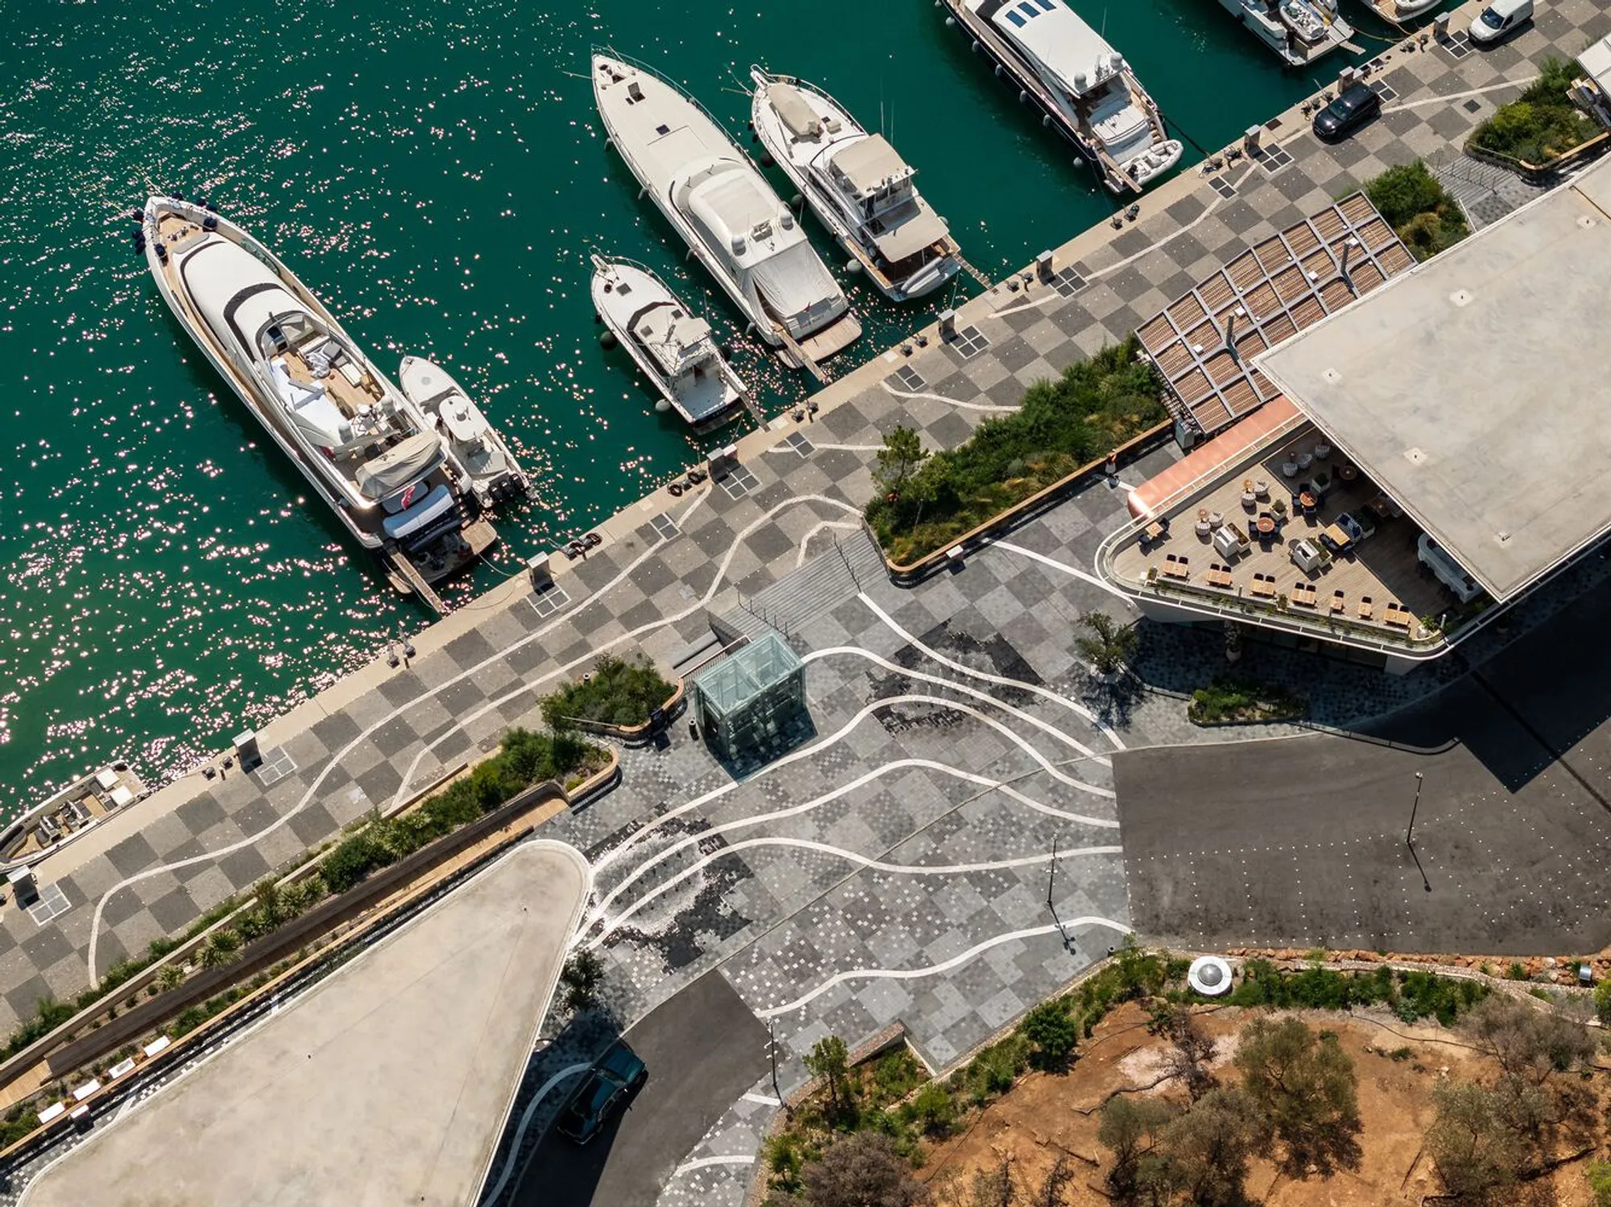
Seen from the air, the scope of the intervention becomes clear. The marina occupies the protected bay formed by a curved stone breakwater on the peninsula's southern edge, and the landscape project extends along the full length of this waterfront, linking piers, plazas, and planted terraces into a continuous sequence. The turquoise Aegean water surrounding the site is almost absurdly vivid, and the project wisely avoids competing with it. The palette stays mineral: grey stone, white concrete, the dark green of native pines.
The breakwater itself is a significant element. Its curved form creates a sheltered basin, and the transition from rough riprap to polished promenade is handled as a gradient rather than a wall. You move from raw stone to planted buffer to patterned pavement in a smooth lateral section, a strategy that gives the infrastructure a landscape logic rather than an engineering one.
Edges and Thresholds
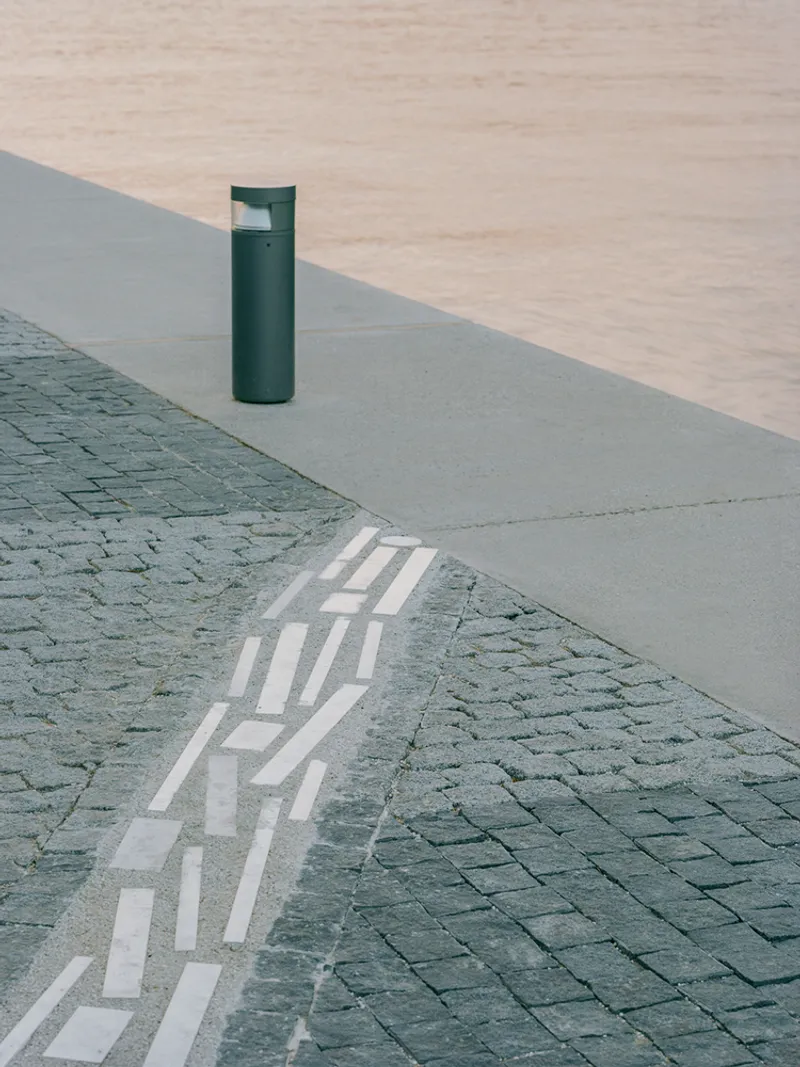
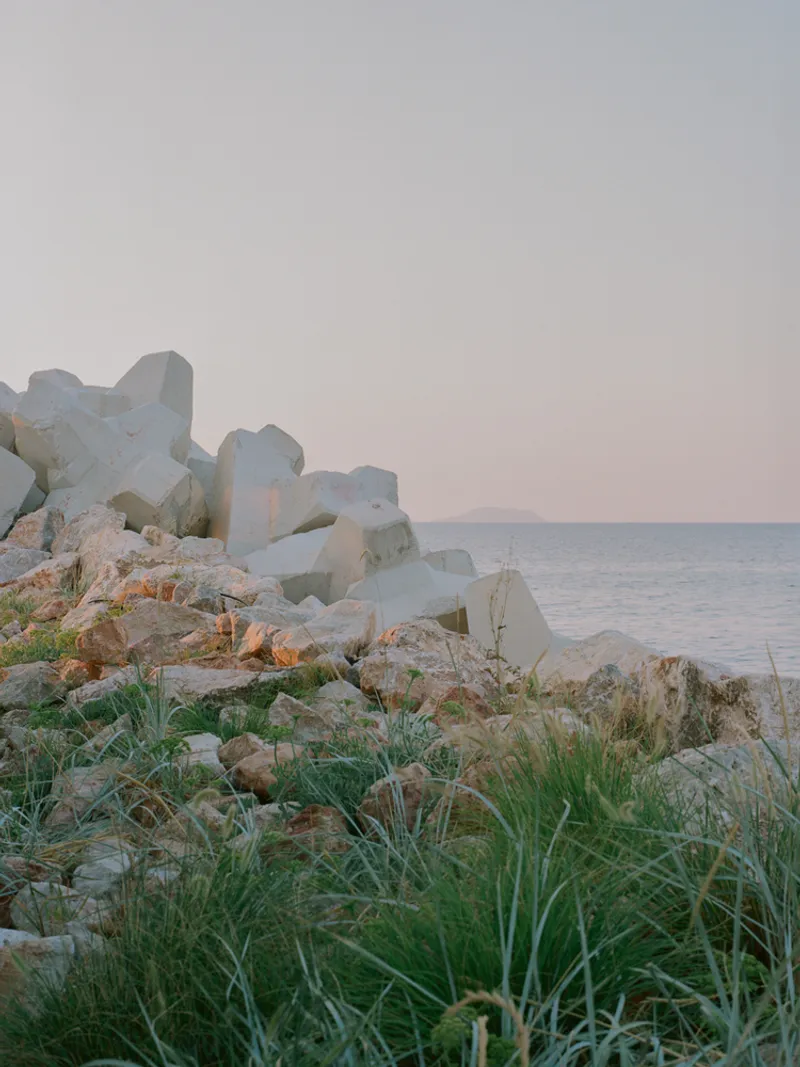
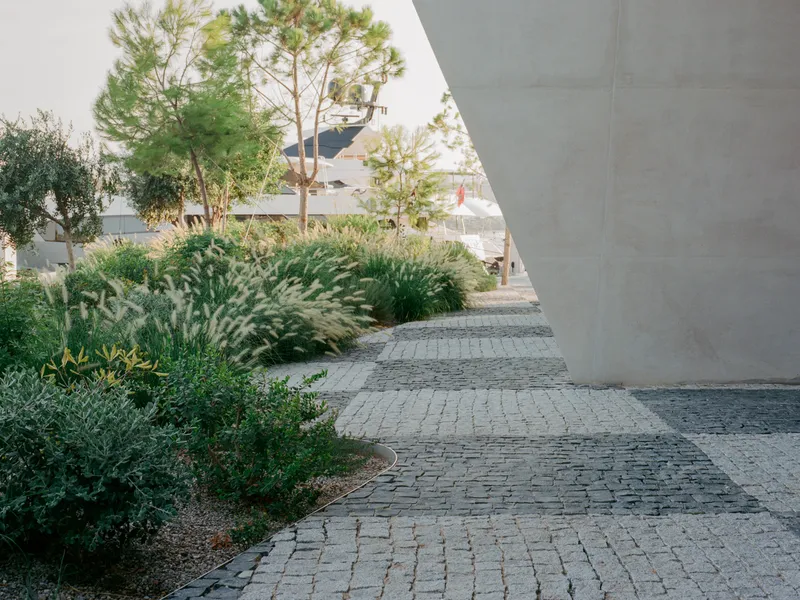
Neiheiser Argyros pays careful attention to thresholds. The painted white dashes that cross from stone pavers onto concrete, the stacked tetrapods softened by low grasses at the shoreline, the cobblestone path ducking beneath a concrete overhang into a grove of pines: these are moments where one condition meets another, and the design makes each transition deliberate. Nothing is left to chance at the seams.
The tetrapods are worth noting. These concrete coastal defense elements are typically brutal and unlovely, deployed in long monotonous rows. Here they appear as a kind of land-art installation along the shore, their white geometric forms contrasting with the organic line of low planting at twilight. It is a small gesture, but it signals the project's ambition to find beauty in every piece of coastal infrastructure, not just the glamorous promenades.
Canopies and Pavilions
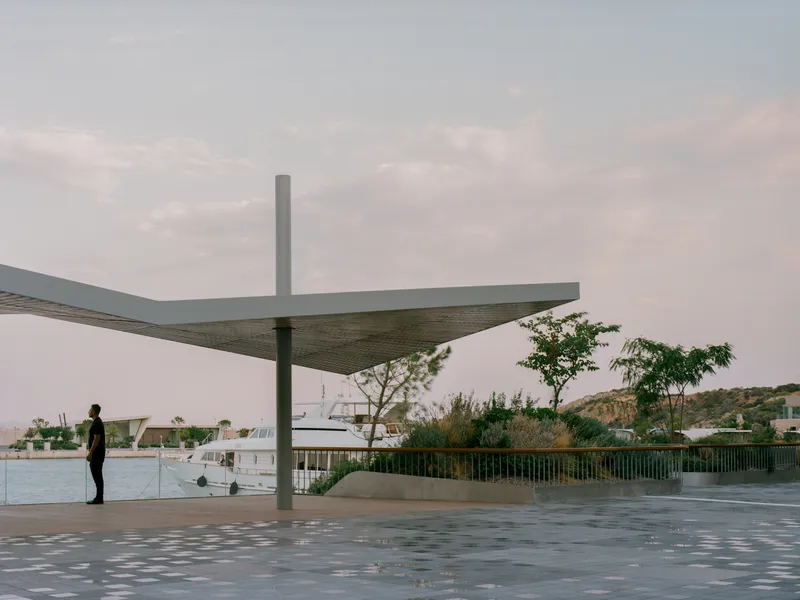
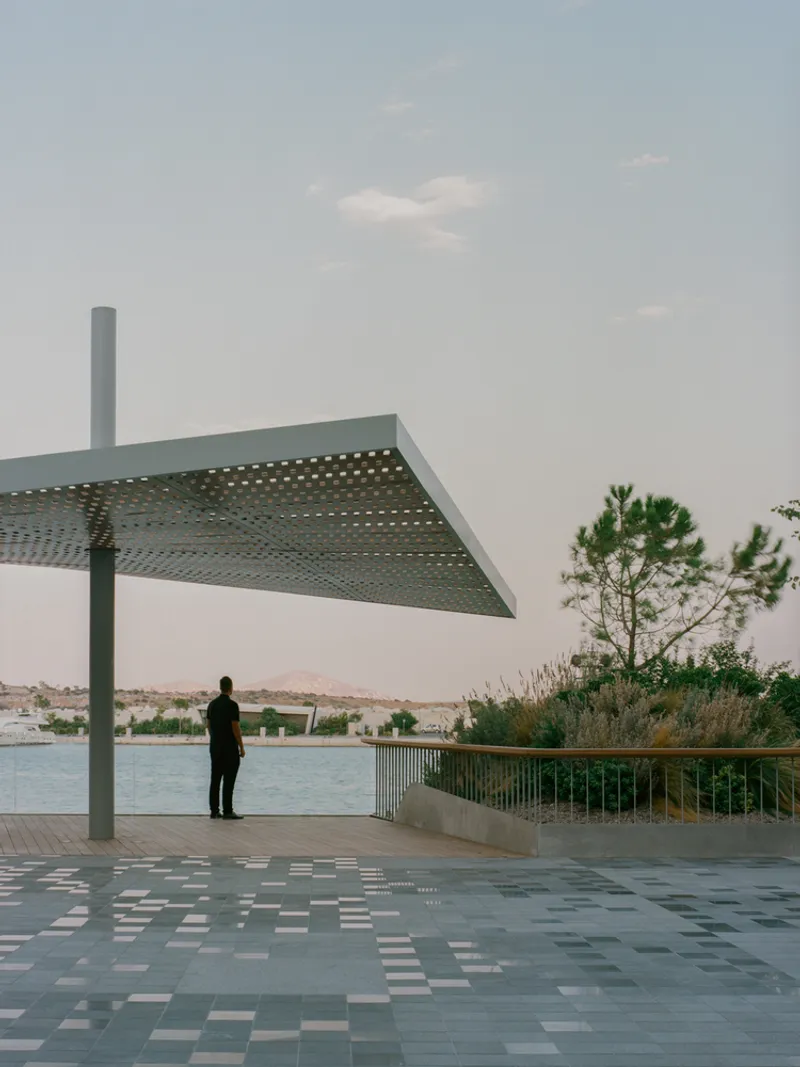
Built structures on the site are restrained. A cantilevered canopy, supported by a single column, hovers over the waterfront like a minimalist pier shelter. Its slender profile avoids blocking views and keeps the emphasis on the landscape below. A perforated metal shade canopy elsewhere filters light onto the checkerboard paving, producing a moiré effect that shifts as you move beneath it. These are not buildings so much as instruments for modulating shade and framing views.
A glass-topped pavilion, visible in aerial shots, sits within the paving field almost flush with the ground plane. Its transparency means it barely registers as a volume. The overall strategy is clear: the landscape does the heavy lifting spatially, and the architecture stays thin, light, and subordinate.
Planting and Terracing
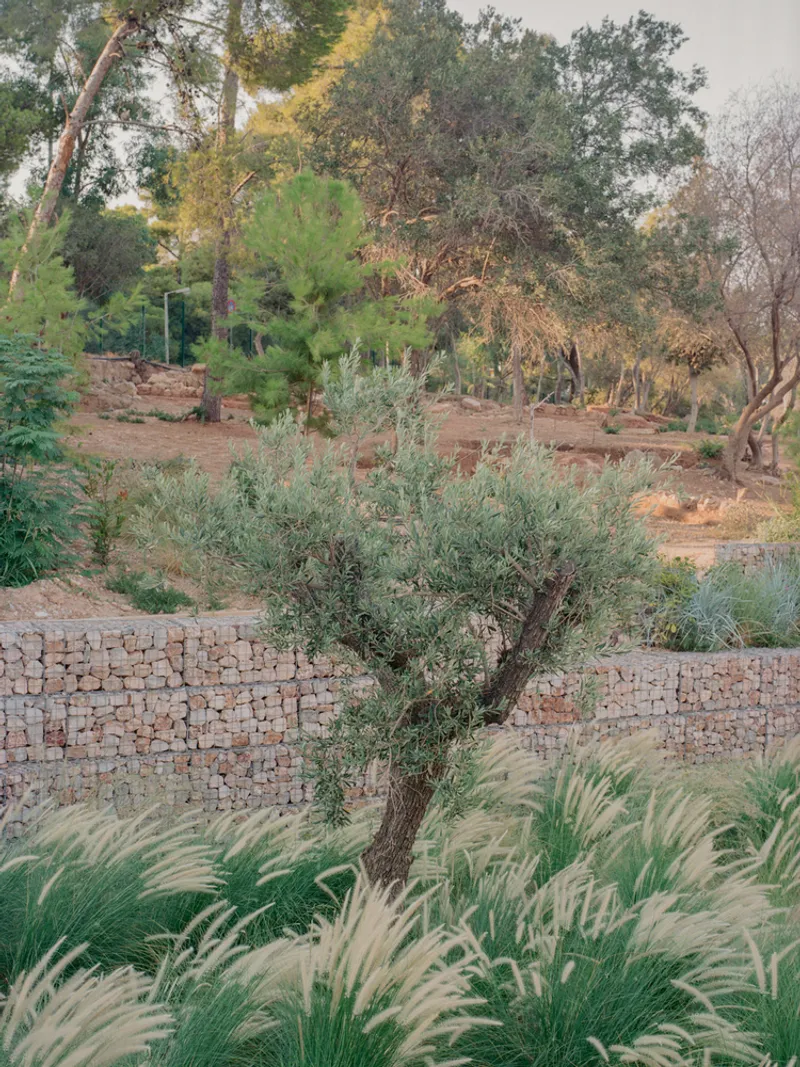
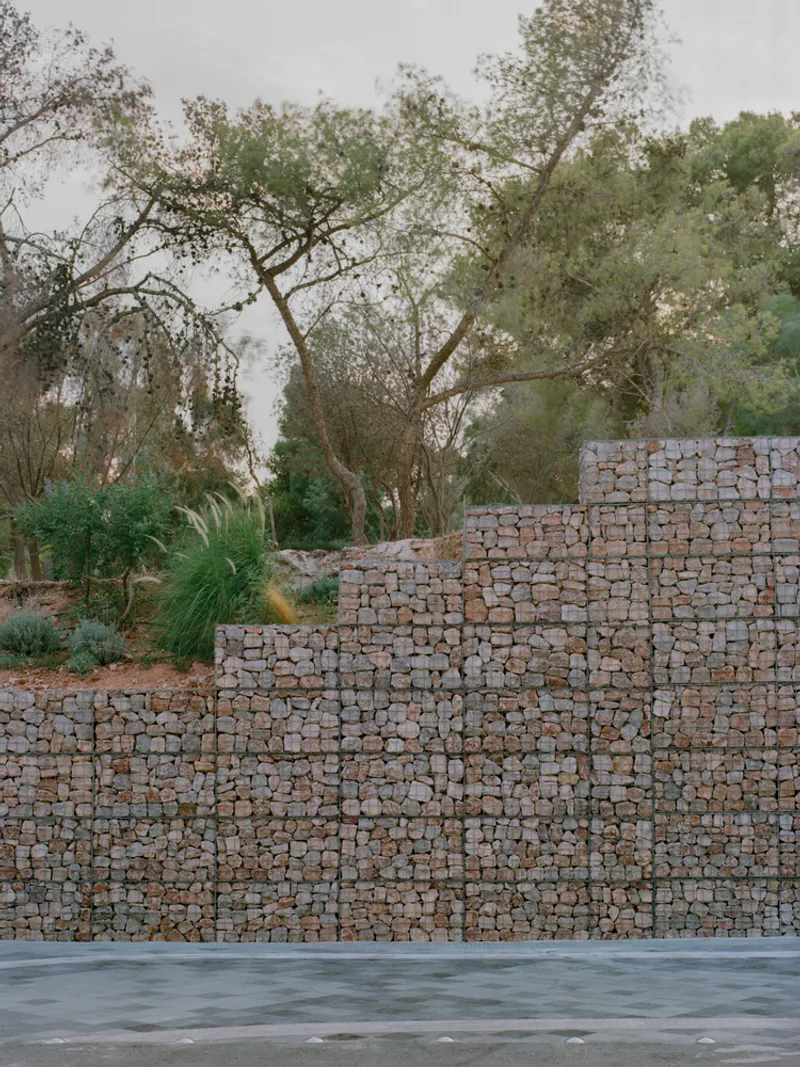
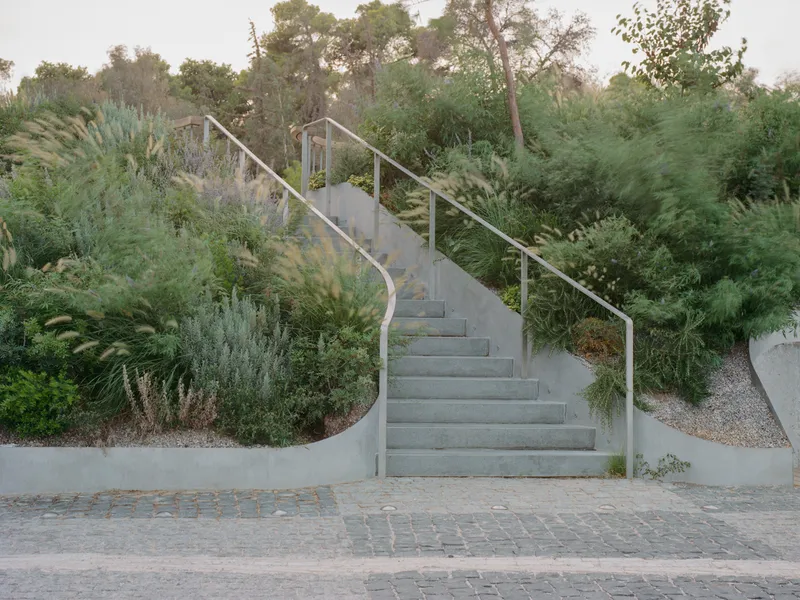
The hillside behind the marina is managed through a system of gabion retaining walls. Stone-filled wire cages step up the slope in terraces, holding back the grade while allowing native trees and ornamental grasses to colonize the edges. The gabion walls are deliberately rough, their aggregate visible, and they create a satisfying material continuity with the breakwater stone below.
Curving concrete stairs thread through planted beds of grasses and ferns, providing pedestrian access between levels. The planting palette is Mediterranean: drought-tolerant, low maintenance, ecologically appropriate. There is no imported lawn here, no tropical exoticism. The planting reads as an extension of the peninsula's existing ecology, amplified and organized but never forced.
The Waterfront at Dusk
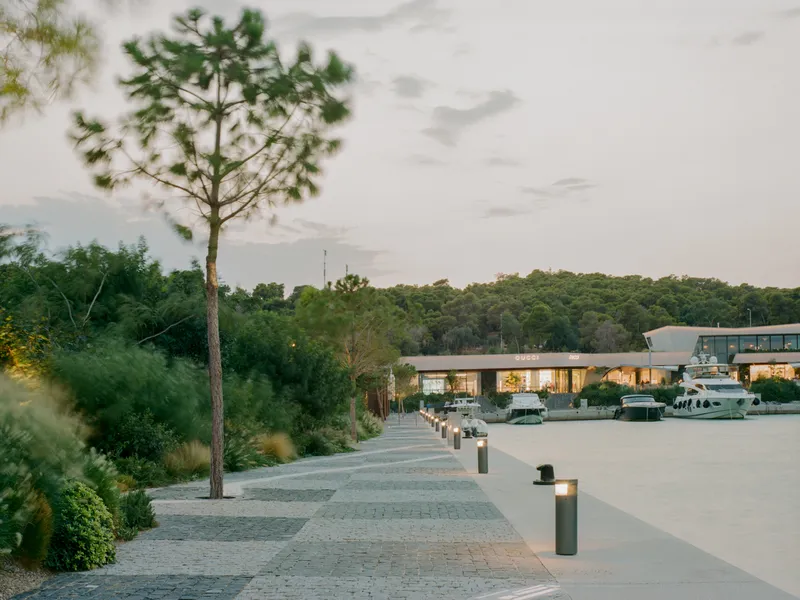
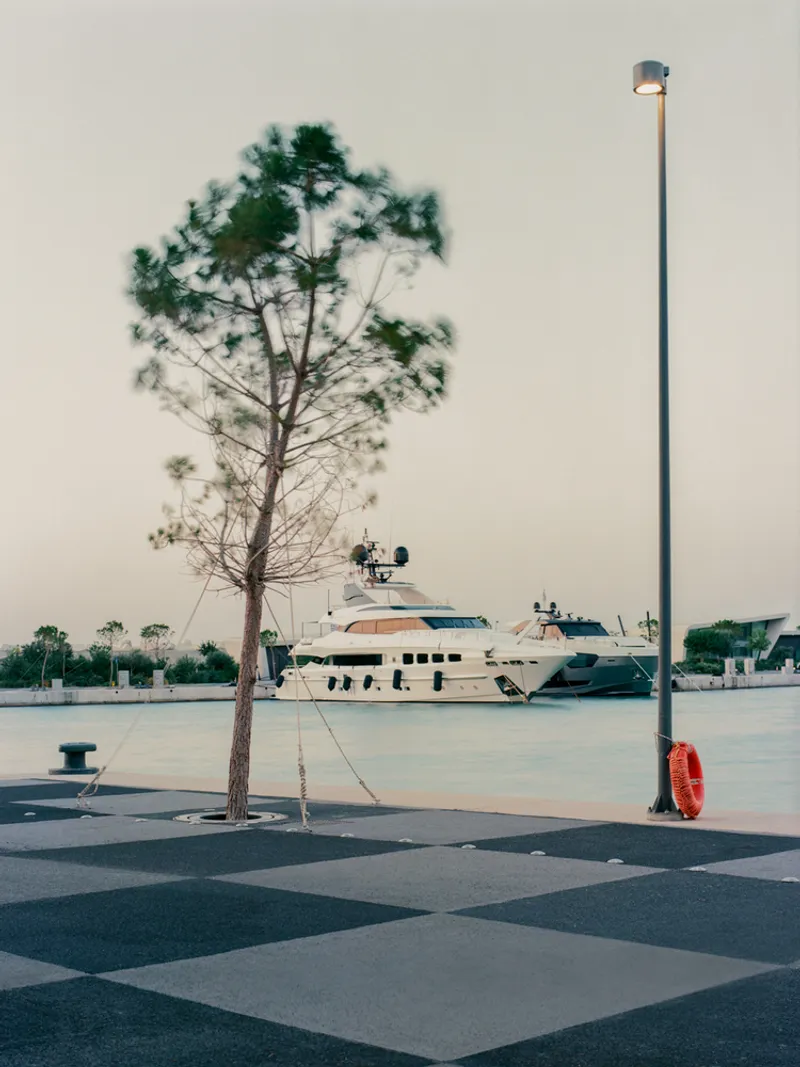
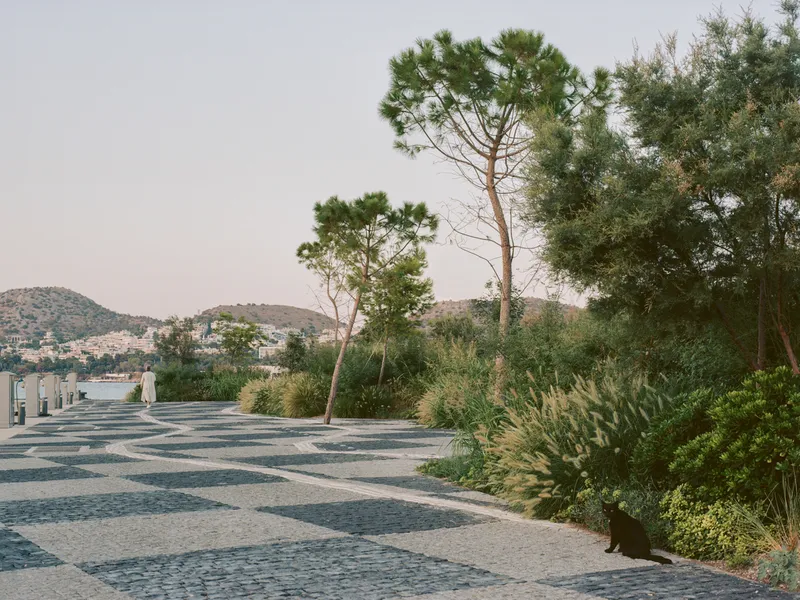
The project is clearly designed to peak in the evening hours. Bollard lighting embedded in the promenade throws a low, warm glow across the stone, picking up the pattern in the paving and casting long shadows from the pines. At dusk, with yachts lit at their berths and the coastal hillside fading to silhouette, the marina takes on a civic quality that most waterfront developments promise but rarely deliver.
A red lifesaver mounted on a simple post, a pole-mounted light, the glassy surface of the harbor reflecting the last light: these ordinary marina elements are composed with real precision. The checkerboard paving gives the plazas a scale and rhythm that holds up even when nearly empty, which is the true test of any public space.
Plans and Drawings
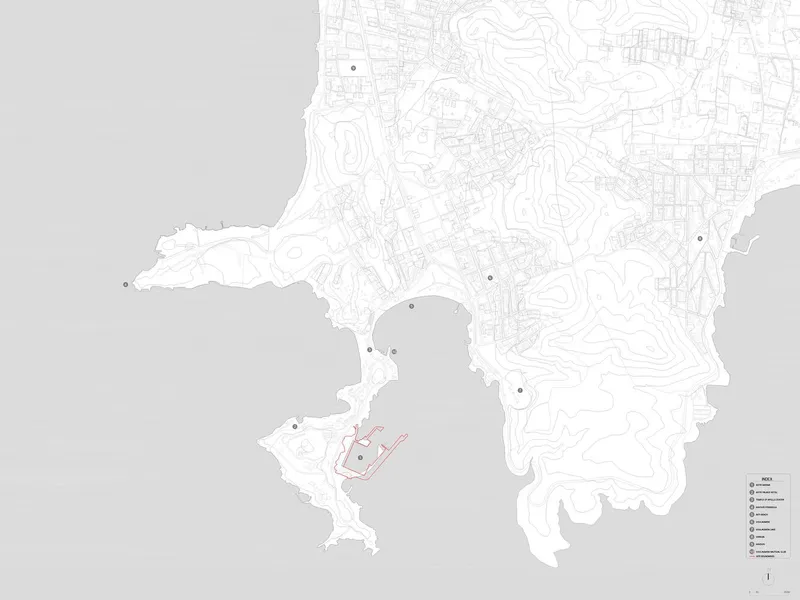
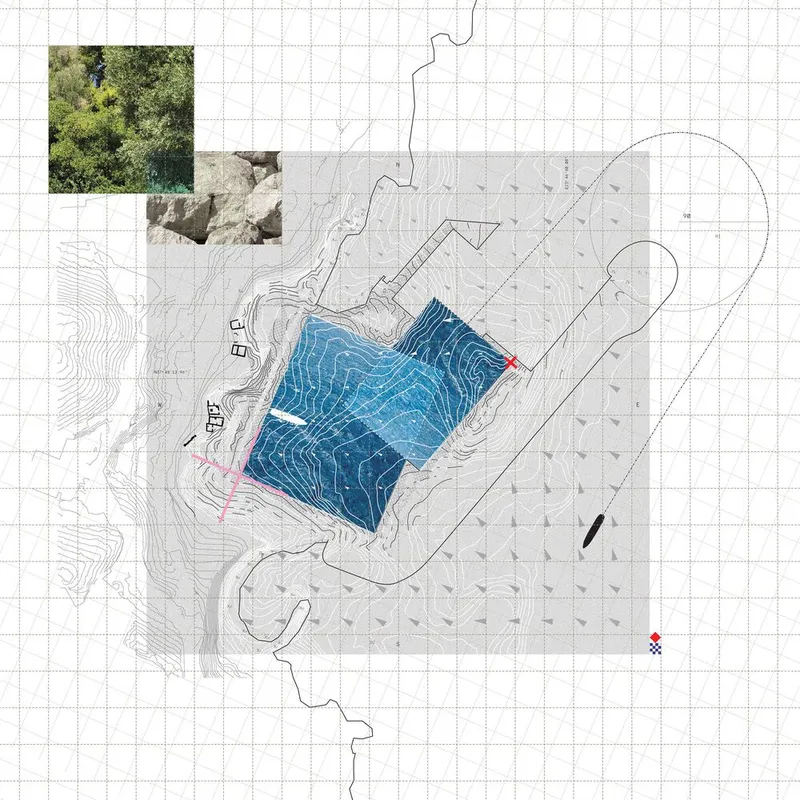
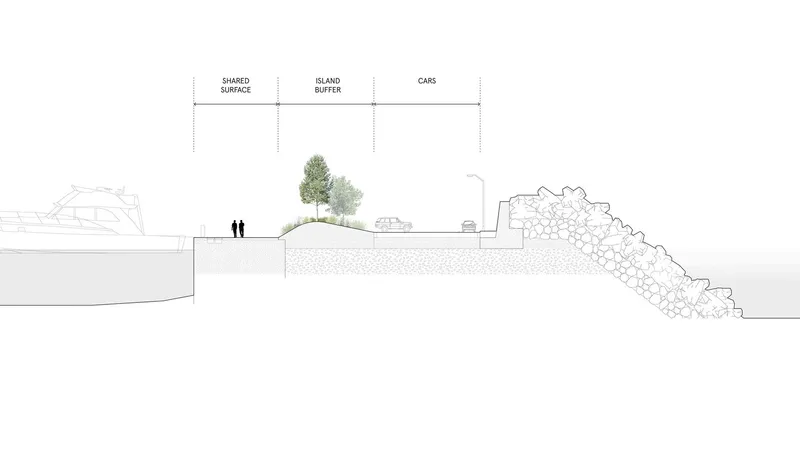
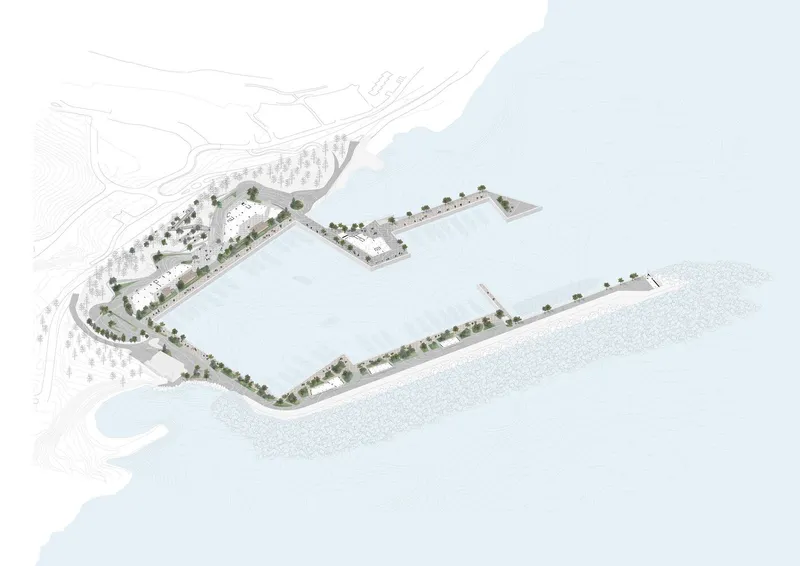
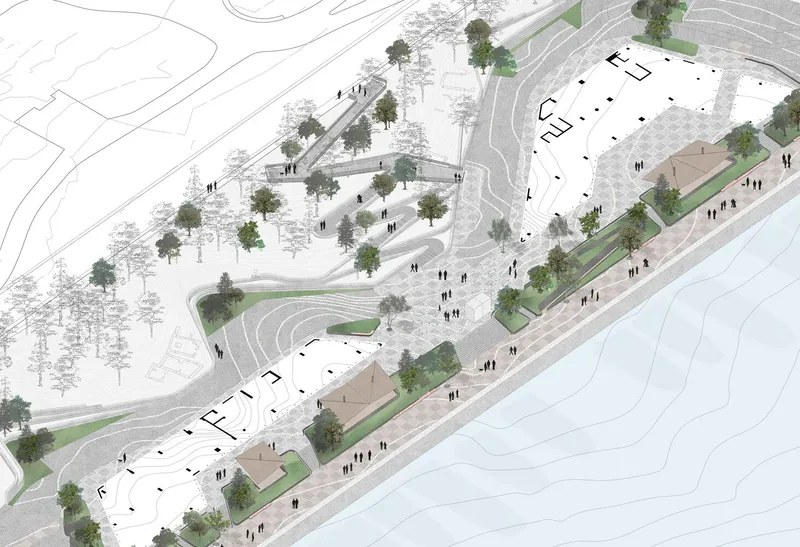
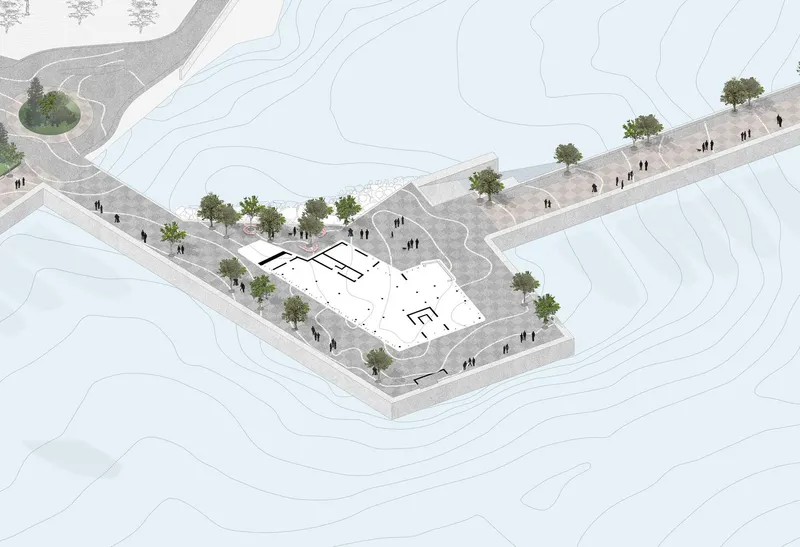
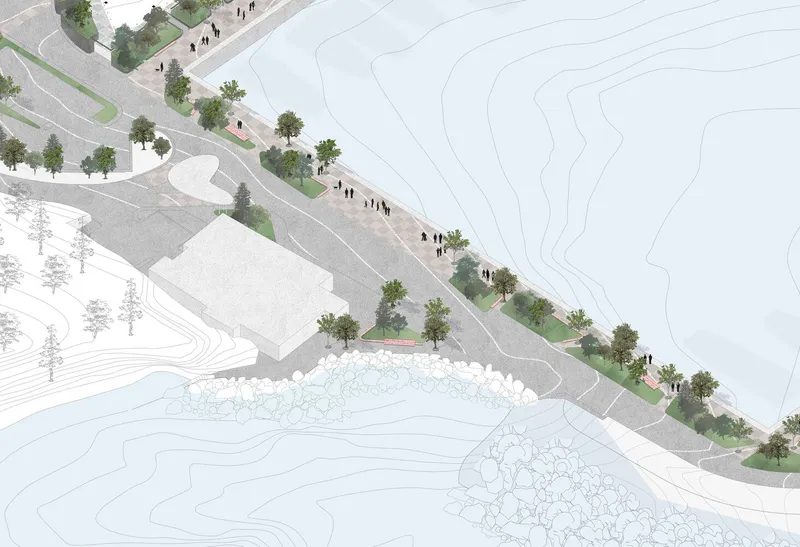
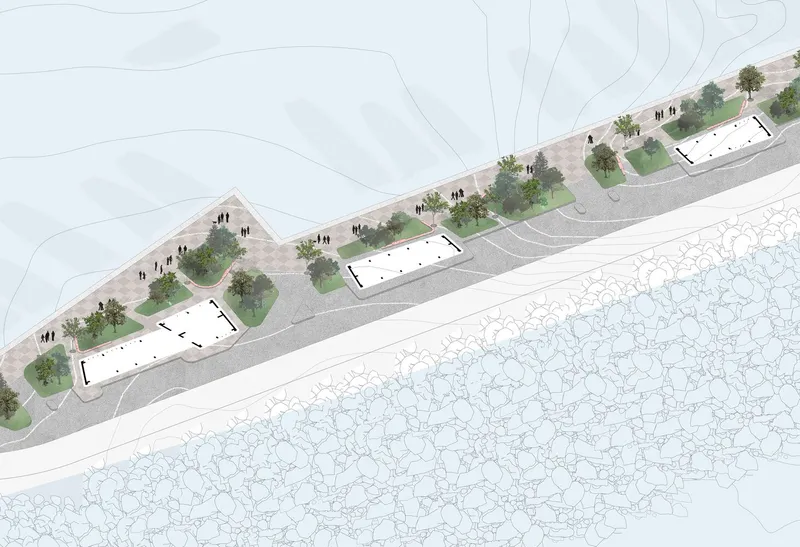
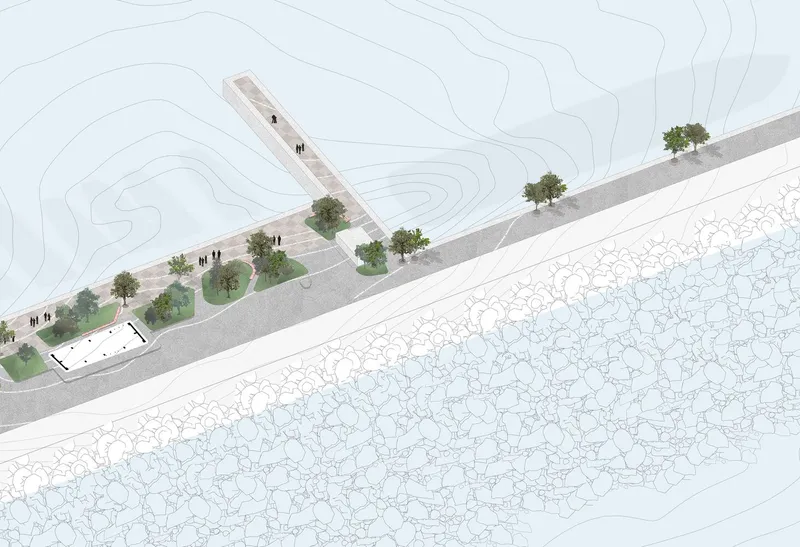
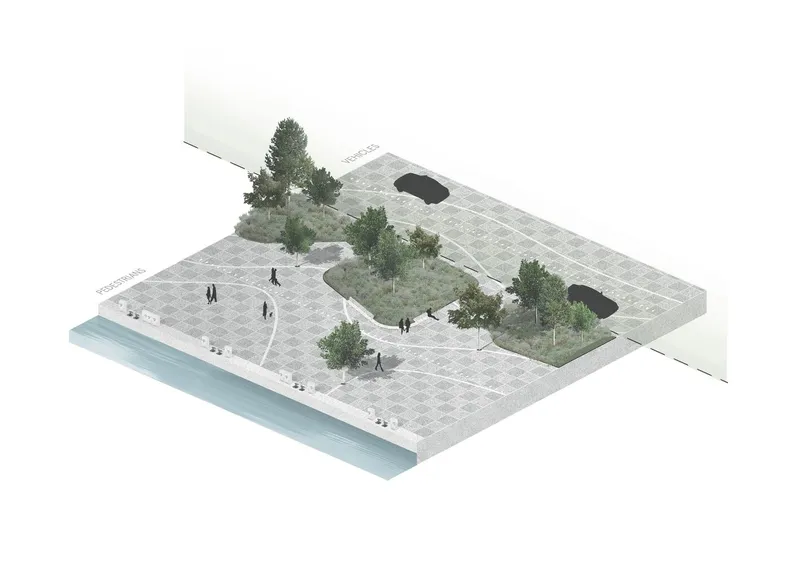
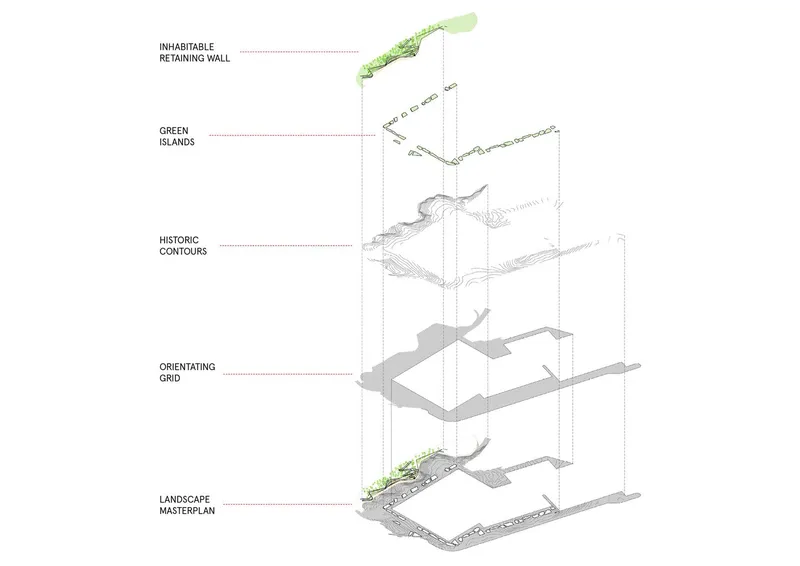
The drawing set reveals the project's layered logic. An exploded axonometric diagram breaks the design into five strata, from the overarching landscape masterplan down to what is described as an "inhabitable retaining wall" with integrated planting. This sectional thinking is the conceptual engine of the project: every element, from pier to hillside, is understood as part of a single continuous topographic system rather than a collection of discrete objects.
The site plans confirm the scale of the intervention across the peninsula and show how the highlighted marina zone relates to adjacent coastal roads and buildings. Section drawings illustrate the careful calibration of the planted buffer zone between roadway and terraced earthwork, a transition that is easy to overlook in photographs but critical to the project's success as infrastructure. The suite of axonometric drawings, each isolating a different segment of the waterfront, demonstrates how a consistent design language of tree-lined promenades, patterned plazas, and rectangular pavilion volumes adapts to varying site conditions along the water's edge.
Why This Project Matters
Astir Marina matters because it takes a building type that architecture culture largely ignores, the luxury marina, and subjects it to genuine landscape intelligence. Neiheiser Argyros has not simply beautified a dock. The practice has reimagined the entire ground condition of a coastal site, treating paving, planting, infrastructure, and topography as a single integrated project. The result feels less like a marina renovation and more like a piece of land art that happens to accommodate yachts.
In a broader context, the project offers a credible model for Mediterranean waterfront development that resists the default formula of imported palms, polished granite, and corporate blandness. By working with local stone, native planting, and the existing geological character of the Vouliagmeni peninsula, Neiheiser Argyros proves that sustainability in landscape architecture is not just about materials and systems. It is about respect for the ground you are standing on, and the discipline to let that ground do the talking.
Astir Marina by Neiheiser Argyros. Vouliagmeni, Athens, Greece. Photography by Giorgos Sfakianakis and Lorenzo Zandri.
About the Studio
Share Your Own Work on uni.xyz
If projects like this are the kind of work you want to make, uni.xyz is a place to publish your own, find collaborators, and enter design competitions.




Popular Articles
Popular articles from the community


Hill & Cross Opera: Sculptural Opera House Architecture Shaped by Tallinn’s Landscape and Identity
Hill & Cross Opera reimagines opera house architecture in Tallinn through its sculptural hill, civic plaza, glass wave and a luminous cross.

The Musturak Paradise: Senior Living Architecture for a Connected Future in Temara, Morocco
The Musturak Paradise reimagines senior living architecture in Temara via private homes, social spaces, culture, community, and shared care.

The Earth Pod: 3D Printed Homes for Resilient Refugee Communities
The Earth Pod reimagines refugee housing through 3D printed homes made from clay, combining resilience, self-sufficiency, and rapid shelter.

Co-life: Sustainable Architecture for Age-Friendly Community Living
Co-life reimagines sustainable architecture for seniors through courtyards, rammed earth, shared gardens, and spaces designed for belonging.


Similar Reads
You might also enjoy these articles


Hodi-Mandai Geram
Project Function: Preservation and revitalization of the Intangible heritage and socio-spatial identity of the Hodi by Housing, Cultural Memory Center, Sacred Grove, landscape, local tourism economy


Olio Towers: A Mid-Rise for Performers That Fuses Housing, Rehearsal, and Stage
Located blocks from Houston's Theater District, this modular tower stacks living units around a central performance atrium.

Oasis: Modular Green Housing Carved into Dhaka's Urban Fabric
A shortlisted Plugin Housing entry reclaims unauthorized settlements in Dhaka with stepped concrete volumes, green roofs, and ventilation-driven design.

Black Hole: A Floating Megastructure for the Post-Physical Era
Emiliano Mazzarotto envisions a spherical, self-scaling arena where e-sports, digital hotels, and holographic stadiums replace traditional public space.


Explore Attica Landscape Competitions
Discover active competitions in this discipline



Challenge to reimagine the Iron Throne


Photograph architecture without architects


Illustrate the lost glory of Angkor Wat - Render Challenge


Design challenge to reuse E-waste
Comments (0)
Please login or sign up to add comments
No comments yet. Be the first to comment!