
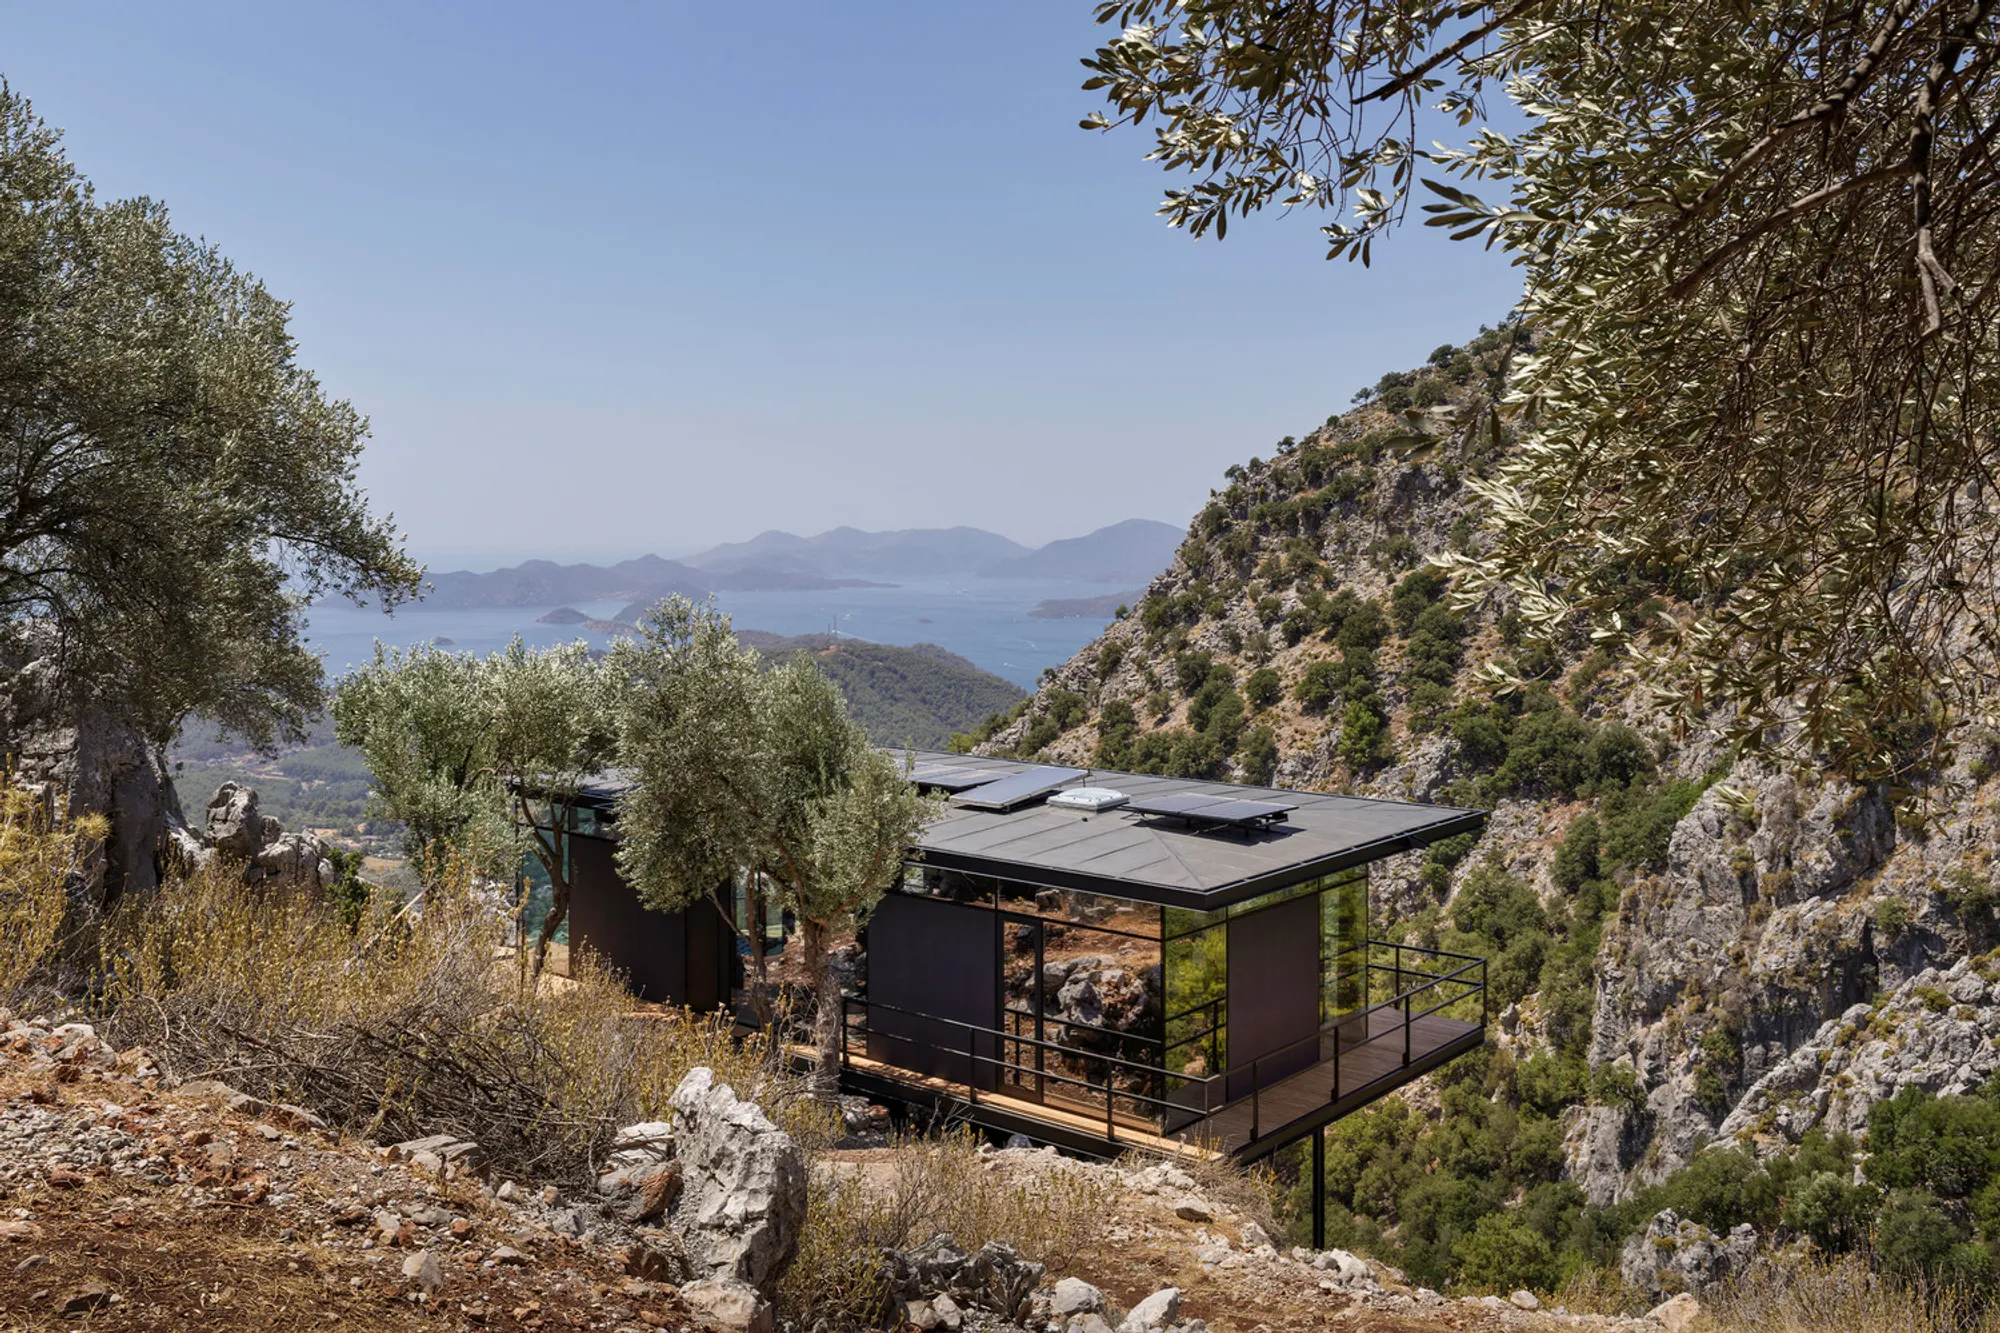
Sustainable Minimalist House Design: G House by PIN Architects
G House by PIN Architects showcases sustainable minimalist house design, integrating off-grid solutions and nature-conscious architecture for a seamless rural retreat.


A Harmonious Retreat in Nature
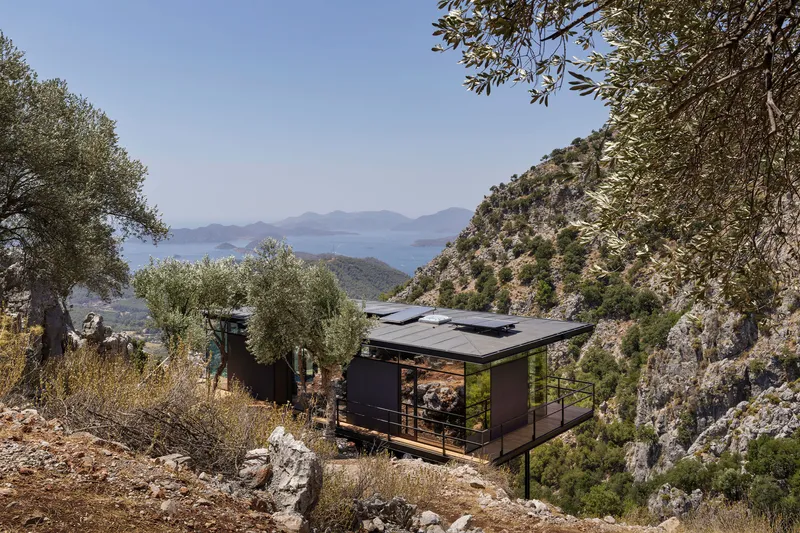
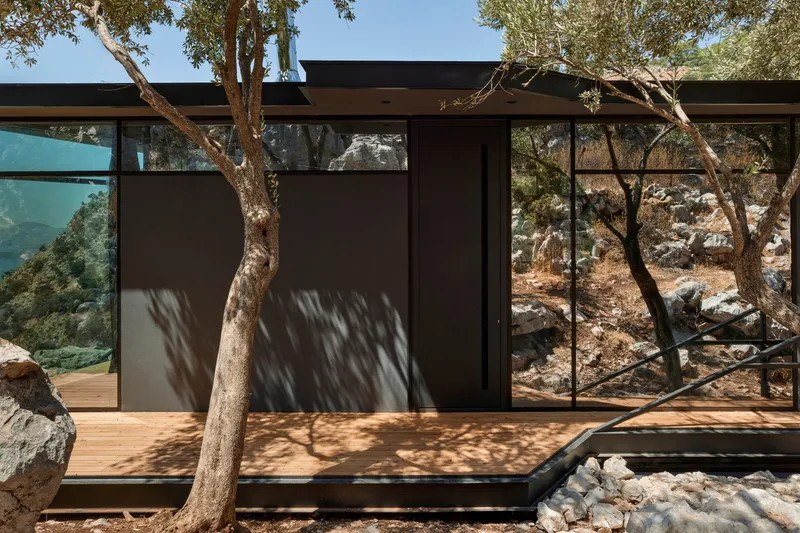
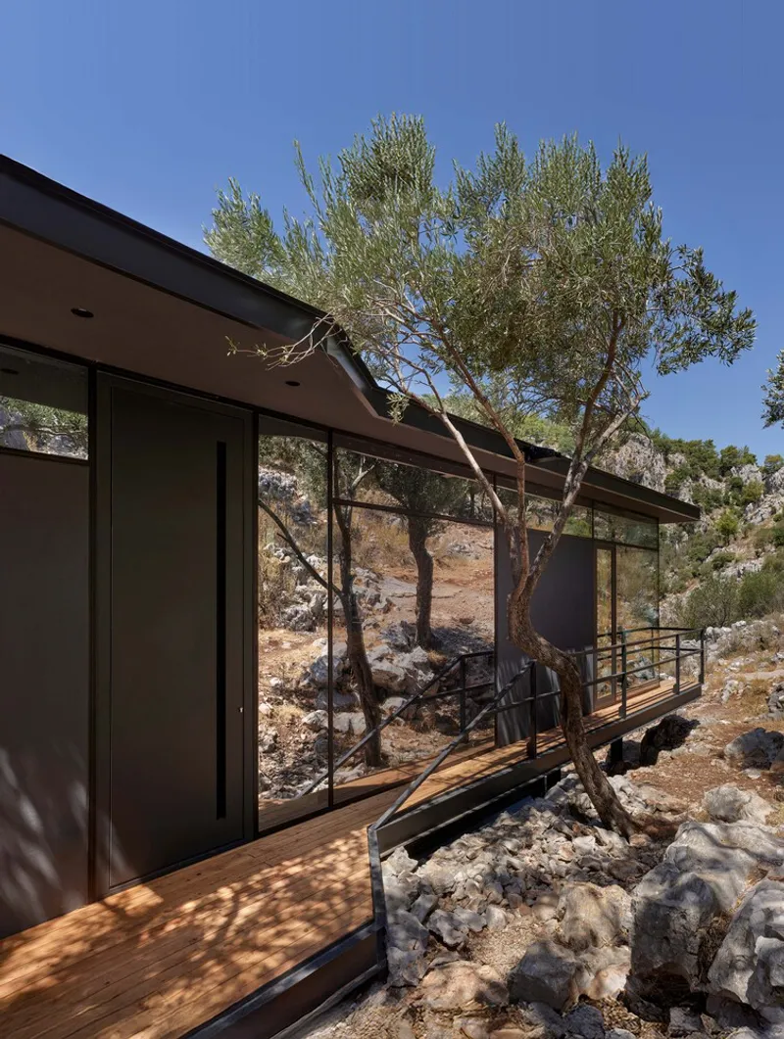
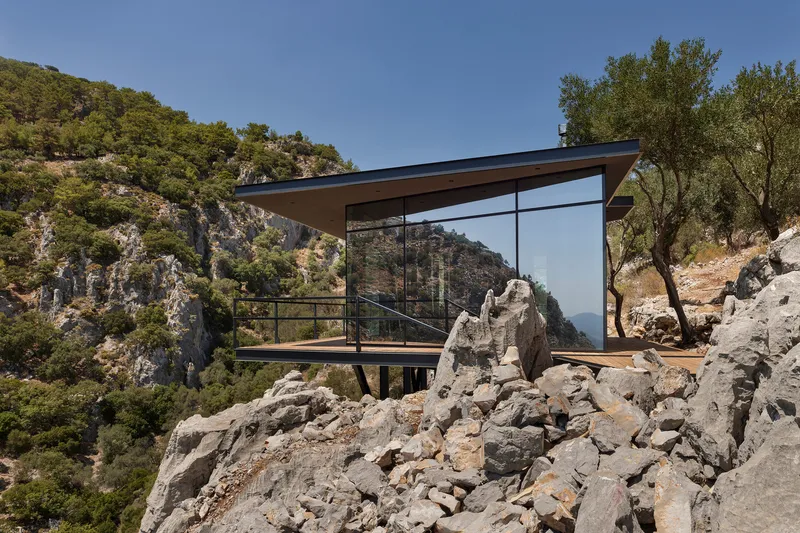
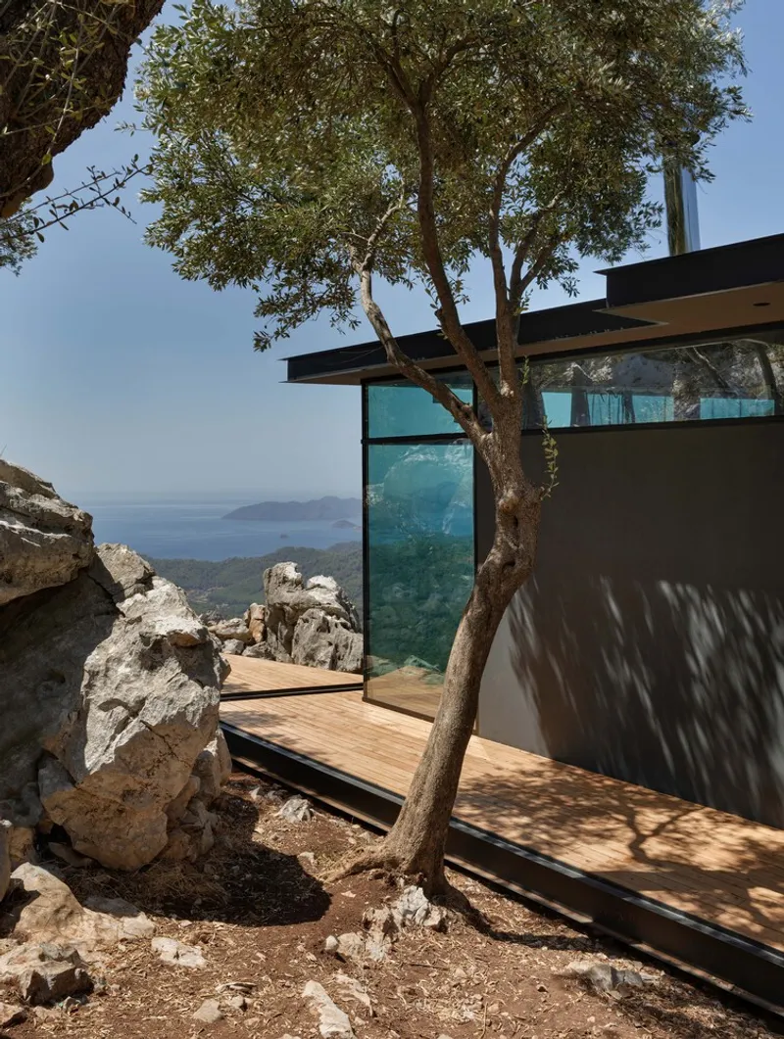
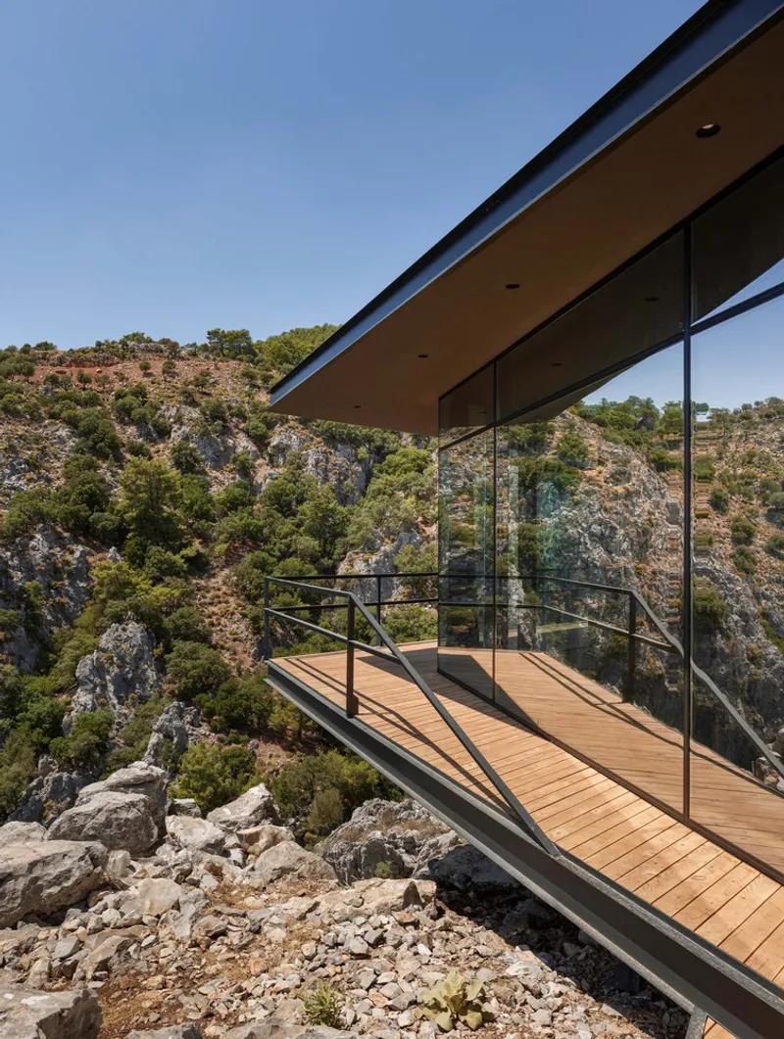
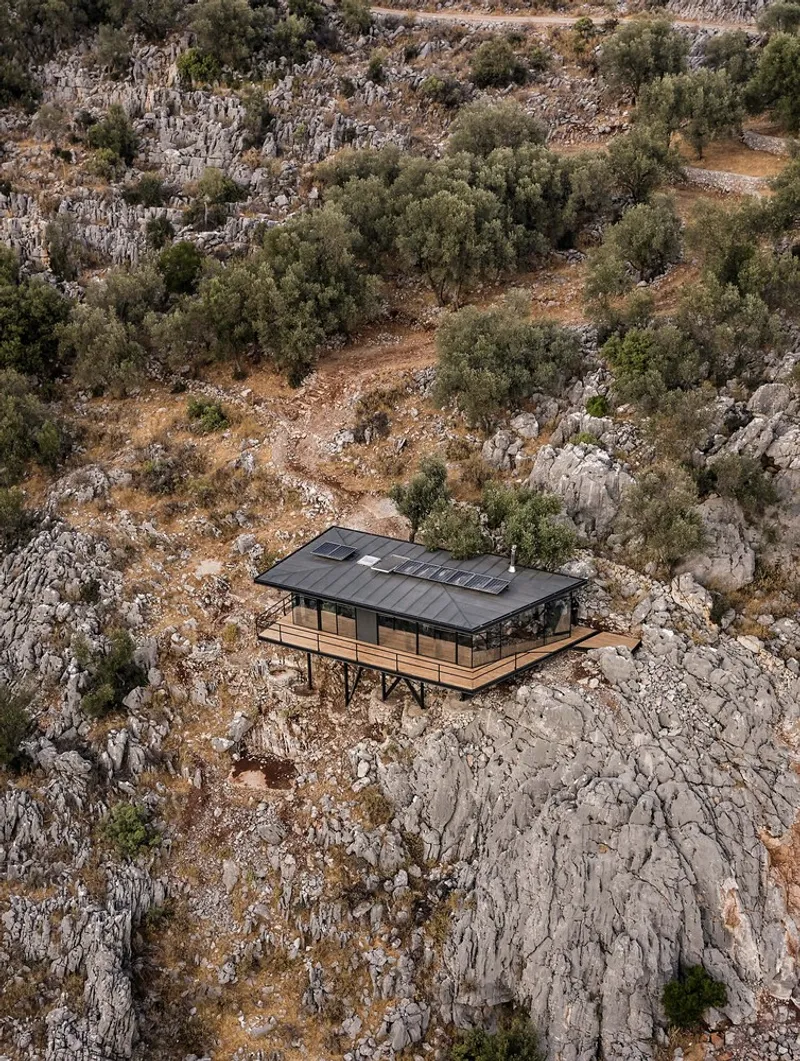
G House by PIN Architects is a striking example of sustainable minimalist house design, seamlessly blending into the rugged terrain of Gökçeovacık, Muğla, Turkey. Overlooking Göcek Island, this residence prioritizes ecological sensitivity while maintaining a refined architectural presence. Designed with a low-impact philosophy, the project respects the natural landscape, utilizing innovative construction techniques that preserve the existing vegetation and geological formations.
Minimalist Architecture with a Purpose
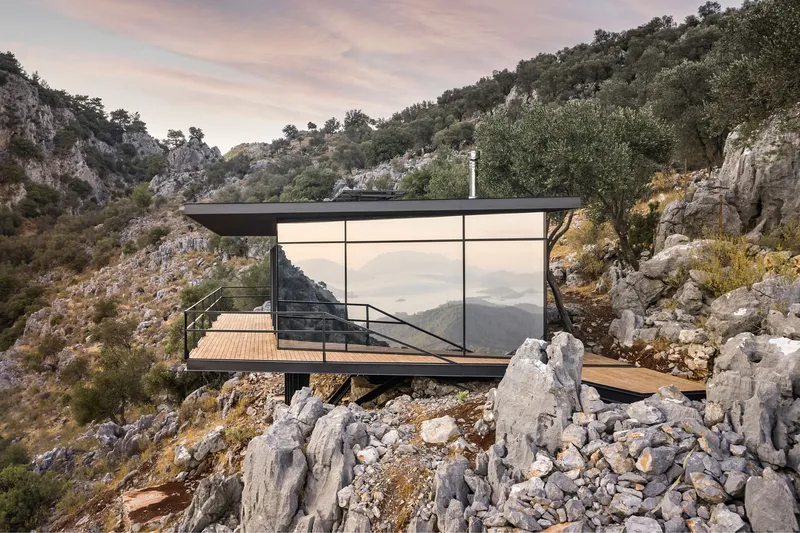
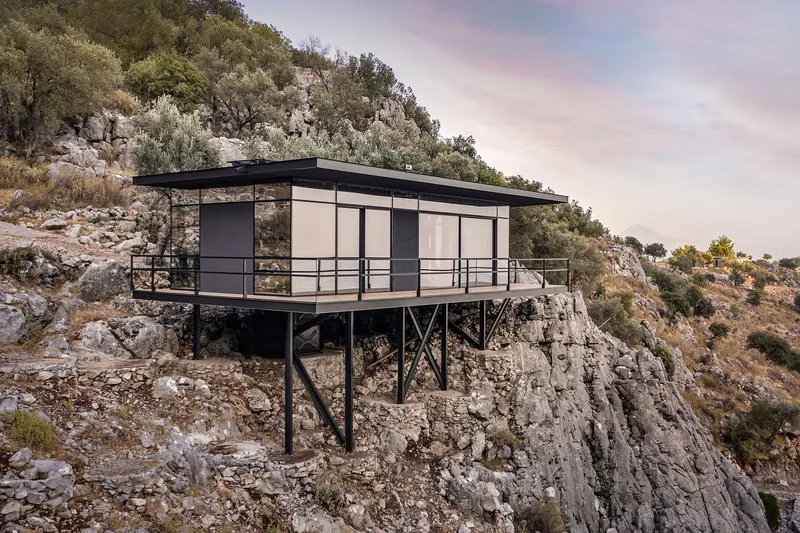
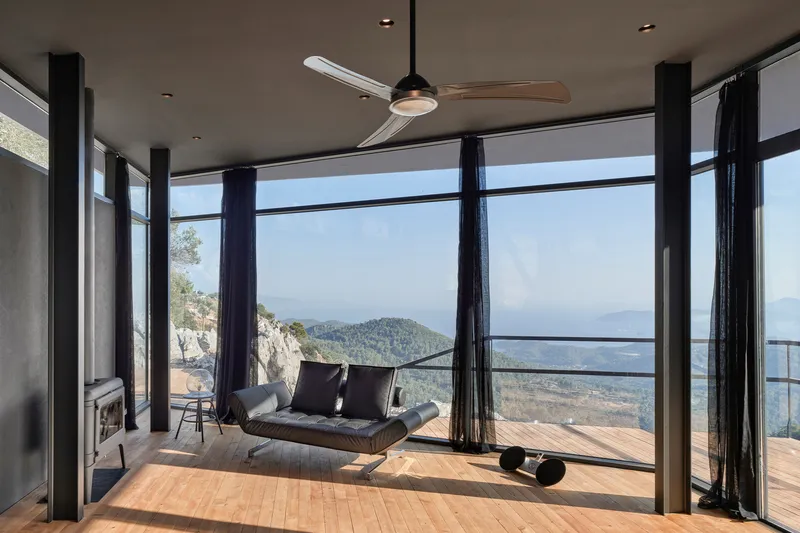
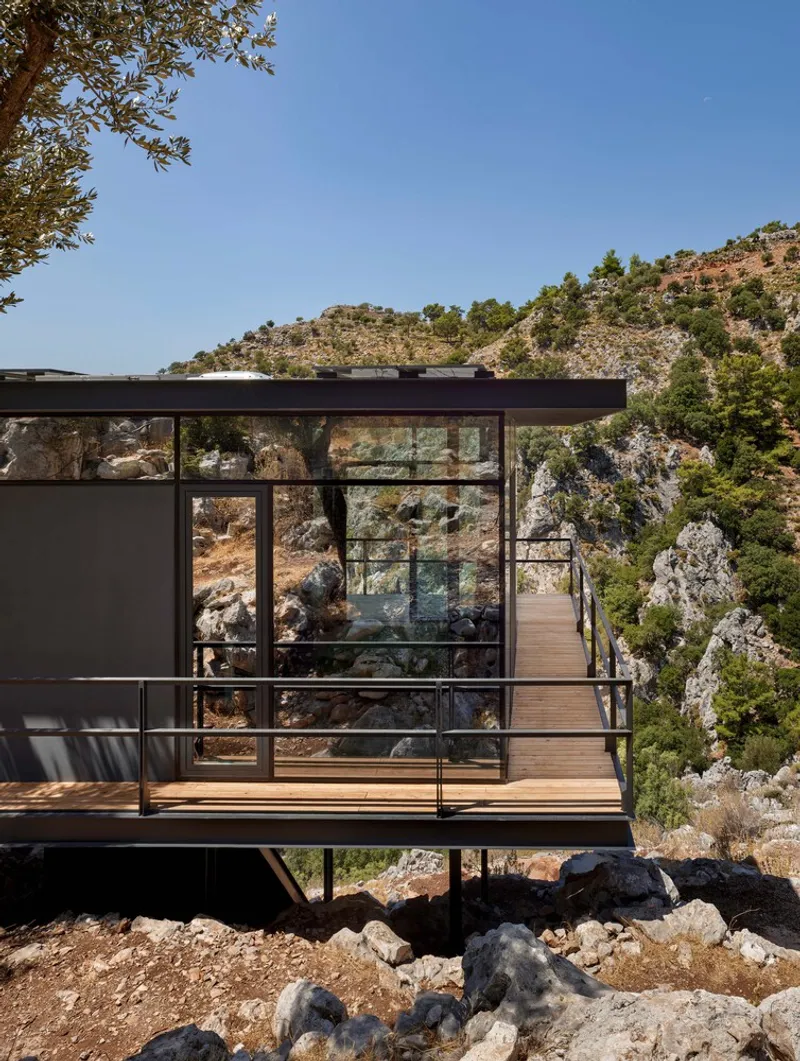
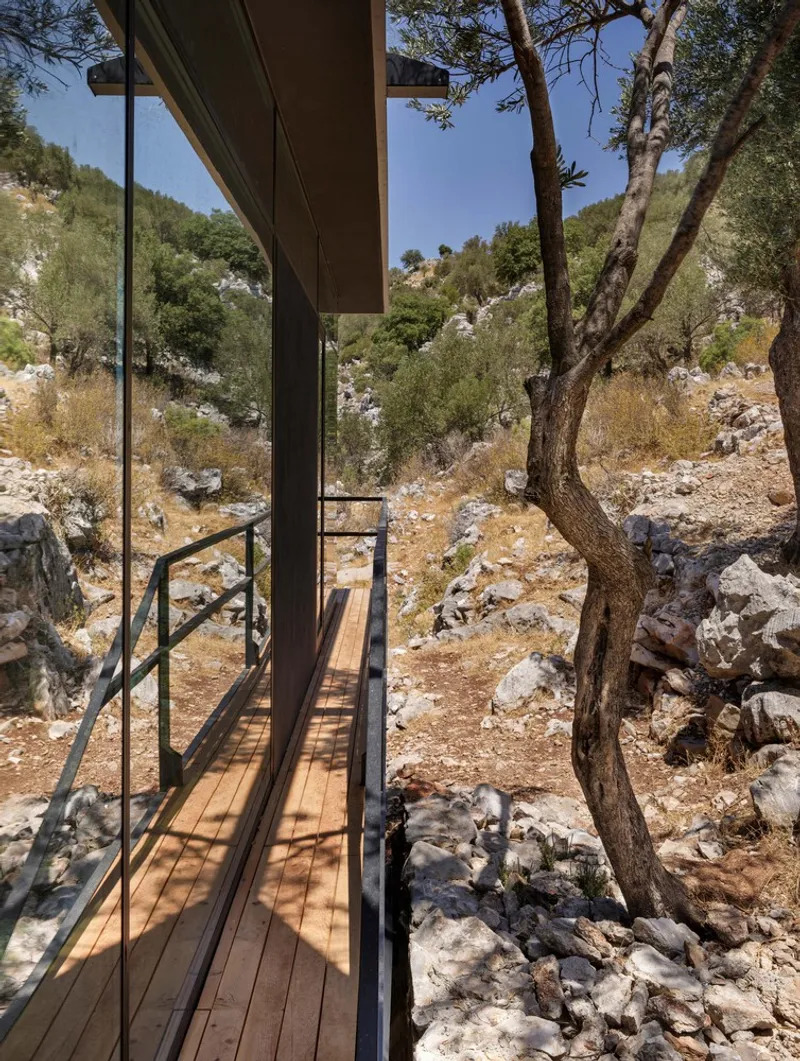
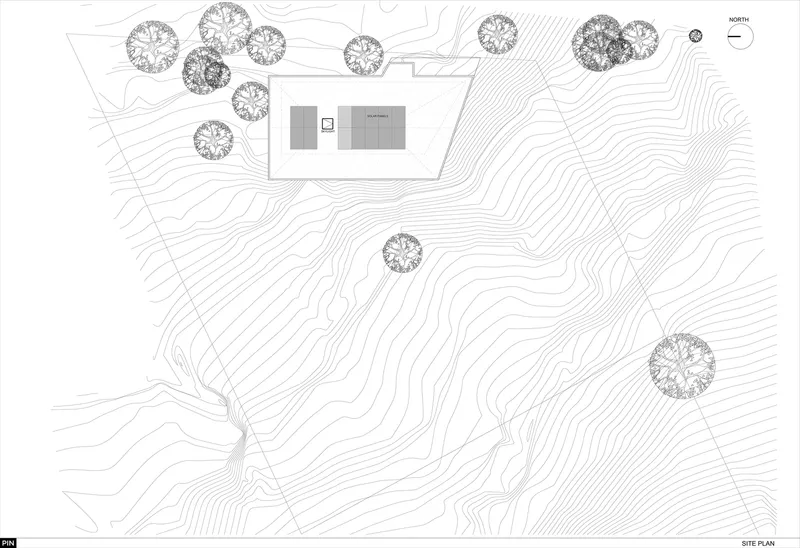
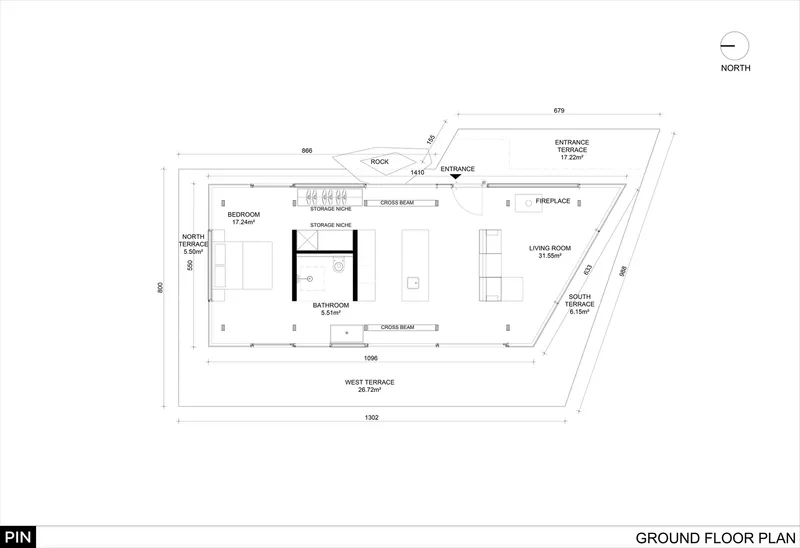
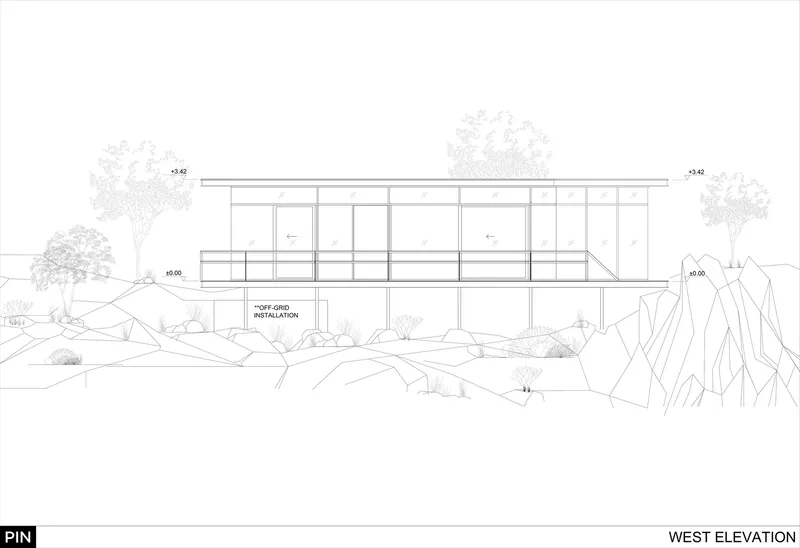
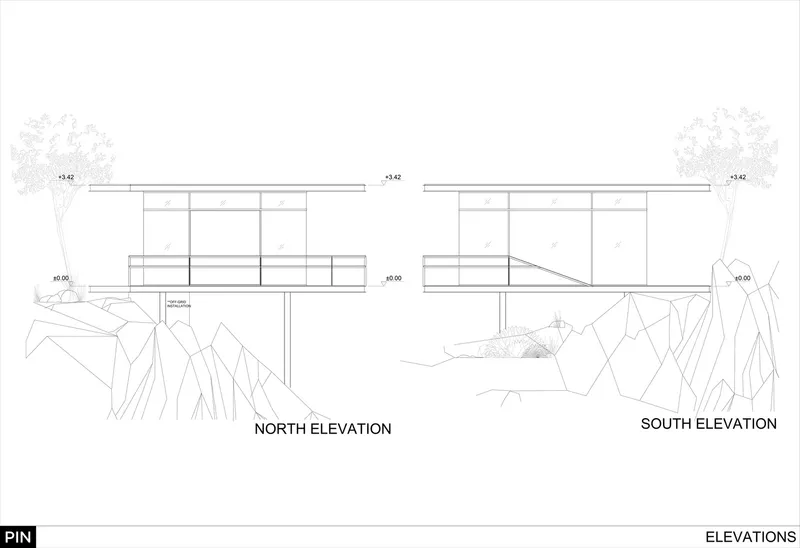
The house spans 75 square meters, with an additional 50-square-meter terrace, following a rectangular layout that aligns with the valley’s slope. Instead of extensive excavation or retaining walls, the structure is elevated on individual foundations, ensuring minimal disruption to the rocky terrain. The design eliminates artificial landscaping, allowing native vegetation to remain untouched.
Off-Grid Sustainability and Energy Efficiency
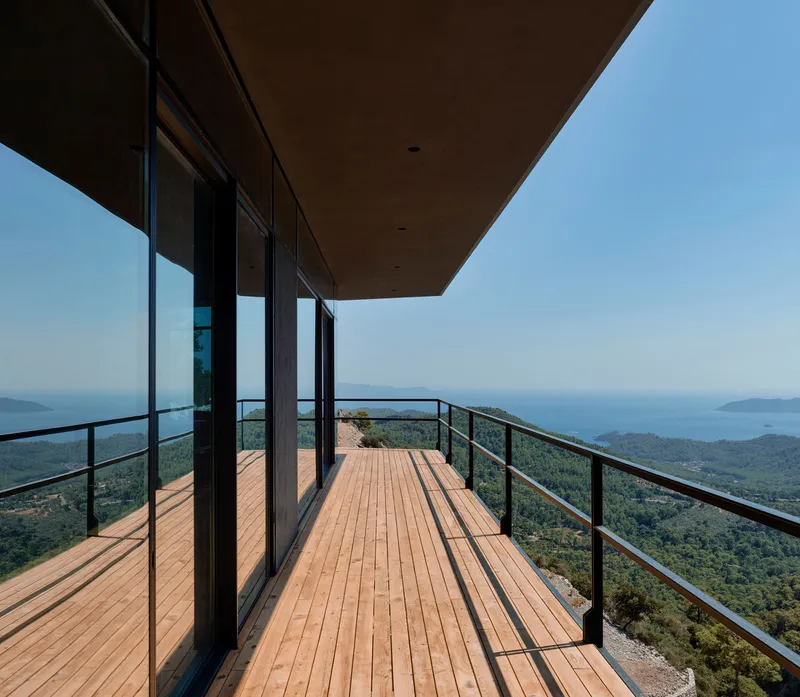
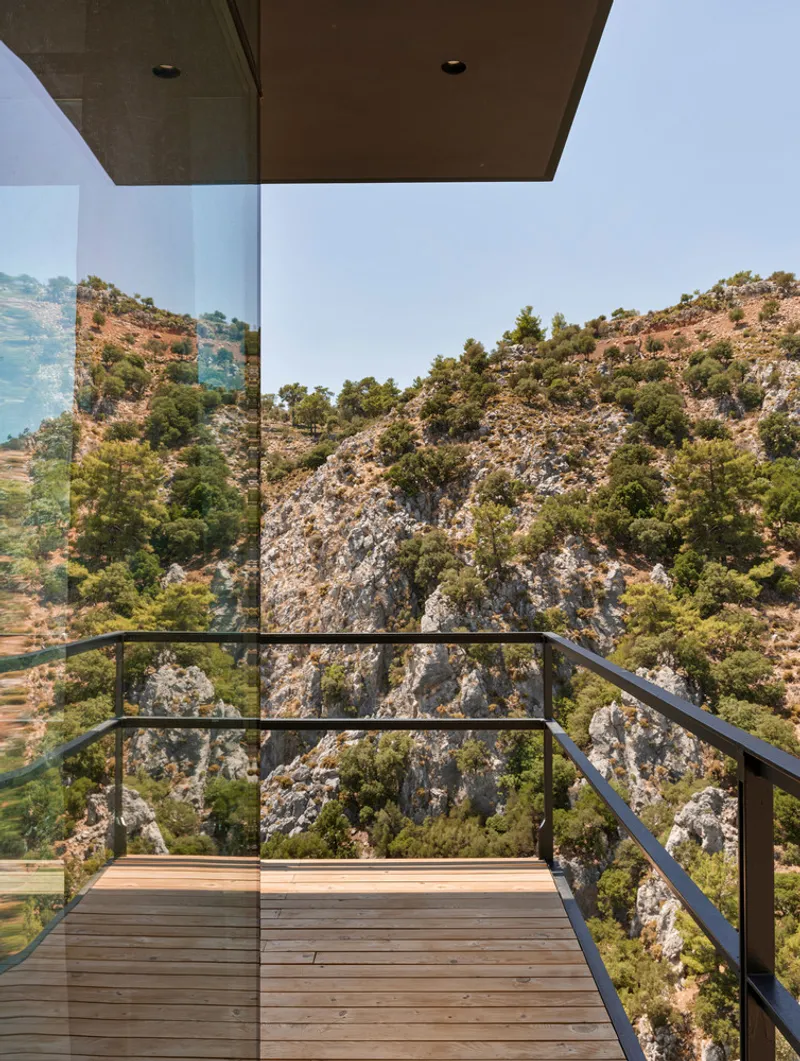
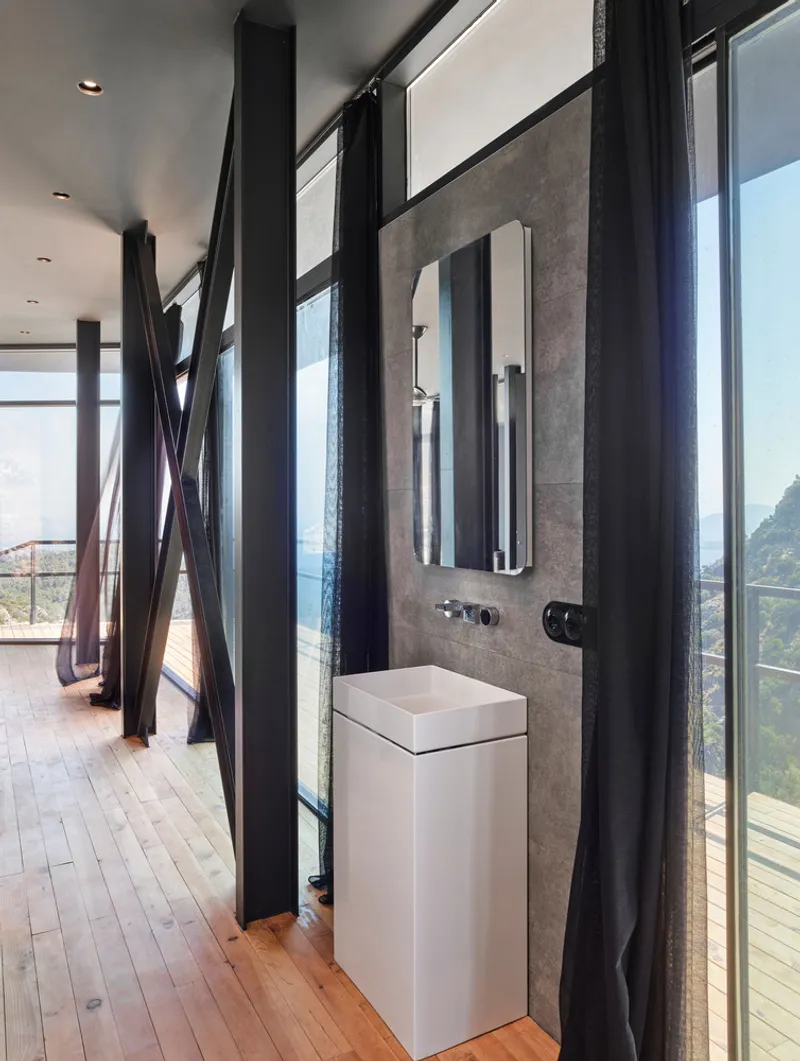
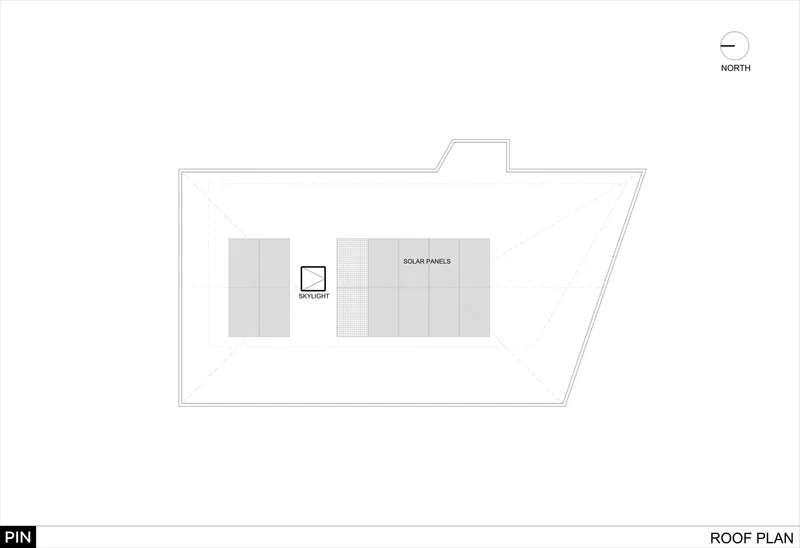
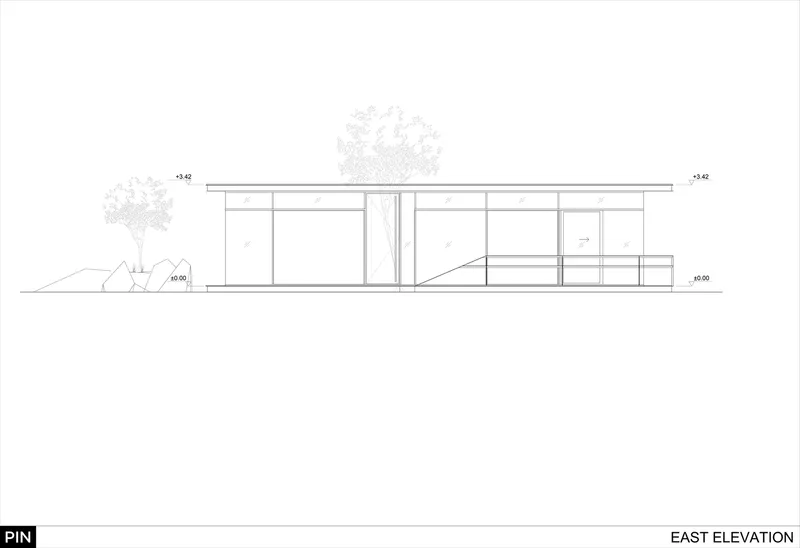
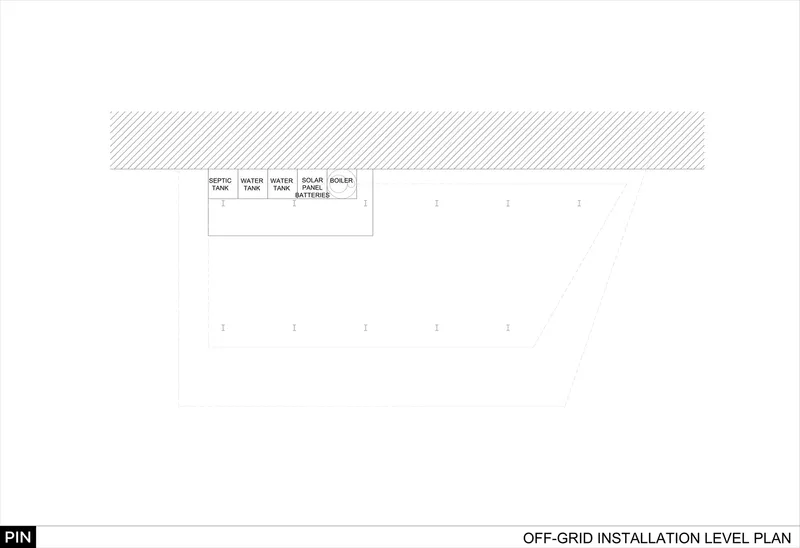
G House operates with an entirely self-sufficient infrastructure. Rainwater is collected in dedicated storage tanks, while solar panels provide renewable energy, significantly reducing reliance on external resources. Despite featuring a fully glazed facade, the house's orientation and architectural detailing minimize heat gain, reducing the need for artificial cooling. This thoughtful approach reinforces the philosophy of integrating architecture with nature rather than imposing upon it.
Seamless Indoor-Outdoor Living
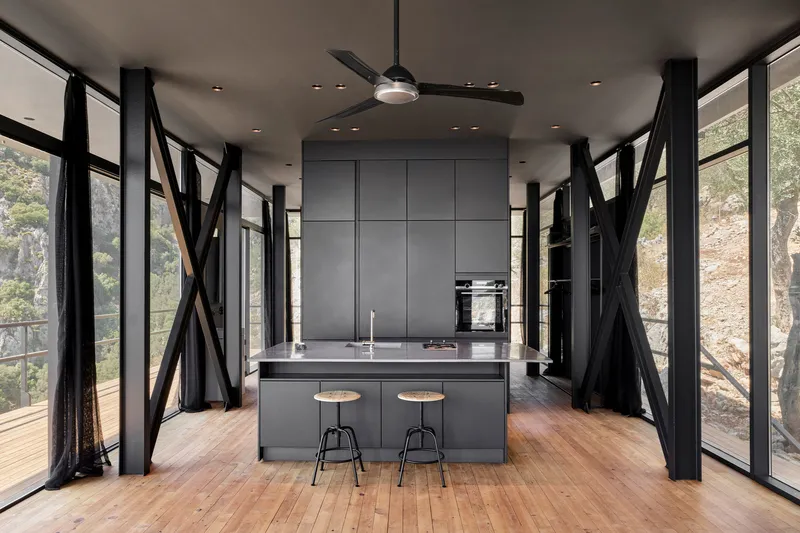
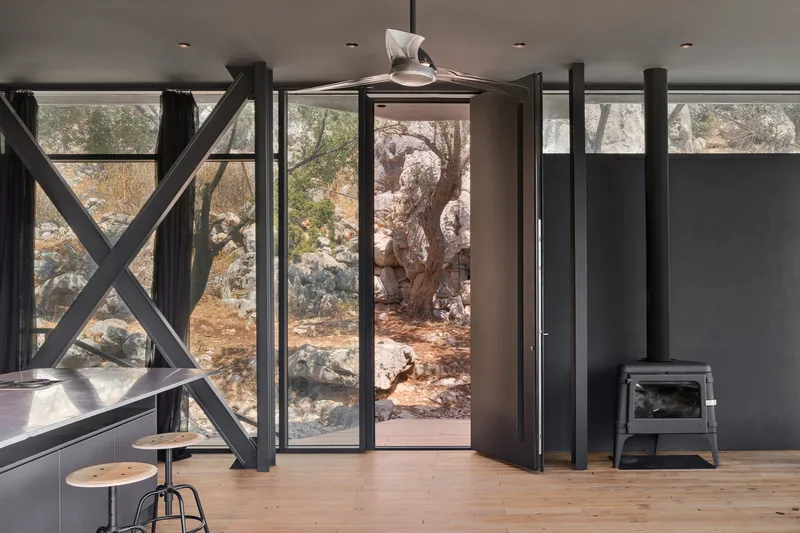
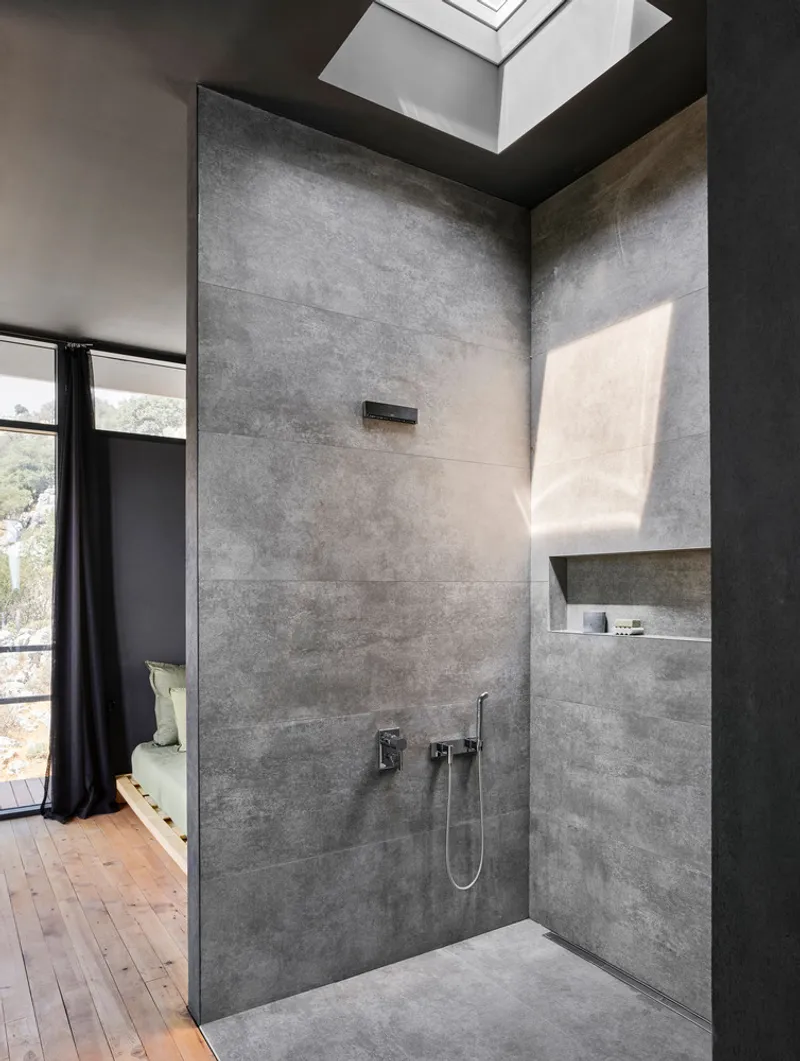
The house's interior embraces an open-plan scheme that maximizes functionality within its compact footprint. Living, kitchen, bedroom, and storage spaces merge into a cohesive environment without conventional partitions, enhancing spatial continuity. A kitchen island and fireplace subtly define zones within the open-plan space, while surrounding terraces extend the living experience outdoors. Large overhangs provide shade and shelter, blurring the boundary between interior and exterior environments.
Efficient Construction in a Challenging Terrain
Building on a rugged slope presented unique challenges that demanded innovative solutions. Budget-conscious yet high-quality design choices ensured a balance between aesthetic refinement and practicality. PIN Architects collaborated closely with engineers and builders from the early design stages, optimizing materials and construction techniques to suit the terrain’s constraints. The result is an architectural statement that respects its context while embracing technological advancements.
A Model for Future Rural Living
As interest in off-grid and sustainable living grows, G House stands as an inspiring model for modern rural retreats. The increasing appeal of self-sufficient homes, combined with advancements in eco-friendly construction and permaculture, has made sustainable minimalist house design more viable than ever. G House embodies this shift, offering a contemporary perspective on how architecture can facilitate a deeper connection with nature without compromising comfort or aesthetics.
An Architectural Statement of Coexistence
Beyond its physical presence, G House symbolizes the evolving relationship between human habitation and the natural world. It utilizes recyclable materials, reduces environmental impact, and prioritizes experiential living over dominance. The result is a dwelling that serves as both a refuge and an extension of its surroundings—a paradox of protection and immersion that ultimately defines its essence.
All Photographs are works of İbrahim Özbunar




Popular Articles
Popular articles from the community


Co-Life: Senior Housing Design That Reconnects Older Adults With the City
Co-Life reimagines senior housing design through healing gardens, shared streets, workshops, and a sustainable community across generations.

Co-life: Sustainable Architecture for Age-Friendly Community Living
Co-life reimagines sustainable architecture for seniors through courtyards, rammed earth, shared gardens, and spaces designed for belonging.

The Earth Pod: 3D Printed Homes for Resilient Refugee Communities
The Earth Pod reimagines refugee housing through 3D printed homes made from clay, combining resilience, self-sufficiency, and rapid shelter.

The Ocean Hive: Sustainable Architecture for a Self-Sufficient Civilization at Sea
The Ocean Hive imagines sustainable architecture at sea, where modular habitats, algae, wave power and ocean waste sustain a growing colony.


Similar Reads
You might also enjoy these articles


Bamboo Housing Challenge 2026: Design Affordable, Sustainable Homes Using Bamboo
An international design competition by Bamboo U and IBUKU inviting architects and designers to reimagine affordable housing using bamboo — with the winning design built full-scale in Bali.

Computational Design & Education: Beegraphy Design Awards Introduces 7th Category (Featuring Jiyun's Innovative Approach)
Dive into Beegraphy’s 7th Design Awards category, where computational design meets education to create immersive, interactive learning tools, inspired by Jiyun’s work.

From Parametric Lighting to Urban Furniture: Join the 2nd Workshop in Beegraphy’s Computational Design Series
Dive into Cutting-Edge Design Techniques and Practical Applications with Industry Experts

Last Call: Unleash Your Architectural Genius in SHAK's Kindergarten Design Competition
Urgent call for architects to join SHAK's kindergarten design competition before the looming deadline


Explore Minimalism Competitions
Discover active competitions in this discipline



Challenge to reimagine the Iron Throne


Photograph architecture without architects


Illustrate the lost glory of Angkor Wat - Render Challenge


Design challenge to reuse E-waste
Comments (0)
Please login or sign up to add comments
No comments yet. Be the first to comment!