

Sustainable Office Design: The Billboard Headquarters by Branco del Río Arquitectos
An adaptive reuse project transforming an industrial workshop into a sustainable, efficient, and nature-integrated office space in Portugal.


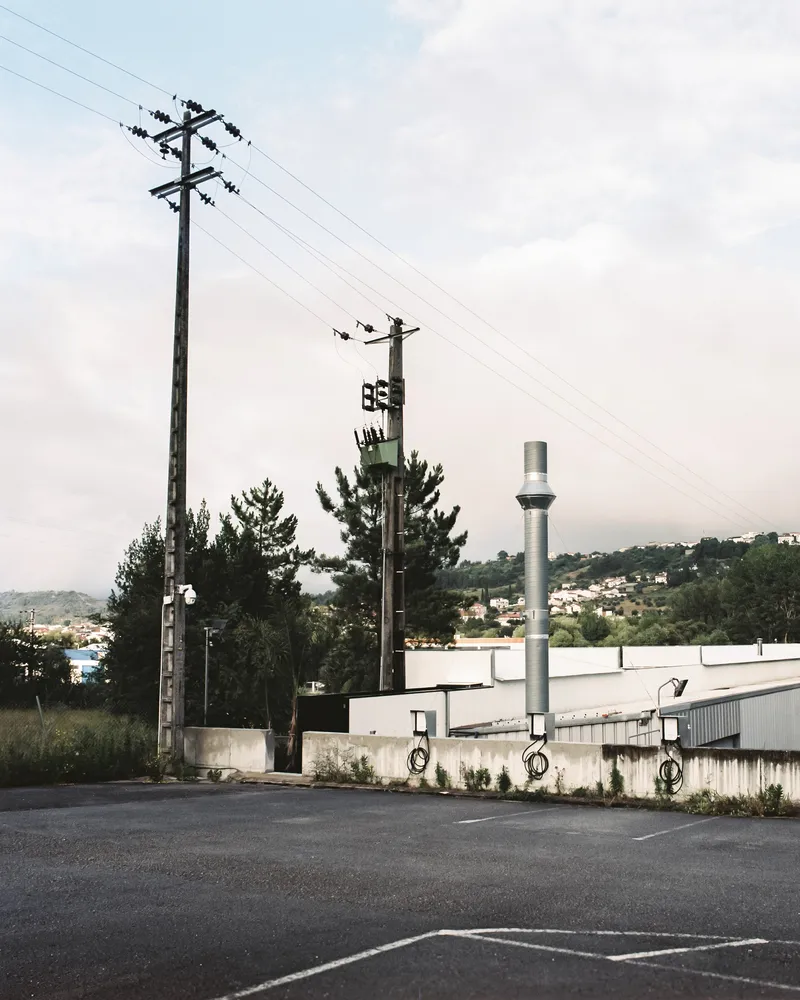
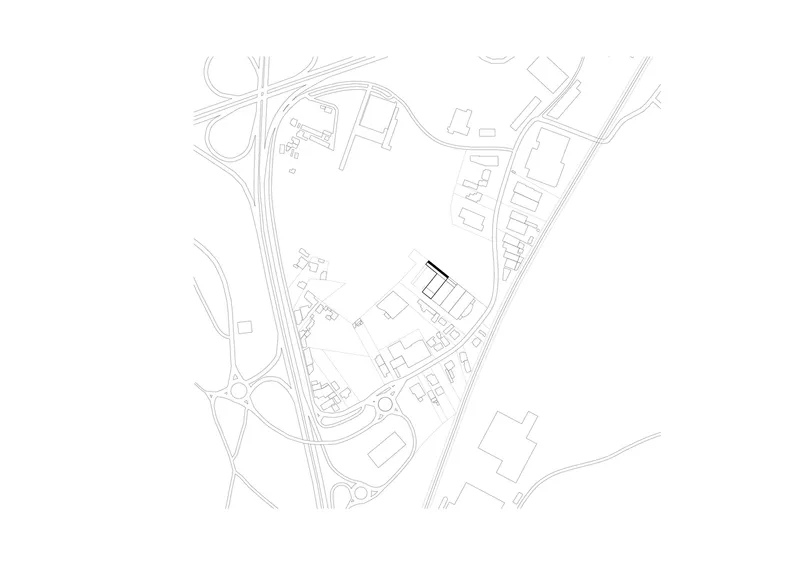
Billboard Headquarters, designed by Branco del Río Arquitectos, is a model of sustainable office design through adaptive reuse. Located in Torre de Vilela, Portugal, the project transforms an old metal workshop into a functional and environmentally conscious headquarters for a billboard company. This meticulous design harmonizes industrial elements with modern efficiency, showcasing the potential of upcycling and sustainable architecture in office spaces.


Adaptive Reuse: Breathing New Life into an Industrial Space
The project reimagines an existing industrial warehouse, tailoring it to meet the needs of the billboard company while maintaining its industrial character. The design process incorporated two distinct phases: renovating the warehouse and constructing a new office building on a narrow adjacent plot.
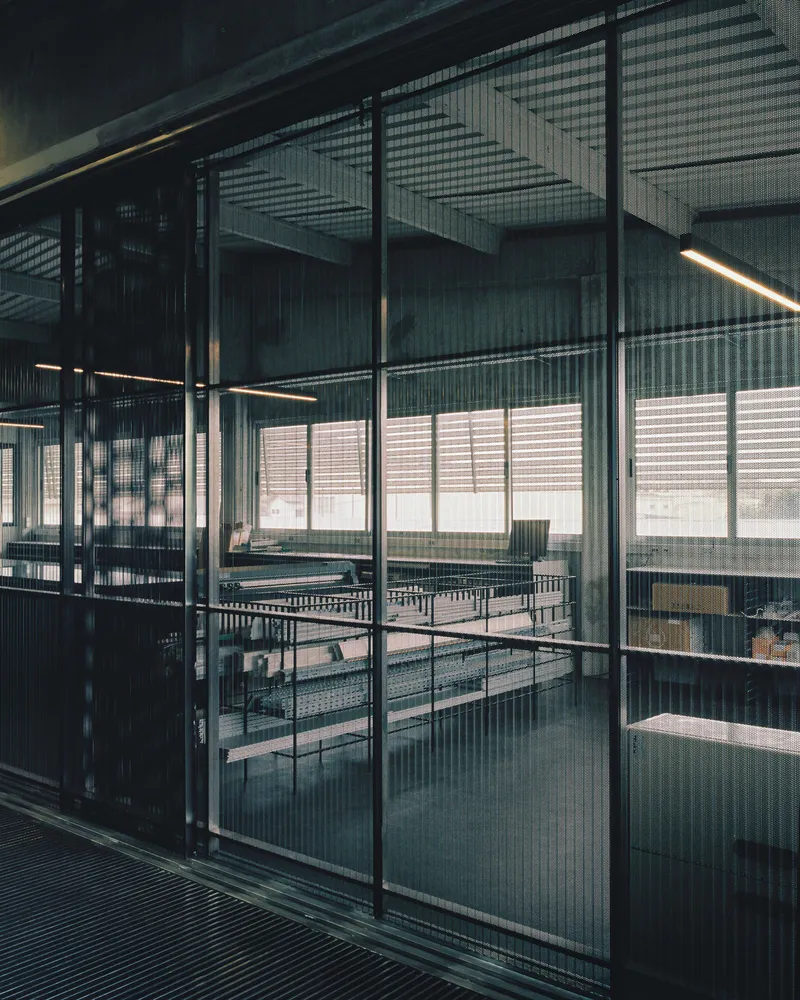
In the warehouse, minimal yet impactful adaptations were made. Ground-level factory offices were converted into changing rooms, a screwing room, and a laser cutting machine area. The upper floor houses a kitchen dining area and a production room. Additionally, a new metal gallery extends the building's usability, featuring a retractable railing for loading and unloading operations. All structural and interior components, including furniture and partitions, were fabricated on-site, often reusing existing materials.


Innovative New Office Design
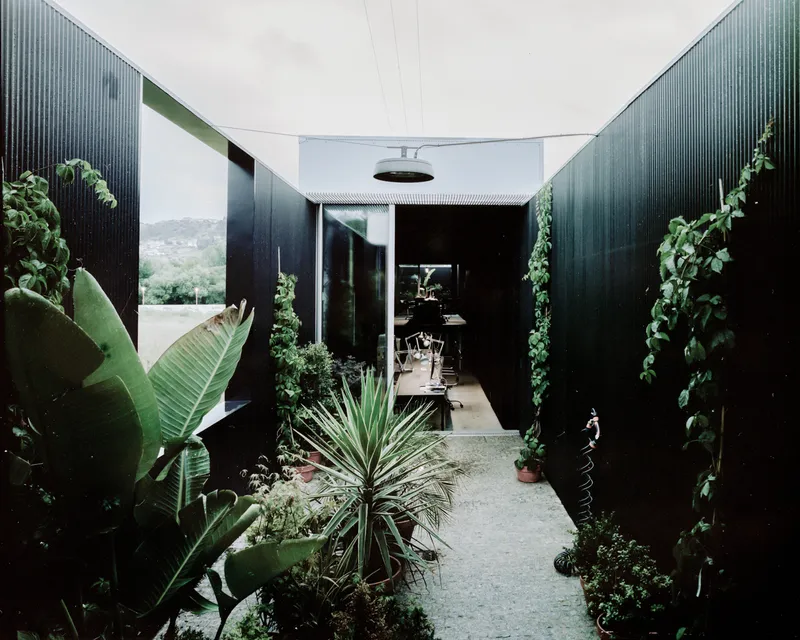
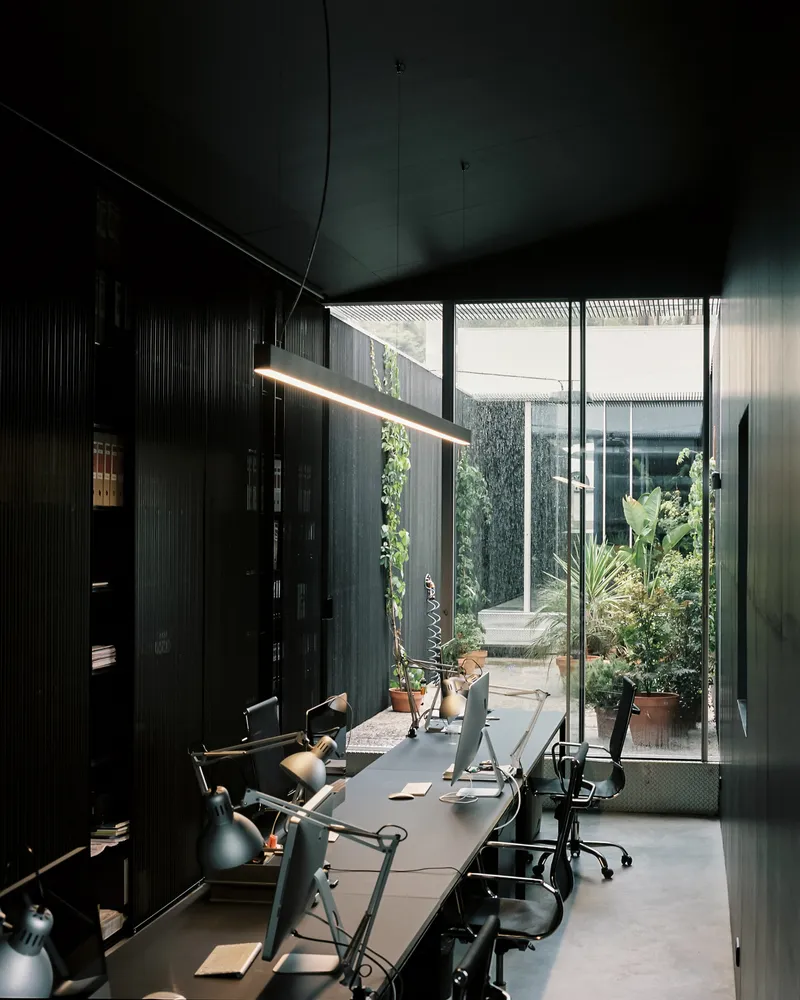
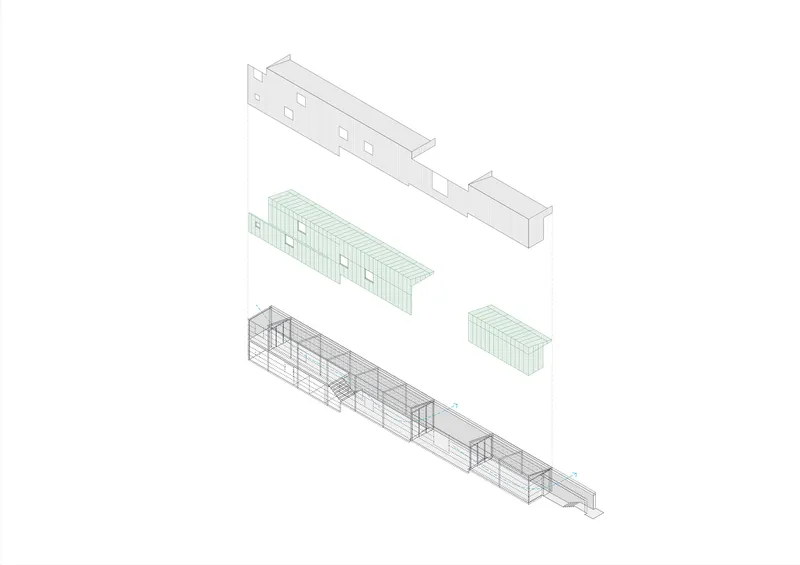
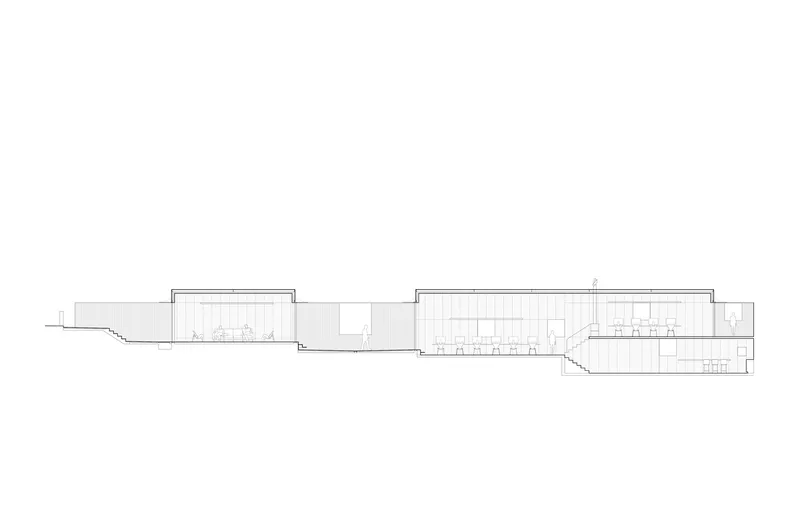
The newly constructed office space maximizes a restricted plot, creating a long, narrow building measuring 3 by 50 meters. To break the monotony and integrate nature, courtyards punctuate the building, bringing natural light and ventilation into the interior. These courtyards blur the lines between indoor and outdoor spaces, creating a seamless flow between the lush vegetation and the matte black minimalist aesthetic of the office.
Sliding windows enhance spatial connectivity, while the choice of a matte black finish emphasizes the interplay of light and shadow. This design not only complements the natural surroundings but also regulates temperature and enhances energy efficiency.


A Commitment to Sustainability and Craftsmanship
Billboard Headquarters stands as a testament to sustainable design and expert craftsmanship. Every element of the building, from its structure to its shading systems, was crafted using metal components produced in the adjacent factory. This approach enabled a lightweight and easily assembled building system, eliminating the need for adhesives or screws. Designed with future adaptability in mind, the building can be dismantled and repurposed or recycled.
The interior design features wooden finishes that enhance acoustic and humidity control. A radiant floor heating system and a central wood stove provide efficient winter climate control, while summer cooling relies solely on shading and natural ventilation. These elements reflect a commitment to low-energy solutions that prioritize environmental harmony.


The Role of Slow Design
The phased development process embraced the principle of "slow design," allowing the project to evolve alongside the company’s workflow. Careful prototyping and iterative adjustments ensured that the final result met the client’s needs while achieving a high standard of craftsmanship. The project was realized with minimal manpower—just two skilled locksmiths—demonstrating the power of precision and dedication in construction.


A Blueprint for Sustainable Workspaces
Billboard Headquarters by Branco del Río Arquitectos exemplifies the potential of sustainable office design in adaptive reuse. By transforming an industrial site into a functional, eco-conscious workspace, the project offers a blueprint for balancing sustainability, efficiency, and aesthetic appeal. This innovative approach to architecture highlights the future of workspaces that prioritize both human and environmental well-being.






Popular Articles
Popular articles from the community


Jaramillo Van Sluys Arquitectura and Urbanismo Turn a Demolished Registry Lot in Quito into an Orchard Plaza
In Quito's Centro Histórico, a 2,800 m² plaza exposes the San Agustín convent wall and redraws its lost Augustinian orchard in volcanic stone.

longwave studio Reorganizes a 112 m² Tainan Apartment Around the Daily Routines of a Family and Two Cats
In Tainan, Taiwan, birch plywood, rust-red furniture and a freestanding plaster wall link arrival, storage, work and family life in one apartment.

Juan García Correa, John González and Claudia Rueda Sink a Circular Amphitheater into a Manizales Engineering Building
On the La Nubia campus in Manizales, Colombia, the S1 Building folds labs and offices into a hillside of ramped lawns that double as a campus route.

LT2A and OPEN Architectes Thread a Brick and Glass High School Through a Wooded Belgian Campus
In Braine-l'Alleud, a 3,000 m² wing for Collège Cardinal Mercier pairs pale brick with a glazed colonnade, deferring to a small chapel and a dense wood.

Similar Reads
You might also enjoy these articles


Hodi-Mandai Geram
Project Function: Preservation and revitalization of the Intangible heritage and socio-spatial identity of the Hodi by Housing, Cultural Memory Center, Sacred Grove, landscape, local tourism economy


Olio Towers: A Mid-Rise for Performers That Fuses Housing, Rehearsal, and Stage
Located blocks from Houston's Theater District, this modular tower stacks living units around a central performance atrium.

Oasis: Modular Green Housing Carved into Dhaka's Urban Fabric
A shortlisted Plugin Housing entry reclaims unauthorized settlements in Dhaka with stepped concrete volumes, green roofs, and ventilation-driven design.

Black Hole: A Floating Megastructure for the Post-Physical Era
Emiliano Mazzarotto envisions a spherical, self-scaling arena where e-sports, digital hotels, and holographic stadiums replace traditional public space.

Explore Architecture Competitions
Discover active competitions in this discipline

Challenge to reimagine the Iron Throne

Photograph architecture without architects

Illustrate the lost glory of Angkor Wat - Render Challenge

Design challenge to reuse E-waste
Comments (0)
Please login or sign up to add comments
No comments yet. Be the first to comment!