

Sustainable Urban Housing: Innovation at the Marina del Prat Vermell
This article explores the sustainable design of 72 Social Housing Units at Marina del Prat Vermell, showcasing innovative urban living.


The Marina del Prat Vermell project in Barcelona, designed by MIAS Architects and Coll-Leclerc Arquitectos, exemplifies the cutting-edge of sustainable urban housing. This development integrates environmental considerations with urban living, providing affordable, eco-friendly living spaces.

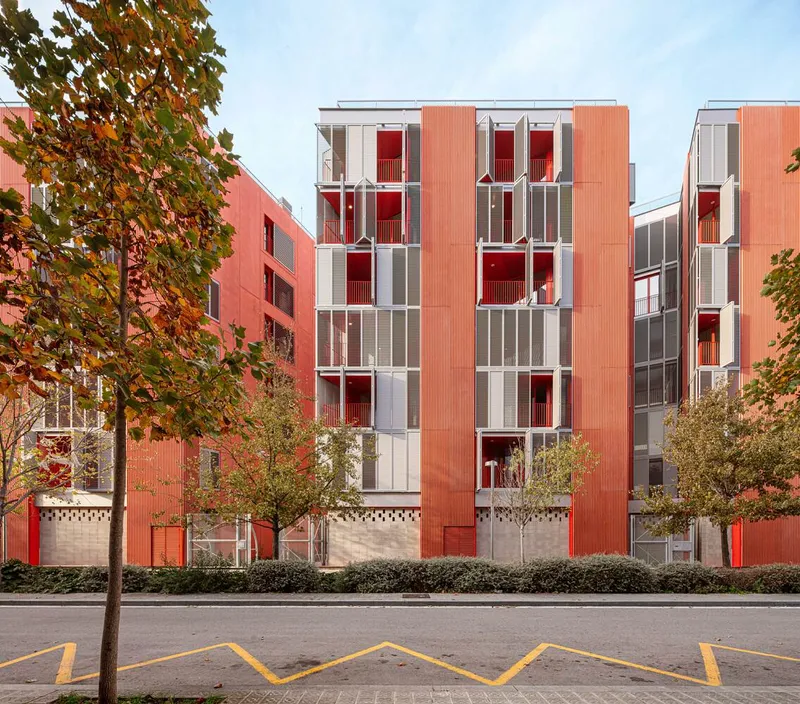
Architectural Vision of Marina del Prat Vermell
Designing for Sustainability and Social Interaction
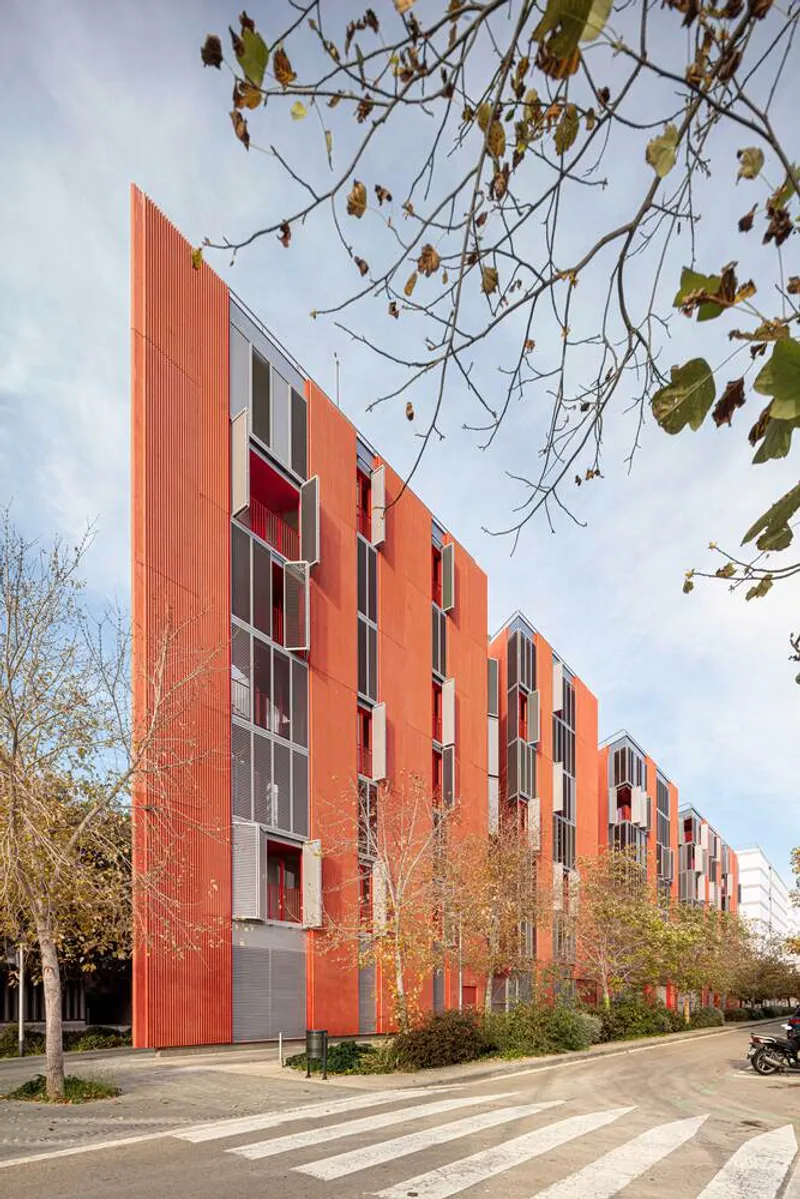
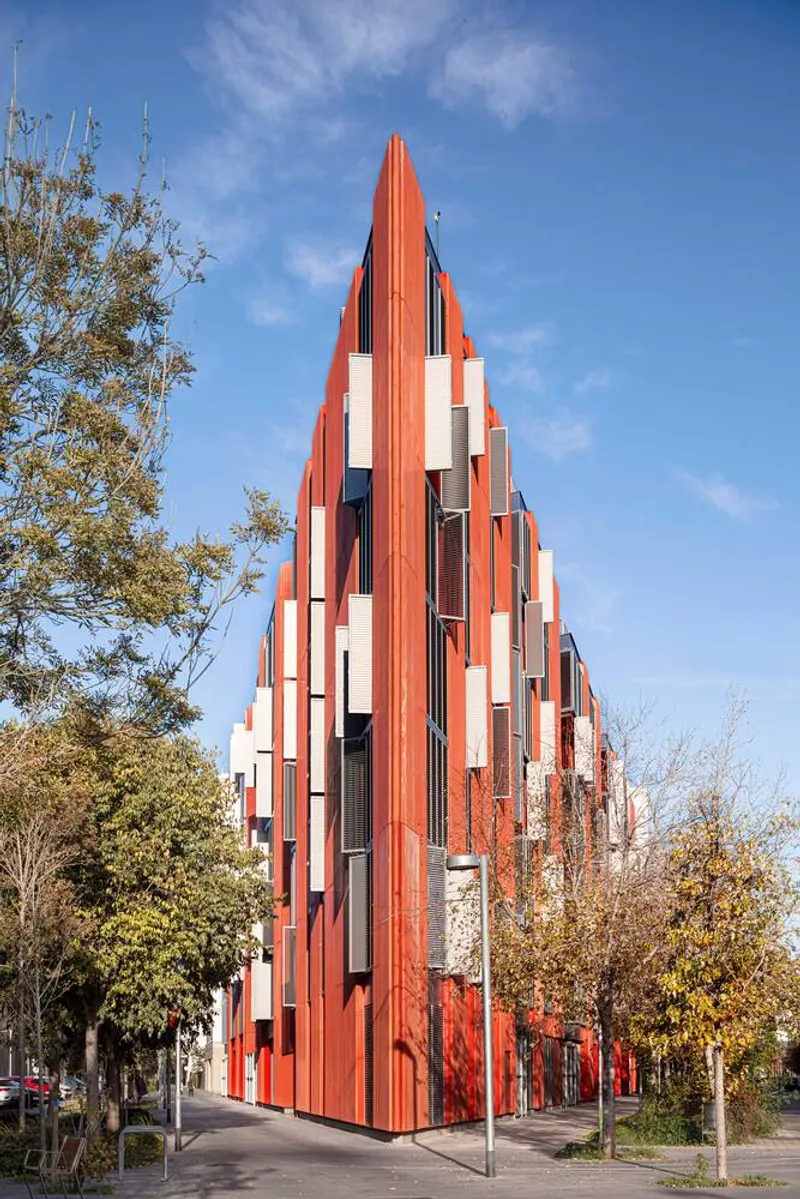
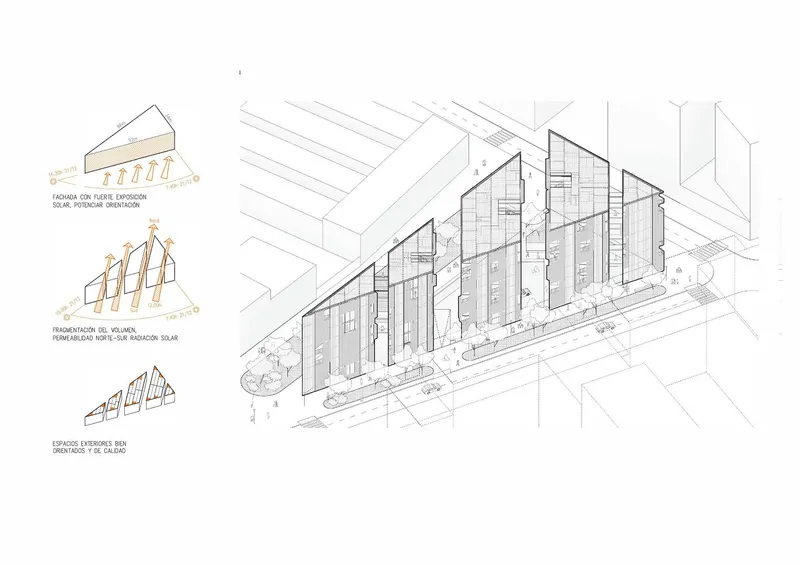
The unique triangular plot of the Marina del Prat Vermell inspired a distinct architectural response. By maintaining the triangle's integrity and using strategic orientations and divisions, the architects created a complex that maximizes natural light, solar gain, and cross ventilation—key aspects of sustainable design.

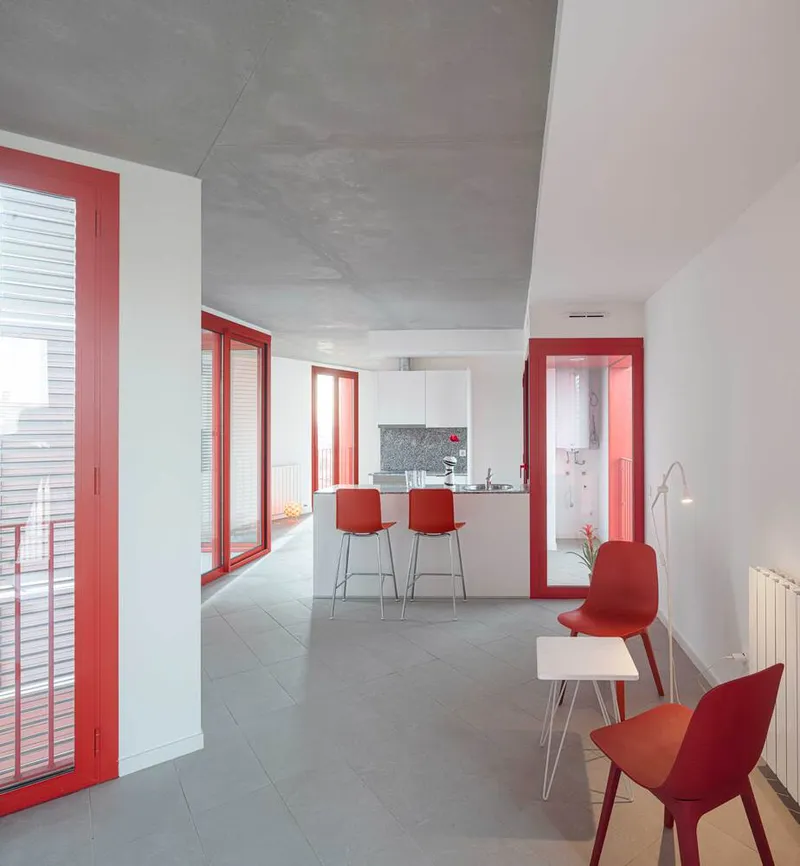


Material Use and Environmental Impact
The architects selected materials to minimize the building's carbon footprint. They incorporated ribbed Glass Reinforced Concrete (GRC) panels, recycled PVC in a Bubble-Deck system, and energy-efficient building methods to achieve a low-energy, sustainable housing model.
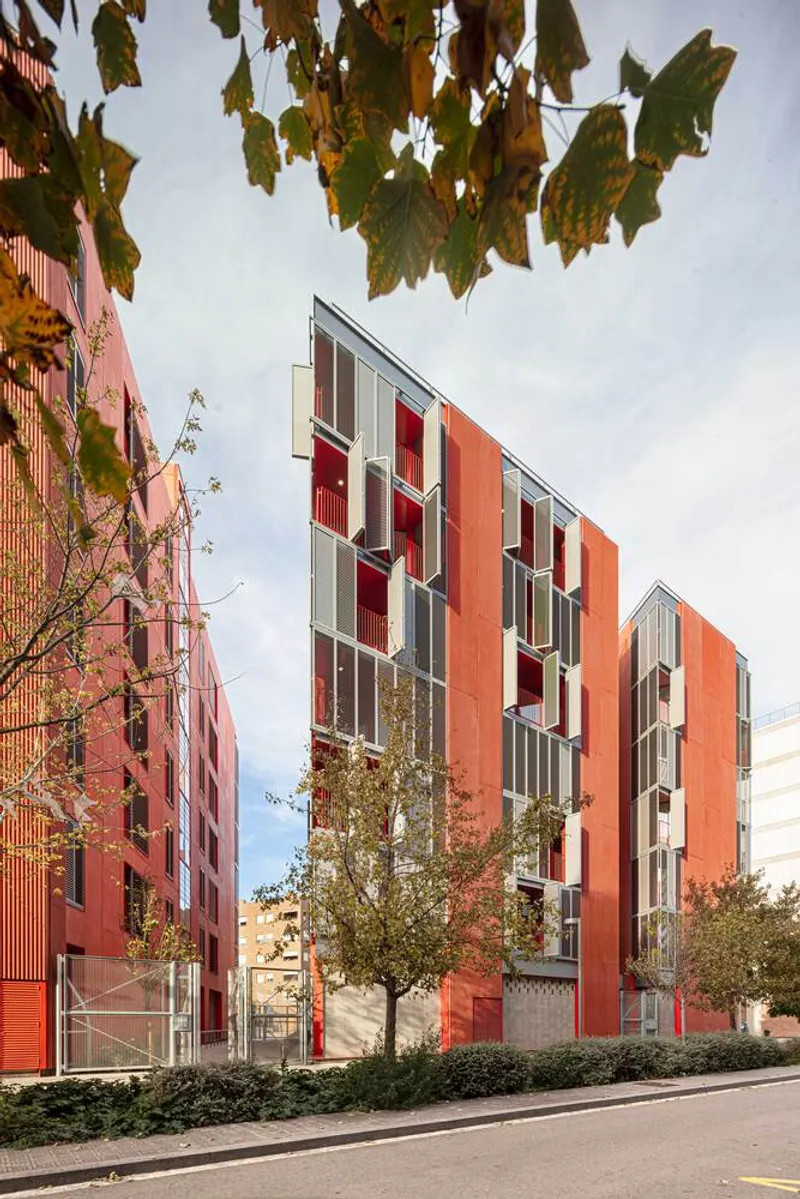
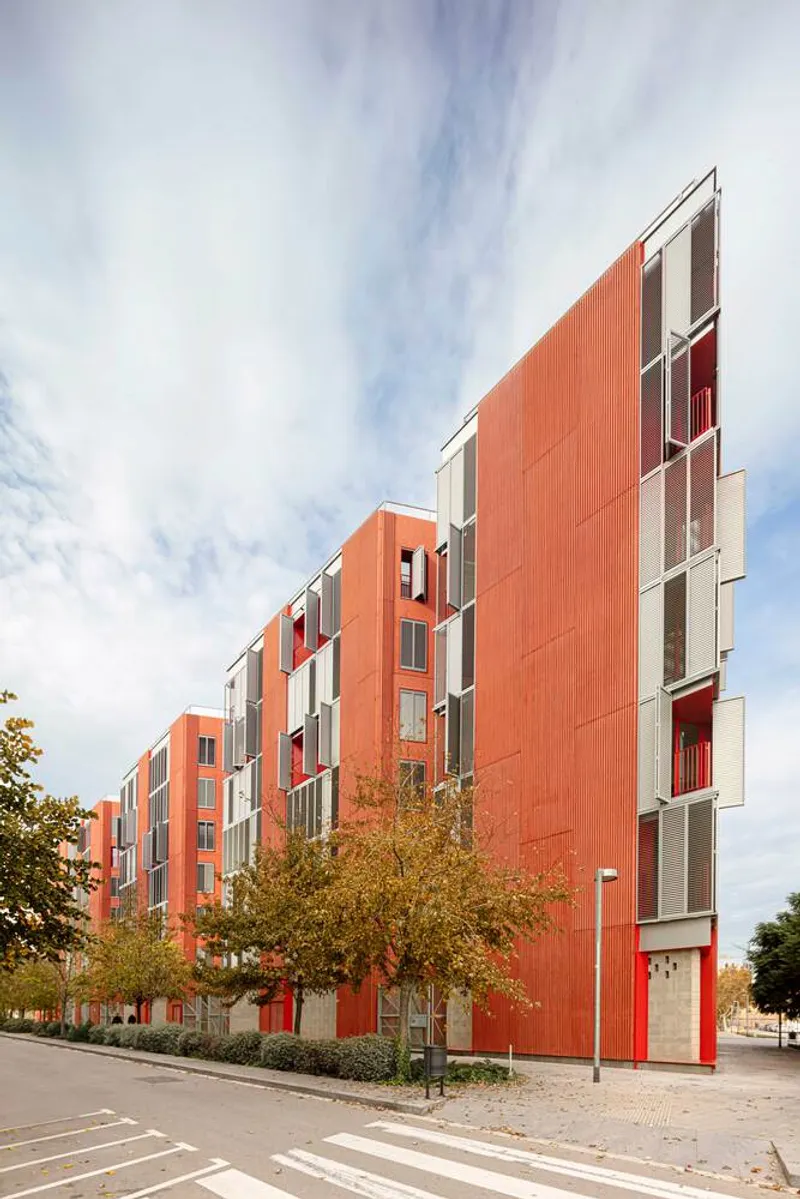
Challenges and Solutions in Urban Housing Design
Achieving Dual Orientation and Ventilation
Each of the 72 housing units is designed to ensure optimal solar exposure and ventilation. The arrangement into five blocks allows each apartment to benefit from dual orientation, a crucial feature for living comfort and energy efficiency in urban housing.
Integrating Community and Private Spaces
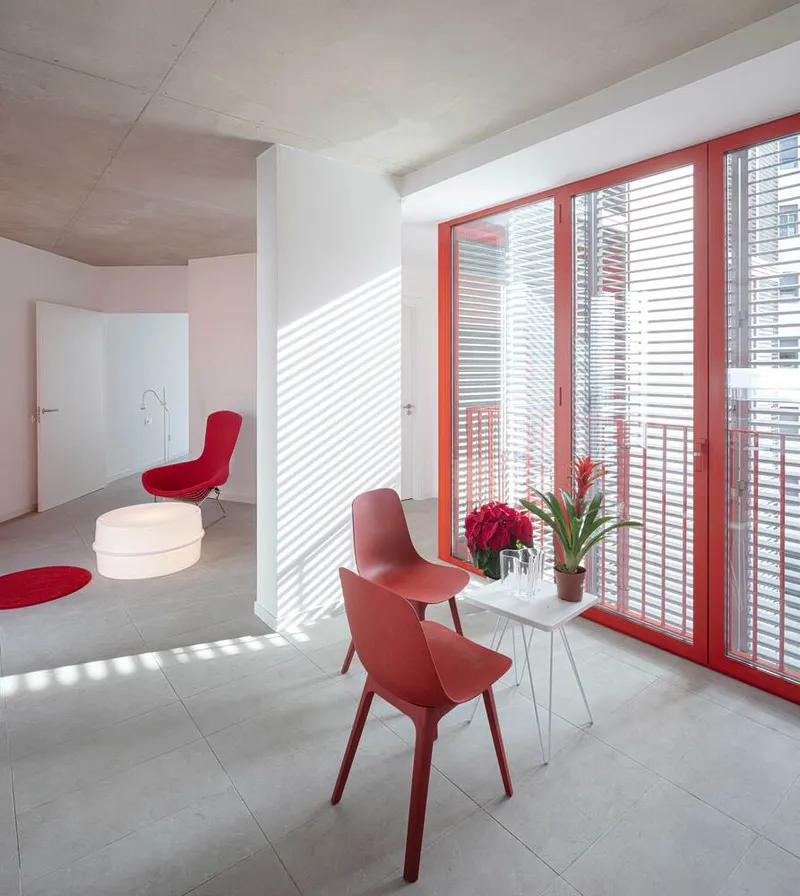
The design includes common areas that encourage social interaction while providing privacy and individuality within each housing unit. This balance fosters a community-oriented environment, crucial in dense urban settings.

Sustainability Features and Certifications
Energy Efficiency and Passive House Standards
The project boasts an energy consumption of only 8.76 kWh/m2 per year, achieving an A Rating and meeting stringent Passivhaus standards. Such efficiency is facilitated by strategic design choices that maximize passive solar heating and natural cooling.

Renewable Energy and Biodiversity Initiatives
The implementation of a shared solar photovoltaic plant on the roof and the integration of vegetation across the building promotes biodiversity and reduces the urban heat island effect. These initiatives are pivotal in demonstrating how urban projects can contribute to broader environmental goals.


The Future of Urban Housing
72 Social Housing Units at Marina del Prat Vermell serve as a beacon for future developments in sustainable urban housing. By seamlessly blending innovative architecture with environmental stewardship, this project sets new standards for what is possible in urban residential design.

All photographs are work of Adrià Goula, Stupendastic


Popular Articles
Popular articles from the community


Juan García Correa, John González and Claudia Rueda Sink a Circular Amphitheater into a Manizales Engineering Building
On the La Nubia campus in Manizales, Colombia, the S1 Building folds labs and offices into a hillside of ramped lawns that double as a campus route.


Singing Woman: An Opera House That Performs Before the Curtain Rises
Ovidiu Cristian Pavel's conceptual opera house translates Estonia's choral identity into a sculpted waterfront landmark facing the Baltic Sea.

David Ortega Stacks a Two-Story Mexico City Penthouse Around a Steel Stair and a Pergola-Shaded Roof Terrace
In Colonia Roma, a 300 m² penthouse uses oak joinery, a planted steel stair and a slatted roof pergola to make a new-build apartment feel like a house.

graciastudio Turns a Viewless Tijuana Lot Inward Around a Courtyard of Concrete, Timber and Trees
In Tijuana, Jorge Gracia's GA2 House stacks a timber-clad private floor over exposed concrete and replaces a missing view with a planted interior patio.

Similar Reads
You might also enjoy these articles
Juan García Correa, John González and Claudia Rueda Sink a Circular Amphitheater into a Manizales Engineering Building
On the La Nubia campus in Manizales, Colombia, the S1 Building folds labs and offices into a hillside of ramped lawns that double as a campus route.

Arealis Brasil Wraps a São Paulo Office for Everis's Creative Arm Around a Glowing Curved Counter
In Brooklin Paulista, a 300 m² office for the creative agency Chazz uses timber, metal mesh and ribbed green glass to blur workspace and pub.

LT2A and OPEN Architectes Thread a Brick and Glass High School Through a Wooded Belgian Campus
In Braine-l'Alleud, a 3,000 m² wing for Collège Cardinal Mercier pairs pale brick with a glazed colonnade, deferring to a small chapel and a dense wood.

Atelier Diving Bell Stitches a Hangzhou Food Court Together with a Louvered Steel Canopy
In Hangzhou's Liangzhu Culture Village, a 1,400 m² food court renewal uses canopies, tree benches and props to turn a passage into a place.

Explore Architecture Competitions
Discover active competitions in this discipline

Challenge to reimagine the Iron Throne

Photograph architecture without architects

Illustrate the lost glory of Angkor Wat - Render Challenge

Design challenge to reuse E-waste
Comments (0)
Please login or sign up to add comments
No comments yet. Be the first to comment!