

Sustainable Winery Architecture: The Design of Adega Menin Wine Company
Adega Menin Wine Company combines sustainable architecture with innovative winemaking in Portugal's Douro Valley, honoring tradition and nature.


Introduction to Adega Menin Wine Company
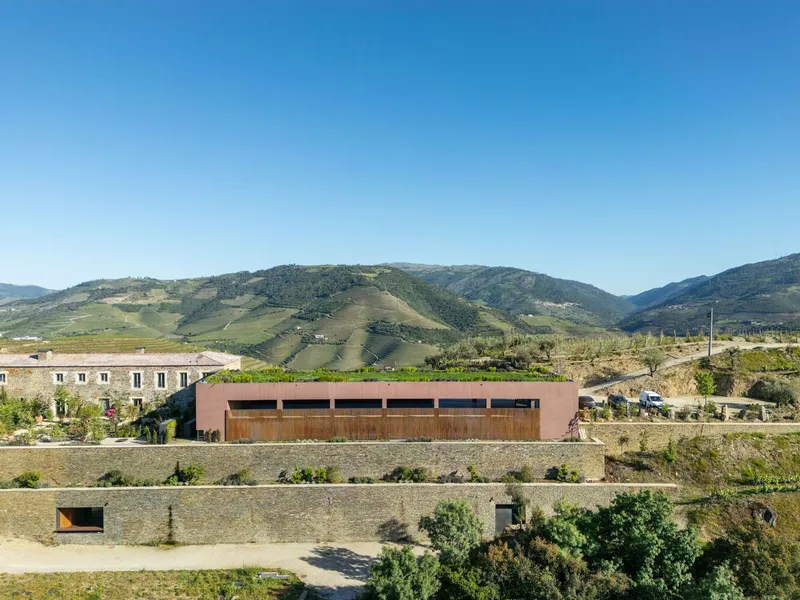
Nestled in the breathtaking Douro Valley in Gouvinhas, Portugal, Adega Menin Wine Company is a stunning architectural project by Arnaldo and João Pimentel Barbosa. This innovative winery, inaugurated in 2024, seamlessly integrates modern winemaking facilities with sustainable design principles. Spanning 2420 m², the building exemplifies a commitment to both functionality and the preservation of the natural landscape.


Gravity-Driven Winemaking: A Thoughtful Process
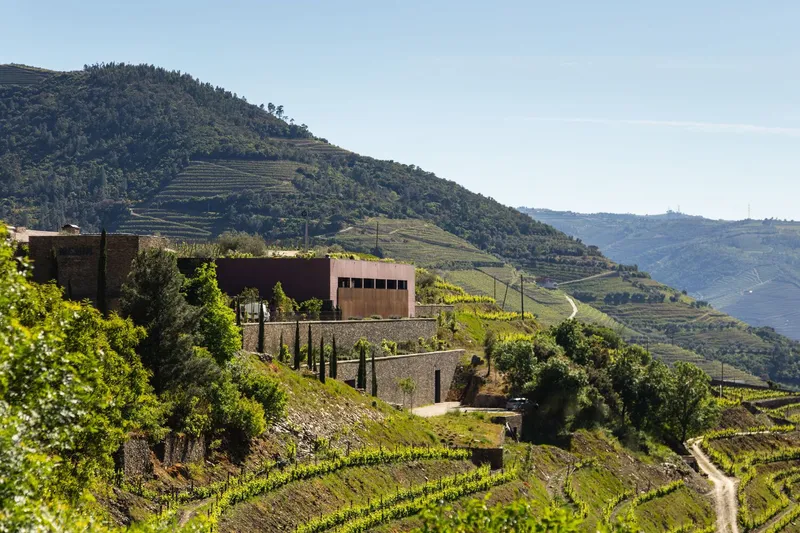
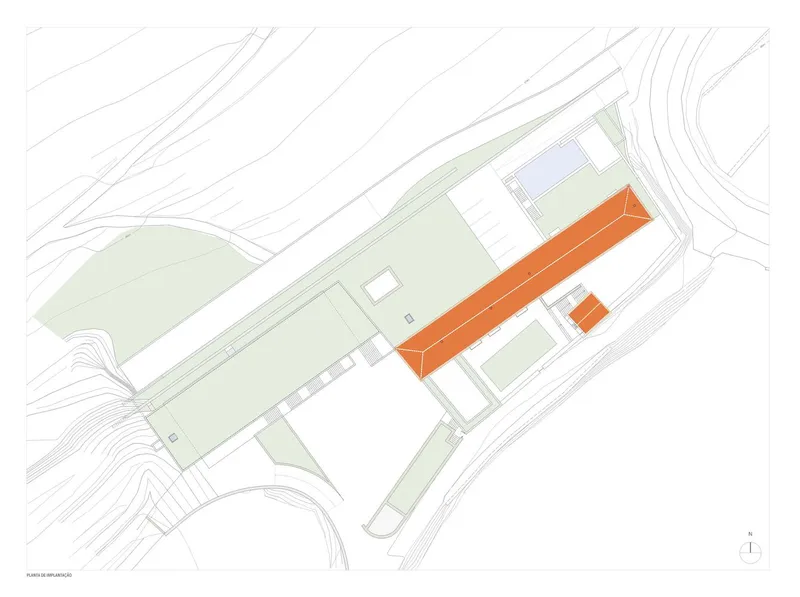
One of the defining features of the Adega Menin Wine Company is its gravity-fed winemaking process. The building's design takes full advantage of the existing topography to minimize energy usage during production. The reception area for grapes is located at the highest point of the land, allowing gravity to guide the wine through various stages of production, culminating in the finished product at the lowest level.
This thoughtful approach not only optimizes efficiency but also ensures a minimal environmental footprint, aligning with the principles of sustainable winemaking.

Integration with the Douro Landscape
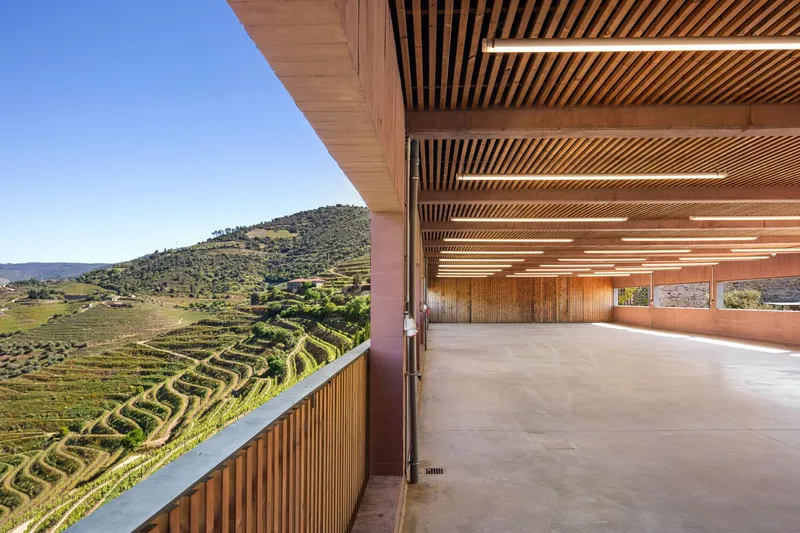
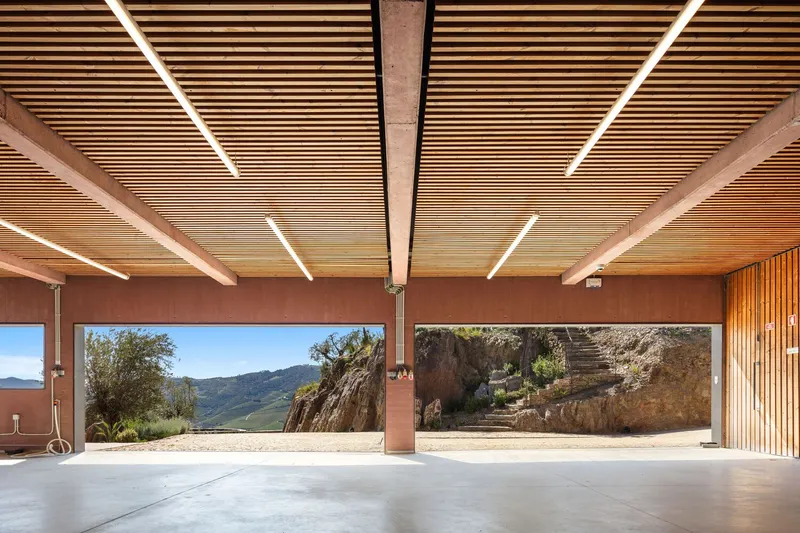
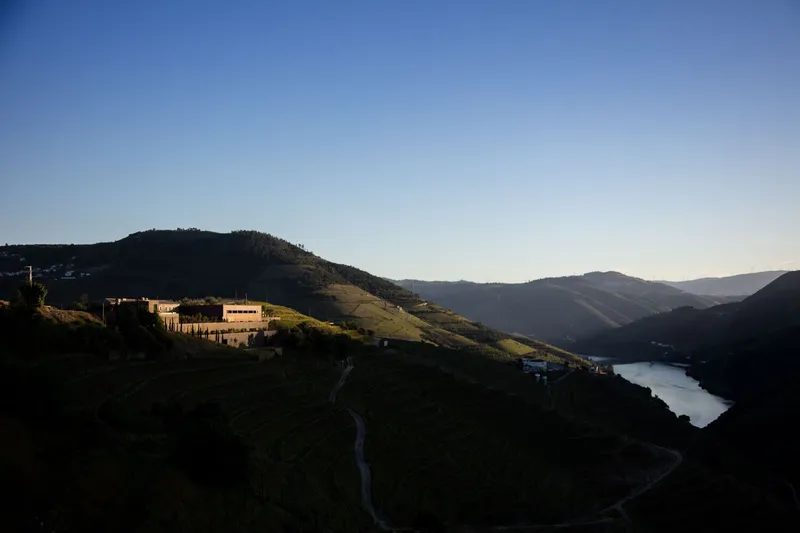
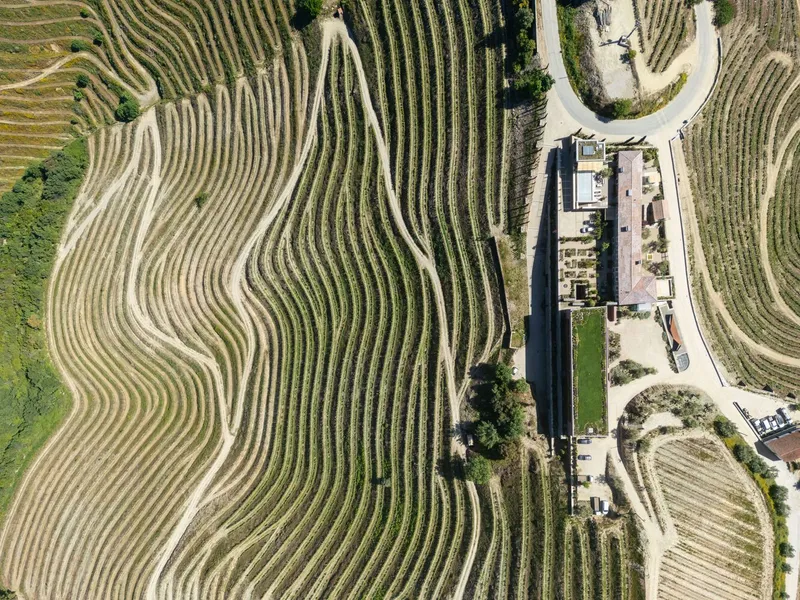
The winery's architecture is deeply respectful of its surroundings, emphasizing harmony with the Douro Valley's UNESCO-listed landscape. Three of the four façades are buried underground, reducing the building's visual and environmental impact. This strategic decision not only preserves the area's natural beauty but also provides optimal thermal conditions for wine storage and aging.

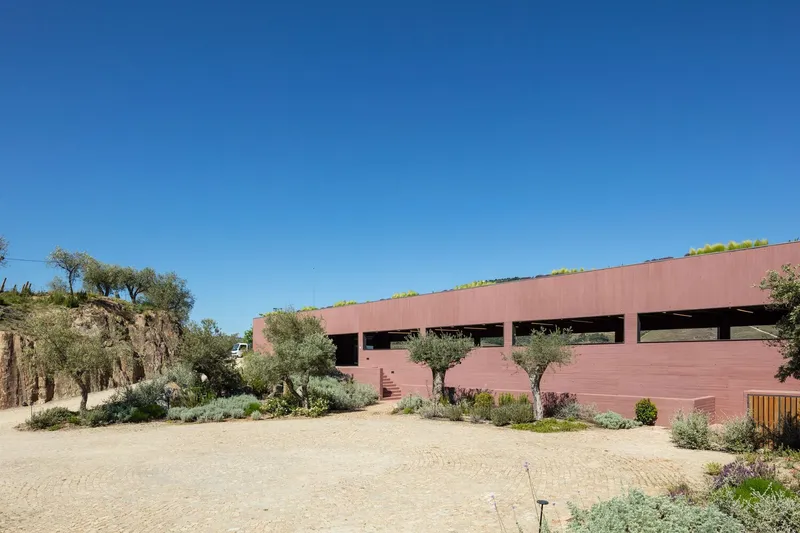
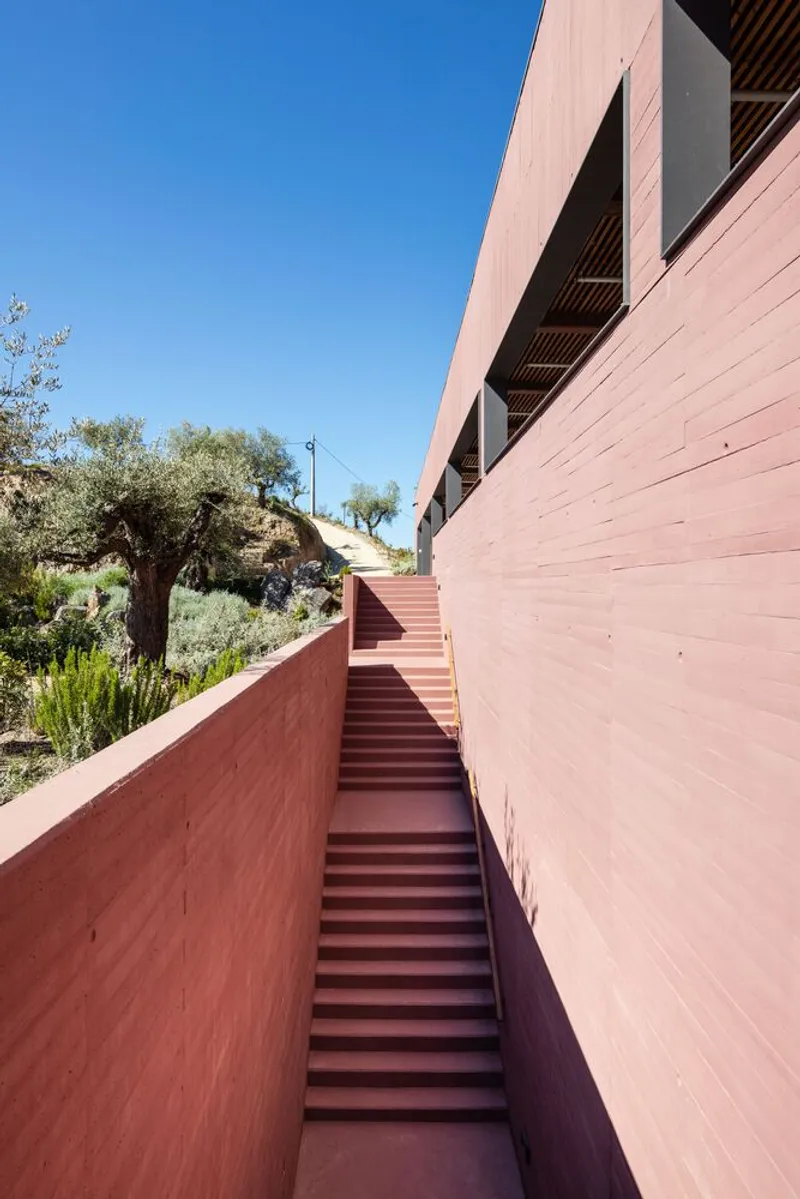
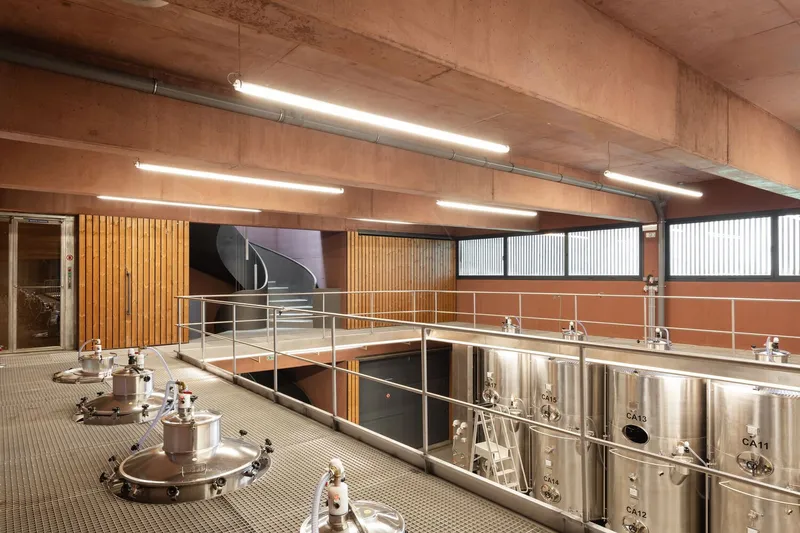
The visible portions of the structure, such as the reception area, are carefully designed to blend with the environment. Materials like concrete with wine-colored pigment, schist masonry, and wood evoke the region’s cultural and natural elements, ensuring the building feels like an organic extension of the landscape.


Functional and Aesthetic Interior Design
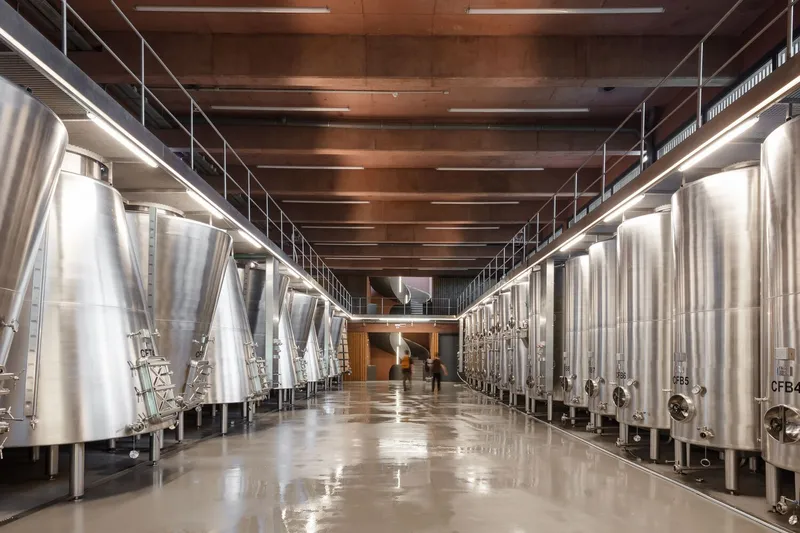
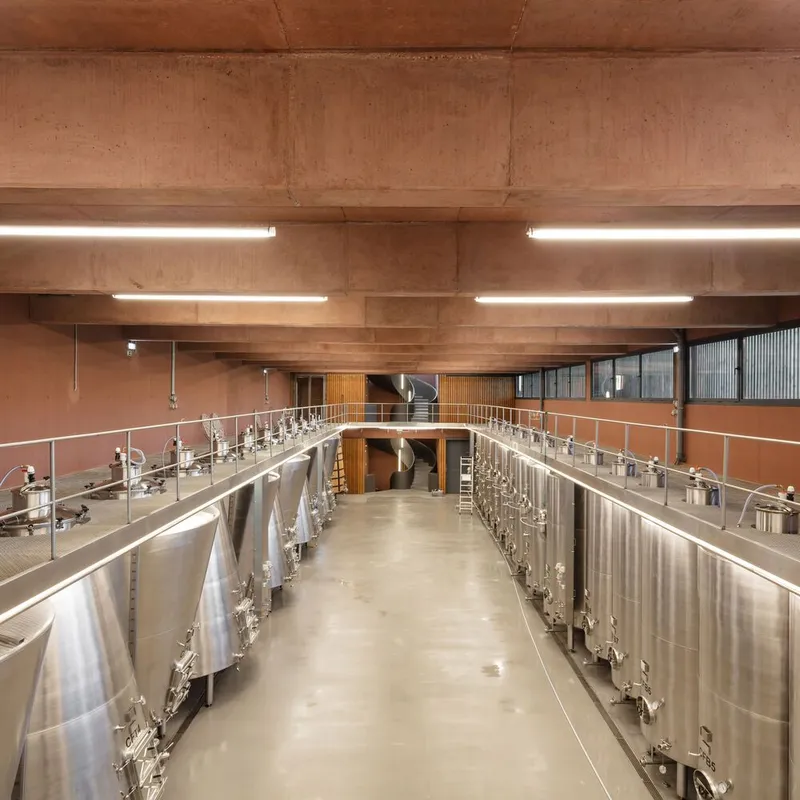
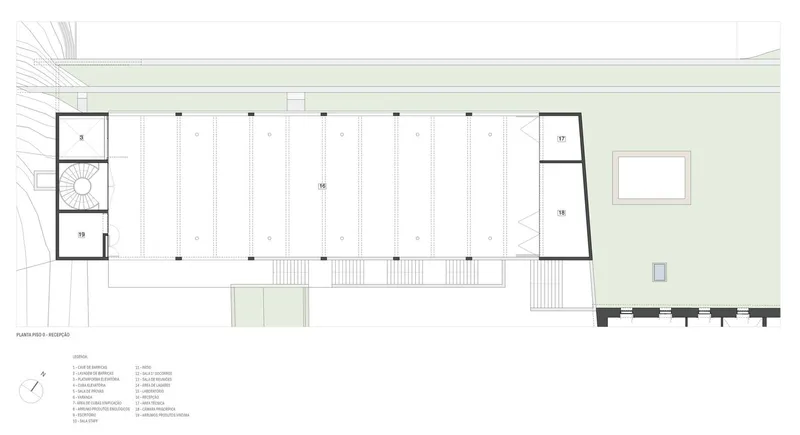
Inside, the Adega Menin Wine Company is divided into three main areas: grape reception, winemaking, and barrel storage. These spaces are designed for efficiency and practicality while maintaining an aesthetic appeal.


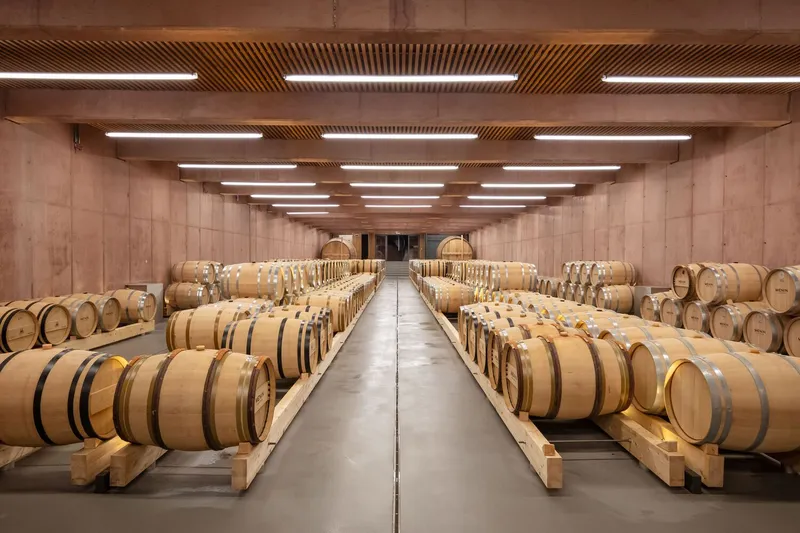
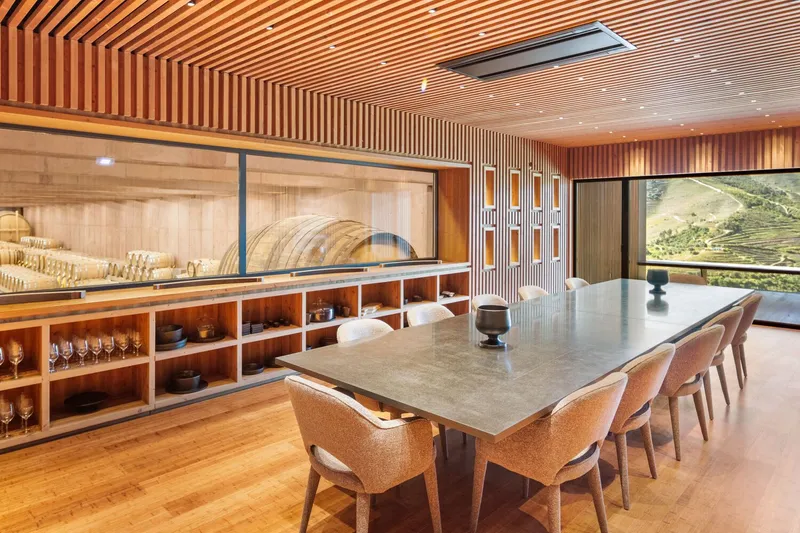
Upon entering the reception, visitors are guided through a circuit that reveals the winemaking process, from the presses and vats to the storage areas for aging wine. The lower levels house the barrels for both table and Port wine, benefiting from the stable conditions provided by the underground design.
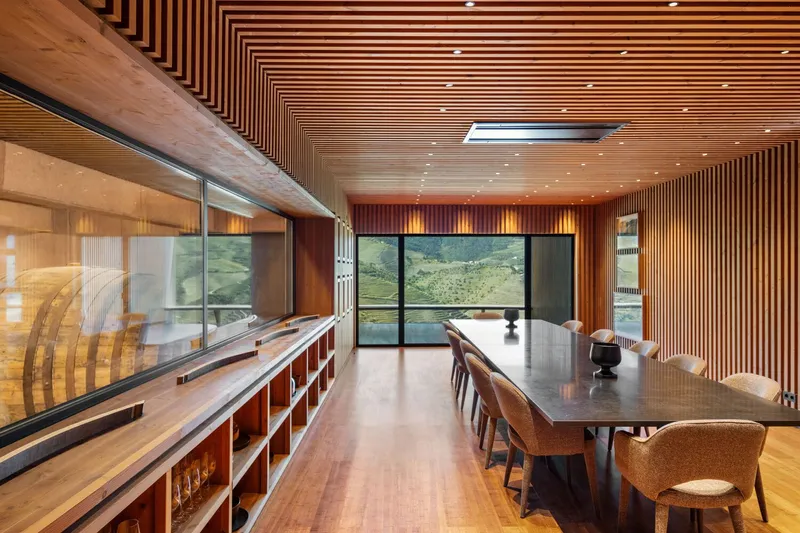
The central staircase connects the various floors, promoting fluid movement and efficient use of space. Additional facilities include tasting rooms, staff areas, and laboratories, creating a comprehensive environment for both production and experience.


Materials and Sustainability
The materials chosen for Adega Menin reflect a dedication to sustainability and regional authenticity. Concrete with pigments matching the hues of wine lees and autumn leaves integrates seamlessly with the Douro Valley's natural palette. Schist masonry pays homage to local building traditions, while wood, a staple in winemaking, adds warmth and continuity throughout the space.

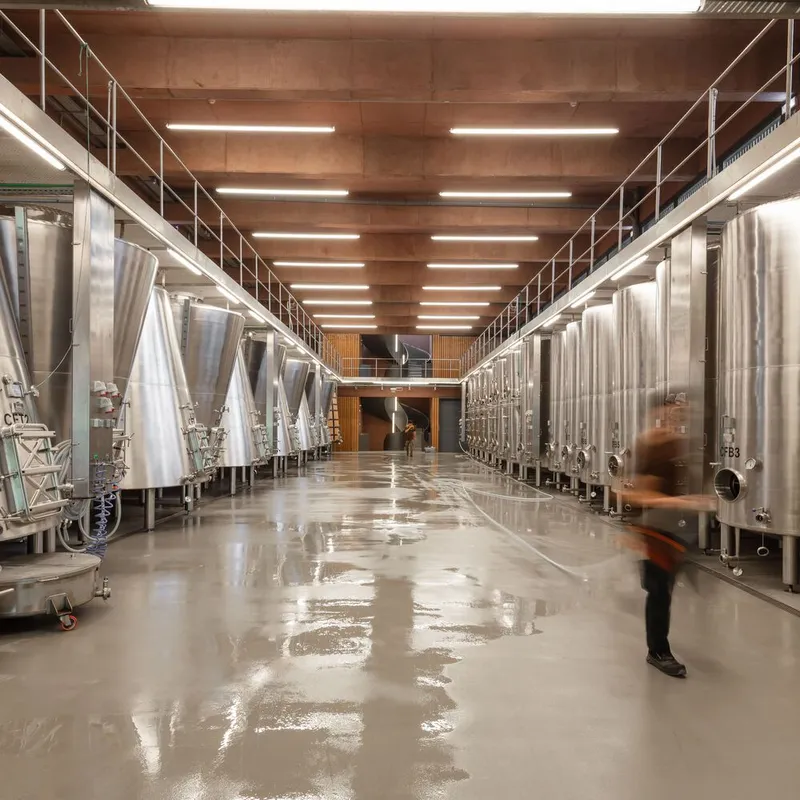
This combination of materials not only enhances the building’s aesthetic but also reinforces its environmental ethos, ensuring that every design choice contributes to a sustainable future.

A Testament to Sustainable Winery Architecture
Adega Menin Wine Company stands as a model of sustainable winery architecture, proving that innovation and tradition can coexist harmoniously. By prioritizing gravity-fed production, environmental integration, and local materials, the project showcases how modern design can elevate the winemaking experience while respecting the land it inhabits.


For visitors and wine enthusiasts, Adega Menin is more than a production facility—it is a destination that celebrates the artistry of wine and the beauty of the Douro Valley.


All Photographs are work of João Morgado


Popular Articles
Popular articles from the community


Faces of the Soviet Avant-Garde: Turning Moscow's Street Names into an Open-Air Museum
A network of sculptural installations across a Moscow residential district transforms forgotten architect names into spatial encounters with cultural memor

Tsunami Convergenics: Turning Catastrophic Ocean Forces into Underwater Housing Infrastructure
A speculative underwater settlement off the coast of Onagawa, Japan, treats tsunamis and typhoons as energy sources rather than threats.

Singing Woman: Contemporary Architecture Inspired by Estonia’s Voice and the Sea
Singing Woman turns Estonia’s song culture into flowing opera house architecture, blending public life, landscape, sea, and national memory.

Opera on the Sea: Driftwood Logic Shapes a Timber Opera House on Estonia's Coast
Trevor Orgill's opera house translates the entangled drift of floating timber into a civic building where wood, water, and music converge.

Similar Reads
You might also enjoy these articles


Hodi-Mandai Geram
Project Function: Preservation and revitalization of the Intangible heritage and socio-spatial identity of the Hodi by Housing, Cultural Memory Center, Sacred Grove, landscape, local tourism economy


Olio Towers: A Mid-Rise for Performers That Fuses Housing, Rehearsal, and Stage
Located blocks from Houston's Theater District, this modular tower stacks living units around a central performance atrium.

Oasis: Modular Green Housing Carved into Dhaka's Urban Fabric
A shortlisted Plugin Housing entry reclaims unauthorized settlements in Dhaka with stepped concrete volumes, green roofs, and ventilation-driven design.

Black Hole: A Floating Megastructure for the Post-Physical Era
Emiliano Mazzarotto envisions a spherical, self-scaling arena where e-sports, digital hotels, and holographic stadiums replace traditional public space.

Explore Winery Architecture Competitions
Discover active competitions in this discipline

Challenge to reimagine the Iron Throne

Photograph architecture without architects

Illustrate the lost glory of Angkor Wat - Render Challenge

Design challenge to reuse E-waste
Comments (0)
Please login or sign up to add comments
No comments yet. Be the first to comment!