
Sustainable Wooden Office Building Design: CADFEM Head Office by nbundm*
Explore nbundm*'s eco-friendly design masterpiece, CADFEM Head Office, harmonizing sustainable architecture with innovative workspace concepts.


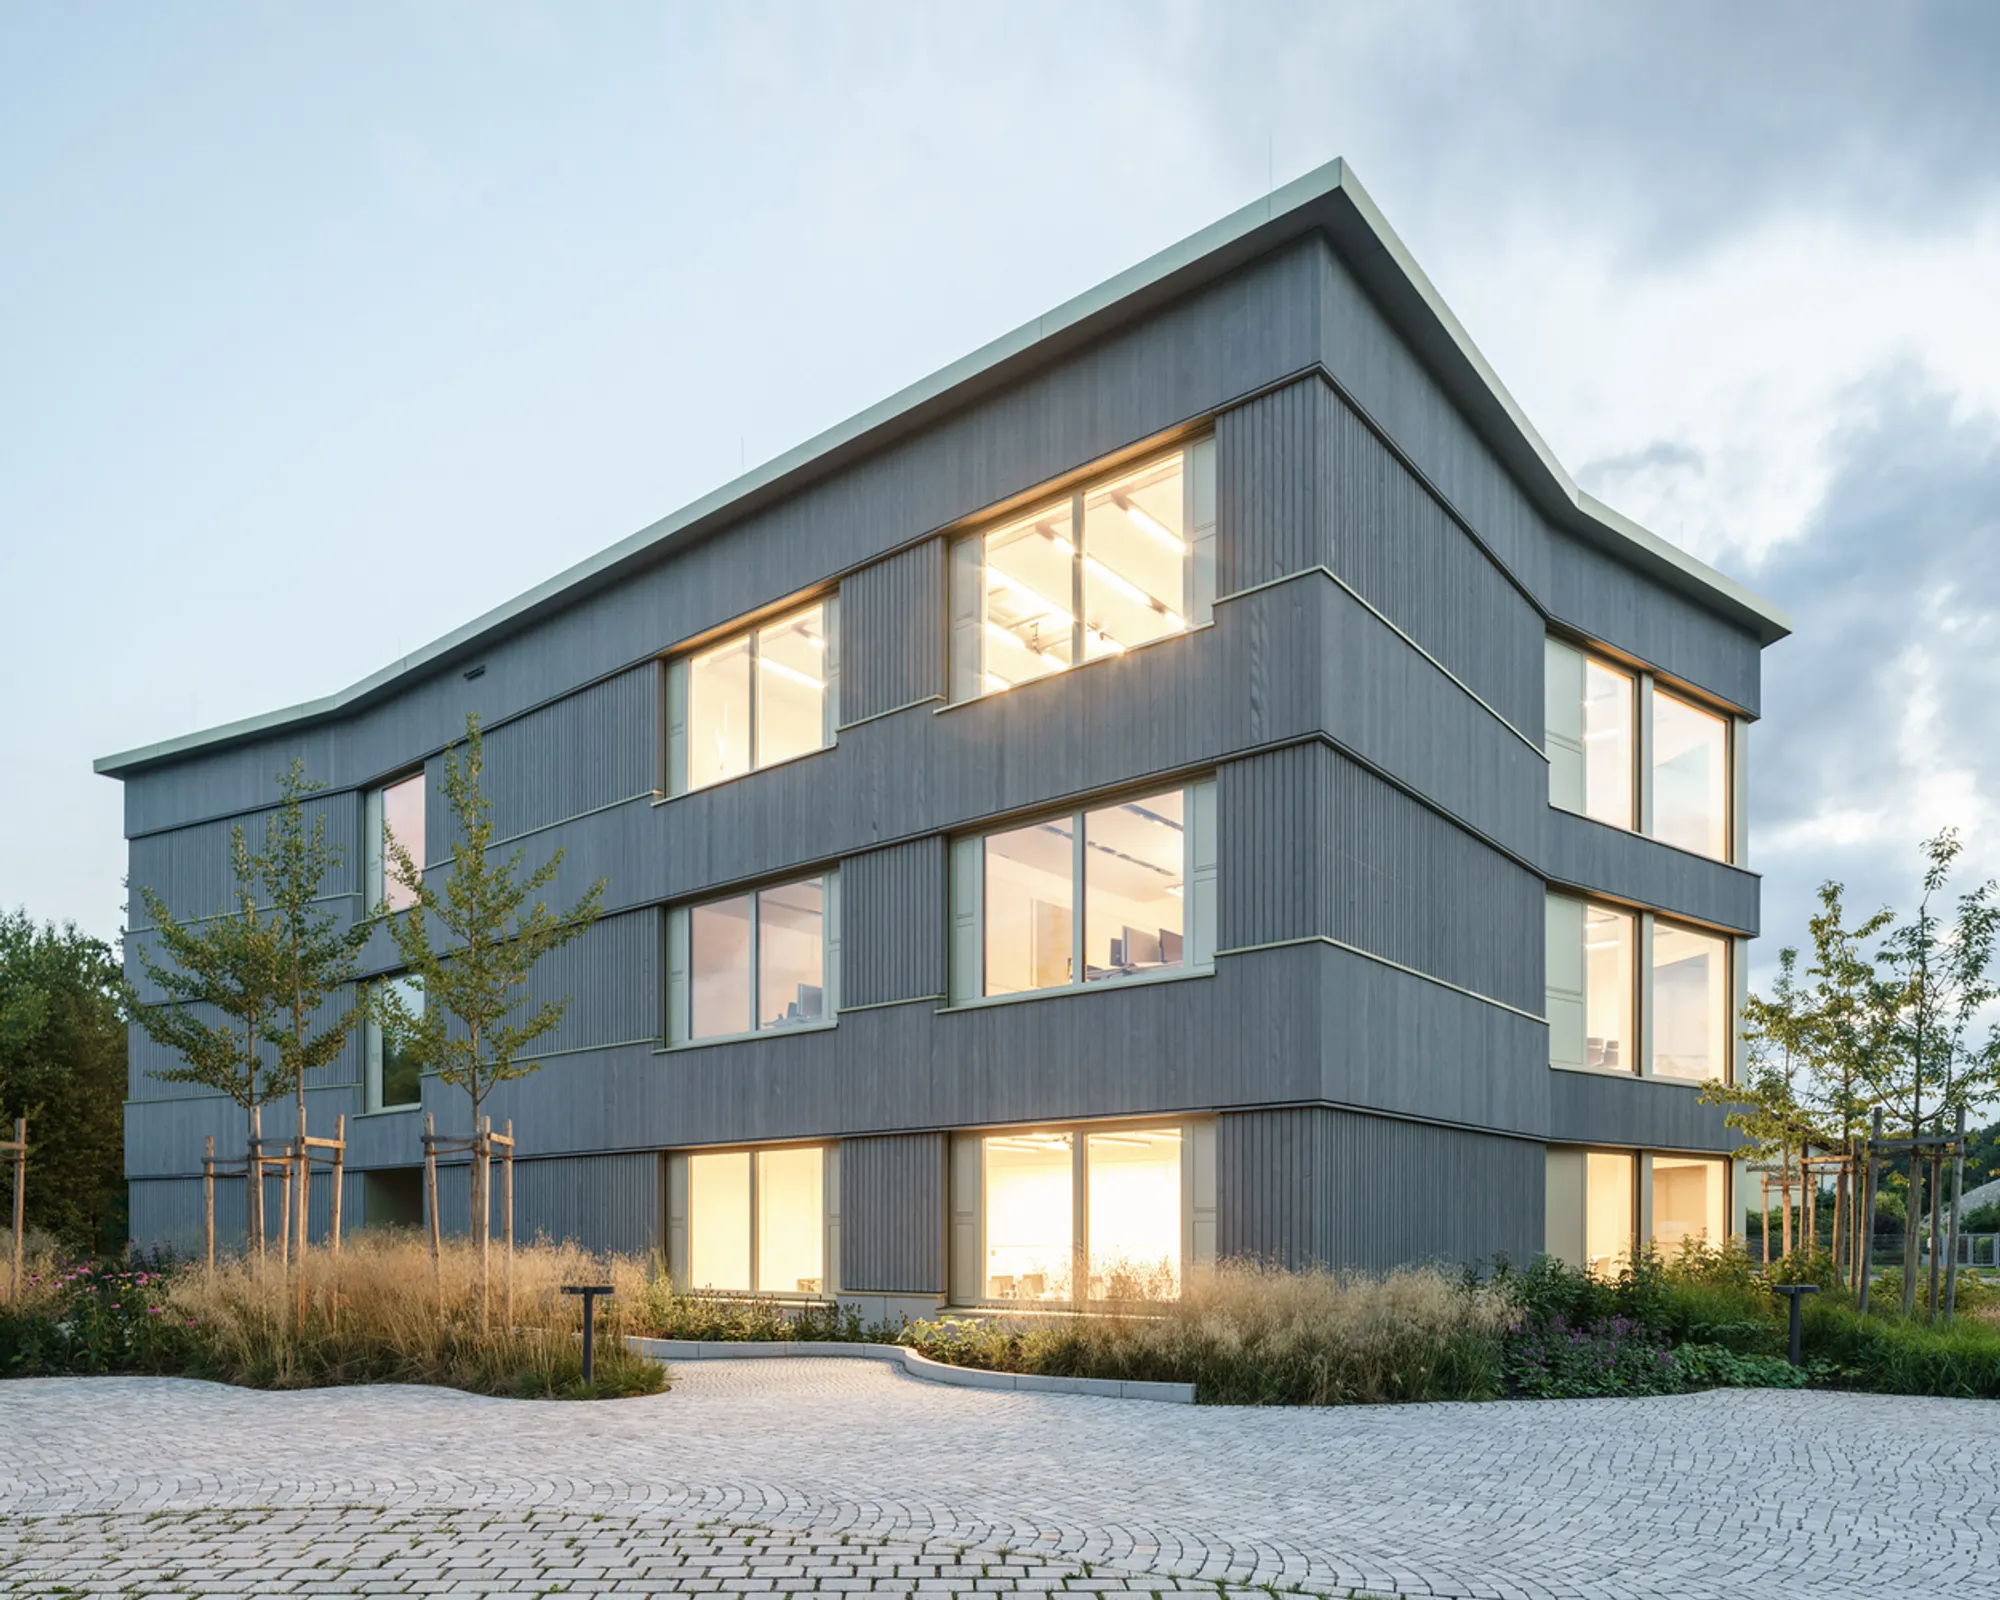
Explore the innovative design of the CADFEM Head Office in Grafing, Germany, crafted by nbundm*. This sustainable office building stands as a testament to modern working principles, balance, and eco-friendly architecture.
Architectural Marvel in Grafing
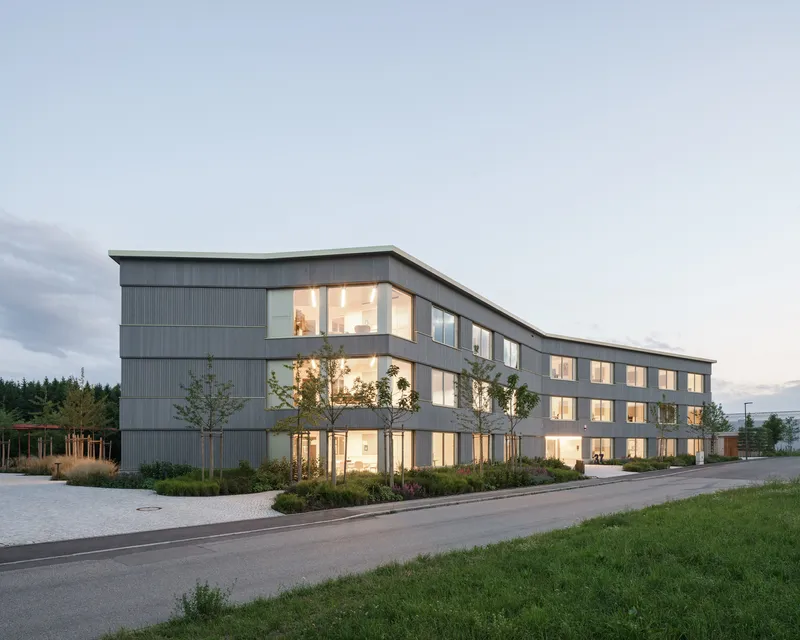
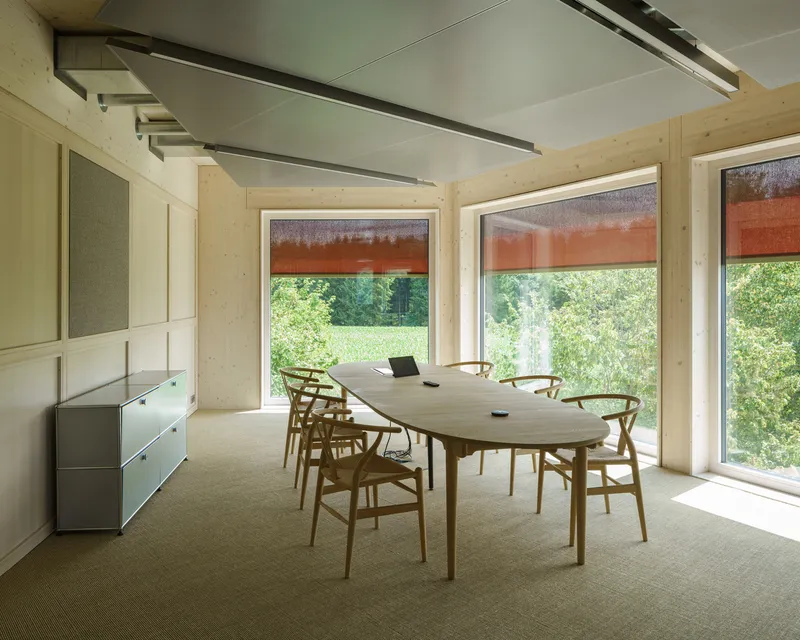
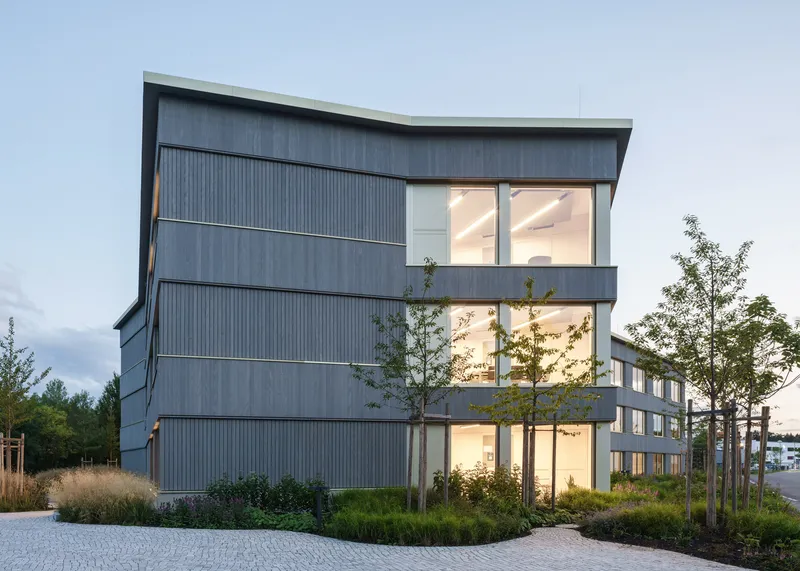
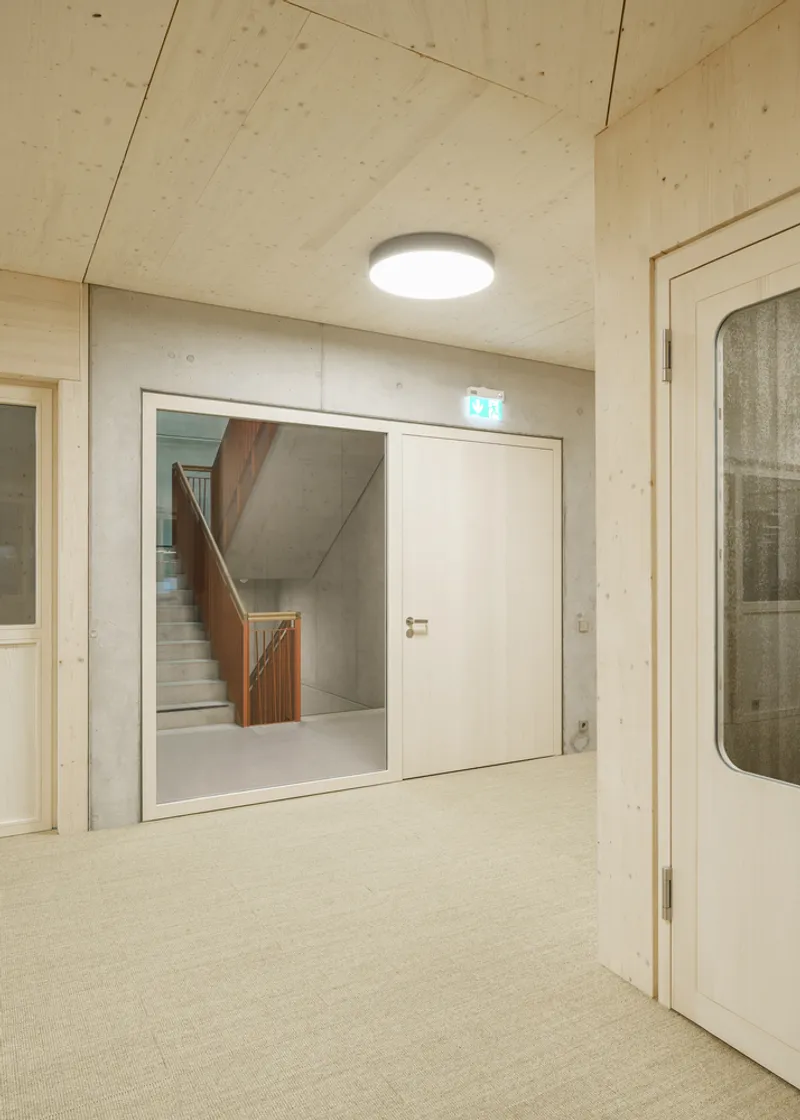
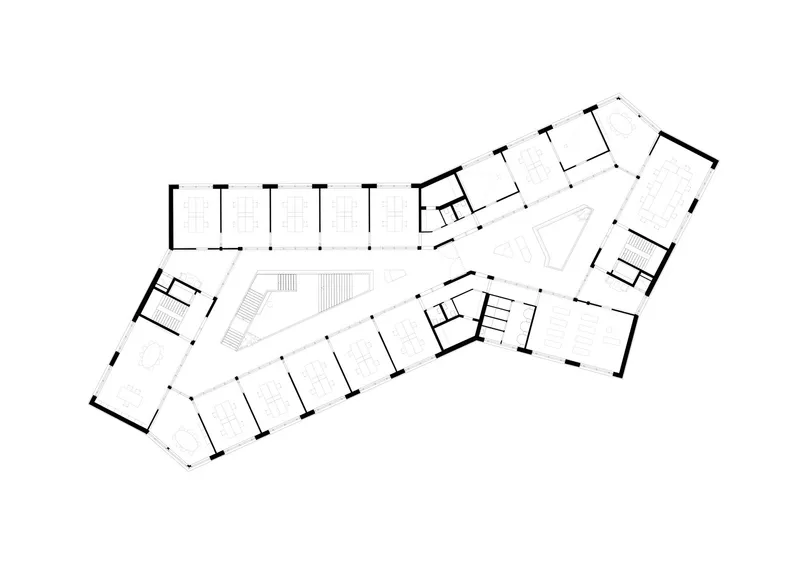
Situated in the Schammach business park near Munich, the CADFEM Head Office showcases nbundm*'s commitment to reflecting company values through architecture. The office building, constructed in solid wood on a skeleton frame, not only serves as a workspace but also fosters an environment that promotes relaxation, sports, and inspiration.
Expressive Design in Solid Wood
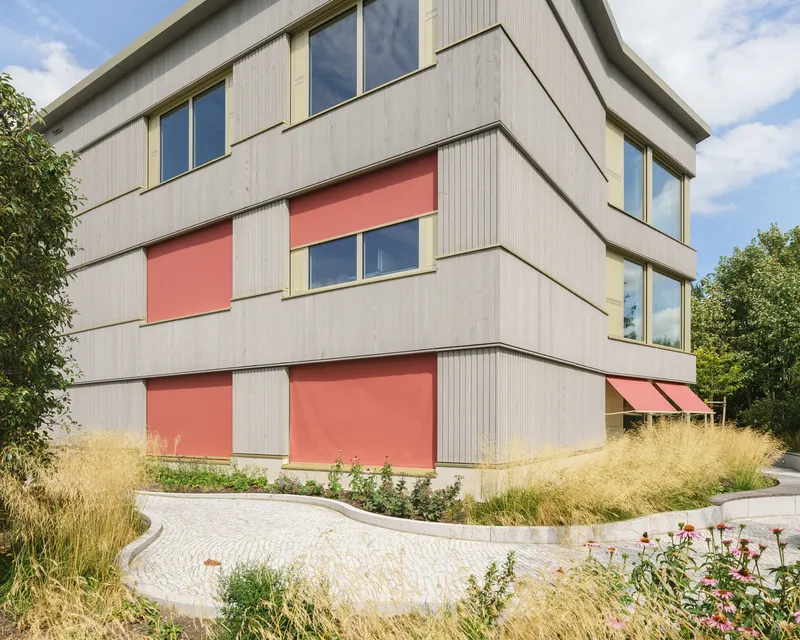
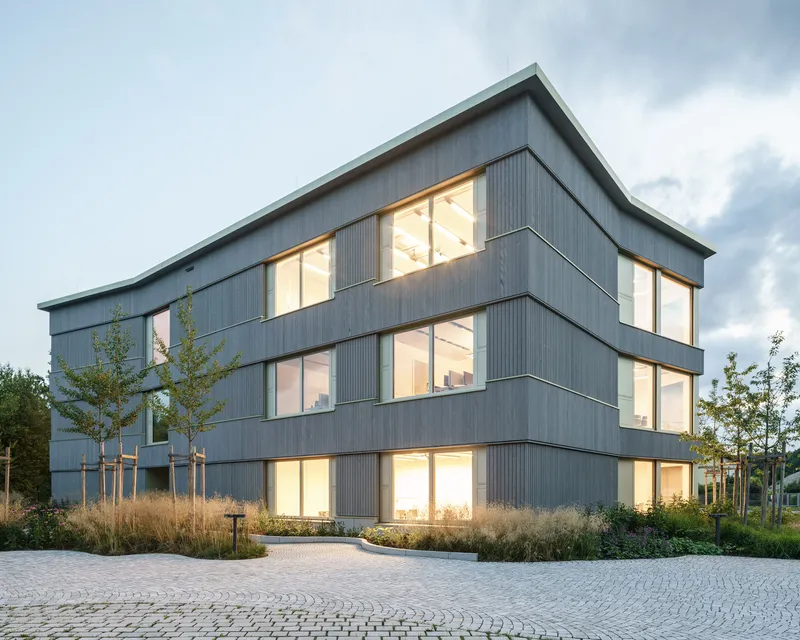
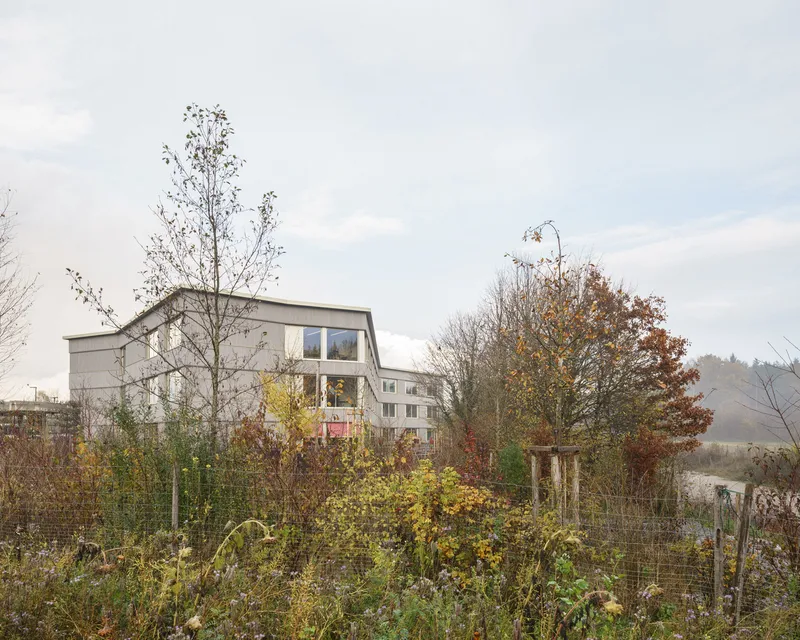
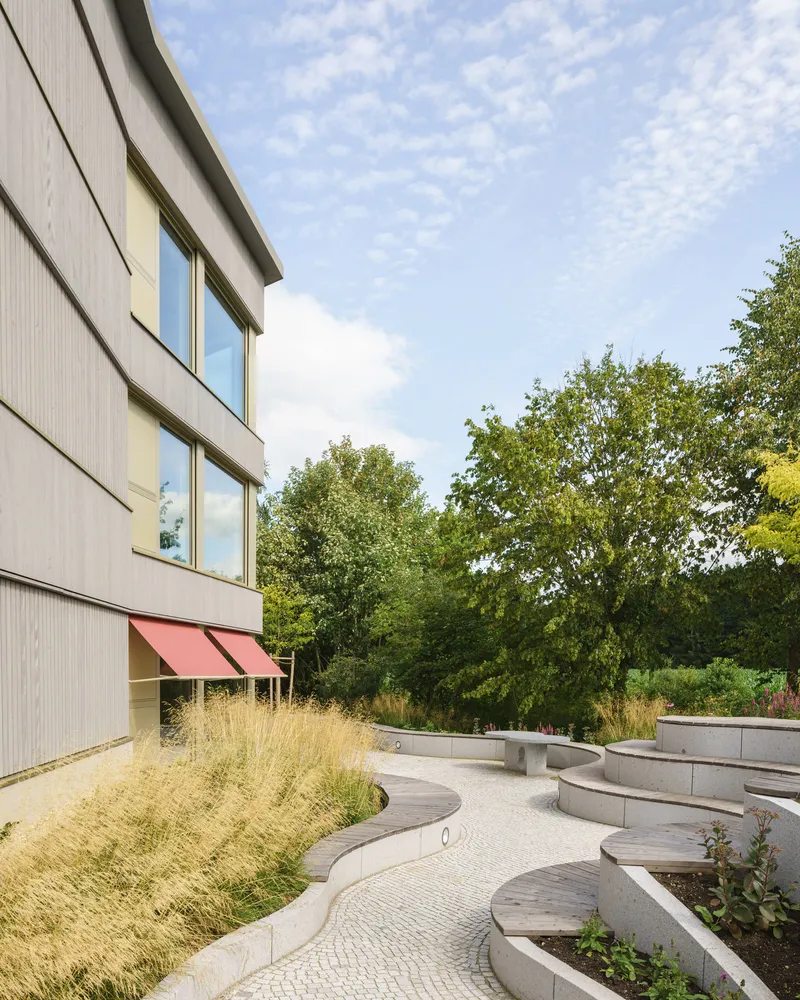
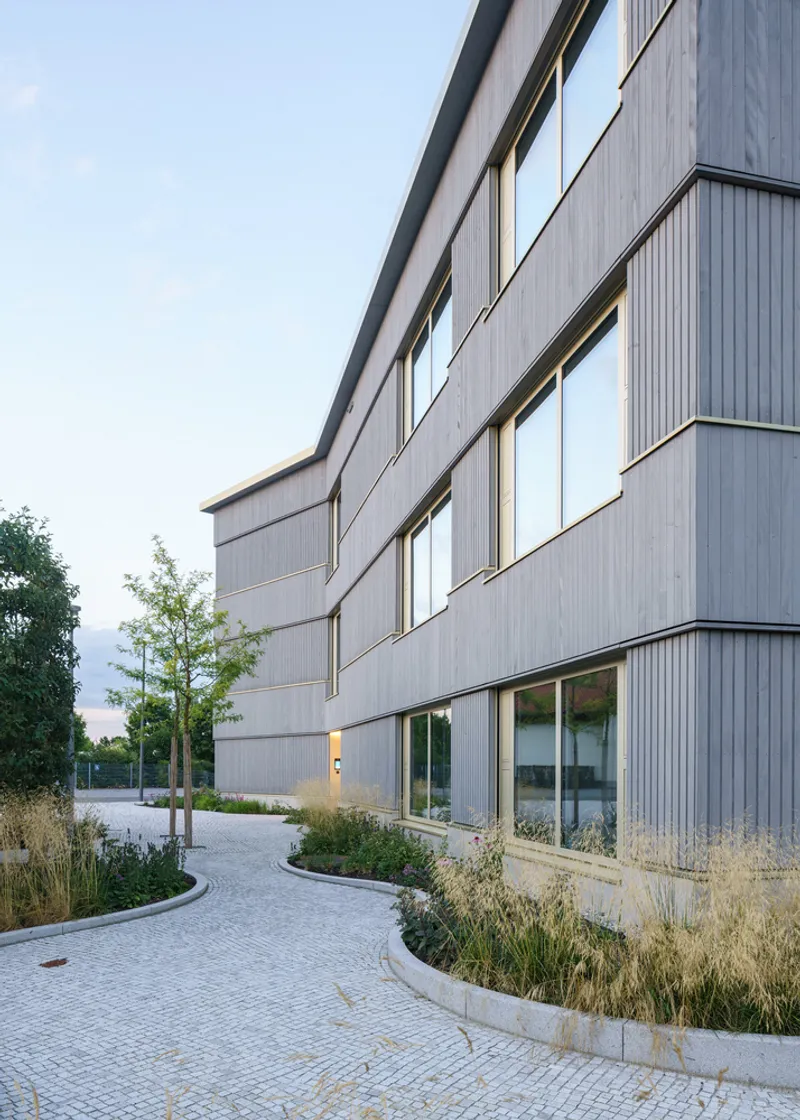
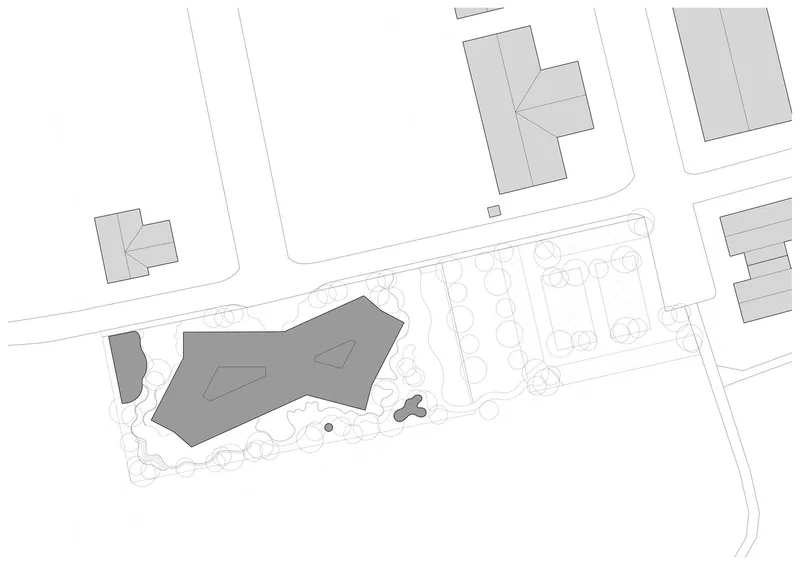
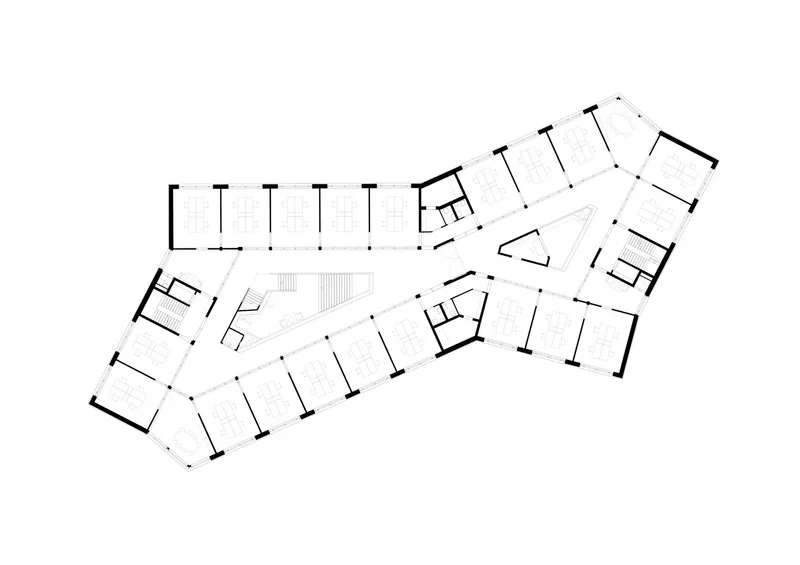
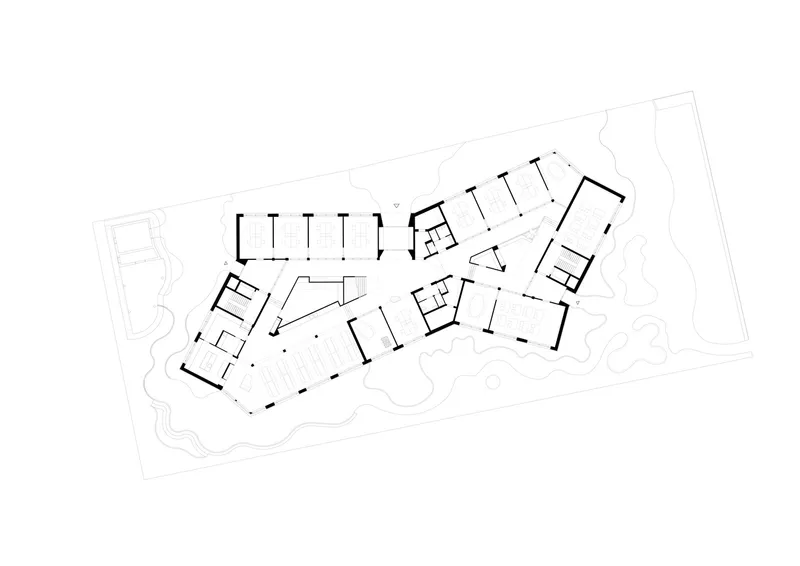
The expressionistically shaped building captivates viewers with its dynamic form, appearing narrow or long, pointed or flat depending on the perspective. The unique design, constructed with solid wood, establishes a harmonious connection with nature, embodying the colors of the surrounding environment.
Organic Integration with Outdoor Spaces
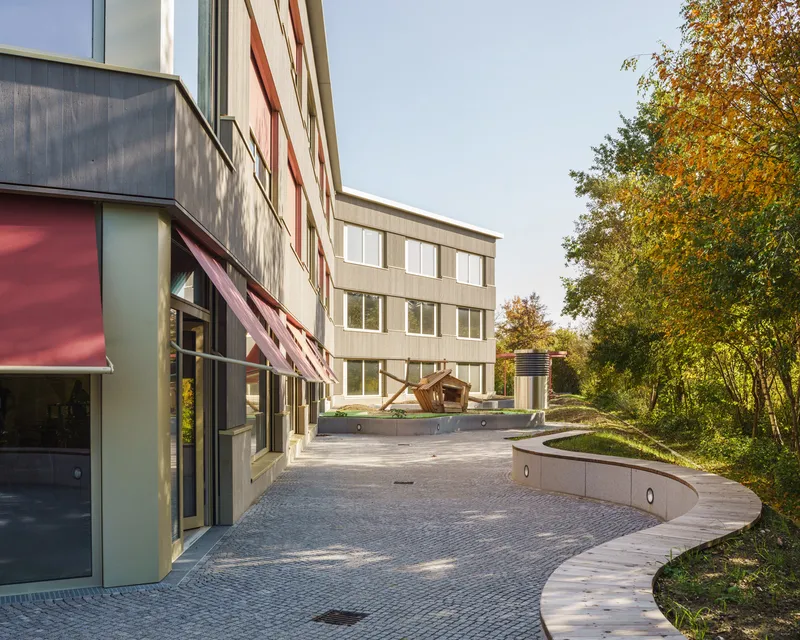
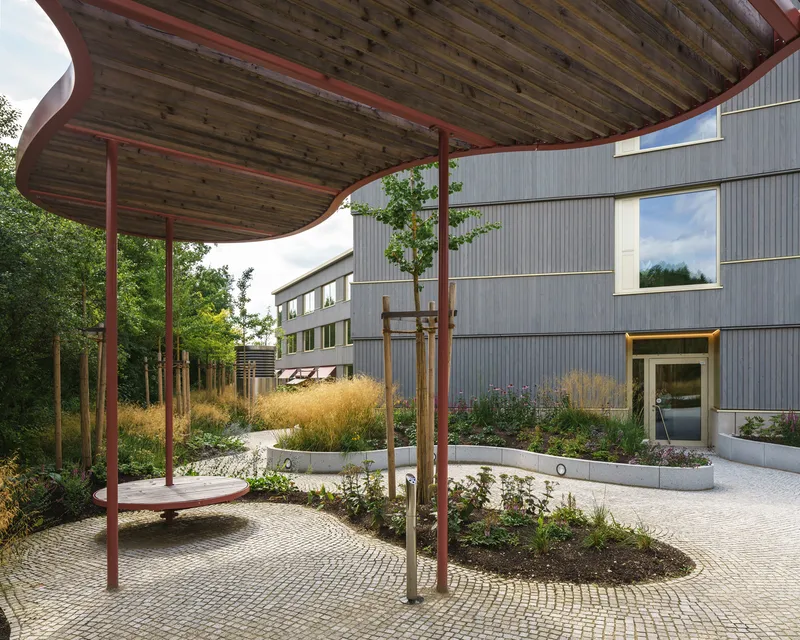
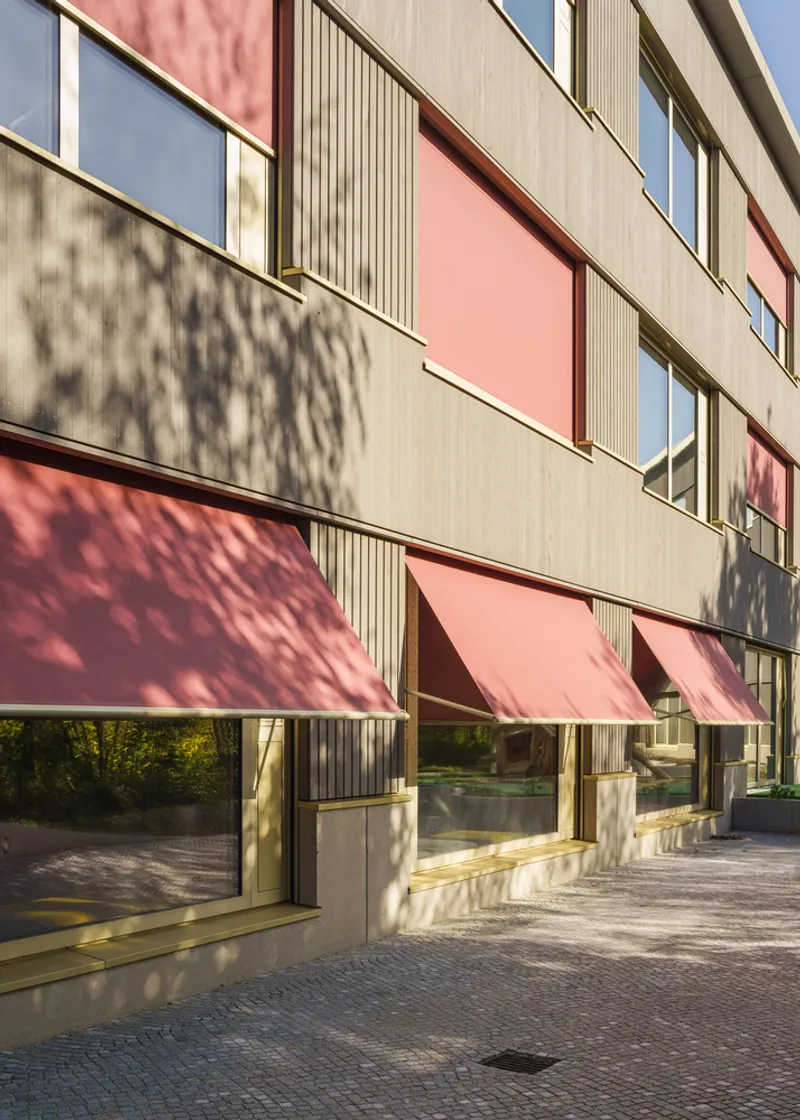
CADFEM Head Office doesn't just stand as a structure; it organically integrates with the outdoor spaces. The polygonal shell of the building divides the surroundings into functional areas, enhancing the natural connection. The wooden façade resonates with the colors of nature, creating a seamless blend between the built environment and the landscape.
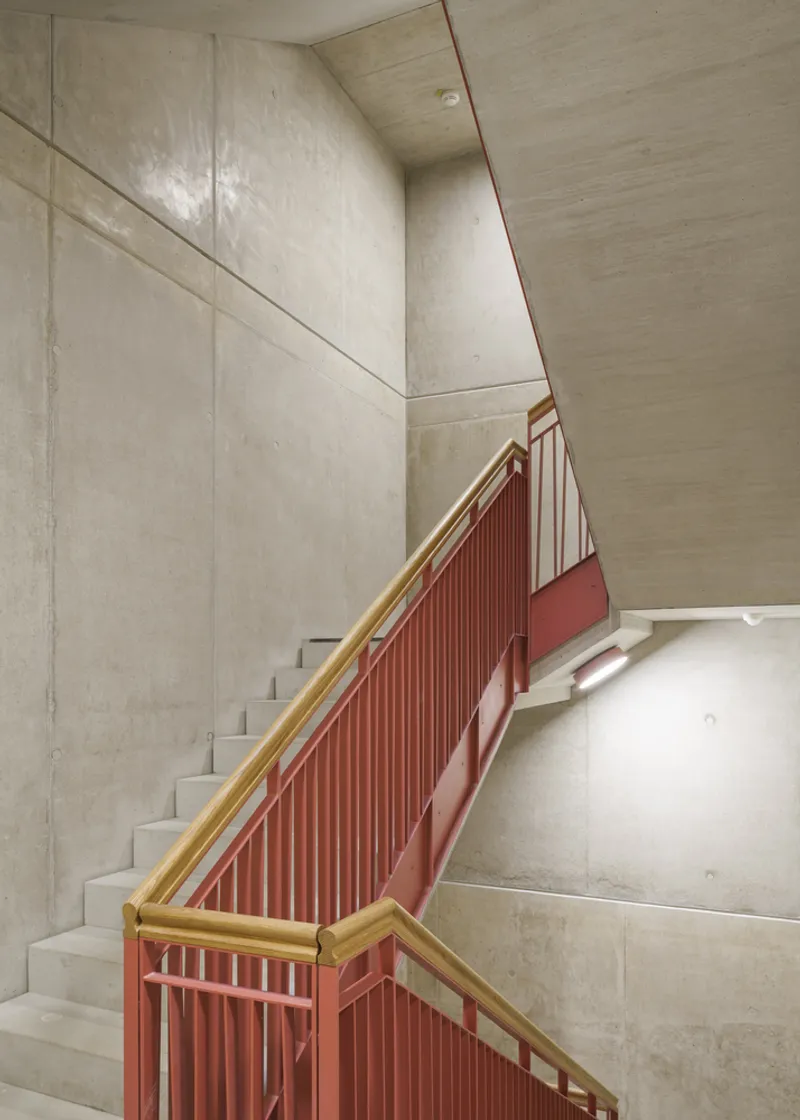
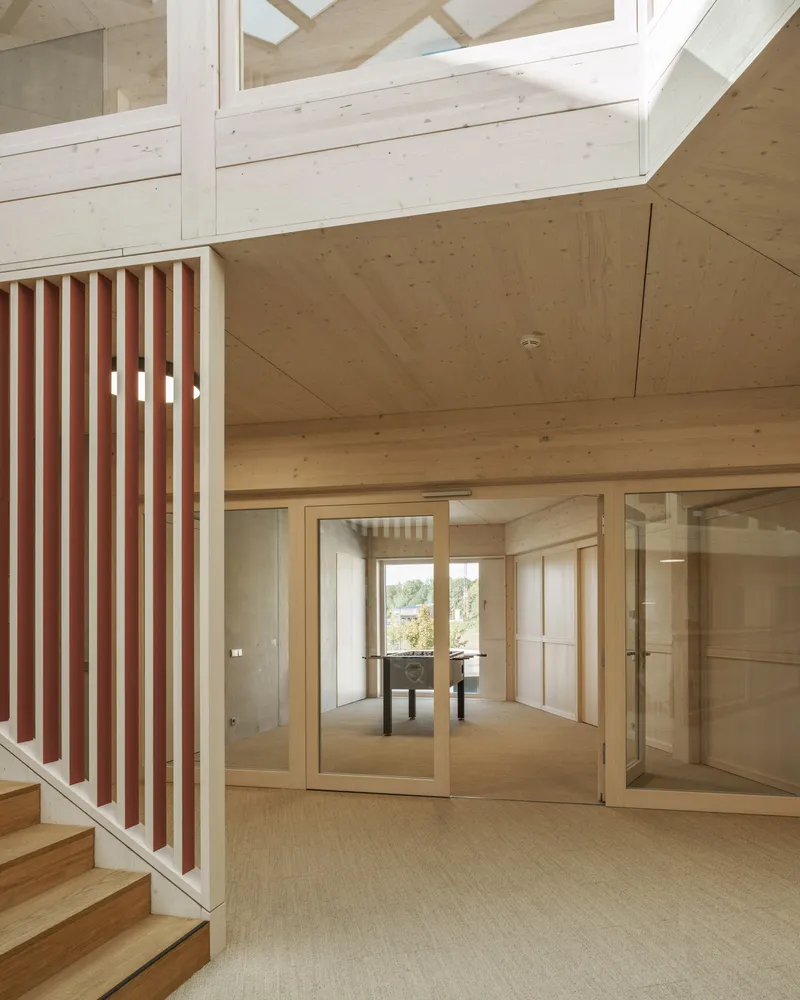
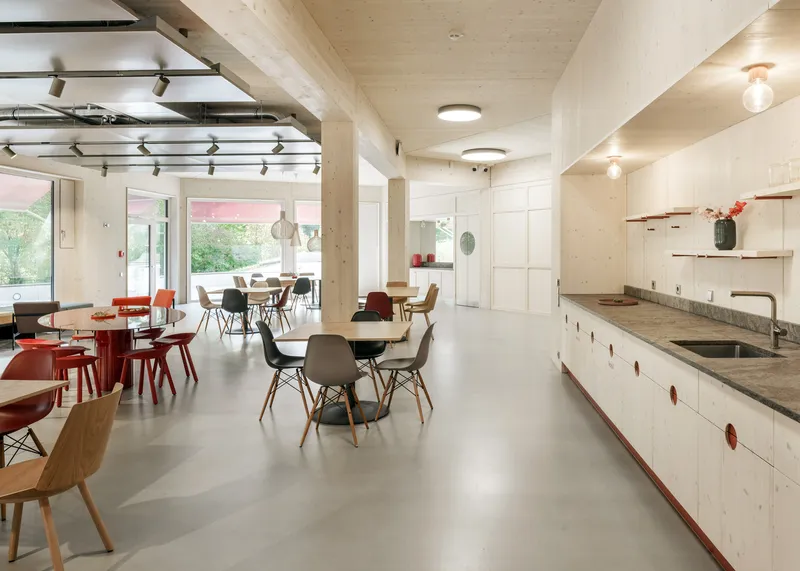
Illuminated Atriums: The Heart of the Building
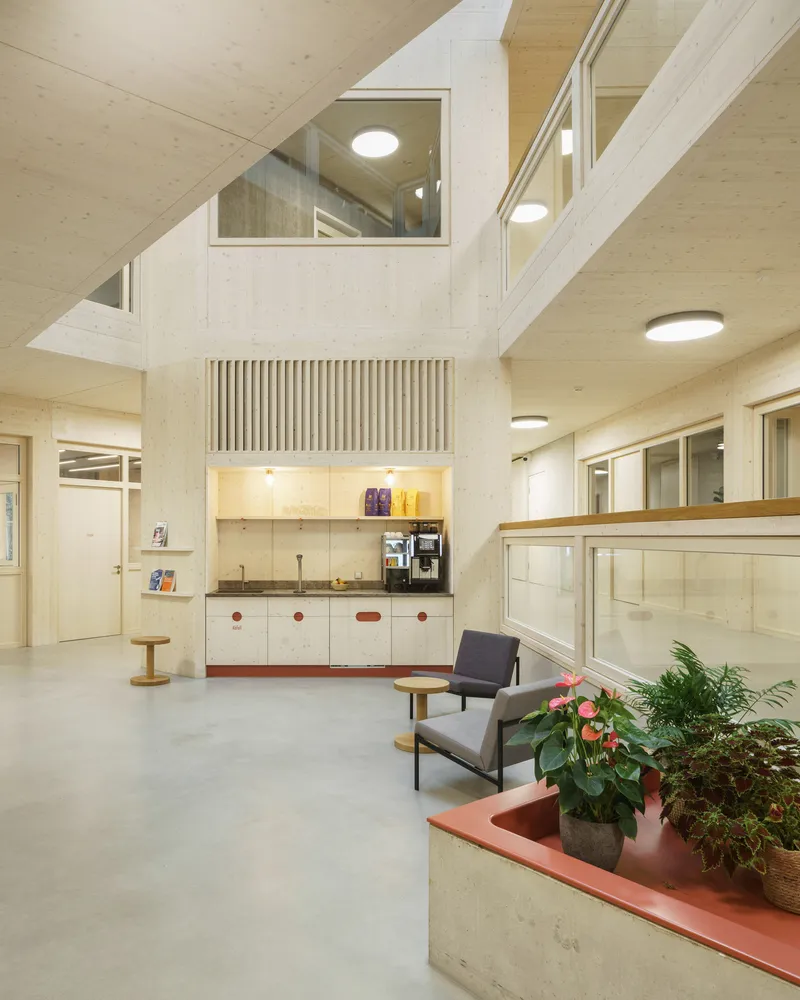
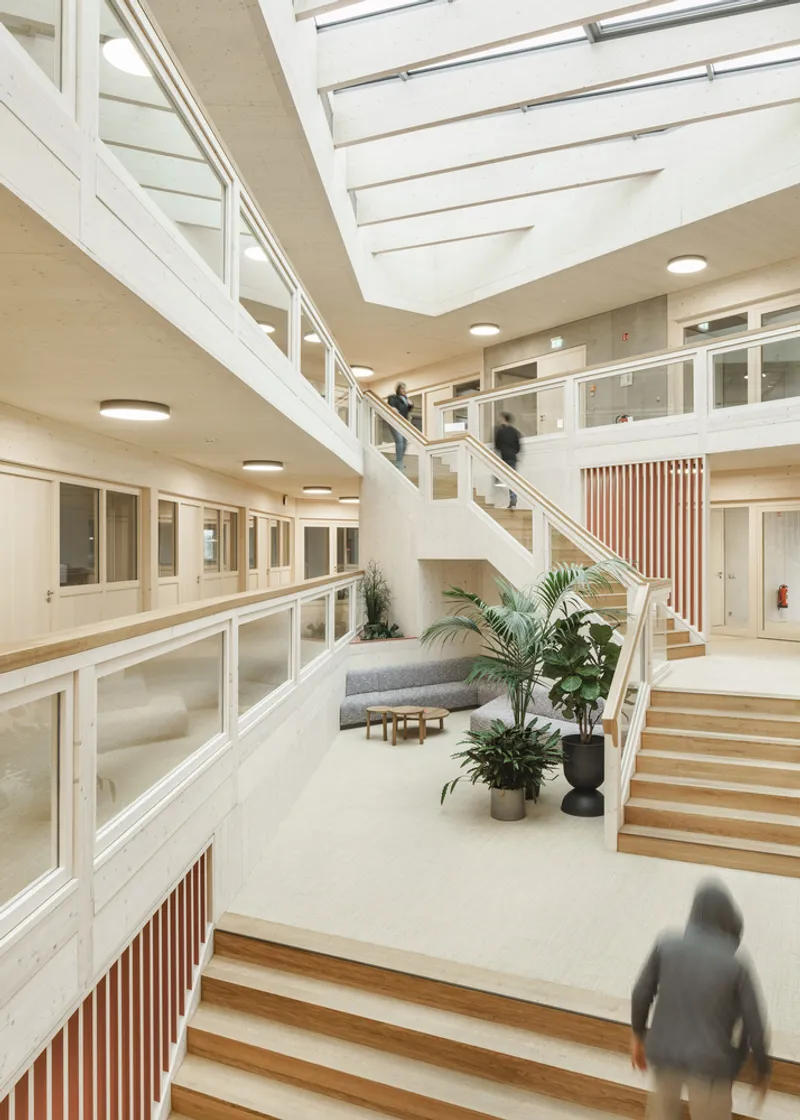
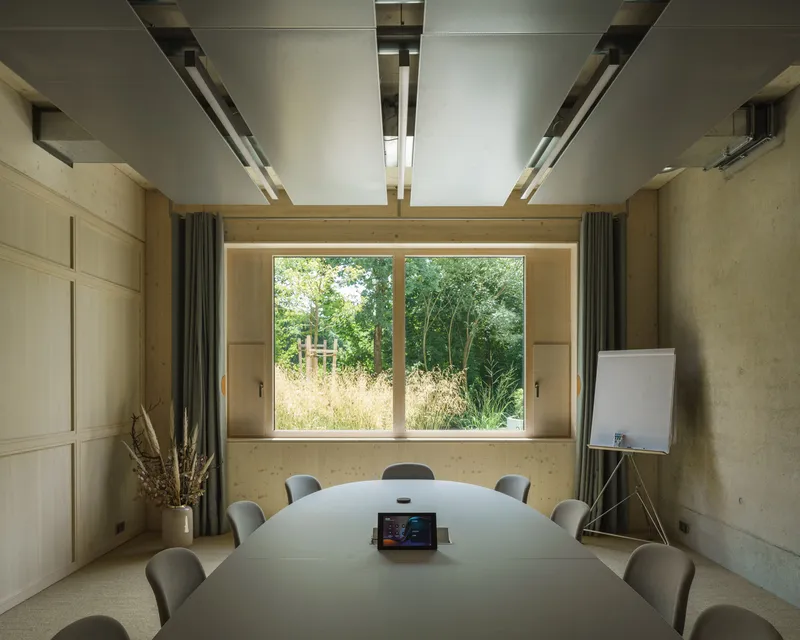
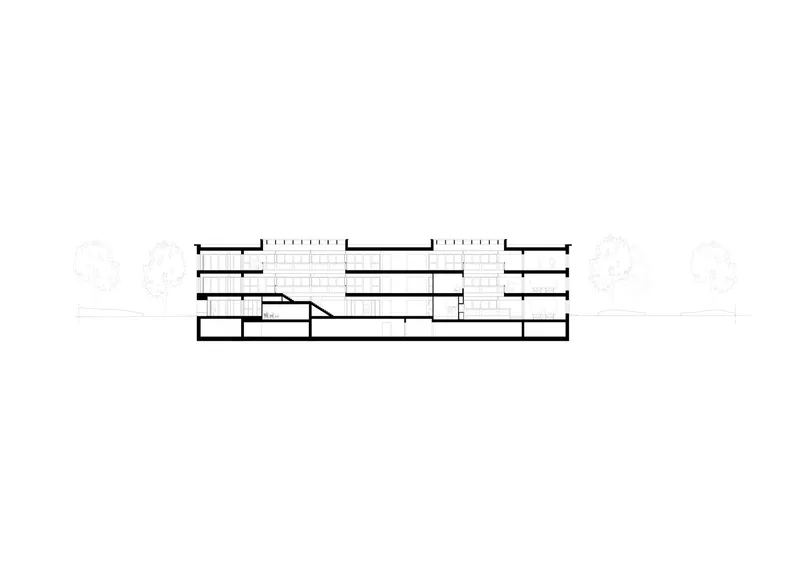
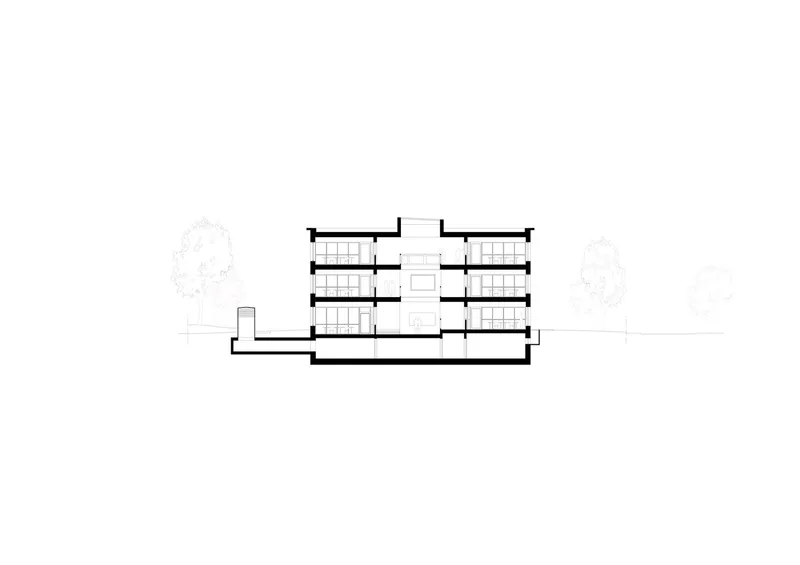
Within the interior, two naturally lit atriums serve as the beating heart of the CADFEM Head Office. Stairs, social areas, bistro, and lounges create a vibrant and collaborative workspace. The design prioritizes natural light, fostering a positive and productive atmosphere.
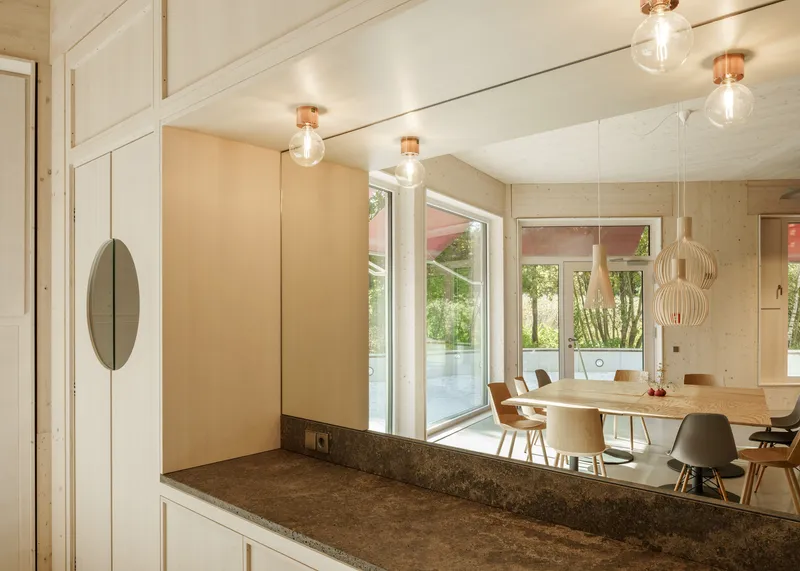
Custom-Designed Furnishings and Fixtures
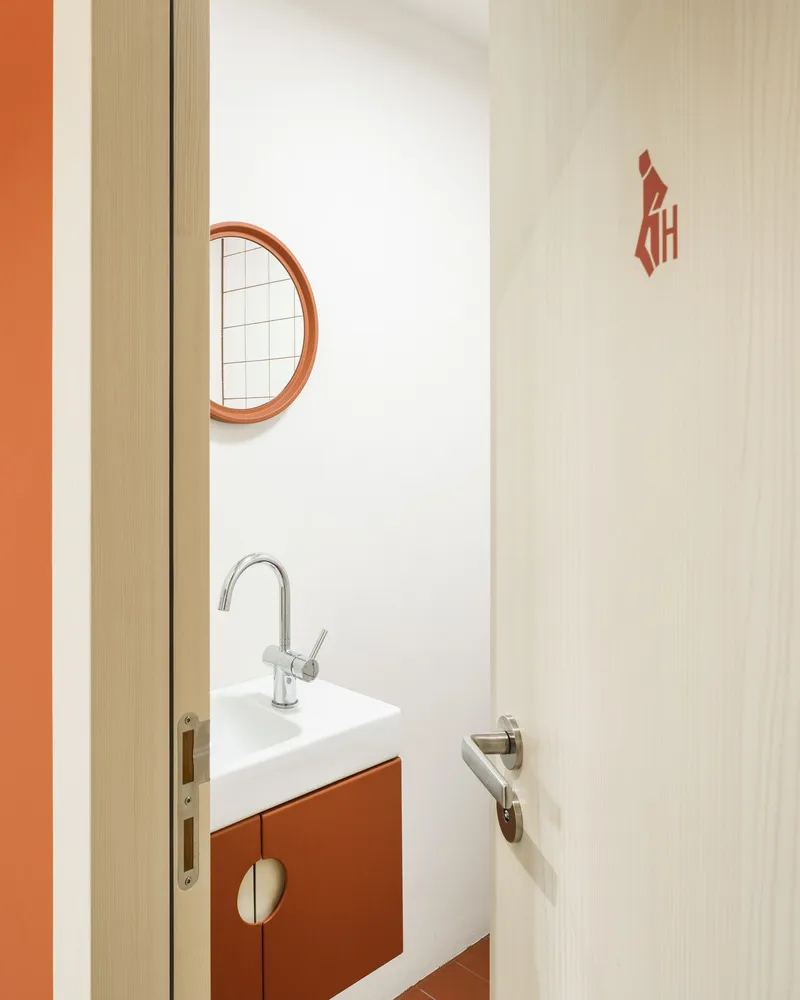
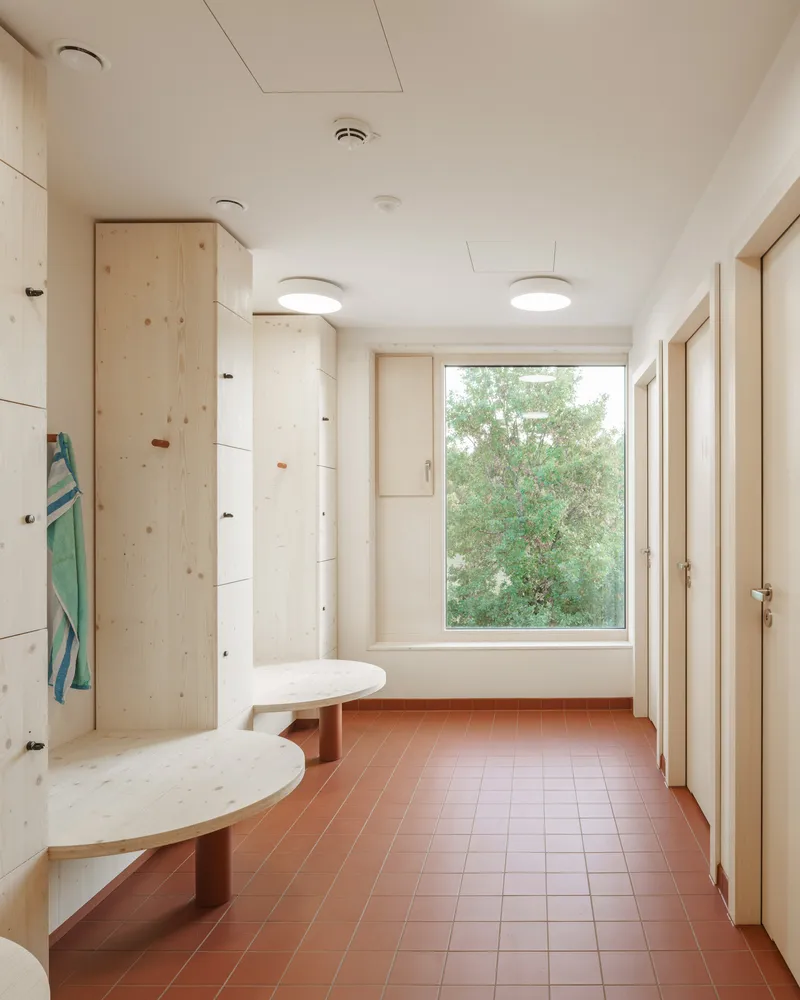
Every detail within the office is meticulously crafted, from custom-designed tea and lounge kitchens to bars and corner benches. Railings, sink cabinets, changing rooms, and even WC pictograms are tailored to the building's unique shape. This attention to detail reflects the commitment to creating a cohesive and thoughtfully designed workspace.
nbundm*'s CADFEM Head Office stands as a sustainable masterpiece, seamlessly blending modern architecture with eco-friendly principles. Dive into the world of sustainable wooden office building design, where innovation meets environmental consciousness, and witness the harmonious integration of a dynamic workspace with nature.
All Photographs are the work of Sebastian Schels




Popular Articles
Popular articles from the community


Conexión: Biophilic Design Reimagines High-Rise Living in Hong Kong
Conexión reimagines high-rise living in Hong Kong through biophilic design, green facades, shared spaces, daylight, water and nature within.

Co-Life: Senior Housing Design That Reconnects Older Adults With the City
Co-Life reimagines senior housing design through healing gardens, shared streets, workshops, and a sustainable community across generations.

The Ocean Hive: Sustainable Architecture for a Self-Sufficient Civilization at Sea
The Ocean Hive imagines sustainable architecture at sea, where modular habitats, algae, wave power and ocean waste sustain a growing colony.

The Earth Pod: 3D Printed Homes for Resilient Refugee Communities
The Earth Pod reimagines refugee housing through 3D printed homes made from clay, combining resilience, self-sufficiency, and rapid shelter.


Similar Reads
You might also enjoy these articles


Hodi-Mandai Geram
Project Function: Preservation and revitalization of the Intangible heritage and socio-spatial identity of the Hodi by Housing, Cultural Memory Center, Sacred Grove, landscape, local tourism economy


Olio Towers: A Mid-Rise for Performers That Fuses Housing, Rehearsal, and Stage
Located blocks from Houston's Theater District, this modular tower stacks living units around a central performance atrium.

Oasis: Modular Green Housing Carved into Dhaka's Urban Fabric
A shortlisted Plugin Housing entry reclaims unauthorized settlements in Dhaka with stepped concrete volumes, green roofs, and ventilation-driven design.

Black Hole: A Floating Megastructure for the Post-Physical Era
Emiliano Mazzarotto envisions a spherical, self-scaling arena where e-sports, digital hotels, and holographic stadiums replace traditional public space.


Explore Office De Architects Competitions
Discover active competitions in this discipline



Challenge to reimagine the Iron Throne


Photograph architecture without architects


Illustrate the lost glory of Angkor Wat - Render Challenge


Design challenge to reuse E-waste
Comments (0)
Please login or sign up to add comments
No comments yet. Be the first to comment!