
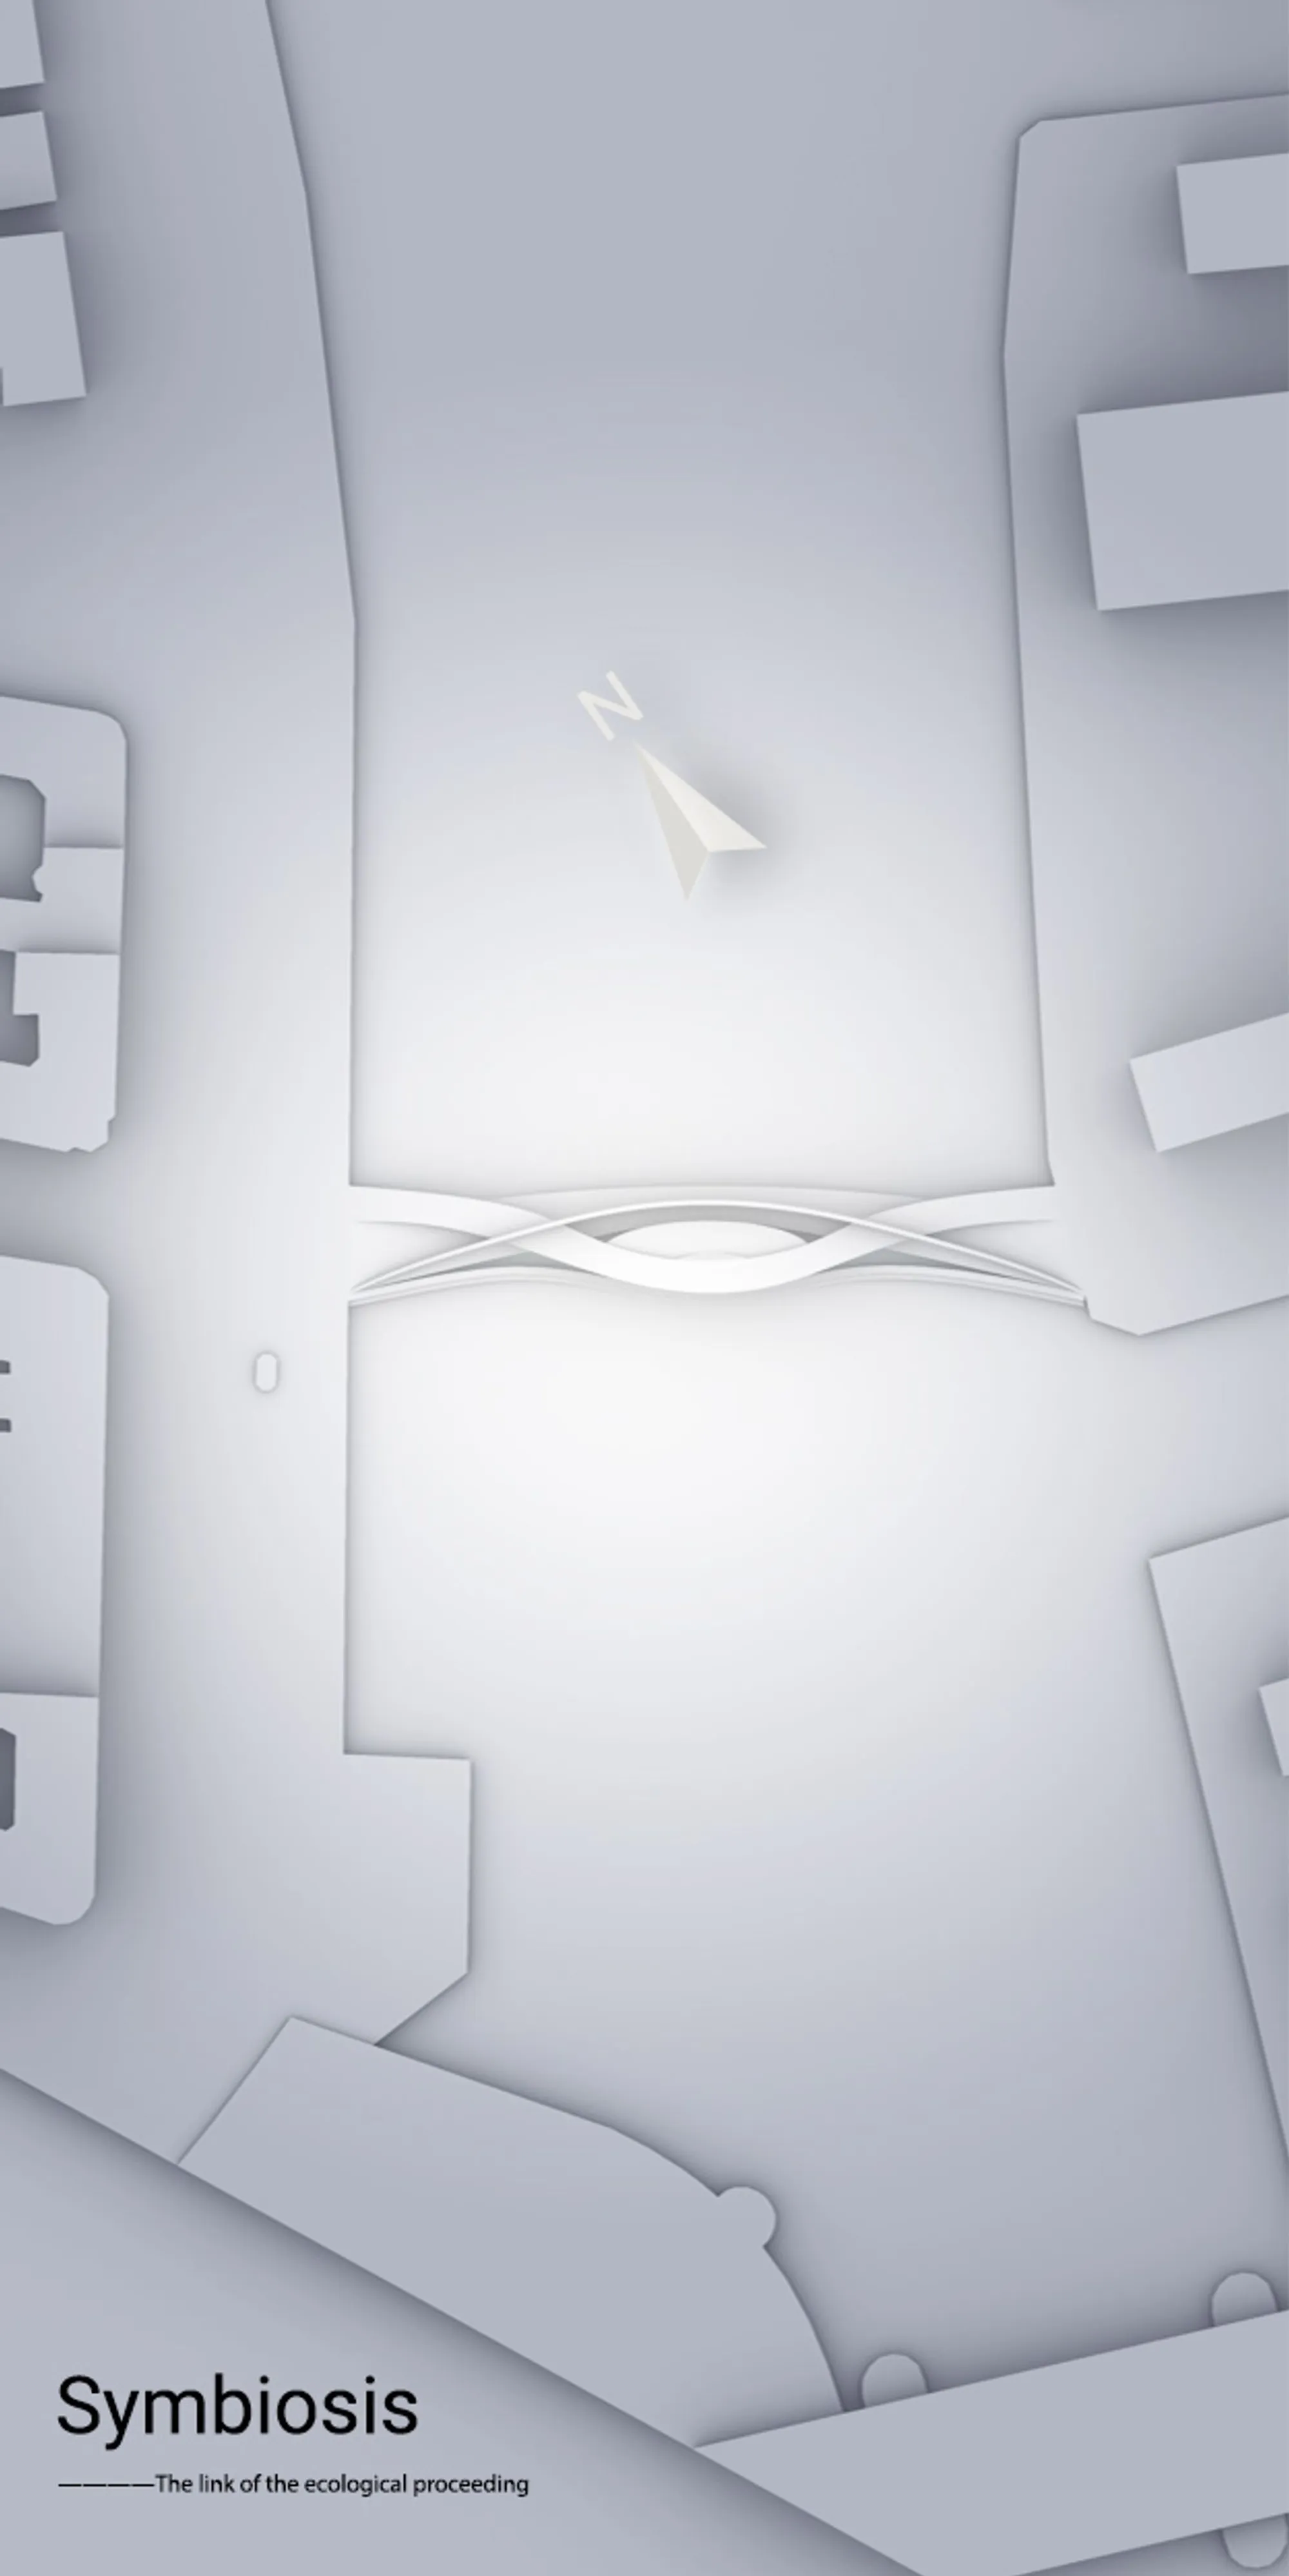
Symbiosis: A Copenhagen Bridge Designed for Cyclists, Birds, and Ducks Alike
A kinetic bridge in Copenhagen transforms from commuter crossing to ecological corridor, sharing its structure with birds, ducks, and marine life.


What if a bridge could serve ducks as faithfully as it serves cyclists? Symbiosis takes Copenhagen's celebrated bicycle culture and extends its logic of equality to an unlikely constituency: the birds, waterfowl, and marine species that already inhabit the city's waterways. The result is a kinetic pedestrian bridge that doesn't just cross water but actively hosts multi-species life, folding open and closed to reconfigure space for commuters, wildlife, and public gatherings depending on the time of day.
Designed by Zhao Even and shortlisted in The City Link competition, the project positions itself within Copenhagen's existing network of nature reserves, parks, and waterways, proposing a continuous ecological corridor threaded through the urban fabric. Rather than treating infrastructure and habitat as separate problems, Symbiosis merges them into a single adaptive structure.
A Bridge That Opens Into a Public Stage
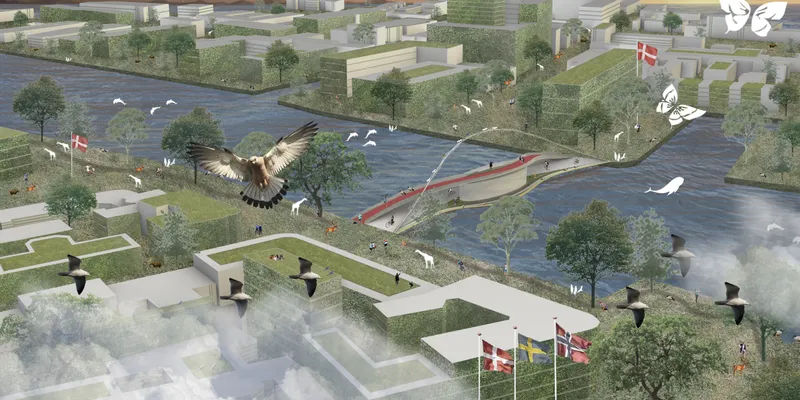
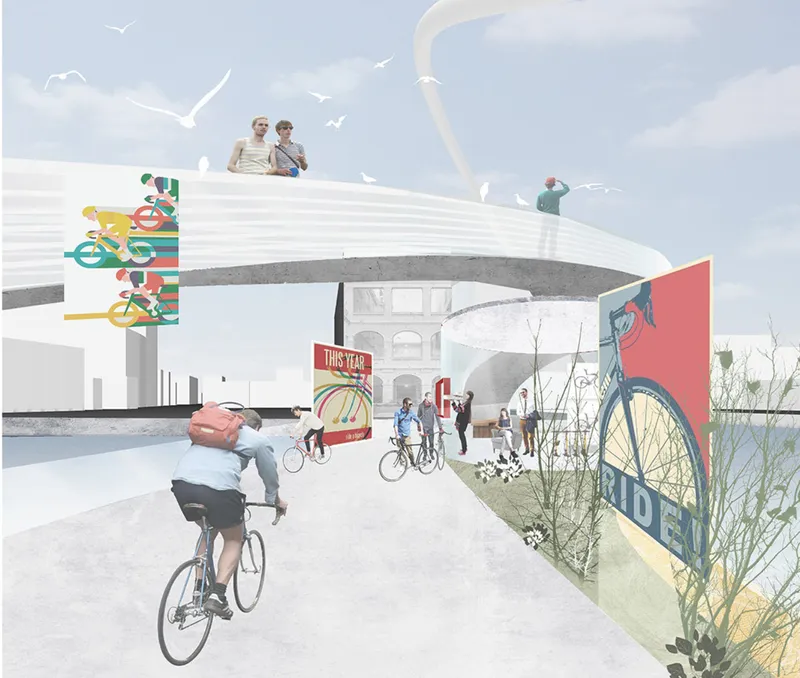
The defining architectural move is the bridge's dual-state operation. In its closed position, it reads as a seamless crossing for pedestrians and cyclists, with soft curves responding to the dynamics of the water below and clear, legible paths maintained along the upper deck. When the structure opens to allow boat traffic through, the transformation is anything but mechanical: layered surfaces unfold into platforms, seating areas, and event spaces. The opened bridge becomes what the designers call a performative urban stage, blurring the line between infrastructure and cultural venue.
The aerial rendering reveals how this works spatially. The red-railed bridge sits within a tree-lined river corridor, with birds already occupying the structure's edges. The curved ramp view shows how cyclists move through the form, flanked by bicycle murals that reinforce Copenhagen's cycling identity. These are not decorative afterthoughts; they signal that the bridge belongs to a specific urban culture.
Bird Perches, Duck Paths, and Aquatic Zones Built Into the Section
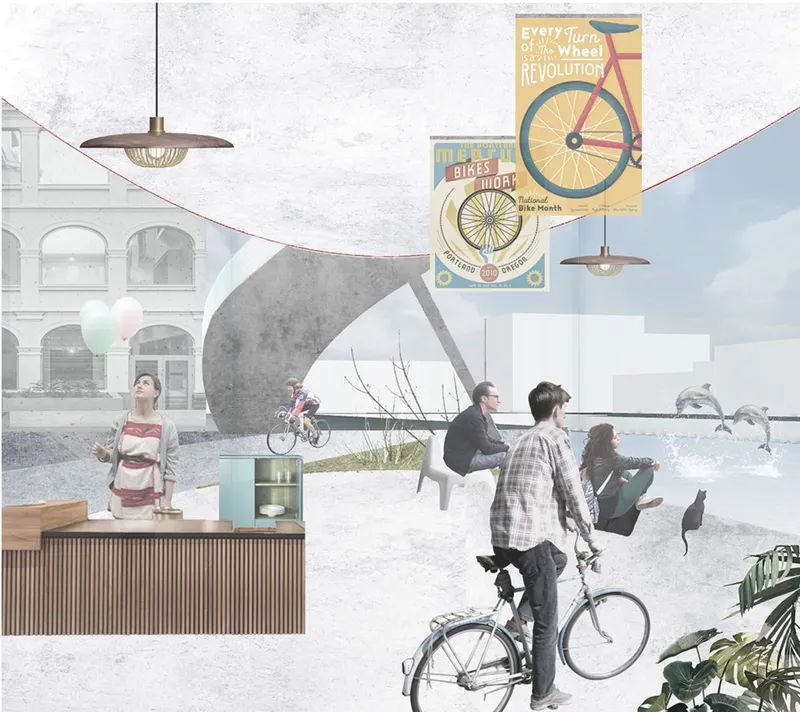
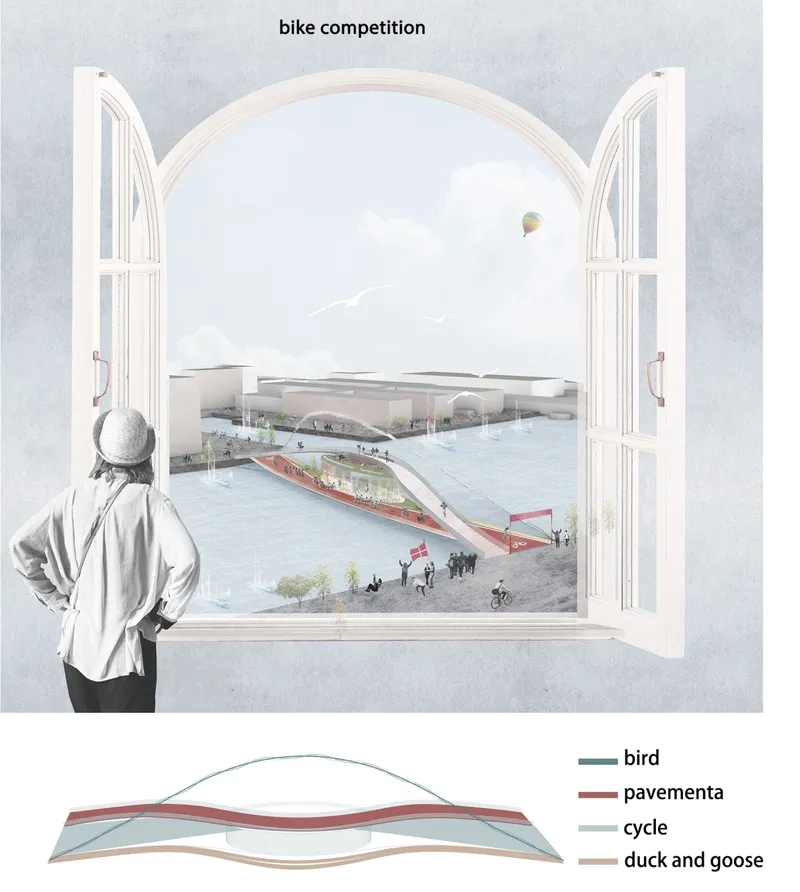
The sectional diagram is where the project's ecological ambition becomes legible. The bridge is not a single surface but a multi-layered section: cycling paths and pedestrian pavements occupy the upper deck, while bird perches with varied rod diameters, protected nesting zones, and dedicated duck paths are embedded directly into the structural layers below. Beneath the deck, aquatic habitats are preserved and enhanced, maintaining continuity for marine life passing through the channel.
This is species-specific design at an architectural scale. Each element is deliberately calibrated: rod diameters sized for different bird species, paths graded for waterfowl movement, sheltered zones that buffer noise and filter views to create microclimates. The interior perspective, with its suspended pendant lights and public plaza, shows how the human-facing spaces maintain their own quality without compromising the animal habitats layered alongside them. Coexistence here is spatial, not symbolic.
Three Seasons, Three Bridge Configurations
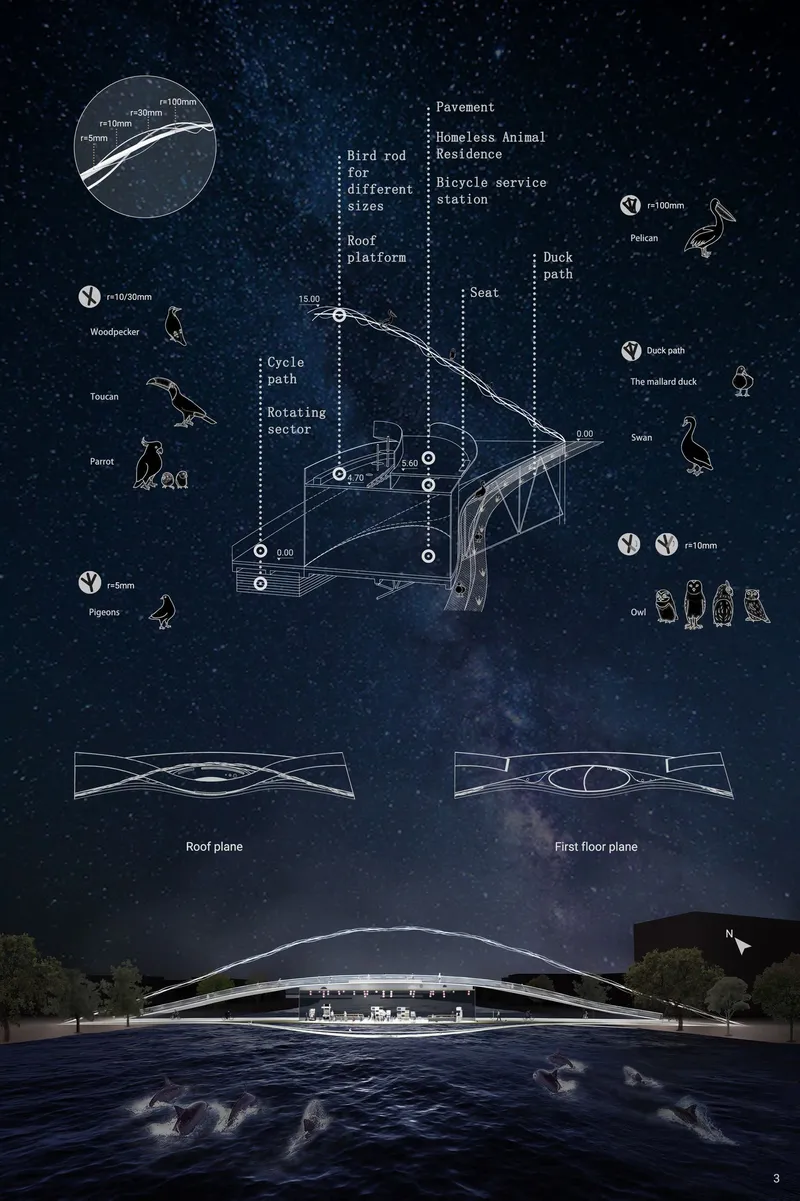
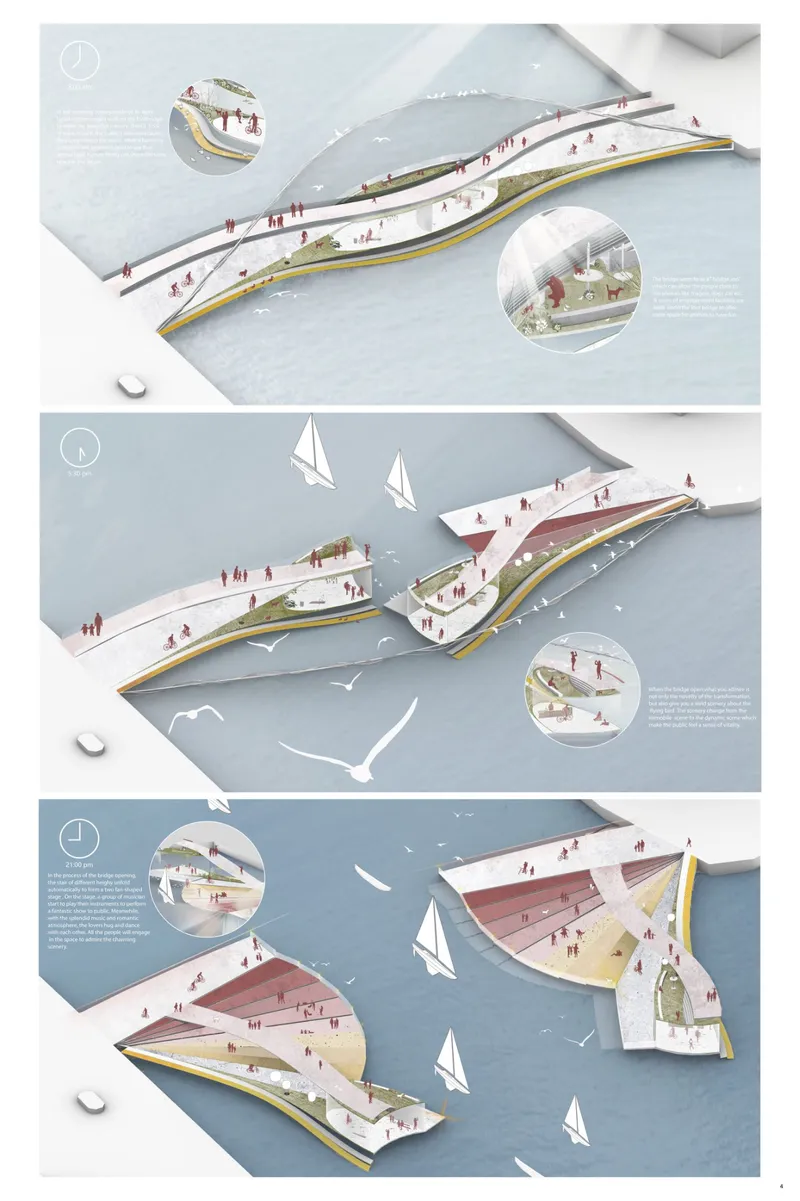
The presentation board and axonometric studies reveal the project's temporal dimension. The bridge is designed to change character not only throughout the day but across seasons. Morning brings a calm commuter route; evening transforms it into a social promenade; at night, the opened structure becomes an illuminated platform overlooking the water. The axonometric drawings make this explicit, showing three distinct seasonal configurations of the modular waterfront bridge, with sailboats and seabirds occupying different positions relative to the structure in each state.
The form itself, generated through processes of folding, rotation, and layering, derives from the concept of interaction between species and movement flows. Green zones integrated into the deck contribute to urban greening and biodiversity, while layered material surfaces act as environmental buffers, absorbing sound and creating sheltered microclimates. The night rendering on the presentation board captures the aspirational quality of the proposal: a glowing arc over dark water, inhabited by people and wildlife alike.
Why This Project Matters
Most ecological infrastructure projects keep nature and human circulation in separate lanes. Symbiosis refuses that separation. By embedding bird perches, duck paths, and aquatic zones directly into the structural section of a functioning urban bridge, the project makes a concrete argument: that infrastructure can be designed as shared habitat without sacrificing performance for any of its users, human or otherwise.
The kinetic transformation adds a second layer of intelligence. A bridge that reconfigures itself for commuters, boaters, and evening gatherings treats time as a design material, not just space. In a city like Copenhagen, where cycling already embodies principles of equality and environmental responsibility, Symbiosis proposes the logical next step: extending those principles to the non-human inhabitants who share the same waterways, the same air, and increasingly, the same pressures of urban density.
View the Full Project
About the Designers
Designer: Zhao Even
Enter a Design Competition on uni.xyz
uni.xyz runs architecture and design competitions year-round that reward proposals with spatial conviction and real site intelligence.
Project credits: The City Link by Zhao Even The City Link (uni.xyz).




Popular Articles
Popular articles from the community


Co-Life: Senior Housing Design That Reconnects Older Adults With the City
Co-Life reimagines senior housing design through healing gardens, shared streets, workshops, and a sustainable community across generations.

Hill & Cross Opera: Sculptural Opera House Architecture Shaped by Tallinn’s Landscape and Identity
Hill & Cross Opera reimagines opera house architecture in Tallinn through its sculptural hill, civic plaza, glass wave and a luminous cross.

The Ocean Hive: Sustainable Architecture for a Self-Sufficient Civilization at Sea
The Ocean Hive imagines sustainable architecture at sea, where modular habitats, algae, wave power and ocean waste sustain a growing colony.

Lunar Spiral: Space Architecture Shaped by the Mathematics of the Universe
Lunar Spiral reimagines space architecture through Fibonacci geometry, lunar regolith, levitating habitats, and self-sustaining Moon living.


Similar Reads
You might also enjoy these articles
Lunar Spiral: Space Architecture Shaped by the Mathematics of the Universe
Lunar Spiral reimagines space architecture through Fibonacci geometry, lunar regolith, levitating habitats, and self-sustaining Moon living.

The Main Dream: Modular Architecture for Play, Learning, and Community
A modular playground turns recycled plastic into adaptable spaces where refugee children can play, build, learn, and reconnect.

Play: Fragments of Their World
Familiar architecture becomes modular playground design, creating safe spaces where displaced children can learn, connect, imagine and play.

Wadi Rum Observatory: Desert Architecture Designed for the Night Sky
Wadi Rum Observatory turns desert architecture into a quiet instrument for astronomy, hiding research spaces under Jordan's starlit terrain.





Comments (0)
Please login or sign up to add comments
No comments yet. Be the first to comment!