
Synergize: Rewiring Barcelona's Cerdà Grid into a Cooperative Urban Network
A shortlisted Hyperblock entry dissolves block boundaries to create 800-metre pedestrian districts within Barcelona's iconic grid.


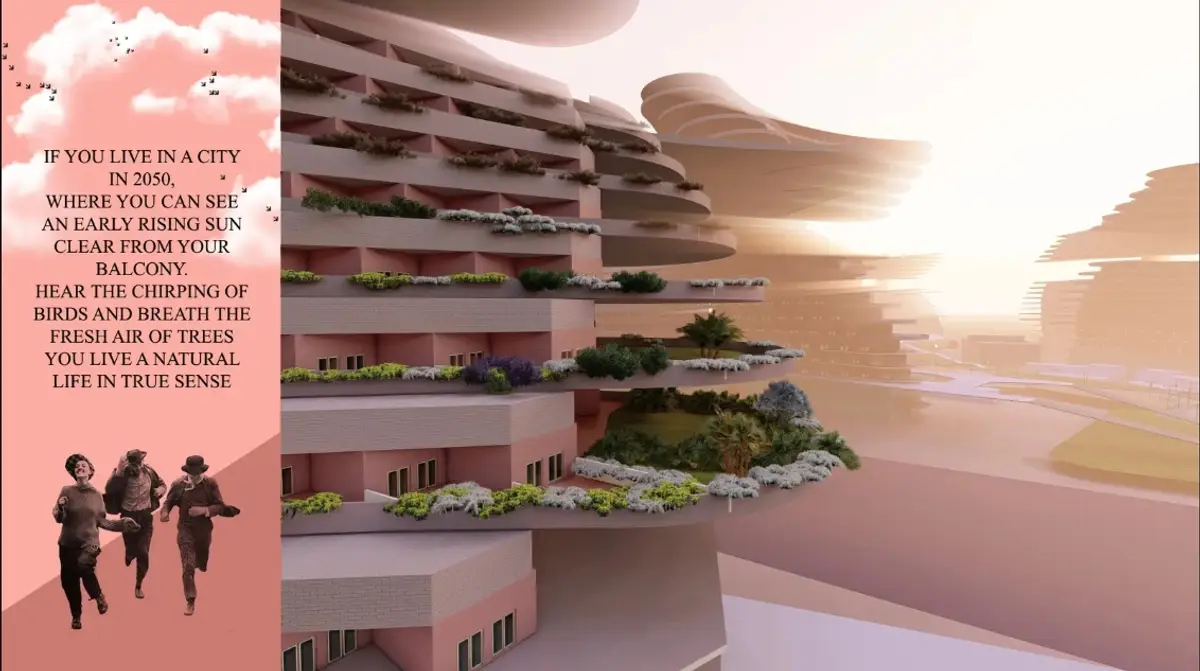
What happens when you stop treating a city block as a self-contained unit and start treating it as a node in a cooperative system? Synergize takes Barcelona's most recognizable urban element, the Cerdà block, and asks whether the grid's value increases when its parts stop operating in isolation. The answer takes the form of a layered urban district where 400-by-400-metre blocks merge into 800-by-800-metre pedestrian-oriented zones, connected by diagonal corridors, shared plazas, and vertically stratified programs that knit housing, commerce, and civic life into a single continuous network.
Designed by Arshad Sayed, Nikita Velangi, Samruddhi Talathi, and Yadu Vamsi, Synergize was shortlisted in the Hyperblock competition. Rather than proposing a tabula rasa vision for Barcelona's 2050 future, the project treats the existing grid as a framework capable of evolution. References to El Raval and the Gothic Quarter anchor the scheme in the city's cultural morphology, while the new layer of connections, circular plazas, and landscape corridors signals a deliberate break from the block-as-island model that has defined much of the city's growth.
A Central Plaza That Negotiates Between Towers and Ground
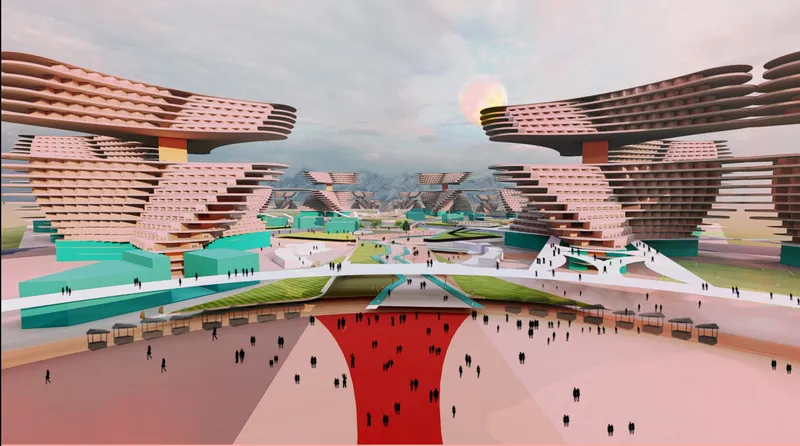
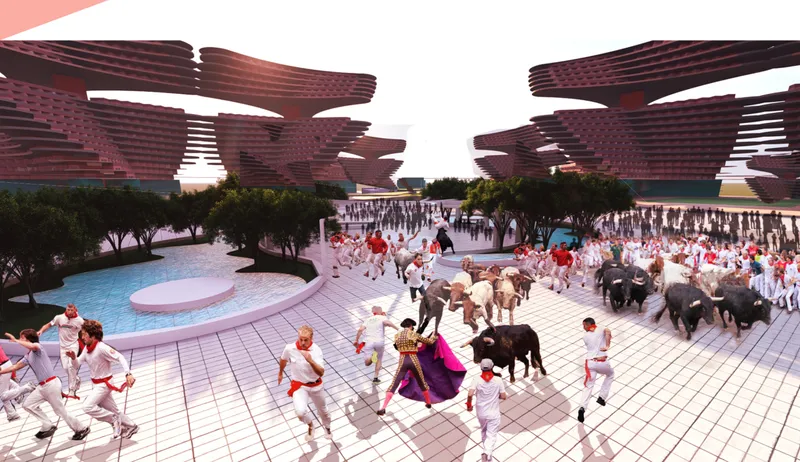
The axonometric rendering reveals the project's spatial DNA: layered tower structures flank a generous central plaza paved in pink, with figures scattered across its surface in a way that suggests casual occupation rather than choreographed procession. The ground-level perspective deepens this reading. Ceremonial dress, livestock, and tiled paving populate the plaza floor, grounding the scheme in the texture of Barcelona's public culture. These are not corporate forecourts; they are stages for collective life.
The towers themselves step back in section, creating terraced edges that soften the transition from vertical mass to open ground. Residential volumes sit above commercial and institutional layers, a vertical stacking strategy that keeps the plaza active throughout the day by drawing different user groups down to a shared surface. The width of the plaza and the porosity of the tower bases make it legible as a civic room rather than a leftover gap between buildings.
Radiating Pathways and the Circular Civic Core
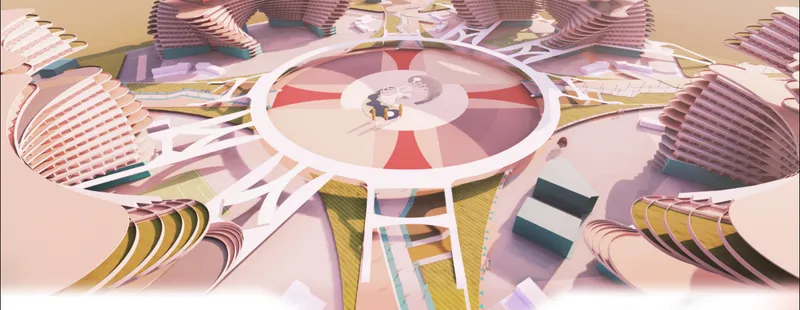
Seen from above, the district's organizing geometry becomes clear. A circular central structure anchors a web of radiating pathways that cut diagonally through the traditional block boundaries, dissolving the grid's tendency to channel movement along perpendicular streets only. Folded roof forms around the perimeter introduce architectural variety while maintaining the overall radial logic. The circular plaza functions as an identifiable civic centre, a legible destination within the larger 800-metre district that gives coherence to the network of pedestrian corridors extending outward.
The move is strategic: by establishing a focal point that is neither a single building nor a conventional intersection, Synergize creates a new type of urban landmark defined by convergence rather than height. Pedestrians approaching from any direction encounter the same central space, which reinforces the project's core argument that connectivity, not monumentality, produces memorable urbanism.
Vertical Stacking: Program as Infrastructure
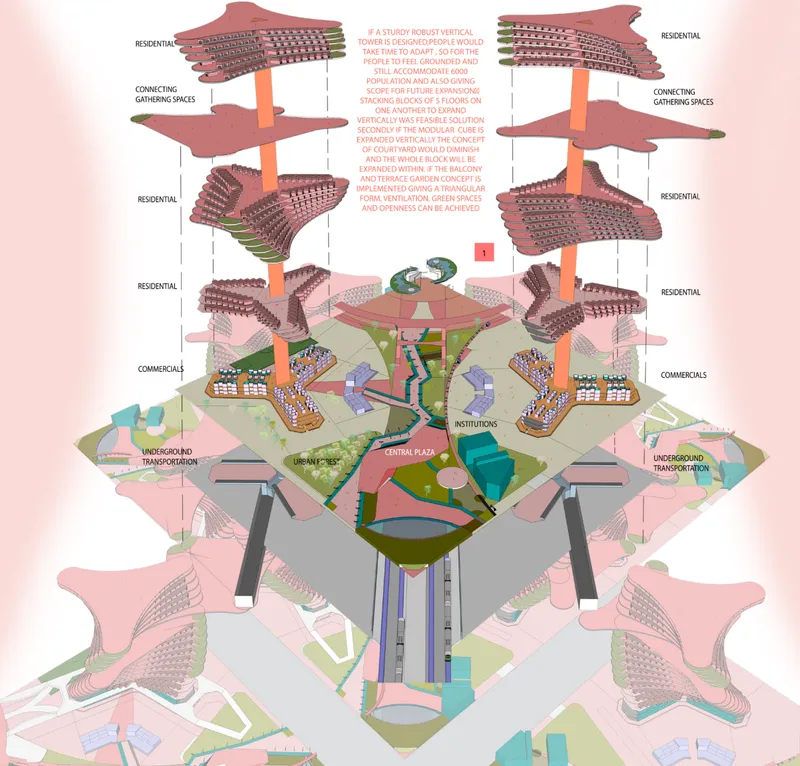
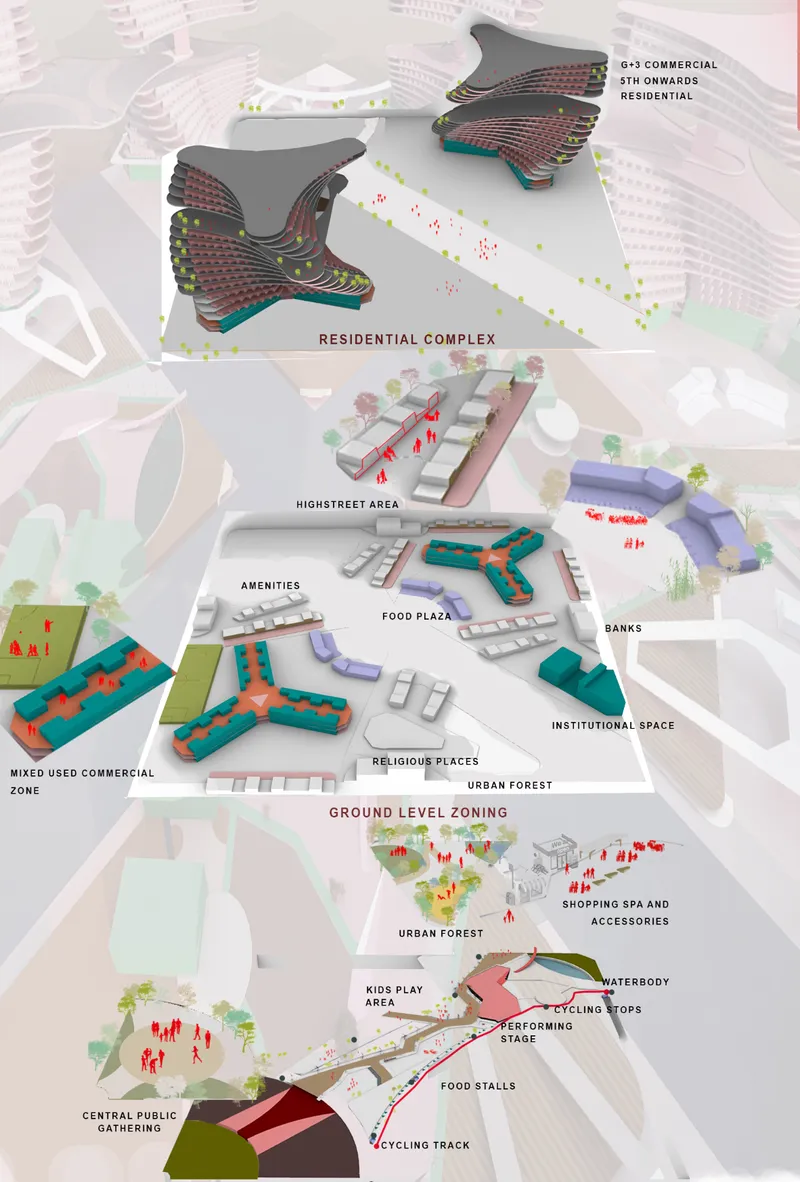
Two exploded axonometric diagrams unpack the project's sectional strategy. The first illustrates how residential towers occupy the upper registers, positioned above commercial and institutional volumes that form a thickened base. The second diagram pulls the layers apart more aggressively, revealing a food plaza sandwiched between tower mass and ground-level public space. The sequence is deliberate: ground floors remain porous and civic, mid-levels absorb the commercial and institutional programs that generate foot traffic, and housing rises above, benefiting from light and views while contributing density to the district.
This vertical distribution is more than a zoning diagram. It encodes a theory of urban time. Ground-level spaces operate on the rhythm of the street, open and active from morning to night. Mid-level programs follow market and institutional hours. Residential floors sustain the district around the clock. By layering these temporalities, Synergize ensures that the superblock never falls dormant, avoiding the dead zones that plague single-use precincts.
The Pedestrian Corridor at Dusk
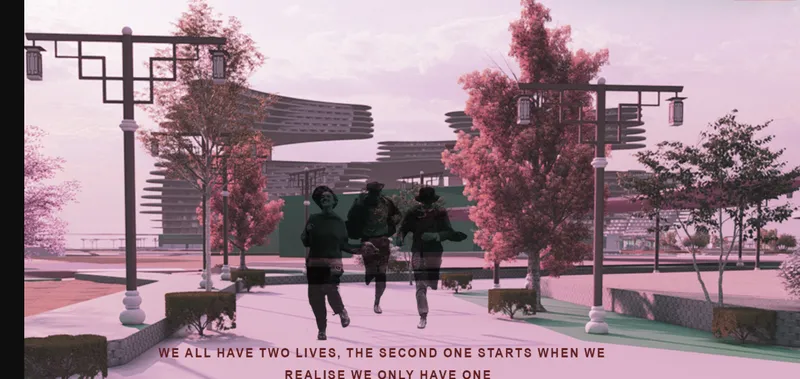
The final image captures the experiential payoff of all that diagrammatic work. Three joggers move along a tree-lined pedestrian walkway at dusk, flanked by the terraced tower structures whose layered profiles glow against a warm sky. Planted trees line the route, transforming what would otherwise be a service corridor into a landscape path. The absence of vehicles is total; this is not a street with traffic calming, but a ground condition designed from the outset for human speed and bodily comfort.
The perspective confirms what the plan and section diagrams propose: that dissolving block boundaries and inserting diagonal pedestrian corridors can produce spaces with the intimacy of a garden walk and the connectivity of an urban boulevard. The dusk lighting is not incidental. It suggests a district that remains inviting after working hours, sustained by the residential density above and the landscape infrastructure at ground level.
Why This Project Matters
Synergize matters because it refuses the binary that haunts most superblock proposals: either preserve the grid wholesale or replace it with something unrecognizable. By scaling up the unit of urban design from a single 400-metre block to an 800-metre pedestrian district, the project finds room for diagonal movement, shared civic plazas, and vertical program integration without abandoning the morphological identity that makes Barcelona legible. The circular civic core, the radiating pathways, and the layered towers all operate within the grammar of the Cerdà grid while expanding its vocabulary.
For a shortlisted competition entry, the scheme demonstrates a mature understanding of how connectivity, not just density, generates urban vitality. The designers treat the block boundary not as a wall but as a membrane, selectively dissolving edges to create a network of public spaces that are greater than the sum of their parts. In a city already experimenting with superblock strategies, Synergize offers a vision for 2050 that feels both ambitious and grounded in the specific spatial culture of Barcelona.
View the Full Project
About the Designers
Designers: Arshad Sayed, Nikita Velangi, Samruddhi Talathi, Yadu Vamsi
Enter a Design Competition on uni.xyz
uni.xyz runs architecture and design competitions year-round that reward proposals with spatial conviction and real site intelligence.
Project credits: SYNERGIZE by Arshad Sayed, Nikita Velangi, Samruddhi Talathi, Yadu Vamsi Hyperblock (uni.xyz).


Popular Articles
Popular articles from the community


Temporary Home for Dogs: A Reversed Zoo Rethinks Animal Shelter Architecture
In Bucharest, a sinuous corridor and freed landscape flip the logic of containment, designing a shelter that works to make itself unnecessary.

Singing Woman: Contemporary Architecture Inspired by Estonia’s Voice and the Sea
Singing Woman turns Estonia’s song culture into flowing opera house architecture, blending public life, landscape, sea, and national memory.

Faces of the Soviet Avant-Garde: Turning Moscow's Street Names into an Open-Air Museum
A network of sculptural installations across a Moscow residential district transforms forgotten architect names into spatial encounters with cultural memor

Opera on the Sea: Driftwood Logic Shapes a Timber Opera House on Estonia's Coast
Trevor Orgill's opera house translates the entangled drift of floating timber into a civic building where wood, water, and music converge.

Similar Reads
You might also enjoy these articles


Eco Chapel: A Green Architecture Pavilion Designed in Symbiosis with the Forest
Eco Chapel uses green architecture to weave prayer, learning and reuse into a forest pavilion shaped by modular hexagonal canopies for life.

Kaffeebühnen: Coffee Shop Architecture Designed as a Civic Stage Between Vienna’s City and Park
Kaffeebühnen turns coffee shop architecture into a civic stage, linking Vienna’s park edge, urban life, warm timber yards, and coffee craft.

Healing Façade: Sustainable Architecture for Reforestation, Community, and Sacred Ecology in Ethiopia
Healing Façade reimagines sustainable architecture as a living wall that restores soil, catches water and renews Ethiopia's forest churches.


Urban Forest: A Vertical Ecosystem for 5,000 Workers in Singapore's Changi Business Park
Radially stacked pods and layered green decks turn a 7-acre plot into 47 acres of ecological workspace projected for 2040.

Comments (0)
Please login or sign up to add comments
No comments yet. Be the first to comment!