

T2P Architects Office Channels the Logic of a Lightning Rod into a Sendai Branch Office
A 415-square-meter workplace in Sendai borrows the part-to-whole structure of lightning protection equipment to organize office life.


Osaka Lightning Rod Industry makes products that intercept violent energy and channel it safely to ground. T2P Architects Office has taken that operational logic and turned it into an architectural idea for the company's new Sendai branch. In a neighborhood where condominiums are steadily replacing low-rise fabric, the 415-square-meter office asserts itself with an angular white volume that cantilevers over the street, a bold geometric ceiling system that unifies every room, and a split-level section that collapses what had previously been a multi-story separation of functions into something tightly interconnected.
The conceptual framework is direct: a lightning rod is an assembly of small components that together form a coherent whole. Here, individual workspaces, meeting rooms, storage bays, and assembly areas are the "parts," while the coffered ceiling grid, continuous material palette, and sectional overlaps bind them into a single readable "whole." It is a project where organizational clarity doubles as architectural expression, and where the client's expertise is embedded not as branding but as spatial principle.
An Angular Presence on a Changing Street
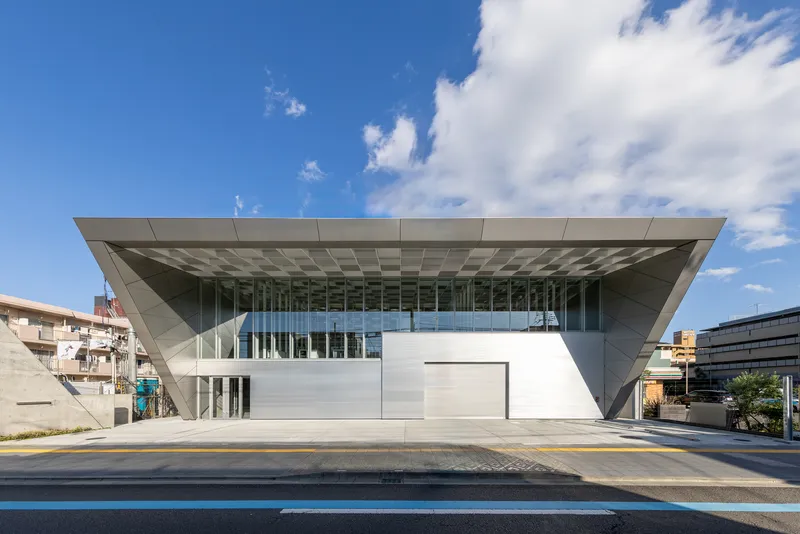
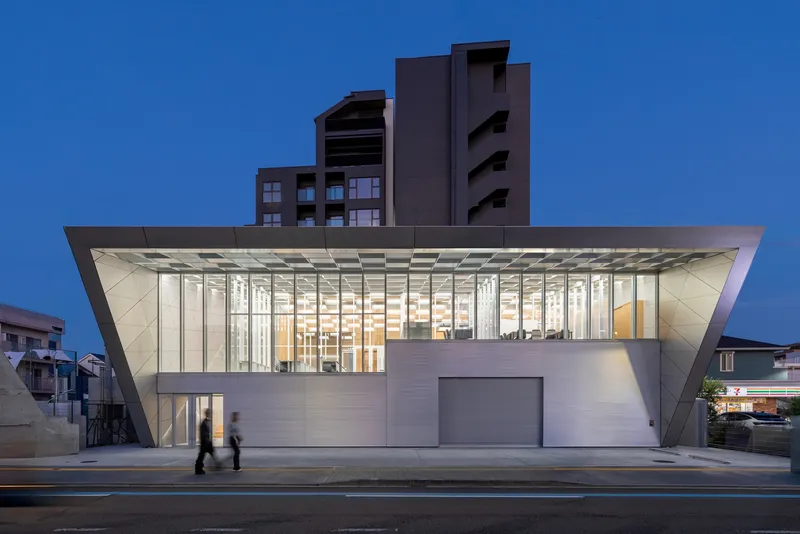
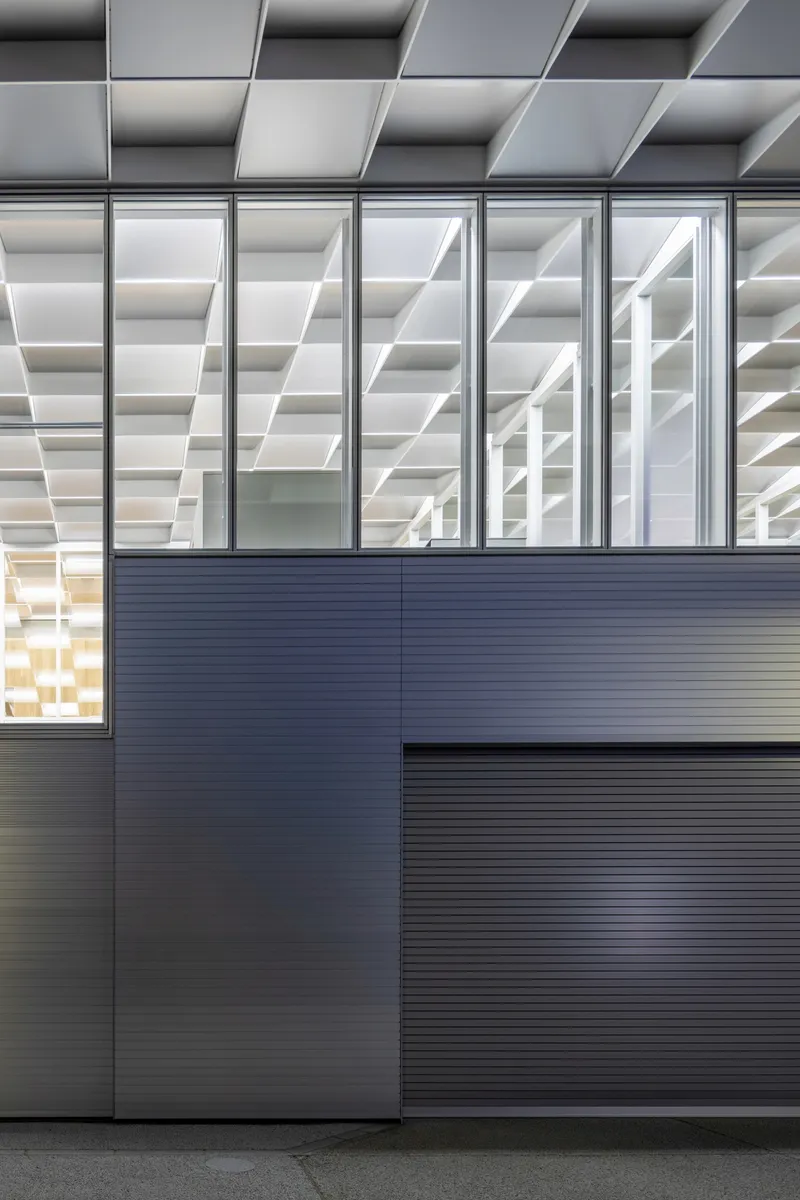
The street facade does more than announce the building. It negotiates between scales. A deep cantilevered glass volume hovers above a band of corrugated metal cladding, creating a pronounced horizontal datum that reads as both shelter and signage. By day, the geometric coffers behind the full-height glazing are visible, turning the ceiling into an exterior feature. At dusk, the interior glows and the section becomes legible from the sidewalk, revealing the split levels within.
The corrugated panels at ground level anchor the building in a workmanlike register, appropriate for a company that deals in industrial hardware. Above, the glass and the projecting roof plane shift the register toward something more corporate and composed. It is an honest facade: the bottom tells you things are stored and assembled here, and the top tells you people think and negotiate here.
The Coffered Ceiling as Unifying Device
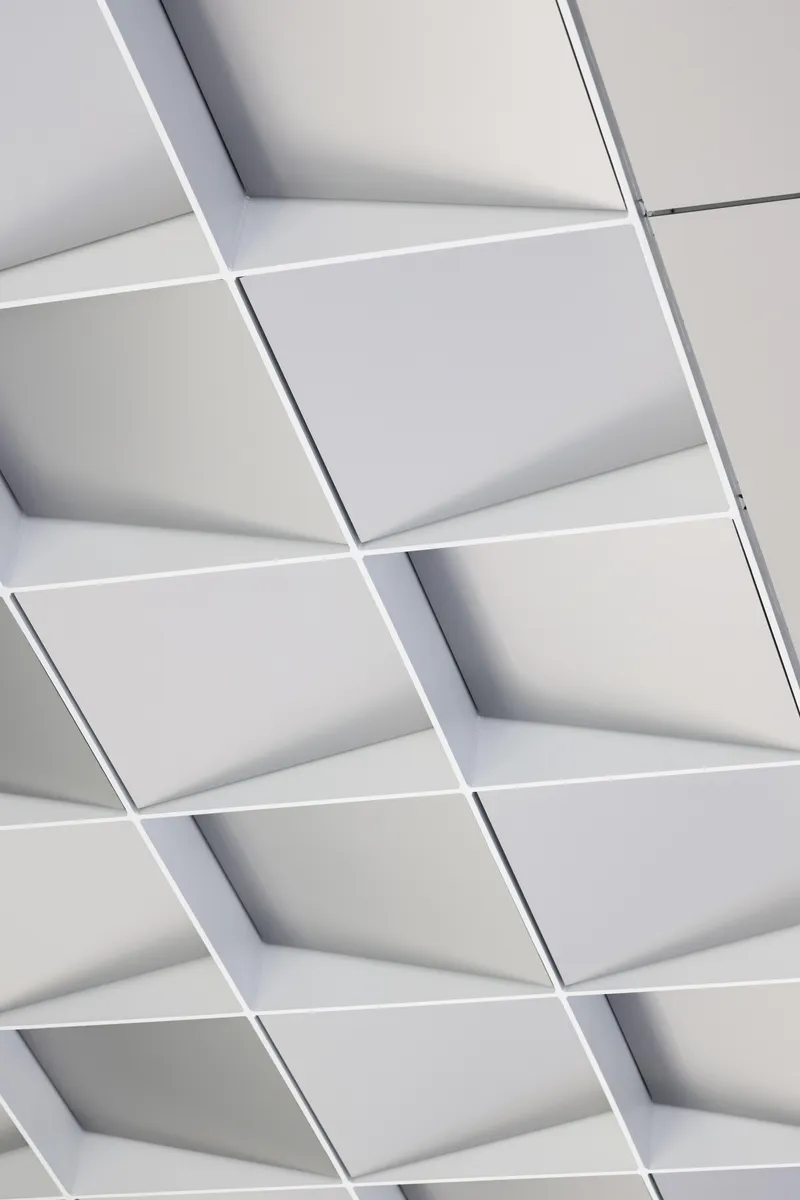
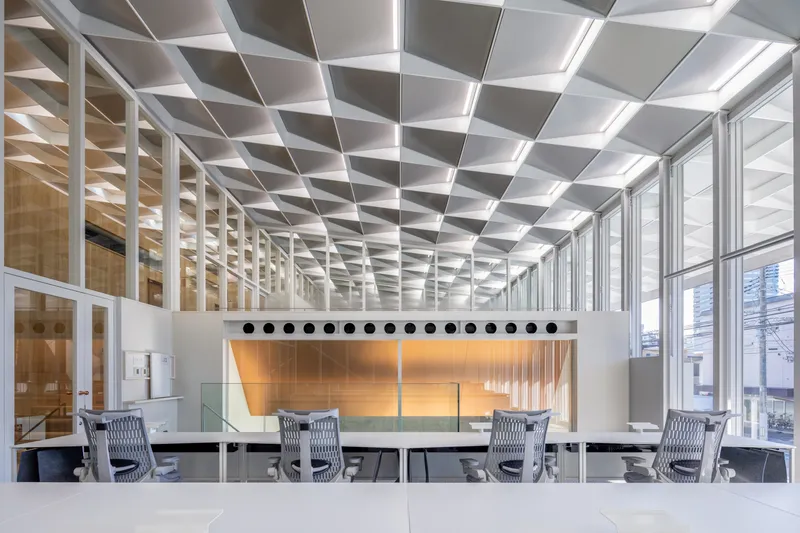
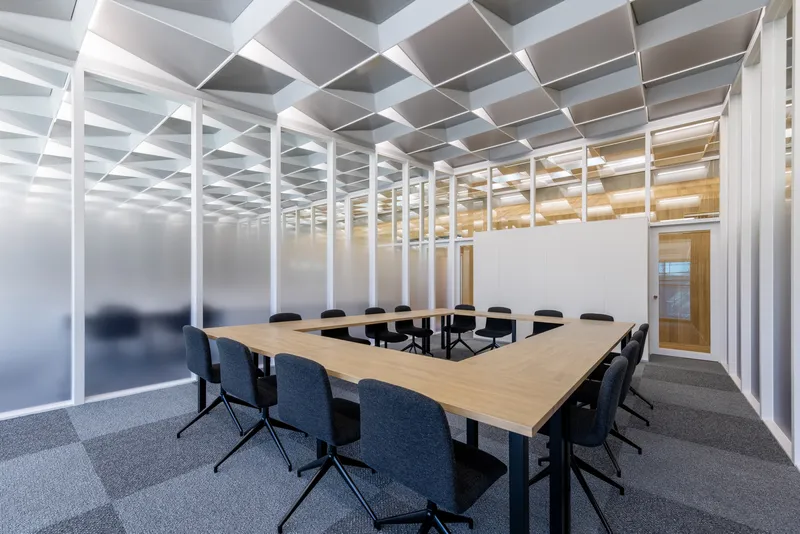
The most persistent element in the building is its coffered ceiling grid. It appears in the meeting room, the open office, the corridors, the conference space. The coffers are white, shallow, and precisely jointed, with recessed seams that catch shadow and give the overhead plane a textile-like depth. They are not decorative: they establish rhythm, absorb acoustics, and create visual continuity across rooms with very different functions.
This is the "whole" in T2P's part-to-whole concept. No matter where you are in the building, the ceiling tells you that you are still inside one system. The strategy is smart because it allows walls, partitions, and floor materials to vary freely without the spaces ever feeling disconnected. It also means the building can be photographed from almost any angle and still look coherent, which is not a trivial achievement in an office of this size.
Ground Floor: Concrete, Metal, and Arrival
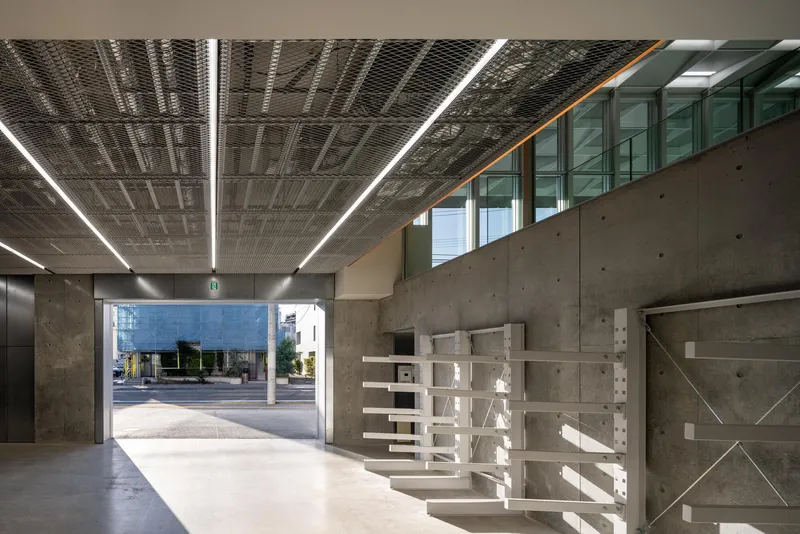
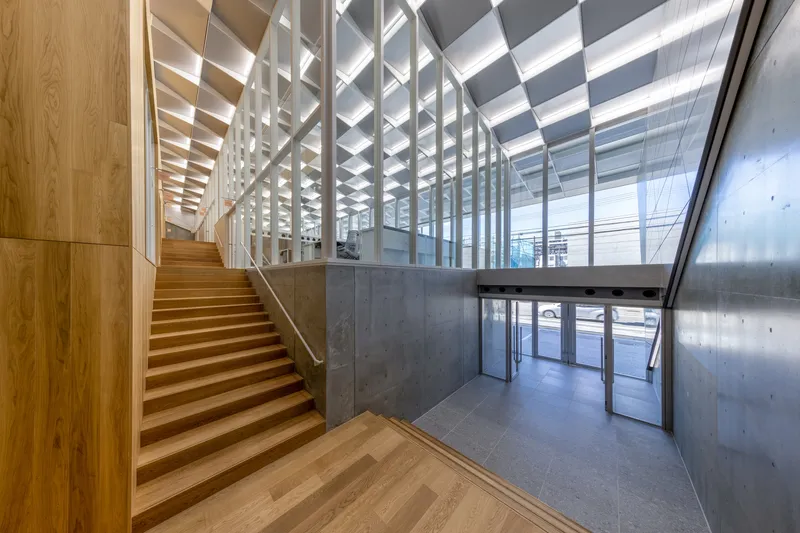
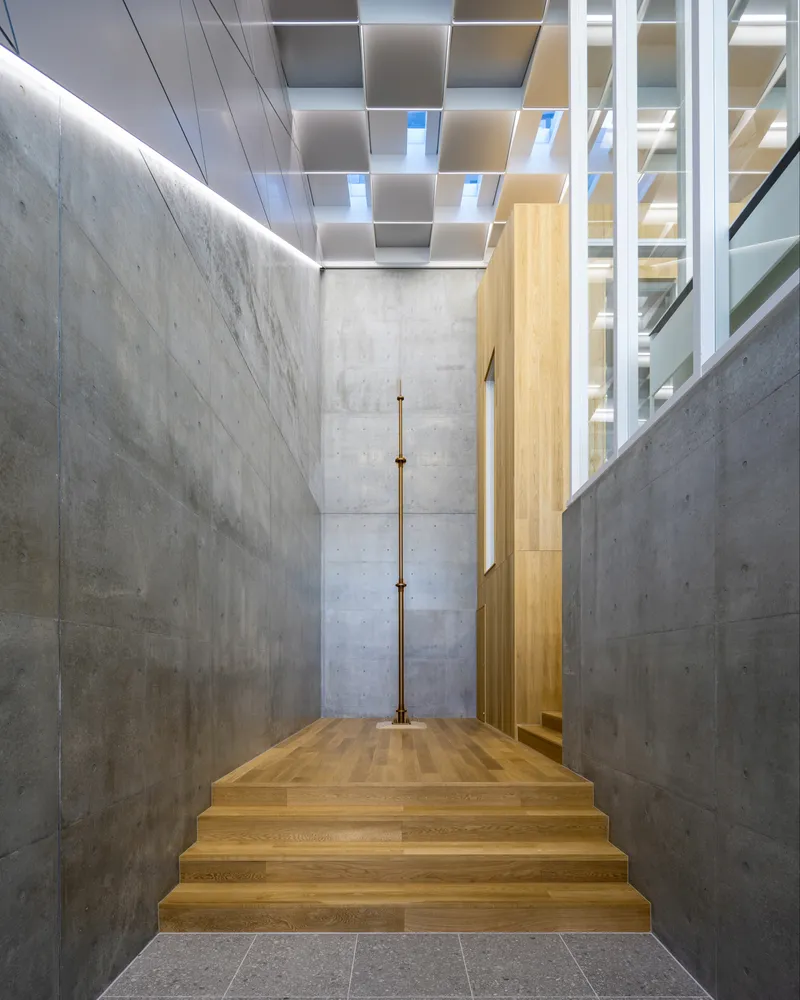
The ground level is deliberately raw. Exposed concrete walls frame the entry lobby, where a perforated metal ceiling and linear lighting create a transitional space between the street and the upper office floors. A timber staircase rises through this concrete shell, its warm material contrasting with the grey mass around it. The effect is of entering a base, a foundation, before ascending into lighter and more refined territory.
The concrete corridor and stairwell sequence is the building's best spatial moment. Natural light washes down from above, and the coffered ceiling begins to appear as you climb, pulling you upward. It is a simple move, but it gives the arrival a sense of procession that most small offices never bother to create.
Upper Floors: Where the Work Happens
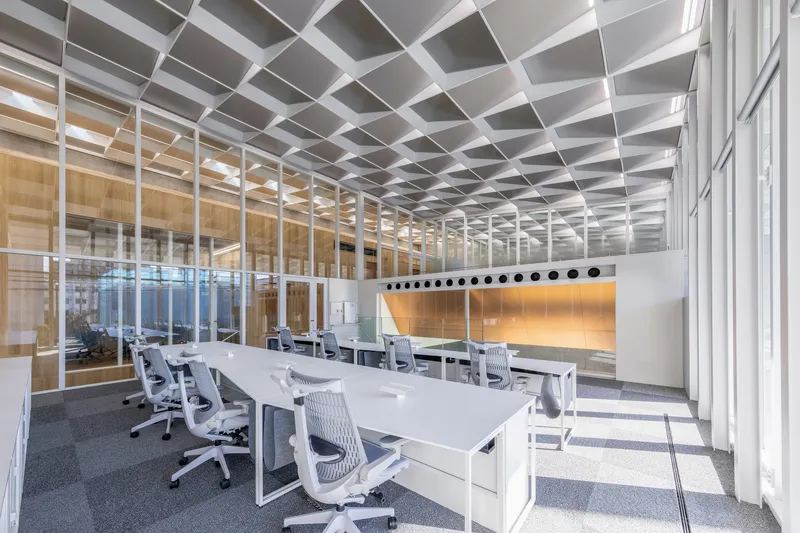
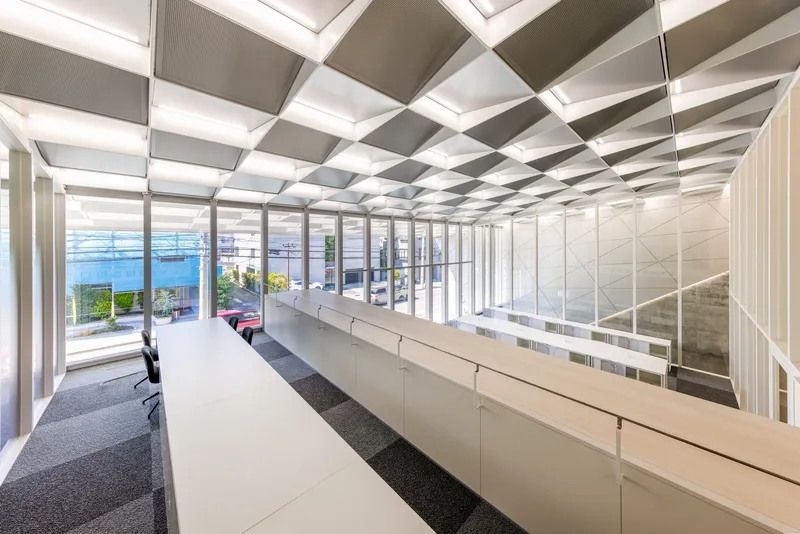
The previous branch locations housed Osaka Lightning Rod Industry's various functions across multiple floors, forcing staff to move between levels for tasks that were operationally linked. Here, the program is compressed: sales consultations, ordering, inventory management, assembly, and transport preparation are arranged so that cross-functional movement is short and intuitive. Low partition workstations preserve sightlines across the open office, while glass and frosted partitions separate meeting areas without blocking light.
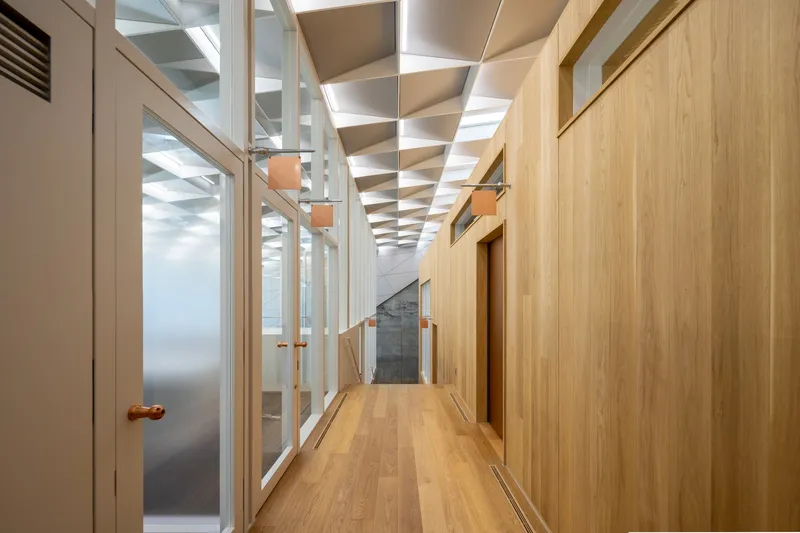
Wood flooring and timber wall panels warm the upper levels considerably. The corridor in image nine, with its alternating timber veneer and white frame partitions, has a domestic ease that office architecture rarely achieves. The coffered ceiling overhead keeps the scale disciplined, preventing the warmth from tipping into cosiness. It is a workplace that looks like it would be genuinely pleasant to occupy on a long winter day.
Details That Carry the Concept
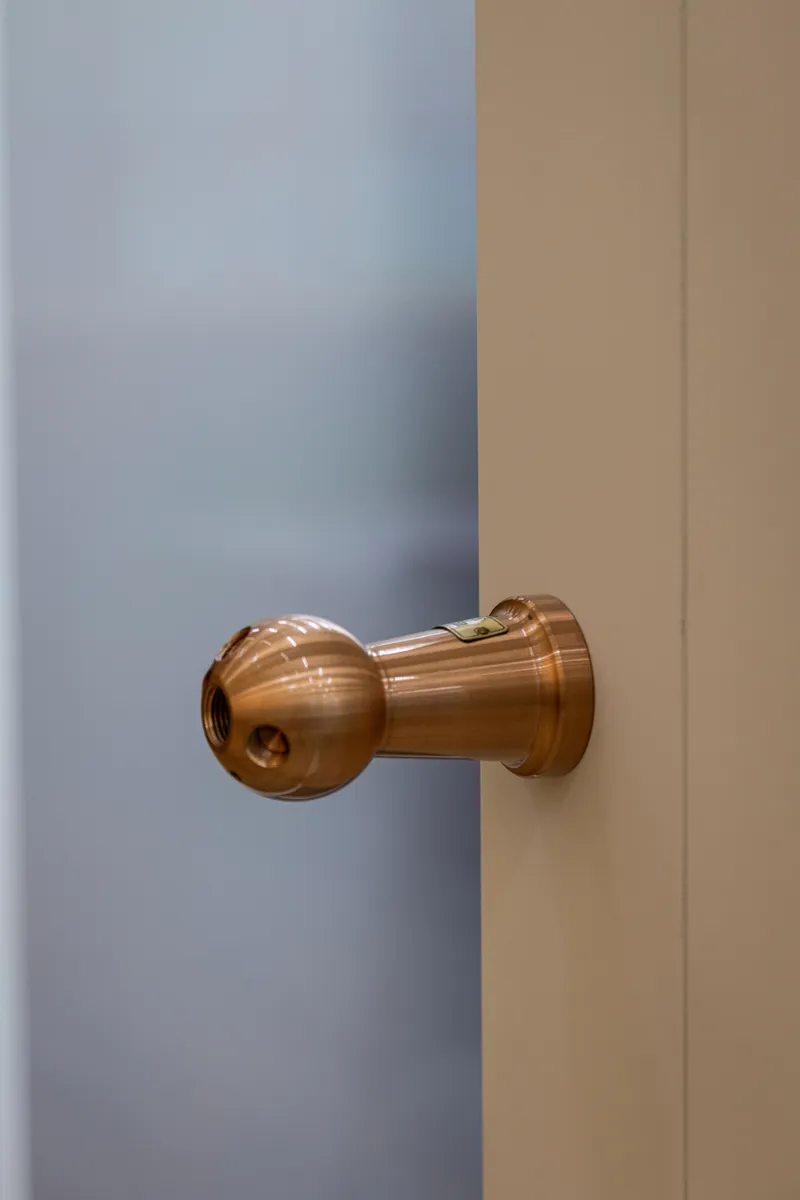
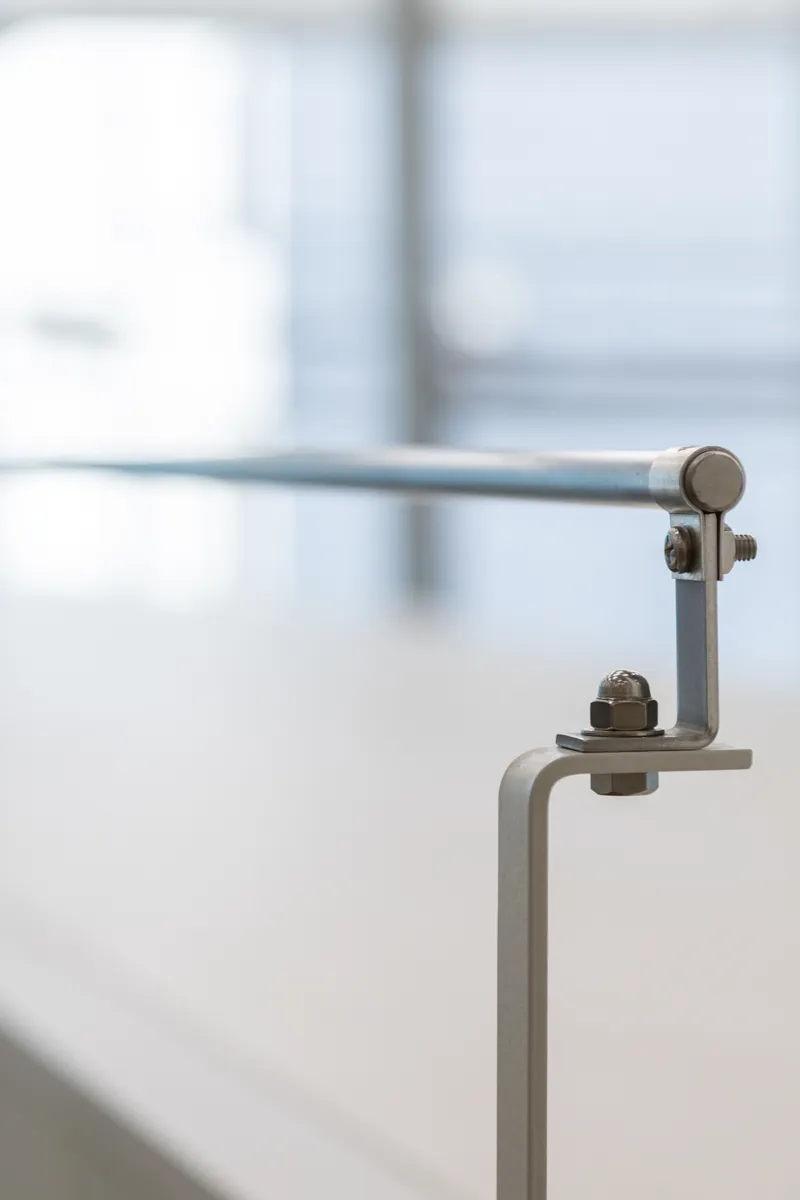
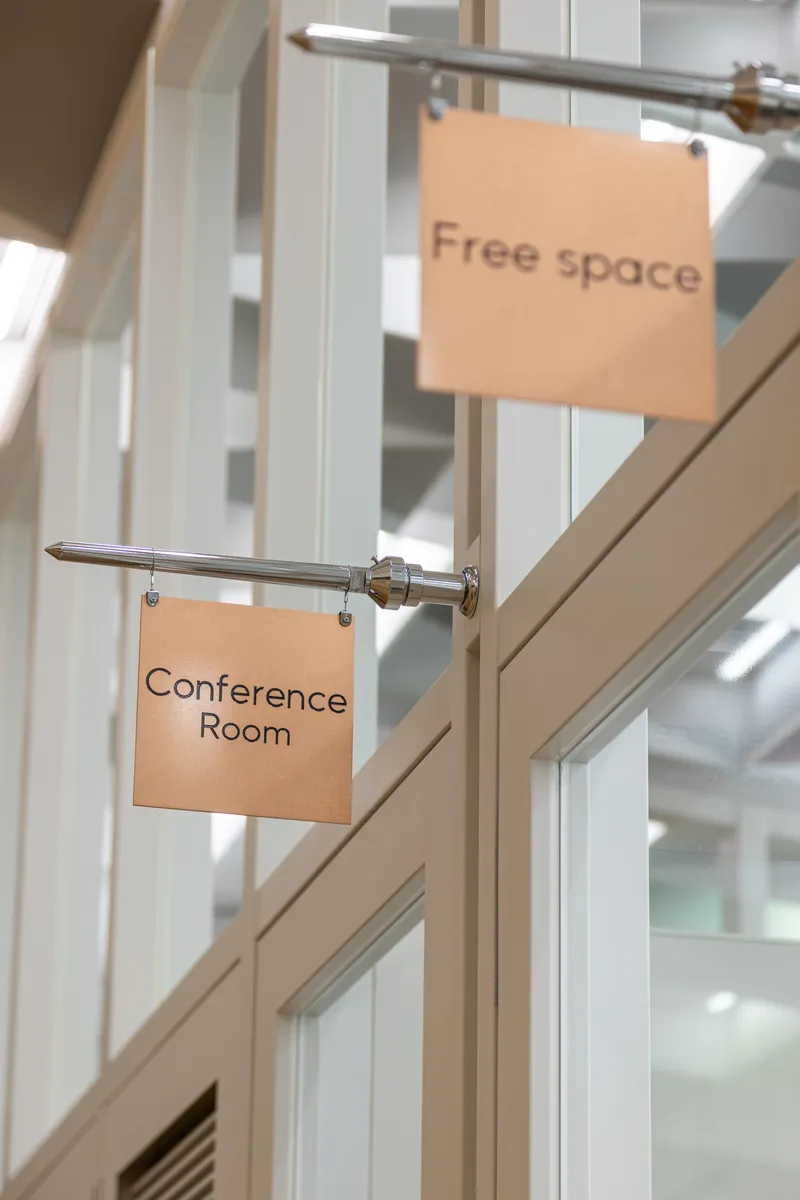
T2P embedded small, considered details throughout the project. A polished copper door handle mounted on wood veneer, threaded bolt connections on a steel rod joint, and signage panels hung from metal rod brackets all reinforce the idea that the building is assembled from discrete components. The steel rod joint in particular reads as a direct reference to the client's own products: a small fastening that holds larger things together.
These details matter because they prevent the concept from remaining purely spatial. The part-to-whole idea operates at the scale of the building section, at the scale of the ceiling module, and at the scale of a door handle. That kind of scalar consistency is rare, and it suggests a design team that thought carefully about how meaning propagates through physical things.
Material Transitions
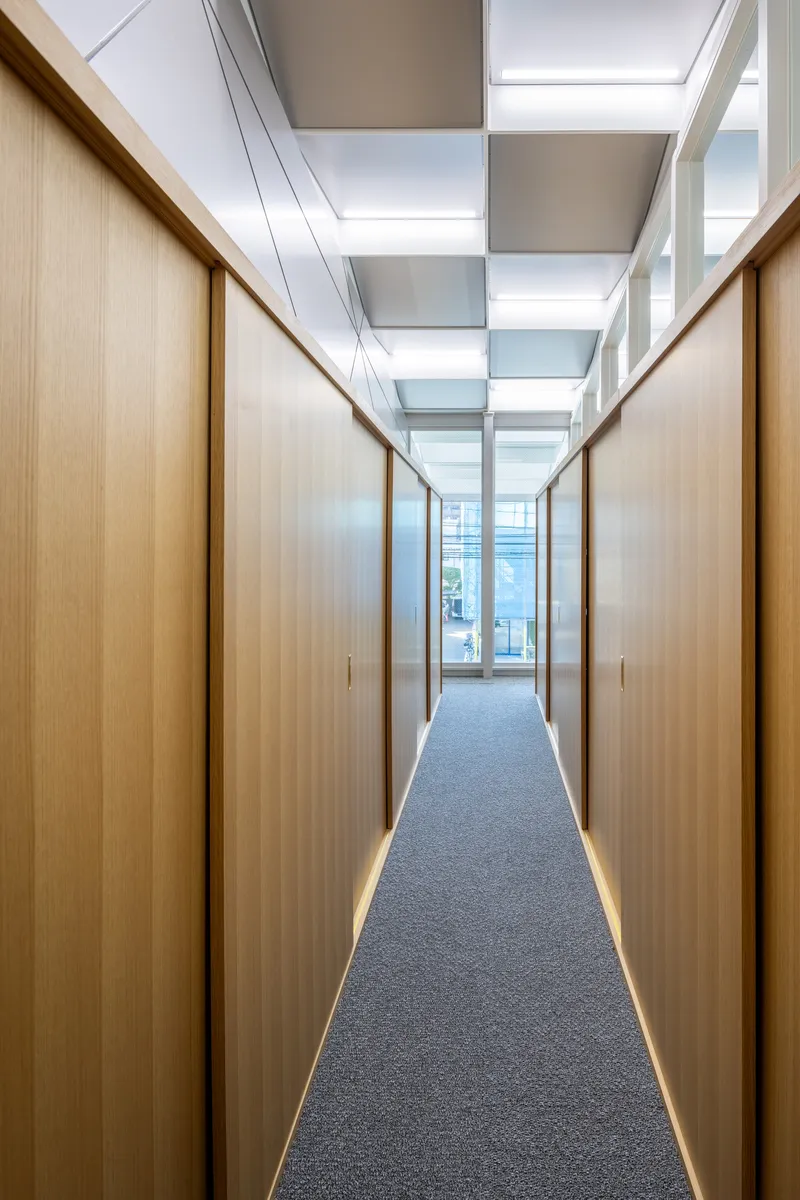
The material palette shifts deliberately as you move through the building. Concrete and perforated metal at ground level give way to timber, glass, and white-painted surfaces above. The corridor shown in image ten, with its wood veneer wall panels and strip lighting beneath alternating white and grey ceiling coffers, illustrates the upper register: controlled, warm, and quietly rhythmic. The transitions are not abrupt. The timber staircase serves as the hinge, appearing in the concrete lobby and continuing upward into the wood-clad corridors, stitching the two material worlds together.
Plans and Drawings
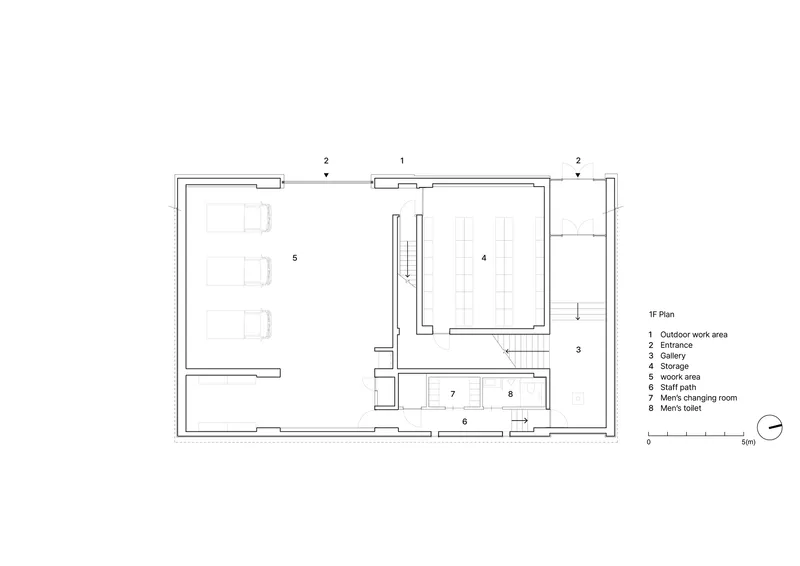
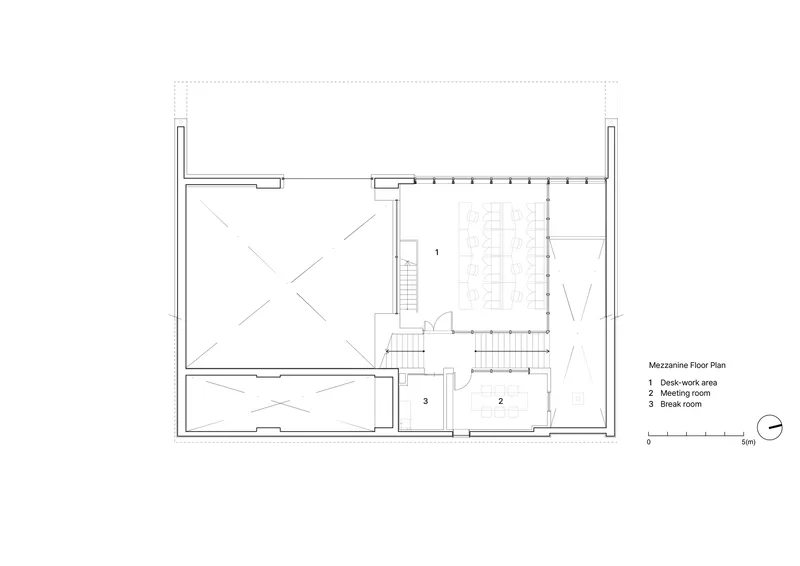
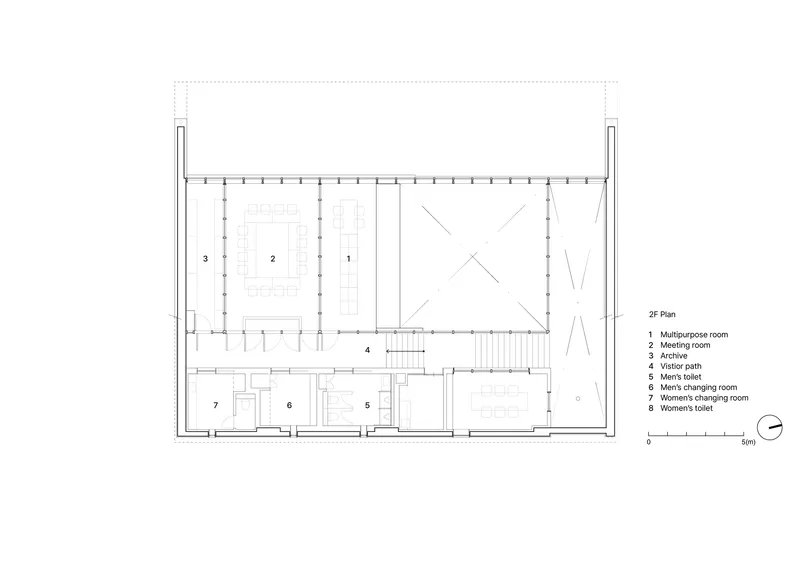
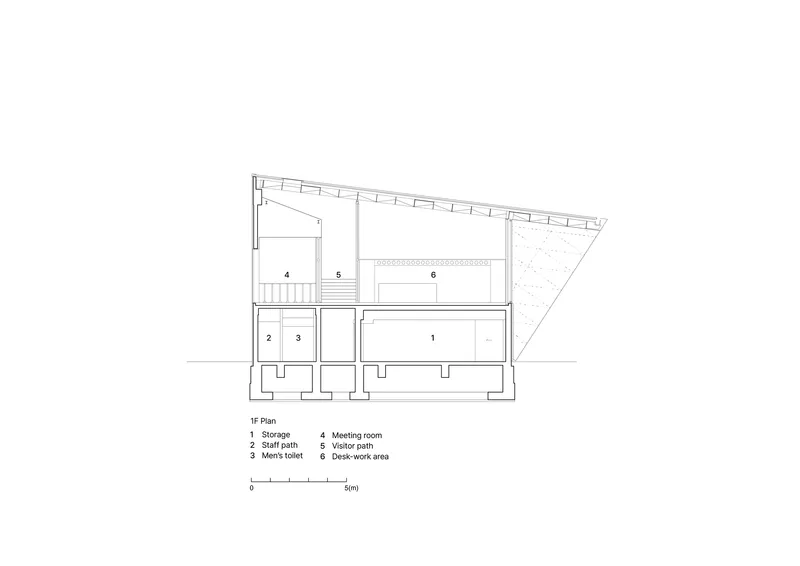
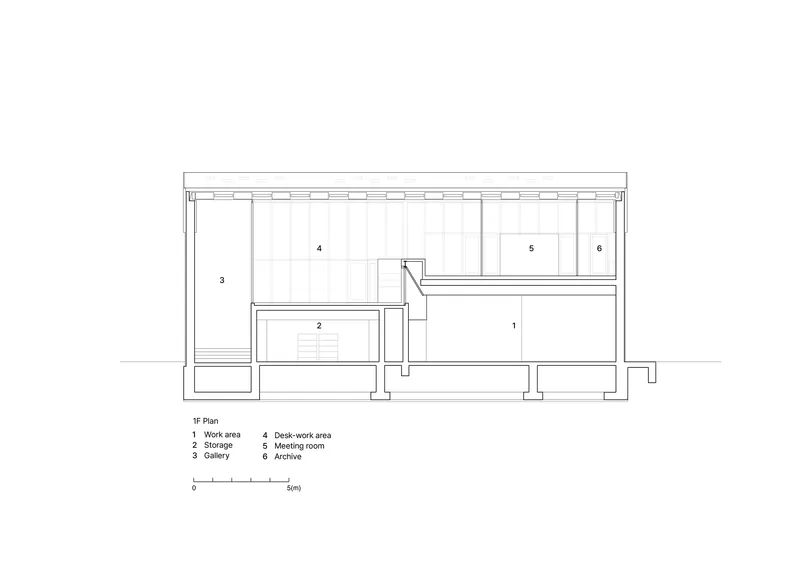
The floor plans reveal the compact efficiency of the layout. The first floor accommodates a gallery space, storage, and an outdoor work area organized around a central stair. The mezzanine slots in a desk work area and meeting room, exploiting the split-level section to create visual connections between floors. The second floor houses a multipurpose room, archive, and changing facilities, completing the programmatic stack.
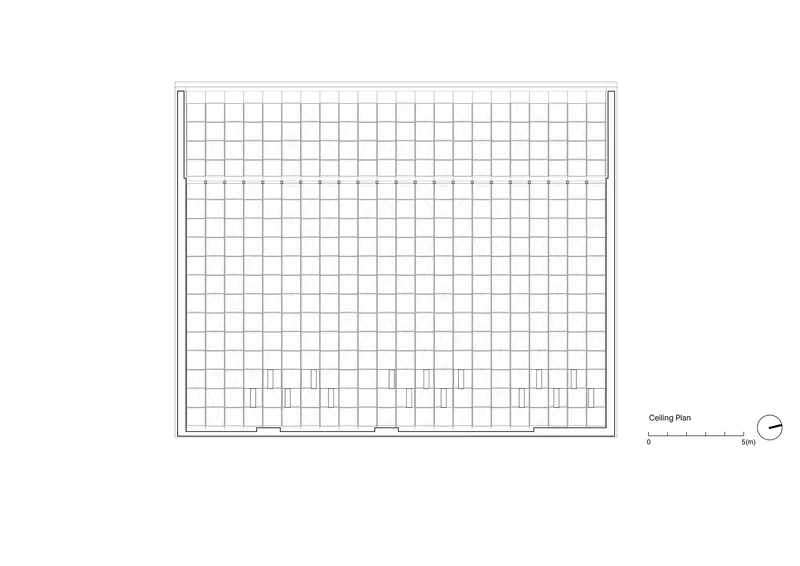
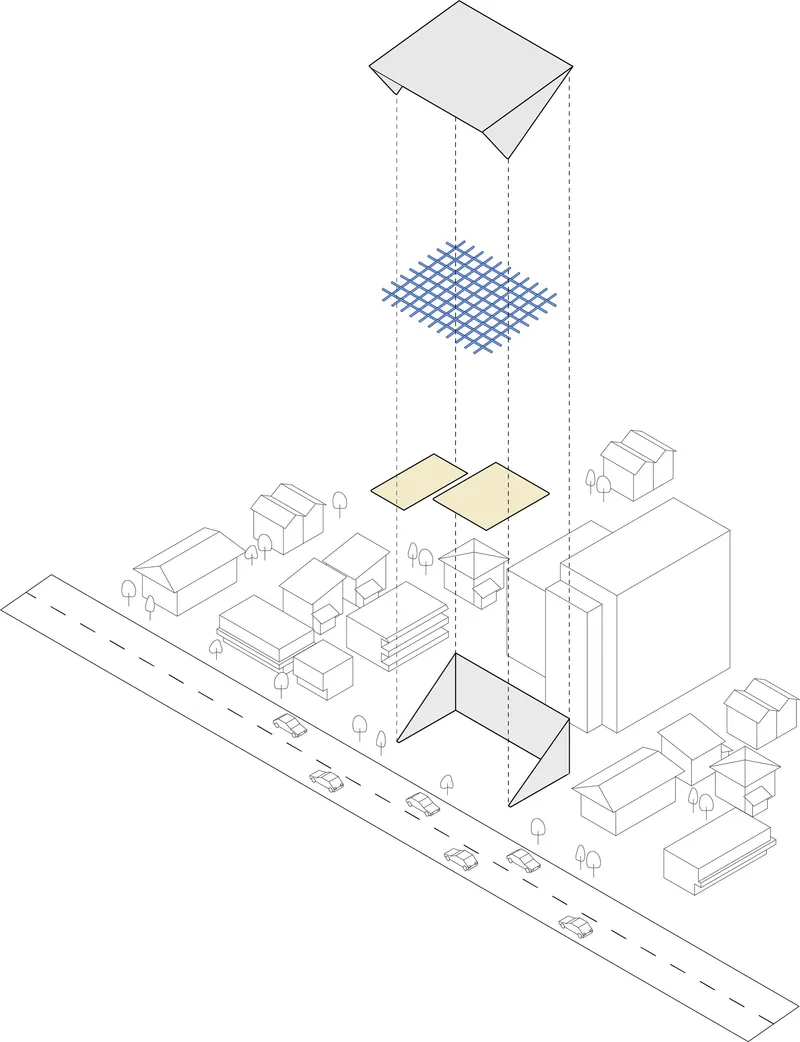
The sections are the most revealing drawings. They show how the split levels allow ceiling heights to vary, creating tall volumes for storage and assembly alongside lower, more intimate spaces for desk work and meetings. The sloped roof and raised foundation are clearly legible, and the relationship between the cantilevered upper volume and the recessed ground floor becomes spatially clear. The ceiling plan confirms the disciplined grid that governs the coffers, while the axonometric drawing places the building in its neighborhood context, showing it sitting among low-rise structures and confirming its modest but assertive urban presence.
Why This Project Matters
Small office buildings rarely get this level of conceptual attention. Most are speculative shells dressed with a curtain wall and fitted out by tenants. The Sendai branch office is the opposite: a bespoke structure where the client's own expertise informs the architectural idea, where the section is tuned to operational workflows, and where material choices carry meaning from the lobby to the door handles. T2P Architects Office has demonstrated that a 415-square-meter commercial project can be intellectually rigorous without being precious.
The project also offers a lesson in urban appropriateness. In a neighborhood losing its low-rise grain to condominium development, this building holds the street edge firmly, uses its cantilever to create shelter, and keeps its footprint compact. It is not trying to be a landmark. It is trying to be a good neighbor that also happens to be a very good building. That combination of civic modesty and architectural ambition is harder to pull off than it looks, and T2P has managed it convincingly.
Osaka Lightning Rod Industry Sendai Branch Office by T2P Architects Office. Sendai, Japan. 415 m². Completed 2025. Photography by Vincent Hecht.
About the Studio
Share Your Own Work on uni.xyz
If projects like this are the kind of work you want to make, uni.xyz is a place to publish your own, find collaborators, and enter design competitions.


Popular Articles
Popular articles from the community


Temporary Home for Dogs: A Reversed Zoo Rethinks Animal Shelter Architecture
In Bucharest, a sinuous corridor and freed landscape flip the logic of containment, designing a shelter that works to make itself unnecessary.

Opera on the Sea: Driftwood Logic Shapes a Timber Opera House on Estonia's Coast
Trevor Orgill's opera house translates the entangled drift of floating timber into a civic building where wood, water, and music converge.

Manzana Morphosis: Stretching Barcelona's Grid into a Living Landscape for 2050
A radical reworking of the Eixample manzana turns density into a tool for generous public space, vertical ecology, and environmental performance.

Extended Shell: Retrofitting Kolkata's Balconies as Living Urban Thresholds
A modular retrofit system recovers the social and environmental intelligence of Kolkata's historic verandas for contemporary Park Street residents.

Similar Reads
You might also enjoy these articles

Bao Huynh Watercolor Atelier: A Serene Art Retreat in Hội An
Bao Huynh Watercolor Atelier in Hội An blends multifunctional art spaces, sustainable design, local materials, and family-friendly living in a serene environment.

Atelier Macri Concept Store Interior Design by CASE-REAL
Atelier Macri store features a "ko" counter, walnut wood details, cork displays, blending retail, gallery, and seamless customer experiences.

Manuel Vargas Izquierdo Stadium and High-Performance Sports Center: Architectural Excellence in Jalpa de Méndez
The Manuel Vargas Izquierdo Stadium blends sustainable design, inclusive sports facilities, and cultural-inspired architecture, revitalizing Jalpa de Méndez’s public spaces.

KAKR Buluh Awar Hall: Revitalizing Community and Ecology Through Bamboo Architecture
Community built bamboo hall revitalizes Buluh Awar village, empowering youth, restoring ecology, celebrating vernacular craftsmanship through sustainable architecture and culture.

Explore Office Building Competitions
Discover active competitions in this discipline

Challenge to reimagine the Iron Throne

Photograph architecture without architects

Illustrate the lost glory of Angkor Wat - Render Challenge

Design challenge to reuse E-waste
Comments (0)
Please login or sign up to add comments
No comments yet. Be the first to comment!