

TAM TAM Installation at FuoriSalone: Redefining Interactive Architecture Installation
An exploration of TAM TAM, an interactive architecture installation transforming public space through movement, participation, and sustainable design.


Introduction: Transforming the Classical Temple into Interactive Architecture
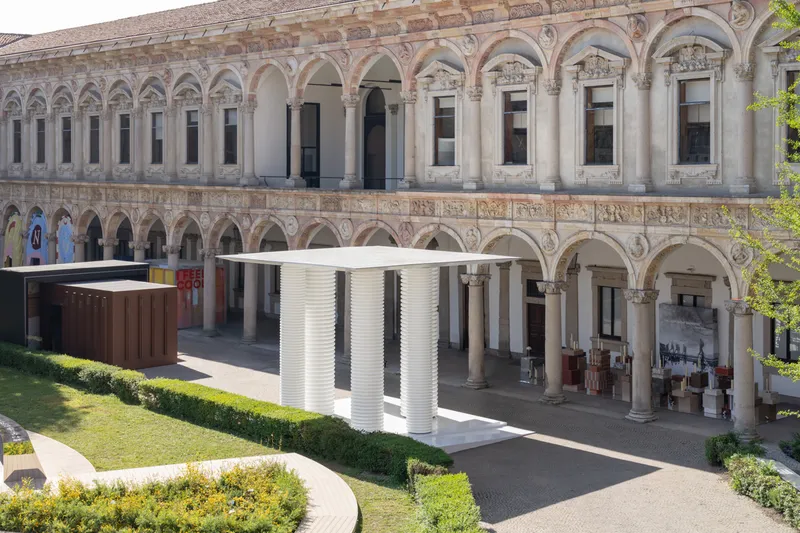
At Fuorisalone 2025 in Milan, the celebrated architecture studio Alvisi Kirimoto + Partners unveiled TAM TAM. Temple, Action, Movement, an exceptional interactive architecture installation that captured the imagination of visitors at the historic courtyard of Università degli Studi di Milano ‘La Statale.’ Curated under the Cre-Action by Interni exhibition, TAM TAM reinterprets the classical temple as a living, evolving organism where visitors are not passive observers but active participants in shaping the spatial narrative.


A Vision of Architecture in Motion
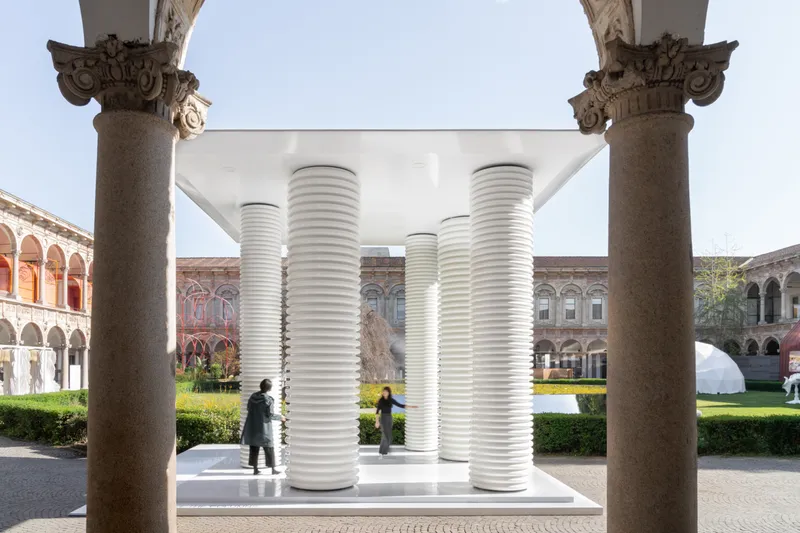
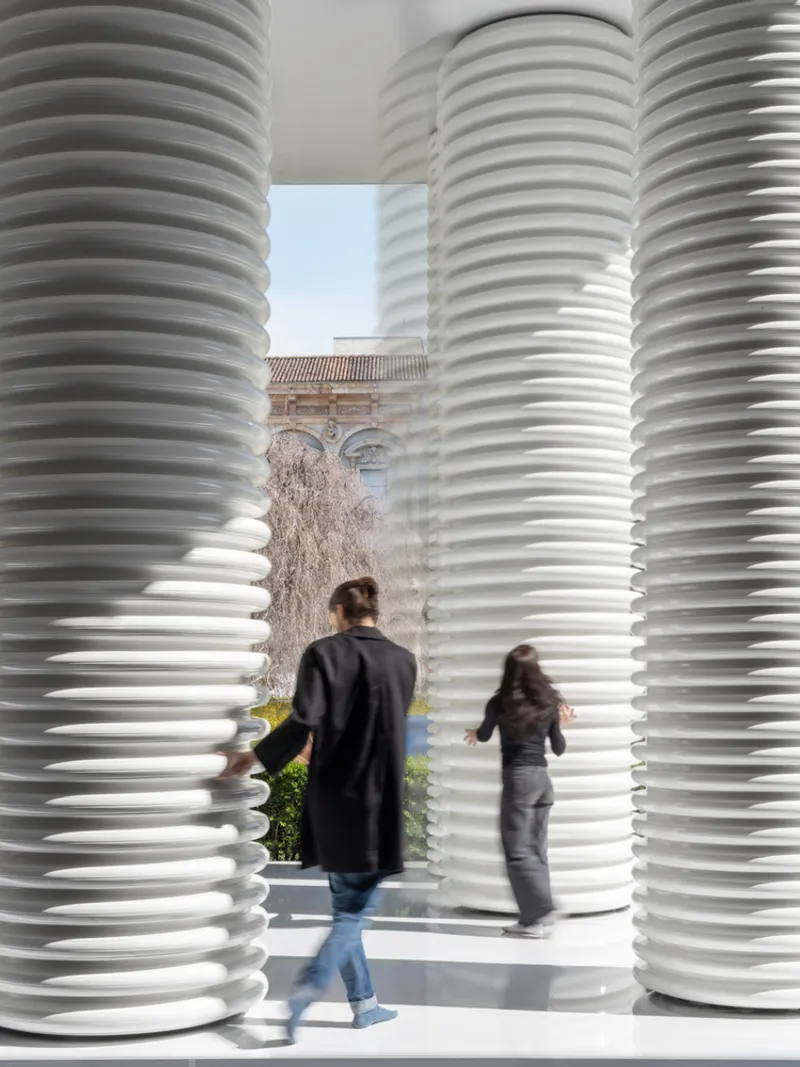
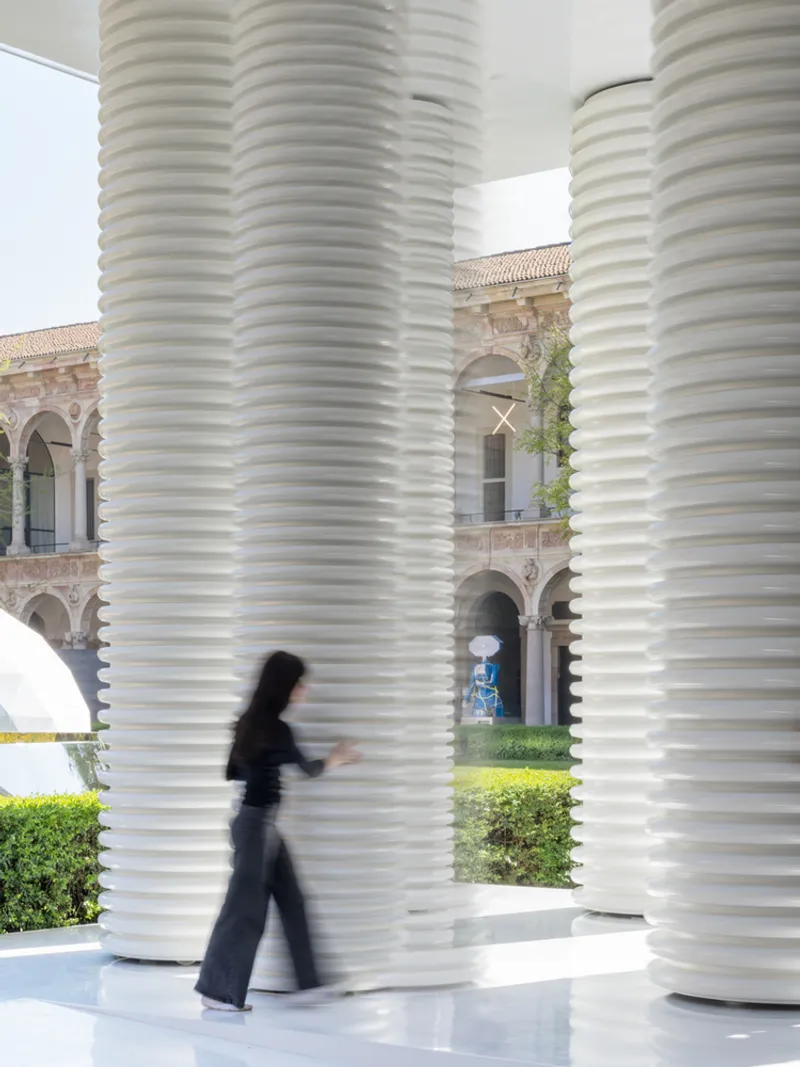
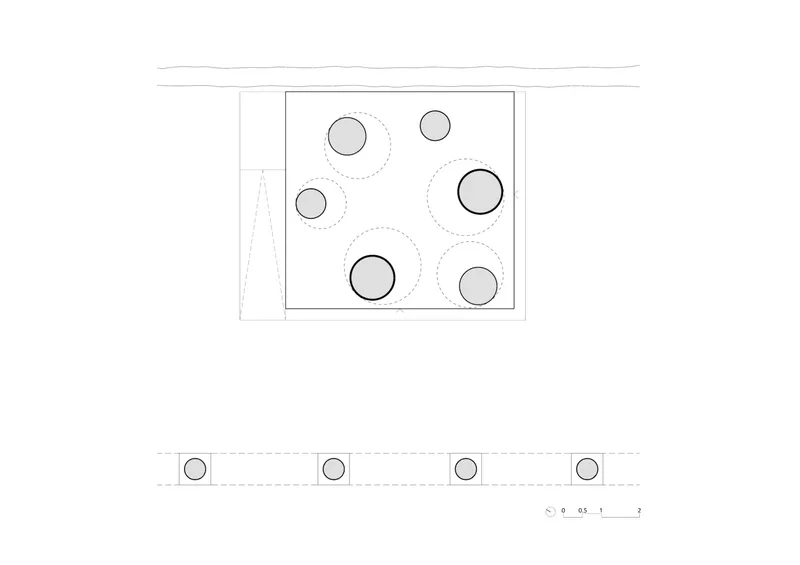
Alvisi Kirimoto challenged the conventional idea of architecture as static form by creating an installation that thrives on movement and interaction. Measuring 6 x 6 x 5 meters, TAM TAM features six dynamic columns of varying diameters, designed to be rearranged by visitors. This transformative approach not only redefines the concept of a temple but also demonstrates how architecture can become a medium of collective experience and reflection.

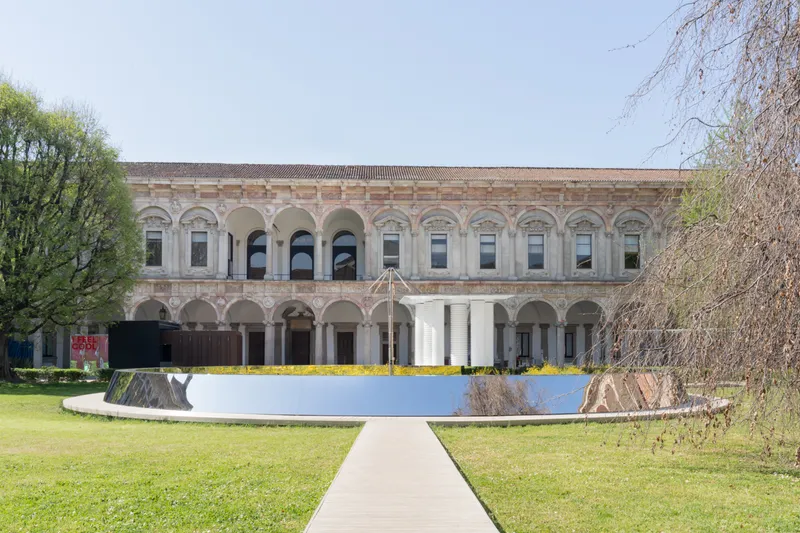
Co-founder Junko Kirimoto explains, “For us, architecture is not just about form, but about relationships and sensory experience.” This philosophy underpins the installation’s ability to evolve with each visitor’s interaction, making every encounter unique and personal.


Classical Principles Meets Flexibility and Participation
TAM TAM draws from the classical architectural triad of firmitas (strength), utilitas (utility), and venustas (beauty), blending them with flexibility and public participation. Traditionally seen as symbols of stability, the columns here act as metaphors for the fluidity of human relationships. As visitors move the columns, they transform the space from narrow corridors to expansive collective areas or intimate corners, reflecting the dynamic and ever-changing nature of social connections.


Architecture as Dialogue, Not Dictation
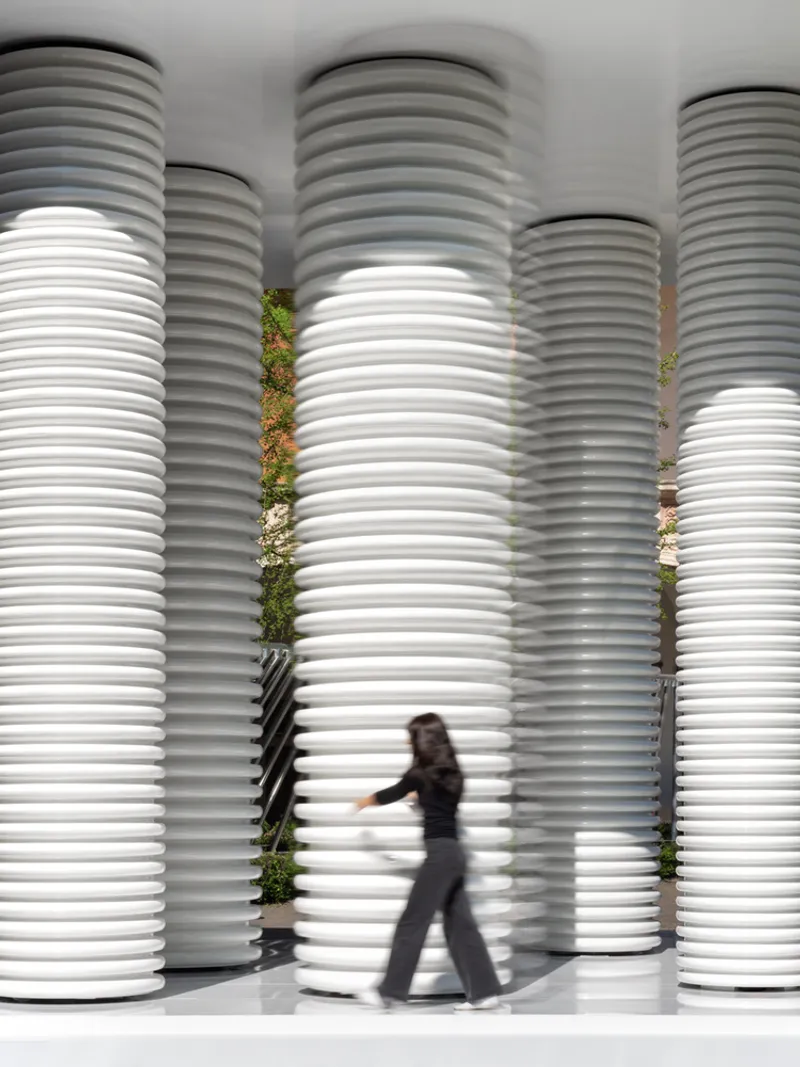
One of TAM TAM’s most compelling aspects is its emphasis on dialogue between space and people. While the installation’s architectural elements — column placement, scale, and voids — subtly guide movement and interaction, it is ultimately human agency that shapes the experience. This creates a balance between architectural intent and user interpretation, where architecture proposes, and people respond and reinterpret. The result is an environment that fosters interaction, self-expression, and community, inviting visitors to become co-creators of the space.


The Power of Minimalism and Material Innovation
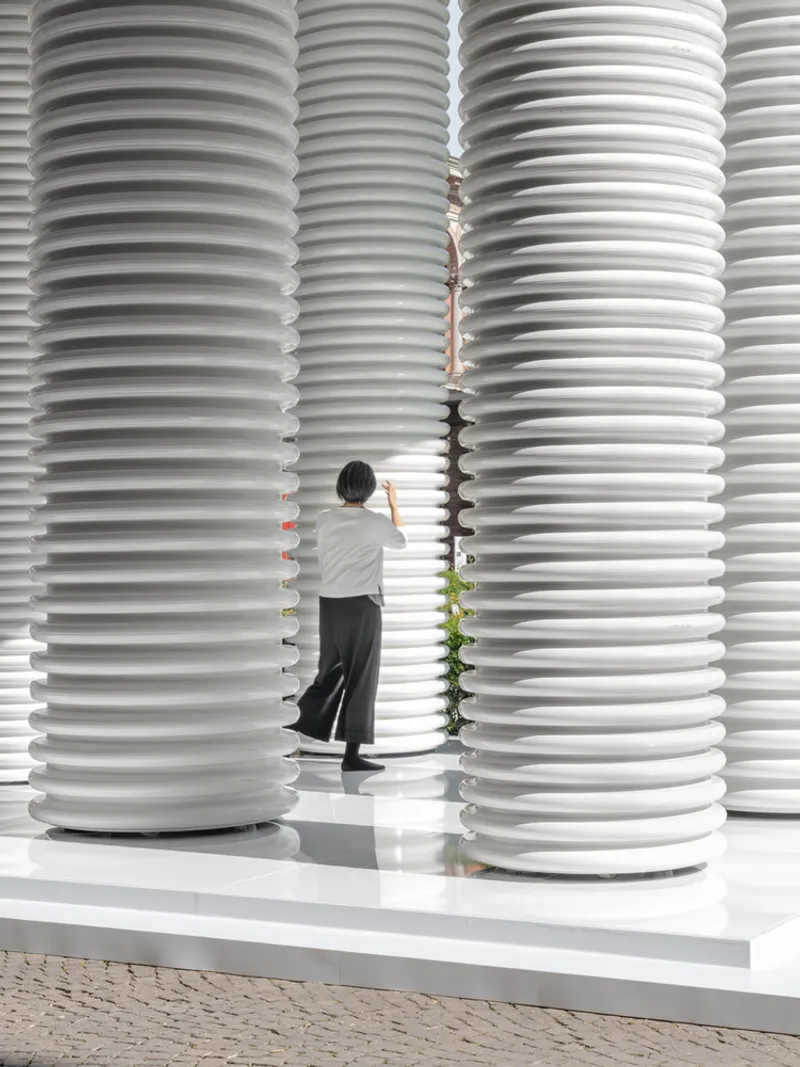
By using an all-white palette, the installation reinforces the idea of possibility — a blank canvas awaiting transformation. This minimalist approach strips away distractions, focusing attention on movement, interaction, and the ever-changing play of forms and voids.
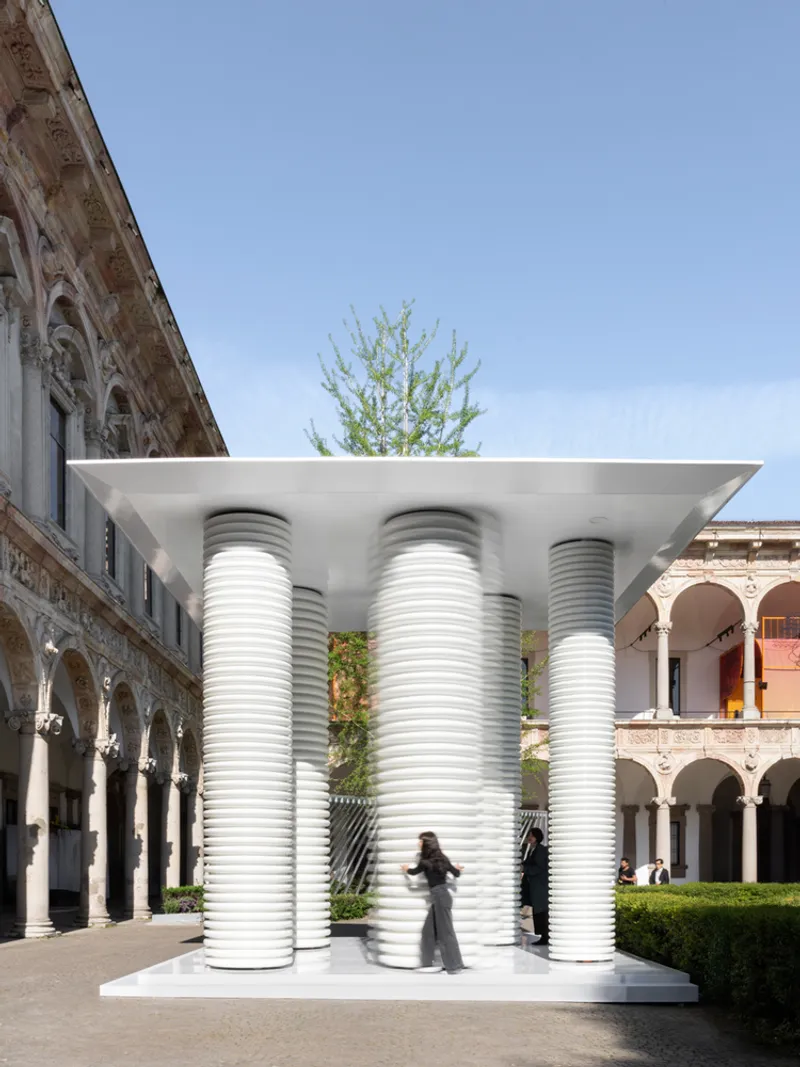

Sustainability is also central to TAM TAM. Created from recycled plastic in collaboration with COREPLA — Italy’s National Consortium for the Collection, Recycling, and Recovery of Plastic Packaging — the installation embodies a circular design ethos. Once Fuorisalone concludes, the installation can either tour as an itinerant project or have its materials repurposed into new products, reinforcing the commitment to material life cycles and environmental responsibility.

A New Model for Interactive Architecture
TAM TAM by Alvisi Kirimoto + Partners exemplifies a groundbreaking model for interactive architecture installation — one that goes beyond form and function to become a living, responsive space of collective engagement. Through movement, participation, and sustainable design, TAM TAM redefines the role of architecture in public spaces, making it a platform for dialogue, transformation, and human connection.
As the boundaries between designer and user blur, TAM TAM points to an exciting future where architecture is no longer something we simply inhabit but something we shape, co-create, and continuously redefine.

All the photographs are works of Giuseppe Miotto - Marco Cappelletti Studio


Popular Articles
Popular articles from the community


Opera on the Sea: Driftwood Logic Shapes a Timber Opera House on Estonia's Coast
Trevor Orgill's opera house translates the entangled drift of floating timber into a civic building where wood, water, and music converge.

Opera by the Sea Estonia: Three Shells Dissolving Architecture into Tallinn's Coastline
A winning opera house proposal replaces monumental form with interconnected shells that blur the boundary between building, park and Baltic Sea.

Temporary Home for Dogs: A Reversed Zoo Rethinks Animal Shelter Architecture
In Bucharest, a sinuous corridor and freed landscape flip the logic of containment, designing a shelter that works to make itself unnecessary.

Faces of the Soviet Avant-Garde: Turning Moscow's Street Names into an Open-Air Museum
A network of sculptural installations across a Moscow residential district transforms forgotten architect names into spatial encounters with cultural memor

Similar Reads
You might also enjoy these articles


Hodi-Mandai Geram
Project Function: Preservation and revitalization of the Intangible heritage and socio-spatial identity of the Hodi by Housing, Cultural Memory Center, Sacred Grove, landscape, local tourism economy


Olio Towers: A Mid-Rise for Performers That Fuses Housing, Rehearsal, and Stage
Located blocks from Houston's Theater District, this modular tower stacks living units around a central performance atrium.

Oasis: Modular Green Housing Carved into Dhaka's Urban Fabric
A shortlisted Plugin Housing entry reclaims unauthorized settlements in Dhaka with stepped concrete volumes, green roofs, and ventilation-driven design.

Black Hole: A Floating Megastructure for the Post-Physical Era
Emiliano Mazzarotto envisions a spherical, self-scaling arena where e-sports, digital hotels, and holographic stadiums replace traditional public space.

Explore Interactive Art Competitions
Discover active competitions in this discipline

Challenge to reimagine the Iron Throne

Photograph architecture without architects

Illustrate the lost glory of Angkor Wat - Render Challenge

Design challenge to reuse E-waste
Comments (0)
Please login or sign up to add comments
No comments yet. Be the first to comment!