
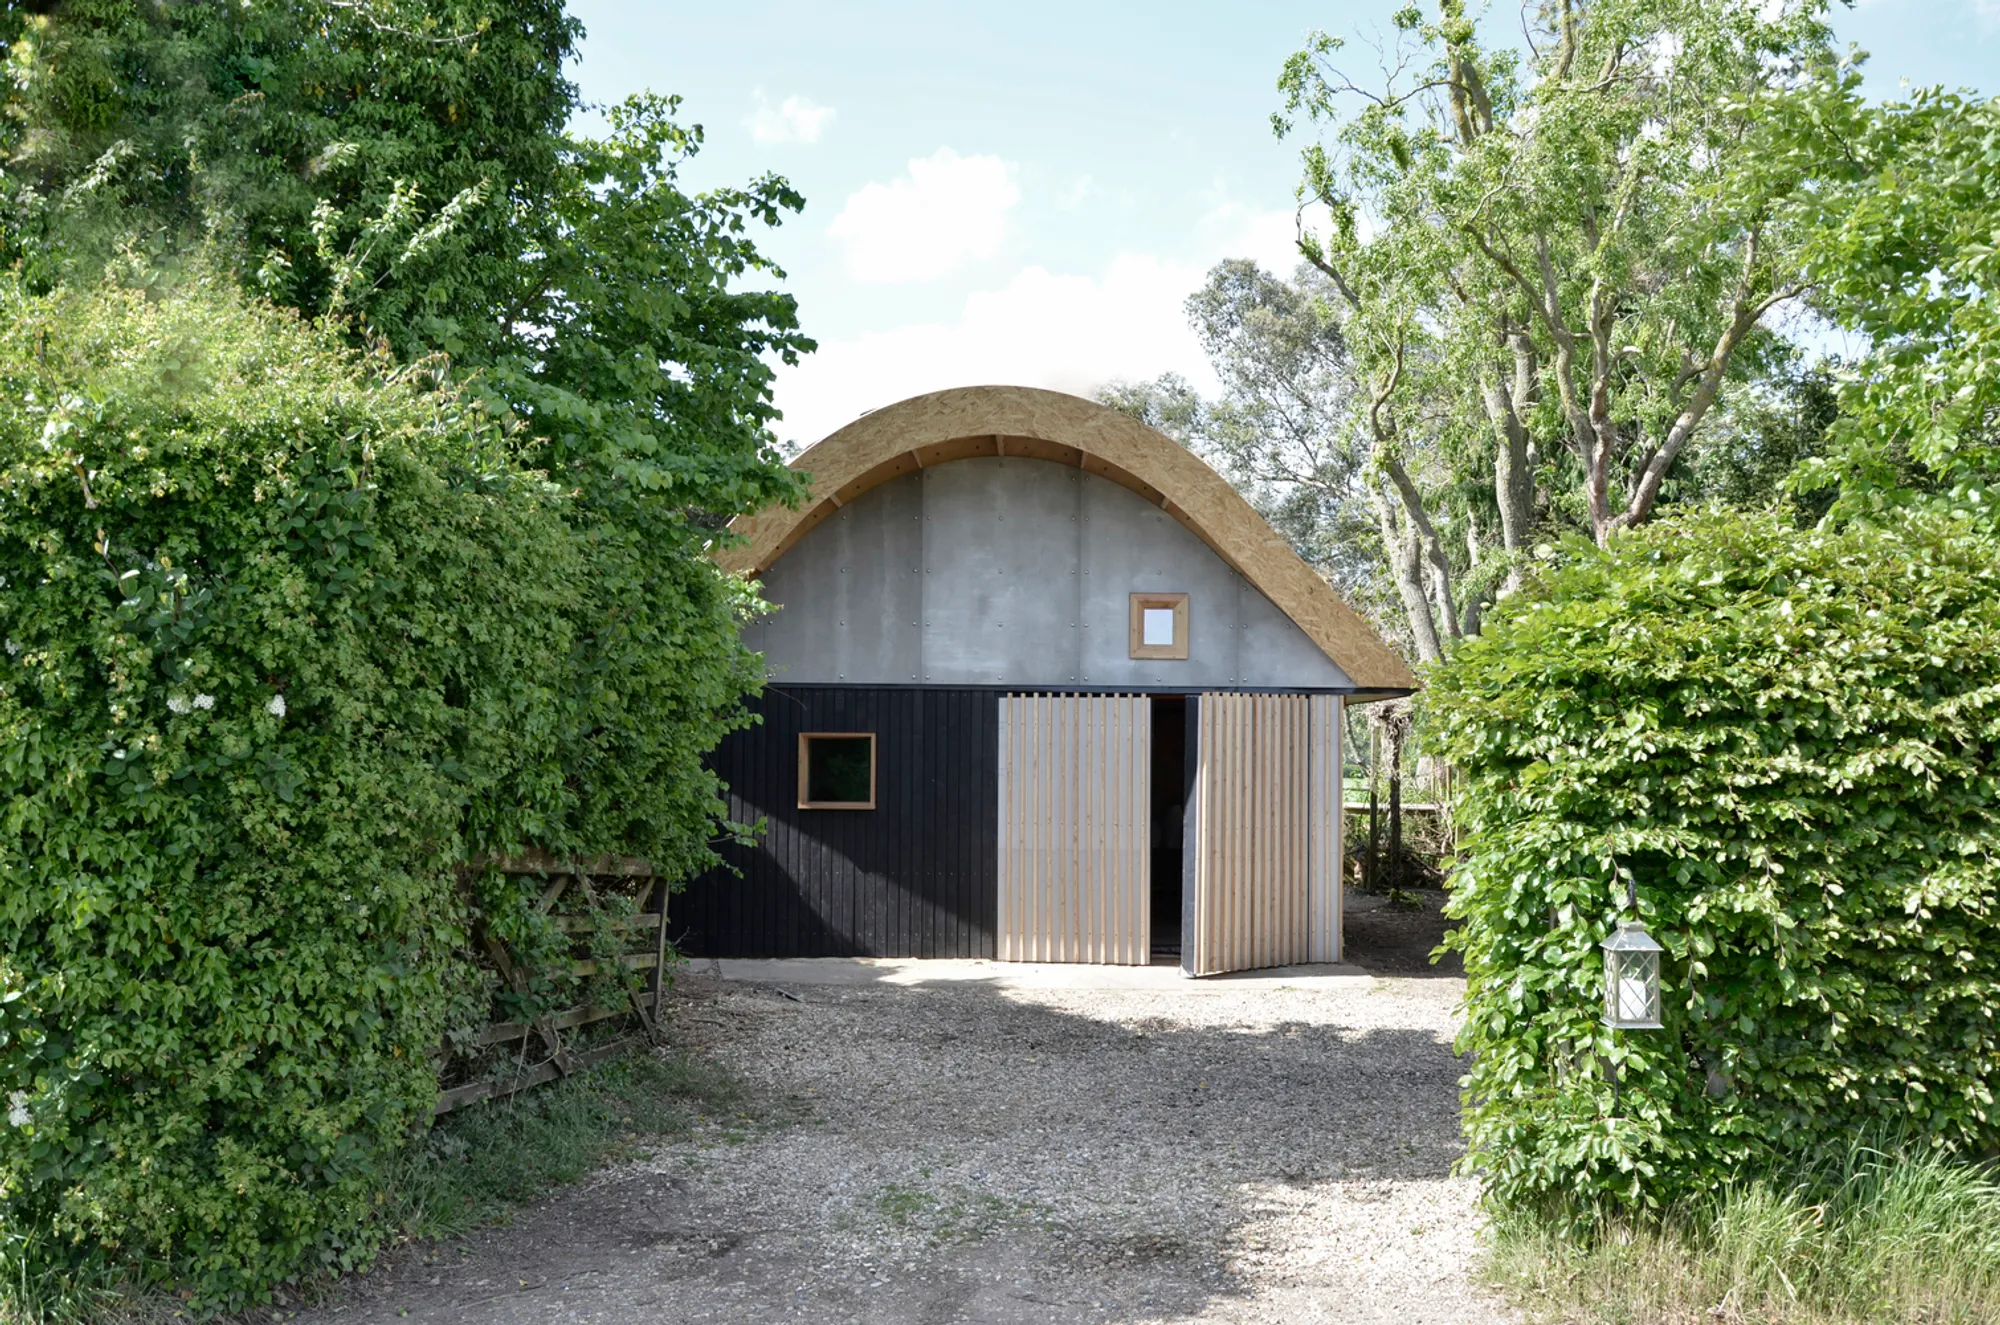
The Barn Gallery by Boano Prišmontas: A Modern Ode to Tranquility and Craftsmanship
A serene timber gallery blending traditional barn design with CNC precision, inviting contemplation, natural connection, and artistic reflection in nature.


A Contemporary Countryside Haven Rooted in Tradition
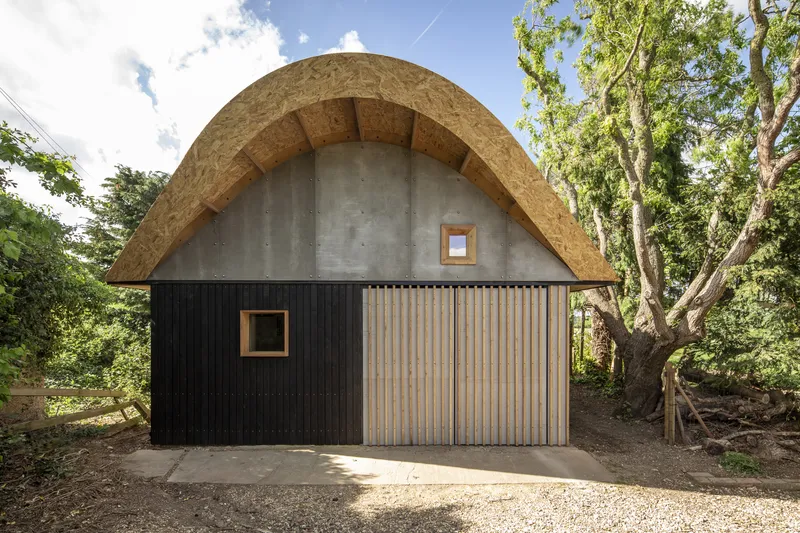
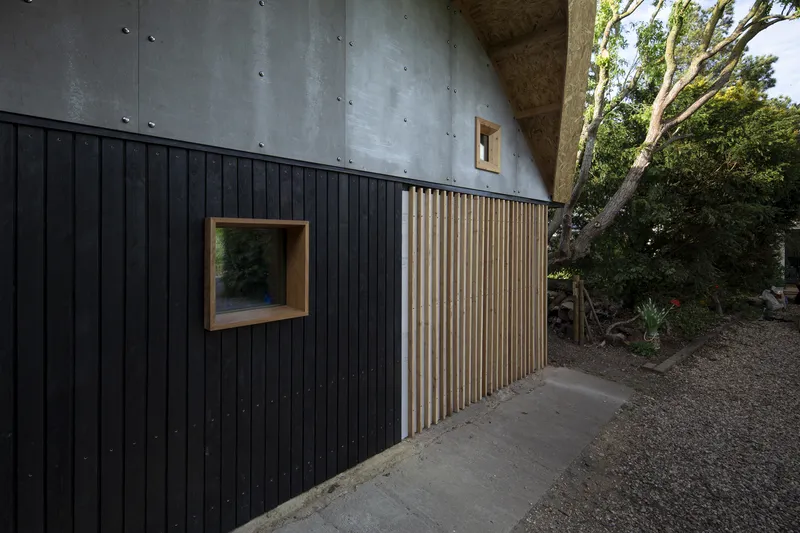
Tucked within the calm expanse of the British countryside, The Barn Gallery byBoano Prišmontas redefines the relationship between contemporary design and rural heritage. At first glance, the building pays homage to the archetypal barn, yet a closer look reveals a masterful integration of modern CNC technology with time-honored materials and construction principles.
The 50-square-meter gallery functions as a private art space and meditative retreat, crafted to engage both the eye and the spirit. With its arched timber roof, soft lighting, and minimalist palette, The Barn is a celebration of slow architecture—one that speaks quietly but profoundly.
Architectural Design: Where Form Meets Function
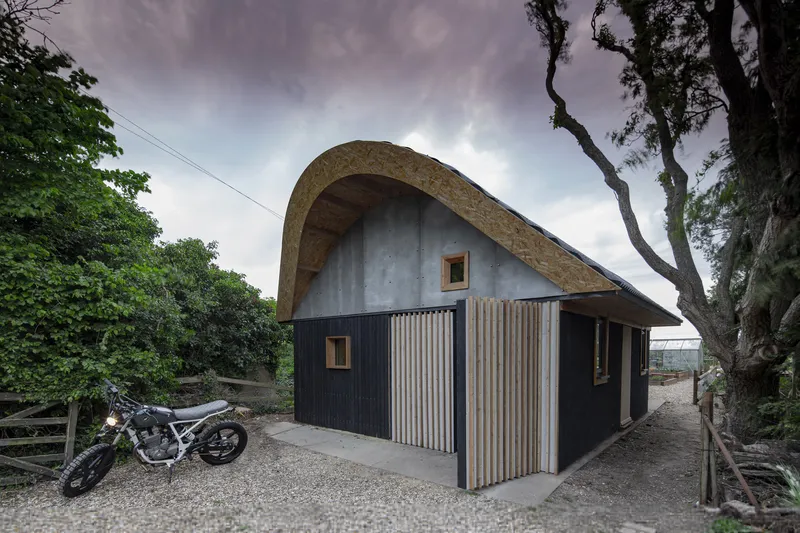
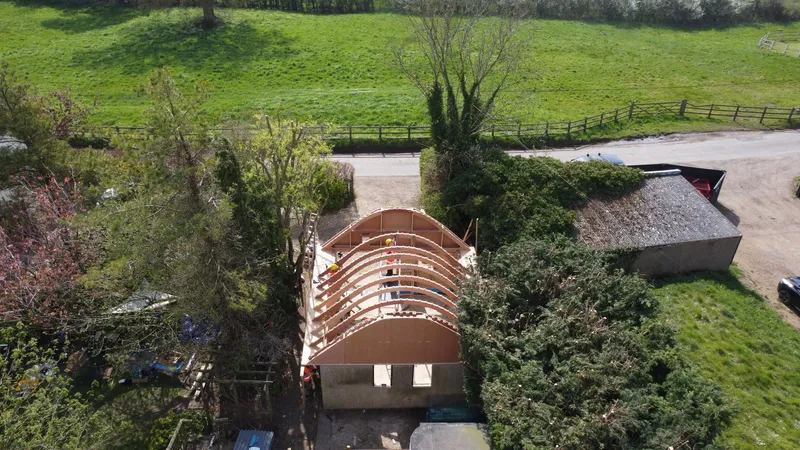
The architectural language of The Barn is rooted in precision and intentionality. Its expressive curved roof and exposed timber structure create a sculptural quality that contrasts gently with the simplicity of the external cladding. The use of CNC (Computer Numerical Control) fabrication allowed Boano Prišmontas to achieve fine detailing and seamless joinery, transforming this compact volume into a refined piece of architecture.
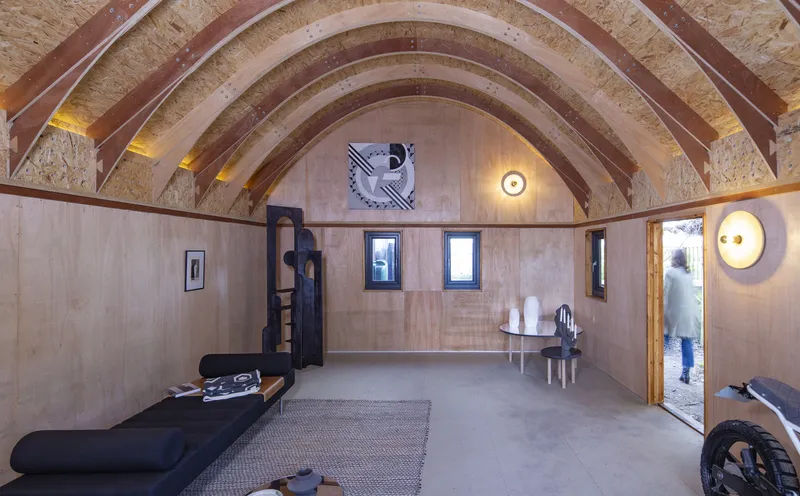
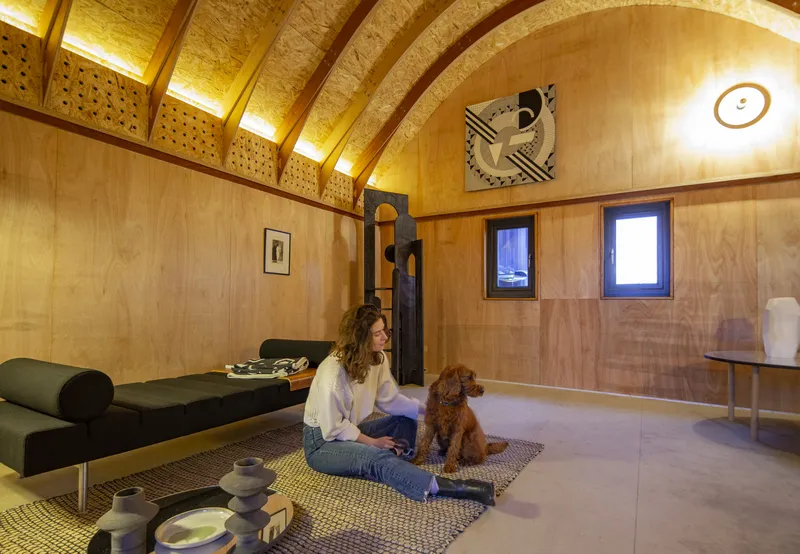
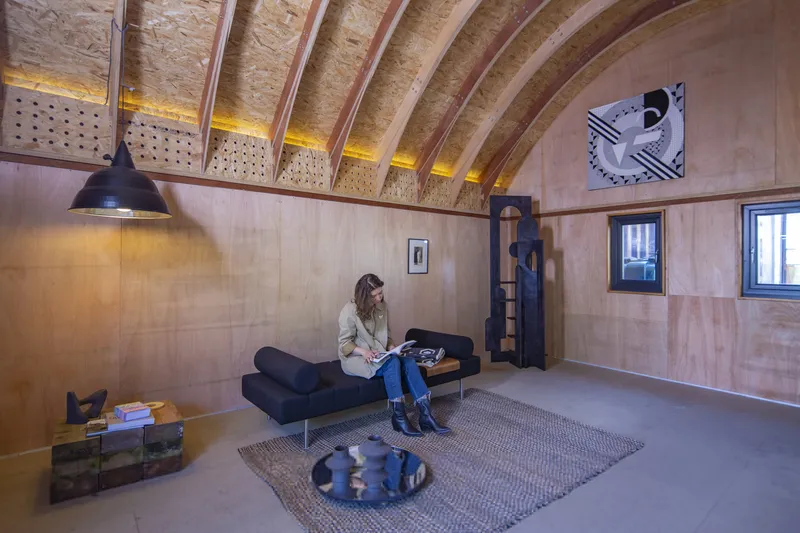
Despite its modest footprint, the interior feels expansive. The vaulted ceiling enhances the sense of verticality and space, while strategically placed small windows frame curated views of the surrounding landscape. These narrow apertures do more than admit light—they create a rhythm of stillness and focus, blurring the boundary between inside and out.
A Gallery Designed for Contemplation
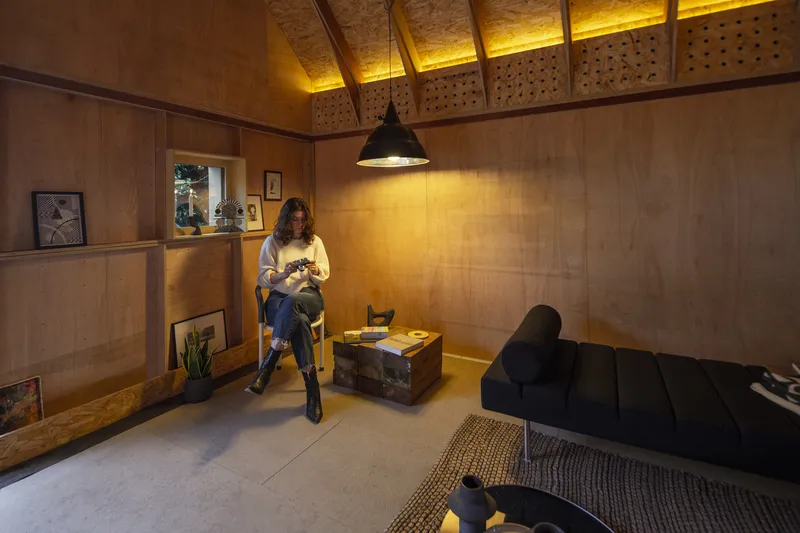
Inside, the gallery exudes serenity. It’s not just an art space—it’s a refuge for reflection. Every surface and opening has been considered to heighten the emotional resonance of the artworks on display. The minimalist interior design ensures that nothing distracts from the dialogue between visitor, artwork, and nature.
The furnishings are sparse yet warm, including wood-framed seating and textured walls that echo the vernacular aesthetics of traditional barns. Natural materials such as exposed timber beams and brickwork infuse the space with a tactile authenticity, while modern detailing preserves a clean, contemporary edge.
Blending Innovation with Rural Context
The success of The Barn lies in its balance between innovation and familiarity. The architects’ use of CNC machining showcases how digital craftsmanship can elevate rural architecture, making it both sustainable and precise. By marrying advanced construction methods with low-tech, natural materials, the design achieves both ecological responsibility and timeless beauty.
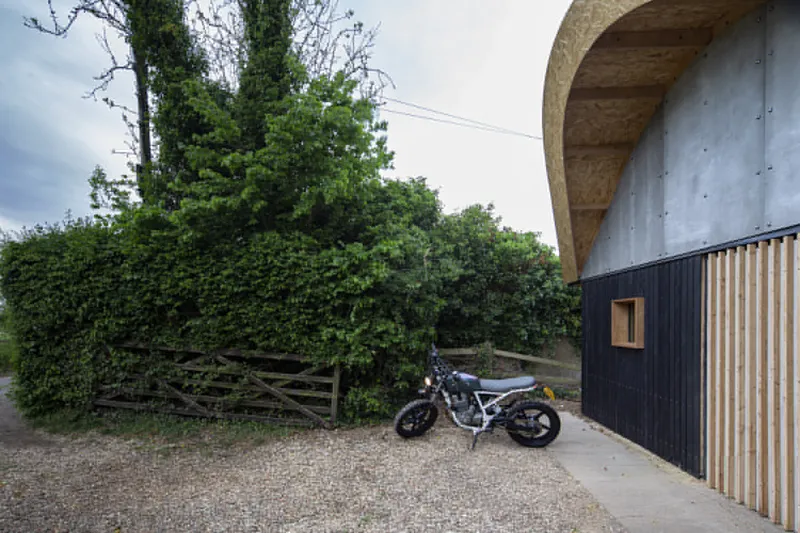
The building becomes more than a structure—it is a contemplative object in the landscape, a physical manifestation of the client’s desire for stillness, artistry, and connection to nature.
Final Thoughts: A Space That Elevates the Senses
The Barn Gallery by Boano Prišmontas is a testament to how contemporary architectural design can enrich even the most humble typologies. Through its subtle geometry, tactile palette, and sensitive siting, The Barn invites visitors to pause, breathe, and observe—a rare gift in a world often rushing by.




Popular Articles
Popular articles from the community


The Ocean Hive: Sustainable Architecture for a Self-Sufficient Civilization at Sea
The Ocean Hive imagines sustainable architecture at sea, where modular habitats, algae, wave power and ocean waste sustain a growing colony.

The Musturak Paradise: Senior Living Architecture for a Connected Future in Temara, Morocco
The Musturak Paradise reimagines senior living architecture in Temara via private homes, social spaces, culture, community, and shared care.

Conexión: Biophilic Design Reimagines High-Rise Living in Hong Kong
Conexión reimagines high-rise living in Hong Kong through biophilic design, green facades, shared spaces, daylight, water and nature within.

Hill & Cross Opera: Sculptural Opera House Architecture Shaped by Tallinn’s Landscape and Identity
Hill & Cross Opera reimagines opera house architecture in Tallinn through its sculptural hill, civic plaza, glass wave and a luminous cross.


Similar Reads
You might also enjoy these articles


Hodi-Mandai Geram
Project Function: Preservation and revitalization of the Intangible heritage and socio-spatial identity of the Hodi by Housing, Cultural Memory Center, Sacred Grove, landscape, local tourism economy


Olio Towers: A Mid-Rise for Performers That Fuses Housing, Rehearsal, and Stage
Located blocks from Houston's Theater District, this modular tower stacks living units around a central performance atrium.

Oasis: Modular Green Housing Carved into Dhaka's Urban Fabric
A shortlisted Plugin Housing entry reclaims unauthorized settlements in Dhaka with stepped concrete volumes, green roofs, and ventilation-driven design.

Black Hole: A Floating Megastructure for the Post-Physical Era
Emiliano Mazzarotto envisions a spherical, self-scaling arena where e-sports, digital hotels, and holographic stadiums replace traditional public space.


Explore Barn Conversion Competitions
Discover active competitions in this discipline



Challenge to reimagine the Iron Throne


Photograph architecture without architects


Illustrate the lost glory of Angkor Wat - Render Challenge


Design challenge to reuse E-waste
Comments (0)
Please login or sign up to add comments
No comments yet. Be the first to comment!