
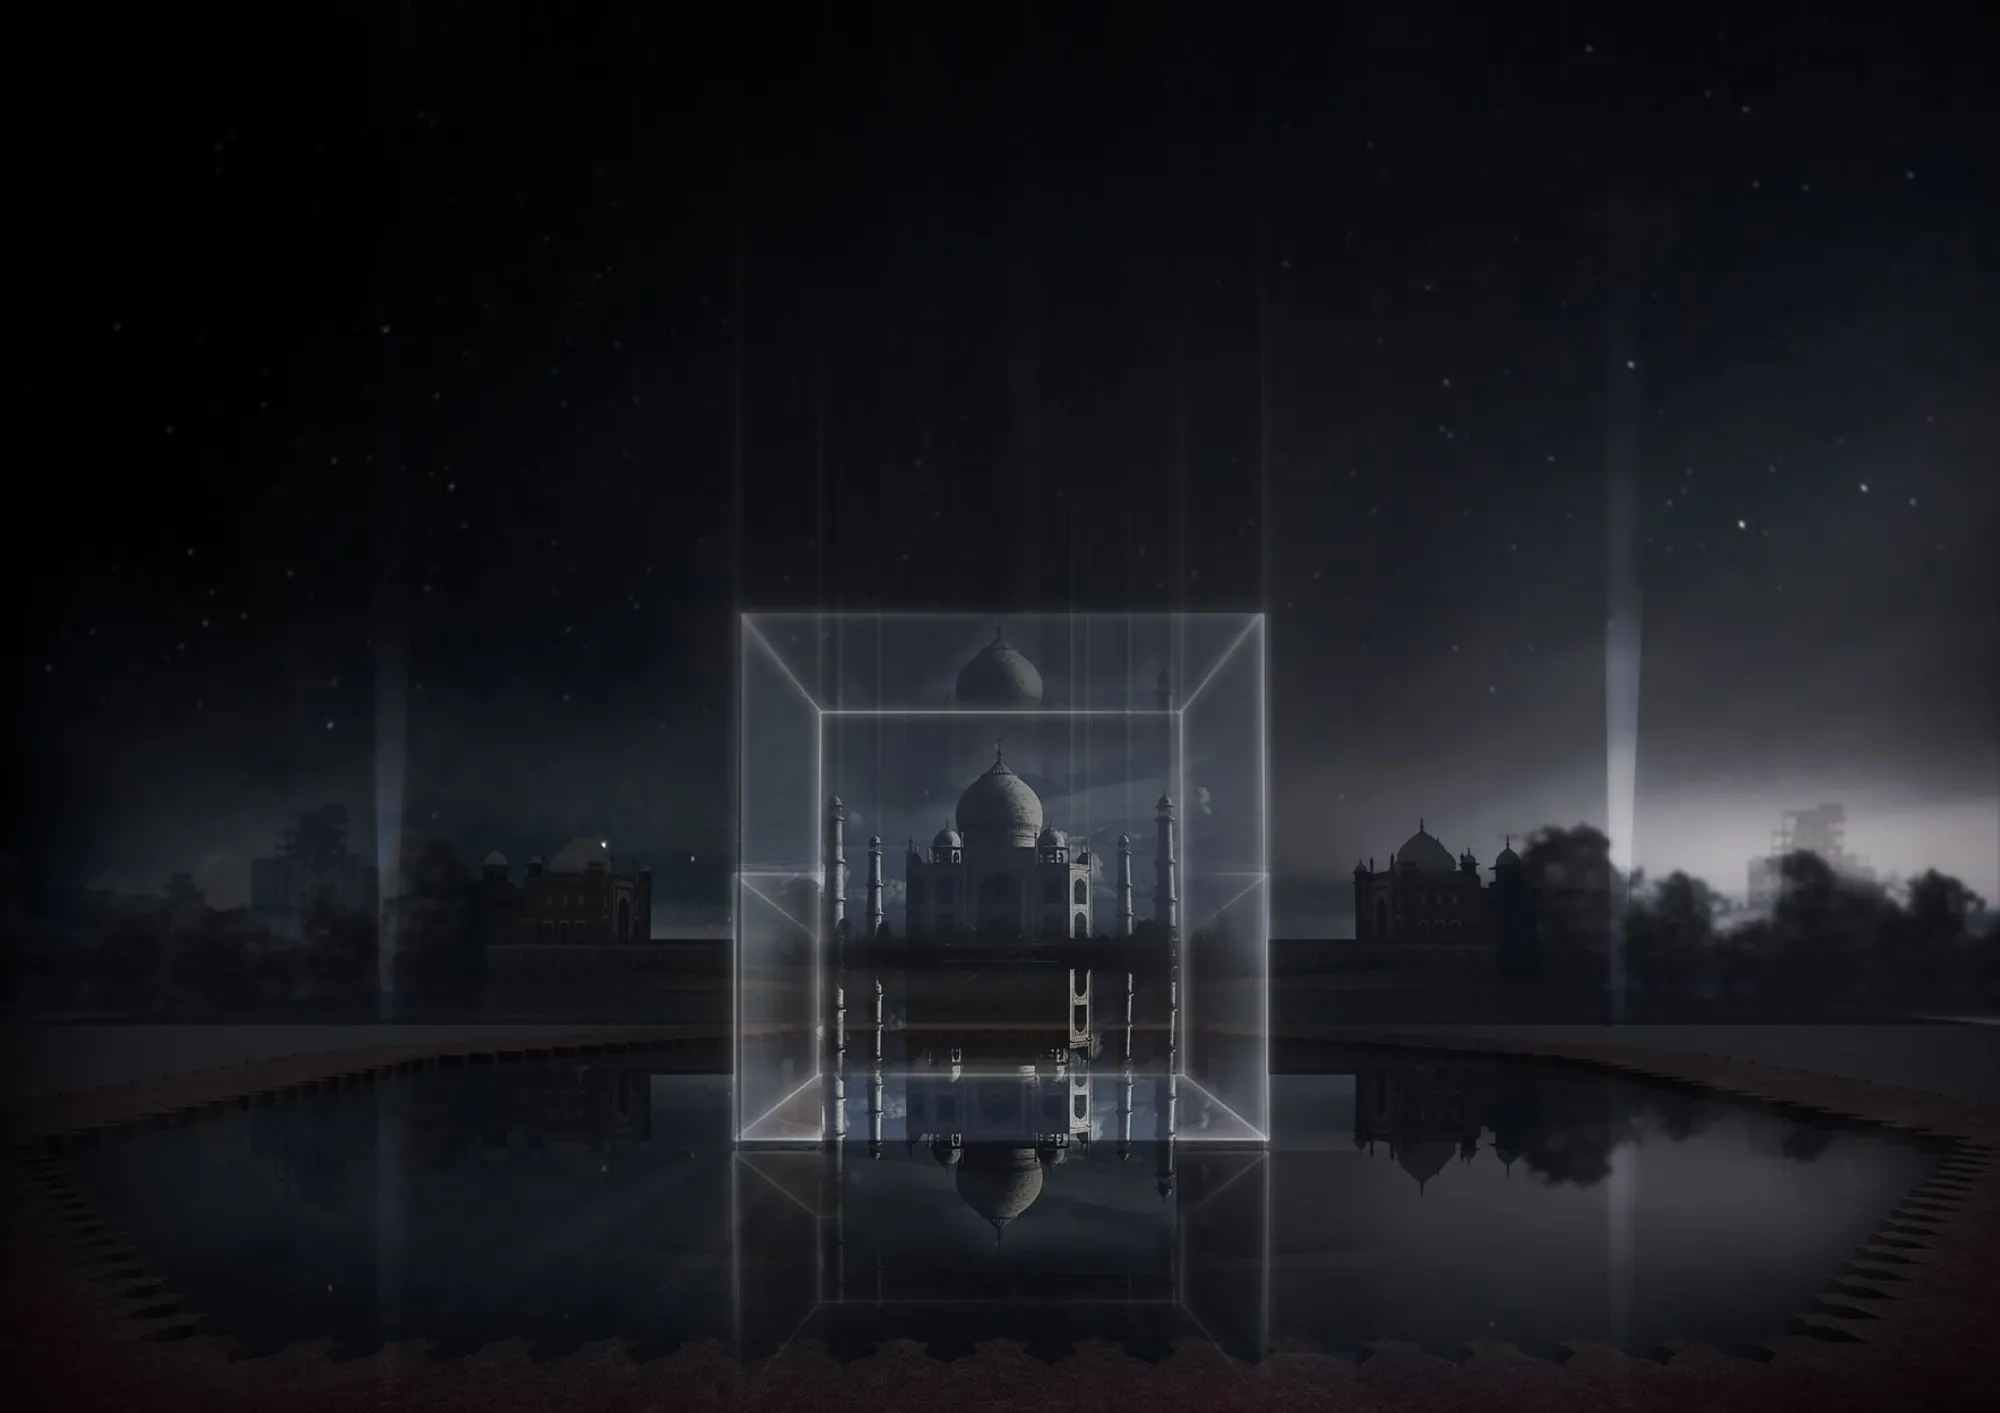
Memento for Shah Jahan: A Glass Cube That Turns Light into Monument
A glass cube on a red sandstone platform uses total internal reflection to conjure the myth of the Black Taj across the Yamuna.


What if a monument could be built not from stone but from light itself? That is the provocation at the center of Memento for Shah Jahan, a memorial that replaces the mass of marble with the intangibility of optics. A glass cube, seated on a red sandstone platform, captures the reflection and refraction of sunlight to produce the illusion of a structure that is simultaneously present and absent. The result is a contemporary reading of the mythical Black Taj: not a replica, not a ruin, but a spatial afterimage of love, loss, and legacy.
Designed by Nabila, Maherul, and Anindya, the project received an Honorable Mention in The Black Taj competition on uni.xyz. The brief asked designers to respond to the centuries-old legend that Shah Jahan intended to build a black marble counterpart to the Taj Mahal on the opposite bank of the Yamuna. Rather than proposing a physical twin, this team chose to work with the optical properties of glass, allowing total internal reflection to conjure the missing monument from nothing more than geometry and daylight.
A Triangulated Shell Holding an Optical Void
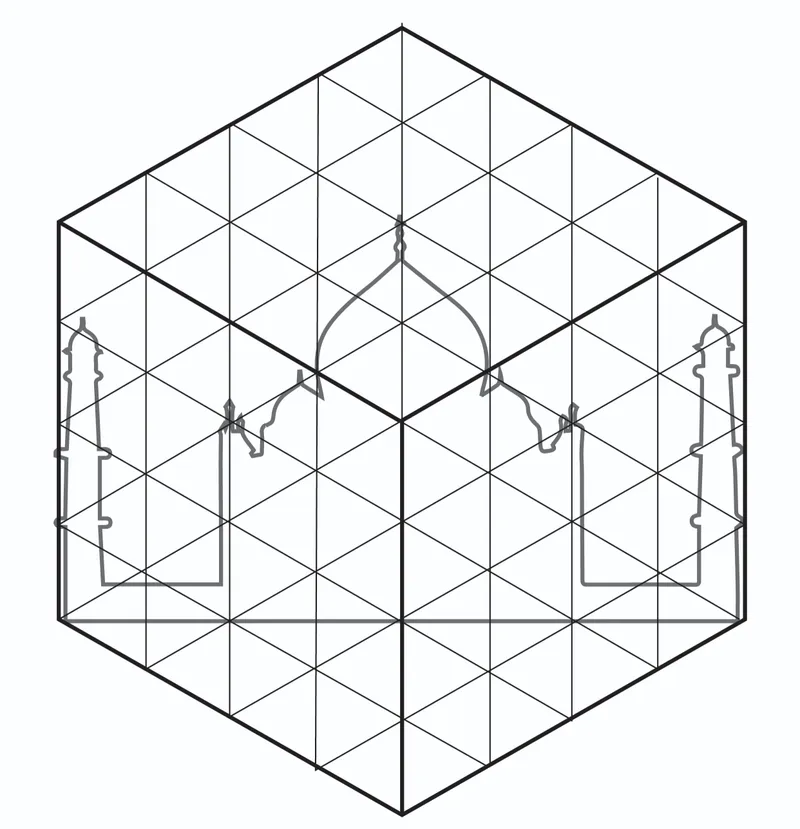
The axonometric drawing reveals the primary envelope: a hexagonal structure defined by a triangulated frame with two symmetrical openings on opposite sides. These openings are not incidental. They orient the viewer's gaze toward the existing Taj Mahal on one axis while framing the Yamuna riverbank on the other, establishing a physical and symbolic corridor between the real monument and its imagined counterpart. The triangulated geometry lends structural rigidity to what is essentially a container for light, keeping the frame as slender as possible so the glass surfaces dominate the visual experience.
Layered Geometry: From Cube to Octagon to Earth
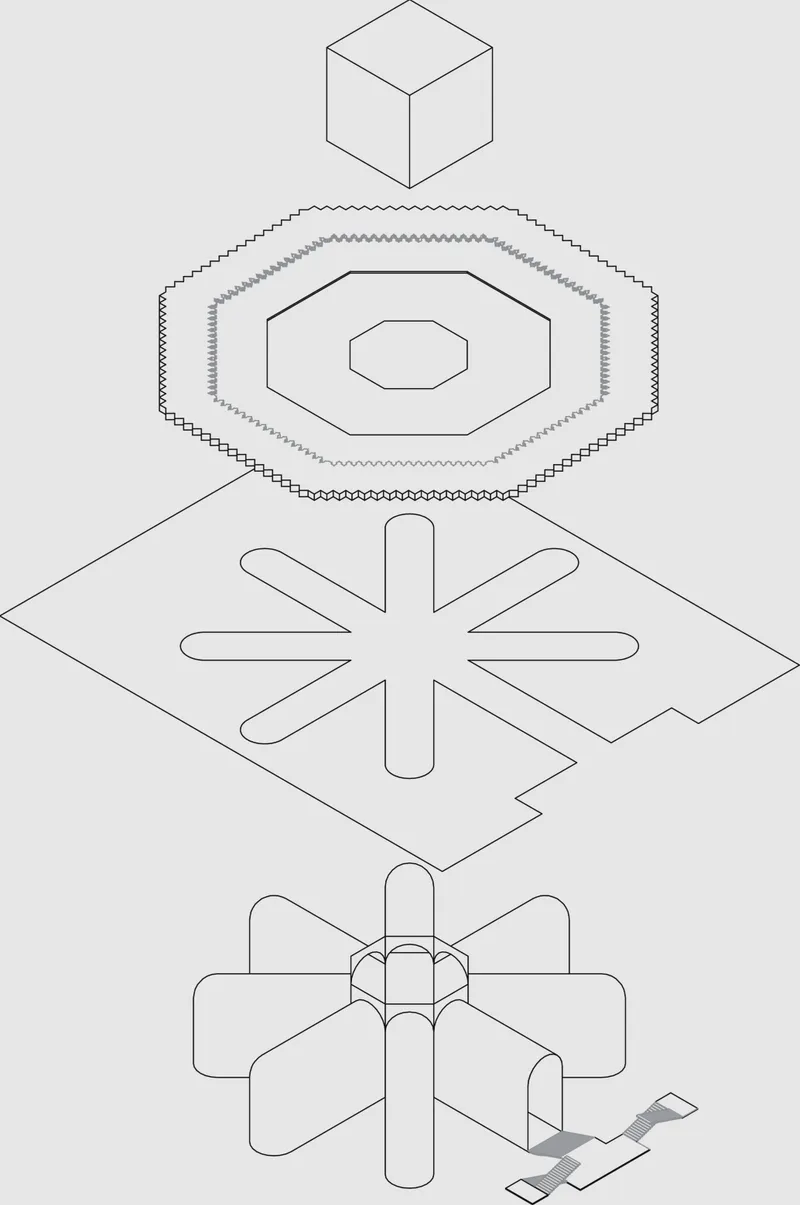
The exploded axonometric unpacks the project's geometric logic layer by layer. At the top sits the glass cube, the core optical device. Below it, an octagonal transitional form mediates between the pure abstraction of the cube and the cross-shaped base that roots the structure to its site. This layering echoes Mughal principles of proportion and symmetry while remaining distinctly contemporary in its formal language. The cross-shaped base recalls the Charbagh garden plan, a quartered layout that has organized Mughal landscapes for centuries, grounding the project in its cultural lineage without resorting to ornamental mimicry.
The red sandstone platform that supports the cube is a deliberate material reference to Agra's soil and to the foundations of Mughal garden architecture. It provides a warm, terrestrial counterpoint to the cool immateriality of glass above, reinforcing the duality the designers describe: life and death, memory and void, presence and absence.
Below the Surface: A Subterranean Museum of Refracted Light
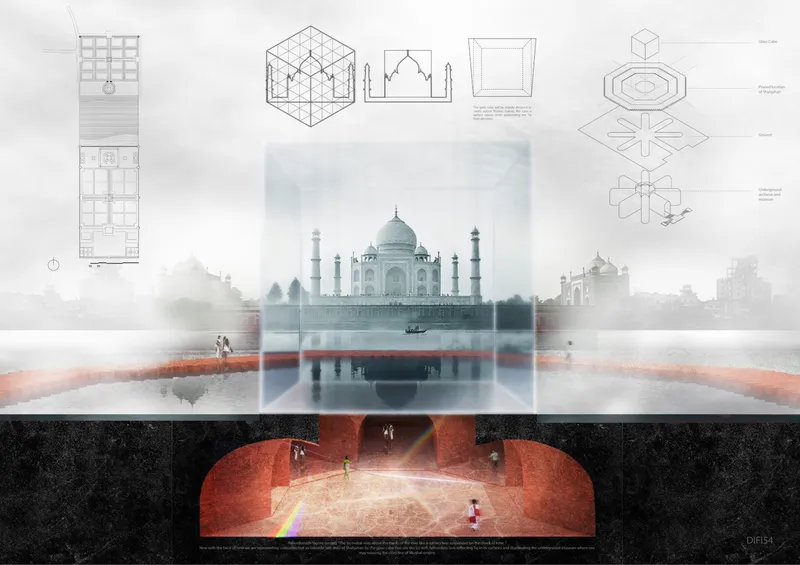
The composite rendering brings together the full spatial narrative. In the upper register, the Taj Mahal reflects in the Yamuna, its familiar silhouette doubled and distorted by water. Geometric diagrams overlay this scene, mapping the optical phenomena that the glass cube exploits. Below, a sectional cut exposes the underground museum and atrium that lies beneath the sandstone platform. Visitors descend into a space where refracted rays of light pierce through the glass overhead, casting ephemeral rainbows and chromatic reflections across walls and floors. The effect is closer to a chapel of light than a conventional exhibition hall.
The subterranean museum houses artifacts and digital archives of Mughal history, connecting the optical spectacle above to a tangible cultural record. The progression from the red pathway at ground level, through the luminous cube, and down into the underground chambers constructs a journey that moves from the solidity of the existing Taj to a luminous abstraction of it, and finally into the depths of historical memory. The designers describe this as a metamorphosis: from permanence to perception, from marble to light.
Monumentality Without Mass
The most compelling argument this project makes is against the conventional equation of monumentality with mass. The Taj Mahal is the supreme expression of that equation: tons of white marble quarried, transported, carved, and assembled to testify to the permanence of love. Memento for Shah Jahan inverts the logic entirely. Its monument is defined by what passes through it, not by what it is made of. The glass cube shifts from translucency to opacity depending on the viewer's position and the time of day, ensuring that no two encounters with the memorial are the same. Memory, the designers suggest, behaves the same way.
Why This Project Matters
Memorial architecture often defaults to weight: heavy stones, sunken walls, polished granite etched with names. Memento for Shah Jahan proposes an alternative vocabulary built on optical physics and atmospheric effect. By choosing glass and light as primary materials, Nabila, Maherul, and Anindya move the conversation about commemoration from the tactile to the perceptual, asking visitors to experience absence rather than simply read about it. The subterranean museum grounds this poetic ambition in practical program, preventing the project from floating into pure abstraction.
At a moment when heritage sites worldwide face the tension between preservation and reinterpretation, the project offers a clear position: do not rebuild the myth, refract it. The Black Taj was never built and perhaps was never planned. By refusing to fill that void with stone, this design honors the incompleteness itself, turning a legendary absence into a spatial experience that visitors can walk through, look through, and carry away as a shifting image in their own memory.
View the Full Project
About the Designers
Designers: Nabila, Maherul, Anindya
Enter a Design Competition on uni.xyz
uni.xyz runs architecture and design competitions year-round that reward proposals with spatial conviction and real site intelligence.
Project credits: THE BLACK TAJ - MEMNTO FOR SHAH JAHAN - DIFI54 by Nabila, Maherul, Anindya The Black Ta (uni.xyz).




Popular Articles
Popular articles from the community


The Ocean Hive: Sustainable Architecture for a Self-Sufficient Civilization at Sea
The Ocean Hive imagines sustainable architecture at sea, where modular habitats, algae, wave power and ocean waste sustain a growing colony.

Play: Fragments of Their World
Familiar architecture becomes modular playground design, creating safe spaces where displaced children can learn, connect, imagine and play.

The Earth Pod: 3D Printed Homes for Resilient Refugee Communities
The Earth Pod reimagines refugee housing through 3D printed homes made from clay, combining resilience, self-sufficiency, and rapid shelter.

Co-life: Sustainable Architecture for Age-Friendly Community Living
Co-life reimagines sustainable architecture for seniors through courtyards, rammed earth, shared gardens, and spaces designed for belonging.


Similar Reads
You might also enjoy these articles

Lunar Spiral: Space Architecture Shaped by the Mathematics of the Universe
Lunar Spiral reimagines space architecture through Fibonacci geometry, lunar regolith, levitating habitats, and self-sustaining Moon living.

The Main Dream: Modular Architecture for Play, Learning, and Community
A modular playground turns recycled plastic into adaptable spaces where refugee children can play, build, learn, and reconnect.
Play: Fragments of Their World
Familiar architecture becomes modular playground design, creating safe spaces where displaced children can learn, connect, imagine and play.

Wadi Rum Observatory: Desert Architecture Designed for the Night Sky
Wadi Rum Observatory turns desert architecture into a quiet instrument for astronomy, hiding research spaces under Jordan's starlit terrain.


Explore The Black Taj Competitions
Discover active competitions in this discipline



Challenge to reimagine the Iron Throne


Photograph architecture without architects


Illustrate the lost glory of Angkor Wat - Render Challenge


Bring back Drive In's
Comments (0)
Please login or sign up to add comments
No comments yet. Be the first to comment!