
The Black Taj: Architecture as a Temporal Bridge Across the Yamuna
A fluid, sculptural counterpart to the Taj Mahal reimagines memorial architecture as a living civic and cultural destination in Agra.


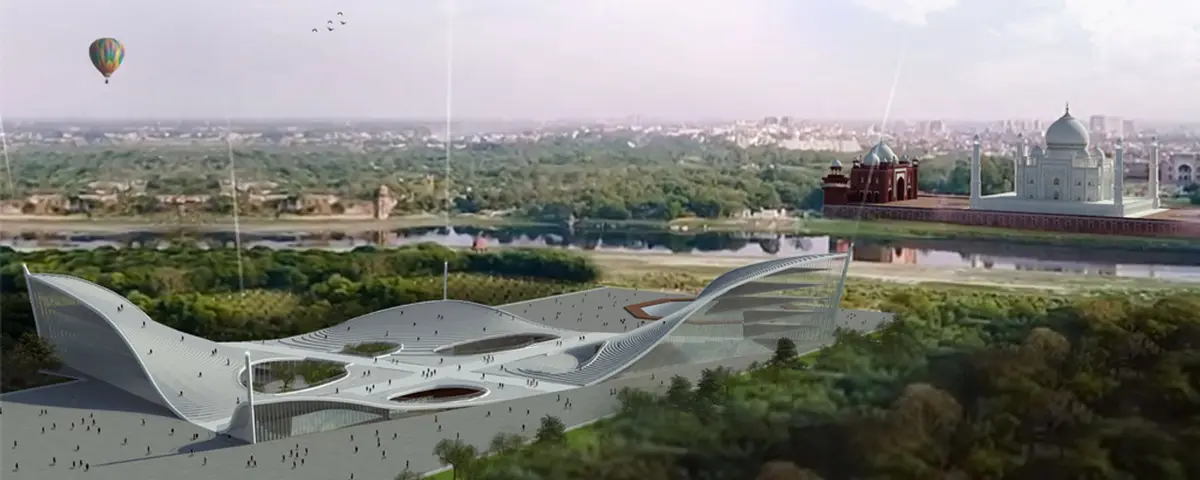
What if the Taj Mahal's legendary counterpart were not a mirror of white marble grief but an entirely new species of building, one that treats time itself as a construction material? Positioned across the Yamuna River from Shah Jahan's monument, the Black Taj proposal refuses the easy gesture of replication. Instead, it rolls out a curvilinear, reflective roofscape that reads as both homage and departure: a structure whose flowing surfaces absorb the changing sky while its program anchors a living civic complex to the ground.
Designed by Alex, this shortlisted entry in The Black Taj competition introduces the concept of "Time-chitecture," where architecture becomes a medium for interpreting, extending, and questioning history. The site in Agra sits directly opposite the Taj Mahal, and Alex exploits that axis to generate a visual tension between the static perfection of Mughal symmetry and the organic dynamism of contemporary form. The result is a proposal that positions Agra not as a relic city but as a potential center for future heritage.
A Sculpted Roofscape Framed by Mughal Memory
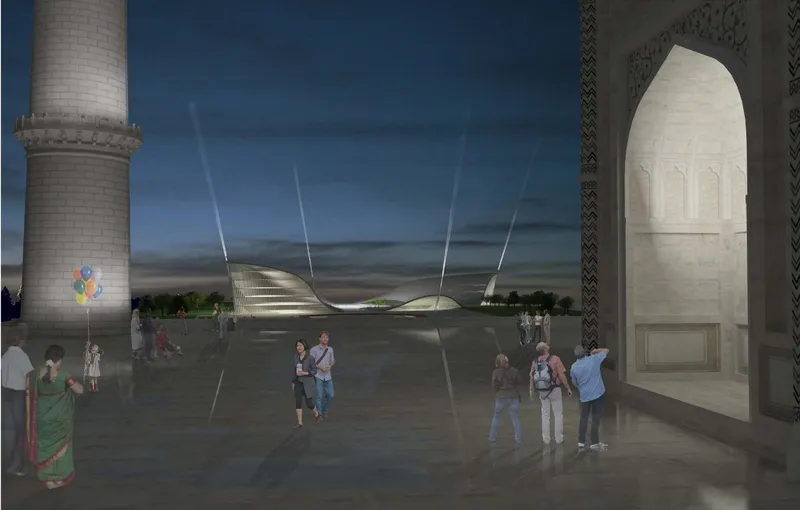
The opening image captures the project's central spatial proposition: a sweeping metallic canopy viewed through an ornate Mughal archway at dusk, with visitors circulating beneath. The arch acts as a threshold between eras, literally framing the new within the vocabulary of the old. From this vantage point, the building's undulating profile reads as both landscape and artifact, its reflective skin catching the fading light and dissolving the boundary between structure and sky.
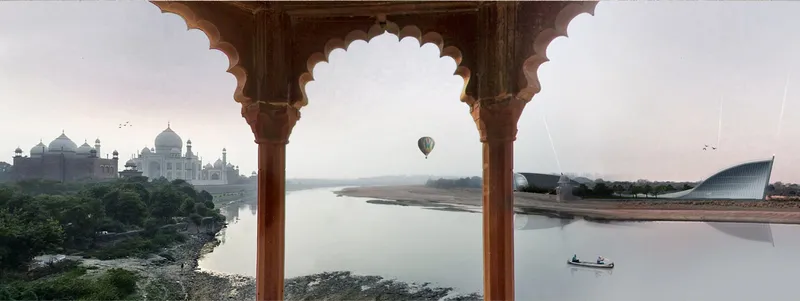
A second view pulls back to a dawn panorama seen through carved wooden arches overlooking the Yamuna. A hot air balloon drifts above, reinforcing the sense of temporal suspension the project cultivates. The form of the Black Taj emerges from the geometry of ancient Mughal garden grids, abstracted into a fluid sculptural envelope. Each curve narrates the continuity of cultural memory, but the material palette and formal language belong unmistakably to the present. The juxtaposition of the curvilinear shell against the linear heritage across the river is deliberate: it captures what Alex calls the "transformation of architectural identity through time."
Spiraling Inward: Interior Spaces That Layer Culture and Craft
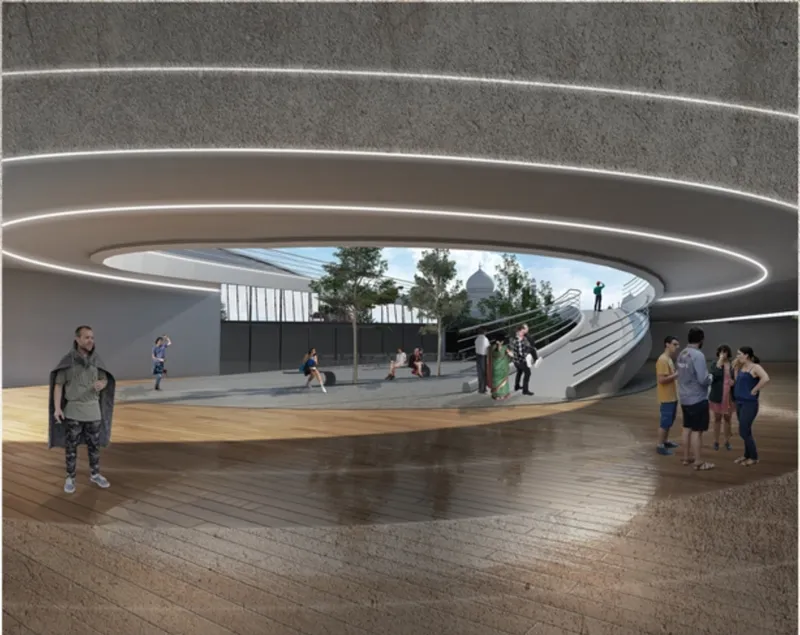
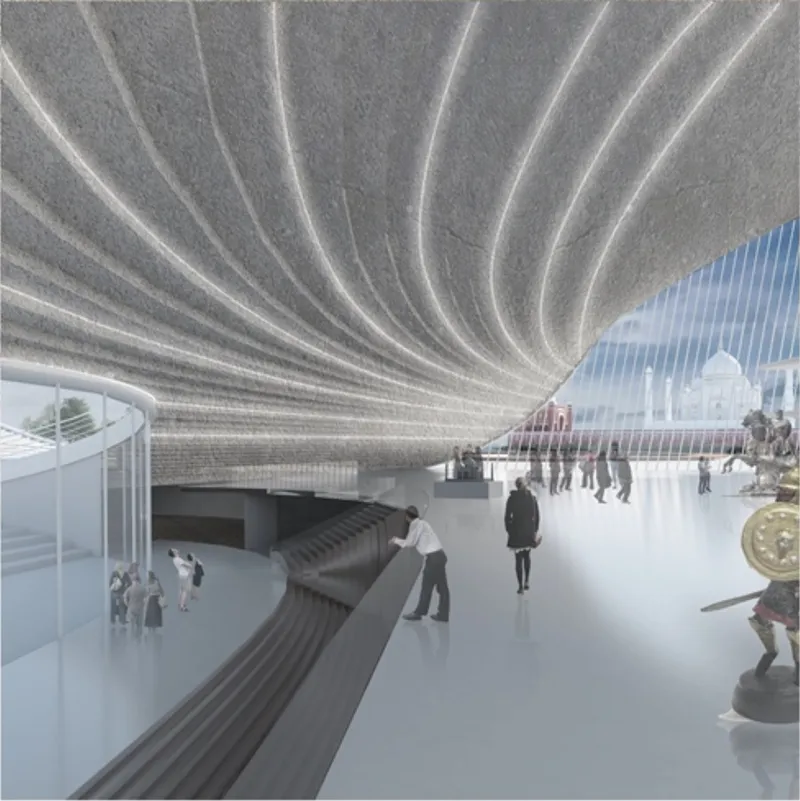
Inside, the Black Taj organizes its program around four experiential themes: memory, craft, nature, and community. The interior courtyard reveals this clearly. A circular skylight crowns a spiraling ramp that winds down through timber-floored levels, drawing visitors into a descent that feels both meditative and explorative. The oculus overhead washes the space in natural light, recalling the Mughal fascination with celestial geometry while framing the sky as a fifth surface of the building.
Adjacent to this courtyard, a multilevel gallery hall deploys a radiating ribbed concrete ceiling that fans outward from a central structural spine. Cascading stairs cut through the section, connecting exhibition levels and creating sightlines that encourage wandering over prescribed routes. The programmatic framework includes a Mughal Culture Museum, Community Center, Visitor Center, and Dining and Commercial Area, all designed to blend exhibition with exploration and leisure with learning. The architecture insists that heritage is not something you observe behind glass; it is something you move through.
A Civic Ground Between Earth and Horizon
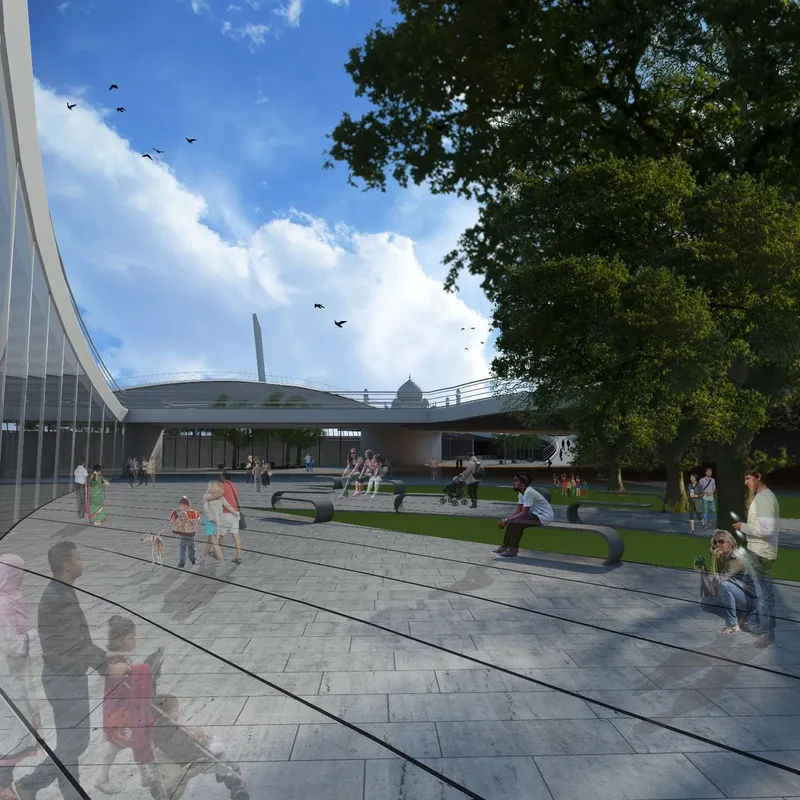
The exterior plaza completes the public proposition. A curved, low-rise pavilion roof shelters an open ground plane where families sit on benches and children circulate freely under an open sky. Open terraces and reflective pools invite participation, turning the site into what the designer describes as a "living museum rather than a static artifact." At night, beams of light trace invisible connections across the Yamuna toward the Taj Mahal, choreographing a duality between the white Taj of love and the black Taj of time.
Materially, the project leans on reflective surfaces, fluid geometry, and the interplay of shadow and light across curved roofs. These choices are not decorative; they reinterpret the elegance of Mughal craftsmanship in a contemporary idiom, where the building's appearance shifts with the hour, the season, and the viewer's position. The structure captures the changing sky, blurring boundaries between day and night, earth and horizon.
Why This Project Matters
Heritage projects in contexts as loaded as Agra tend to fall into two traps: either they mimic the original so faithfully that they have nothing to say, or they ignore context so aggressively that they could sit anywhere. Alex's Black Taj sidesteps both. By abstracting Mughal garden geometry into a new formal language and distributing a genuinely civic program across the site, the proposal argues that preservation and innovation are not opposites. They are collaborators.
The concept of Time-chitecture, while ambitious in its naming, is grounded in a straightforward spatial logic: build across from the Taj, acknowledge its axis and symmetry, then let the new building move where the old one cannot. The result is a proposal that treats history not as a constraint but as a generative force, offering a vision of memorial architecture that is participatory, evolving, and fully alive.
View the Full Project
About the Designers
Designer: Alex
Enter a Design Competition on uni.xyz
uni.xyz runs architecture and design competitions year-round that reward proposals with spatial conviction and real site intelligence.
Project credits: The Black Taj – Time-chitecture by Alex The Black Taj (uni.xyz).


Popular Articles
Popular articles from the community


ETEH Reworks the Shared Spaces of São Domingos School in Brazil Around Timber, Color and Hanging Plants
At São Domingos School in Brazil, 436 m² of hall, refectory and library are recast with timber joinery, a yellow and blue code and trailing greenery.

Cube Design Draws an Ecological Corridor Between Two Shenzhen Hills with the Nankai Building
Beside Shenzhen's container docks, the Nankai Building pairs stacked balconies with a climbing green screen to connect two hillsides across its height.


Opera on the Sea: Driftwood Logic Shapes a Timber Opera House on Estonia's Coast
Trevor Orgill's opera house translates the entangled drift of floating timber into a civic building where wood, water, and music converge.

The Amber Palace Opera: A Geological Fiction Surfaces on Tallinn's Baltic Waterfront
Pierre Brillard reimagines a Baltic legend as a public landscape, opera house, and waterfront promenade rooted in Tallinn's coastal identity.

Similar Reads
You might also enjoy these articles

Aquadapt: An Underwater Habitat That Rewrites Its Rooms by the Hour
Curved modules ring the seabed while one shell shifts from breakfast room to cinema, farm and football pitch as residents' needs change.

Play: Fragments of Their World: Remembered Architecture Rebuilt as a Modular Playground for Refugee Camps
Tom Gardner abstracts domes, arches and towers from the homelands of displaced families into a kit of child-scaled play parts for camp settlements.

REBIRTH: A Circular Settlement Where Afghan Widows and Their Children Rebuild Life Together
A shortlisted Resile entry turns the circle into a protective ring of timber and brick, gathering homes, classrooms and gardens around a shared landscape.

The Main Dream: A Recycled Plastic Kit That Lets Refugee Children Build Their Own Playground
Thirty-centimetre interlocking cubes that connect on three axes turn play into construction, letting children author the spaces they occupy.

Explore The Black Taj Competitions
Discover active competitions in this discipline

Challenge to reimagine the Iron Throne

Photograph architecture without architects

Illustrate the lost glory of Angkor Wat - Render Challenge

Bring back Drive In's
Comments (0)
Please login or sign up to add comments
No comments yet. Be the first to comment!