

The City Garden of Eden: Farming as Architecture, Not Afterthought
A layered urban agriculture system reconnects city residents with food production through narrative spaces and modular farming structures.


Most urban agriculture proposals treat food production as a surface treatment: green roofs here, planter boxes there, a vertical garden bolted to a parking garage. The City Garden of Eden refuses that logic entirely. Instead of decorating the city with agriculture, it builds a complete architectural system around the food cycle, making planting, growing, processing, and eating into the spatial programme itself. The result is not a farm inserted into a city block but a piece of city organized by the rhythms of cultivation.
Designed by Wang Changshuo and Zhang Gr for the Urban Meal Mine competition, the project draws on the Biblical idea of Eden as a place where humanity and nature exist in balance. But this is no pastoral fantasy. The design is modular, layered, and deeply urban, embedding farming zones, food markets, culinary workshops, and educational spaces within a unified architectural framework that sits inside a real block structure, surrounded by existing urban fabric.
Red Volumes and Green Courts: An Agriculture District Within a City Block
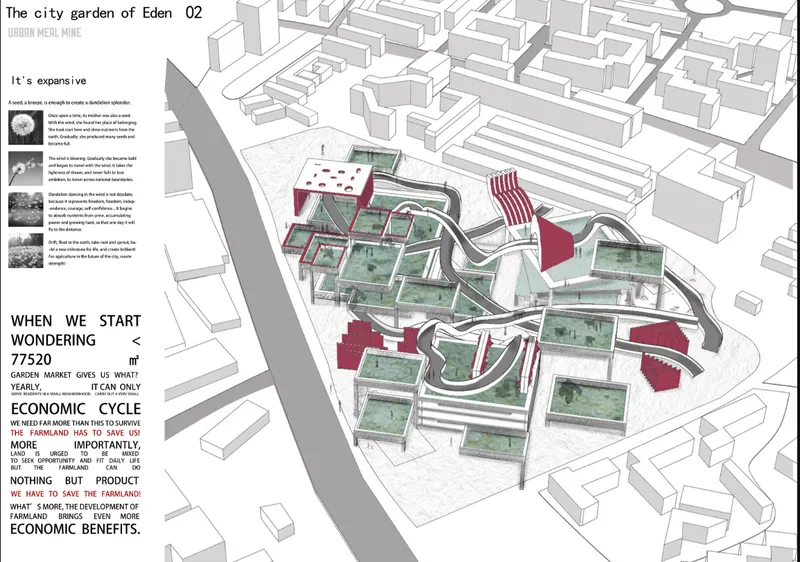
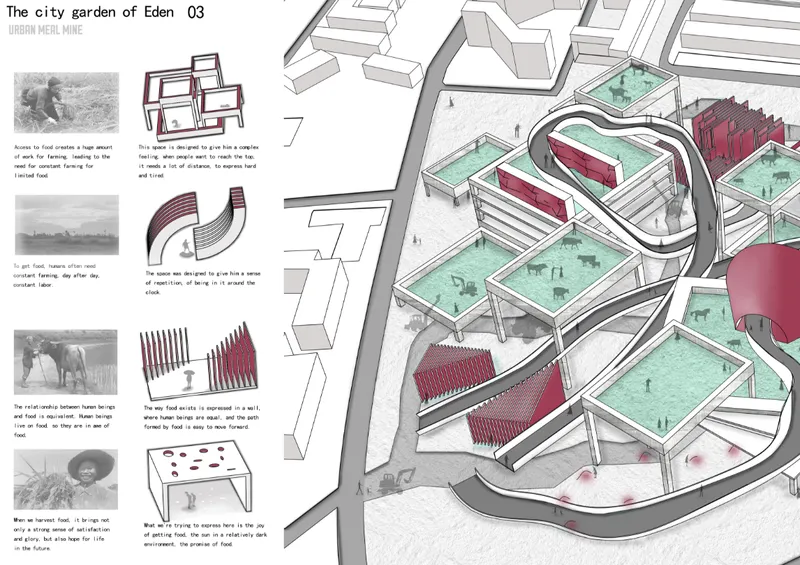
The axonometric drawing reveals the project's fundamental move: a cluster of red-striped pavilion volumes set within green courtyards, all contained by the perimeter of surrounding urban blocks. The project does not sprawl outward; it operates within the constraints of the existing city grid. The red volumes house programme elements like markets, workshops, and processing facilities, while the open ground between them is given over to garden plots and communal gathering spaces. It is a tight, legible composition where built form and cultivated ground share territory without one dominating the other.
From the aerial perspective, the organic perimeter pathways become visible, wrapping around individual garden plots and linking the maroon buildings in a continuous pedestrian circuit. People walk these paths not as shortcuts between destinations but as participants in the agricultural landscape. The circulation is deliberately slow and meandering, designed to keep residents in contact with growing food rather than shuttling them past it. The architecture insists that you see where your food comes from.
Curved Paths as Connective Tissue Between Growing and Gathering
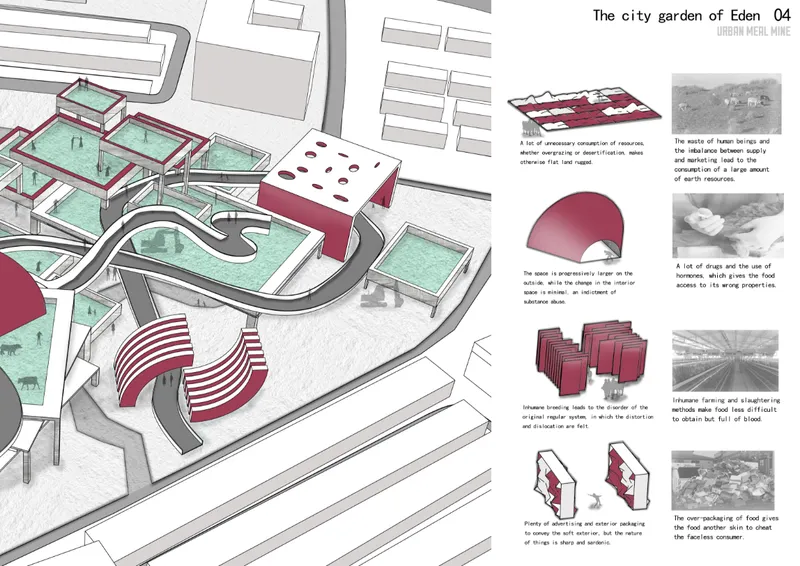
The close-up axonometric isolates the project's circulatory logic. Curved pathways link garden plots to the red-striped pavilion structures, and annotation diagrams spell out the relationship between water and nutrient circulation systems and the layered farming structures they support. Nothing in this drawing is ornamental. The curves are not aesthetic gestures; they are functional connectors that determine how people, water, and produce move through the site. The pavilions act as nodes where raw ingredients transition into prepared food, cultural exchange, or educational programming.
What stands out here is the refusal to separate the technical from the experiential. The water circulation system that feeds the garden plots is not hidden underground or buried in a utility corridor. It is part of the visible landscape, creating what the designers call "narrative spaces" that evoke emotional connections between people and food. The architecture makes the mechanics of agriculture legible, turning infrastructure into a teaching tool.
Vertical Circulation and the Section as Strategy
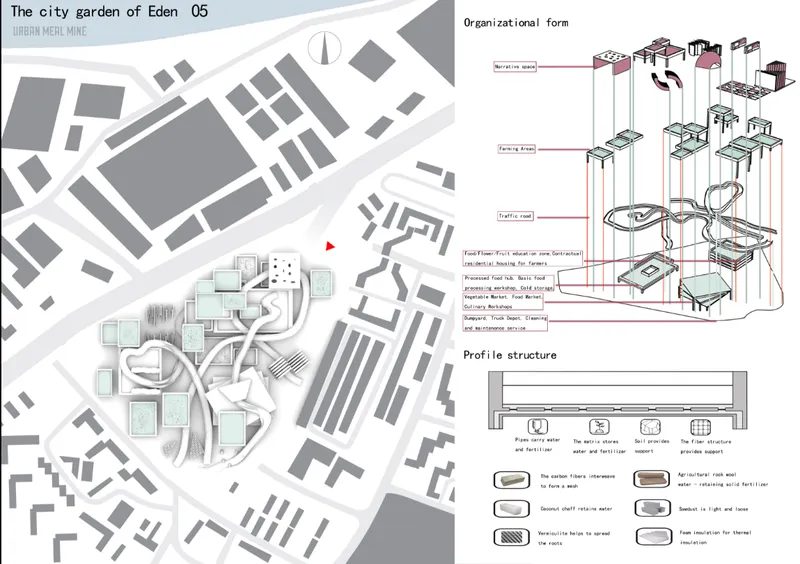
The site plan and organizational diagram reveal the vertical dimension of the project. Profile sections show how circulation moves not just horizontally across garden plots but vertically through layered structures, stacking programme elements so that food production, processing, and consumption can coexist within a compact footprint. A material key and annotations detail the structural system supporting these layers. The section drawing is where the project's ambition becomes clearest: this is not a garden with a few buildings but a three-dimensional agricultural infrastructure.
The vertical strategy also addresses one of the project's core critiques: that modern cities have made food production invisible, relegating it to distant industrial farms while residents rely solely on purchasing power to eat. By stacking the food cycle vertically, the City Garden of Eden compresses the entire journey from seed to plate into a space that urban residents can walk through, participate in, and understand. It transforms passive consumers into active growers, which the designers frame as essential for long-term sustainability.
Why This Project Matters
The City Garden of Eden succeeds because it treats urban agriculture as a genuine architectural problem, not a greenwashing exercise. Too many proposals in this space begin and end with "add plants to buildings." Wang Changshuo and Zhang Gr go further, asking what kind of spaces, circulation patterns, and social programmes a food-producing city actually requires. Their answer is a modular, layered system where markets, workshops, educational spaces, and farming zones are architecturally interdependent, each one shaping the others.
The project also makes a pointed argument about human agency. It positions city residents not as beneficiaries of a top-down sustainability initiative but as essential participants whose labor and attention keep the system alive. That framing matters. In a discipline increasingly drawn to automated, sensor-driven solutions for urban food production, the City Garden of Eden bets on people: their hands in the soil, their presence on the paths, their curiosity about where the next meal comes from. It is a vision of urban agriculture that is as social as it is ecological, and the architecture holds both ambitions together.
View the Full Project
About the Designers
Designers: Wang Changshuo, Zhang Gr
Enter a Design Competition on uni.xyz
uni.xyz runs architecture and design competitions year-round that reward proposals with spatial conviction and real site intelligence.
Project credits: The City Garden of Eden by Wang Changshuo, Zhang Gr.




Popular Articles
Popular articles from the community


Co-Life: Senior Housing Design That Reconnects Older Adults With the City
Co-Life reimagines senior housing design through healing gardens, shared streets, workshops, and a sustainable community across generations.

Co-life: Sustainable Architecture for Age-Friendly Community Living
Co-life reimagines sustainable architecture for seniors through courtyards, rammed earth, shared gardens, and spaces designed for belonging.

Riyadh For All: Intergenerational Urban Design for Active Aging in Rabat
Riyadh For All reimagines urban design in Rabat with intergenerational co-living, adaptive courtyards, and Moroccan cultural exchange today.

Play: Fragments of Their World
Familiar architecture becomes modular playground design, creating safe spaces where displaced children can learn, connect, imagine and play.


Similar Reads
You might also enjoy these articles

Bao Huynh Watercolor Atelier: A Serene Art Retreat in Hội An
Bao Huynh Watercolor Atelier in Hội An blends multifunctional art spaces, sustainable design, local materials, and family-friendly living in a serene environment.

Atelier Macri Concept Store Interior Design by CASE-REAL
Atelier Macri store features a "ko" counter, walnut wood details, cork displays, blending retail, gallery, and seamless customer experiences.

Manuel Vargas Izquierdo Stadium and High-Performance Sports Center: Architectural Excellence in Jalpa de Méndez
The Manuel Vargas Izquierdo Stadium blends sustainable design, inclusive sports facilities, and cultural-inspired architecture, revitalizing Jalpa de Méndez’s public spaces.

KAKR Buluh Awar Hall: Revitalizing Community and Ecology Through Bamboo Architecture
Community built bamboo hall revitalizes Buluh Awar village, empowering youth, restoring ecology, celebrating vernacular craftsmanship through sustainable architecture and culture.


Comments (0)
Please login or sign up to add comments
No comments yet. Be the first to comment!