

CCA Builds a Habitable Sculpture of Orange Concrete Arches for a Tabasco Community Center
Eight monumental pigmented concrete panels form a modern cloister at the heart of Jalpa de Méndez, channeling centuries of Mexican conventual architecture.


In Jalpa de Méndez, a small city in Tabasco where public facilities had fallen into serious neglect, CCA Centro de Colaboración Arquitectónica dropped something startling into the Recreational Park "El Campestre": a 1,240 square meter community center built from eight massive concrete panels punched with semicircular arches, all cast in an orange pigment that matches the regional quarry stone visible in the historic center's main arcade. The building reads as a single sculptural gesture, but it houses workshops, a library, an auditorium, multipurpose rooms, and administrative offices. It is both a piece of infrastructure and a provocation, daring a mid-sized Mexican city to treat civic architecture as seriously as any museum or concert hall.
What makes the project genuinely interesting is how it collapses several timelines into one structure. The semicircular arch colonnade is a direct descendant of the conventual architecture that shaped Mexican cities for centuries, yet the raw board-formed concrete and the stripped, repetitive rhythm of the panels belong firmly to contemporary construction. CCA did not paste historical ornament onto a modern box. They abstracted a spatial type, the cloister with its planted courtyard, and rebuilt it in a material that could be fabricated by local labor using a mix of digital design and artisanal forming techniques. The result is a building that feels ancient and brand new at the same time.
A Colonnade of Concrete
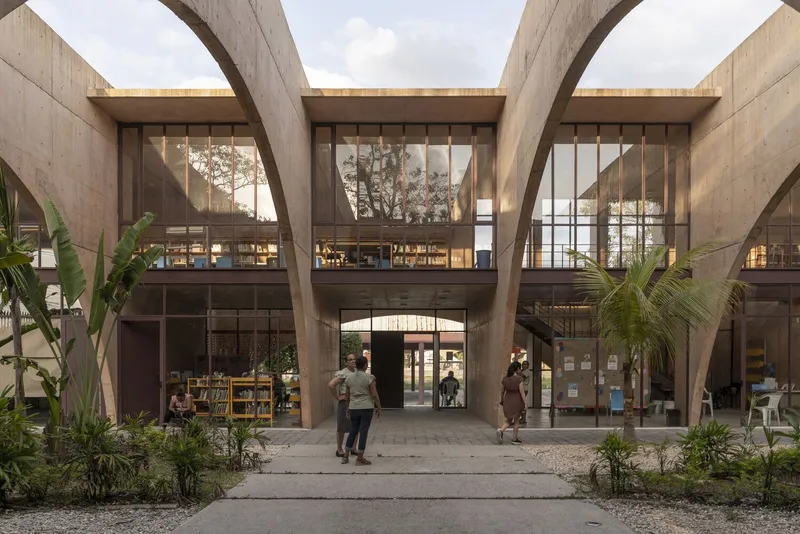
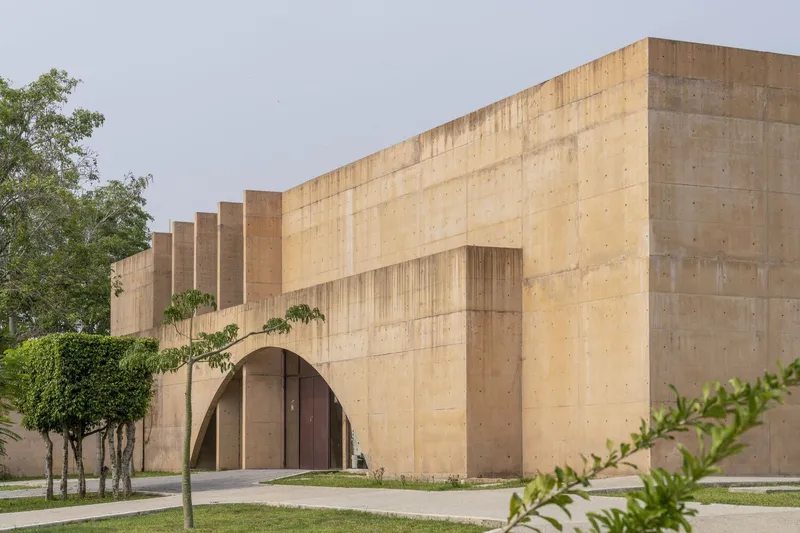
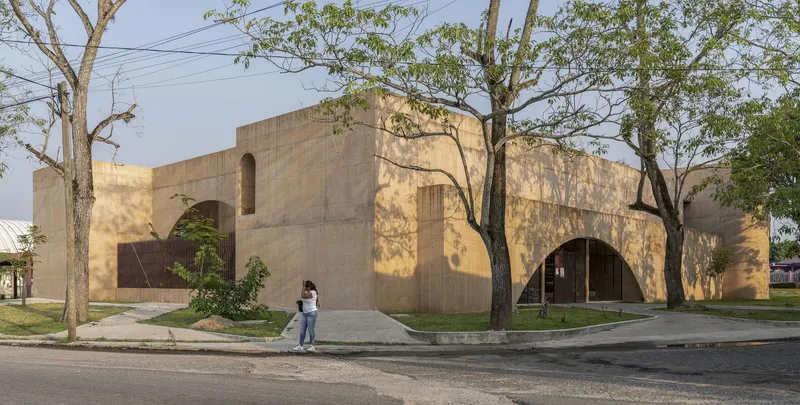
The eight concrete panels are the entire project. Each one is perforated with semicircular arches tall enough to walk through comfortably, and their repetition along a linear courtyard produces the effect of a monumental colonnade, not unlike the arcaded walkways found in colonial-era convents across Mexico. But the proportions are heavier, the surfaces rougher. Board-formed imprints are visible across the face of every panel, recording the construction process rather than concealing it. The orange pigment is not decorative; it echoes the color of the local quarry stone that defines the town's historic architecture, grounding a contemporary structure in a specific place.
From the street corner, the building presents a stepped silhouette that avoids the monotony a single roofline would impose. Arched openings at ground level invite pedestrians in without gates or lobbies, a decision that reflects the civic ambition of the project. The CDC was conceived as part of SEDATU's Urban Improvement program, and its openness is deliberate: this is a building that belongs to the neighborhood, not a gated institution.
The Courtyard as Microclimate
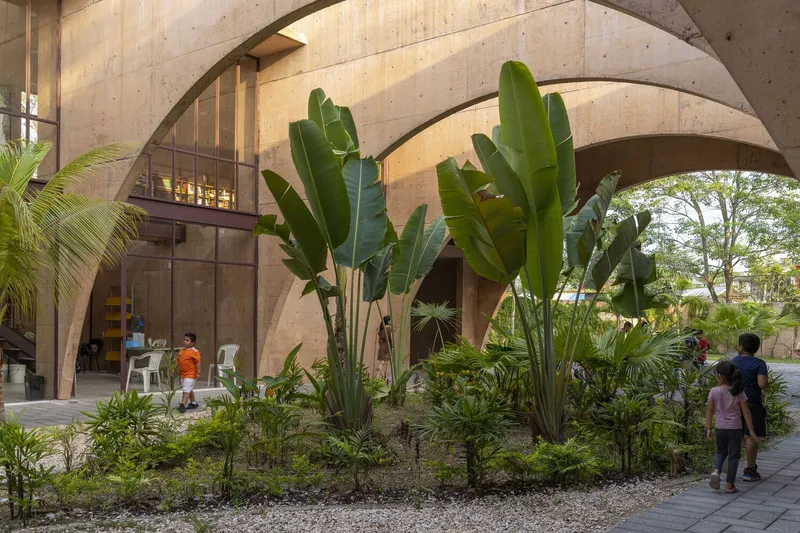
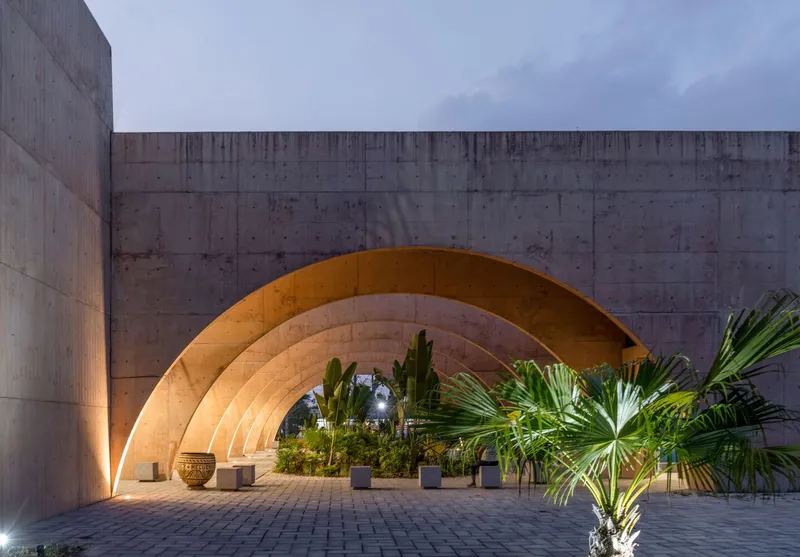
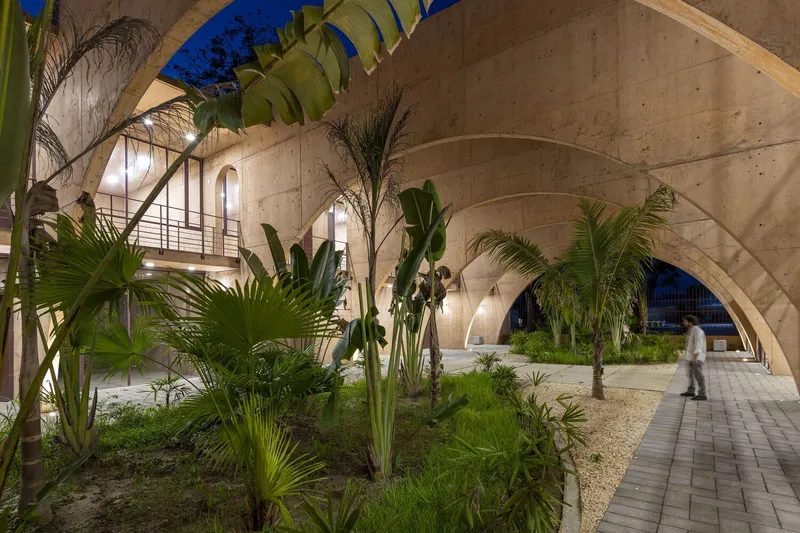
Tabasco is hot and humid, and the CDC's central courtyard works as a passive climate machine. Traveler's palms, tropical planting, and ground-level planters fill the space between the concrete panels, creating a shaded interior garden that tempers air temperature and prevents the kind of humidity buildup that plagues enclosed buildings in the region. The semicircular arches are not just formal gestures; they channel breezes through the courtyard and into the surrounding program spaces, reducing the need for mechanical cooling.
At dusk, the courtyard reveals a second identity. Laminated timber arches frame the planting beds, adding a warmer material layer beneath the concrete canopy. The combination is unusual: heavy pigmented concrete overhead, lightweight timber and lush vegetation at eye level. Children and adults move through the space freely, which suggests that the microclimate strategy is not theoretical but functional. The courtyard pulls people in because it is genuinely comfortable.
Texture and Shadow
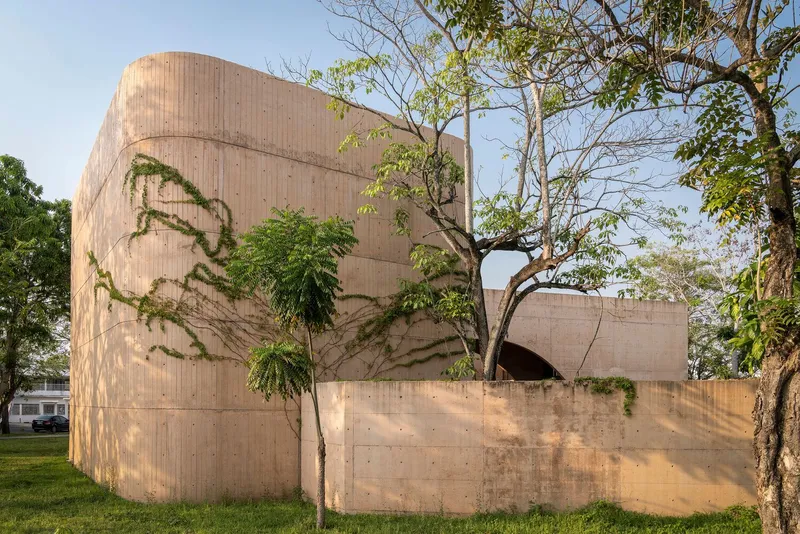
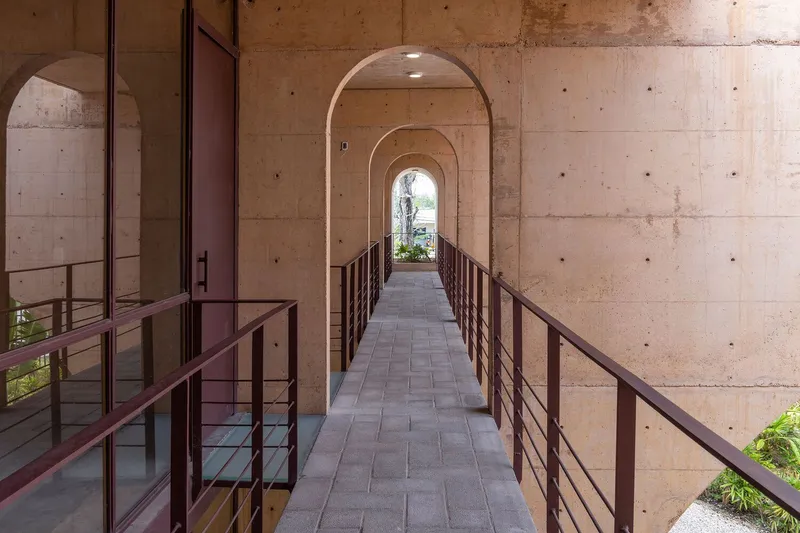
The board-formed concrete surfaces age well under Tabasco's intense sunlight. Tree branches cast moving shadows across the curved walls, and the rough texture of the formwork catches light at different angles throughout the day. CCA understood that a monochromatic material palette would need surface variation to stay visually alive, and the formwork pattern provides it without resorting to applied finishes.
An elevated bridge with metal railings threads through the sequence of arches toward the garden, connecting upper-level program spaces and offering a vantage point over the courtyard. The bridge is slender and utilitarian, a deliberate contrast to the mass of the concrete panels it passes through. It reinforces the reading of the panels as freestanding sculptural elements rather than conventional walls.
Interior Life
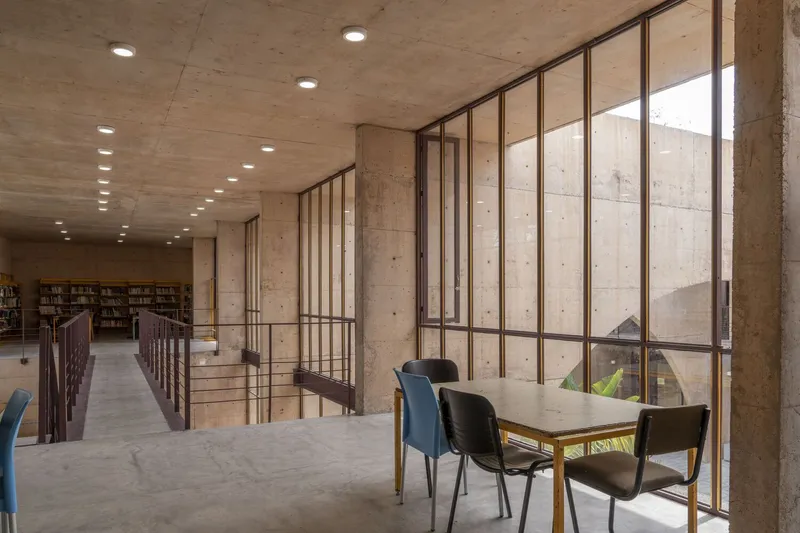
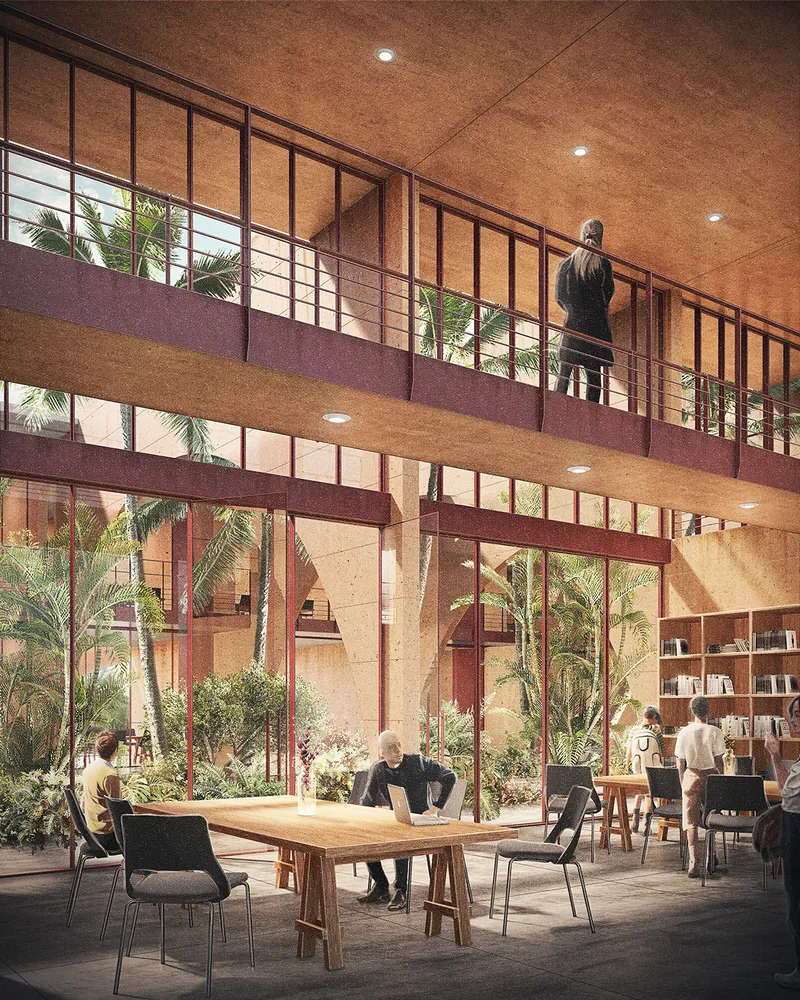
Inside, the CDC is organized around a double-height atrium with a mezzanine balcony that overlooks the planted courtyard through steel-framed glazing. The library occupies the mezzanine level, its reading area looking directly into the garden. Bookshelves line the interior walls while full-height glass panels dissolve the boundary between conditioned space and open air. The effect is a reading room that feels embedded in a garden rather than sealed off from it.
The steel framing is deliberately industrial, a thin, dark grid that contrasts with the mass of the surrounding concrete. CCA deployed the minimum amount of enclosure necessary to protect the books and the electronics, leaving everything else open to the courtyard. Workshops and multipurpose rooms occupy the ground floor volumes flanking the garden, each one accessible through the arched openings without the need for corridors. Circulation happens through the courtyard itself, making the garden the social heart of the building.
Plans and Drawings
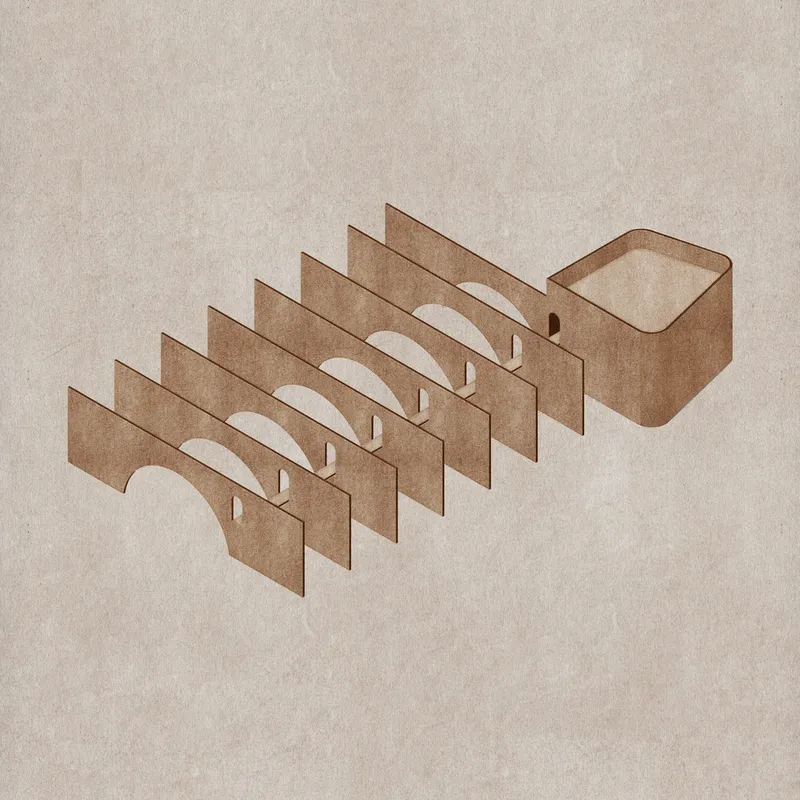
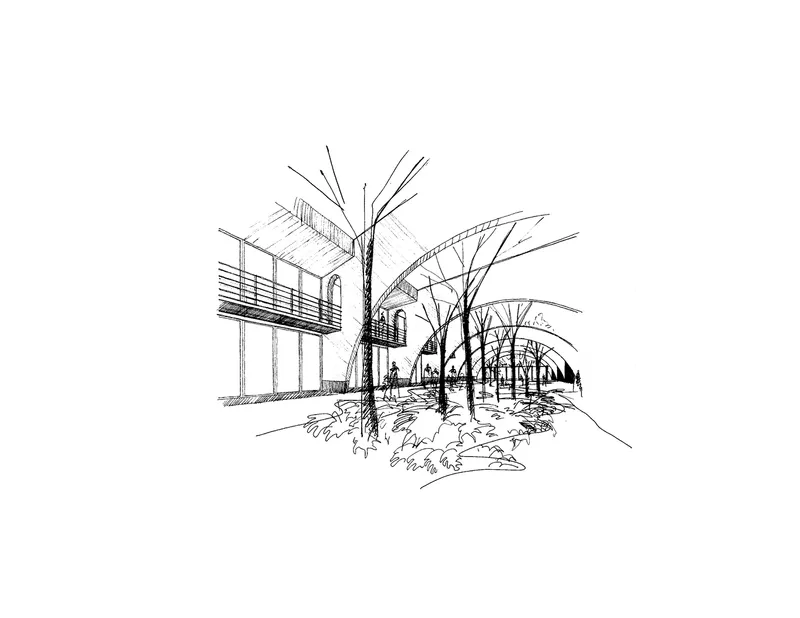
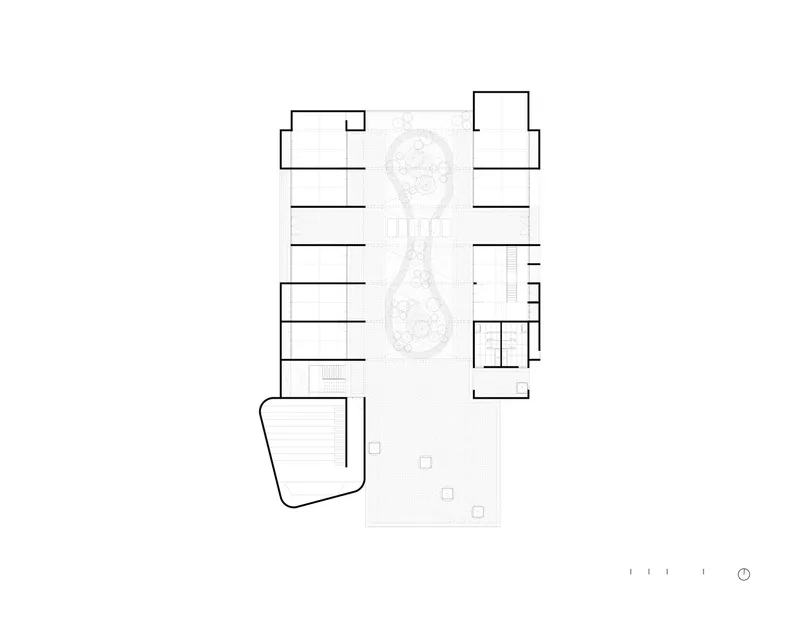
The axonometric drawing reveals the structural logic in section: eight parallel concrete panels define bays of varying width, with rectangular enclosed volumes slotted between them on both sides of the central garden. The floor plan confirms the symmetry, showing two bands of program flanking a curved courtyard that includes a pool and terrace. The perspective sketch captures the spatial experience CCA was after: an outdoor room defined by arches, planting, and filtered light, with built enclosures receding into the background.
What the drawings make clear is how economical the structural strategy is. There are no complex geometries, no unusual spans. The entire building is generated by the repetition and perforation of a single element, the concrete panel, at regular intervals. This simplicity is what made it possible to employ local workers and merge digital design with artisanal construction processes. The sophistication lies in the proportions and the spatial sequence, not in the engineering.
Why This Project Matters
The Community Development Center demonstrates that civic architecture in underserved Mexican cities does not need to choose between ambition and practicality. CCA produced a building that is spatially generous, climatically responsive, and culturally specific, using a material palette of pigmented concrete, timber, steel, and tropical planting that local labor could actually build. The participatory construction process, which involved community members and local artisans, was not a token gesture but a practical necessity that shaped the final form of the building.
More broadly, the project offers a convincing model for how historical spatial types can be reactivated without nostalgia. The Mexican cloister is not quoted here; it is rebuilt as a contemporary public space that performs thermally, socially, and aesthetically. In a moment when community architecture too often defaults to prefabricated boxes or patronizing "participatory" aesthetics, this building takes a harder and more rewarding path: it gives a small city a piece of architecture that is genuinely monumental, genuinely useful, and genuinely theirs.
The Community Development Center by CCA Centro de Colaboración Arquitectónica, Jalpa de Méndez, Tabasco, Mexico. 1,240 square meters. Completed 2022. Photography by Jaime Navarro.
About the Studio
Share Your Own Work on uni.xyz
If projects like this are the kind of work you want to make, uni.xyz is a place to publish your own, find collaborators, and enter design competitions.


Popular Articles
Popular articles from the community


Opera on the Sea: Driftwood Logic Shapes a Timber Opera House on Estonia's Coast
Trevor Orgill's opera house translates the entangled drift of floating timber into a civic building where wood, water, and music converge.

Aquadapt: An Underwater Habitat That Rewrites Its Rooms by the Hour
Curved modules ring the seabed while one shell shifts from breakfast room to cinema, farm and football pitch as residents' needs change.


Cube Design Draws an Ecological Corridor Between Two Shenzhen Hills with the Nankai Building
Beside Shenzhen's container docks, the Nankai Building pairs stacked balconies with a climbing green screen to connect two hillsides across its height.

Singing Woman: An Opera House That Performs Before the Curtain Rises
Ovidiu Cristian Pavel's conceptual opera house translates Estonia's choral identity into a sculpted waterfront landmark facing the Baltic Sea.

Similar Reads
You might also enjoy these articles


Hodi-Mandai Geram
Project Function: Preservation and revitalization of the Intangible heritage and socio-spatial identity of the Hodi by Housing, Cultural Memory Center, Sacred Grove, landscape, local tourism economy


Olio Towers: A Mid-Rise for Performers That Fuses Housing, Rehearsal, and Stage
Located blocks from Houston's Theater District, this modular tower stacks living units around a central performance atrium.

Oasis: Modular Green Housing Carved into Dhaka's Urban Fabric
A shortlisted Plugin Housing entry reclaims unauthorized settlements in Dhaka with stepped concrete volumes, green roofs, and ventilation-driven design.

Black Hole: A Floating Megastructure for the Post-Physical Era
Emiliano Mazzarotto envisions a spherical, self-scaling arena where e-sports, digital hotels, and holographic stadiums replace traditional public space.

Explore Community Architecture Competitions
Discover active competitions in this discipline

Challenge to design locus for the upliftment of human rights

Bring back Drive In's

Design challenge to reuse E-waste
Comments (0)
Please login or sign up to add comments
No comments yet. Be the first to comment!