
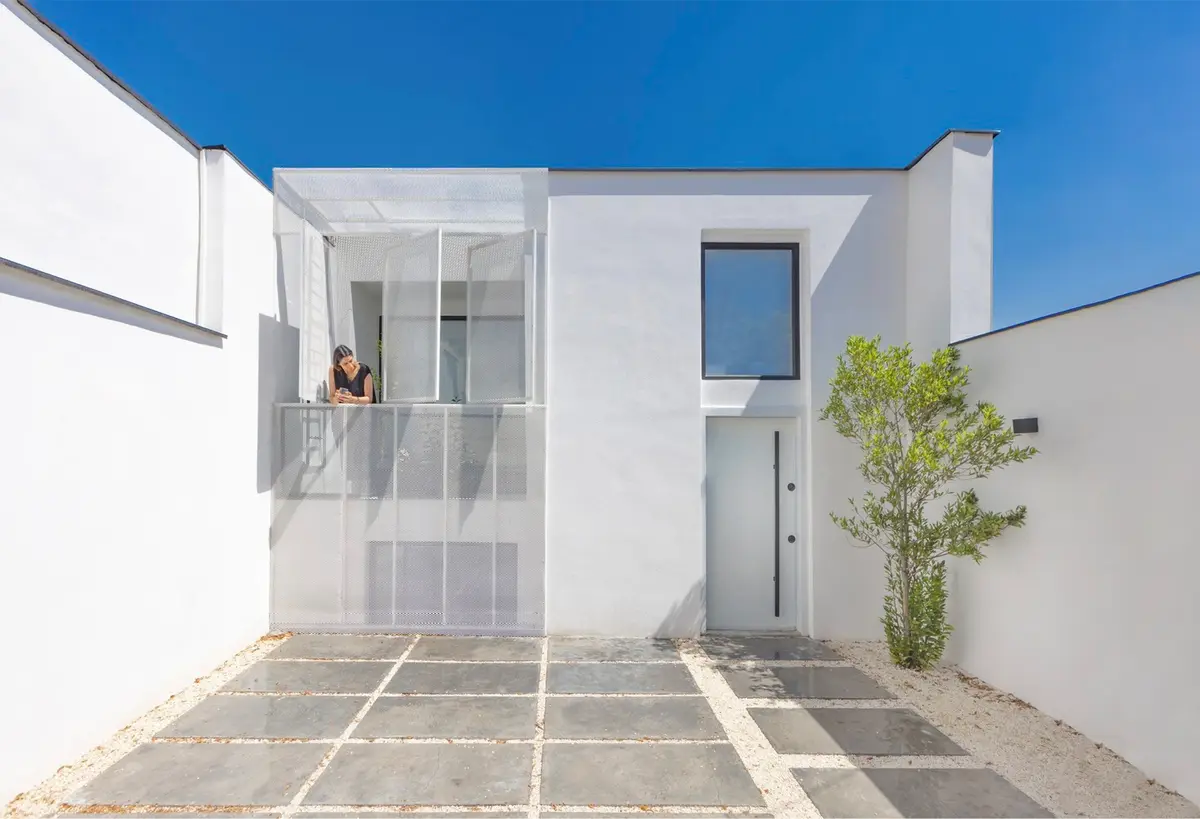
The Evolution of Contemporary Iranian Architecture: A Case Study of Home Gallery by Ma Studioo
This article explores the Home Gallery by Ma Studioo, blending traditional Iranian elements with contemporary architecture in Tehran, Iran.


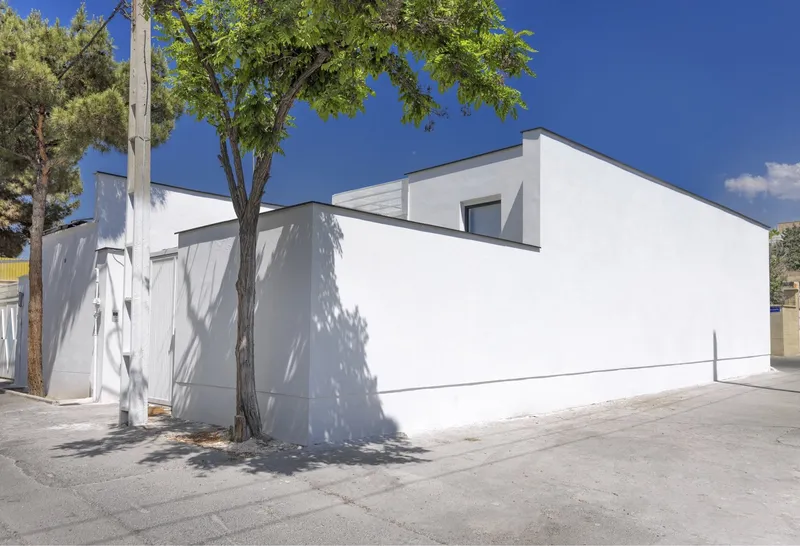
In Tehran, a standout project that beautifully exemplifies the advancements in Contemporary Iranian Architecture is the Home Gallery designed by Ma Studioo. Completed in 2022 and spanning an area of 140 m², this structure is a testament to the fusion of traditional Iranian elements with modern architectural practices.
Design Philosophy and Architectural Elements
The Conceptual Framework of Home Gallery
The architects at Ma Studioo reimagined a traditional two-story house into a seamless blend of a living space and a storage area, transforming it into what is now known as the Home Gallery. The main objective was to preserve the existing structure while redefining its purpose, thus maintaining the building's historical integrity while introducing modern functionalities.

Structural Innovations and Use of Space
Dual Entrances and Functional Layout
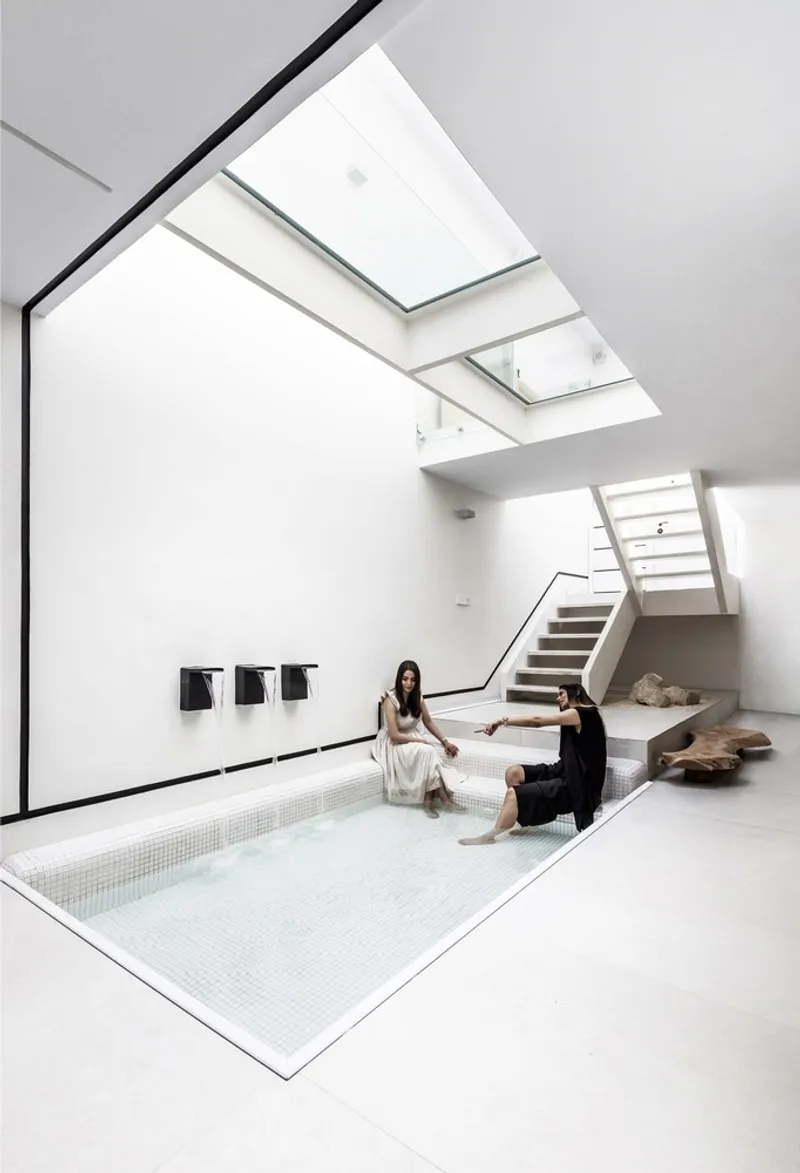
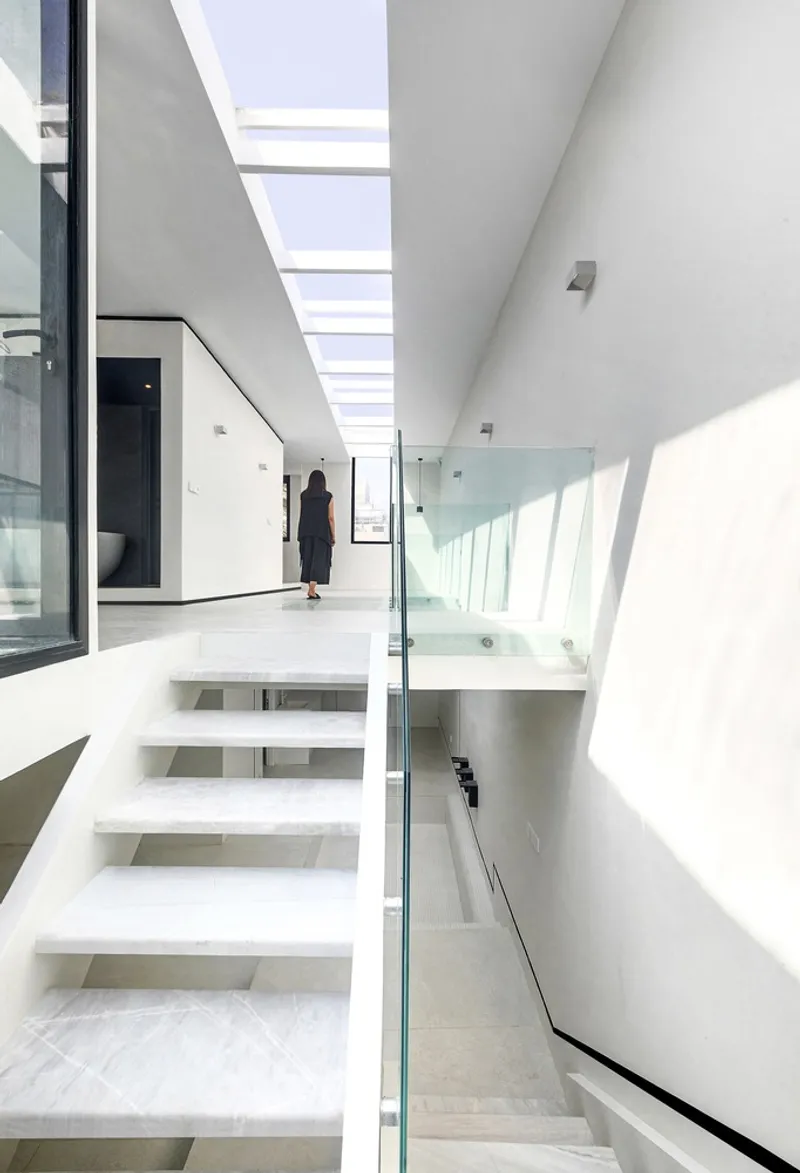
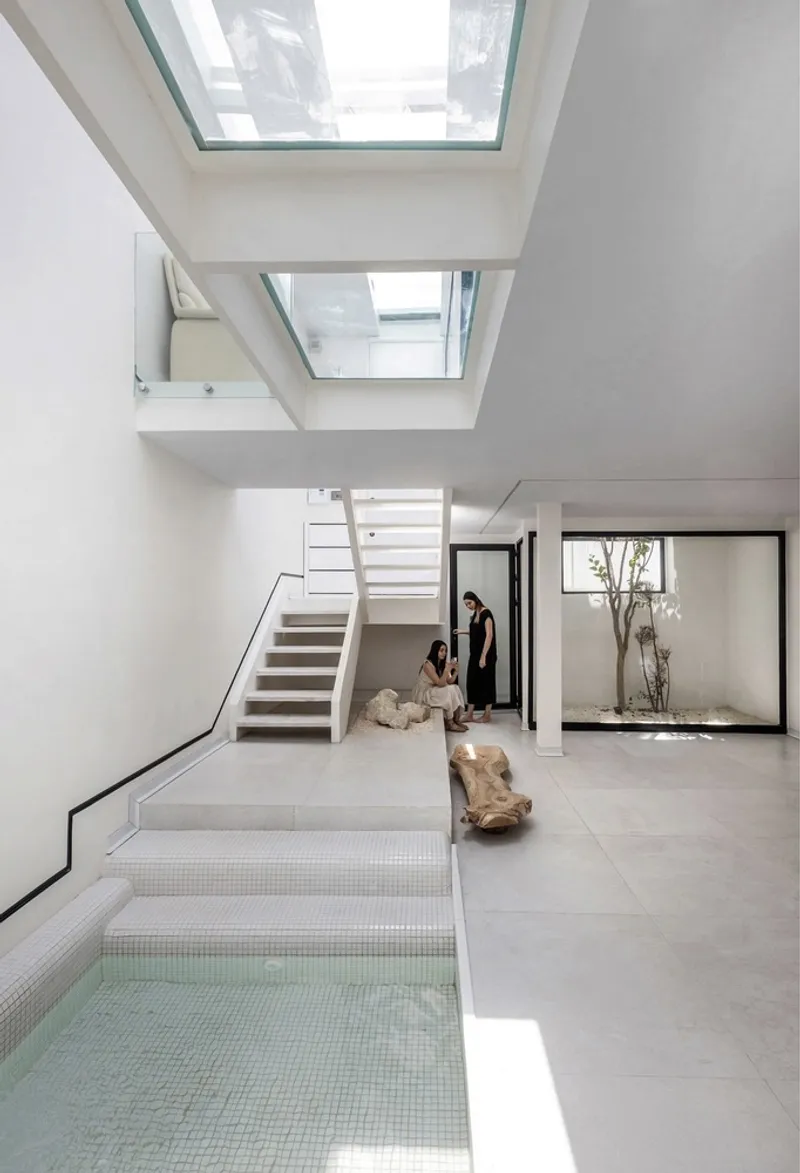
The design includes two distinct entrances, each leading to separate functional areas. The residential quarters are accessible via a series of six stairs, integrating seamlessly with an additional entry from the yard to the basement, now a vital part of the home’s gallery space.

Integration of Natural Elements
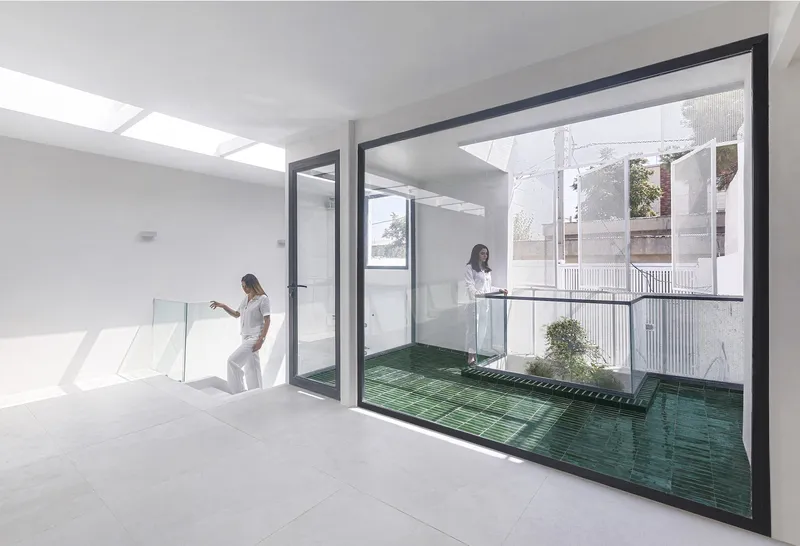
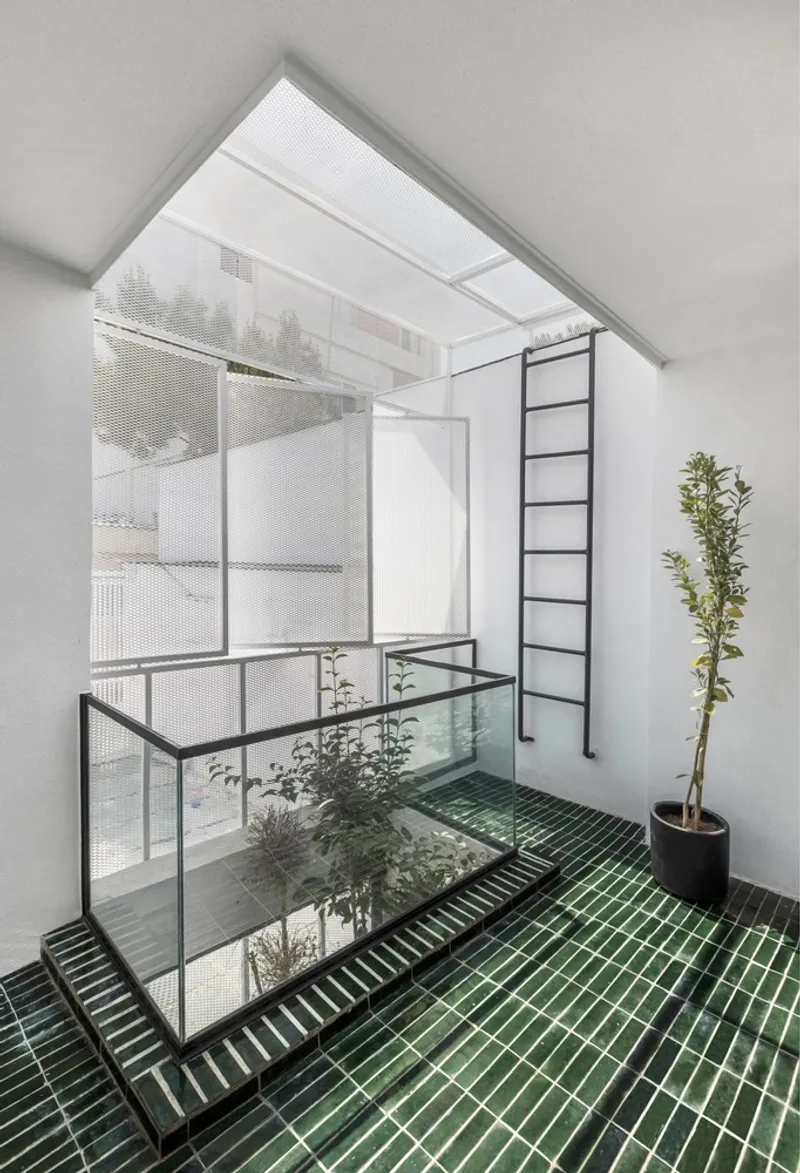
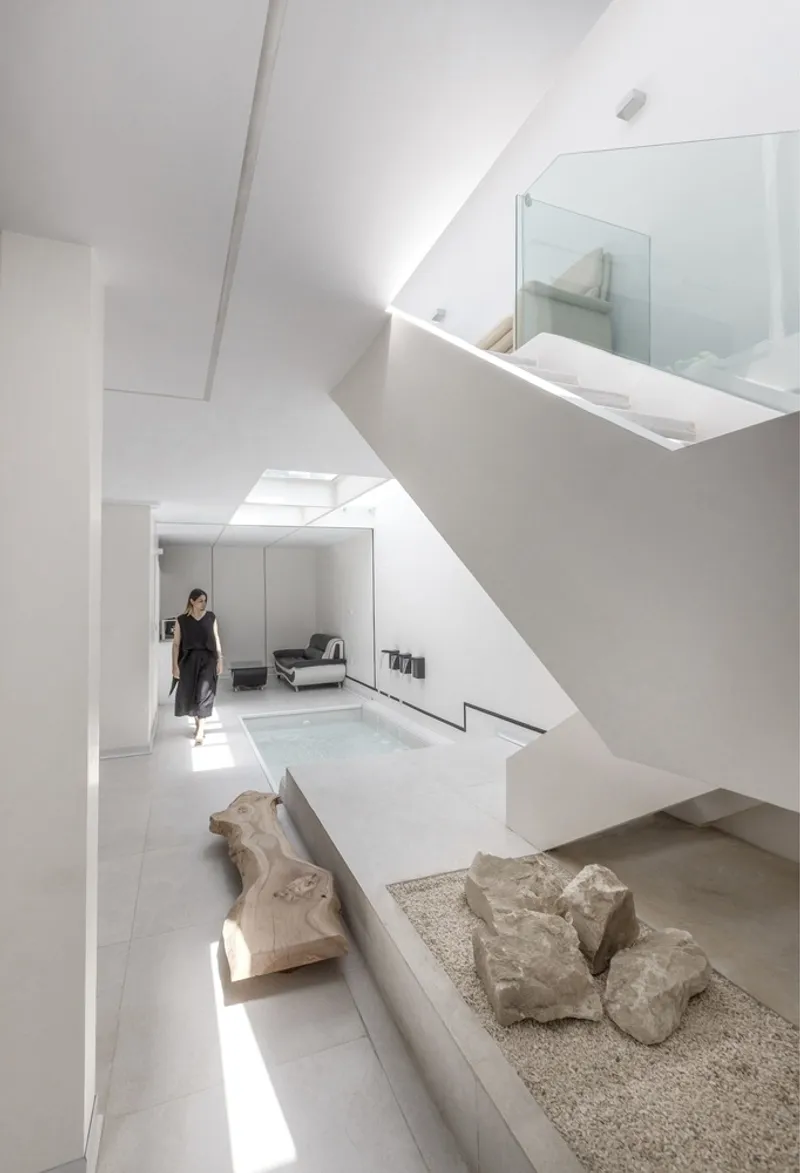
Drawing from the intrinsic qualities of traditional Iranian homes, the renovation incorporated essential elements such as water ponds and indoor trees, which are pivotal in enhancing the living quality by improving air circulation and creating serene visuals. These elements are not only functional but also serve to create a dialogue between traditional and modern architectural styles.
Architectural Details and Materials
Innovative Use of Materials
The materials used in the Home Gallery, supplied by brands like Alborz, Arend, Bosch, and Tabriz Tile, reflect a commitment to quality and aesthetics. These choices underscore the contemporary yet culturally rooted architectural narrative that Ma Studioo aims to tell through its design.

Lighting and Spatial Dynamics
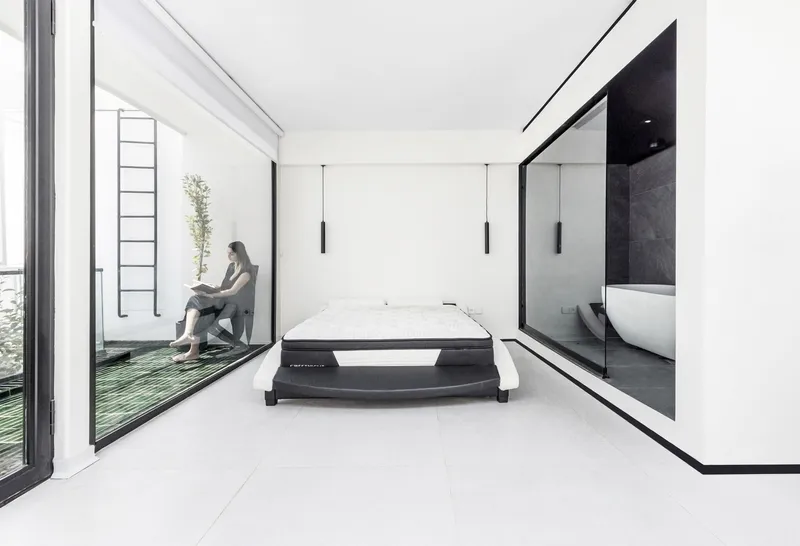
The strategic placement of windows and the creation of voids allow for abundant natural light, transforming previously dim and underutilized spaces. The presence of a central pool and a continuous green terrace also adds to the dynamic use of space, promoting a healthy and inviting living environment.

The Impact of Modern Iranian Architecture
Cultural and Environmental Impact
Home Gallery serves as a case study in the adaptive reuse of architectural spaces in Iran, showcasing how modern interventions can respectfully coexist with historical elements. The project highlights the potential for contemporary architecture in Iran to enhance urban landscapes and improve the quality of residential life.

The Future of Architecture in Iran
With projects like the Home Gallery by Ma Studioo, Contemporary Iranian Architecture is set to influence the global architectural community, demonstrating how innovation can be rooted in tradition yet forward-looking. The blend of cultural heritage with new technologies and sustainable practices is paving the way for a new era of architectural excellence in Iran.

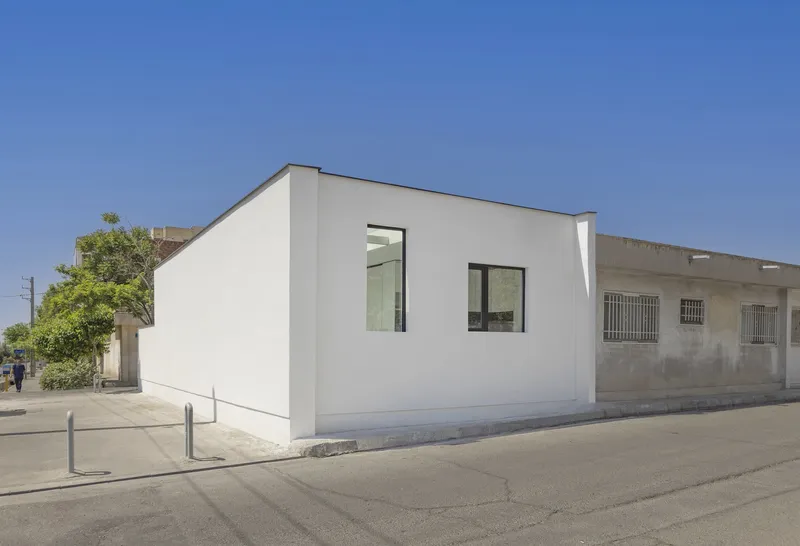
All photographs are work of Mahshid Karizi


Popular Articles
Popular articles from the community


Singing Woman: An Opera House That Performs Before the Curtain Rises
Ovidiu Cristian Pavel's conceptual opera house translates Estonia's choral identity into a sculpted waterfront landmark facing the Baltic Sea.

Tsunami Convergenics: Turning Catastrophic Ocean Forces into Underwater Housing Infrastructure
A speculative underwater settlement off the coast of Onagawa, Japan, treats tsunamis and typhoons as energy sources rather than threats.

Opera by the Sea Estonia: Three Shells Dissolving Architecture into Tallinn's Coastline
A winning opera house proposal replaces monumental form with interconnected shells that blur the boundary between building, park and Baltic Sea.

Opera on the Sea: Driftwood Logic Shapes a Timber Opera House on Estonia's Coast
Trevor Orgill's opera house translates the entangled drift of floating timber into a civic building where wood, water, and music converge.

Similar Reads
You might also enjoy these articles


Maya Harvest: A Cacao Resort Village Rooted in Mayan Tradition and Local Craft
Situated within a Tabasco cacao plantation, this shortlisted resort proposal merges vernacular materials with hands-on cultural immersion.

Harmonia: A River-Shaped Community That Grows Over Decades in Boa Vista
Curved pathways and modular grid structures along the Branco River create a phased settlement designed to evolve from 2030 to 2050.

The Architecture of Bathing: A Mughal Hammam Reimagined Across the Yamuna
Charlotte May's honorable mention entry for The Black Taj reinterprets Agra's bathing rituals through red sandstone, water, and framed views of the Taj Mah

Om-1: A Wall-Hung System That Moves Your Workspace Off the Desk
Modular plywood boards, magnetic pegs, and utility elements migrate clutter from the horizontal surface to the vertical plane.

Explore Persian Architecture Competitions
Discover active competitions in this discipline

Challenge to reimagine the Iron Throne

Photograph architecture without architects

Illustrate the lost glory of Angkor Wat - Render Challenge

Design challenge to reuse E-waste
Comments (0)
Please login or sign up to add comments
No comments yet. Be the first to comment!