

The Hithe Business Incubator by IF_DO Architects
Modular, low-cost incubator in Rotherhithe offering demountable workspaces, supporting startups through sustainable design and circular economy principles.


A Modular, Low-Carbon Business Hub Supporting Community Regeneration in Rotherhithe
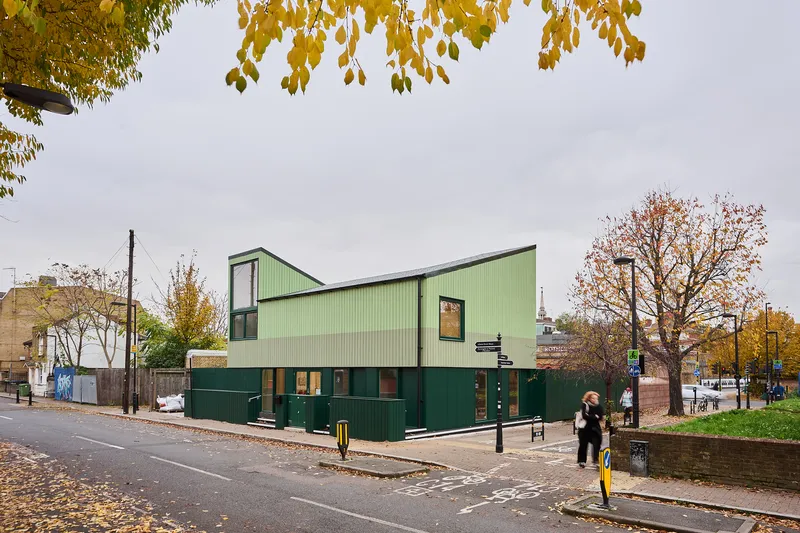
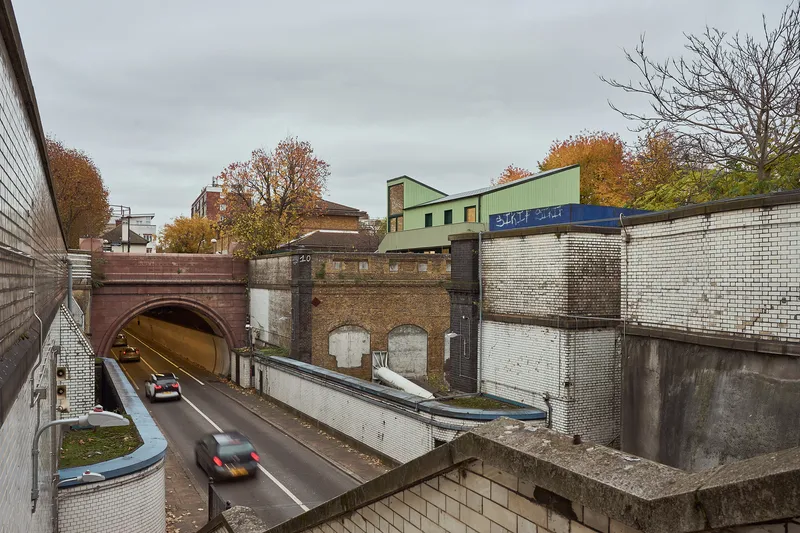
Located in the heart of Rotherhithe, London, The Hithe Business Incubator is a flexible, low-cost, and fully demountable workspace designed by IF_DO Architects. Commissioned by Southwark Council in collaboration with the pioneering social enterprise Meanwhile Space CIC, this 200-square-meter facility transforms a previously unused site into a vibrant hub for local entrepreneurs and small businesses.
The name “Hithe,” derived from Old English, refers to a small port or landing place—an apt metaphor for this incubator’s role in supporting the launch of early-stage businesses in a historically maritime neighborhood along the Thames.

A New Model for Circular, Community-Led Development
The Hithe is part of a larger vision for temporary urban regeneration and is one of London’s three circular economy demonstrator projects under the CIRCuIT (Circular Construction in Regenerative Cities) initiative. It reflects a sustainable approach to architecture where materials and structural components can be disassembled, relocated, and reused, thereby reducing carbon emissions and construction waste.
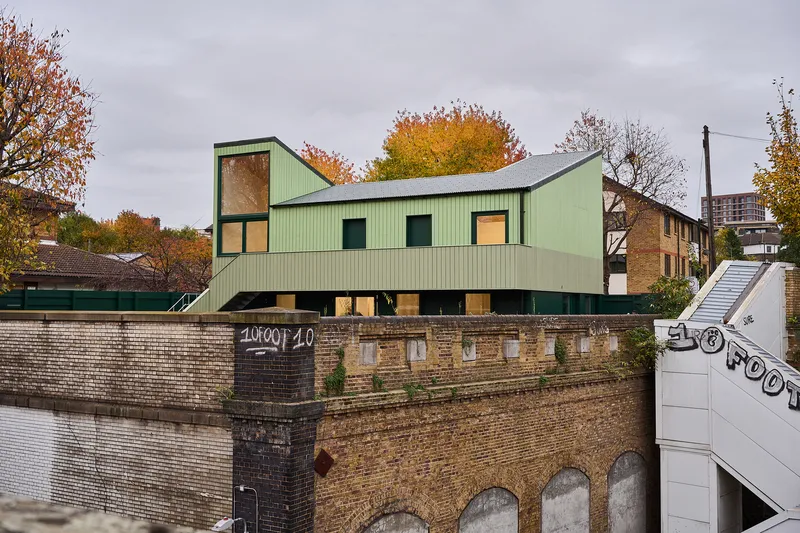
Designed for a lifespan of up to 11 years on its current site, the project anticipates future redevelopment. When the time comes, the entire structure will be deconstructed and rebuilt elsewhere—offering a pioneering example of circular construction in the built environment.
Design & Materials: Efficiency Meets Modularity
Working within a tight budget, IF_DO collaborated with engineer Elliott Wood and fabricator Weber Industries to deliver a lightweight structure built primarily from timber, steel, and structural insulated panels (SIPs). By utilizing the site’s existing foundations, the project minimized the use of new concrete, further enhancing its sustainable credentials.
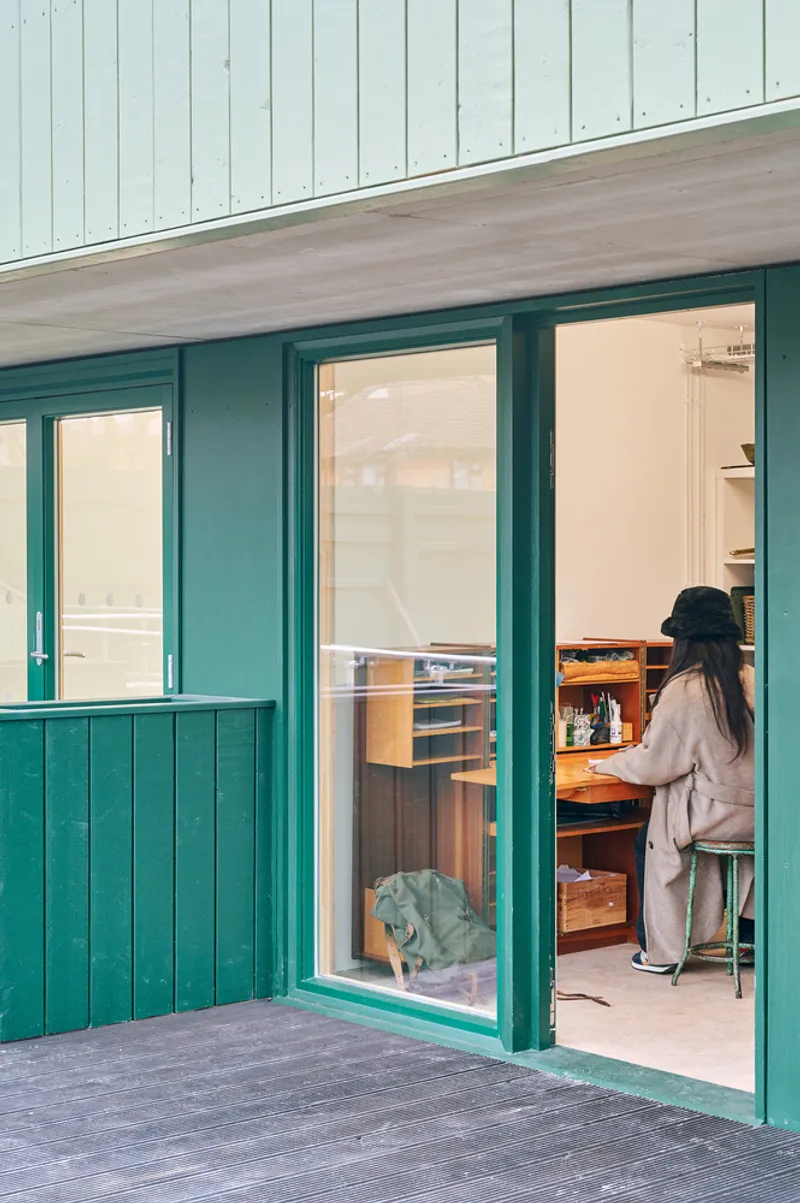
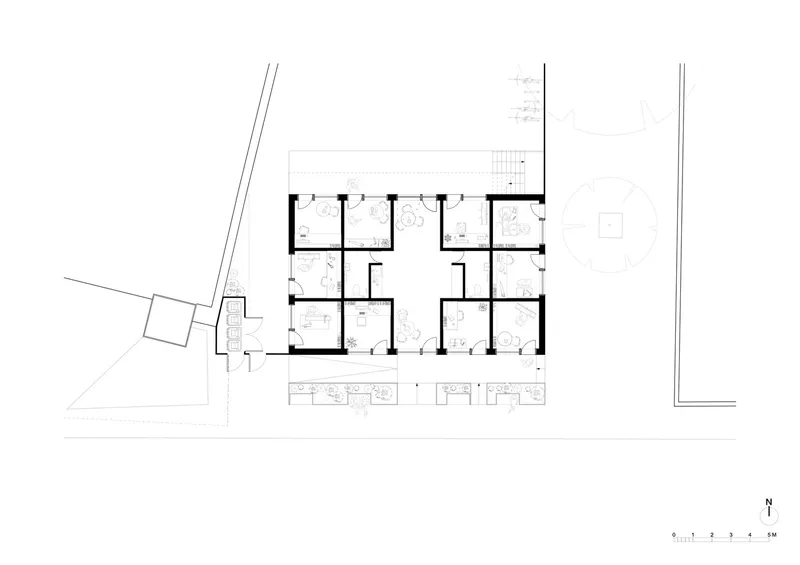
The building includes 12 modular work units—10 micro-studios on the ground floor and two larger spaces above—organized around a central gathering area that connects to a north-facing kitchen and yard. This yard is designed to become a lush, planted social space that fosters community interaction.
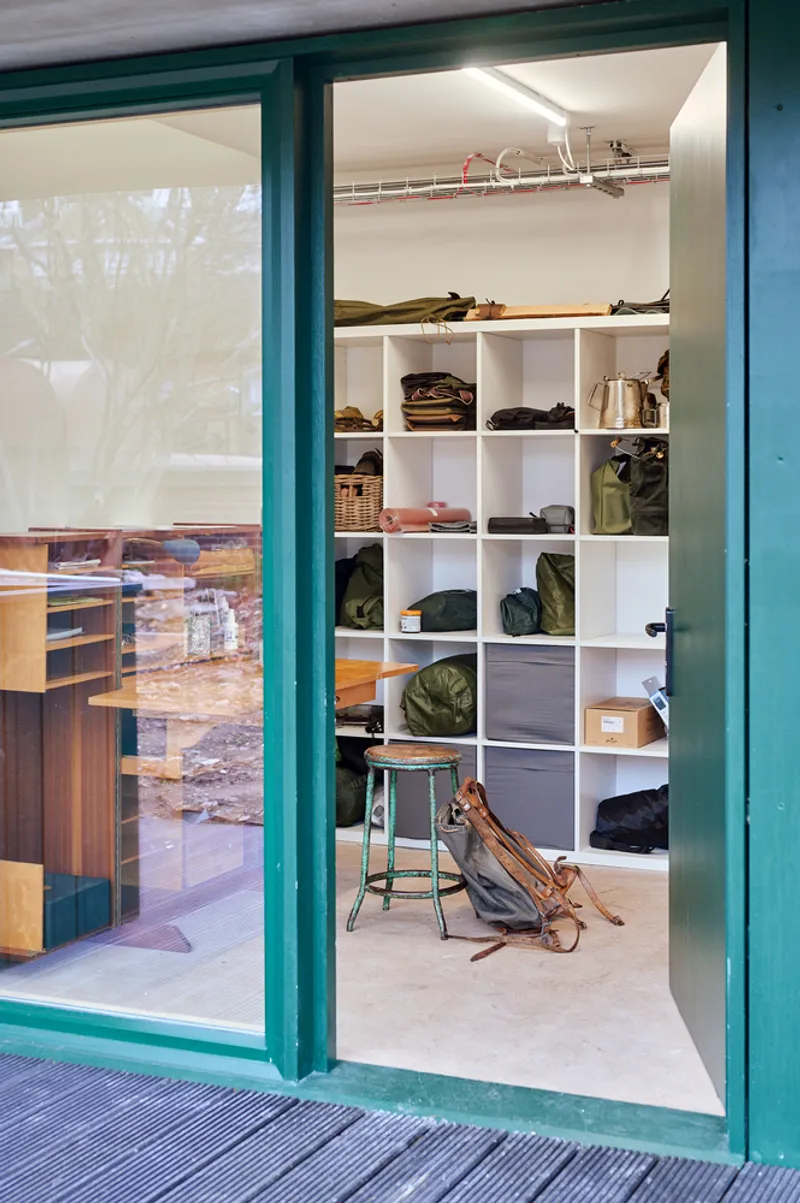
An Inclusive Space for Emerging Entrepreneurs
True to its mission, The Hithe provides affordable workspaces tailored to sole traders, start-ups, and local social enterprises. Current tenants range from architects and filmmakers to beauty entrepreneurs, sewing instructors, and a youth activity nonprofit.
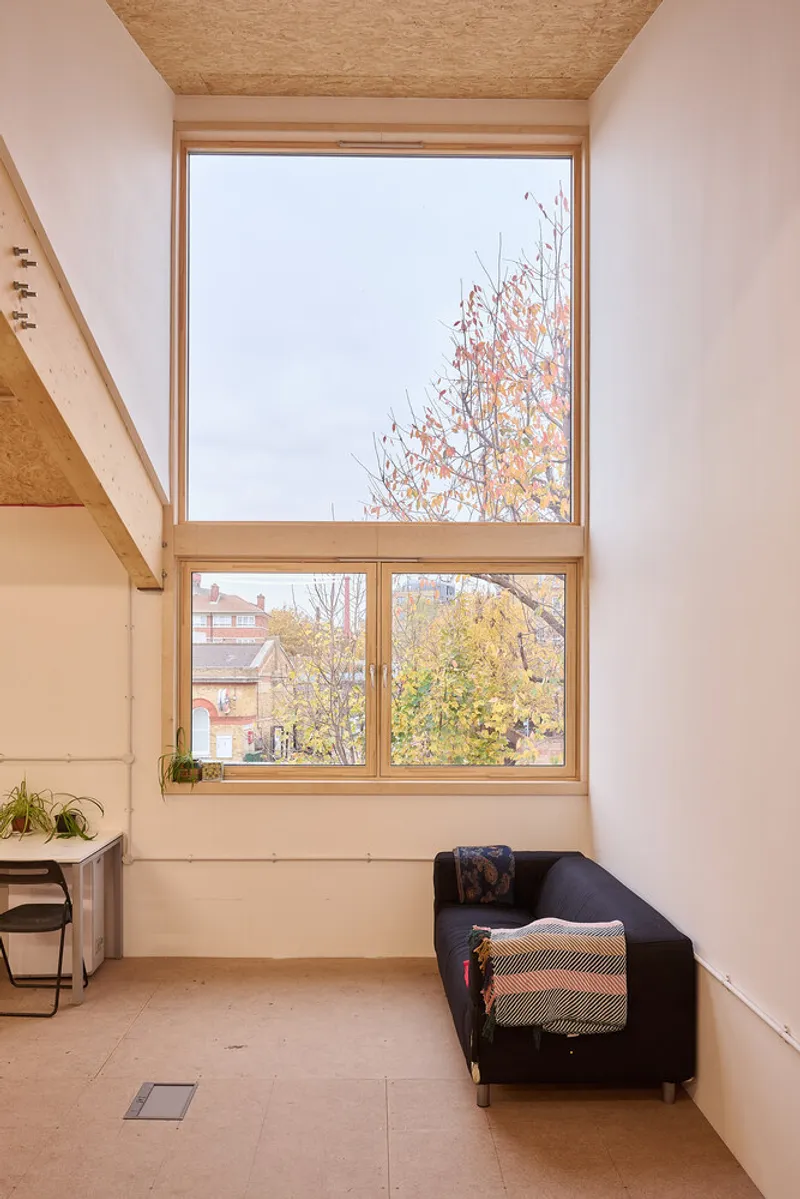
The studio spaces are externally accessed to reduce the need for built circulation, while interiors reveal exposed timber structures and visible services, emphasizing material honesty and construction clarity.
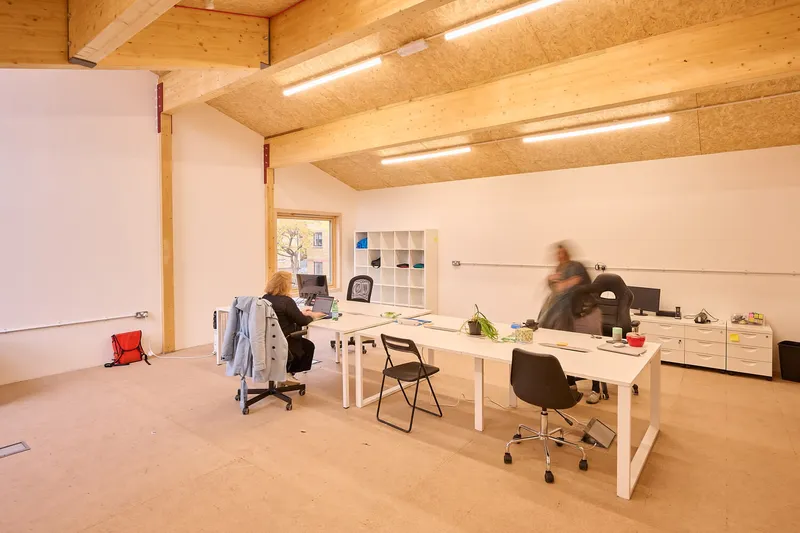
Urban Landmark & Social Infrastructure
Beyond its architectural innovation, The Hithe is envisioned as a social hinge—linking long-time residents with incoming populations in a rapidly transforming neighborhood. Double-height glazed lanterns on the north and south elevations make the building a visual landmark, encouraging footfall and activating Albion Street’s public realm.
The Hithe exemplifies how modular design, circular construction, and community-first programming can converge in one impactful project. As Rotherhithe evolves, this incubator not only meets the workspace demands of today but models the resilient, flexible infrastructure that tomorrow's cities will require.
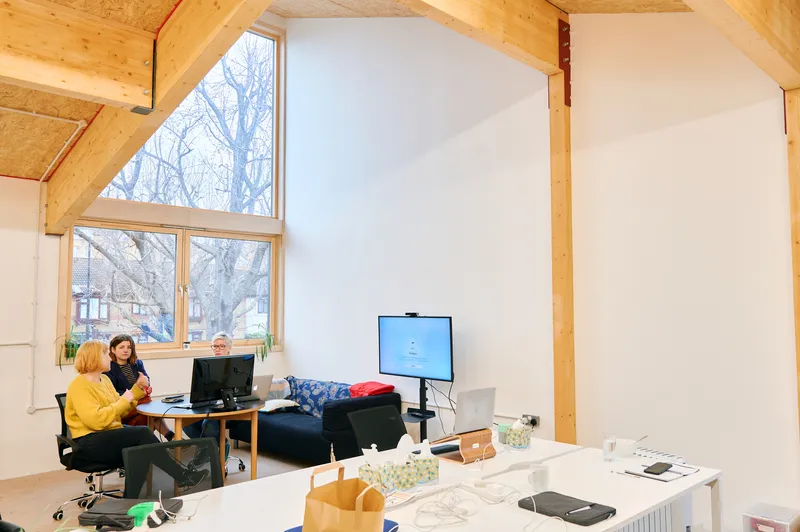
All Photographs are works of Mike Massaro




Popular Articles
Popular articles from the community


The Ocean Hive: Sustainable Architecture for a Self-Sufficient Civilization at Sea
The Ocean Hive imagines sustainable architecture at sea, where modular habitats, algae, wave power and ocean waste sustain a growing colony.

Co-Life: Senior Housing Design That Reconnects Older Adults With the City
Co-Life reimagines senior housing design through healing gardens, shared streets, workshops, and a sustainable community across generations.

Riyadh For All: Intergenerational Urban Design for Active Aging in Rabat
Riyadh For All reimagines urban design in Rabat with intergenerational co-living, adaptive courtyards, and Moroccan cultural exchange today.

Co-life: Sustainable Architecture for Age-Friendly Community Living
Co-life reimagines sustainable architecture for seniors through courtyards, rammed earth, shared gardens, and spaces designed for belonging.


Similar Reads
You might also enjoy these articles


Hodi-Mandai Geram
Project Function: Preservation and revitalization of the Intangible heritage and socio-spatial identity of the Hodi by Housing, Cultural Memory Center, Sacred Grove, landscape, local tourism economy


Olio Towers: A Mid-Rise for Performers That Fuses Housing, Rehearsal, and Stage
Located blocks from Houston's Theater District, this modular tower stacks living units around a central performance atrium.

Oasis: Modular Green Housing Carved into Dhaka's Urban Fabric
A shortlisted Plugin Housing entry reclaims unauthorized settlements in Dhaka with stepped concrete volumes, green roofs, and ventilation-driven design.

Black Hole: A Floating Megastructure for the Post-Physical Era
Emiliano Mazzarotto envisions a spherical, self-scaling arena where e-sports, digital hotels, and holographic stadiums replace traditional public space.


Explore Creative Hub Competitions
Discover active competitions in this discipline



Challenge to reimagine the Iron Throne


Photograph architecture without architects


Illustrate the lost glory of Angkor Wat - Render Challenge


Design challenge to reuse E-waste
Comments (0)
Please login or sign up to add comments
No comments yet. Be the first to comment!