

The National Museum of Art, Architecture and Design to open in Oslo on June 11, 2022
Norway's largest cultural institution brings together three museums under one roof for a new era of art, architecture, and design appreciation

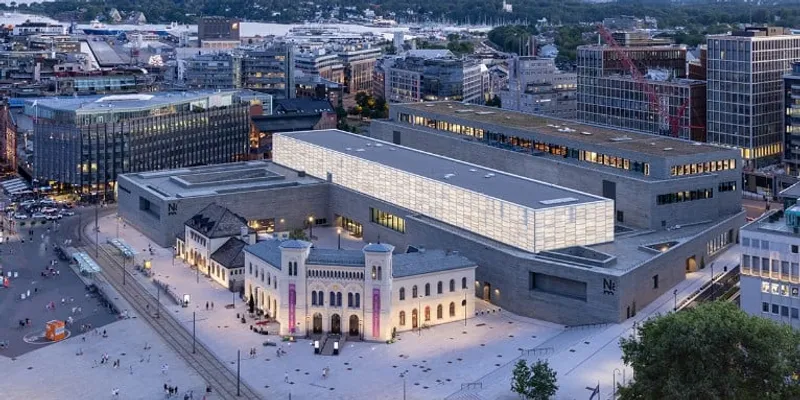
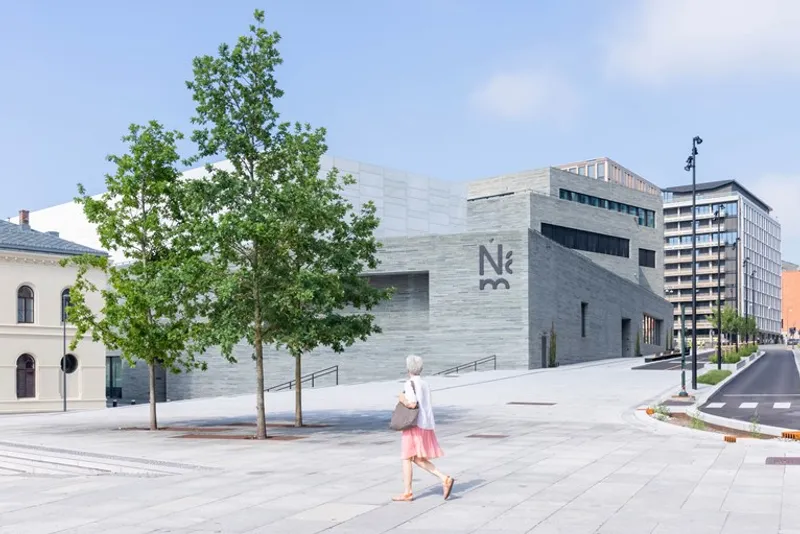
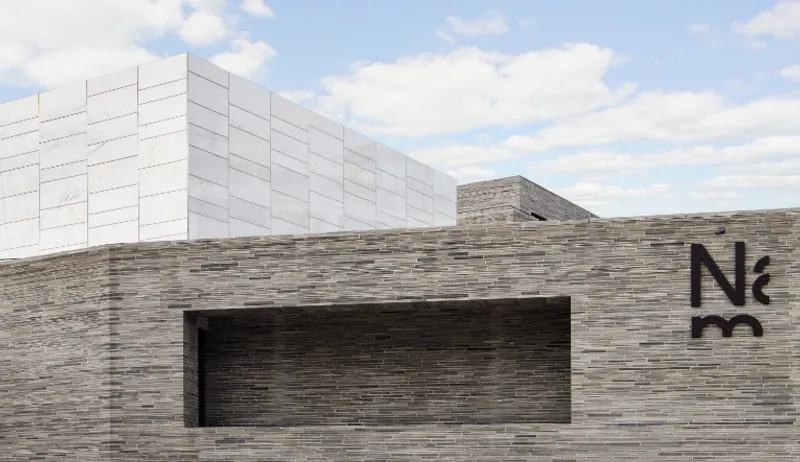
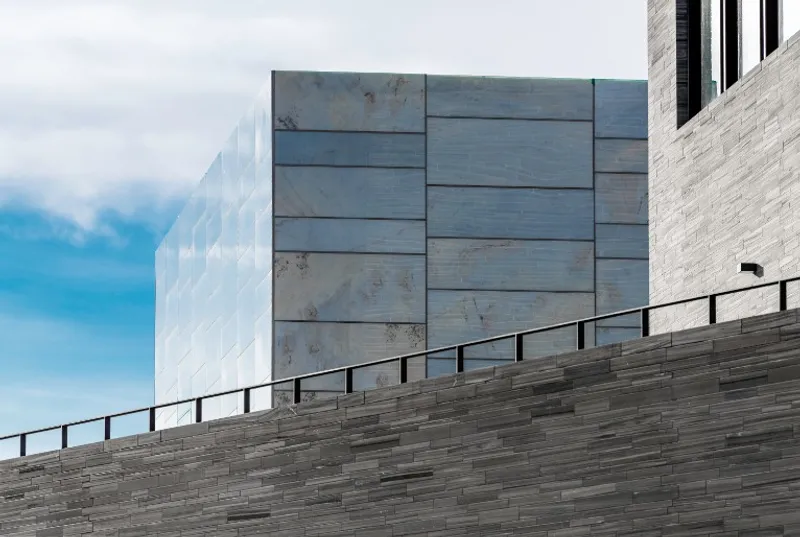
Norway's National Museum of Art, Architecture, and Design is set to open on June 11, 2022, in Oslo. The museum is designed by Klaus Schuwerk Architects and constructed by Norway's government building commissioner, Statsbygg. The building is designed with the intention of housing artworks for centuries. The entire facade of the museum is covered with Norwegian slate, while materials like oak, bronze, and marble are used in the construction to ensure that the building ages with dignity. As a FutureBuilt pilot project, the new museum is designed to reduce greenhouse gas emissions by at least 50% compared to current building standards.
 ©Iwaan Baan
The National Museum of Art, Architecture, and Design is Norway's largest museum space dedicated to art, architecture, and design. The museum boasts a collection of more than 5,000 works from antiquity to contemporary acquisitions, exhibited across two floors and almost 90 rooms. The museum also has a space for temporary exhibitions, the Light Hall, situated on the roof, a large open-air roof terrace, cafes, a shop, and the largest art library in the Nordic region. Situated on Oslo's harbour, the museum offers spectacular views of the city.
 ©National Museum/Ina Wesenberg
The National Museum of Art, Architecture, and Design is designed to be in harmony with the existing structures of the city. The museum's design creates a new entrance courtyard on the ground level, introducing the museum with sculptures and creating an external area for the cafe. The museum has a similar eave height to neighbouring buildings. Looking from the pier to the building, the various parts of the building are arranged offset/staggering up to the higher horizontal element of the alabaster hall. On this second level, the museum gets into relation with the existing monuments in this area, the dignified town/city hall and the Akershus Fortress.
 ©National Museum/Annar Bjørgli
The museum's interior is designed with a spacious foyer that has direct connections to the exhibitions, as well as the café and the bookstore. The library and the auditorium are arranged around a reflecting pool, which illuminates the reading room. Broad steps lead from the foyer to the first floor. The halls and small rooms are arranged around a central sculpture atrium, connected to the terrace and the recessed gardens on the roof. The top floor is the alabaster hall, which seems to be placed on the stone plinth of the first two floors. With its magical light, the hall is not an ordinary exhibition space – it is an inspiring space for artists and the symbol of the new museum.
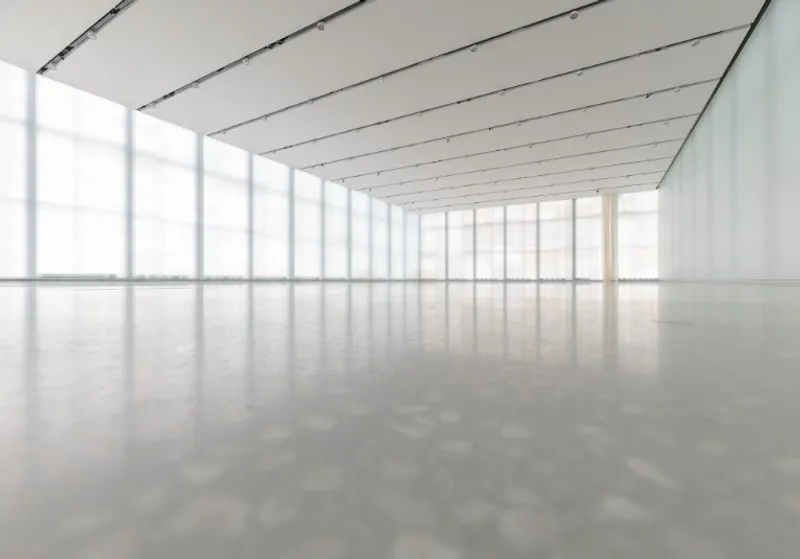 ©National Museum/Annar Bjørgli
The National Museum of Art, Architecture, and Design is set to become one of Norway's most significant landmarks, offering a unique space for the country's extensive collection of art, architecture, and design. The building is designed to reduce greenhouse gas emissions by at least 50% compared to current building standards, in line with FutureBuilt's pilot project. The clean and robust materials used in the construction of the building are designed to age with dignity, ensuring that the museum remains an important cultural landmark for centuries to come.
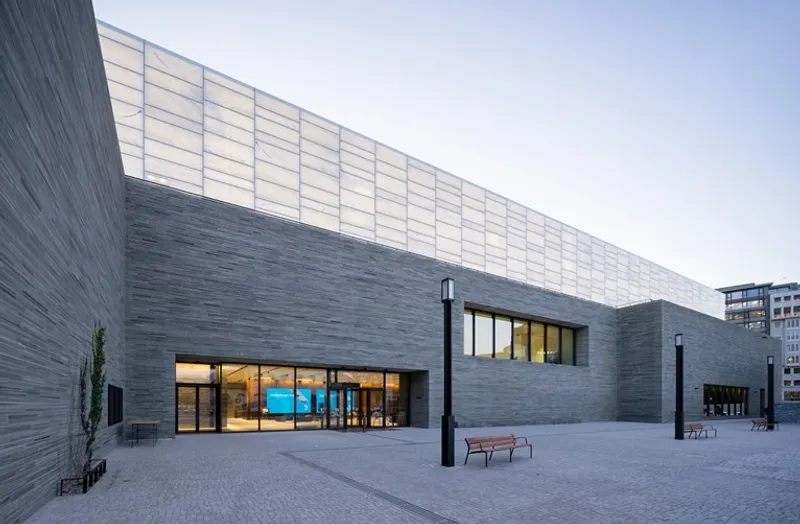 ©Iwan Baan
Overall, the National Museum of Art, Architecture, and Design is a stunning architectural masterpiece that provides a unique space for the country's art, architecture, and design collection. The museum is a testament to Norway's commitment to sustainable design, reducing greenhouse gas emissions by at least 50%.
 ©Borre Hostland
The building's design is in harmony with the city's existing structures, creating a new entrance courtyard on the ground level and introducing the museum with sculptures. The interior of the museum is designed with spacious halls and rooms arranged around a central sculpture atrium, connected to the terrace and the recessed gardens on the roof. The top floor is the alabaster hall, which is not an ordinary exhibition space – it is an inspiring space for artists and the symbol of the new museum.
***
Cover Photo: ©Iwan Baan, Courtesy of The National Museum of Norway
References (1)



Popular Articles
Popular articles from the community


Co-life: Sustainable Architecture for Age-Friendly Community Living
Co-life reimagines sustainable architecture for seniors through courtyards, rammed earth, shared gardens, and spaces designed for belonging.

Co-Life: Senior Housing Design That Reconnects Older Adults With the City
Co-Life reimagines senior housing design through healing gardens, shared streets, workshops, and a sustainable community across generations.

The Musturak Paradise: Senior Living Architecture for a Connected Future in Temara, Morocco
The Musturak Paradise reimagines senior living architecture in Temara via private homes, social spaces, culture, community, and shared care.

EW PARK: Sustainable Architecture Reimagines the Future of Urban Parking
EW PARK reimagines city parking as a modular wooden tower combining automation, solar energy, electric mobility, and adaptable urban design.


Similar Reads
You might also enjoy these articles

116 Rokeby Building, Collingwood
Sustainable Collingwood office building featuring double-skin façade, natural ventilation, rooftop amenities, and carbon-neutral design focused on wellbeing and longevity.

Contemporary Apartment Renovation in Spain: RV House by BIAN Opens Up to the Sea
A minimalist 1930s apartment in Santander is transformed into a flexible, sea-facing home through contemporary Spanish renovation.

3 Marías House: A Contemporary Mediterranean Courtyard Retreat by Bajet Giramé + Burckhardt
Mediterranean courtyard home blending traditional architecture with modern design, terracotta flooring, flexible interiors, sustainable climate strategies, and garden integration.

NZ10 Apartment by auba studio: Adaptive Reuse in Palma de Mallorca
Adaptive reuse apartment transforms bakery into light-filled home with patios, privacy layers, and wood interiors enhancing urban living experience.


Explore Cultural Architecture Competitions
Discover active competitions in this discipline




Challenge to reimagine the Iron Throne


Photograph architecture without architects


Illustrate the lost glory of Angkor Wat - Render Challenge


Bring back Drive In's
Comments (0)
Please login or sign up to add comments
No comments yet. Be the first to comment!