
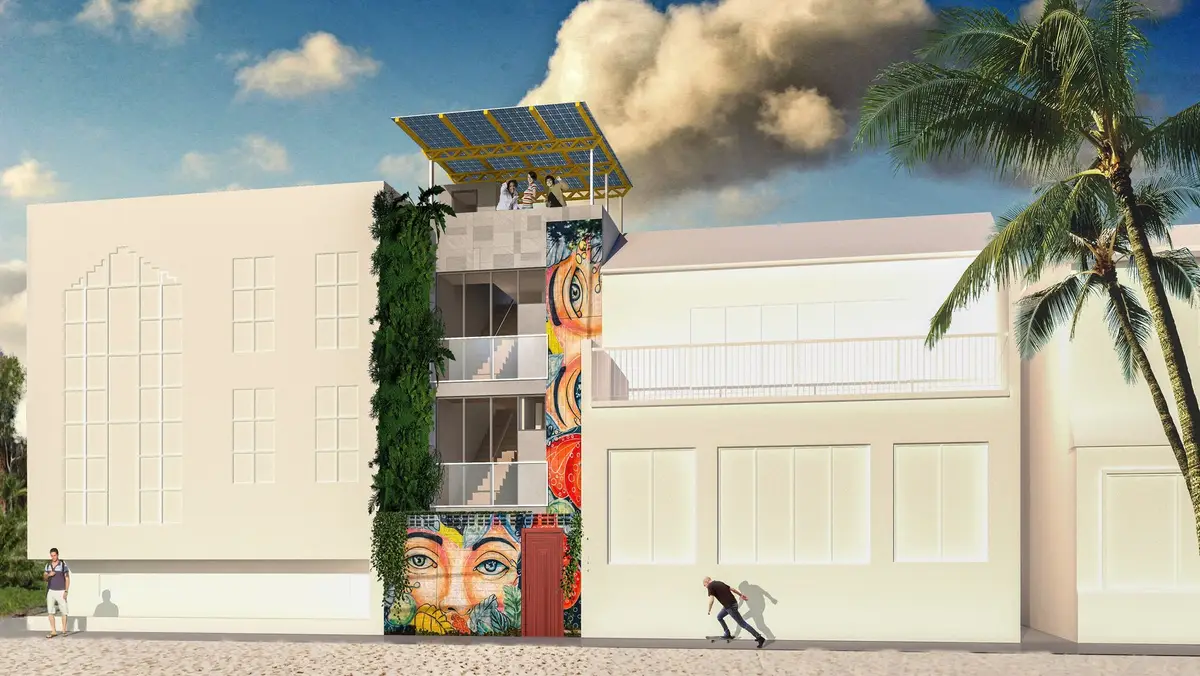
The Offline Den: Off-Grid Housing for Six in 1,890 Square Feet on Venice Beach
A four-level compact home powered by 94% solar energy, organized around a central atrium that doubles as playground and lightwell.


What happens when you squeeze a six-person household into 1,890 square feet and ask the building itself to generate nearly all the energy it needs? The Offline Den answers that question with a four-level, off-grid house on Venice Beach, California, that treats constraint as a design driver. Every square foot works double duty: staircases hide storage, a kitchen climbs three levels, and a central atrium pulls daylight and airflow deep into the plan while giving kids a place to play under the watch of the family's elders.
Designed by Ritu Saheb and Nidgel D'Souza, the project imagines a home for the fictional Yoshi Family that is as much a provocation as a dwelling. It asks whether dense urban neighborhoods can accommodate genuinely off-grid living without sacrificing comfort or community life. The answer, at least on paper, is persuasive: 94% solar power, gray water irrigation, reflective tile daylighting strategies, and a live-work studio that eliminates the daily commute.
A Façade That Belongs to the Street
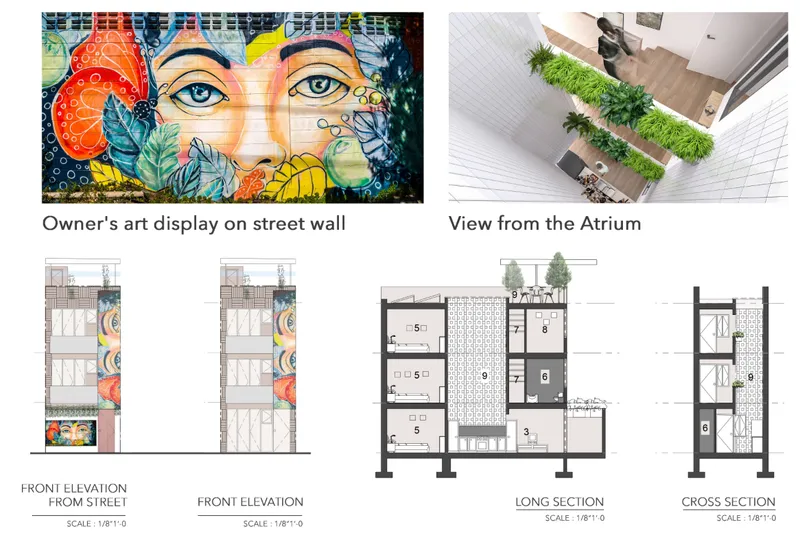

The front elevation tells you immediately that this is not a generic infill box. The three-story façade wears a colorful mural, the homeowner's own artwork, framed by timber screens that filter light and views. It is a deliberate nod to Venice Beach's tradition of street art and self-expression, turning a private house into a piece of neighborhood identity. The timber screens do functional work too, providing solar shading and a degree of privacy without sealing the interior off from the boardwalk energy outside.
Context matters here. Venice Beach is a place where residential buildings sit shoulder to shoulder along a beachfront boardwalk, where pedestrians and cyclists pass within arm's reach of front doors. Saheb and D'Souza use that proximity as an asset rather than a problem, designing the front yard and rooftop as social spaces that blur the line between domestic life and public street life. The warm-weather architecture, open courtyards, and communal layout all encourage interaction, pushing back against the isolation that often accompanies dense urban living.
The Atrium as Organizational Spine

At the center of the plan sits an atrium that does the heavy lifting for both spatial organization and environmental performance. It pulls natural ventilation up through the section and floods interior rooms with daylight, reducing the need for artificial cooling and lighting. But it also functions as the social heart of the house: a shared volume where the family gathers, where children play, and where sightlines allow elders to keep watch across levels. Bedrooms are deliberately spread across different floors to give each family member privacy, while the atrium stitches those private zones back into a coherent household.
The interior rendering shows a living space that feels generous despite the compact footprint. A low table anchors the room, potted plants soften the edges, and the family congregates naturally. Hallways are nearly eliminated. Storage is tucked beneath staircases. The three-level kitchen, which embraces verticality rather than sprawling across the floor plate, is perhaps the boldest spatial move: it treats the kitchen not as a single room but as a vertical thread connecting the house's daily routines.
94% Solar and the Numbers to Prove It
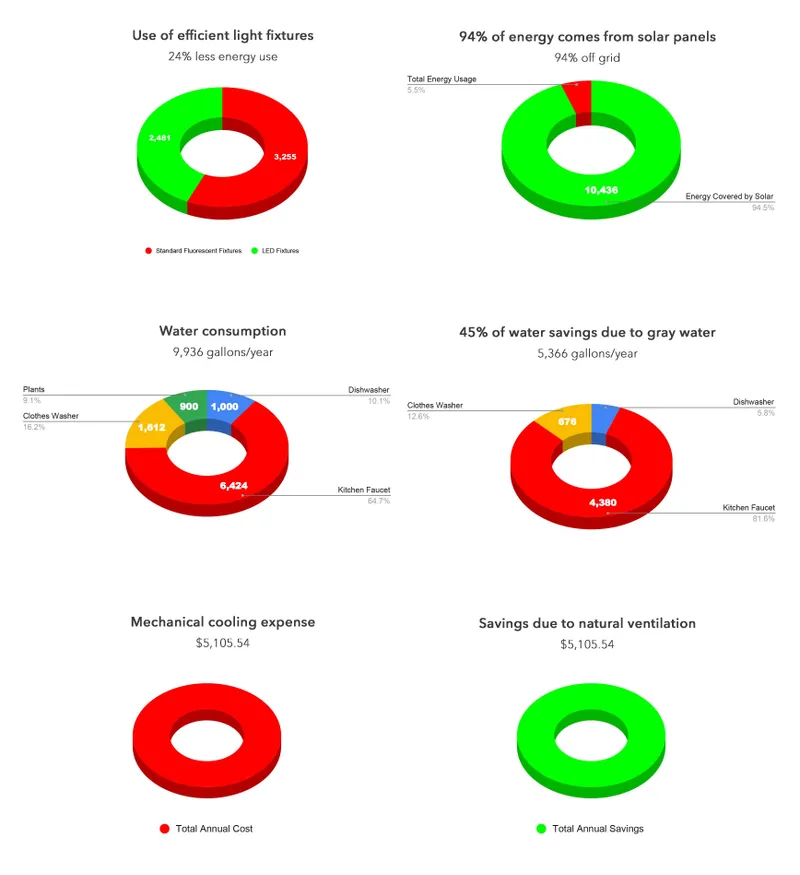
The project's environmental claims are backed by a clear infographic breaking down energy use, water consumption, and mechanical savings. Rooftop solar panels supply 94% of the home's power. Glazed surfaces and two courtyards maximize daylighting, while reflective tiles bounce light deeper into interior spaces, cutting reliance on artificial fixtures. Gray water systems handle landscape irrigation for local plants. The designers estimate annual energy cost savings exceeding $5,000, a figure that makes the off-grid ambition legible in household budget terms, not just ecological abstractions.
What makes this compelling is the integration. The passive strategies, courtyard ventilation, reflective surfaces, daylighting, are not bolted onto a conventional plan. They emerge from the same spatial logic that produces the atrium, the three-level kitchen, the distributed bedrooms. The environmental performance and the architectural experience are the same design, not competing priorities forced into an uneasy truce.
Why This Project Matters
The Offline Den tackles a bundle of urban problems simultaneously: housing density, energy independence, cultural identity, and the isolation of commuter life. By embedding a live-work studio, the design removes the daily commute. By integrating the owner's artwork into the façade, it resists the anonymity of speculative development. By proving that a 176-square-meter footprint can house six people comfortably and nearly off-grid, it offers a template that could repeat across warm-climate cities facing similar pressures.
Saheb and D'Souza have produced a project that is specific enough to feel real and general enough to feel scalable. The central atrium, the vertical kitchen, the art-forward façade: these are not one-off gestures but replicable strategies. In a moment when sustainable urban housing often defaults to either high-tech towers or nostalgic cottage forms, The Offline Den carves out a middle path, compact, low-tech, and unapologetically rooted in the culture of its street.
View the Full Project
About the Designers
Designers: Ritu Saheb, Nidgel D'Souza
Enter a Design Competition on uni.xyz
uni.xyz runs architecture and design competitions year-round that reward proposals with spatial conviction and real site intelligence.
Project credits: The Offline Den: Green+Compact by Ritu Saheb, Nidgel D'Souza.


Popular Articles
Popular articles from the community


Opera on the Sea: Driftwood Logic Shapes a Timber Opera House on Estonia's Coast
Trevor Orgill's opera house translates the entangled drift of floating timber into a civic building where wood, water, and music converge.


David Ortega Stacks a Two-Story Mexico City Penthouse Around a Steel Stair and a Pergola-Shaded Roof Terrace
In Colonia Roma, a 300 m² penthouse uses oak joinery, a planted steel stair and a slatted roof pergola to make a new-build apartment feel like a house.

graciastudio Turns a Viewless Tijuana Lot Inward Around a Courtyard of Concrete, Timber and Trees
In Tijuana, Jorge Gracia's GA2 House stacks a timber-clad private floor over exposed concrete and replaces a missing view with a planted interior patio.

Singing Woman: An Opera House That Performs Before the Curtain Rises
Ovidiu Cristian Pavel's conceptual opera house translates Estonia's choral identity into a sculpted waterfront landmark facing the Baltic Sea.

Similar Reads
You might also enjoy these articles

Vereda Arquitetos Renovates a 40-Square-Meter Apartment Inside Niemeyer's Copan Building
A compact unit in São Paulo's most iconic residential tower gets a material overhaul that pairs exposed concrete with bold blue Formica.

Shakur's House: Exposed Brick as an Interior Organiser in a 168 m² Mashhad Residence
Brick moves indoors in this Mashhad residence, where masonry walls, glass partitions and teal planes sequence a compact home without closing it off.

Day and Night Park: A Time-Based Urban Newsstand in Beijing
A temporary urban newsstand in Beijing blending travel, light, and reading through poetic colors, compact form, and community-focused design.

Modernist Patio Renovation in El Masnou, Barcelona by Oliver Segura Arquitectura + Cebrià Arquitectura
Modernist patio renovation blending tradition and innovation with a movable pool, leveled floors, and Catalan materials in El Masnou.


Comments (0)
Please login or sign up to add comments
No comments yet. Be the first to comment!