
The Orb by MARC FORNES / THEVERYMANY: A Masterpiece of Parametric Architecture Pavilion Design
An exploration of The Orb, a parametric architecture pavilion blending art, computation, and immersive experience at Google’s campus.


Introduction to The Orb: A Fusion of Art and Architecture
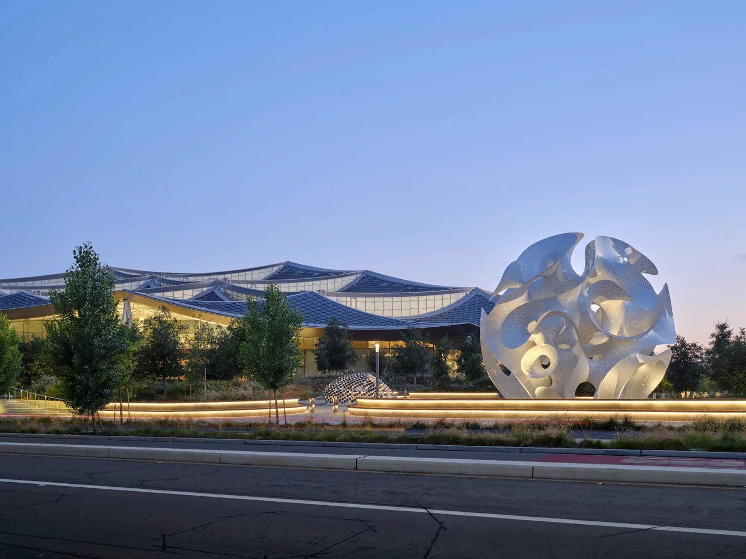
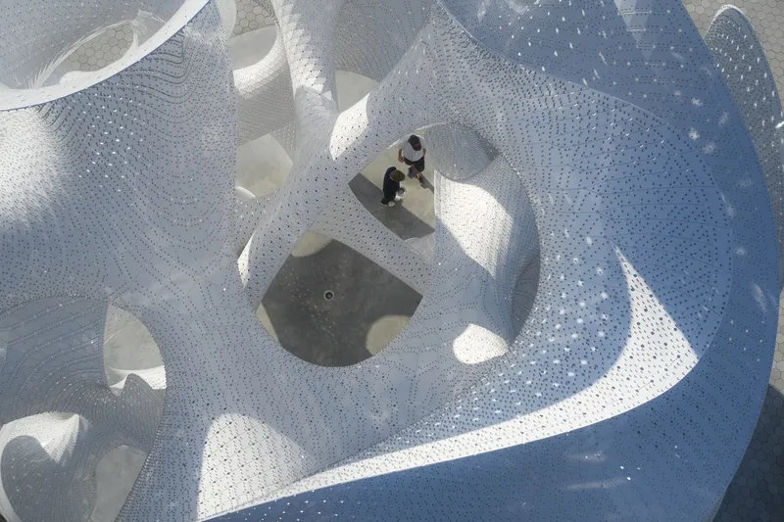
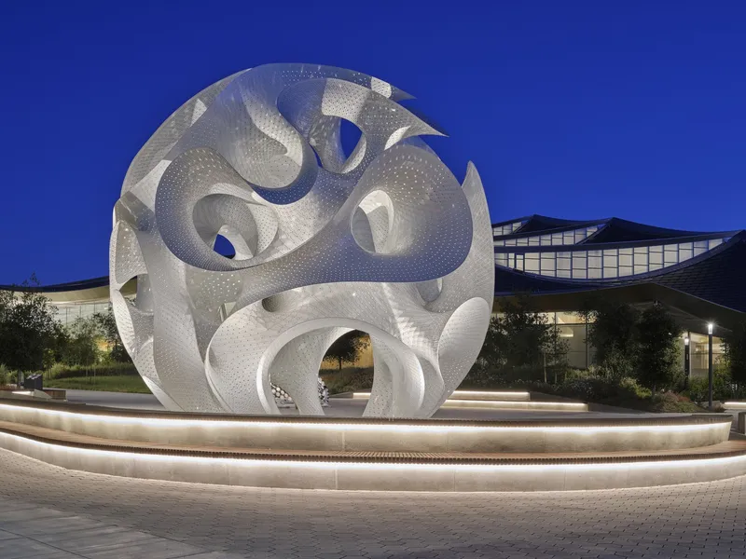
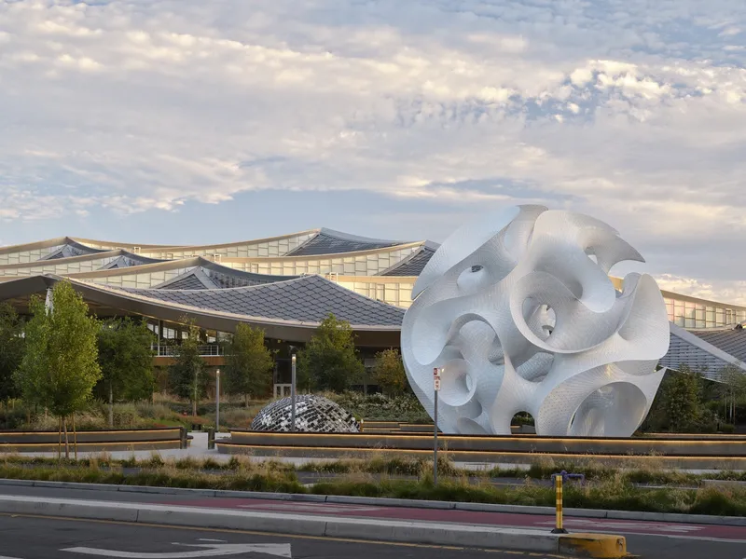
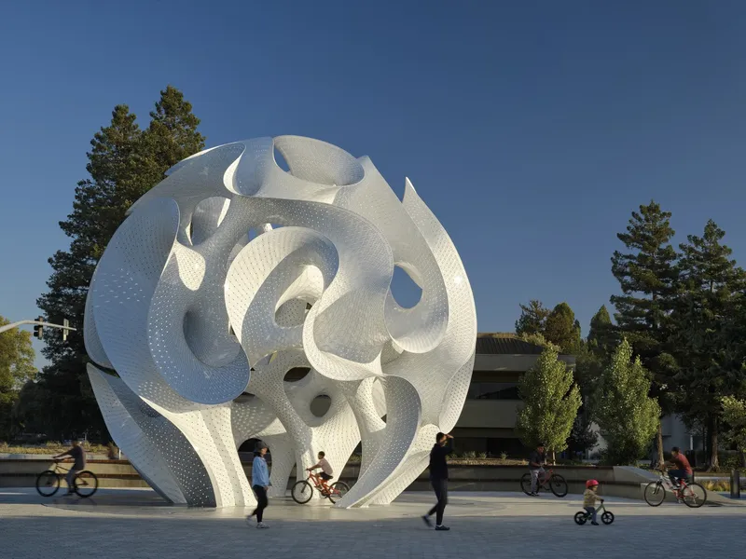
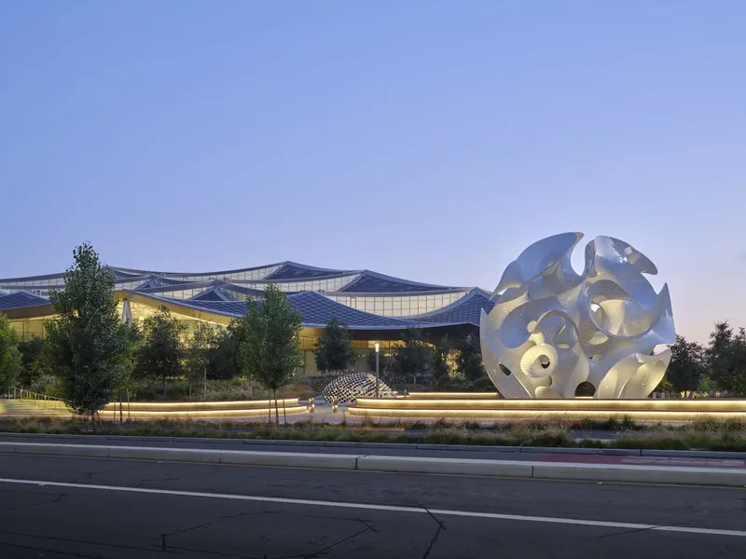
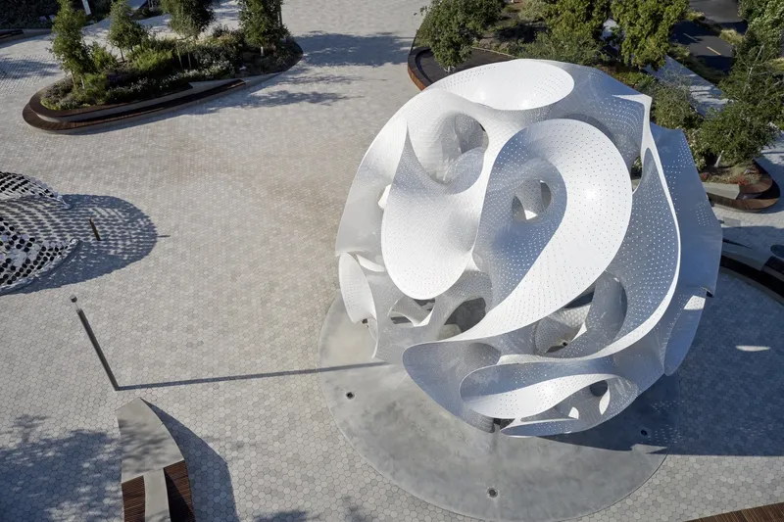
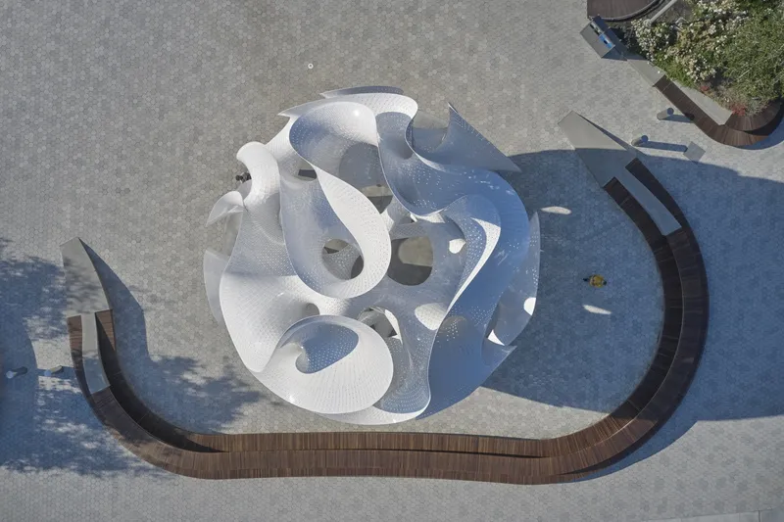
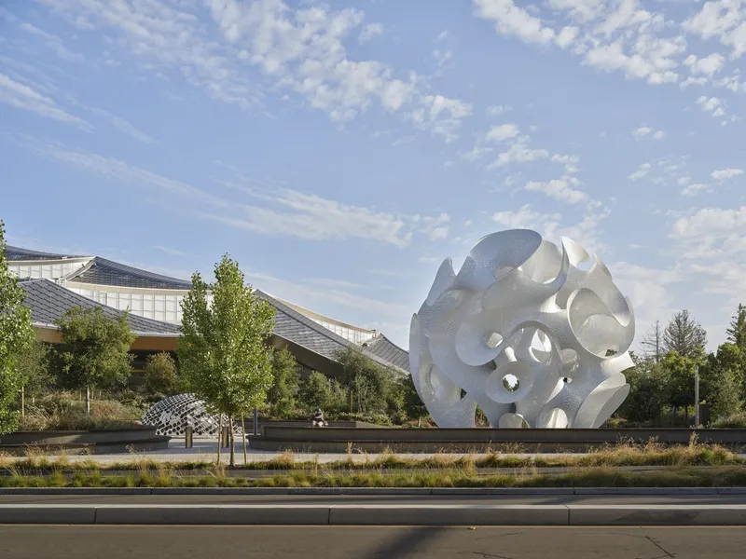
The Orb, designed by Marc Fornes and his studio THEVERYMANY, stands as a groundbreaking parametric architecture pavilion in Mountain View, California. Commissioned by Google, this striking 10-meter-tall, 26-meter-wide aluminium structure commands attention as the centerpiece of the Charleston East Campus public plaza. The Orb is not merely an architectural object—it is an experiential landmark that fuses art, engineering, and computational design, embodying innovation at its core.
A Pavilion That Redefines Space and Experience
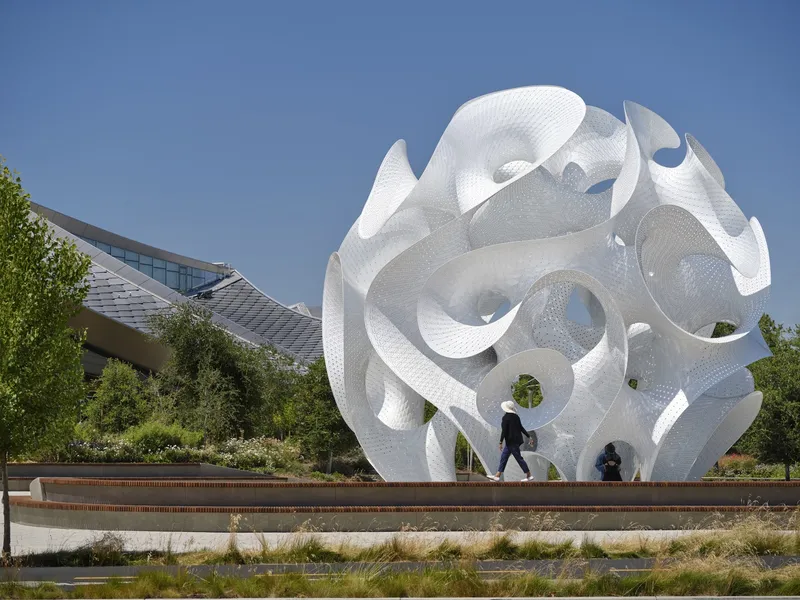
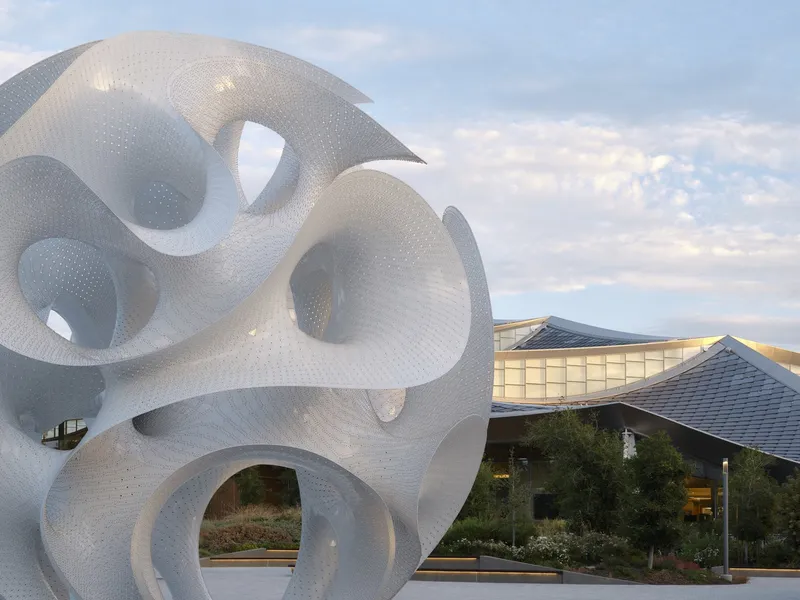
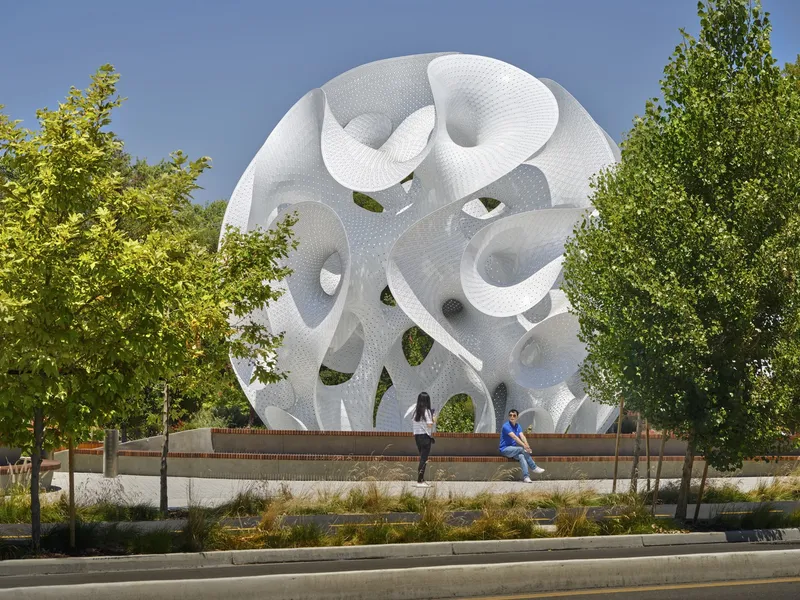
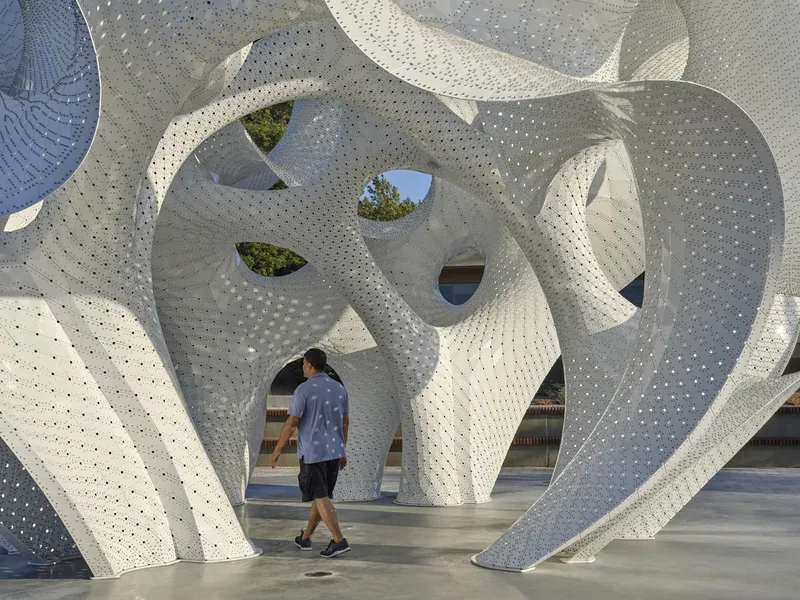
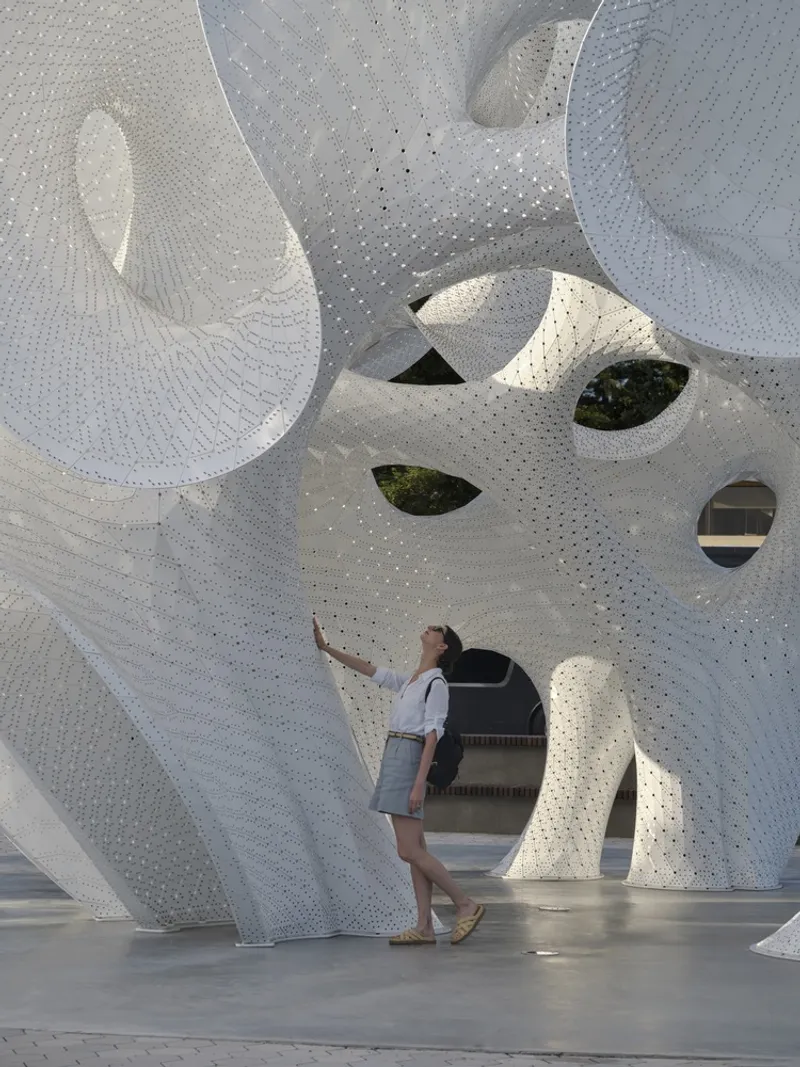
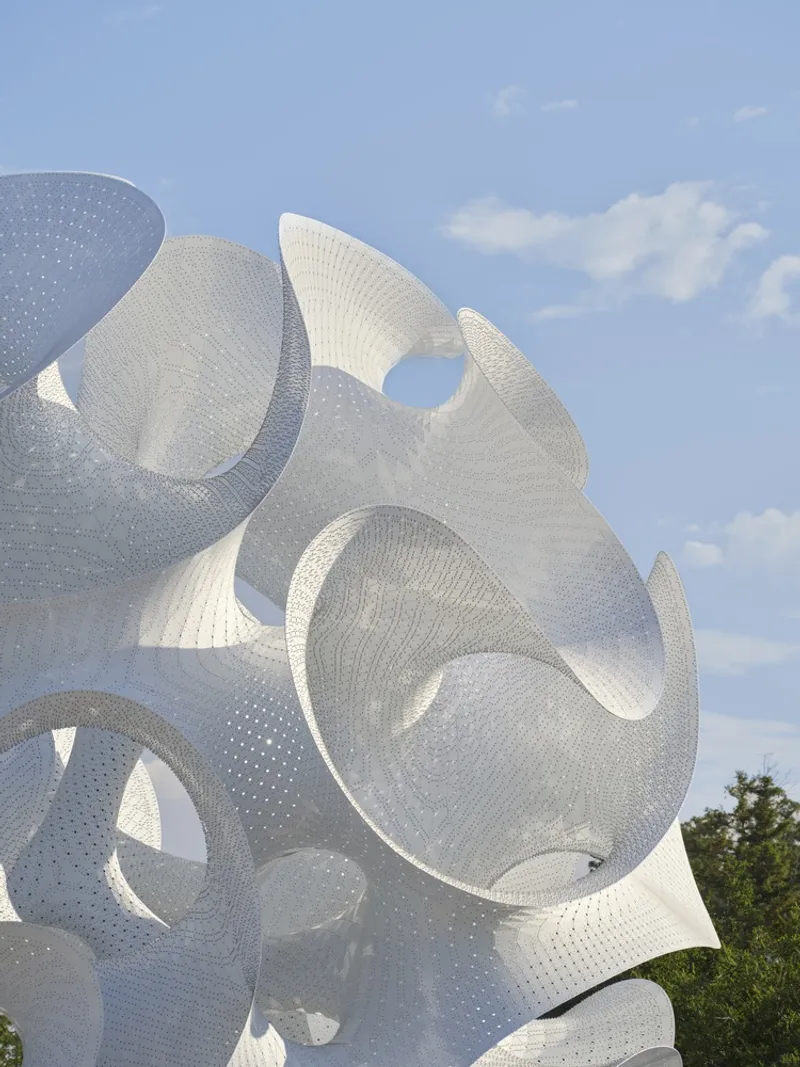
The Orb blurs the line between pavilion and art installation, embodying Marc Fornes’ vision of architecture that sparks emotion and curiosity. Fornes describes his studio’s position as “too much of an artist for architects, and too much of an architect for artists.” This hybrid identity allows The Orb to function as both a place of encounter and a sculptural object that offers visitors a dreamlike journey. The ultra-thin 3mm aluminium skin curves, branches, splits, and reconnects in ways that challenge conventional perceptions of space and structure, inviting exploration and contemplation.
The Power of Computational Design in Parametric Architecture
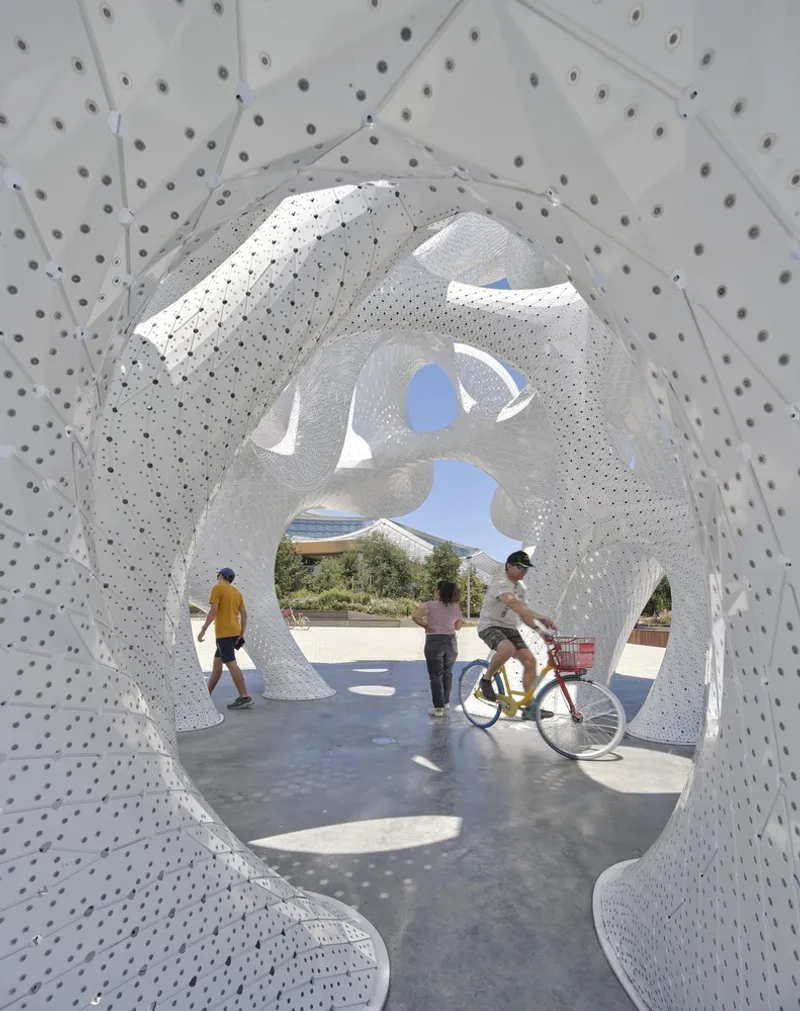
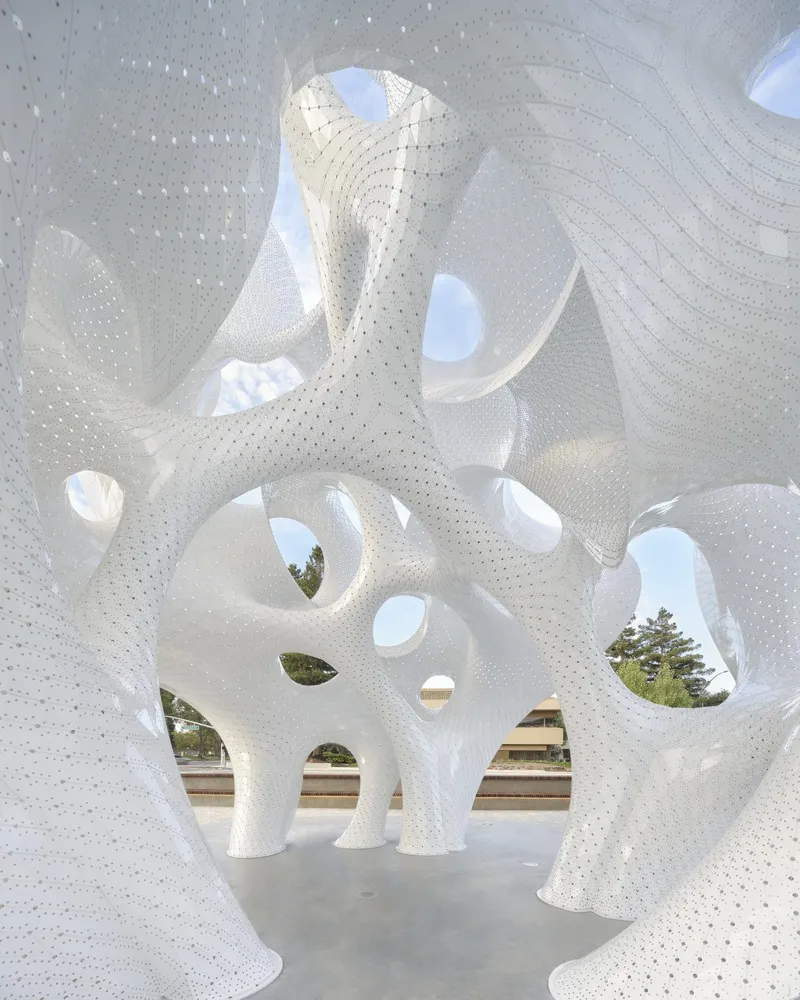
At the heart of The Orb’s parametric architecture pavilion design is cutting-edge computational modeling. This process enabled the creation of a self-supporting surface system that is both structurally sound and visually captivating. The pavilion consists of 6,441 unique aluminium components joined by over 217,000 rivets. Despite its delicate appearance, the structure achieves extreme strength and flexibility through precise engineering, with curvature and form meticulously calculated by advanced algorithms. This synergy between computation and craftsmanship showcases the evolution of architectural practice in the digital age.
Light, Shadow, and Material Performance
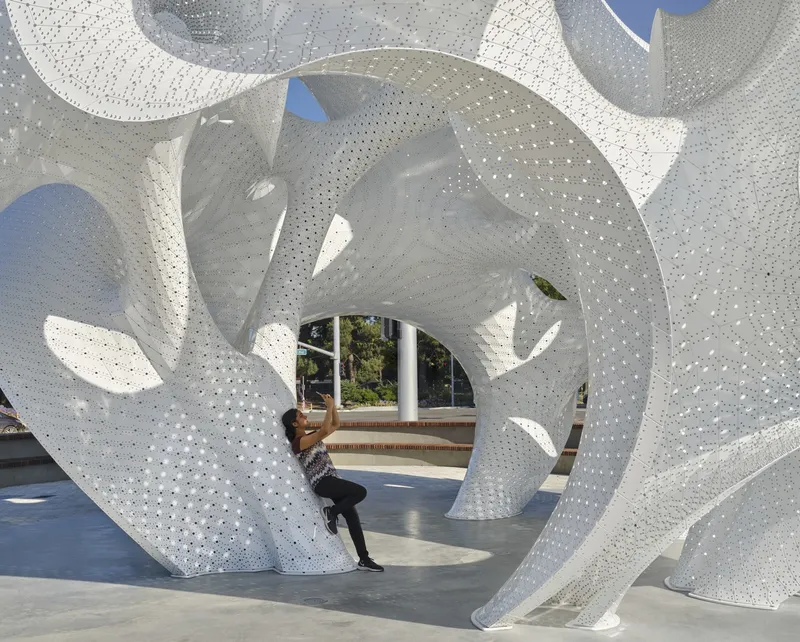
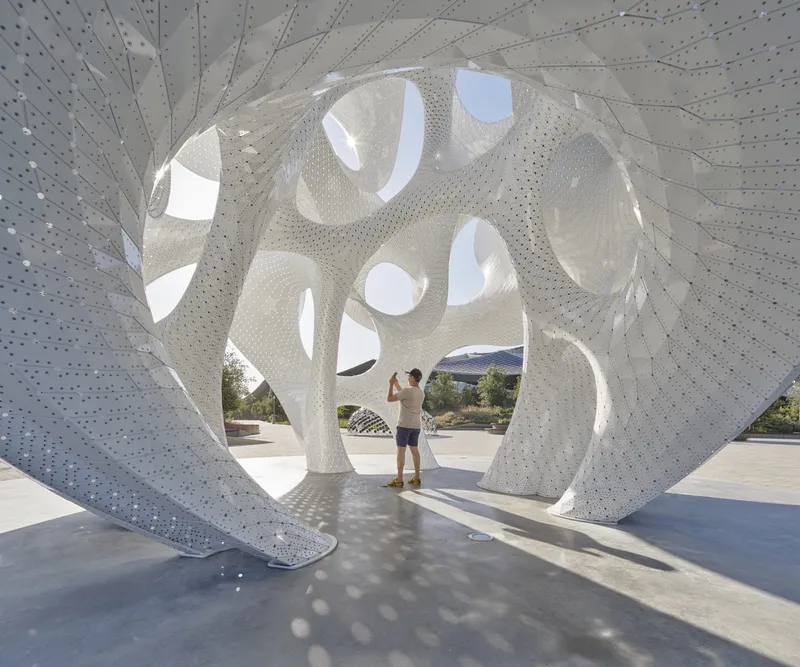
The Orb’s perforated aluminium skin transforms its surroundings through the interplay of light and shadow. By day, sunlight filters through thousands of tiny openings, casting ever-changing dappled patterns reminiscent of a starry sky onto the plaza below. By night, The Orb glows from within, becoming a luminous beacon that shifts the perception of the space it inhabits. This constant transformation enhances the pavilion’s immersive quality, turning every visit into a unique sensory experience.
The Orb as a Landmark of Innovation and Identity
Beyond its formal and material achievements, The Orb plays a key role in shaping Google’s Charleston East Campus identity. As an experiential landmark, it creates a focal point for gathering, exploration, and play, embodying the spirit of innovation that defines the company’s culture. For employees and visitors alike, The Orb offers moments of joy, wonder, and reflection, transforming the corporate landscape into a place of shared experience and engagement.
A Celebration of Parametric Architecture Pavilion
The Orb by MARC FORNES / THEVERYMANY exemplifies the transformative potential of parametric architecture pavilion design. By pushing the boundaries of form, structure, and experience, it creates a dynamic environment that bridges art, architecture, and technology. As a symbol of creativity and innovation, The Orb stands as a testament to the future of architectural design and its ability to shape both space and human experience.
All the photographs are works of Doublespace Photography




Popular Articles
Popular articles from the community


Co-life: Sustainable Architecture for Age-Friendly Community Living
Co-life reimagines sustainable architecture for seniors through courtyards, rammed earth, shared gardens, and spaces designed for belonging.

The Earth Pod: 3D Printed Homes for Resilient Refugee Communities
The Earth Pod reimagines refugee housing through 3D printed homes made from clay, combining resilience, self-sufficiency, and rapid shelter.

The Ocean Hive: Sustainable Architecture for a Self-Sufficient Civilization at Sea
The Ocean Hive imagines sustainable architecture at sea, where modular habitats, algae, wave power and ocean waste sustain a growing colony.

Conexión: Biophilic Design Reimagines High-Rise Living in Hong Kong
Conexión reimagines high-rise living in Hong Kong through biophilic design, green facades, shared spaces, daylight, water and nature within.


Similar Reads
You might also enjoy these articles


Bamboo Housing Challenge 2026: Design Affordable, Sustainable Homes Using Bamboo
An international design competition by Bamboo U and IBUKU inviting architects and designers to reimagine affordable housing using bamboo — with the winning design built full-scale in Bali.

Computational Design & Education: Beegraphy Design Awards Introduces 7th Category (Featuring Jiyun's Innovative Approach)
Dive into Beegraphy’s 7th Design Awards category, where computational design meets education to create immersive, interactive learning tools, inspired by Jiyun’s work.

From Parametric Lighting to Urban Furniture: Join the 2nd Workshop in Beegraphy’s Computational Design Series
Dive into Cutting-Edge Design Techniques and Practical Applications with Industry Experts

Last Call: Unleash Your Architectural Genius in SHAK's Kindergarten Design Competition
Urgent call for architects to join SHAK's kindergarten design competition before the looming deadline
Explore Orbital Architecture Competitions
Discover active competitions in this discipline



Challenge to reimagine the Iron Throne


Photograph architecture without architects


Illustrate the lost glory of Angkor Wat - Render Challenge


Design challenge to reuse E-waste
Comments (0)
Please login or sign up to add comments
No comments yet. Be the first to comment!