
The Red Church Reconstruction by Atelier-r: Reviving Heritage with Modern Sensibility
Red Church in Olomouc transformed by Atelier-r into a cultural venue blending historic restoration with a striking modern annex.

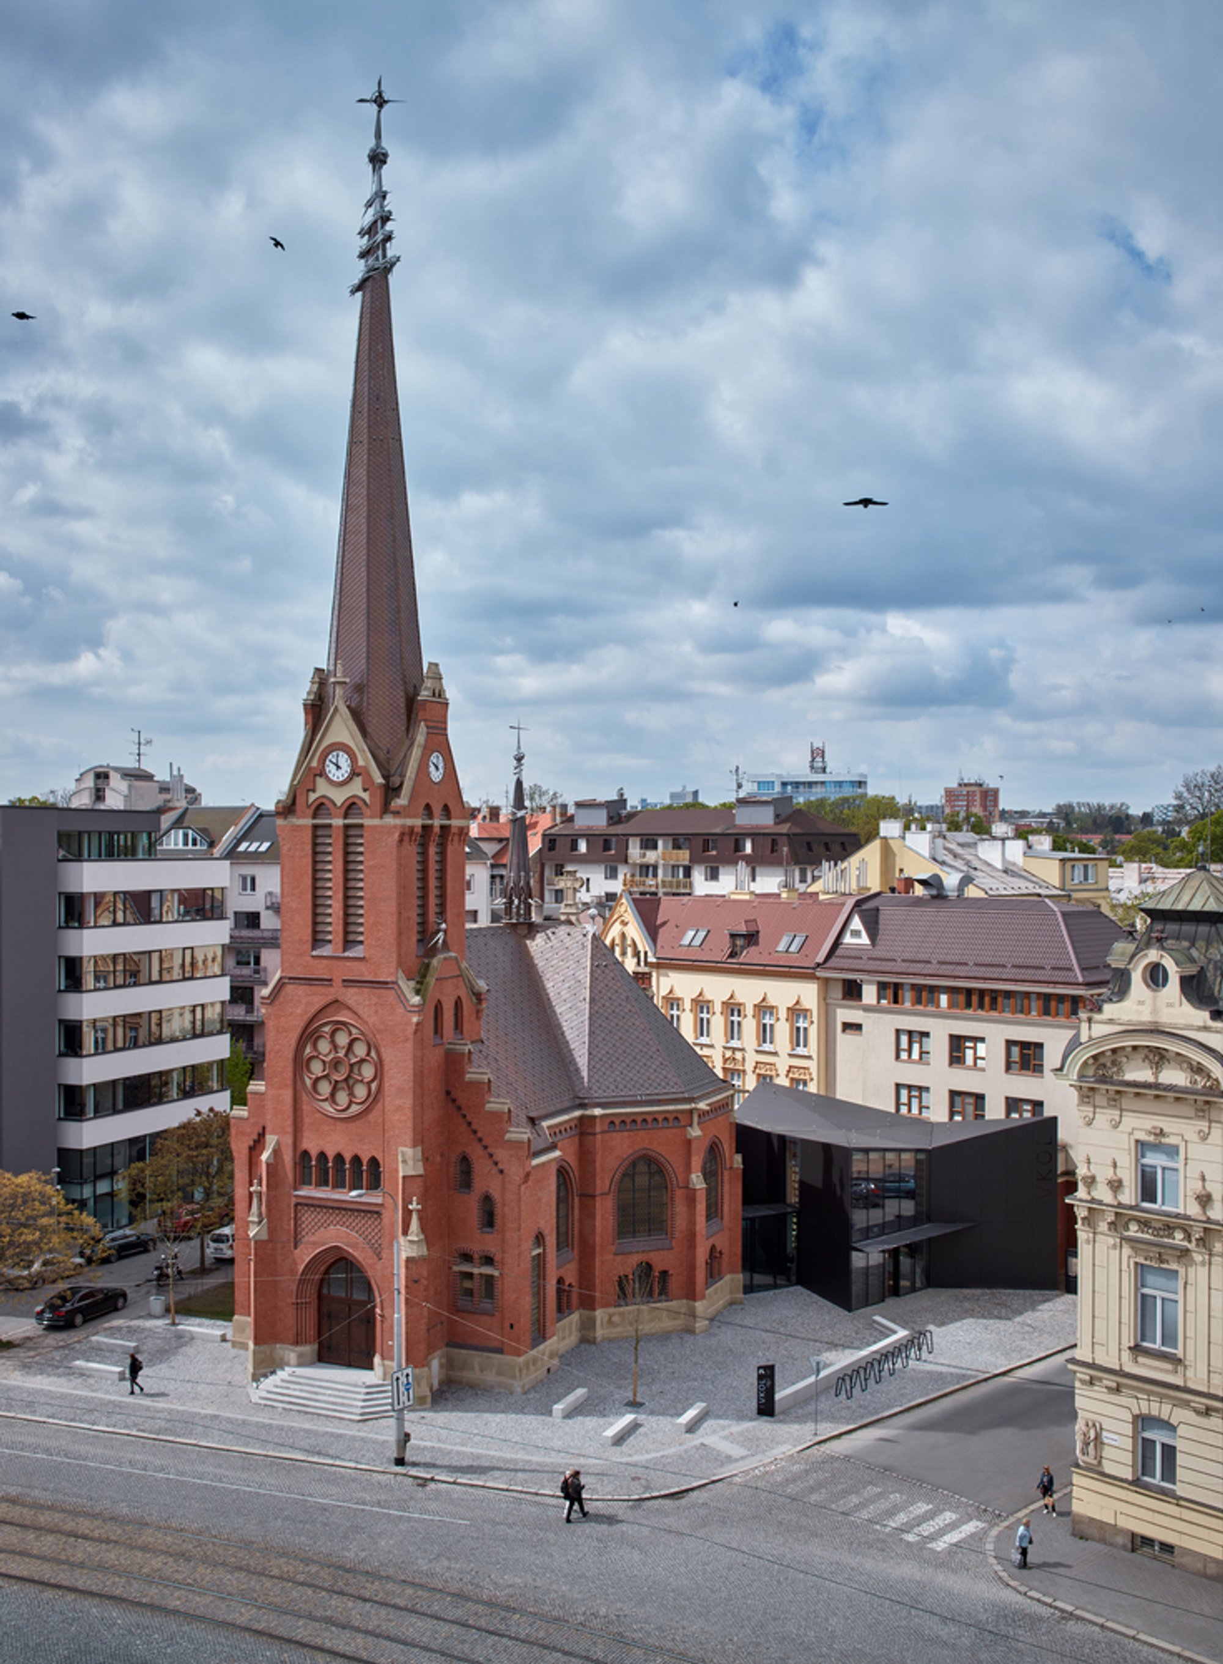
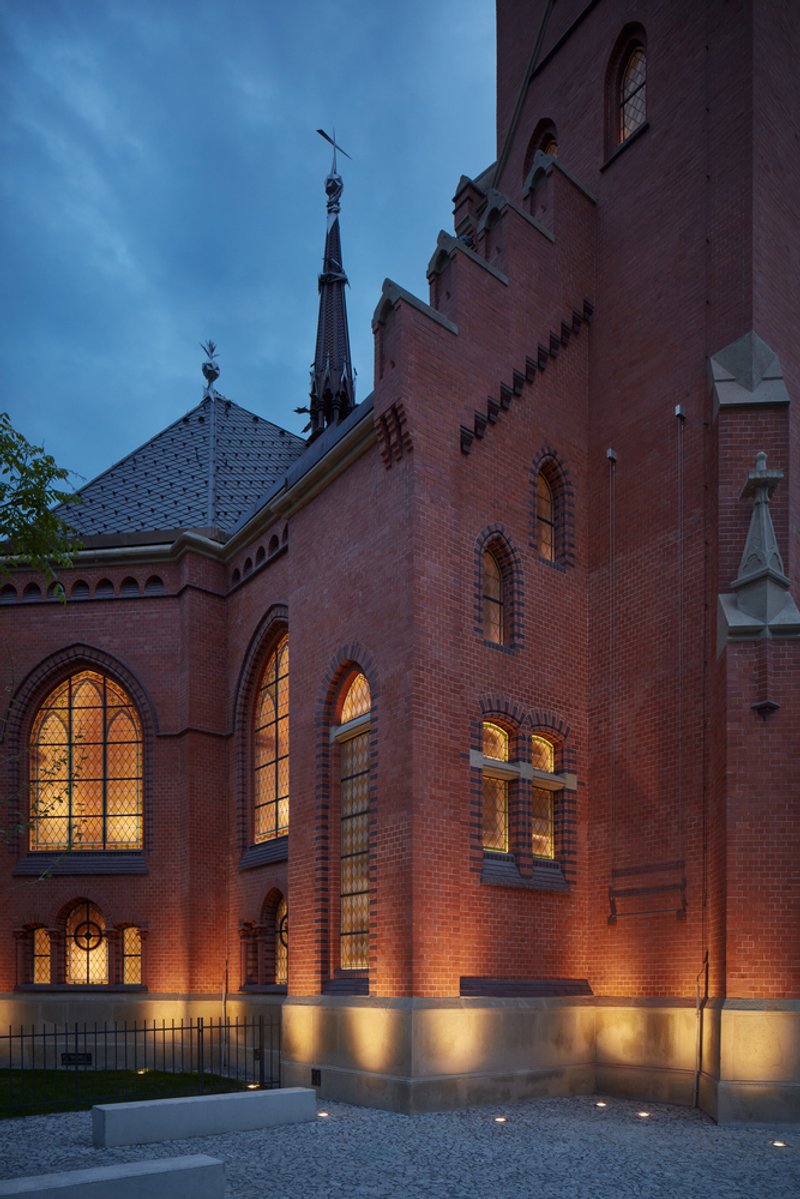
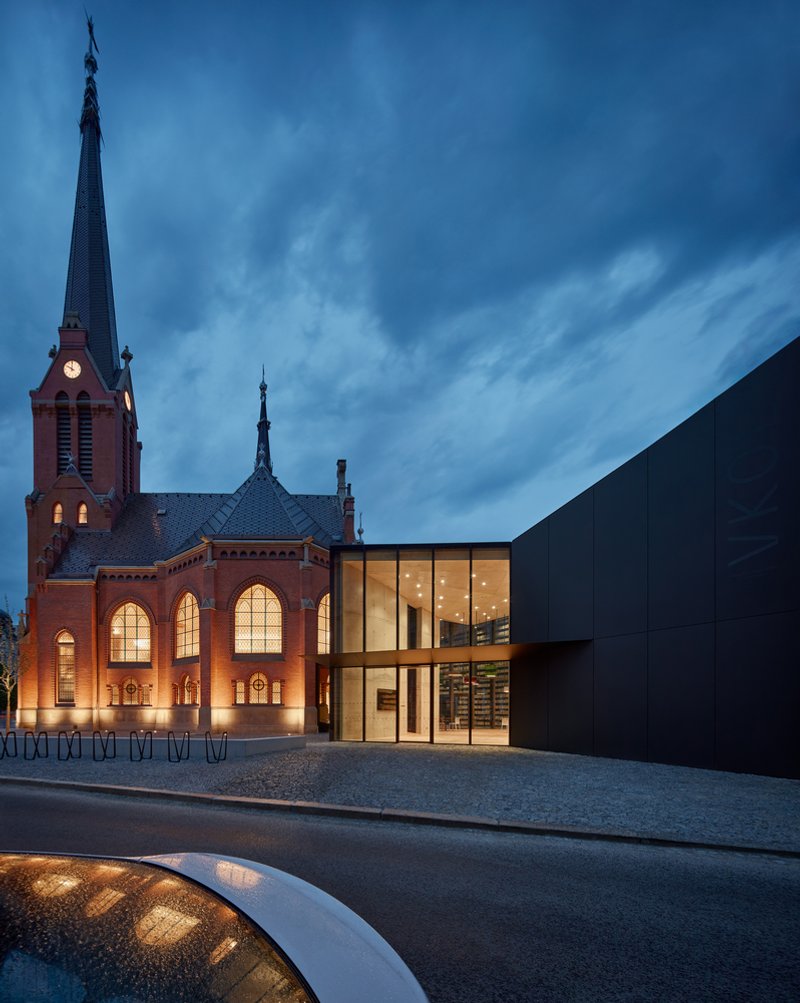
Located in Olomouc, Czechia, the historic Red Church—originally a 1902 neo-Gothic Lutheran structure—has been thoughtfully restored and reimagined by Atelier-r. Once relegated to functioning solely as a book depository for the Olomouc Research Library since 1959, the church had been closed to the public for decades. Today, through a sensitive architectural intervention, it emerges not only as a cultural venue but as a contemporary landmark that bridges heritage conservation and public architecture.
A Cultural Rebirth Through Adaptive Reuse
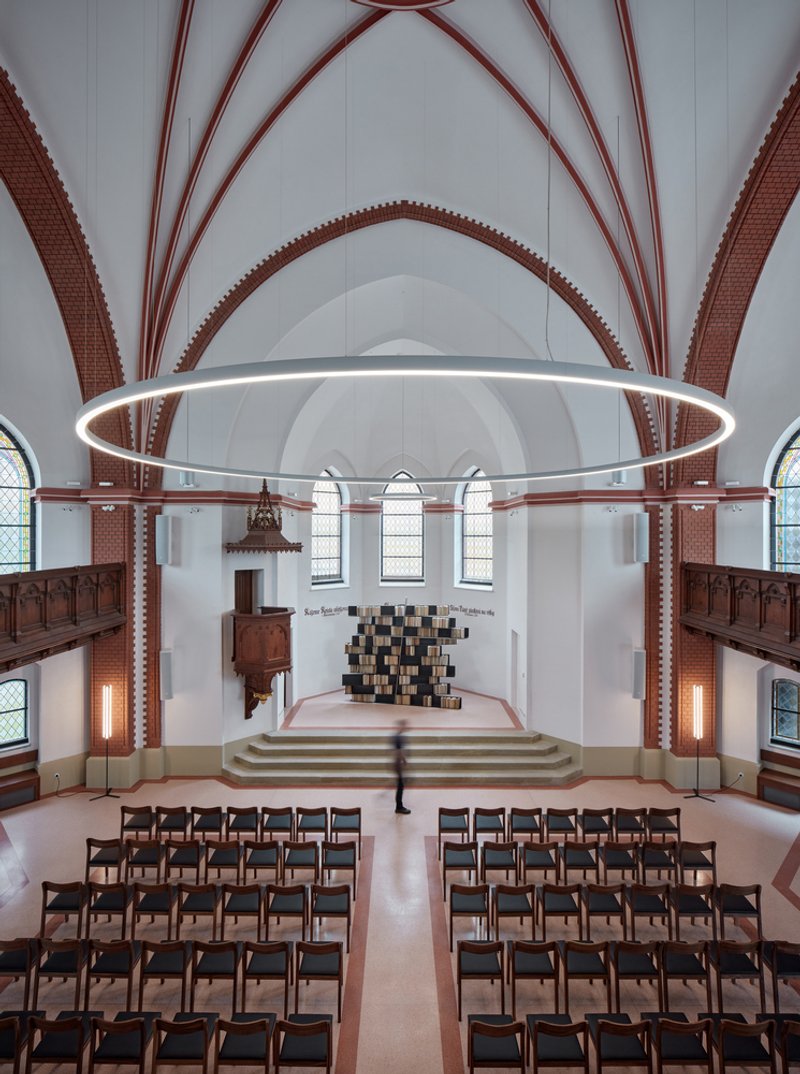
The reconstruction was initiated by the Olomouc Region, which recognized the potential of this historically significant building to serve broader cultural functions. With the construction of a new library building to handle archival needs, the Red Church was liberated to embrace a new role: a multifunctional public space designed for lectures, readings, chamber concerts, and art exhibitions. Additionally, it now acts as an information center for the region and the Research Library.
Restoring Structure and Soul
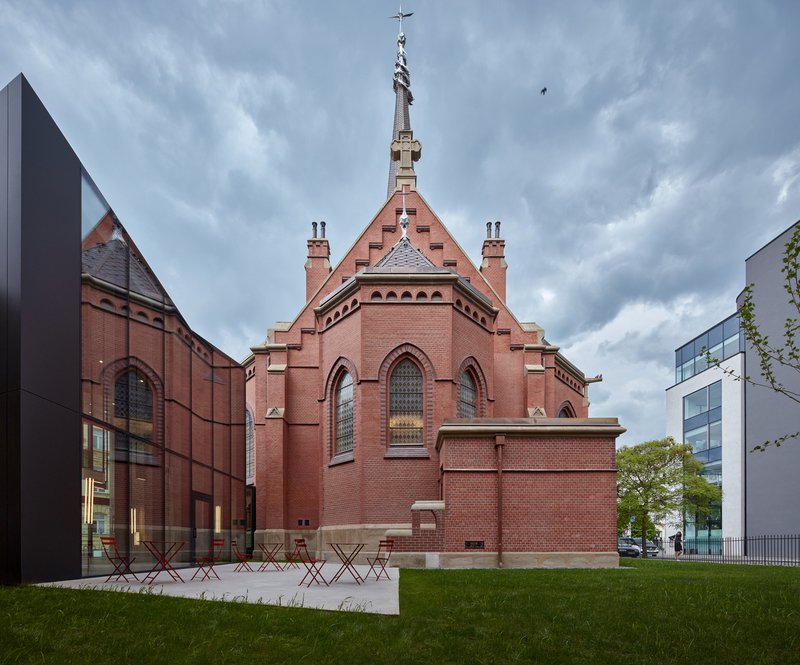
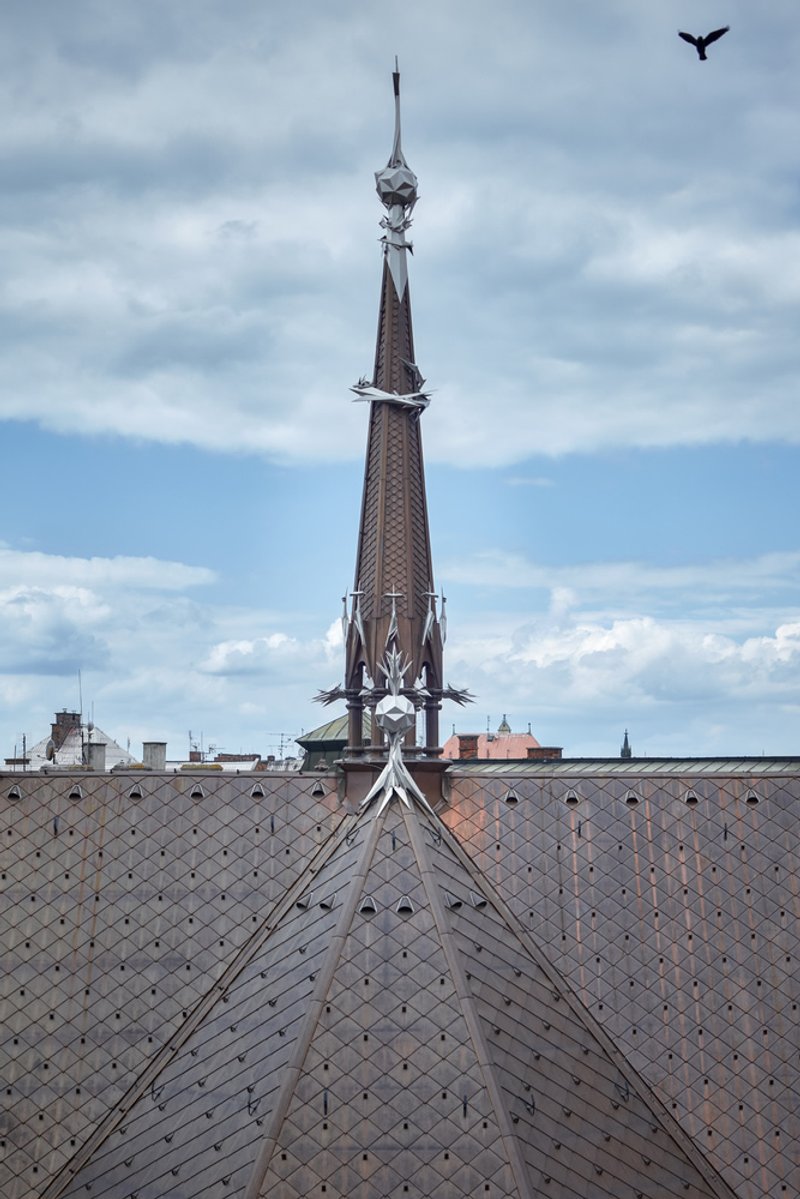
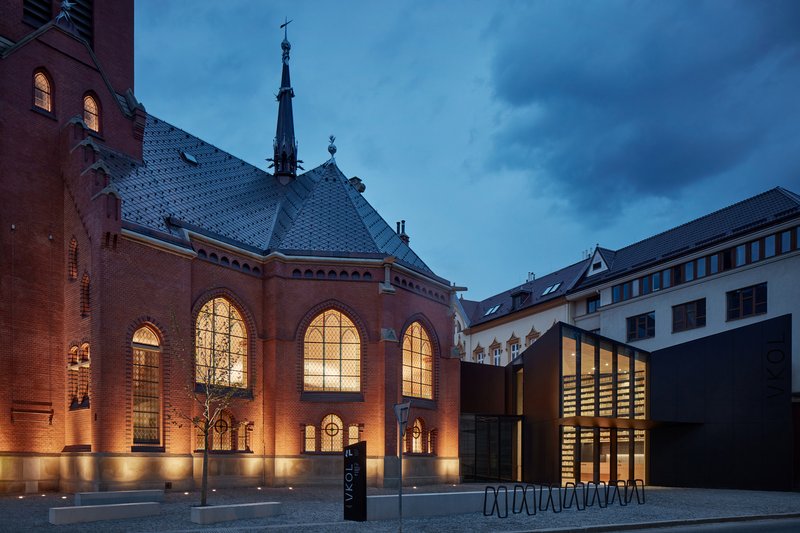
The architectural brief demanded more than cosmetic changes. The Red Church was in a fragile condition, suffering from foundational weaknesses, damp masonry, and a deteriorating roof structure. Atelier-r responded with an in-depth structural rehabilitation, reinforcing foundations, restoring stucco and facade cladding, and rebuilding the floors from base to surface. The roof—critically damaged and on the verge of collapse—was rebuilt using copper tiles that replicated the shape and format of the original, preserving visual continuity.
Since many of the building’s original decorative elements were lost to time, sculptor Jan Dostal was commissioned to design contemporary reinterpretations, integrating artistic expression with architectural preservation.
A Modern Addition with Respectful Dialogue
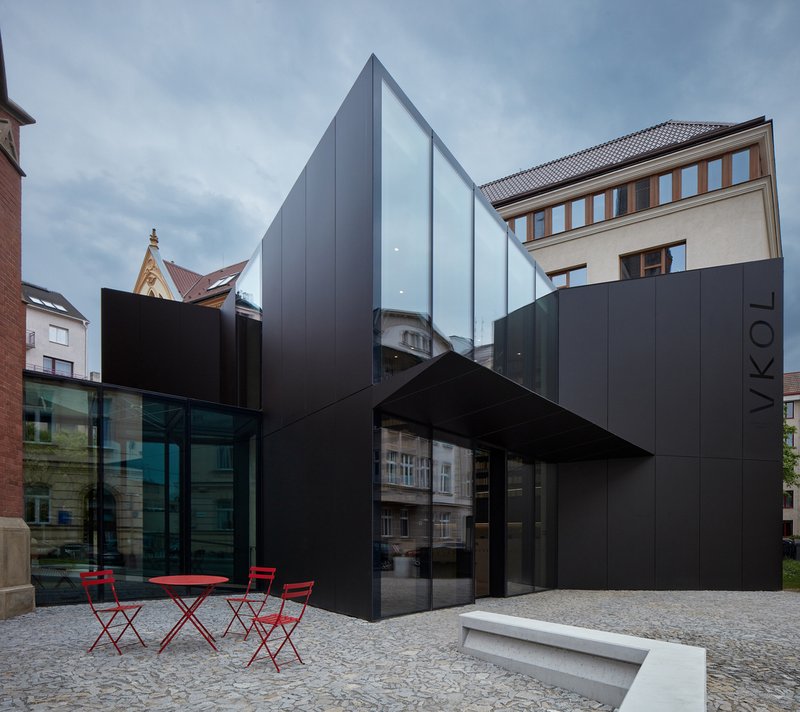
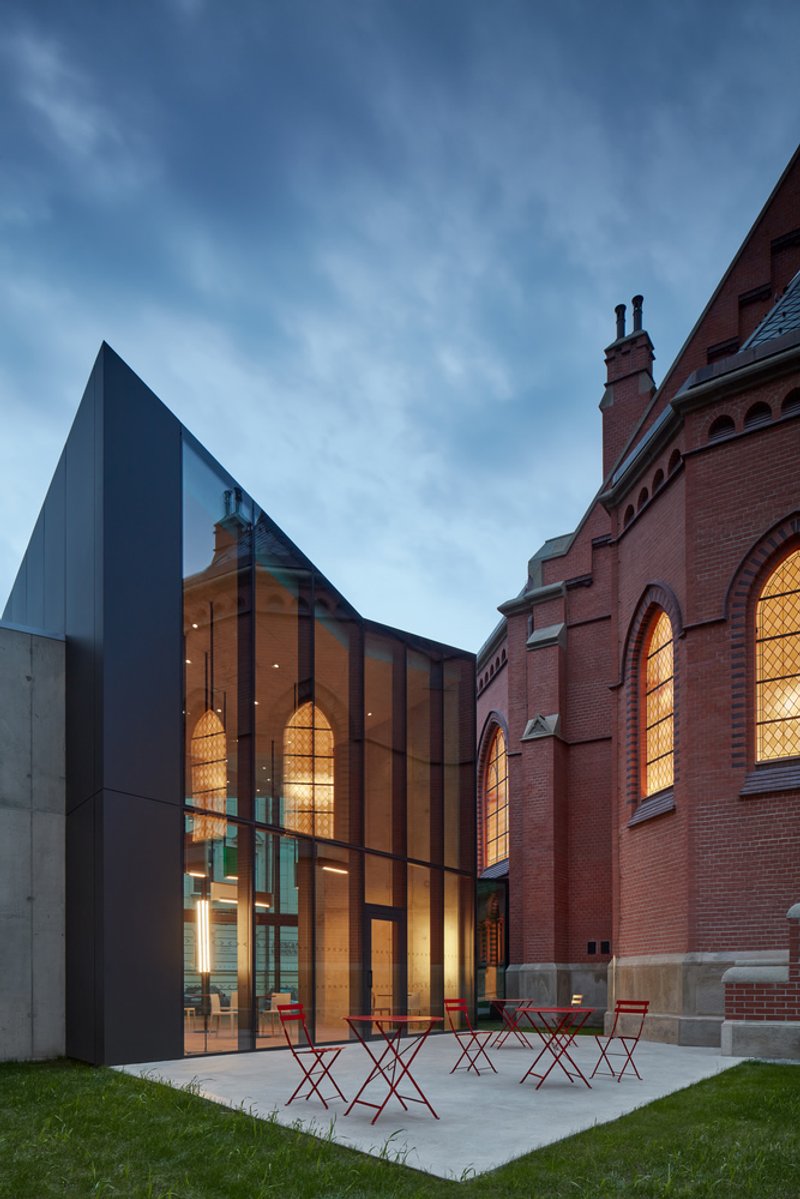
To accommodate essential modern facilities without compromising the historical integrity, a new annex was constructed. Positioned between the Red Church and the existing library offices, the new volume acts as a bridge—both physically and functionally. Designed in matte black aluminum, the annex draws geometric inspiration from the church itself. Its crystalline form is a contemporary response to the church’s vertical rhythm and massing, subtly echoing its neo-Gothic DNA.
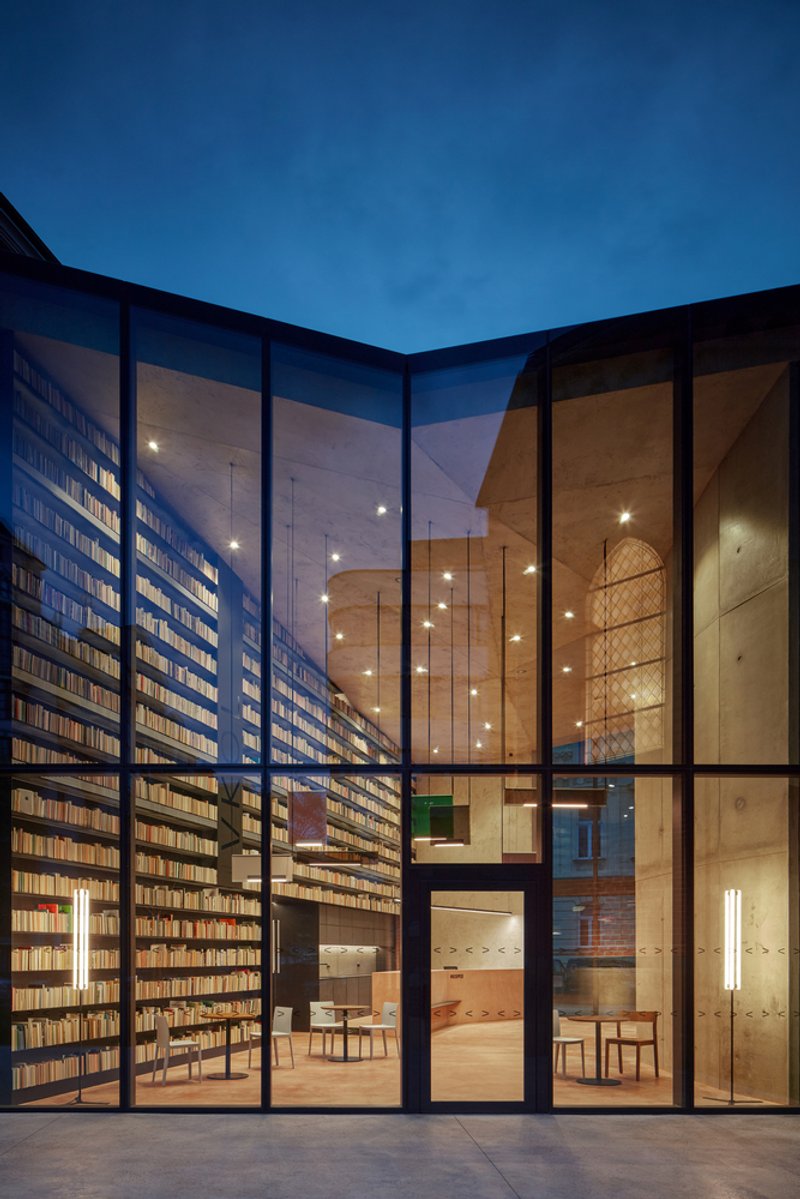
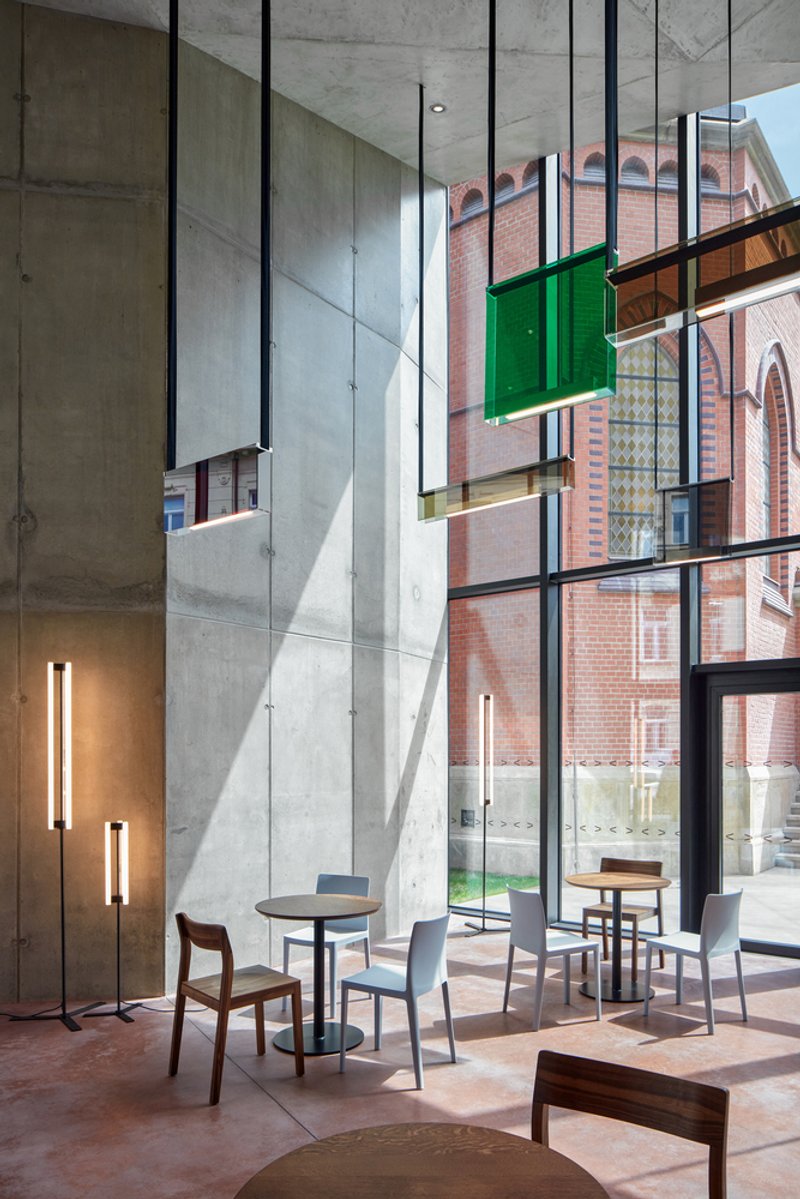
Inside, the annex houses a welcoming entrance hall, reception, and café—transforming what was once an enclosed site into an open cultural hub. The formerly fenced area is now a public piazza, inviting locals and visitors alike to linger and connect.
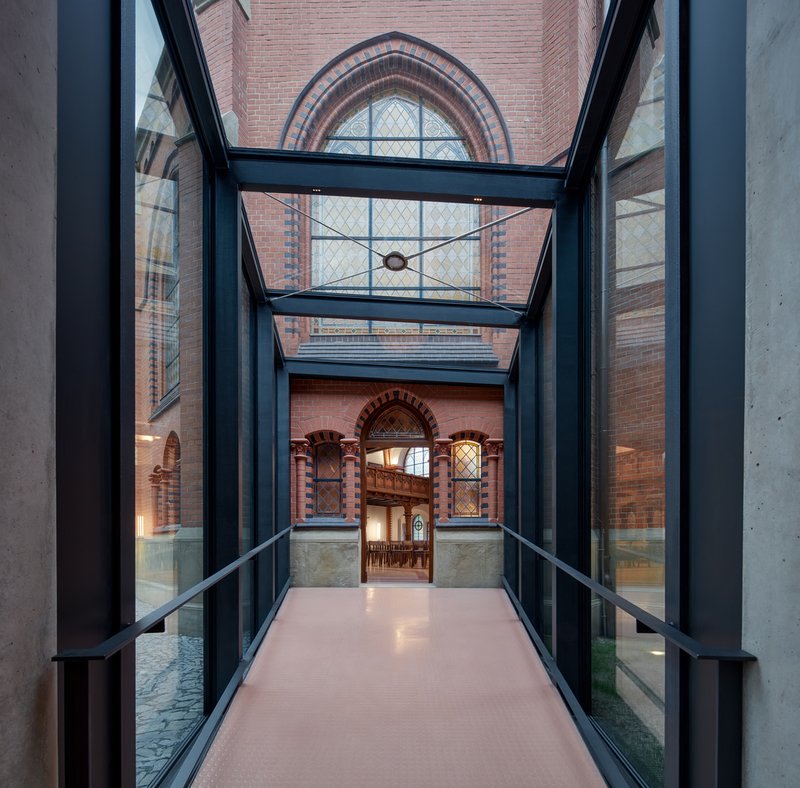
Harmonizing Interior Design and Materiality
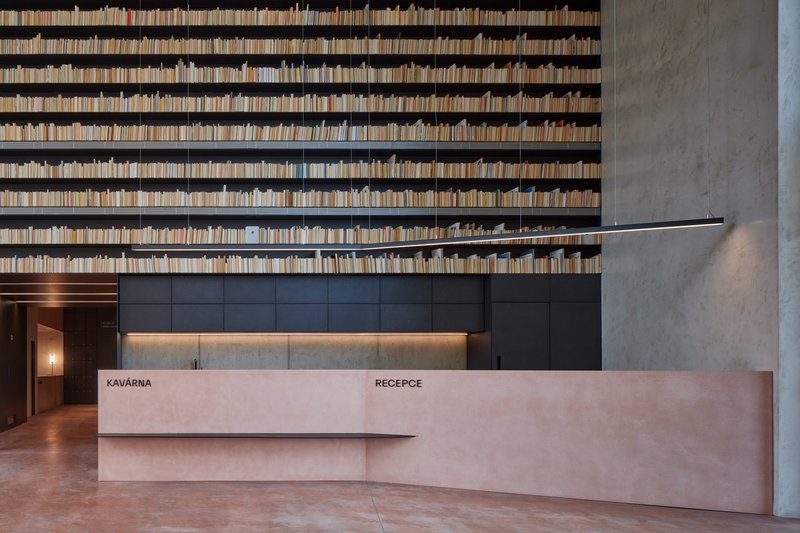
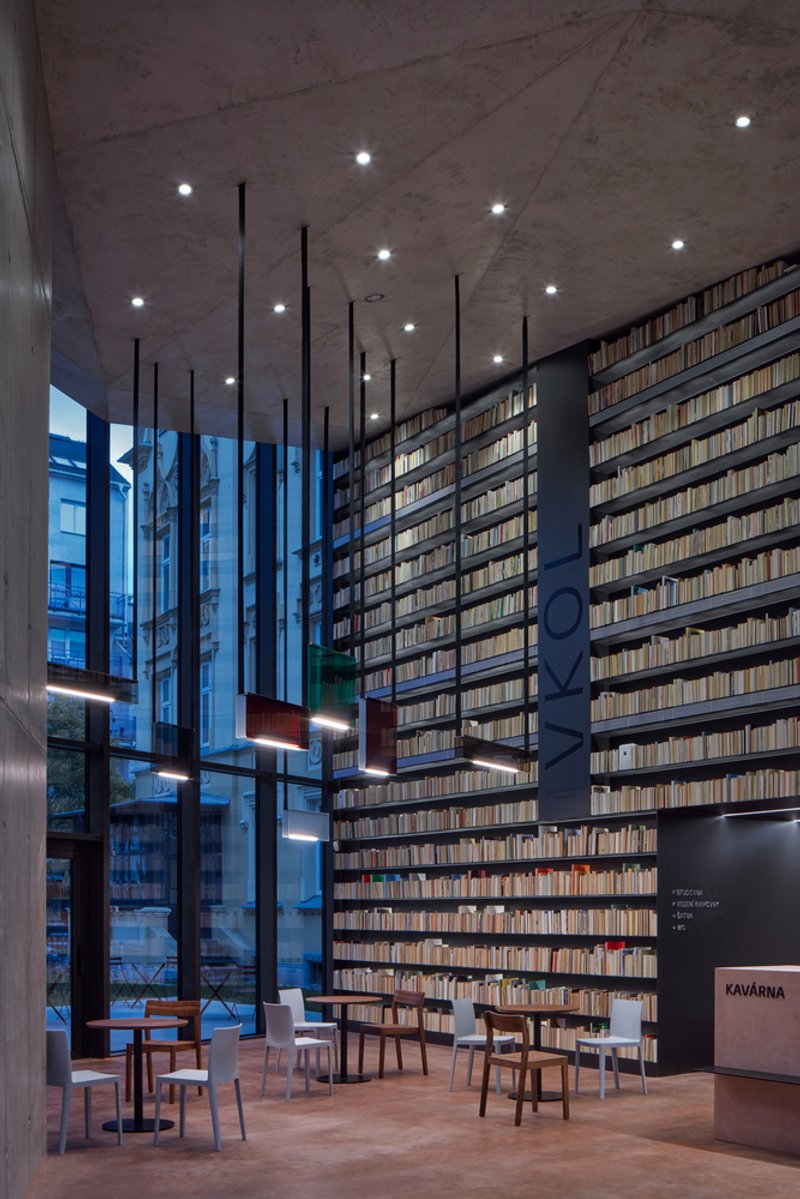
The interiors are the result of a close collaboration between Atelier-r and Denisa Strmiskova Studio. The design reflects a calming, minimalist aesthetic balanced by emotional warmth. The annex interiors use pastel pink concrete—visible on floors, custom furniture, and feature walls—offering a gentle contrast to the church’s historic brick tones.
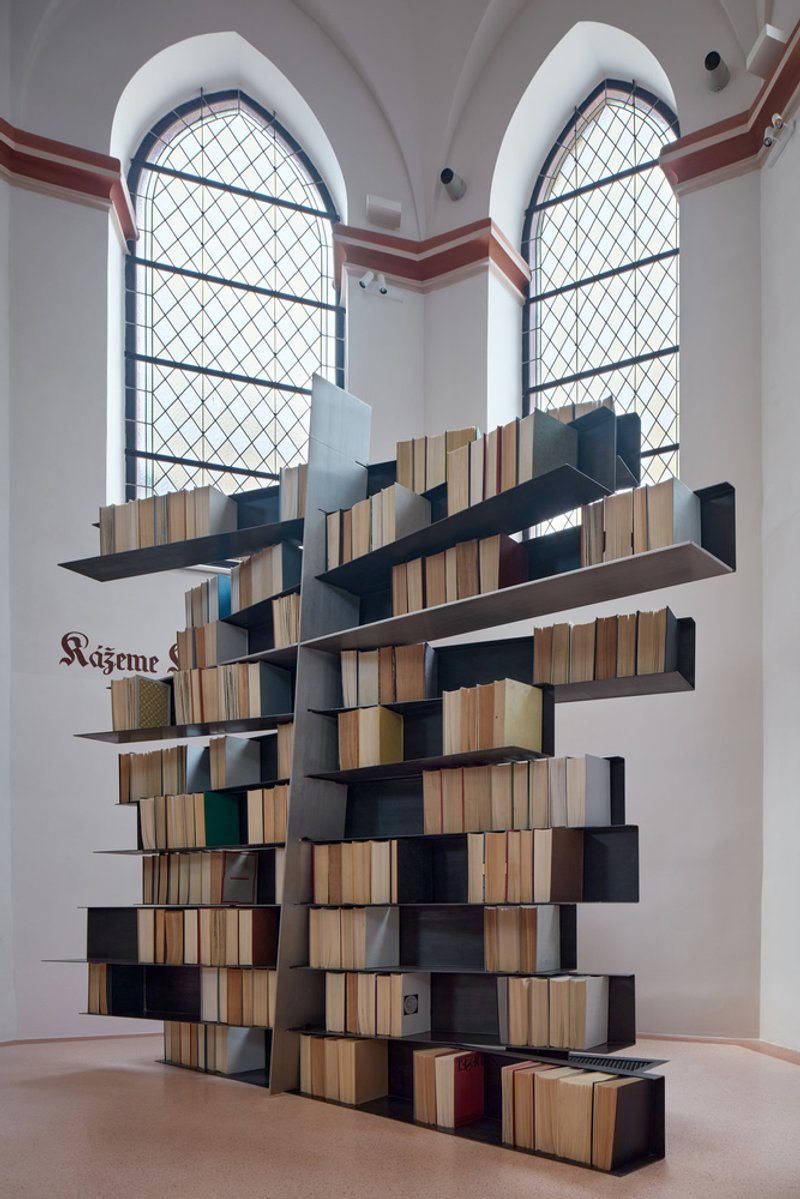
At the heart of the café is a monumental book wall, backlit for evening ambience. Hanging in front is a sculptural, colorful glass light fixture by Lambert & Fils, suspended by nylon threads, creating ephemeral reflections of both the church and nearby buildings.
Furnishings, sourced from Zeitraum, HAY, and custom-made collections, blend craft and contemporary design. Walnut wood chairs, minimalist armchairs, and bespoke coffee tables take cues from ecclesiastical craftsmanship. Lighting from Kaia mimics the poetic presence of flambeaux, subtly illuminating both sacred and social spaces.
A Community-Centric Vision for the Future
This reconstruction is more than a design project; it is a cultural gesture—a revitalization of identity for Olomouc’s urban fabric. By layering contemporary architecture onto a preserved historic structure, Atelier-r has redefined what adaptive reuse means in 21st-century Europe.




Popular Articles
Popular articles from the community

Ippolito Fleitz Group Identity Architects Turn Eight Floors in Shanghai into a Vertical Creative City
Publicis Groupe's new headquarters in Xintiandi reimagines the office as a courtyard-driven urban landscape stacked across eight floors.
BAST Slots a Four-Story Glass House into a Narrow Gap Between Toulouse Townhouses
In the dense Bonnefoy district, a stepped infill building merges home and office while preserving a majestic hackberry tree.

Fausto Terán and Toro Fuse Japanese Craft with Mexican Tradition in a Lakeside Retreat
Nakamura House pairs Shou-Sugi-Ban charred pine with handmade clay tile at the foot of Atlangatepec Lagoon in Mexico.

YOAP Architects Round a Corner in Yeongcheon with a Cylindrical Community Hub
A 197-square-meter brick and ribbed-clad tower turns a forgotten alley corner in South Korea into a public garden with a low threshold.


Similar Reads
You might also enjoy these articles


Olio Towers: A Mid-Rise for Performers That Fuses Housing, Rehearsal, and Stage
Located blocks from Houston's Theater District, this modular tower stacks living units around a central performance atrium.

Oasis: Modular Green Housing Carved into Dhaka's Urban Fabric
A shortlisted Plugin Housing entry reclaims unauthorized settlements in Dhaka with stepped concrete volumes, green roofs, and ventilation-driven design.

Black Hole: A Floating Megastructure for the Post-Physical Era
Emiliano Mazzarotto envisions a spherical, self-scaling arena where e-sports, digital hotels, and holographic stadiums replace traditional public space.

Compact & Sustainable Living in Piraeus: A Four-Level Family Home Built Around Light and Air
A narrow townhouse in one of Greece's densest port cities uses a central atrium and passive strategies to house three generations under one roof.
Explore Architecture Competitions
Discover active competitions in this discipline




The International Standard for Design Portfolios


The Global Benchmark for Architecture Dissertation Awards


The Global Benchmark for Graduation Excellence


Challenge to design an urban locus of culture and heritage
Comments (0)
Please login or sign up to add comments
No comments yet. Be the first to comment!