
The Royal Hotel: A Masterpiece of Heritage Hotel Restoration Architecture
This article explores the restoration of The Royal Hotel, showcasing its blend of historical preservation and contemporary design in hospitality architecture.

Reviving a Victorian Landmark
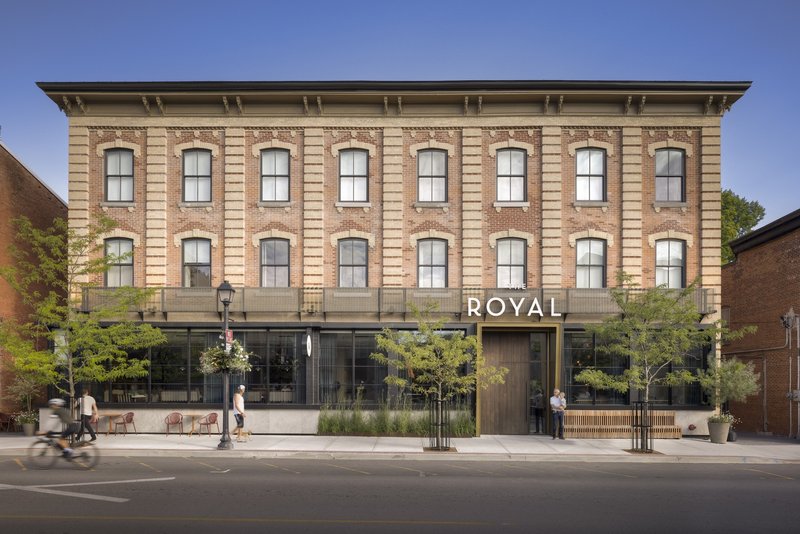
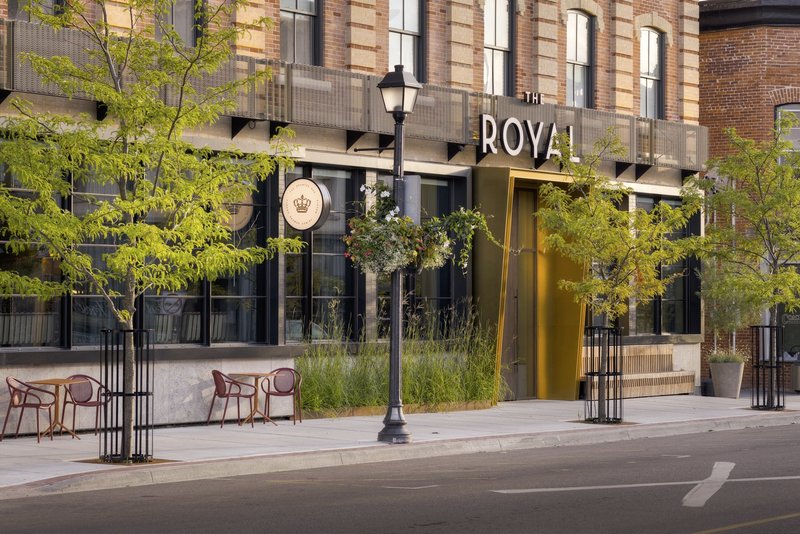
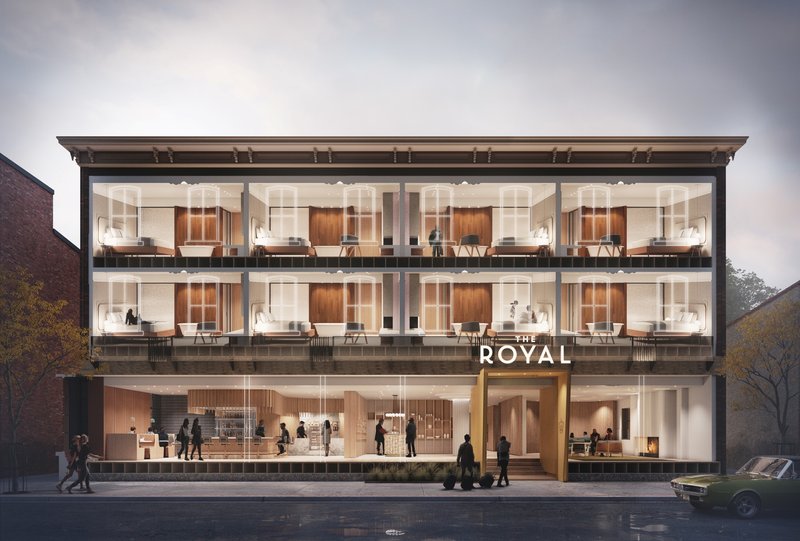
The Royal Hotel in Picton, Prince Edward County, Ontario, is a striking example of heritage hotel restoration architecture. Originally a Victorian railway hotel, it had fallen into disrepair before Giannone Petricone Associates took on the ambitious task of reimagining the space. The project, commissioned by the Sorbara family, transformed a deteriorated structure into a luxurious yet locally rooted retreat, blending historical charm with contemporary elegance.
A Decade-Long Restoration Journey
The journey to restore The Royal Hotel began in 2013 when the Sorbara family acquired the property. At that time, the building had suffered severe neglect, with a moss-covered central staircase and a collapsed roof. Despite these challenges, the family remained committed to preserving its legacy. Over the course of a decade, Giannone Petricone Associates meticulously revived the structure, ensuring it retained its historic essence while introducing modern elements that resonate with the evolving character of Prince Edward County.
Architectural Concept: Bridging History and Modernity
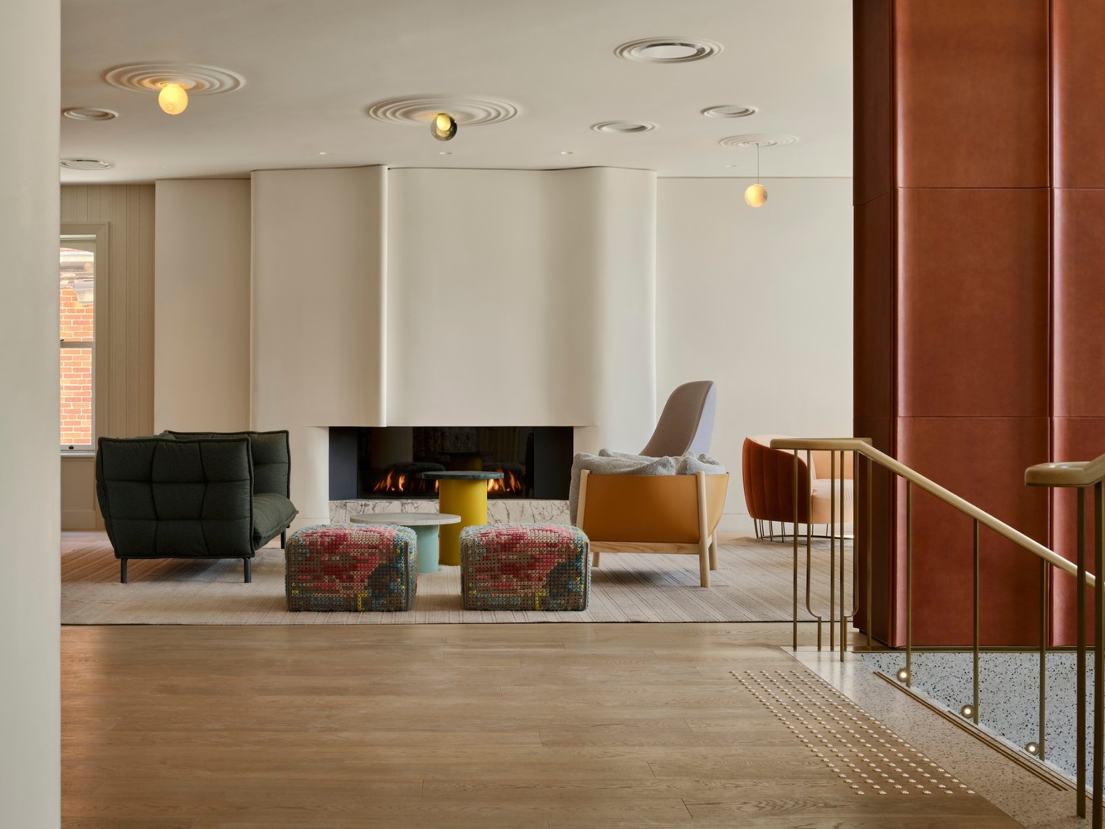
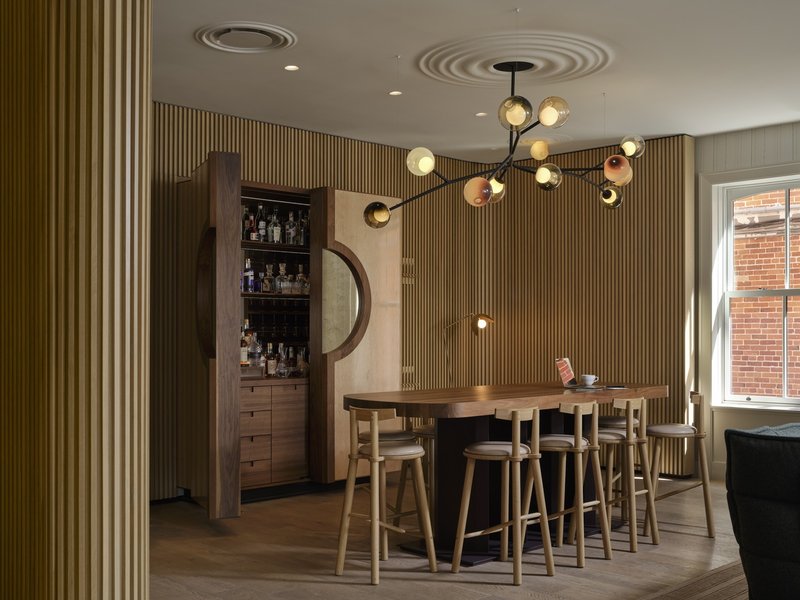
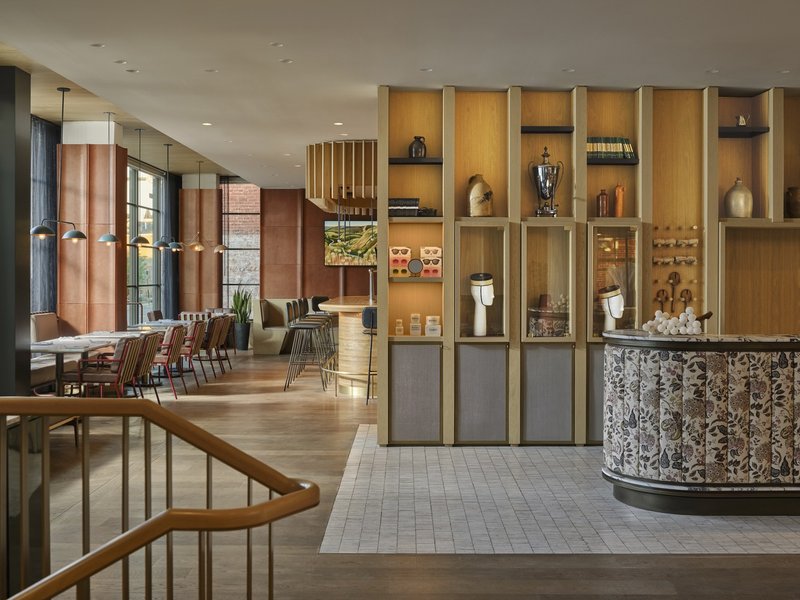
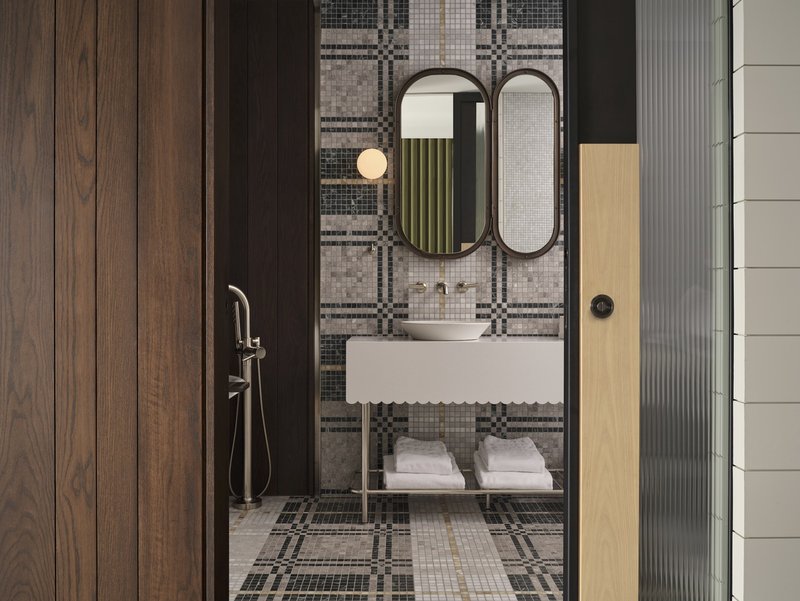
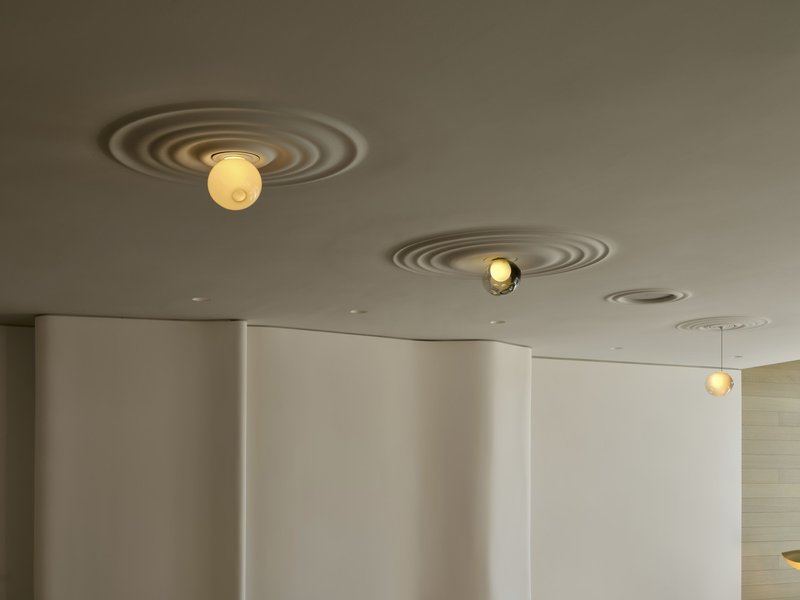
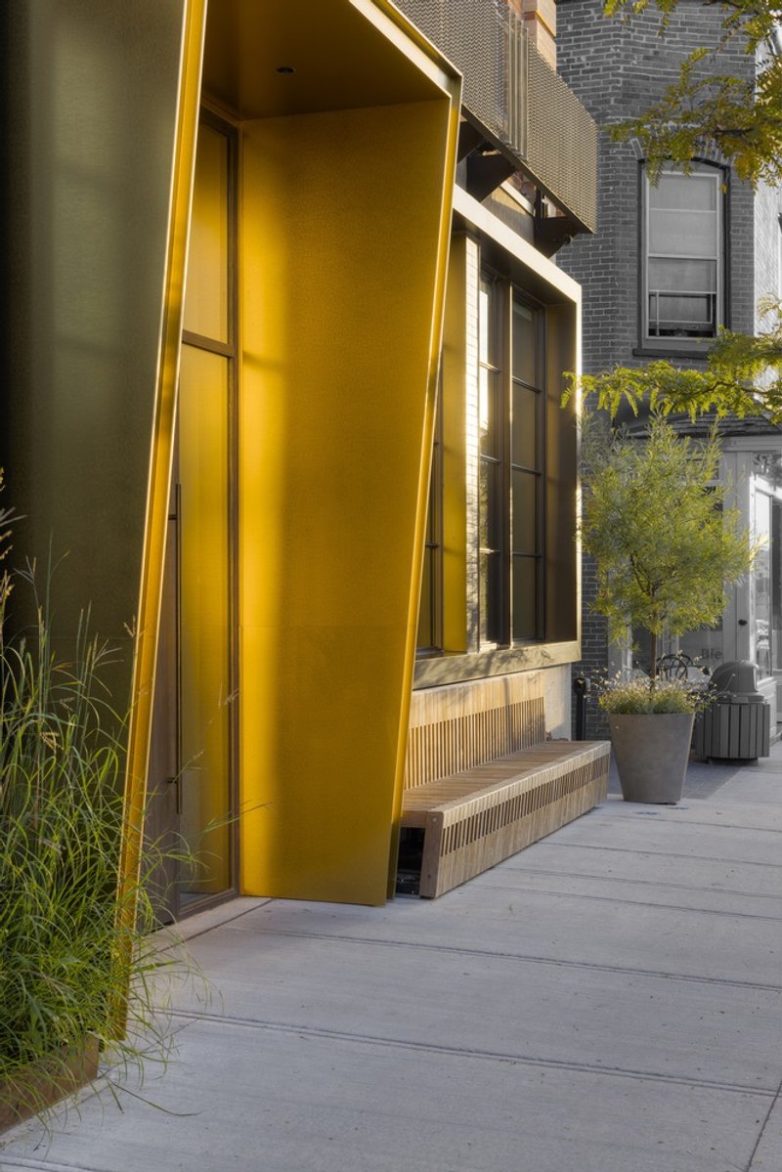
The design of The Royal Hotel draws inspiration from the aesthetics of Victorian railway hotels, infusing them with contemporary architectural expressions. The architects embraced contrasts between formal British traditions and the relaxed authenticity of rural Ontario. The exterior balustrade and elevator cage, for example, are crafted from construction-grade metal, juxtaposing industrial materiality with classical embellishment. Ceiling rosettes morph into organic shapes reminiscent of water ripples and mushrooms, while Victorian textile motifs are reinterpreted in materials such as plaster, stone, wood, and metal.
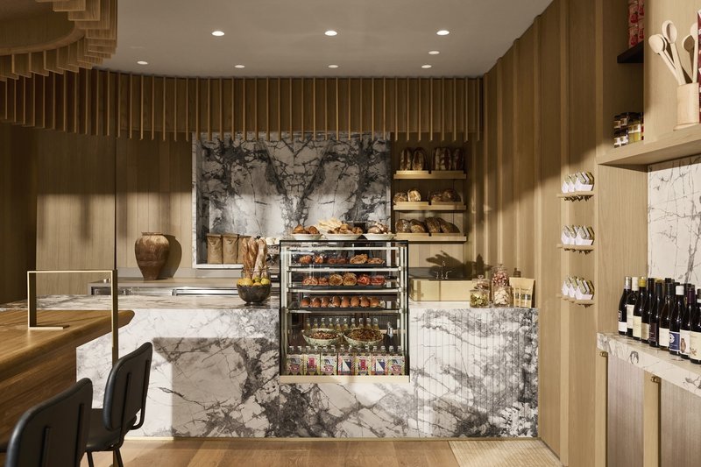
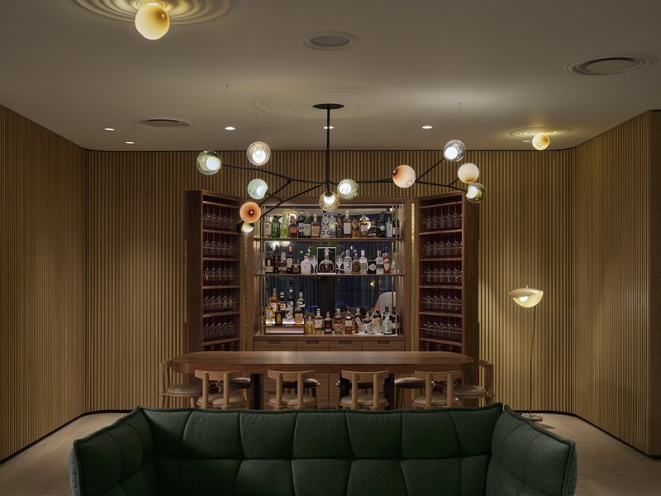
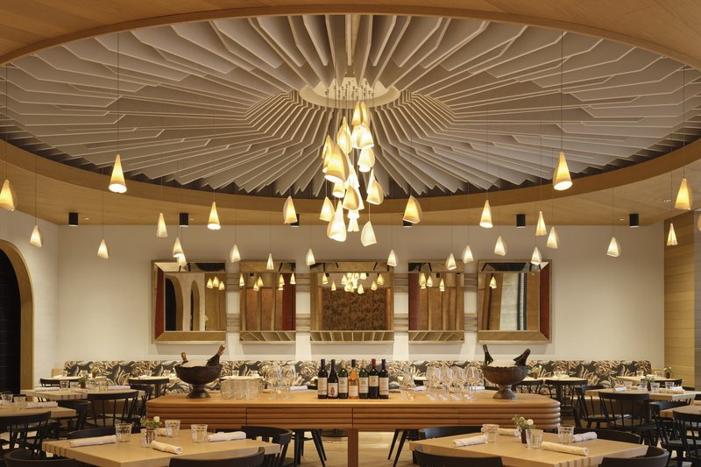
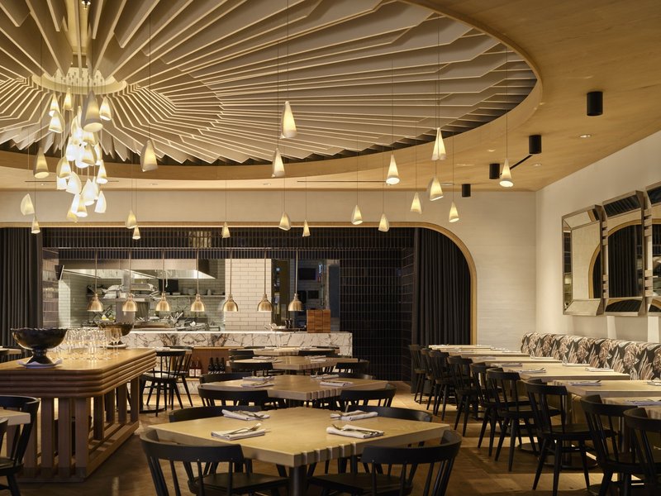
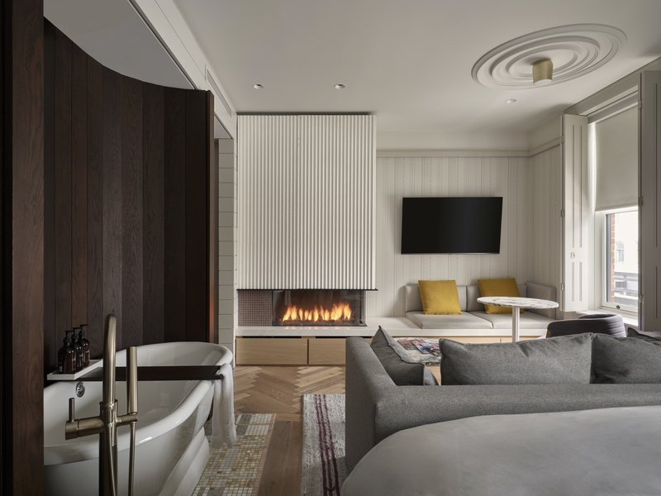
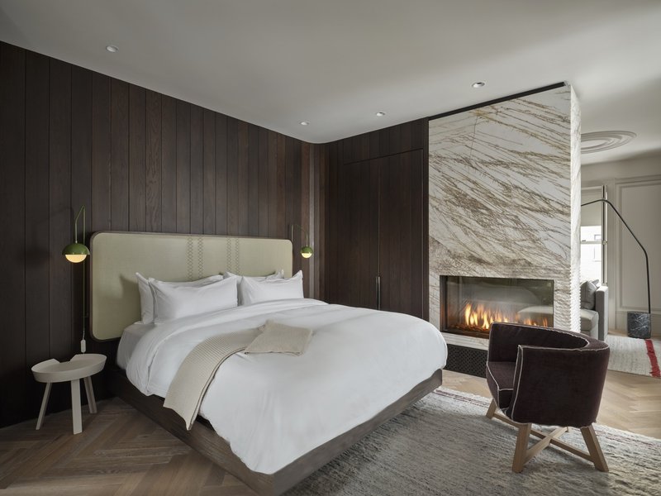
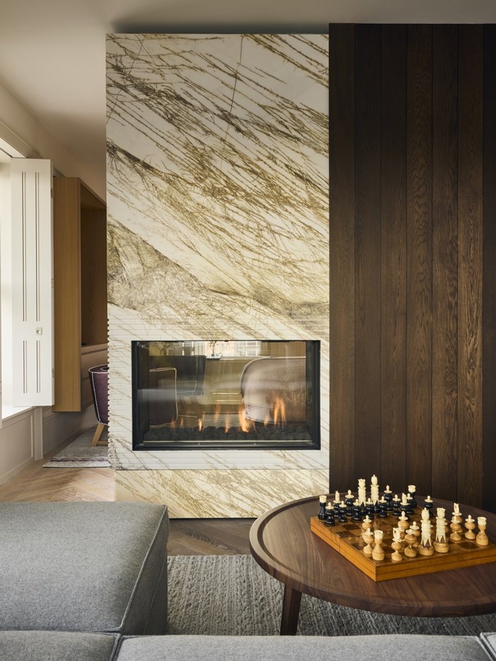
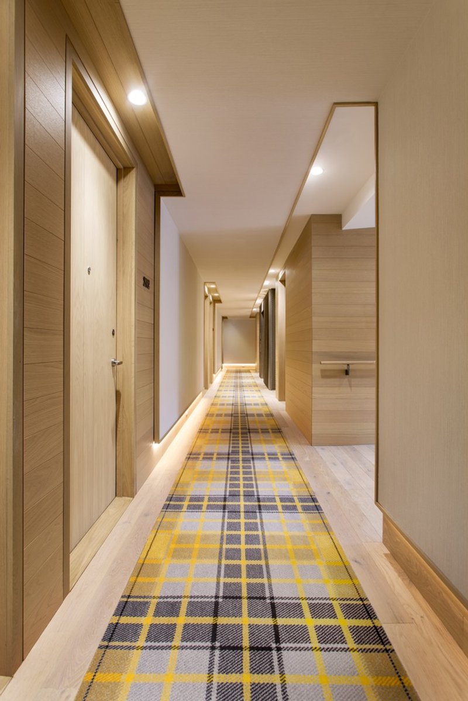
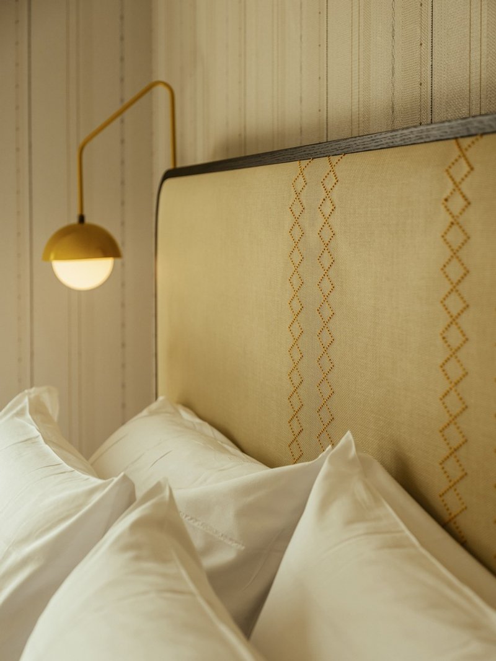
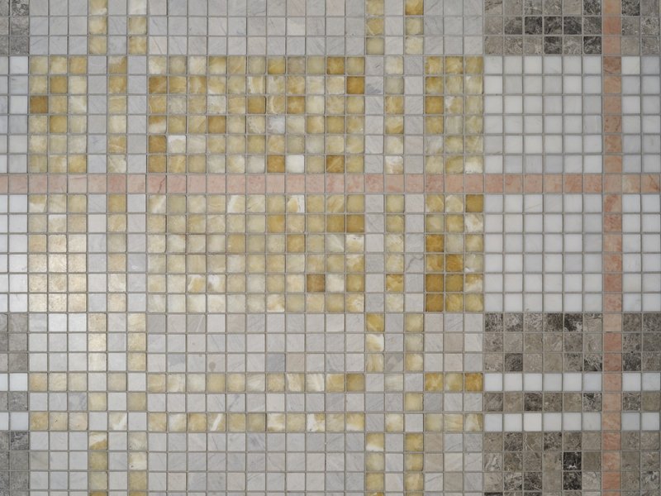
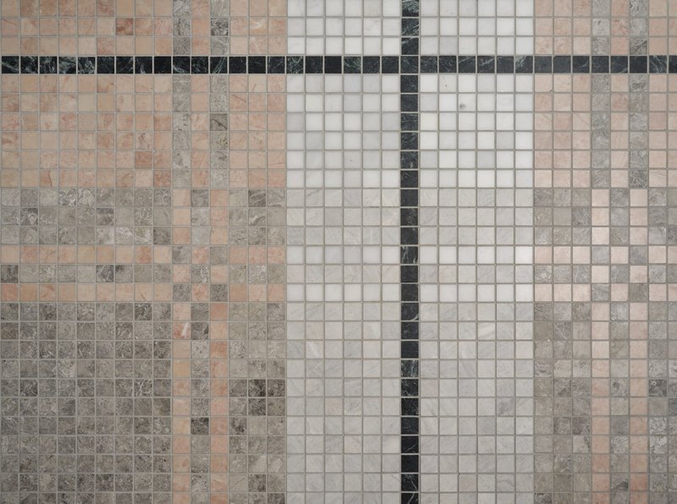
Throughout the hotel, historic references are playfully subverted. Cross-stitch headboards, starched linen fireplace mantles, and tartan tile floors reflect an artistic reinterpretation of Victorian patterns. The color palette draws from the hotel's original façade, incorporating buff brick, clay brick, and green slate to create a cohesive visual identity.
A Multi-Faceted Hospitality Experience
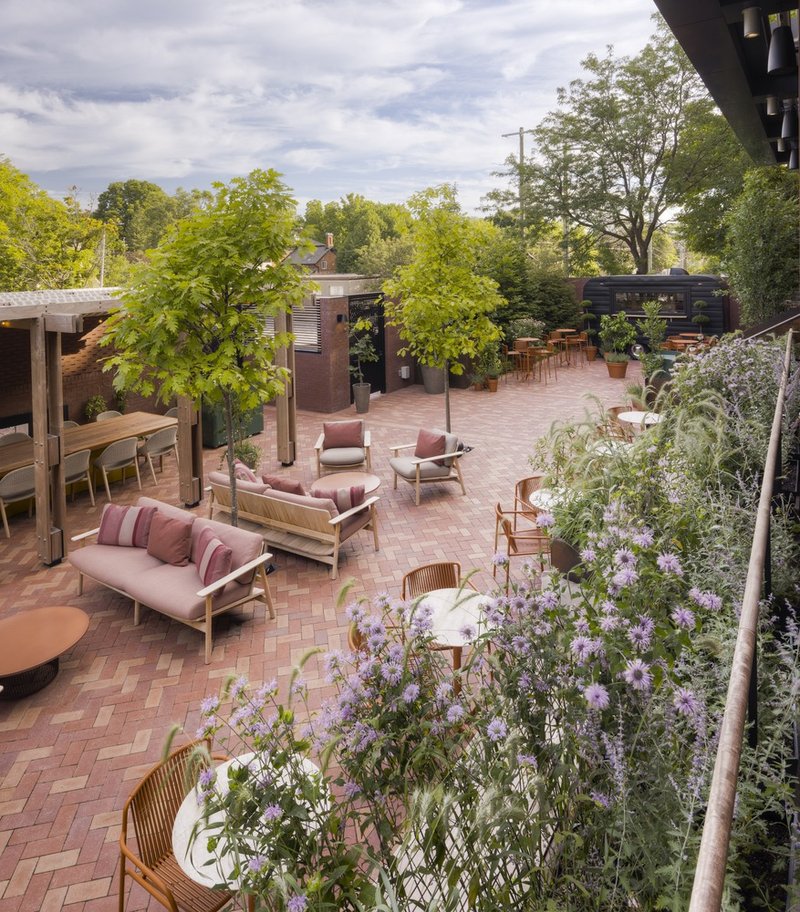
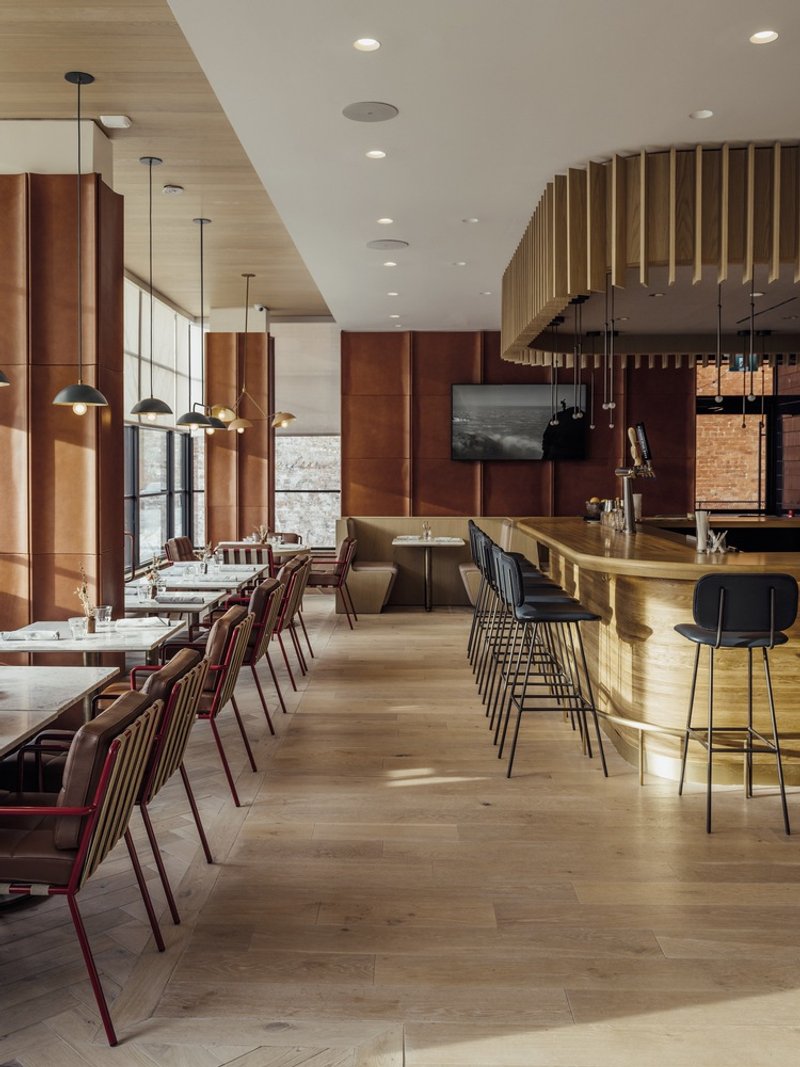
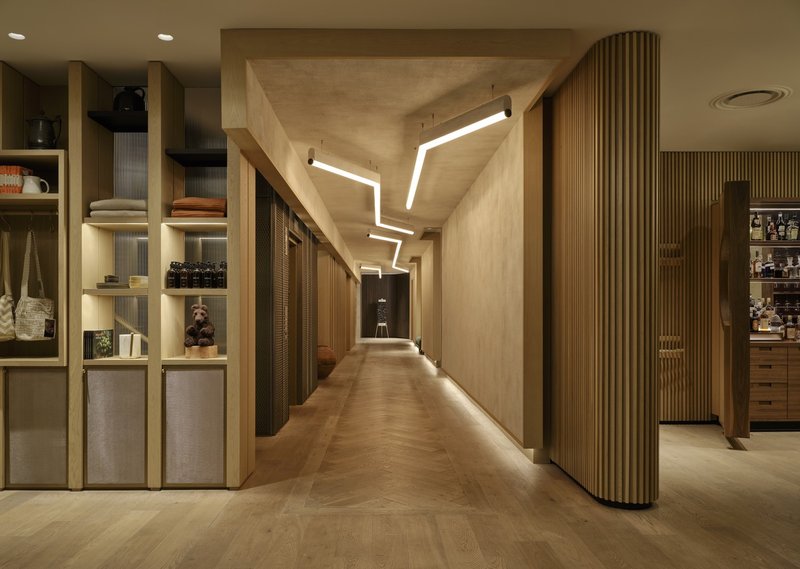
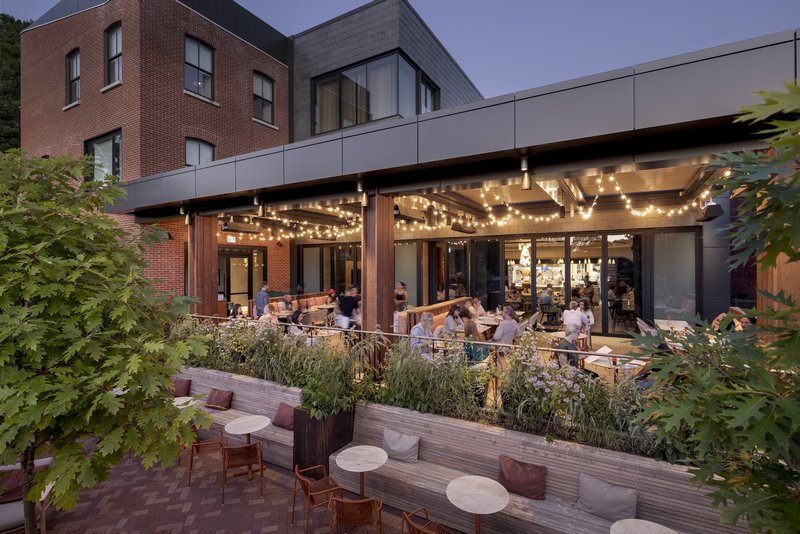
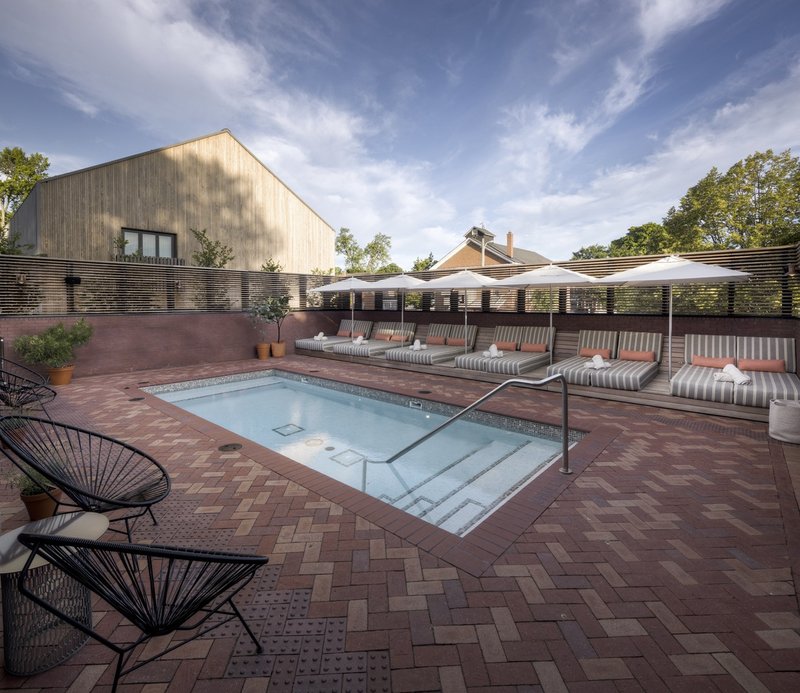
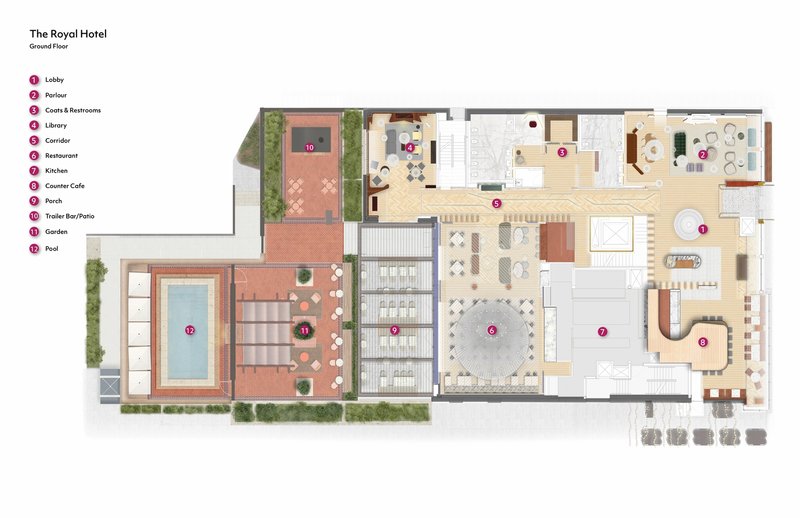
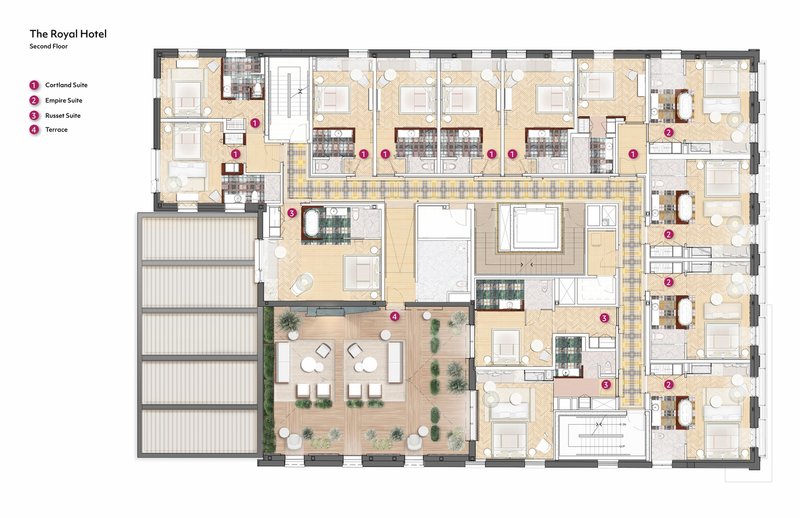
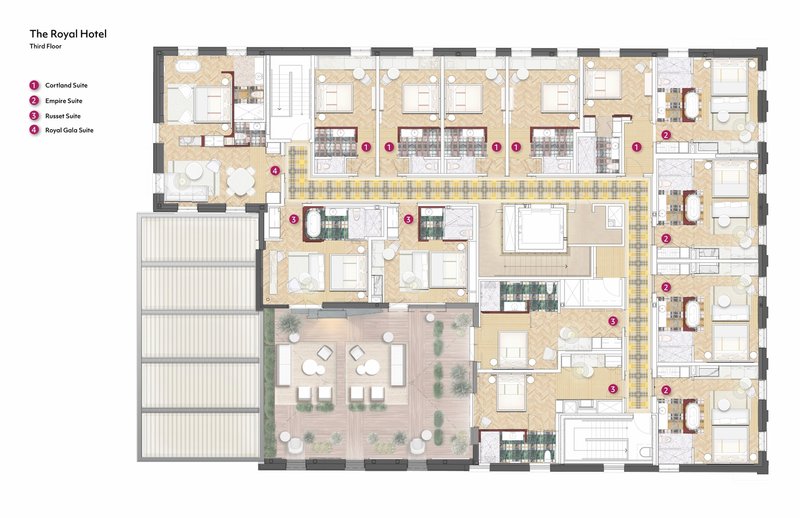
The restored Royal Hotel is more than just a hotel—it is a destination. Within its three original brick walls, the architects have integrated a range of amenities, including 28 elegantly designed guest rooms, a café, three bars, a fine-dining restaurant, a spa, a gym, and a sauna. The outdoor spaces further enrich the guest experience, featuring a landscaped garden terrace, a fourth bar with a fireplace patio, and a swimming pool.
Beyond the main structure, the former stables have been repurposed as The Royal Annex, housing five additional guest suites. This thoughtful expansion maintains the historical integrity of the site while enhancing its capacity to accommodate visitors.
The Essence of Heritage Hotel Restoration Architecture
The Royal Hotel stands as a benchmark for heritage hotel restoration architecture, demonstrating how historic structures can be revitalized without losing their essence. The project carefully balances preservation and innovation, honoring the past while embracing the needs of contemporary travelers.
According to Pina Petricone, principal at Giannone Petricone Associates, the design was meant to create a sense of escapism, mirroring the hotel’s eclectic and sometimes whimsical past. Every detail, from the materials used to the curated interior elements, reinforces the narrative of transformation and renewal.

A Timeless Transformation
The rebirth of The Royal Hotel is a testament to the enduring value of heritage architecture. By preserving its historical character while incorporating thoughtful modern interventions, Giannone Petricone Associates has created an experience that is both nostalgic and innovative. The Royal Hotel not only restores a landmark but also redefines what a heritage hotel can be in the 21st century.
All Photographs are works of Jeff McNeill, Doublespace Photography, Johnny Lam, Graydon Herriott, Greg Pacek



Popular Articles
Popular articles from the community


Paco Oria Estudio Rebuilds a 1949 Valencian Town House Around Timber, Terracotta, and a New Interior Patio
In Godella, Spain, a semi-detached house from the postwar era is stripped to its party walls and rebuilt with wood and ceramics.

Architects Group RAUM Stacks Offset White Volumes into a Compact Office Tower in Busan
A 524-square-meter building on a tight corner lot in Haeundae plays with sunlight rights and shifting floor plates to create generous terraces.

1-1 Architects Builds a Nagoya House and Office from Decades of Stockpiled Timber
A 69-square-meter tower in dense residential Nagoya transforms surplus lumber into a home and workplace for a construction company.

BICA Arquitectos Buries a Coastal Home in a Man-Made Dune on Portugal's Tróia Peninsula
A 300-square-meter house of timber, sand mortar, and travertine dissolves into the dune landscape it helped regenerate on the Alentejo coast.


Similar Reads
You might also enjoy these articles


Olio Towers: A Mid-Rise for Performers That Fuses Housing, Rehearsal, and Stage
Located blocks from Houston's Theater District, this modular tower stacks living units around a central performance atrium.

Oasis: Modular Green Housing Carved into Dhaka's Urban Fabric
A shortlisted Plugin Housing entry reclaims unauthorized settlements in Dhaka with stepped concrete volumes, green roofs, and ventilation-driven design.

Black Hole: A Floating Megastructure for the Post-Physical Era
Emiliano Mazzarotto envisions a spherical, self-scaling arena where e-sports, digital hotels, and holographic stadiums replace traditional public space.

Compact & Sustainable Living in Piraeus: A Four-Level Family Home Built Around Light and Air
A narrow townhouse in one of Greece's densest port cities uses a central atrium and passive strategies to house three generations under one roof.


Explore Architecture Competitions
Discover active competitions in this discipline




The International Standard for Design Portfolios


The Global Benchmark for Architecture Dissertation Awards


The Global Benchmark for Graduation Excellence


Challenge to reimagine the Iron Throne
Comments (0)
Please login or sign up to add comments
No comments yet. Be the first to comment!