
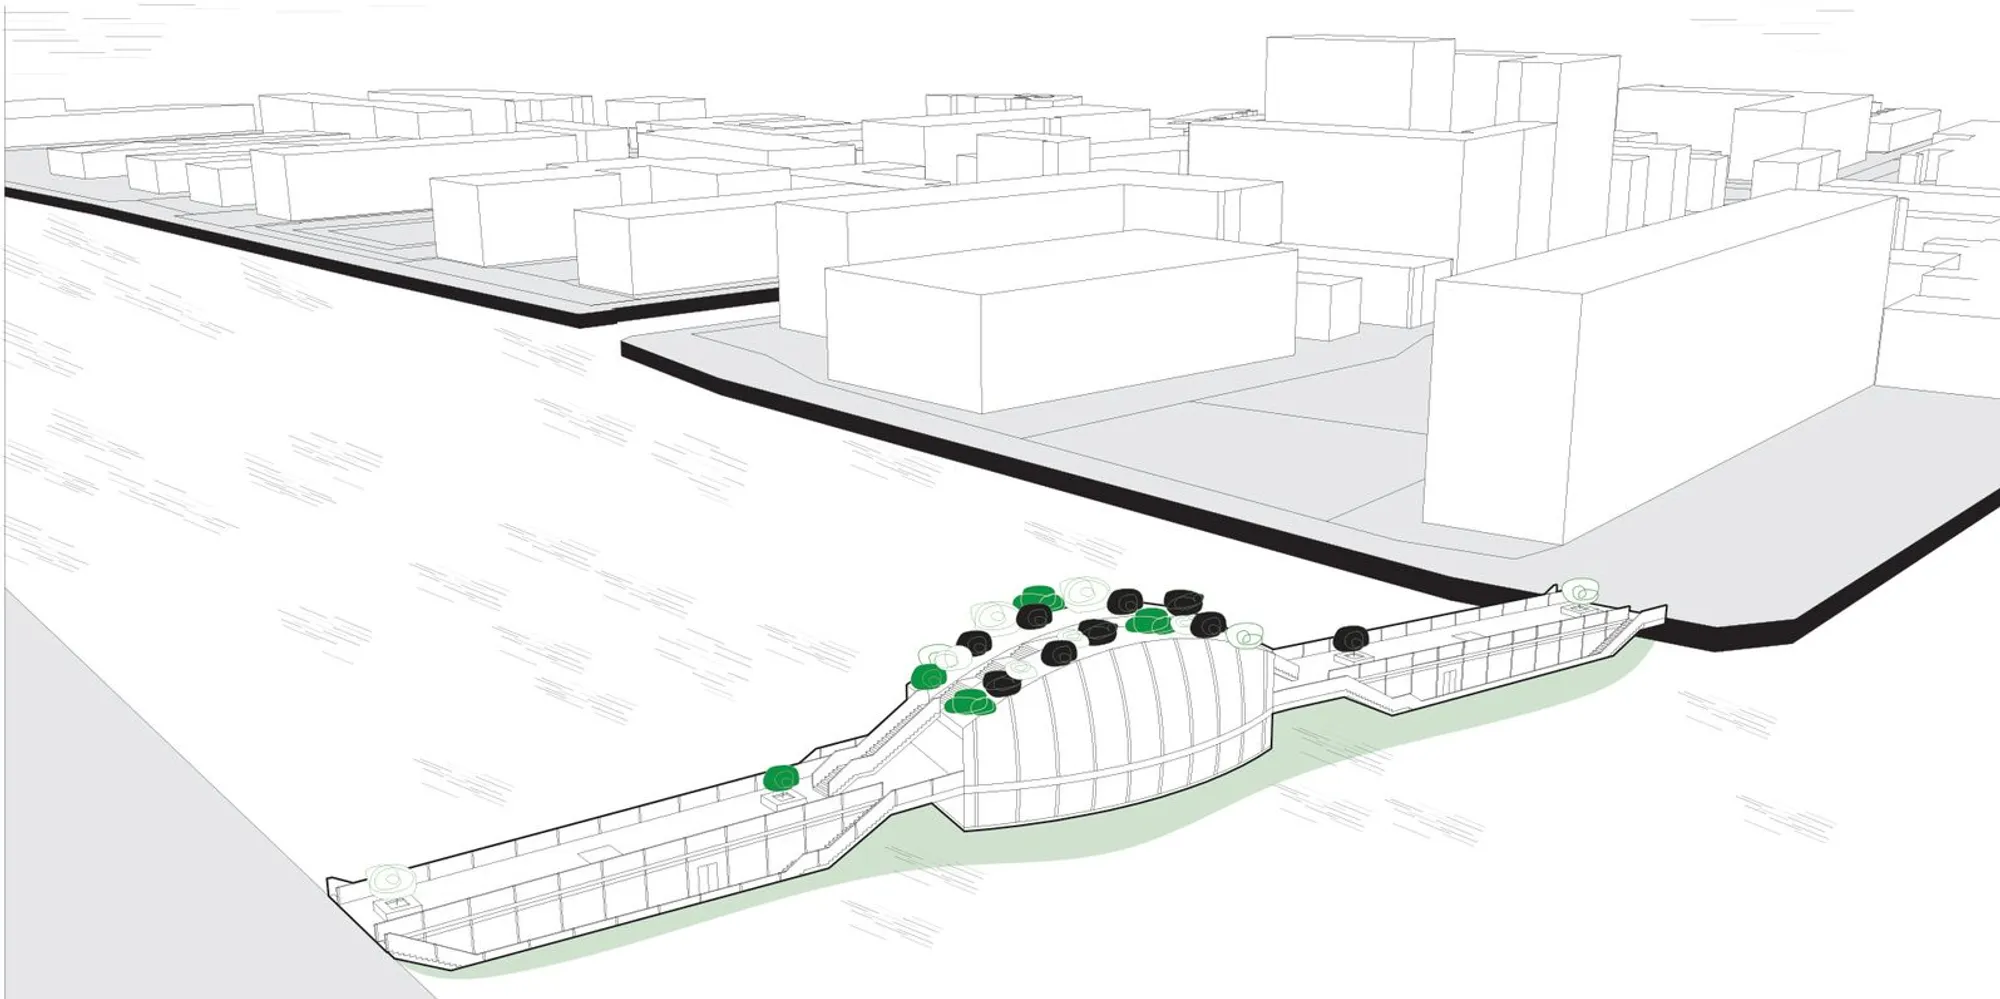
The Three-Boat Bridge: Floating Infrastructure as Urban Living Room in Copenhagen
Three self-propelled ships lock together to form a kinetic bridge that layers cycling, public gathering, and subaquatic space across Copenhagen's waterways


What happens when a bridge stops pretending to be solid ground? The Three-Boat Bridge proposes a crossing made of three buoyant vessels that lock together, rotate apart for maritime traffic, and distribute public life across three vertical layers: above the waterline, at it, and below it. It is infrastructure that breathes with the tides, a piece of the city that literally floats.
Designed by Natália Čuntová and sited in Copenhagen, the project reframes the bridge as a civic destination rather than a utilitarian link. By centering the design on cycling and pedestrian movement, and by embedding cafés, bistro spaces, bicycle services, and storage into the floating hulls, the scheme argues that sustainable mobility and vibrant public space are not competing ambitions but the same one.
A Sunken Plaza Between Water and Canopy
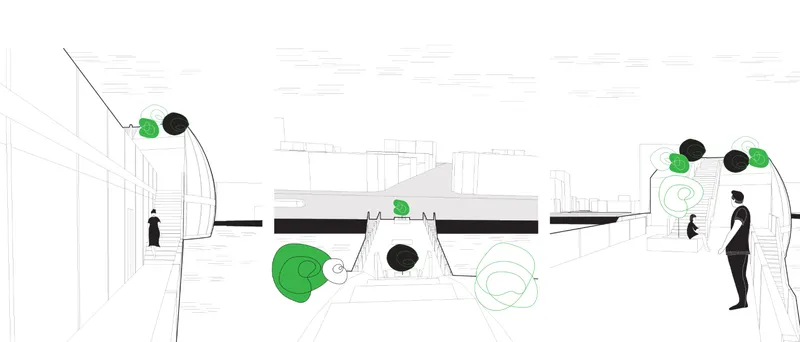
The perspective sketch captures one of the bridge's most arresting moments: a sunken plaza sheltered beneath generous tree canopies where figures gather at a level that puts them nearly face to face with the water surface. This is not a transit corridor; it is a place of pause. The depression in the deck creates an implied room without walls, drawing people downward and away from the cycling lane above. Green planting softens the engineered structure and introduces an ecological texture that most bridges lack entirely.
Čuntová's decision to separate fast bicycle traffic from slower public occupation is legible here. Cyclists pass overhead on the main communication deck while pedestrians inhabit these landscaped pockets, resolving the speed conflict that plagues so many shared urban surfaces. The result is coexistence without compromise.
Vertical Stratification: Three Atmospheres in One Structure
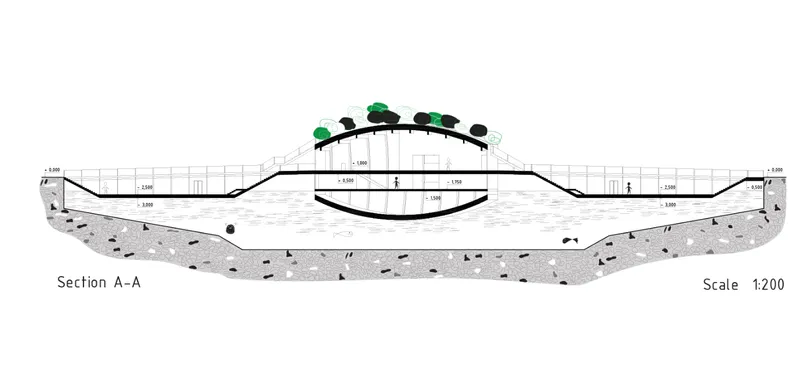
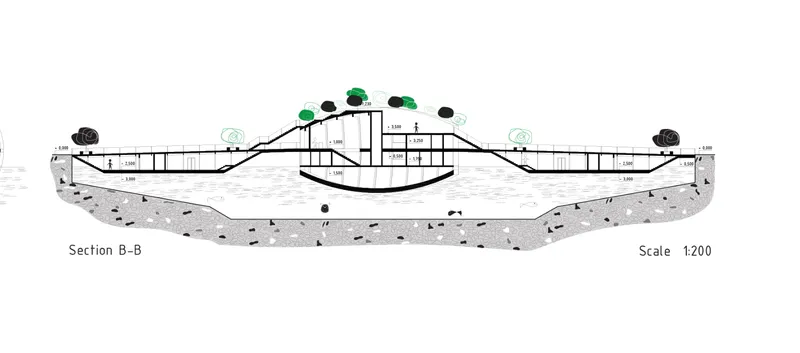
The two section drawings reveal the logic that makes the Three-Boat Bridge more than a deck on pontoons. A curved roof structure arcs over enclosed underground spaces, while planted trees emerge from the upper surface, their canopies functioning as both shade and urban landscape. Below the waterline, galleries and enclosed rooms allow users to experience the aquatic environment directly, collapsing the usual boundary between architecture and the element it spans. At water level, the primary deck handles movement. Above it, open public platforms encourage gathering and observation.
This three-layer strategy gives the bridge distinct atmospheric zones: dynamic circulation at the waterline, contemplative depth below, and social openness above. The sections also clarify the structural relationship between the three floating ships. Two outer boats serve as stable platforms anchored to the shoreline while a central boat rotates around a joint aligned with the channel's flow direction, opening the passage for vessels. When the central segment swings, access is restricted for safety, but activity continues on the outer hulls. Infrastructure becomes choreography.
An Arched Profile Rooted in the Water

The elevation drawings present the bridge's undulating profile from both sides, showing an arched silhouette with tree canopies clustered at the apex. The form is not arbitrary; it accommodates the vertical stacking of programme while maintaining clearance for waterborne traffic below. The arch also gives the structure a civic legibility that flat pontoon bridges rarely achieve. From a distance, the profile reads as a hill in the harbor, a piece of terrain rather than a piece of engineering.
Because the entire assembly rests on the water surface, it minimizes disruption to the riverbed and surrounding ecosystems. The floating nature allows the bridge to respond to changing water levels and maritime conditions without the rigid constraints of piled foundations. Coupled with cycling as the primary mode of movement, the design reduces emissions and noise, reinforcing Copenhagen's commitment to low-impact urban mobility.
Why This Project Matters
Most bridge proposals treat water as a gap to be overcome. The Three-Boat Bridge treats it as a medium to inhabit. By distributing cafés, bicycle workshops, public plazas, and subaquatic galleries across three buoyant vessels, Čuntová transforms a piece of transport infrastructure into a destination that people choose to visit, not merely pass through. The kinetic opening mechanism adds a temporal dimension: the bridge is sometimes whole and sometimes split, making crossing itself a civic event rather than an invisible routine.
In a city already famous for its cycling culture, the project's insistence on separating speeds, layering programs, and floating lightly on the harbor feels less like speculation and more like an inevitable next step. It is a compelling argument that the most sustainable infrastructure is also the most generous public space.
View the Full Project
About the Designers
Designer: Natália Čuntová
Enter a Design Competition on uni.xyz
uni.xyz runs architecture and design competitions year-round that reward proposals with spatial conviction and real site intelligence.
Project credits: The Three-Boat Bridge by Natália Čuntová.




Popular Articles
Popular articles from the community


Hill & Cross Opera: Sculptural Opera House Architecture Shaped by Tallinn’s Landscape and Identity
Hill & Cross Opera reimagines opera house architecture in Tallinn through its sculptural hill, civic plaza, glass wave and a luminous cross.

EW PARK: Sustainable Architecture Reimagines the Future of Urban Parking
EW PARK reimagines city parking as a modular wooden tower combining automation, solar energy, electric mobility, and adaptable urban design.

The Musturak Paradise: Senior Living Architecture for a Connected Future in Temara, Morocco
The Musturak Paradise reimagines senior living architecture in Temara via private homes, social spaces, culture, community, and shared care.

The Ocean Hive: Sustainable Architecture for a Self-Sufficient Civilization at Sea
The Ocean Hive imagines sustainable architecture at sea, where modular habitats, algae, wave power and ocean waste sustain a growing colony.


Similar Reads
You might also enjoy these articles

Sustainable Architecture Design: Embracing Nature and Modernity at Villa Solsidan
The article explores Villa Solsidan by AndrénFogelström, showcasing its sustainable architecture design and integration with the natural surroundings in Saltsjöbaden, Sweden.

Scientific and Educational Monitoring Center of the Yenisei, Krasnoyarsk
Architecture as an instrument for ecological research, education, and environmental awareness along Russia’s largest river.

Development of Andretta Artist’s Village, Palampur, Himachal Pradesh, India
Reimagining Andretta as a living cultural landscape where art, architecture, and community converge to shape a global creative village.

Street Children Rehabilitation Center: A Model of Social Architecture for Community Rehabilitation
An inclusive social architecture project that transforms streets into nurturing environments, restoring dignity, identity, and opportunity for vulnerable children.


Comments (0)
Please login or sign up to add comments
No comments yet. Be the first to comment!