
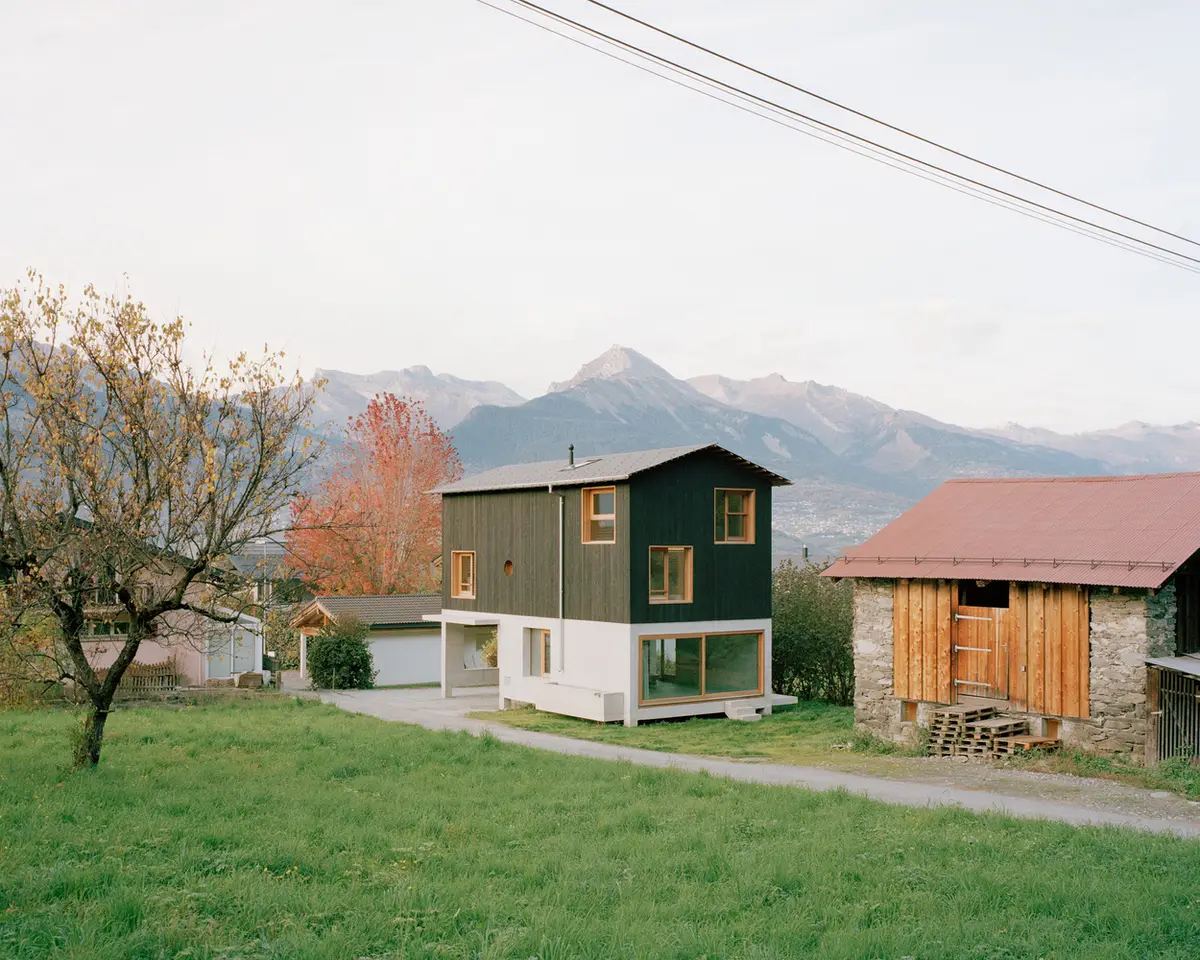
Lionel Ballmer Floats a Timber House Above a Swiss Orchard Like a Modern Raccard
A 100-square-meter CLT dwelling in Nendaz, Switzerland, hovers on recycled concrete stilts to preserve the land beneath it.


In the village of Baar, a settlement clinging to the southern slope of the Rhône Valley above Nendaz, a family owned a two-storey barn they hoped to convert into a home. The barn was too small. Rather than demolish it or bolt on an awkward extension, Lionel Ballmer proposed something more interesting: build a new house nearby, let the barn keep its old life as cellar and sheltered reception space, and create a private garden in the gap between the two. The result is The Wandering House, a compact CLT volume that lifts itself off the ground on a recycled concrete plinth, occupying its hillside site with the lightest possible touch.
What makes this project worth paying attention to is not its green credentials alone, though those are real. It is the way Ballmer treats the act of building a house as a negotiation with time. The charred timber cladding recalls the sunburnt planks of traditional Valaisan farm buildings. The elevated structure echoes the raccards, the stilted grain stores that dot the canton. Yet the spatial organization, with its triple-height southern void and deliberately neutral rooms, belongs entirely to a contemporary logic of adaptability. The house wanders, as its name suggests, between past and present, between annex and protagonist, between settling in and barely touching down.
A Village Context That Shaped the Strategy
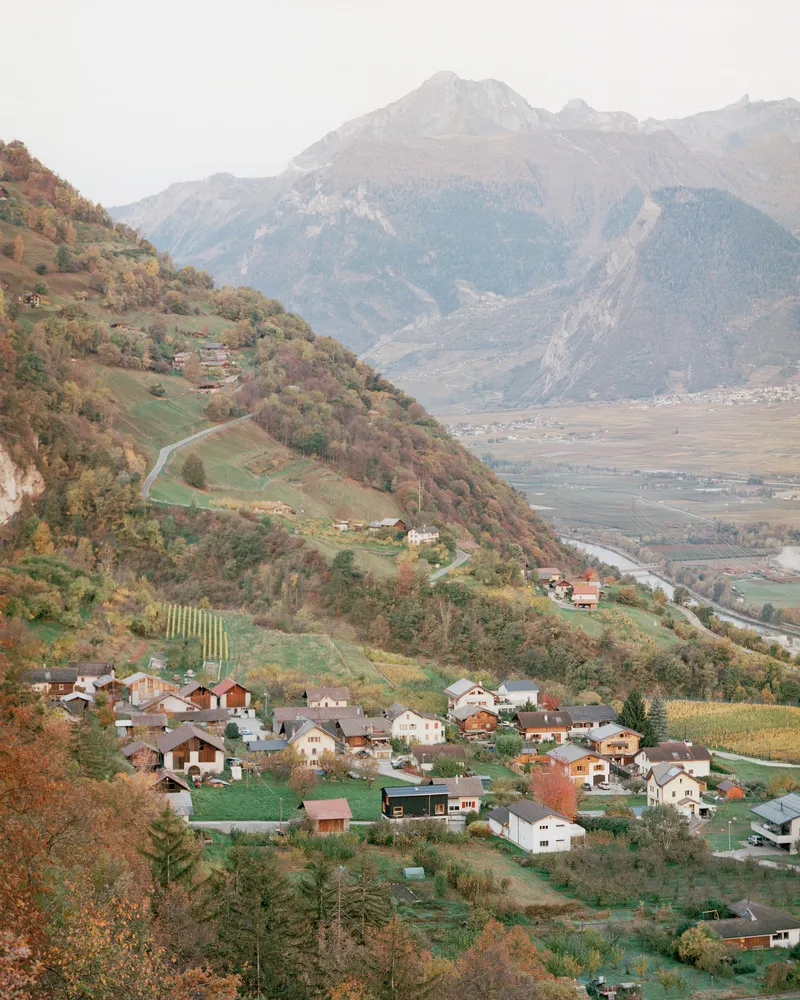
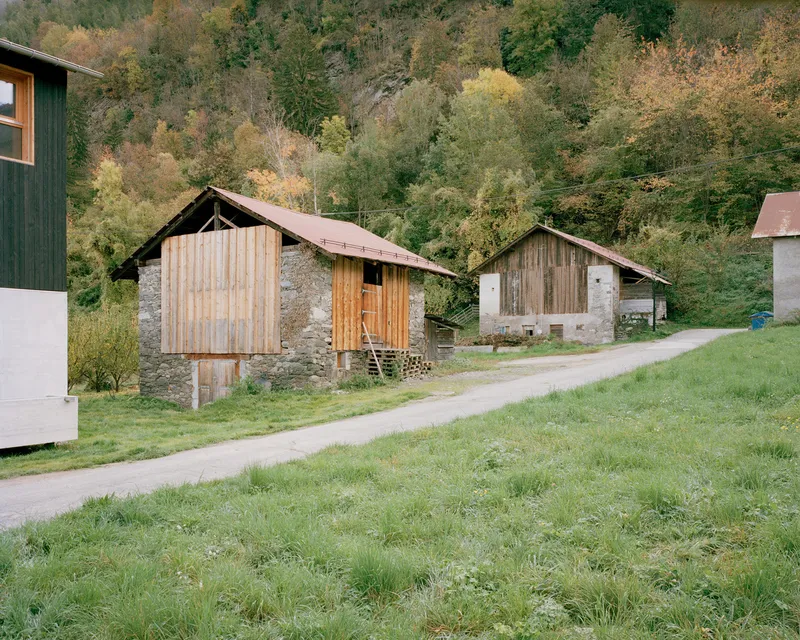
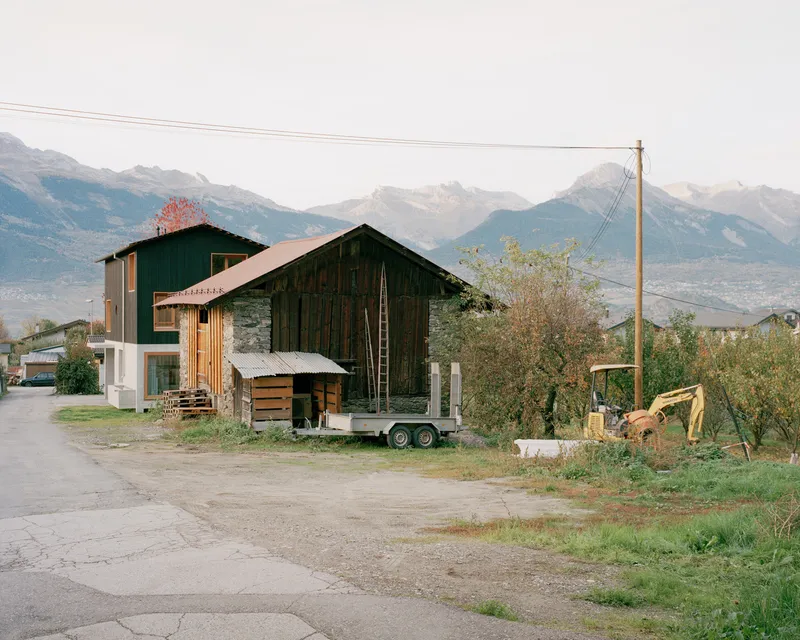
Baar sits halfway up a slope, sheltered by deciduous forest and dotted with orchards. It has largely retained its agricultural character: stone barns, timber sheds, narrow lanes. The family's existing barn, with its corrugated metal siding and modest proportions, is typical of the settlement. Ballmer understood that any new addition would need to read as part of this grain rather than disrupting it. The compact footprint and gabled profile were not stylistic choices so much as acts of deference.
The decision to keep the barn intact and build separately also created a new piece of landscape. The garden between the two structures is neither yard nor courtyard but something in between: a protected clearing that connects to the barn's sheltered terrace on one side and the house's sliding glass doors on the other. The site strategy turns a practical limitation into an asset.
Floating on Stilts, Rooted in Tradition
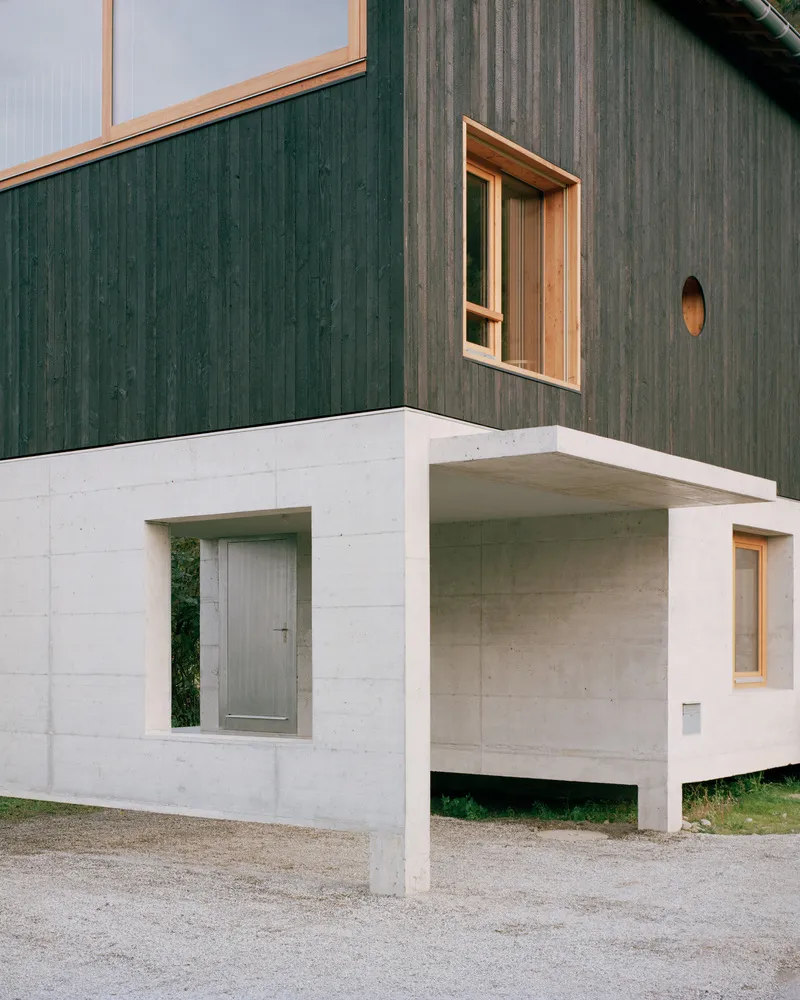
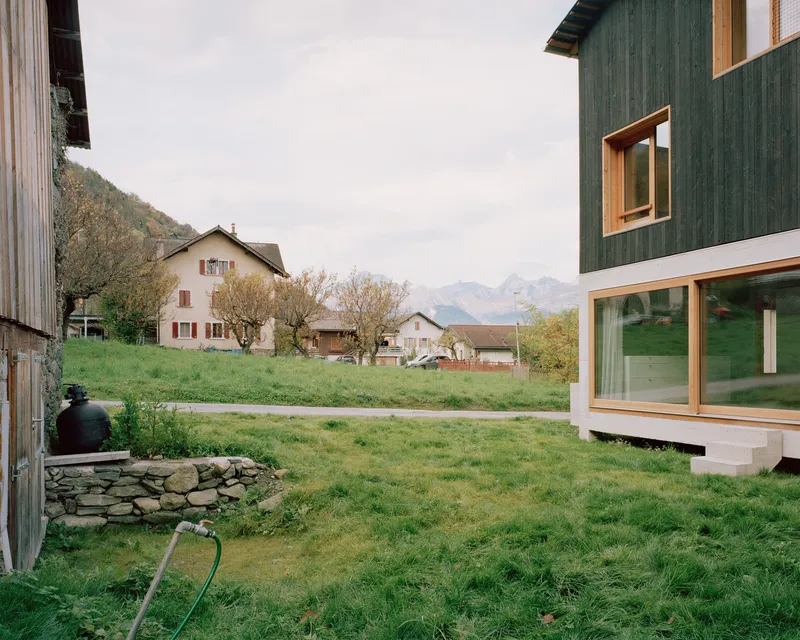
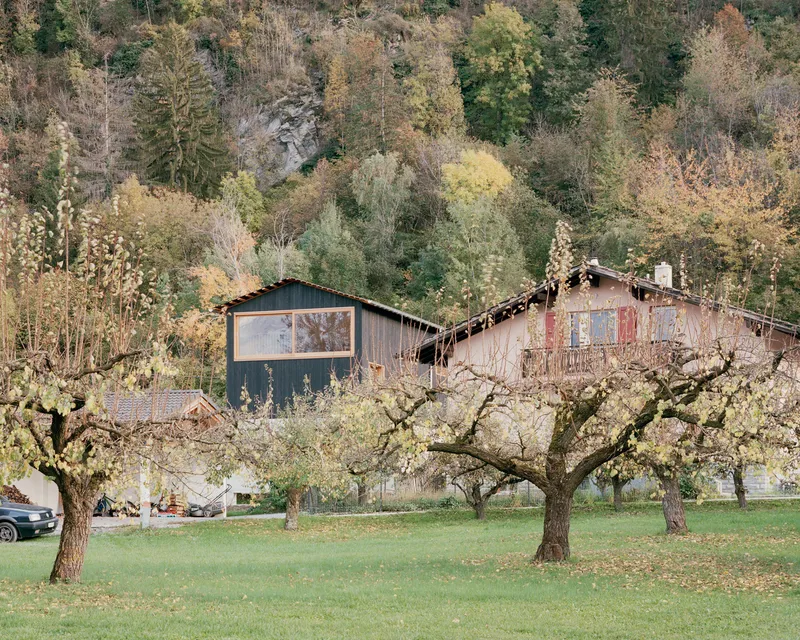
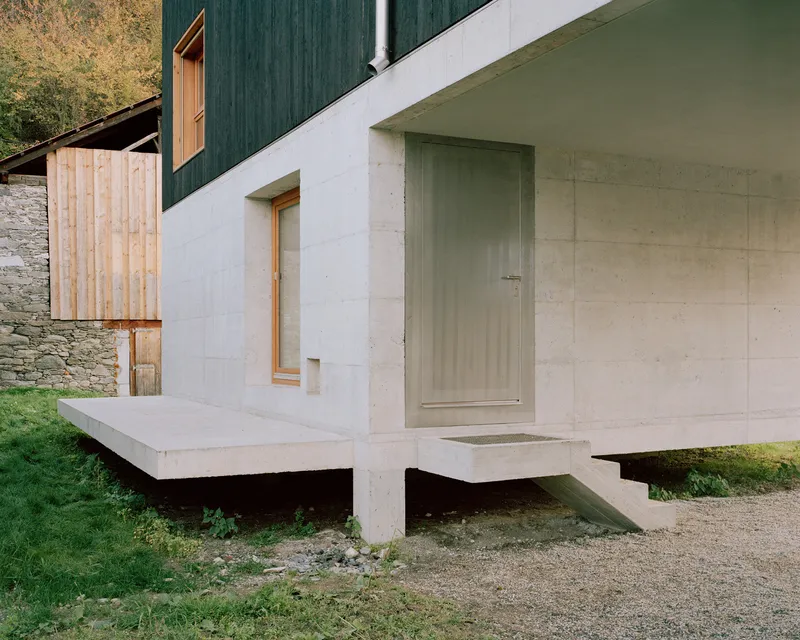
The defining move is the lift. The timber volume hovers above a recycled concrete base, raised on low supports that keep the ground beneath it largely undisturbed. Grass grows right up to the stilts. The ecosystem stays intact. In a region where new construction often means excavating hillsides and pouring massive foundations, this approach is a quiet rebuke. It also generates one of the project's best spatial moments: the covered area at the north side, which functions interchangeably as carport, outdoor dining room, or play space, depending on who needs it and when.
The raccard reference is not decorative. Those traditional raised structures existed for a reason: to keep grain dry, to discourage rodents, to separate stored goods from damp earth. Ballmer's elevation serves a parallel purpose for the 21st century. By refusing to massively artificialize the ground, the house preserves biodiversity and water drainage on a slope where both matter.
The Concrete Datum and Charred Cladding
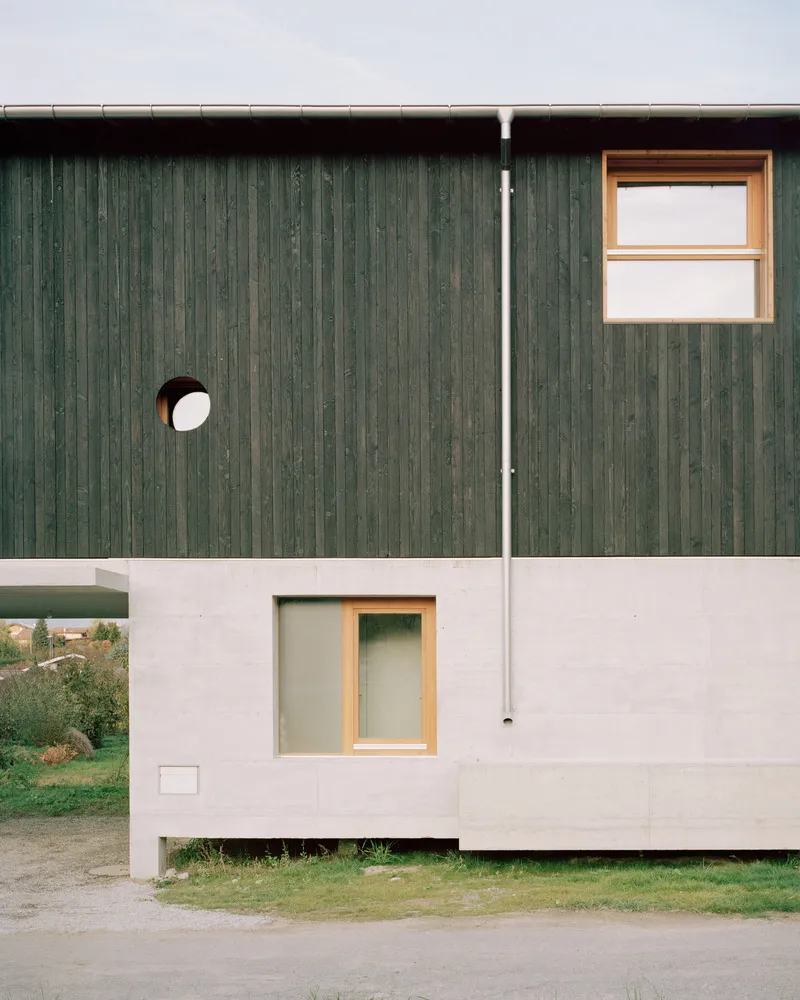
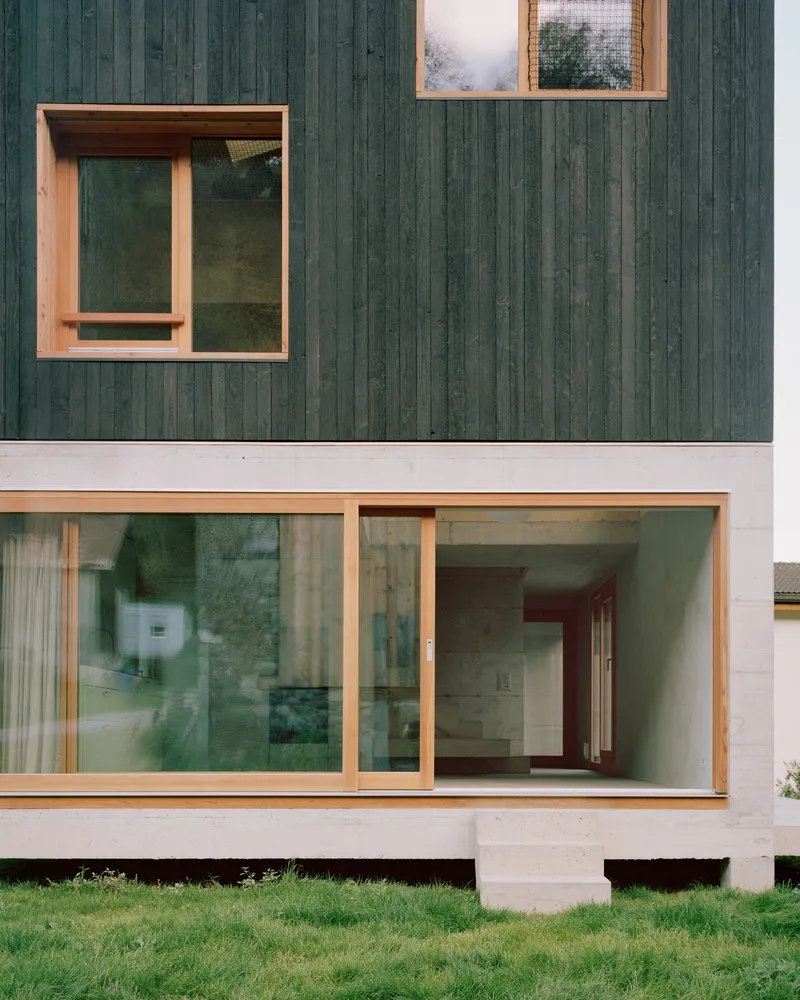
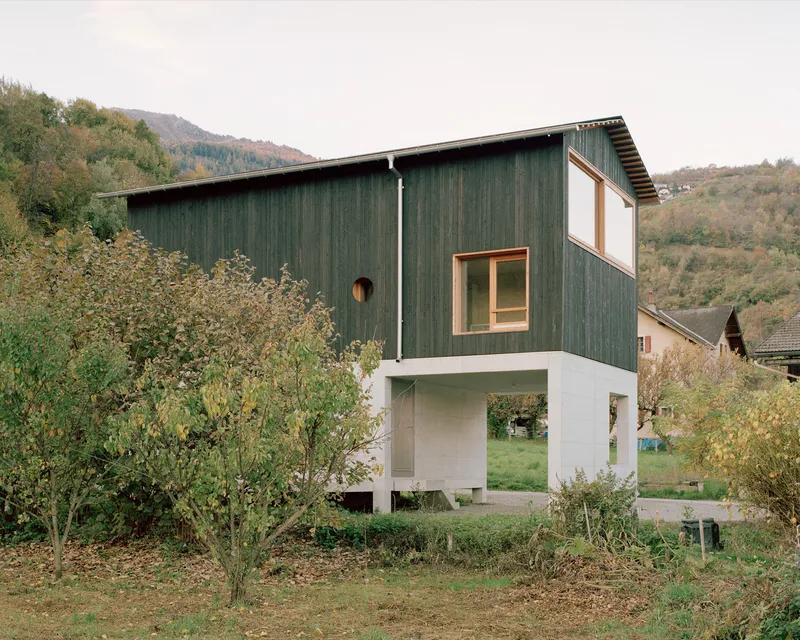
The junction between the concrete plinth and the timber volume above it establishes a clean horizontal datum that runs around the entire house. Inside, this same line organizes the transition from the mineral ground level to the warm wood enclosure above. It is a simple detail, but it does a great deal of work: it separates the heavy from the light, the permanent from the potentially movable, the earth-bound from the floating.
Above that line, the cladding is vertical timber planks treated with charring, a technique that darkens and preserves the wood while giving it a patina that rhymes with the weathered surfaces of neighboring barns. The green tone visible in some light conditions is striking against the white concrete below. A circular window punched through the facade at one point is the kind of idiosyncratic gesture that prevents the house from feeling overly systematic.
The Three-Level Void
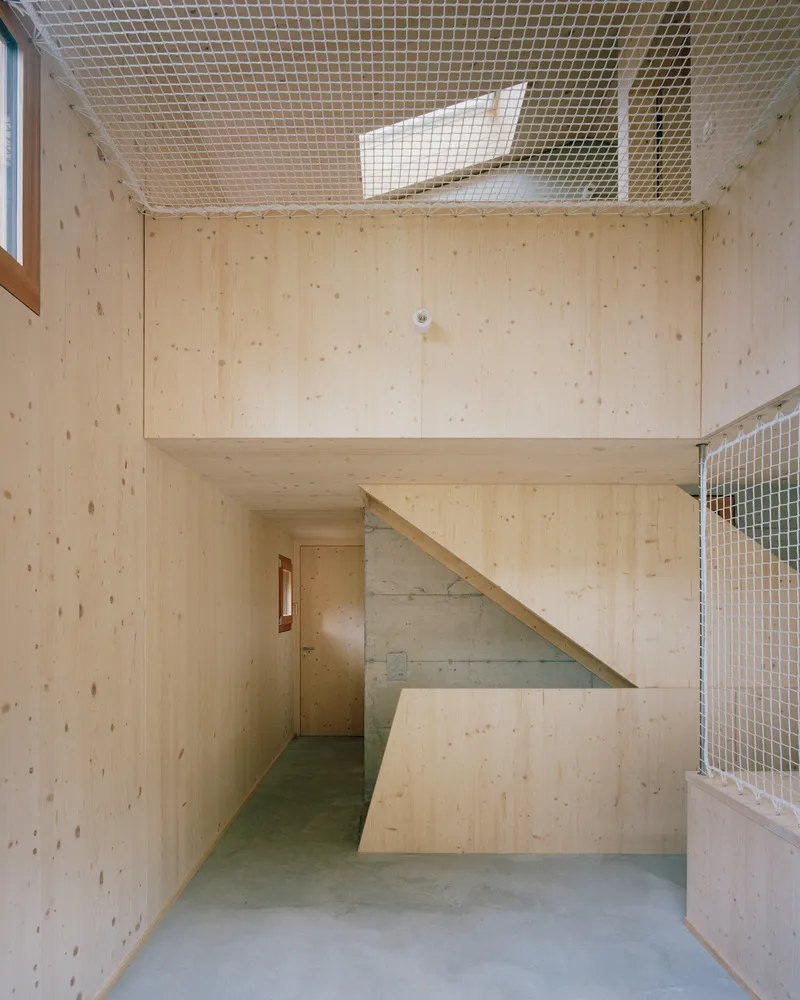
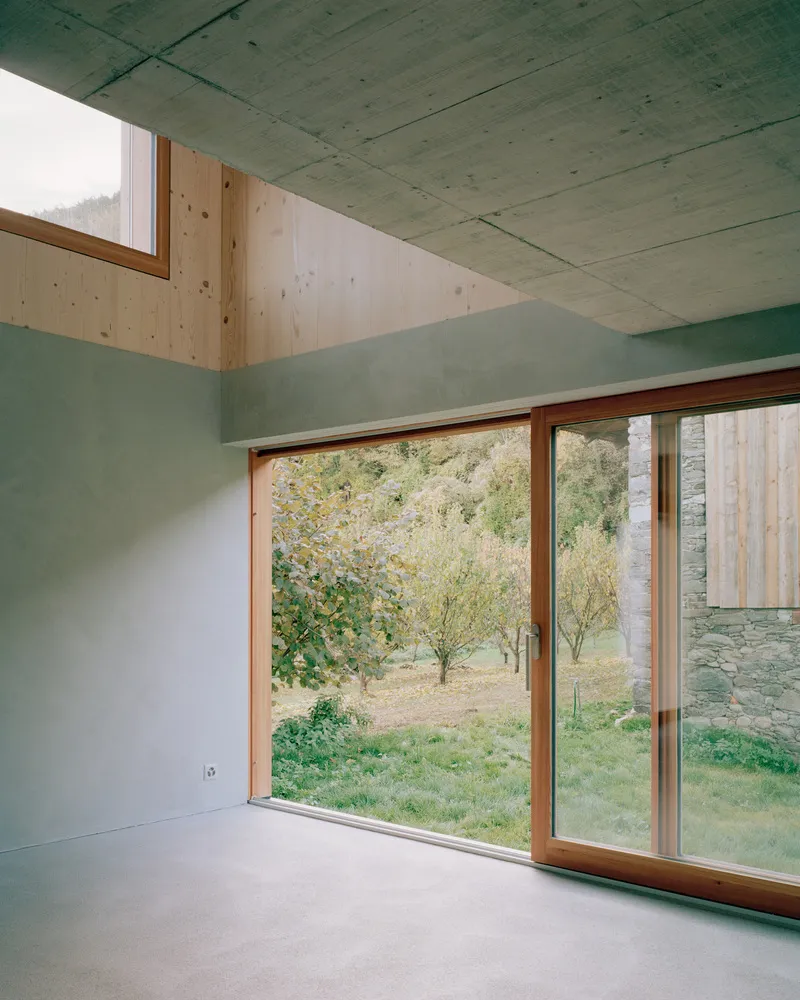
The southern wing of the house contains its most ambitious spatial idea: a void that extends through all three levels, linking kitchen and dining on the ground floor to an office on the first and a bedroom on the second. The plywood-lined walls and angular stair, with its wire mesh guardrail, give this vertical space a directness that avoids preciousness. A skylight at the top floods the void with daylight, which washes down through the levels.
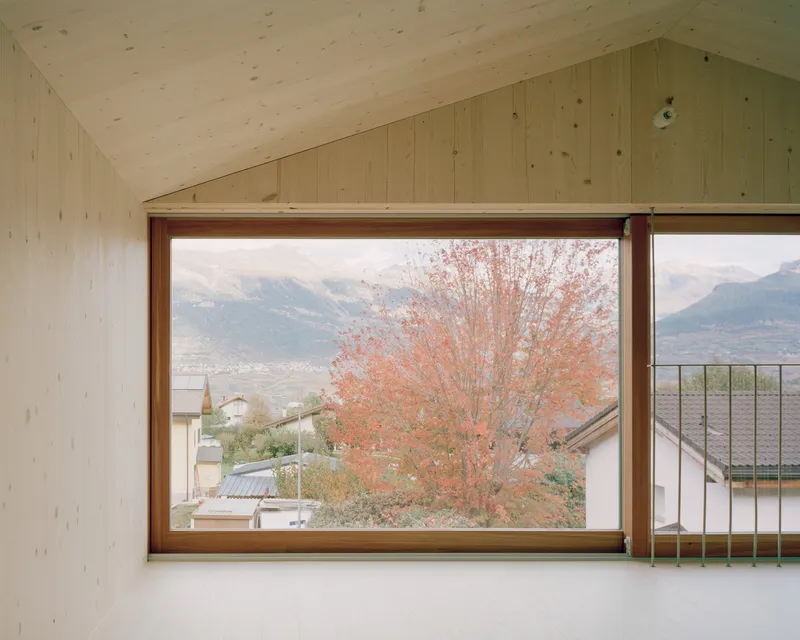
Sliding glass doors at the base of the void open onto the garden and the barn beyond, while a horizontal window on an upper level frames distant mountains and the orange canopy of an autumn tree. The visual connections, both vertical and horizontal, make 100 square meters feel considerably more generous than the number suggests. This is a house designed to be experienced in section, not just in plan.
Concrete, Timber, and the Threshold Between
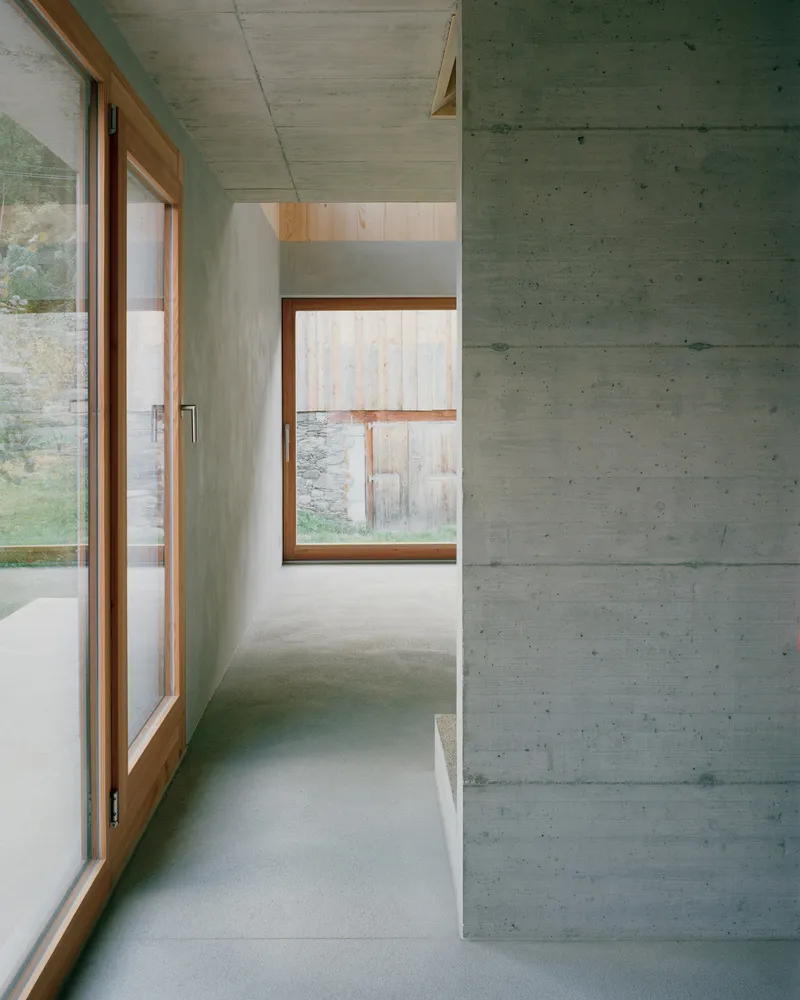
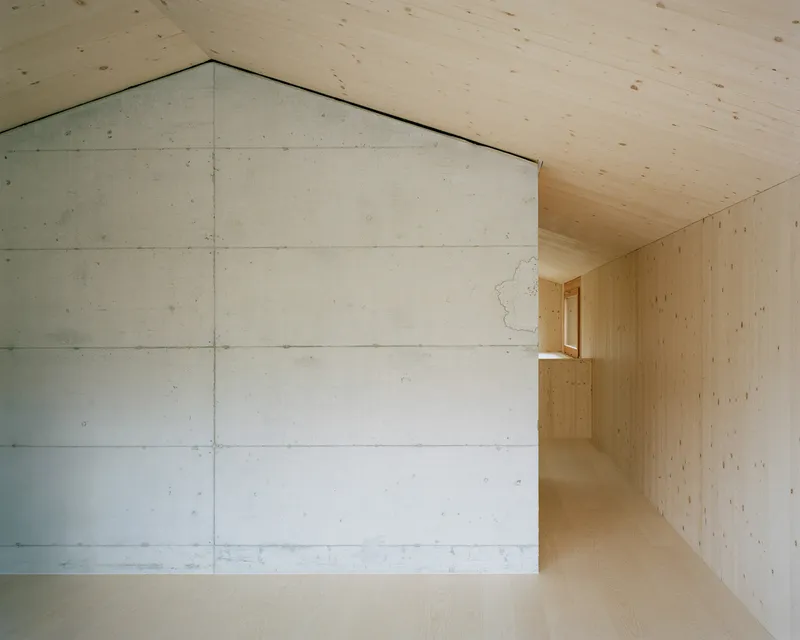
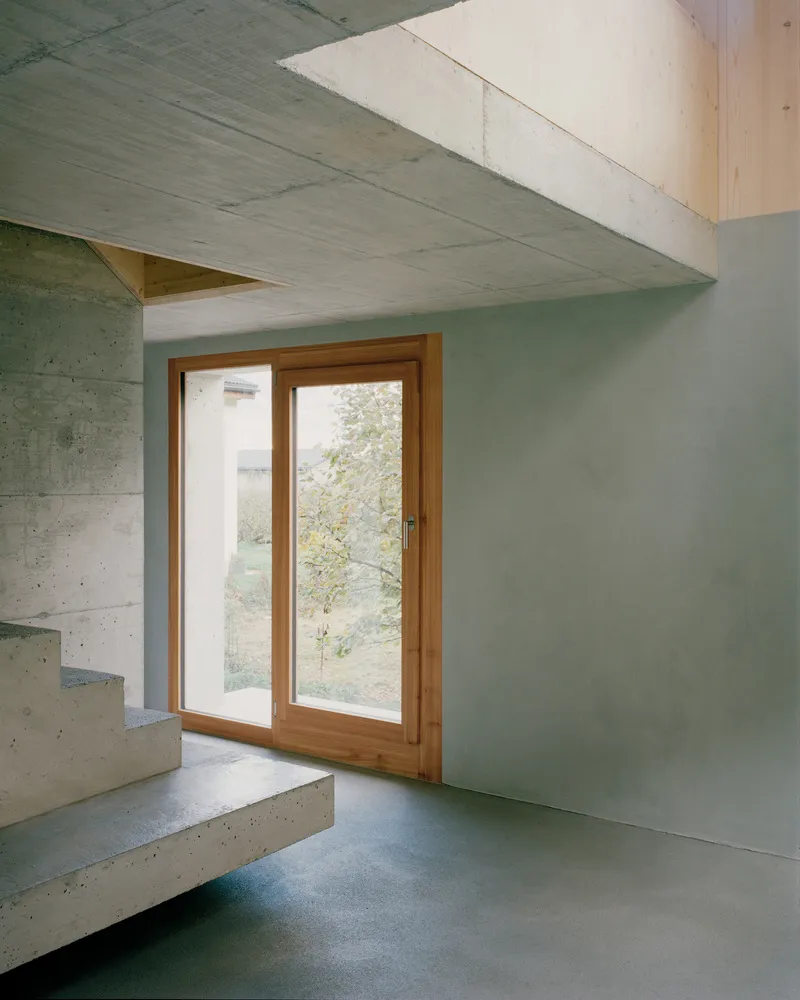
At ground level, board-formed concrete walls frame corridors and entrances with a roughness that acknowledges the house's contact with the earth. Timber-framed windows are set into these walls with precision, and the contrast between the two materials is kept honest. There is no cladding bridging the gap, no trim softening the transition. Concrete meets timber meets daylight, and the junctions are left legible.
The cantilevered concrete entry platform and stair feel almost sculptural, projecting out from the base volume to create a threshold that is more porch than door. The pale wood door and window above it signal the domestic interior waiting beyond. It is a controlled sequence: landscape, concrete, timber, home.
Framing the Valley
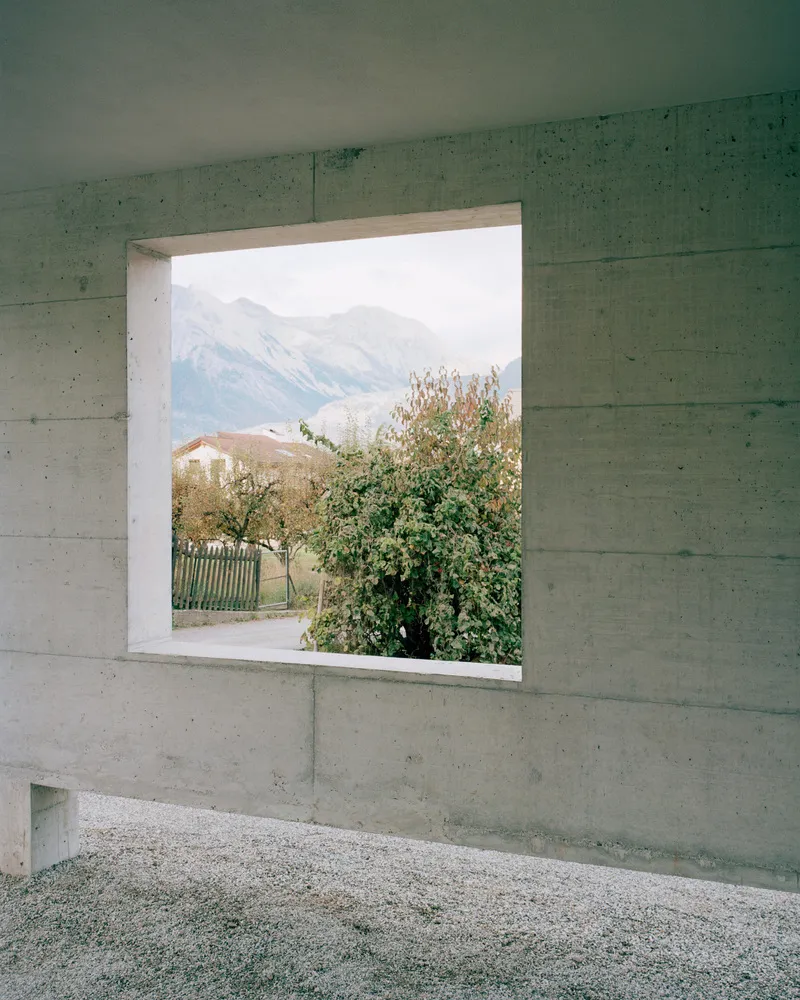
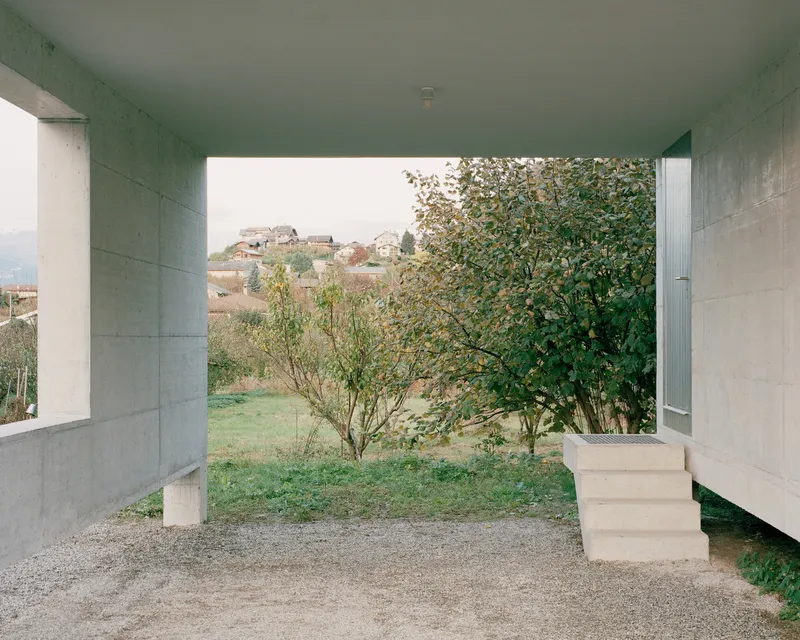
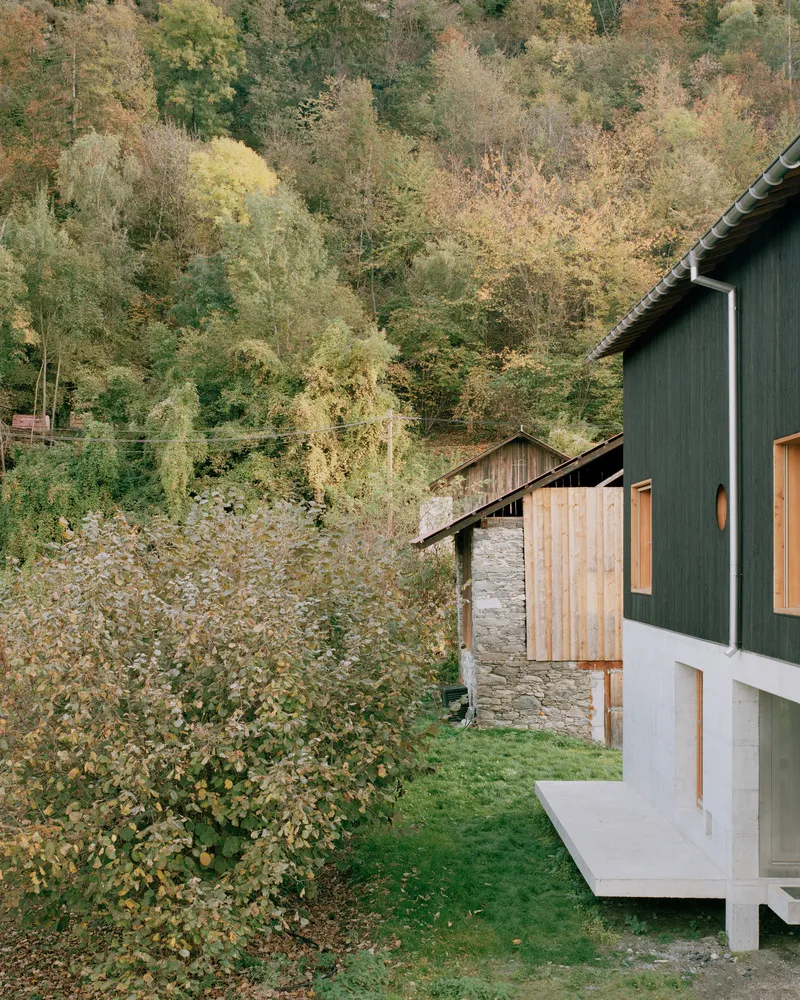
Ballmer uses windows sparingly but deliberately. Most openings are the same modest size, reinforcing the neutrality of rooms that are designed to be interchangeable. But two large panoramic windows at the front break that rhythm, turning the mountain view into something closer to a painting than a vista. A square concrete window on a side wall frames fruit trees and distant peaks with the precision of a camera viewfinder.
The covered entrance portico under the concrete overhang is one of the project's most evocative moments: a deep frame that crops the hillside village, the orchard, and the sky into a single composed image. Standing there, you can see the older barn next door, its timber darkened by decades of alpine weather, and you understand the relationship Ballmer was after. The new house does not mimic the barn. It acknowledges it.
The Gable From the Valley
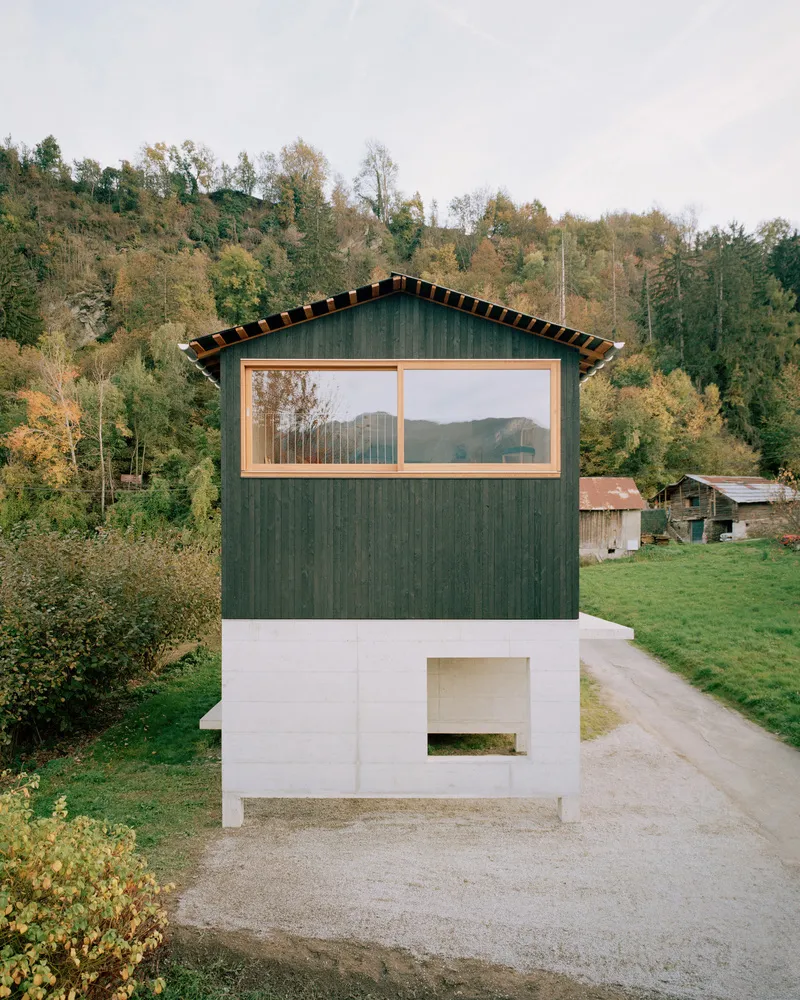
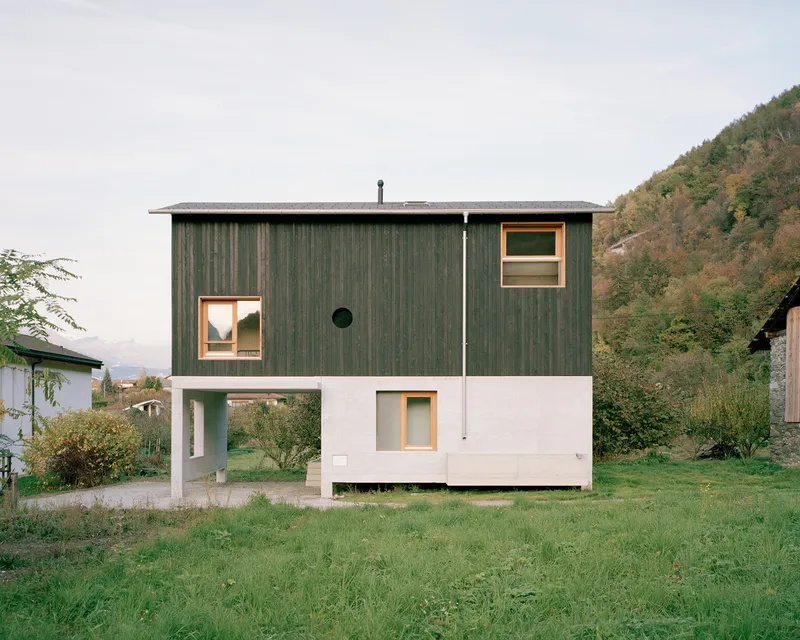
Seen from the valley side, the house presents a two-storey gable facade with dark timber above a white masonry base. The proportions are domestic and familiar, close enough to the surrounding vernacular to avoid provoking the village but distinct enough to declare its era. The cladding's vertical rhythm gives the facade a tautness that corrugated metal and rough-sawn planks on the neighboring structures do not share.
From the uphill side, the concrete base becomes more prominent and the house reads as a more overtly modern object. This duality, vernacular from one angle and contemporary from another, is one of the project's sharpest qualities. It refuses a single reading.
Plans and Drawings
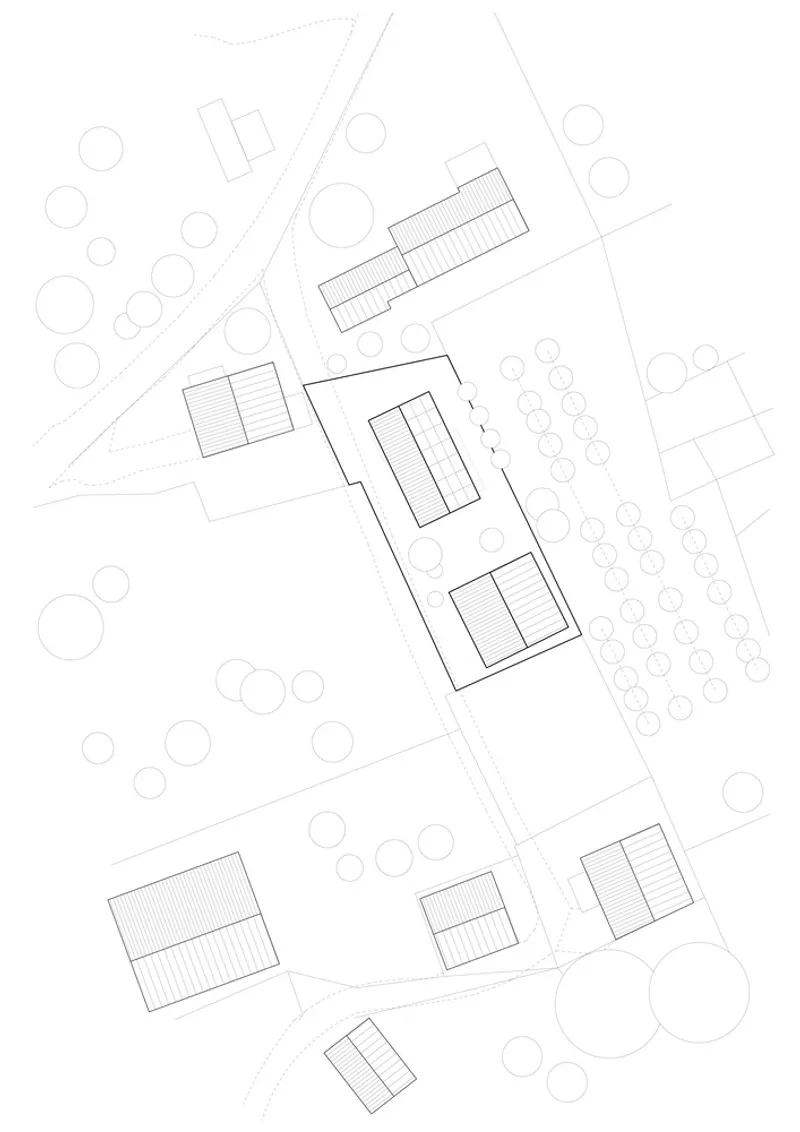
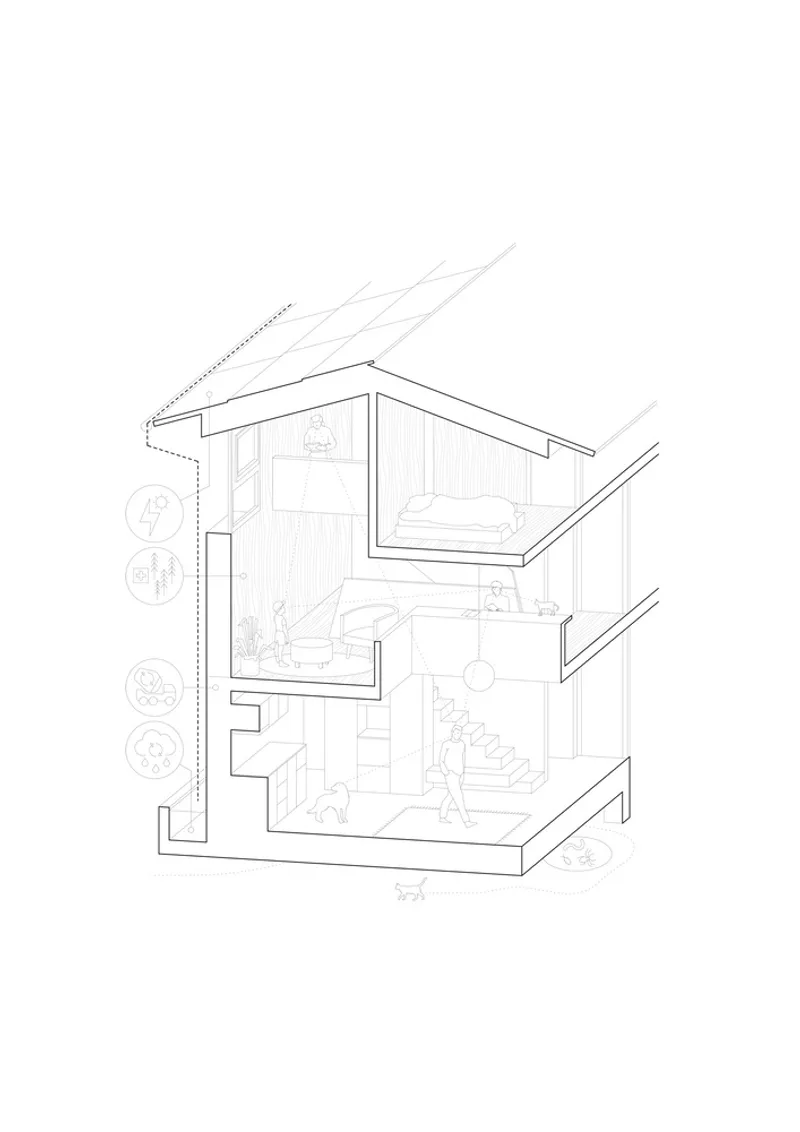
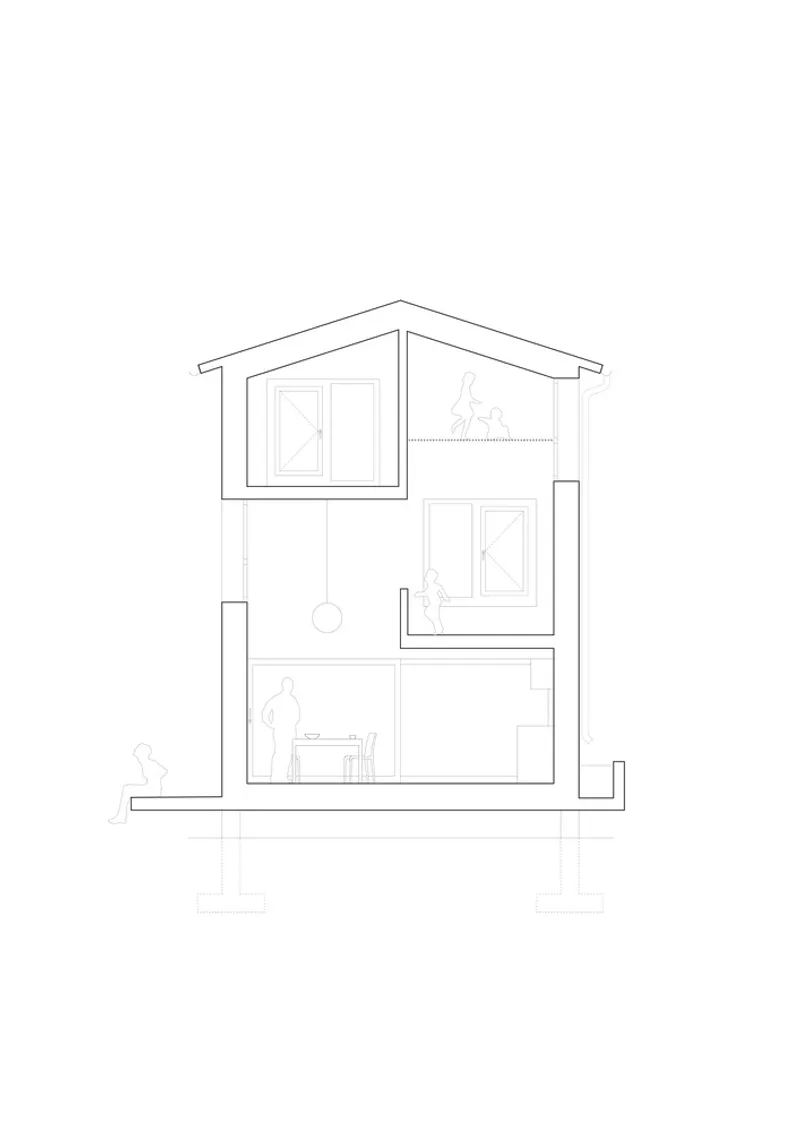
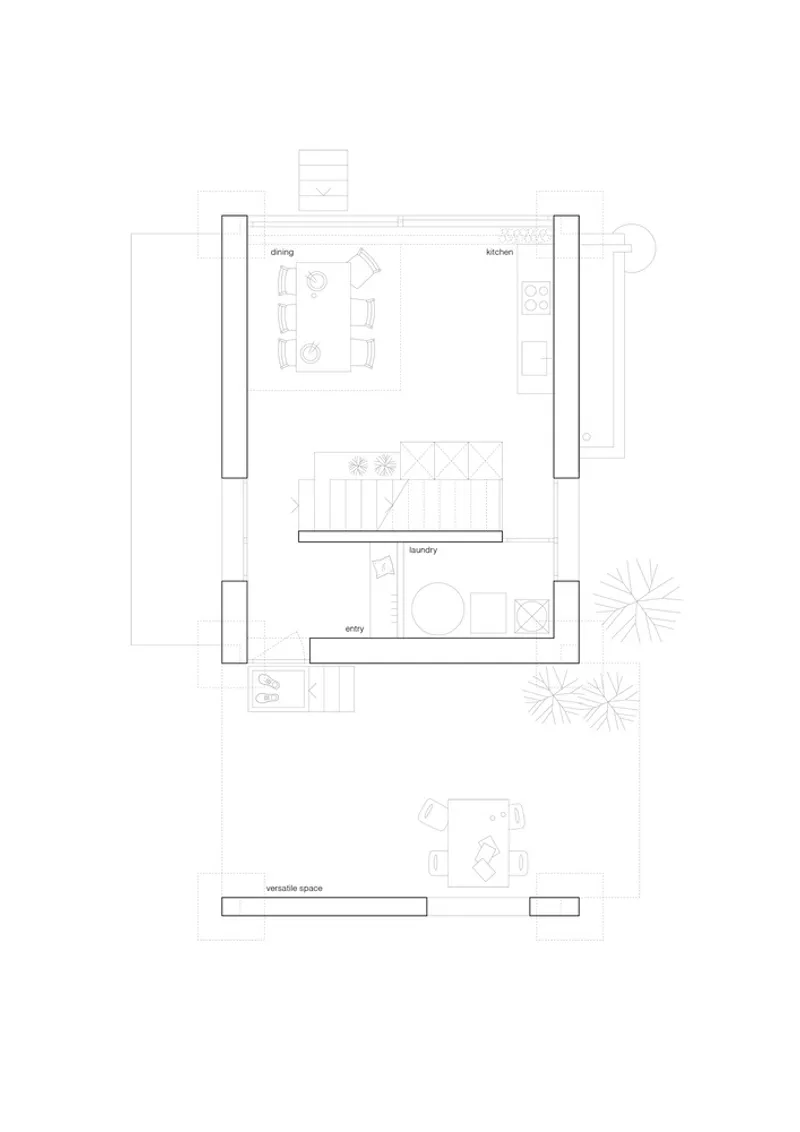
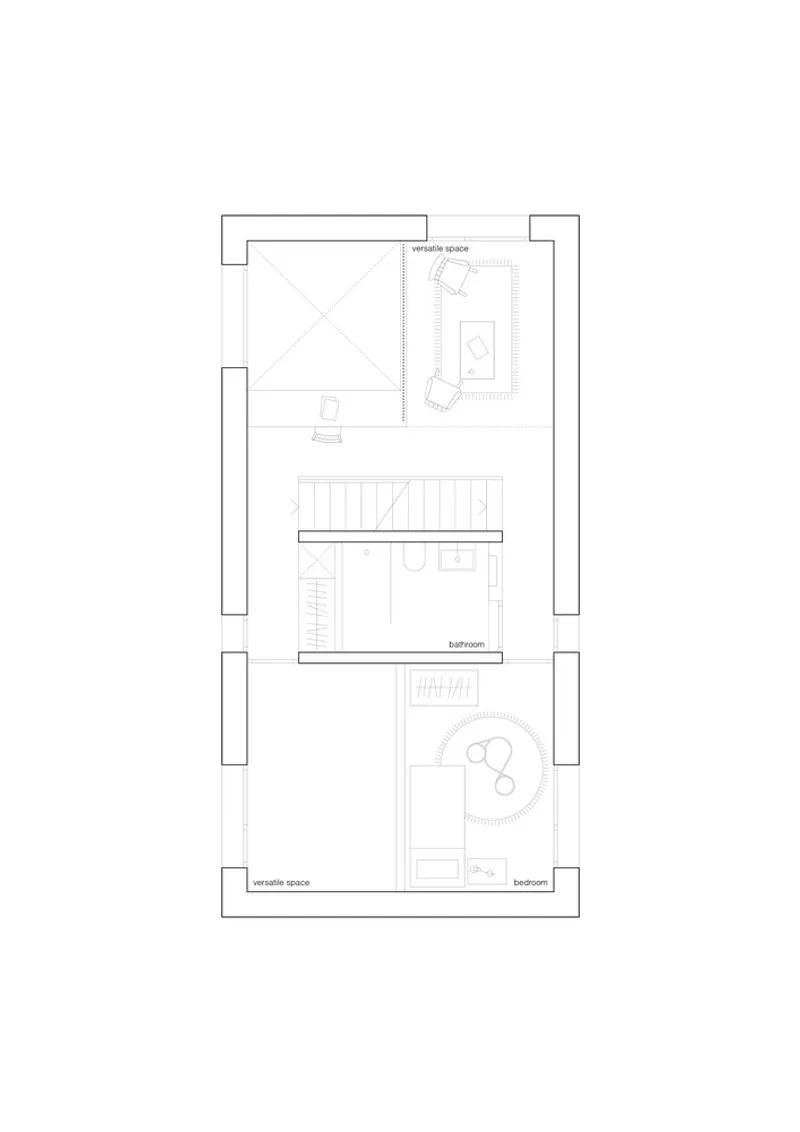
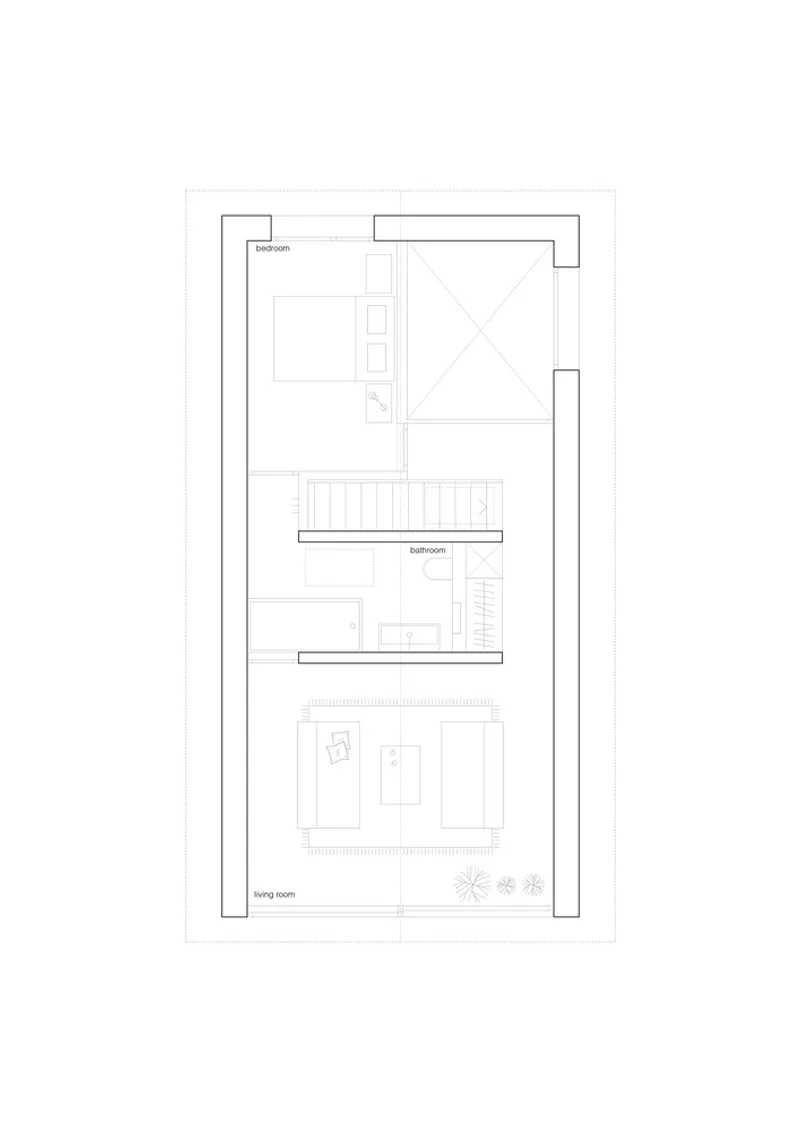
The site plan reveals how tightly Ballmer inserted the new volume into the existing fabric: scattered footprints, curving roads, circular tree canopies, and then this precise rectangle tucked next to the barn. The axonometric section is the most instructive drawing, showing how the split-level interiors stack within the gabled envelope. The central stair and service core hold everything together, while the southern void stretches the section open. On the north side, two more conventional levels and the covered ground-floor area read as the quieter, more utilitarian half of the house.
The floor plans confirm the strategy of neutral rooms. Apart from the kitchen and bathrooms, which are fixed by their plumbing, every space could serve as bedroom, office, playroom, or sitting room. Windows are sized consistently to support this interchangeability. Only the two panoramic openings on the south facade break the pattern, anchoring the living areas to the view.
Why This Project Matters
The Wandering House is a 100-square-meter dwelling, which is to say it is small. But the ideas it contains are not. Ballmer demonstrates that building sustainably in an alpine village does not mean retreating into nostalgia or hiding behind photovoltaic panels. It means thinking about how a structure meets the ground, how rooms can outlast the habits of their first occupants, and how a new building can enter a centuries-old settlement without erasing or imitating what was already there. The raccard reference is earned because it drives real design decisions, not because it provides a romantic backstory.
In a broader sense, the project is an argument for density without destruction. By building compact, building up instead of out, and keeping the original barn in play, Ballmer extracts a full family home from a site that might otherwise have demanded demolition and sprawl. The house floats, the garden breathes, the barn endures. It is a small act of architectural diplomacy, conducted with regionally sourced spruce, recycled concrete, and a genuine respect for the slope it barely touches.
The Wandering House by Lionel Ballmer, located in Baar, Nendaz, Valais, Switzerland. 100 square meters. Photography by Rory Gardiner.
About the Studio
Share Your Own Work on uni.xyz
If projects like this are the kind of work you want to make, uni.xyz is a place to publish your own, find collaborators, and enter design competitions.


Popular Articles
Popular articles from the community


Cloaked Colonization: A Mobile Underwater Habitat That Moves Like a Fish
Micah Abaya's shortlisted EHC Pacific entry reimagines ocean settlement as a dispersed network of self-sustaining architectural organisms.

Tsunami Convergenics: Turning Catastrophic Ocean Forces into Underwater Housing Infrastructure
A speculative underwater settlement off the coast of Onagawa, Japan, treats tsunamis and typhoons as energy sources rather than threats.

Temporary Home for Dogs: A Reversed Zoo Rethinks Animal Shelter Architecture
In Bucharest, a sinuous corridor and freed landscape flip the logic of containment, designing a shelter that works to make itself unnecessary.

Extended Shell: Retrofitting Kolkata's Balconies as Living Urban Thresholds
A modular retrofit system recovers the social and environmental intelligence of Kolkata's historic verandas for contemporary Park Street residents.

Similar Reads
You might also enjoy these articles


Hodi-Mandai Geram
Project Function: Preservation and revitalization of the Intangible heritage and socio-spatial identity of the Hodi by Housing, Cultural Memory Center, Sacred Grove, landscape, local tourism economy


Olio Towers: A Mid-Rise for Performers That Fuses Housing, Rehearsal, and Stage
Located blocks from Houston's Theater District, this modular tower stacks living units around a central performance atrium.

Oasis: Modular Green Housing Carved into Dhaka's Urban Fabric
A shortlisted Plugin Housing entry reclaims unauthorized settlements in Dhaka with stepped concrete volumes, green roofs, and ventilation-driven design.

Black Hole: A Floating Megastructure for the Post-Physical Era
Emiliano Mazzarotto envisions a spherical, self-scaling arena where e-sports, digital hotels, and holographic stadiums replace traditional public space.

Explore Architecture Competitions
Discover active competitions in this discipline

Challenge to reimagine the Iron Throne

Photograph architecture without architects

Illustrate the lost glory of Angkor Wat - Render Challenge

Design challenge to reuse E-waste
Comments (0)
Please login or sign up to add comments
No comments yet. Be the first to comment!